Ricevi tanti progetti per il tuo progetto. Scegli quello che ami.
Veri architetti e designer di tutto il mondo inviano progetti per il tuo progetto, da $250. Preventivo gratuito, senza impegno.
I clienti valutano i progetti vincitori 4.5 su 5 (890+ recensioni)Cancellazione gratuita entro 24 ore dal lancio del concorso!Come funzionaSei un designer? Esplora i concorsi →
This project attempts to implement at most Your requirements, which are the interior design of a Master Bath Room and a new closet in the Master Bedroom.
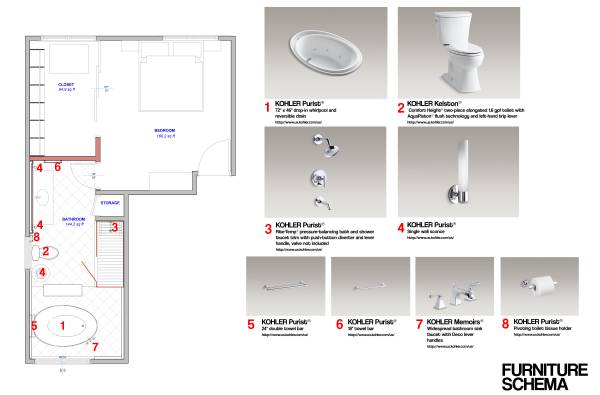
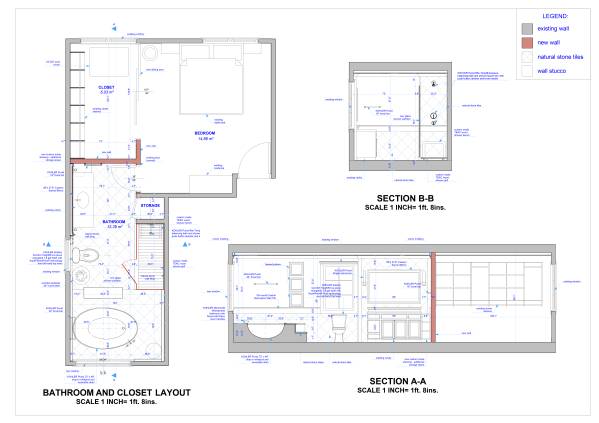
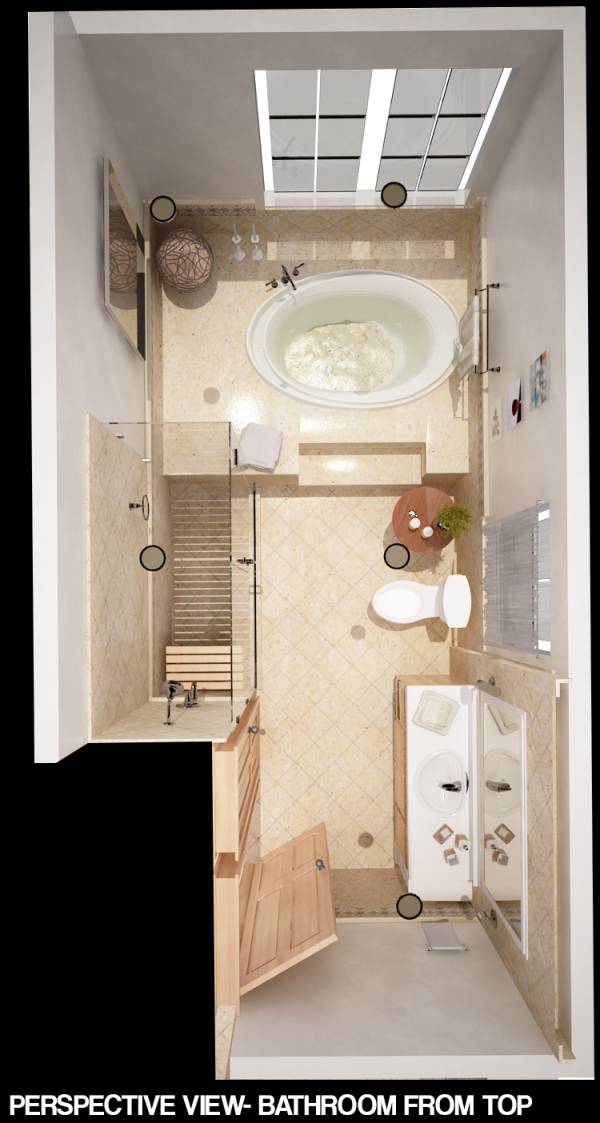
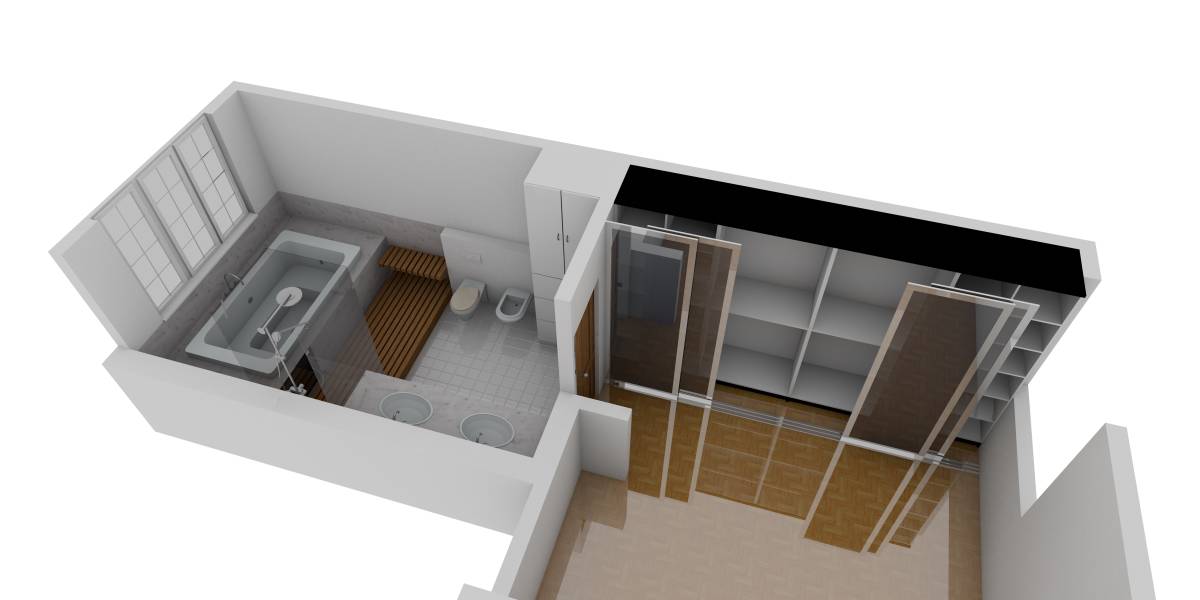
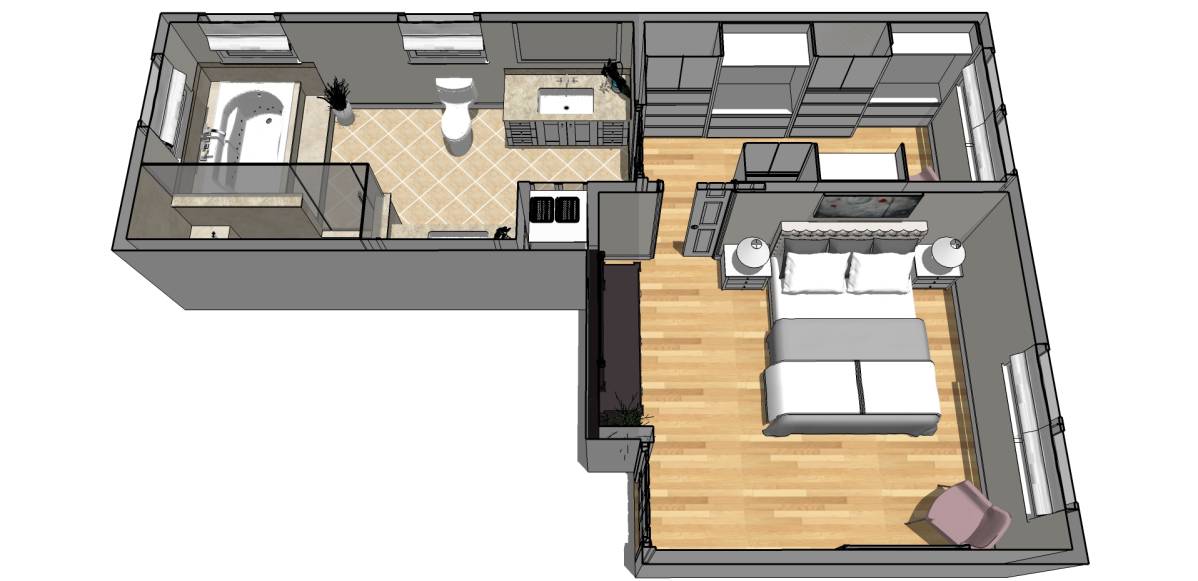
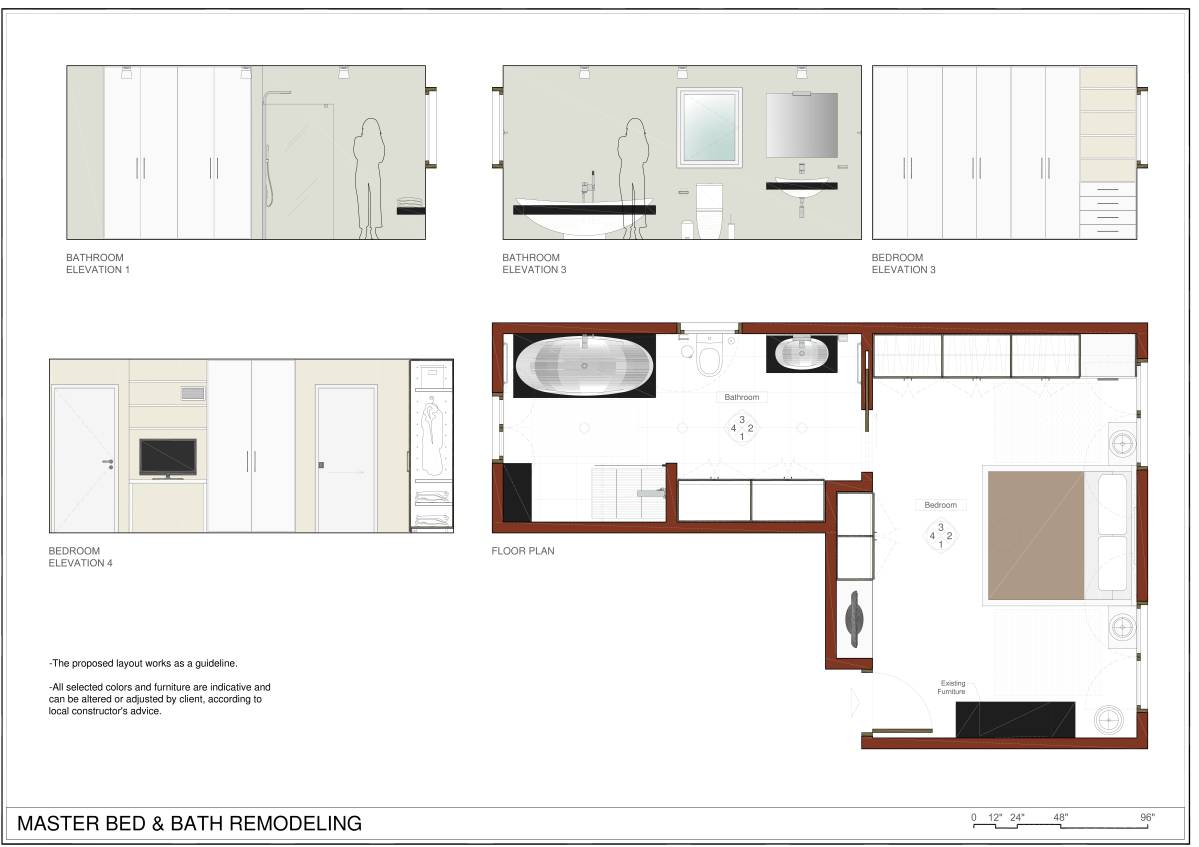
The closet and bathroom layout is organized in such a way, that it fully utilizes the present spaces with an emphasis on a larger bathroom.
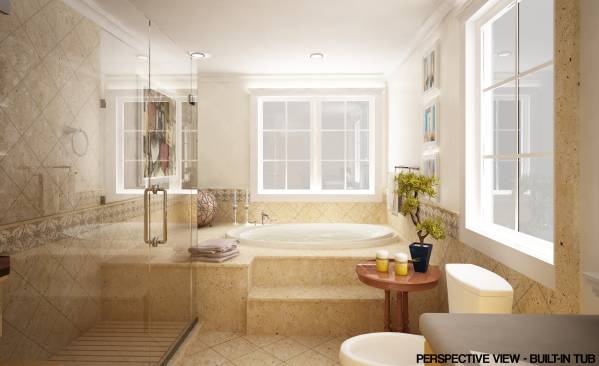
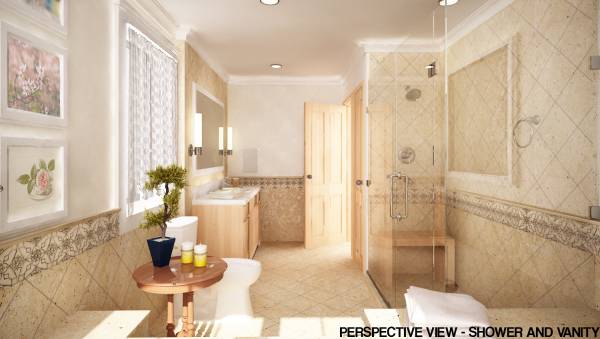
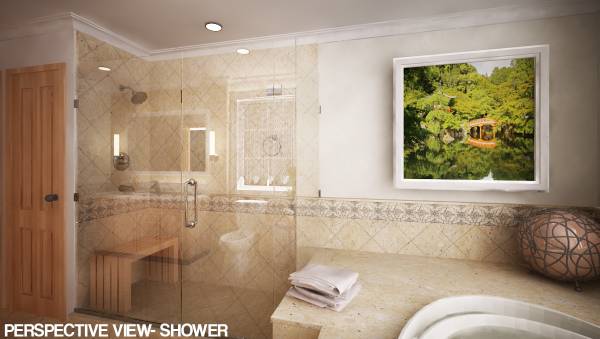
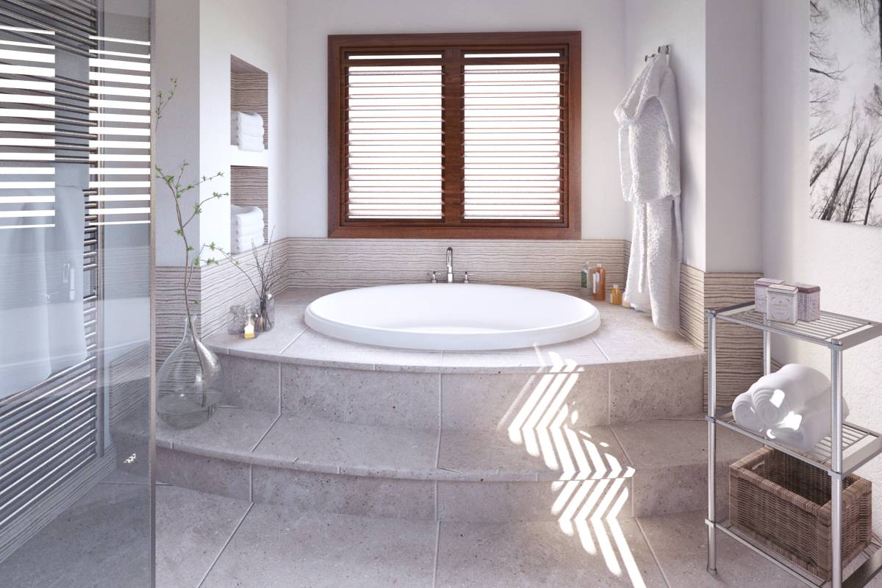
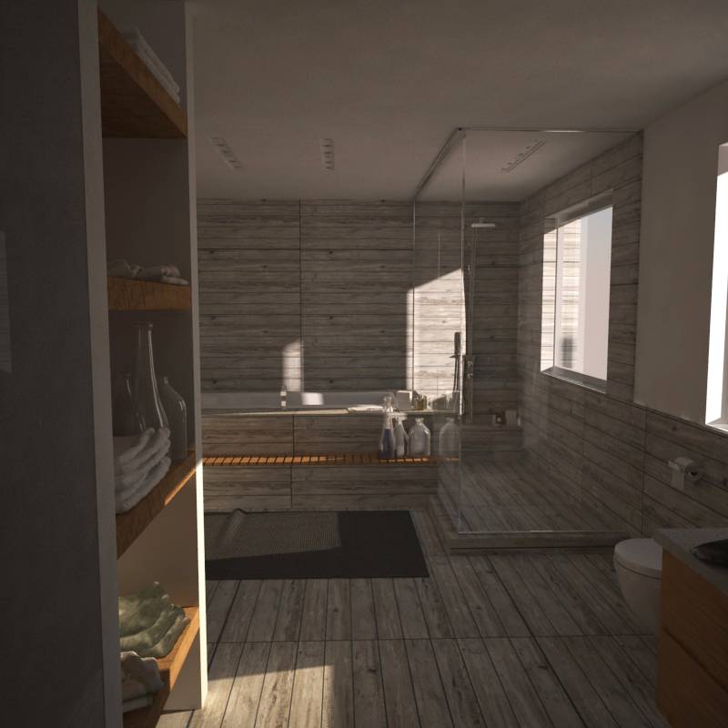
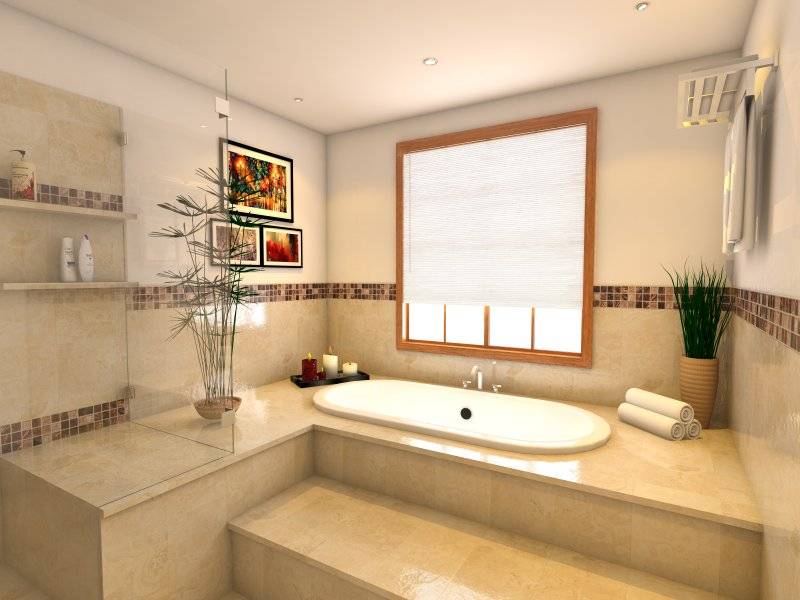
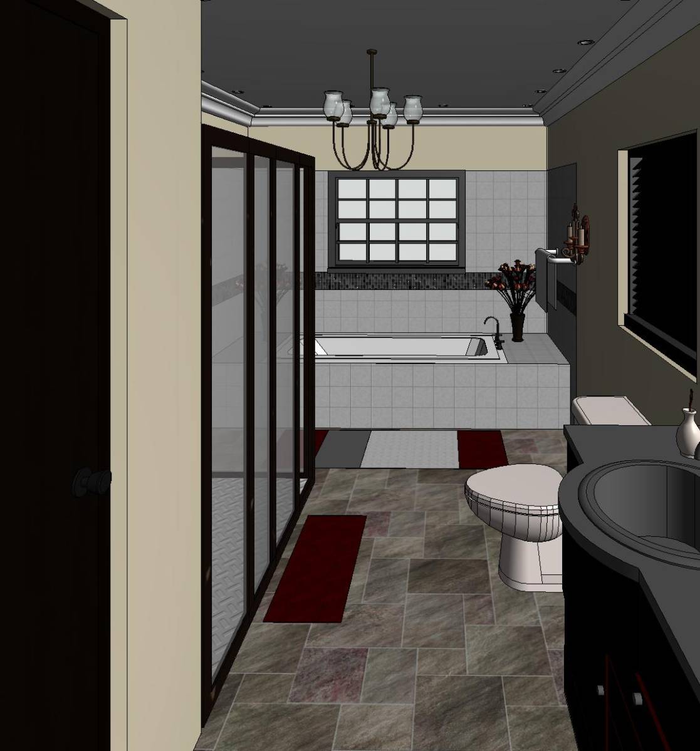
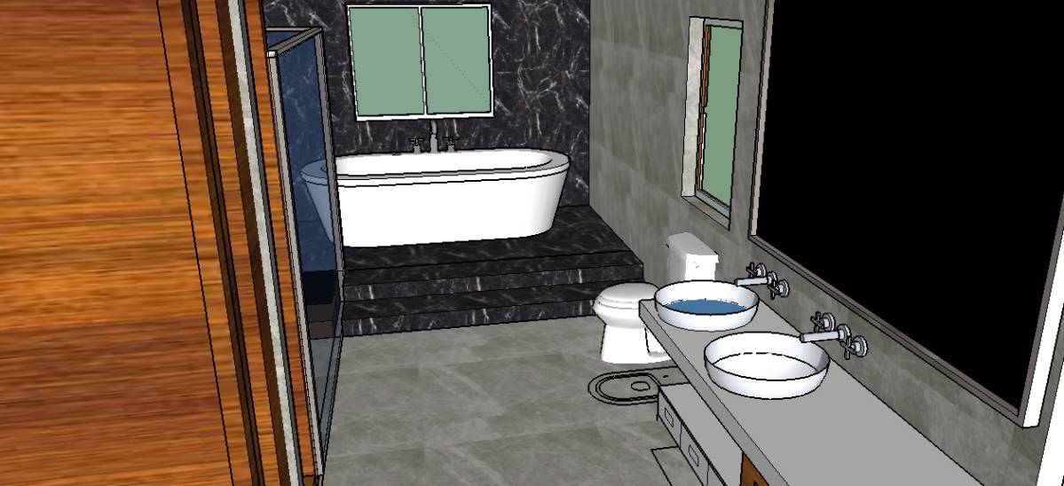
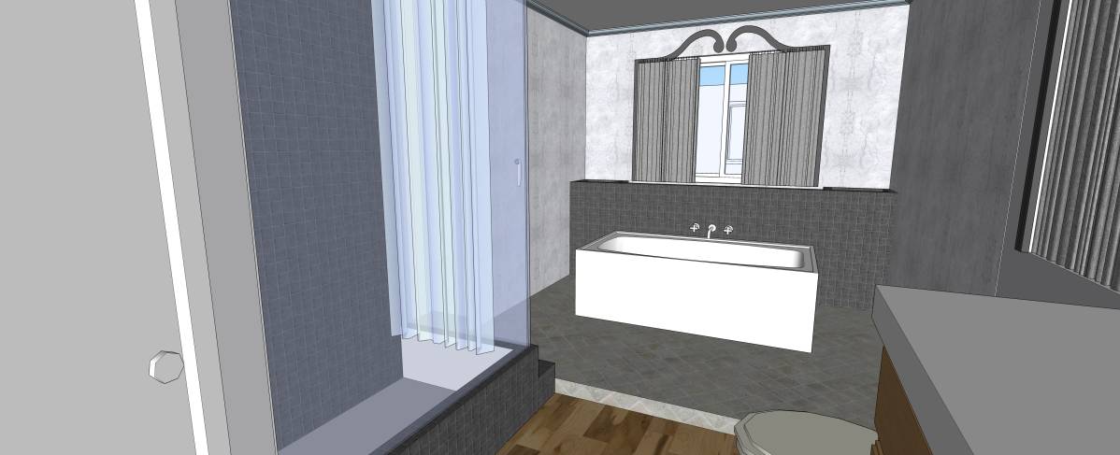
The existing interior wall between the current bathroom and closet is removed, so as to create a larger bathroom. A built-in bathtub is placed in the area of the former closet with a new window above it. The bathtub area is lifted from the main level and is decorated with natural stone tiles. It is accessible through one natural stone step. The walls around the hot tub are decorated with pictures with decorative frames, as well as bathroom accessories, such as towel bars.
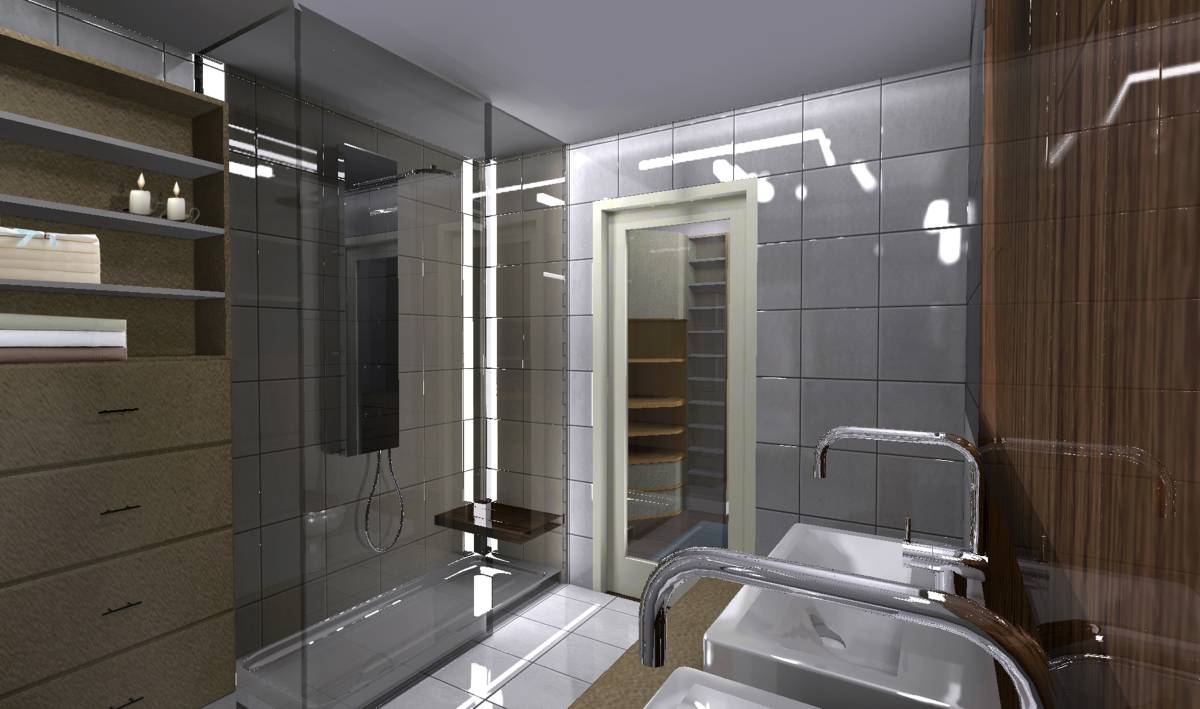
The present tub area is replaced with an upscale shower with bench. The shower area’s floor is furnished with custom made TEAC wood grill, as well as a TEAC wood bench, which makes the shower area warmer and comfortable to touch. The shower is eqipipped with a pressure-balancing bath and shower faucet trim with push-button diverter and lever handle.
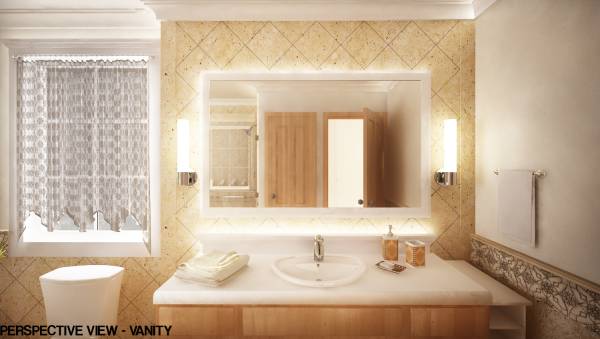
The present vanity furniture piece is preserved, though a new larger mirror is placed above, with a wall scone light on each side. The vanity corner is highlighted by a natural stone wall which goes up to the ceiling. In order to separate the vanity from the wall (thus giving it more free room) an additional custom made shelving is placed between the wall and the vanity allowing for an additional storage space.
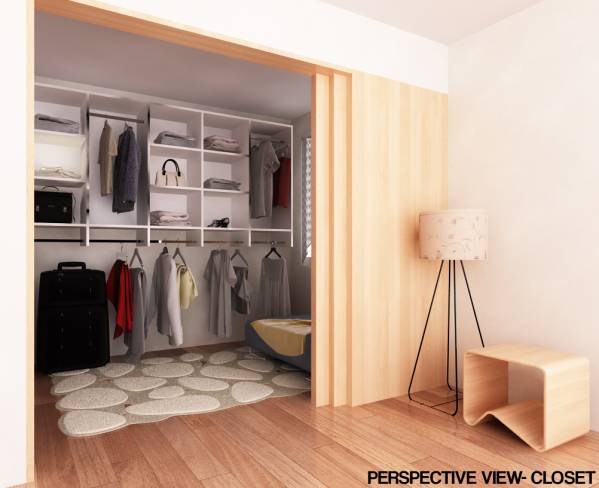
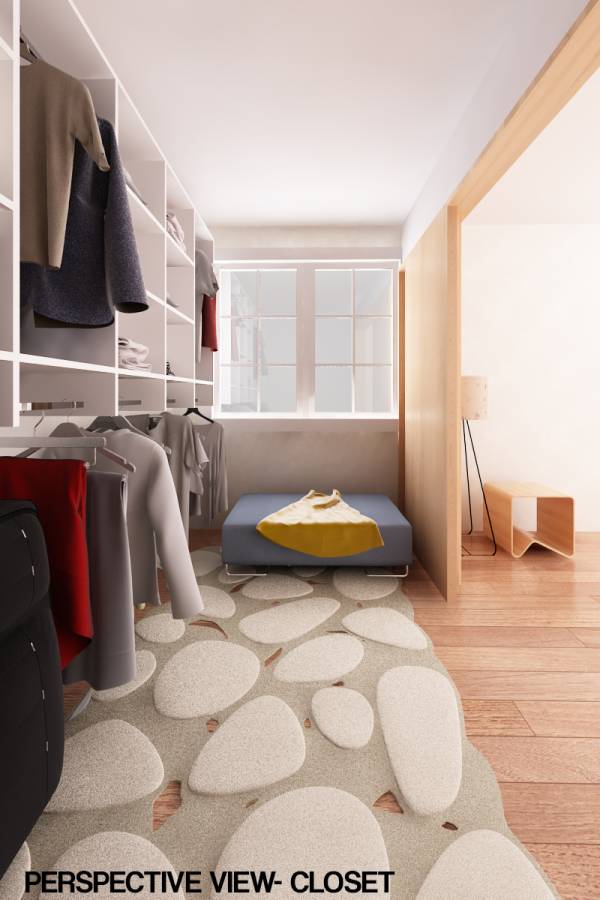
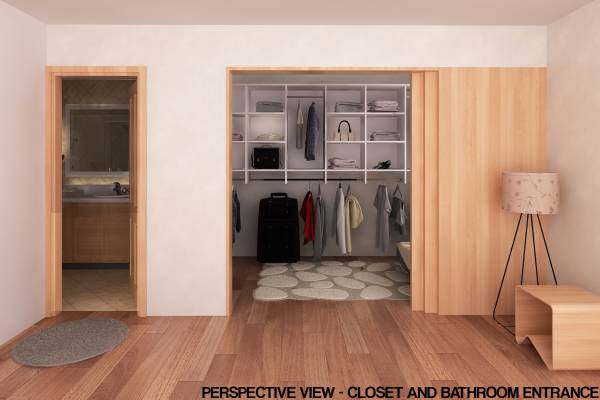
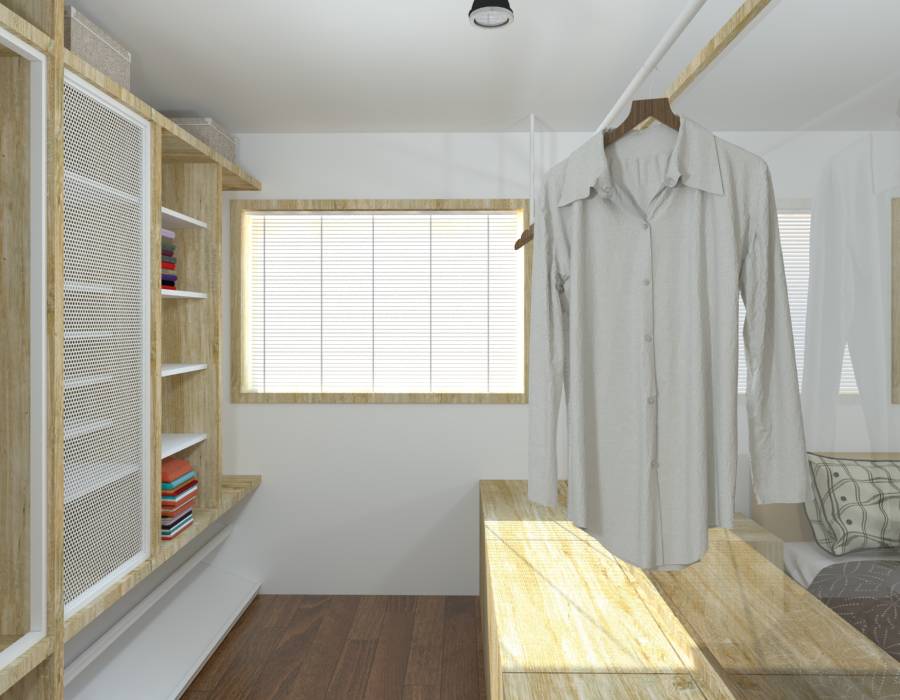
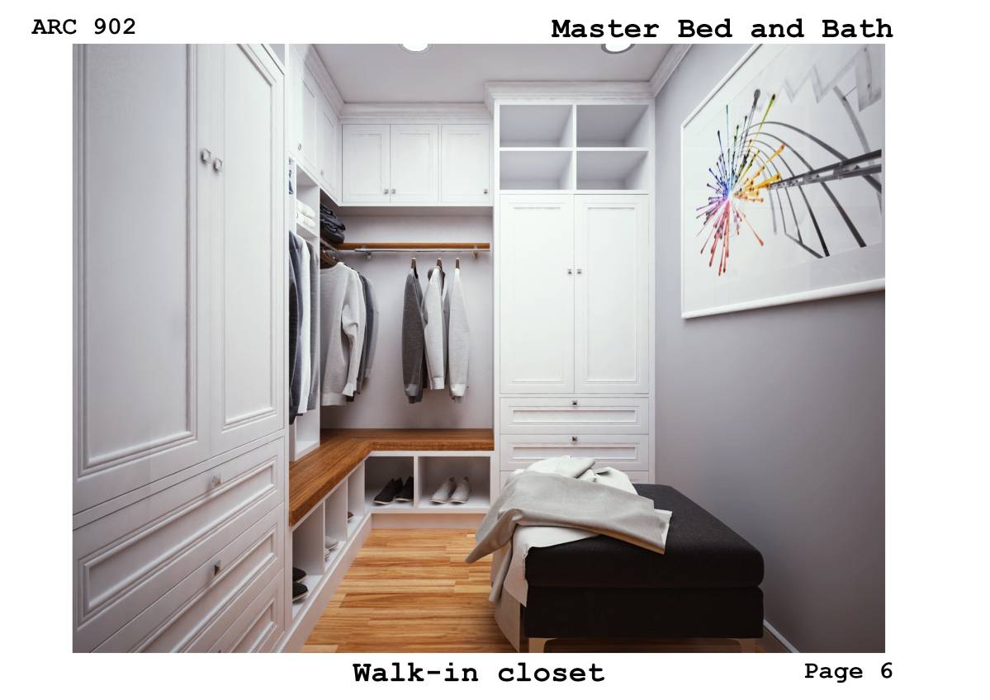
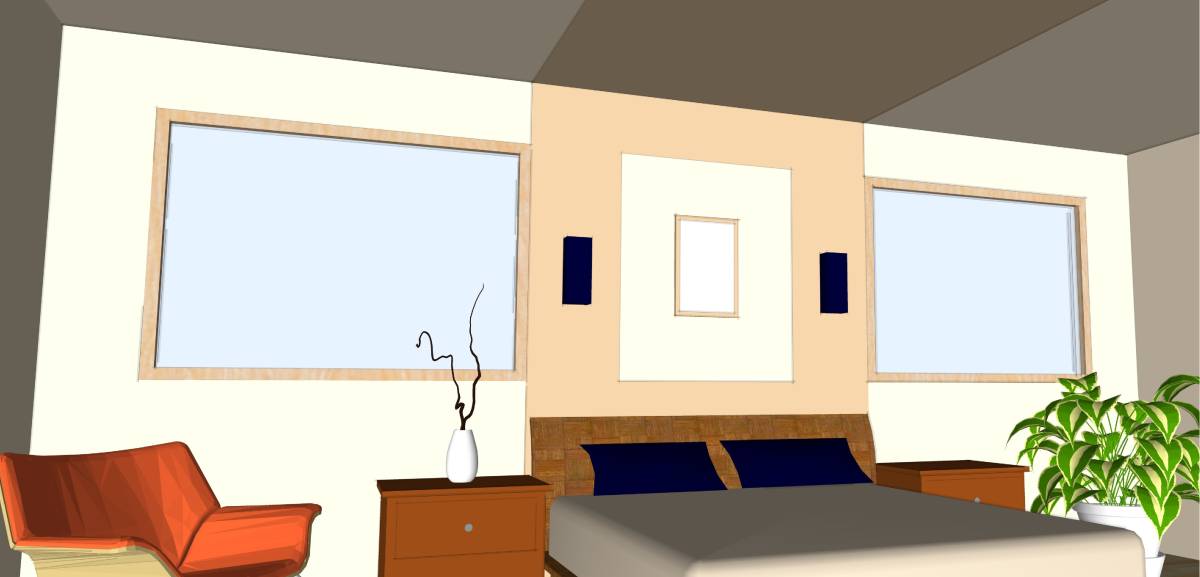
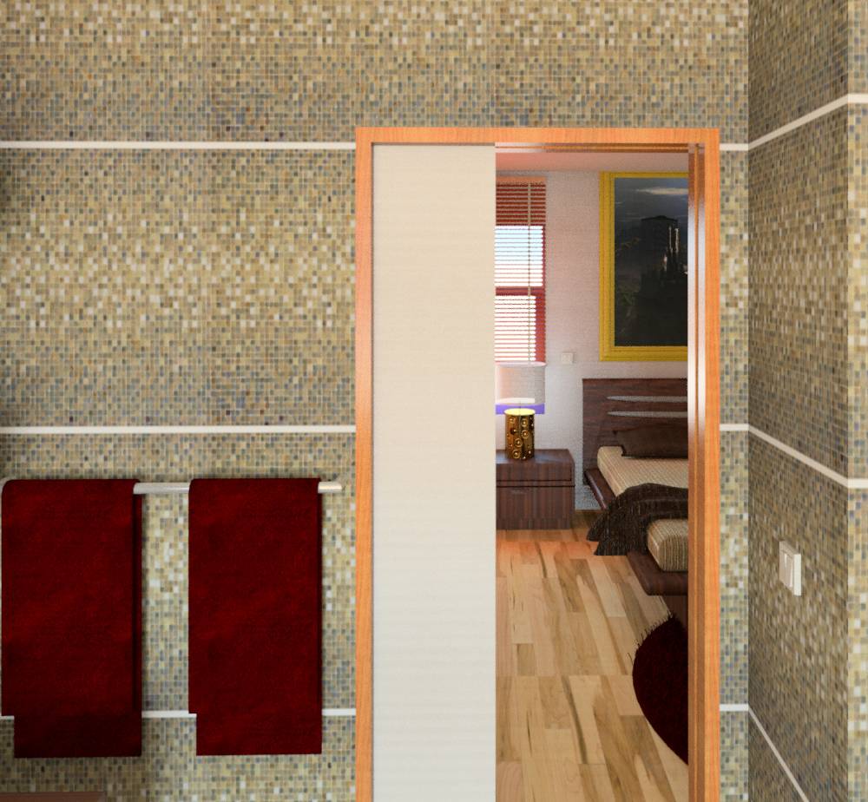
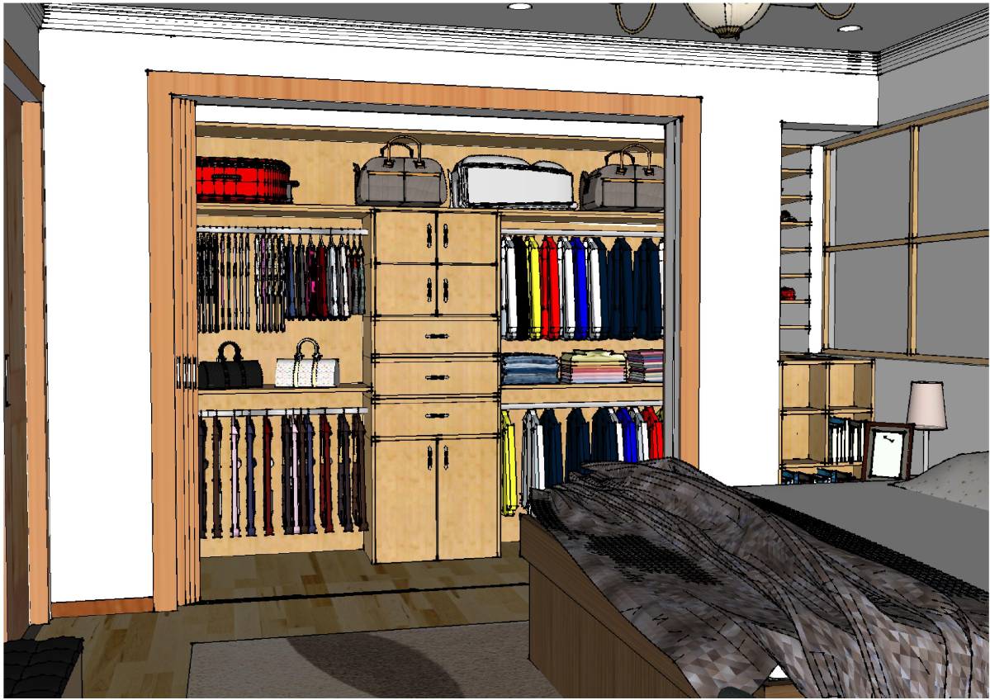
The new closet is accessible from the bedroom via a sliding door. The present closet shelves are incorporated into the new closet with an addition of a new 43’’x32’’ pouf couch for more comfortable change of clothes.
The overall design attempts to give the bathroom a bright, open and timeless look with some contemporary touches. Natural stone (Travertine) is used on the floor and walls, as well as some stucco highlights.
I hope you like my design :)
Best Regards:
M.Stoyanov
Commenti del Cliente:
Designer changed the position of the door between bed and bath room. This would be additional big change which we don't prefer