Ricevi tanti progetti per il tuo progetto. Scegli quello che ami.
Veri architetti e designer di tutto il mondo inviano progetti per il tuo progetto, da $250. Preventivo gratuito, senza impegno.
I clienti valutano i progetti vincitori 4.5 su 5 (890+ recensioni)Cancellazione gratuita entro 24 ore dal lancio del concorso!Come funzionaSei un designer? Esplora i concorsi →
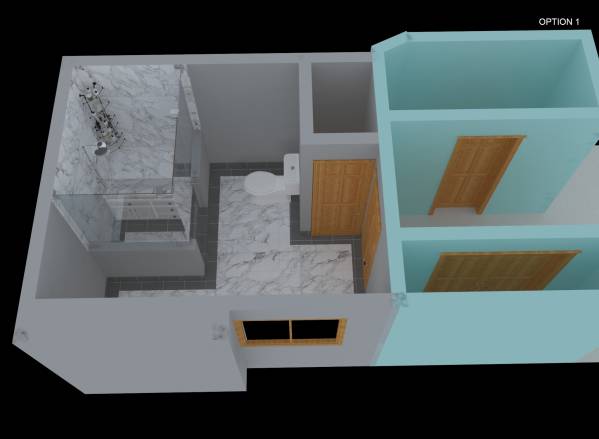
thanks for giving me the opportunity to design your bathroom.
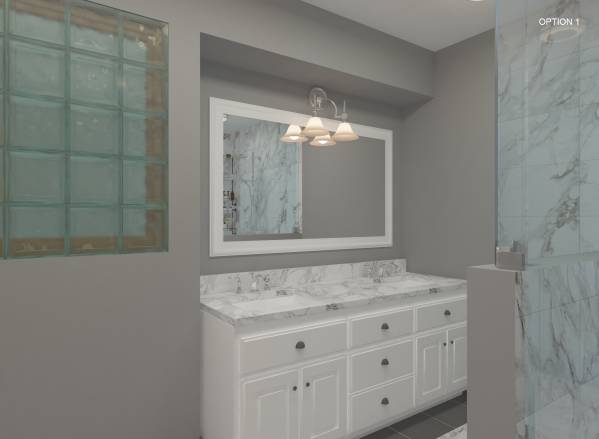
I am giving you two options
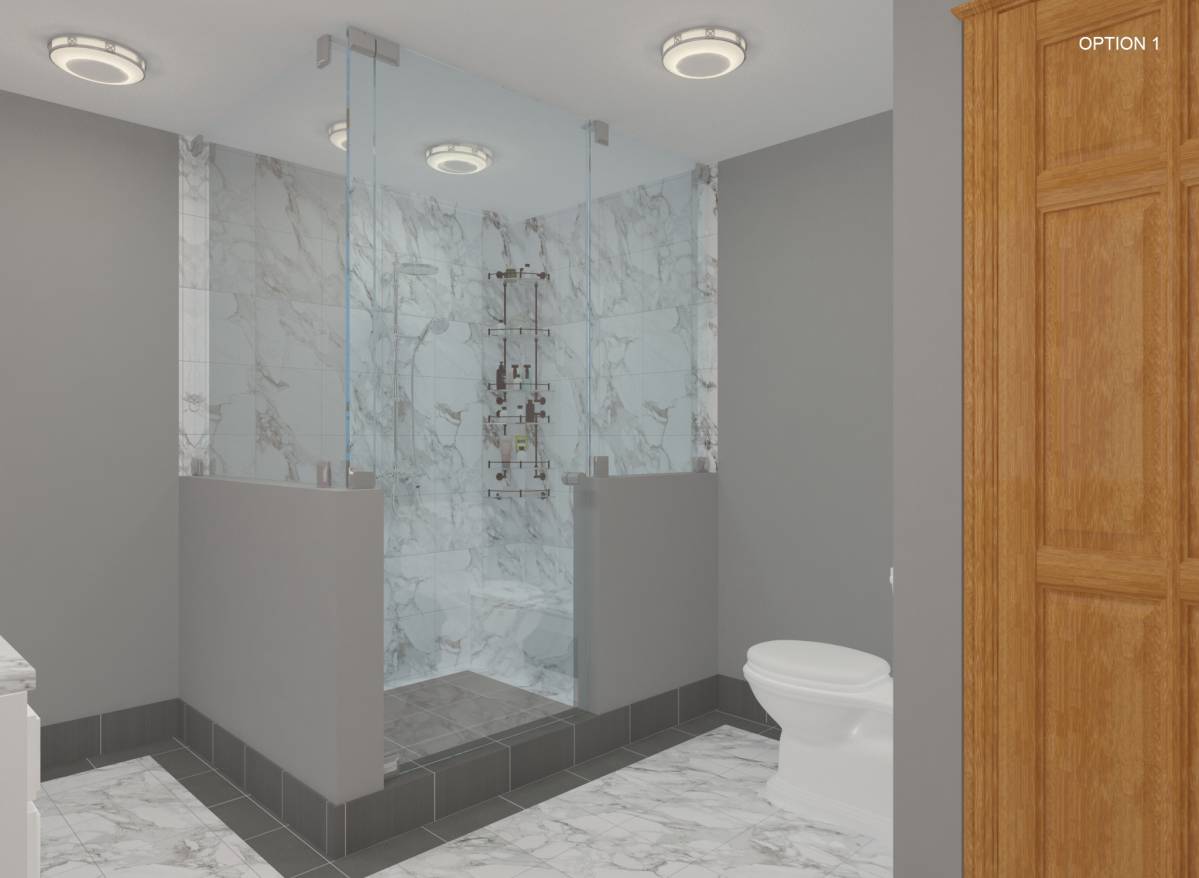
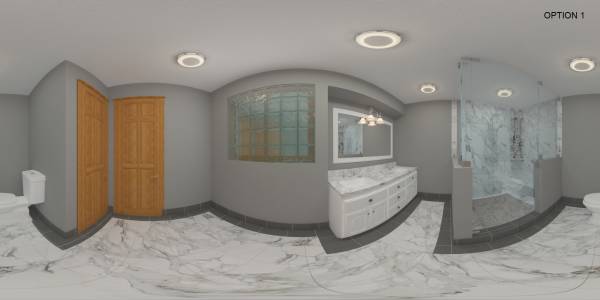
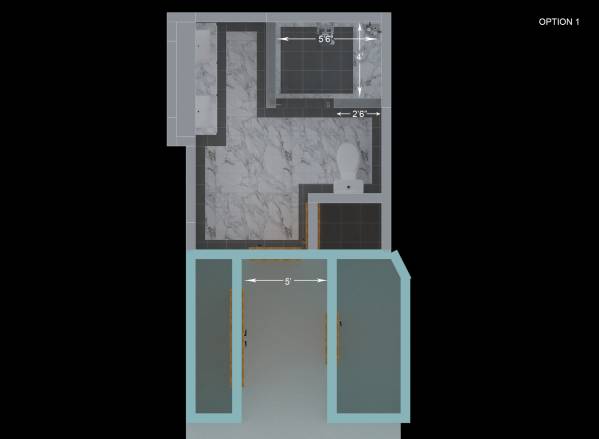
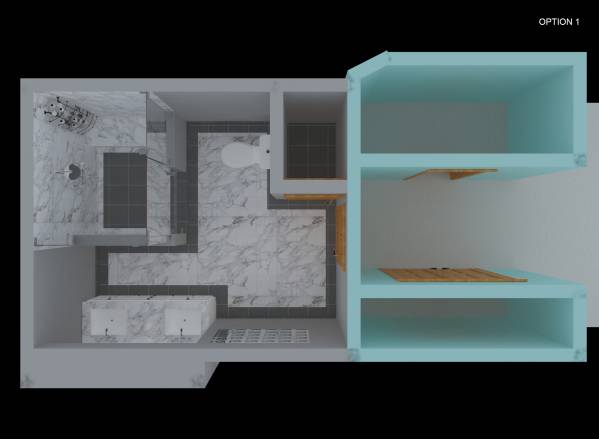
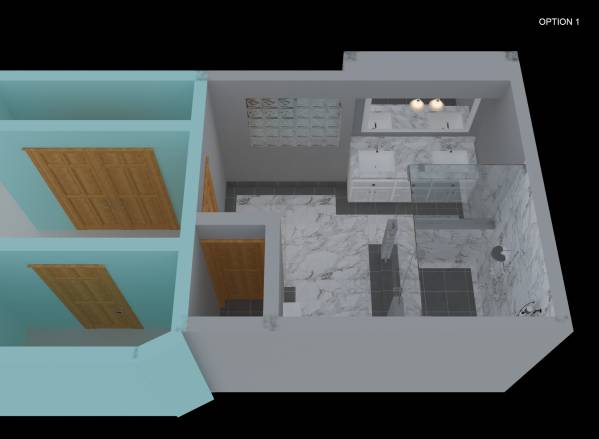
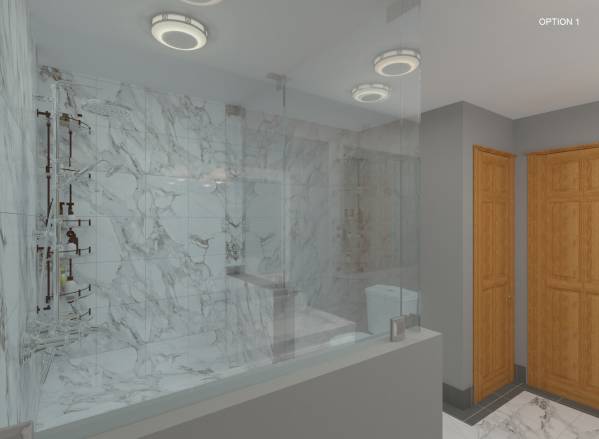
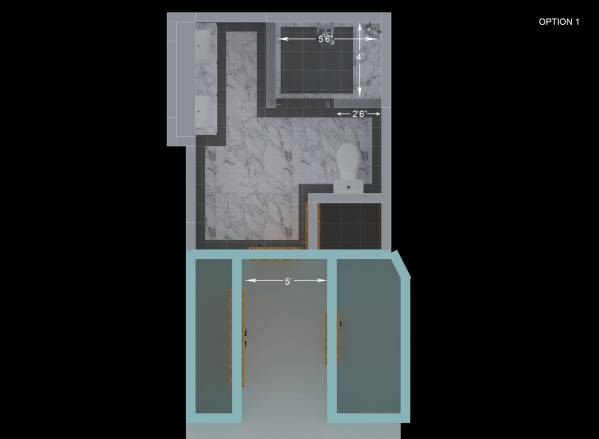
in option 1:
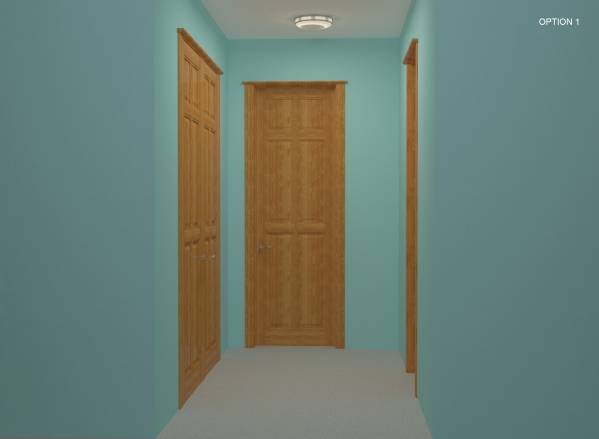
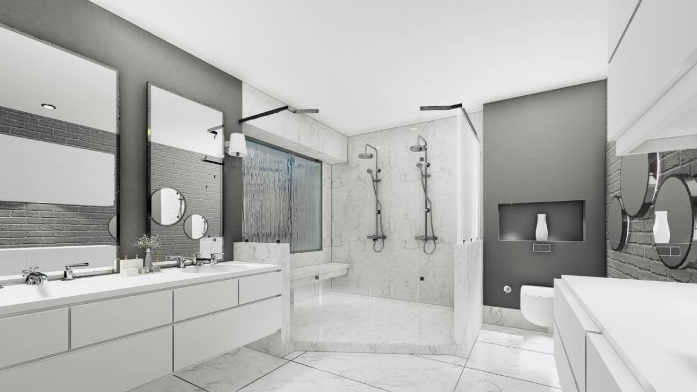
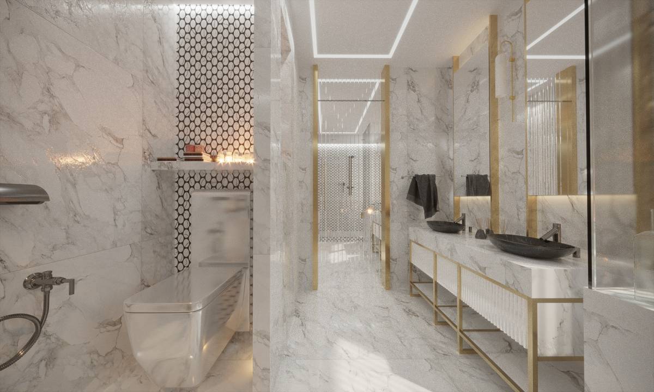
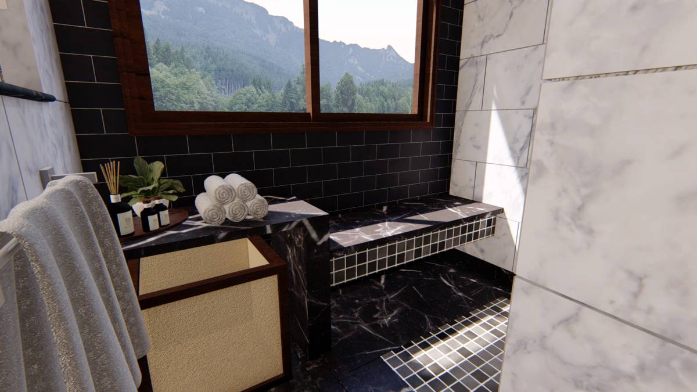
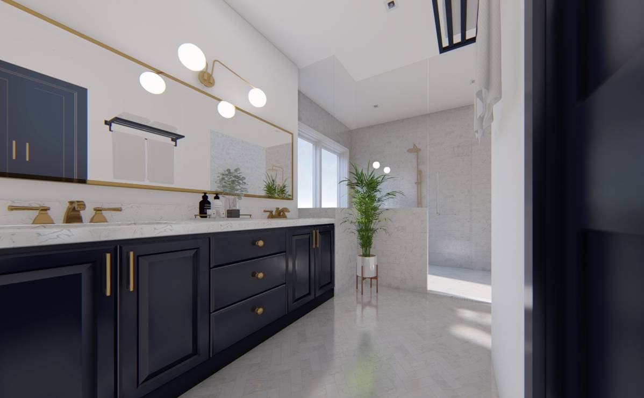
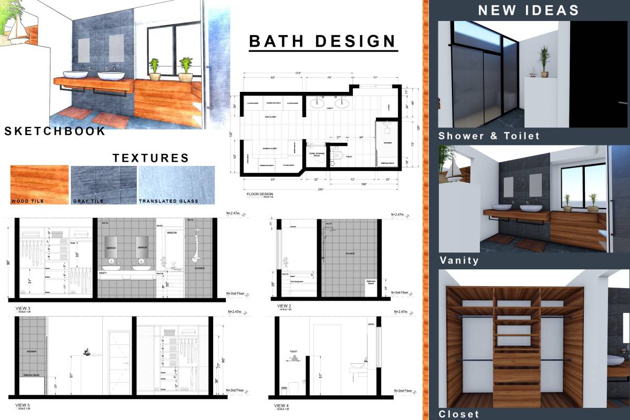
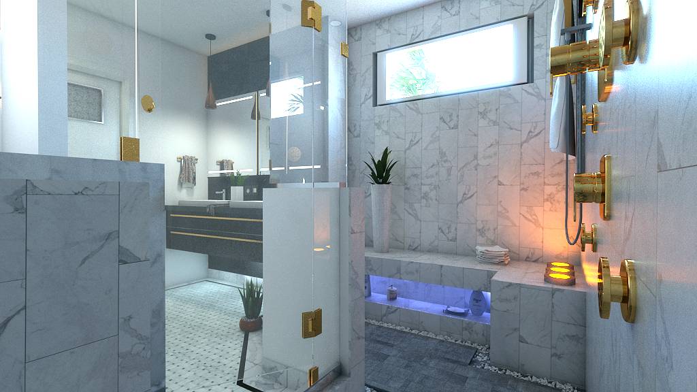
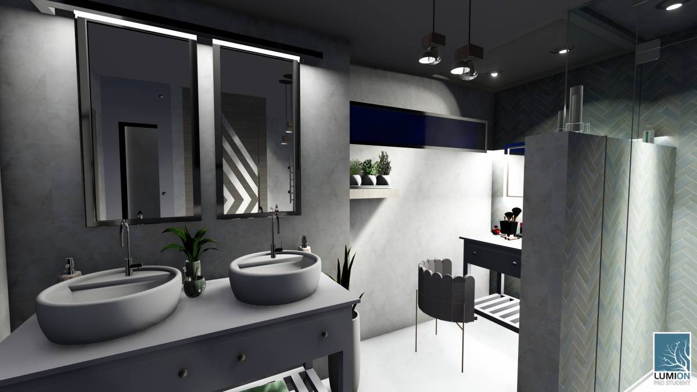
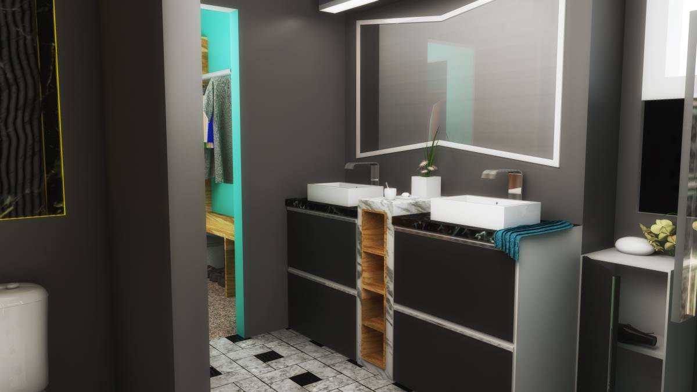
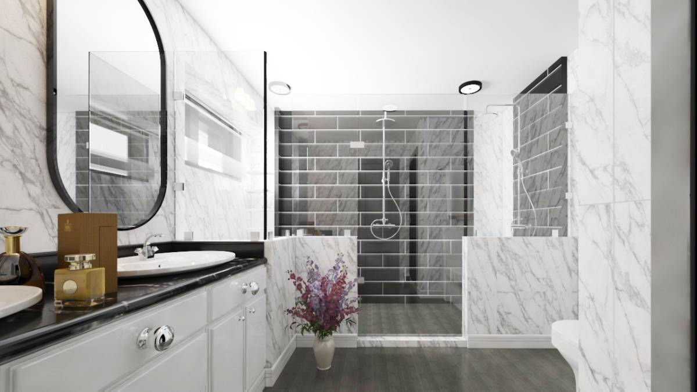
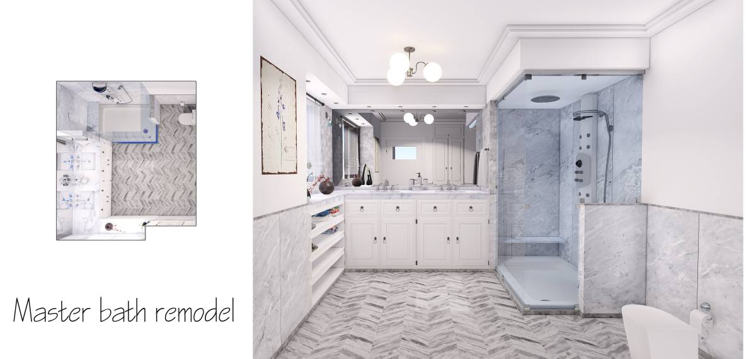
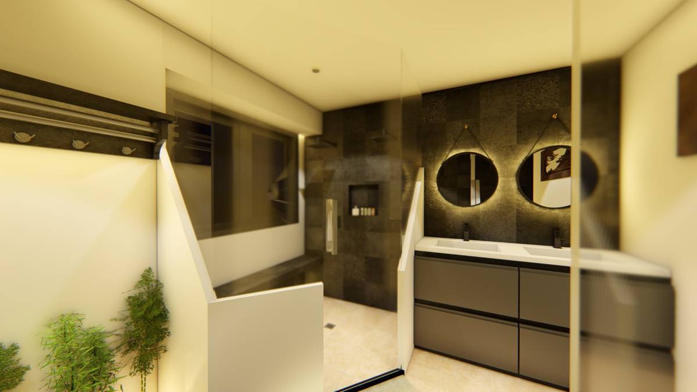
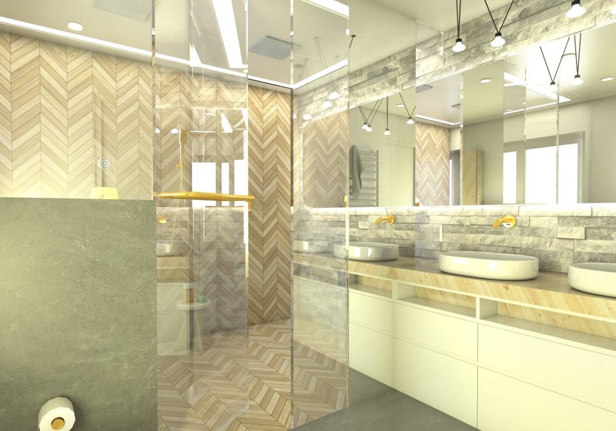
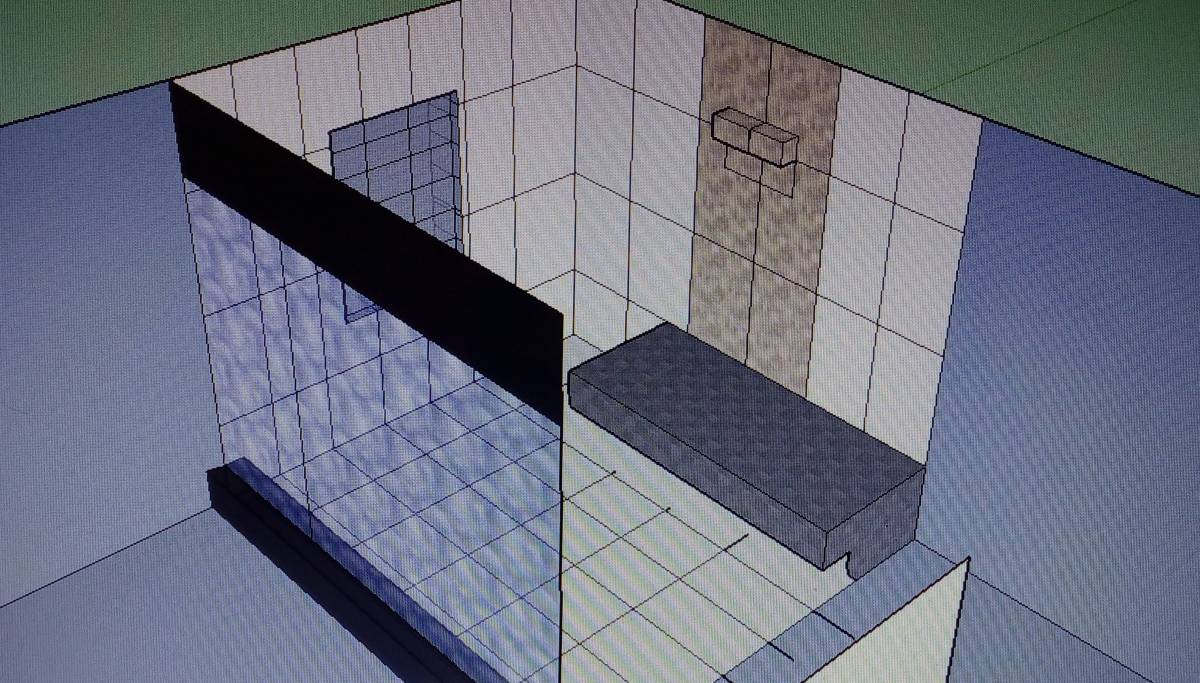
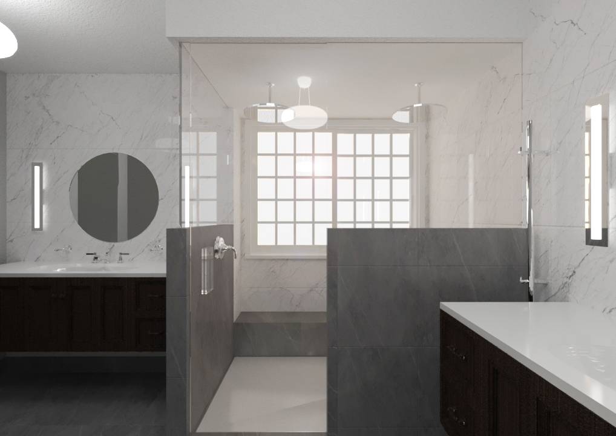
as per your requirement, I have widened the closet passage 5' by reducing the size of the adjacent closet, secondly, I shifted the window to old vanity area & shift the vanity there, this is your choice that you can completely off the window & use glass blocks for the window treatment. Thirdly, I make a block of 5'6"x4' for the double shower with the bench with the combination of brick wall and glass. I have a
I hope you like the idea.
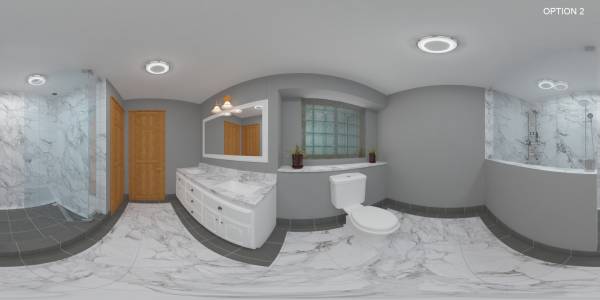
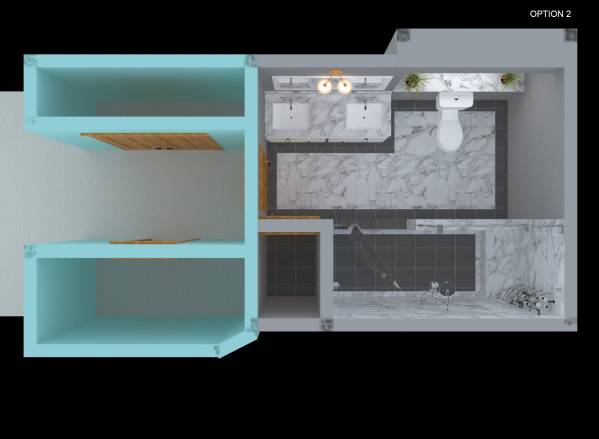
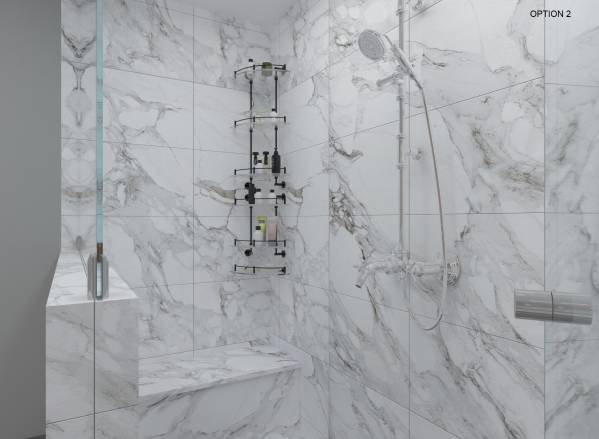
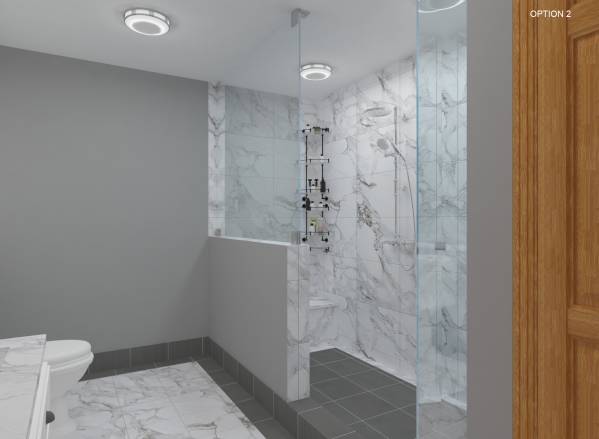
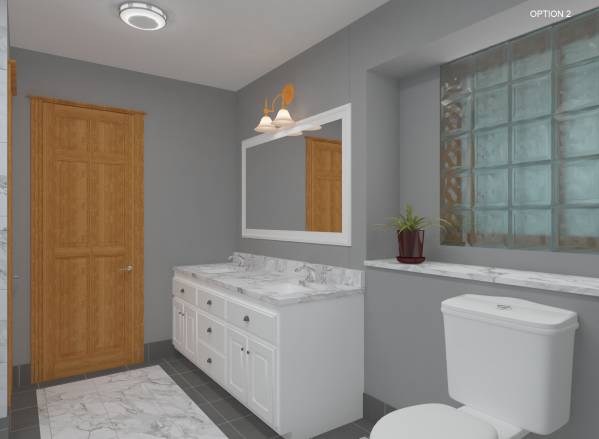
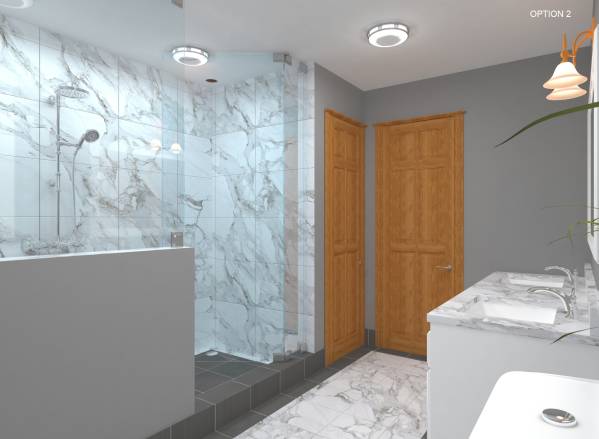
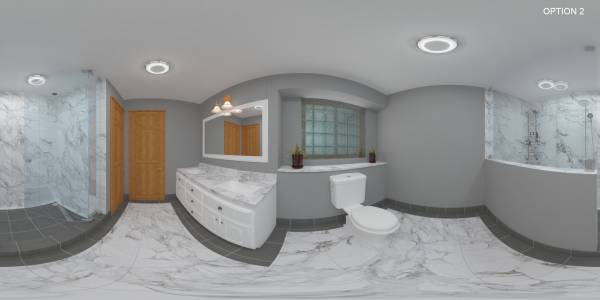
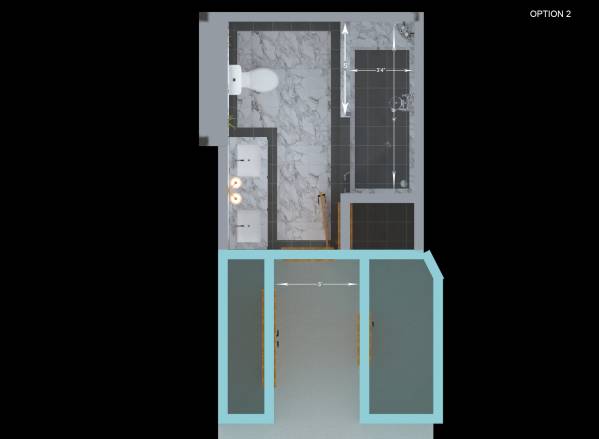
in option 2:
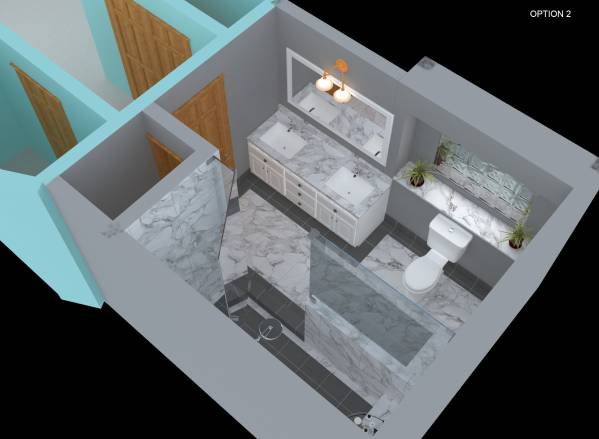
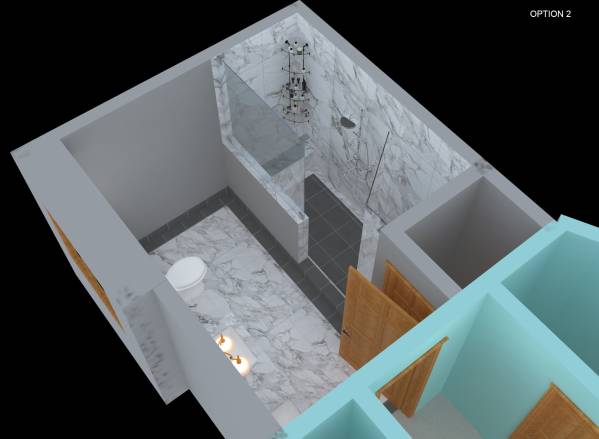
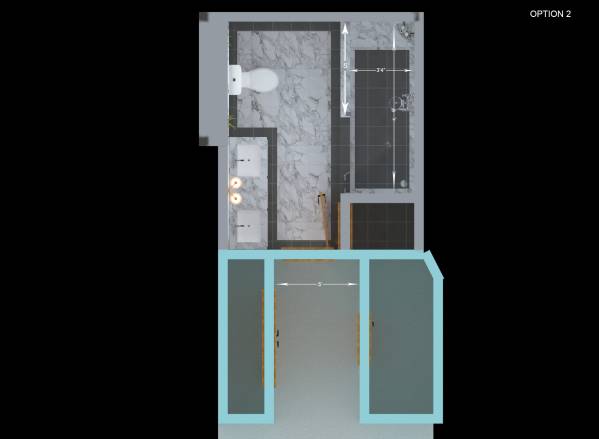
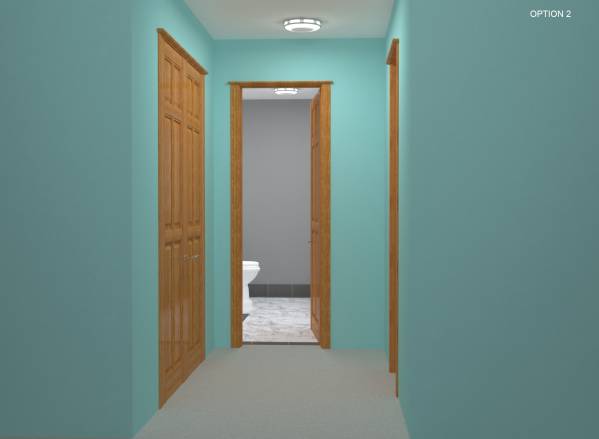
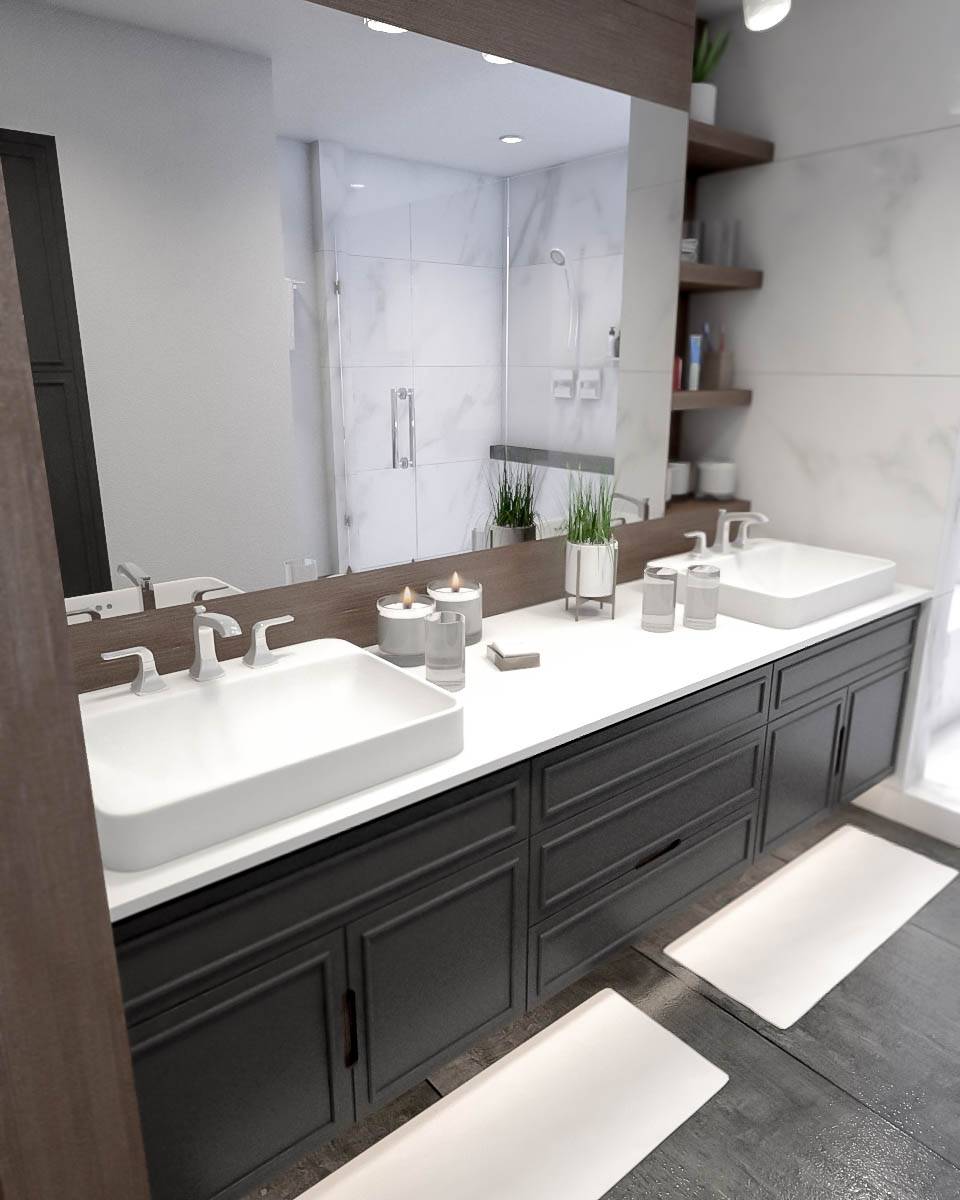
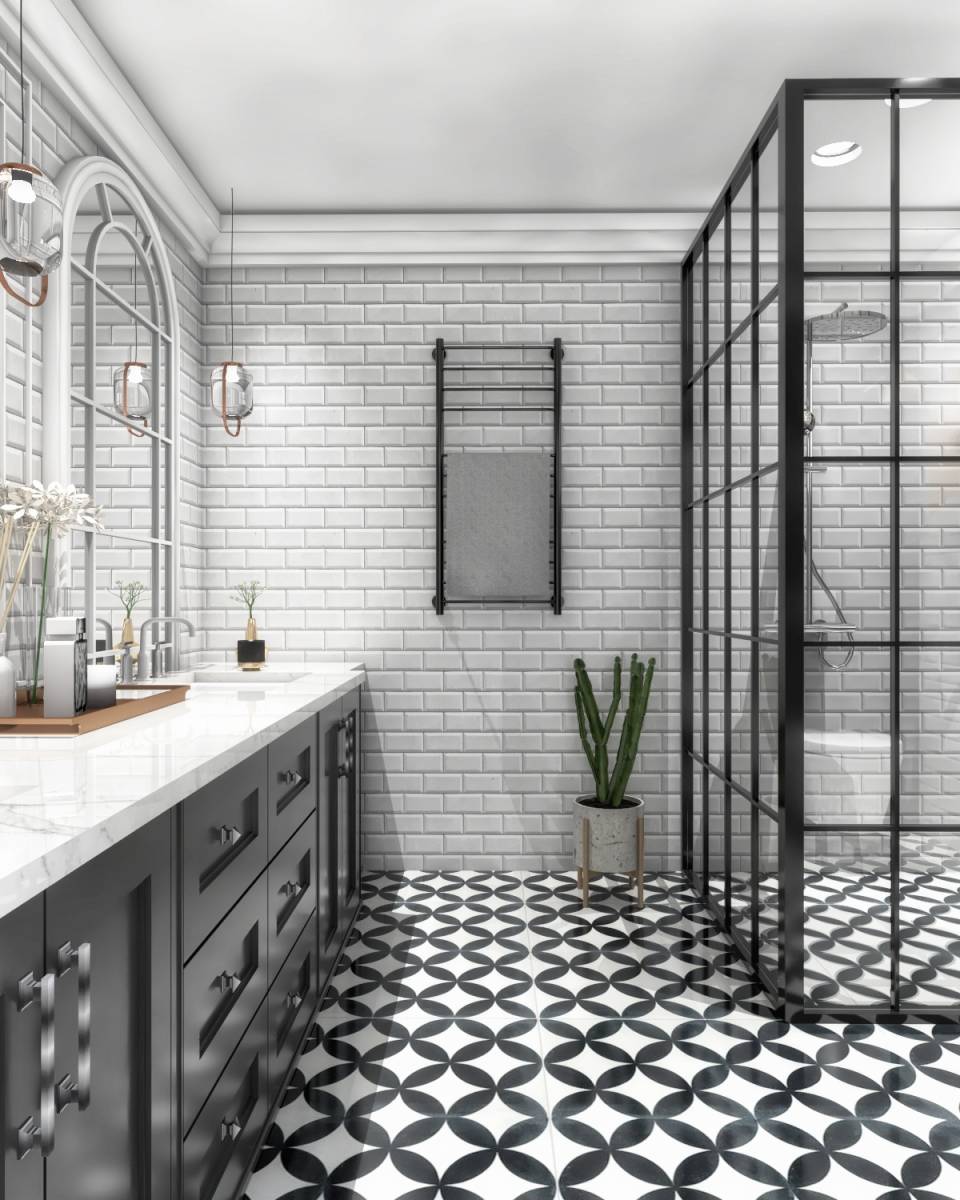
as per your requirement, I have widened the closet passage 5' by reducing the size of the adjacent closet, secondly, I raised the window level up to 3'6" & use glass blocks for the window treatment. Thirdly, I relocate the toilet to window area for better functionality & I make a block of 9'x3'4" for the double shower with the bench with the combination of brick wall and glass.
I hope you like the idea.
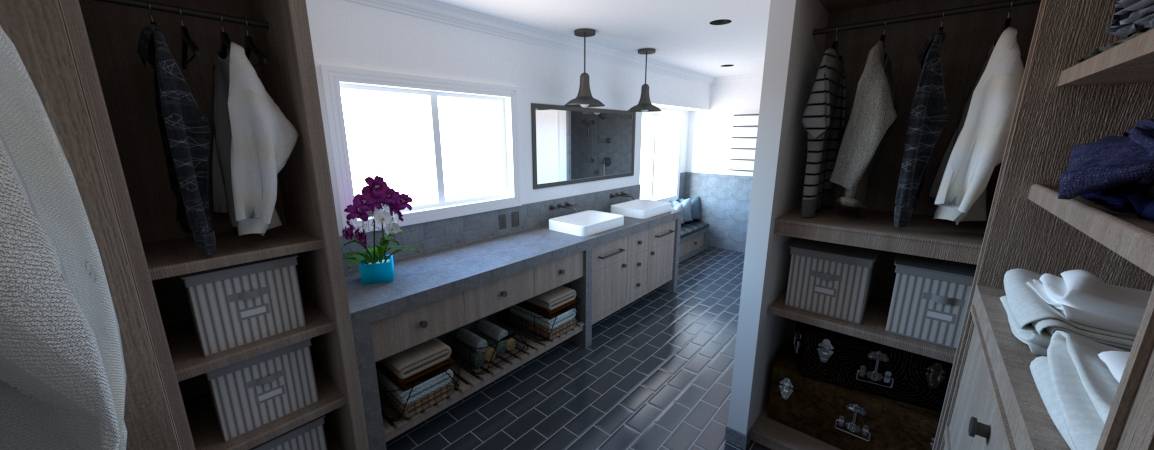
I am giving a panoramic view of both the options so you can see the complete plan easily & can see this pano view using the below link: https://threejs.org/examples/webgl_panorama_equirectangular (just drag and drop the image)
Commenti del Cliente:
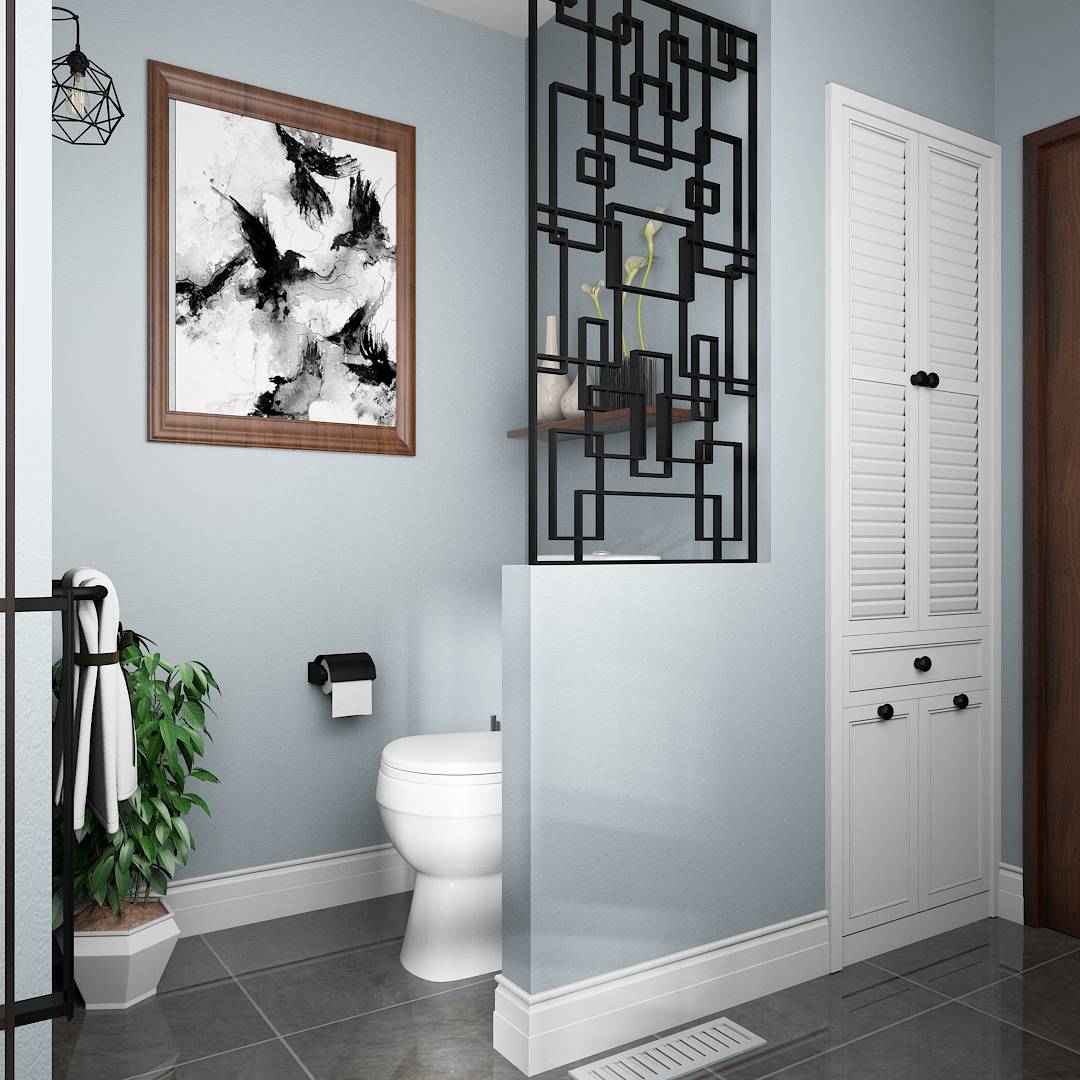
Thank you for the two creative options. I fear that option 1 will be costly to close up and move the window. Option 2 didn't provide much privacy for the toilet area.