Ricevi tanti progetti per il tuo progetto. Scegli quello che ami.
Veri architetti e designer di tutto il mondo inviano progetti per il tuo progetto, da $250. Preventivo gratuito, senza impegno.
I clienti valutano i progetti vincitori 4.5 su 5 (890+ recensioni)Cancellazione gratuita entro 24 ore dal lancio del concorso!Come funzionaSei un designer? Esplora i concorsi →
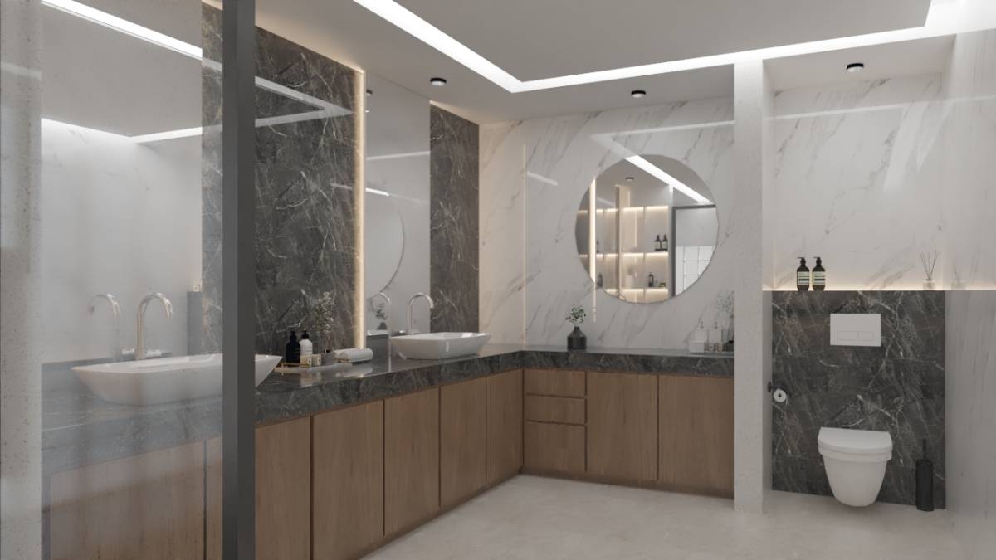
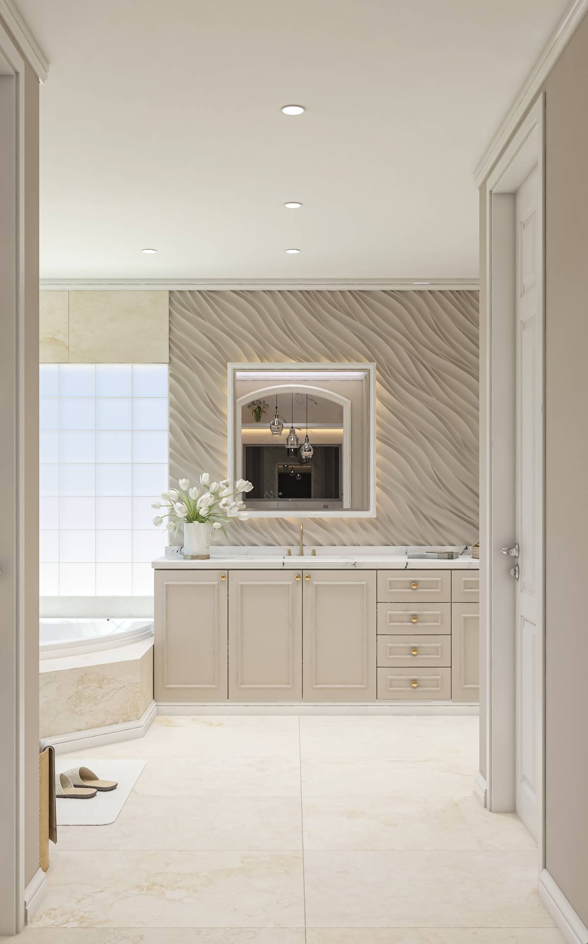
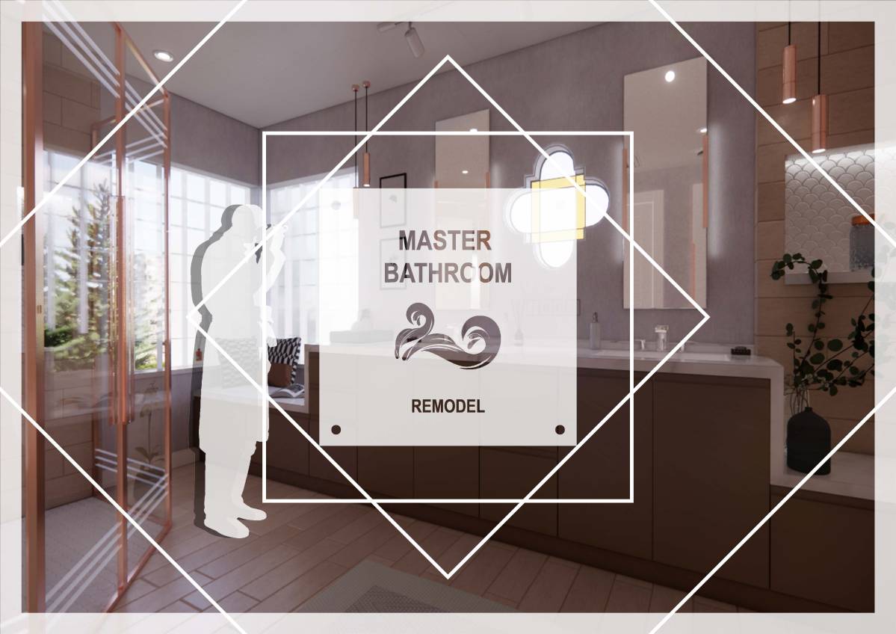
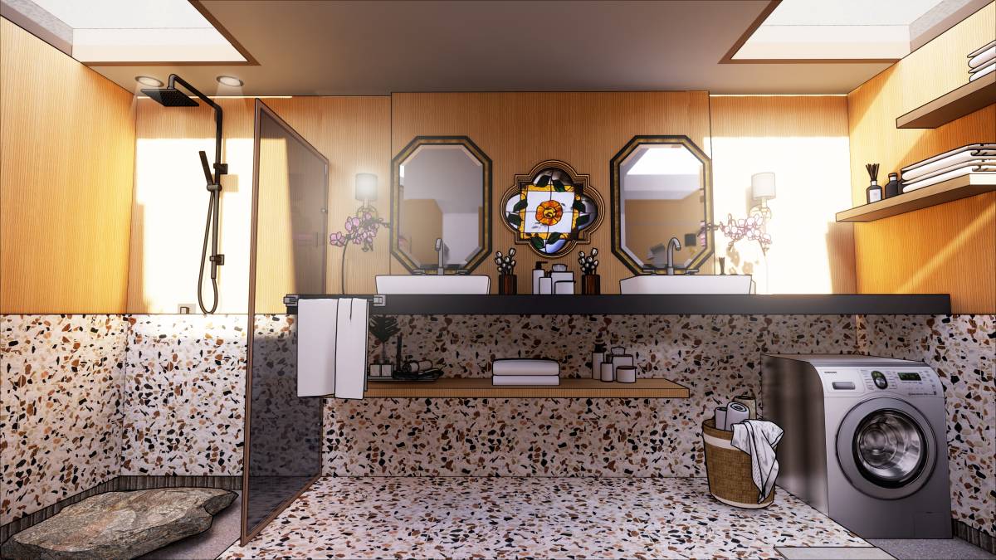
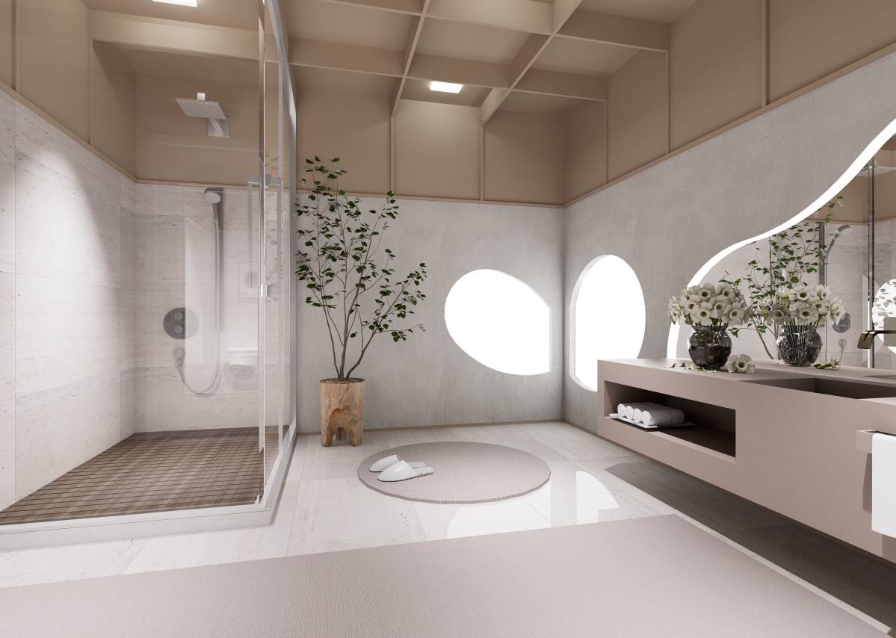
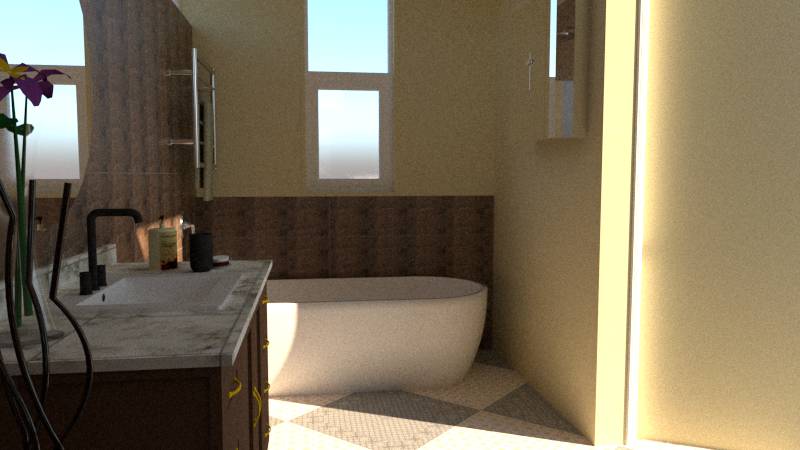
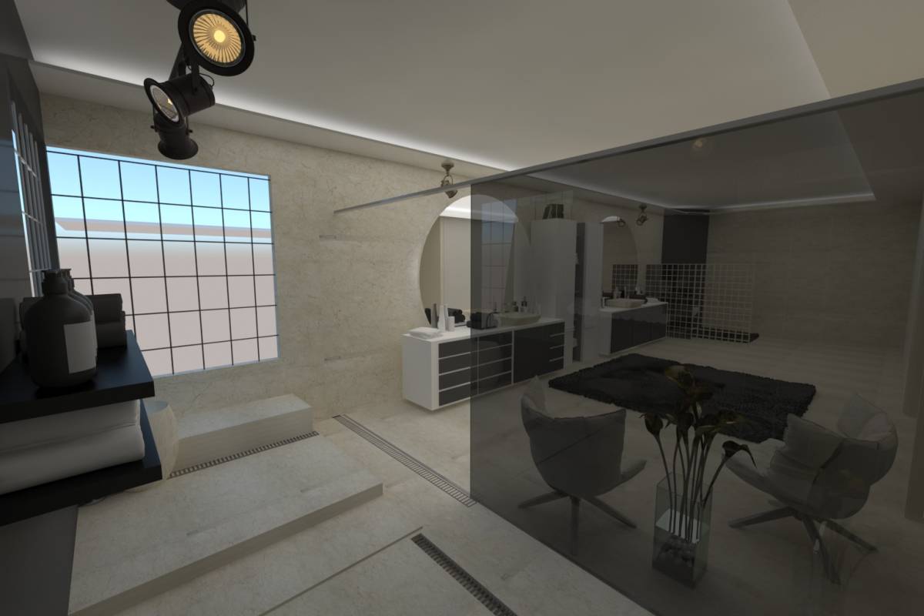
The project aims to combine the desires of the homeowner with a designer's touch.
Interventions that would cause serious technical (plumbing, etc.) changes in the space were avoided.
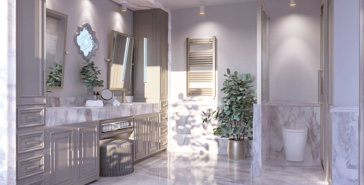
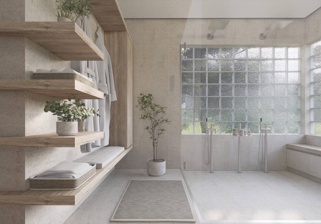
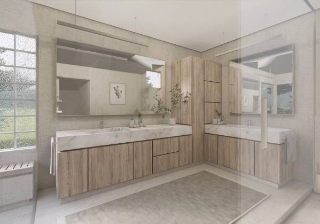
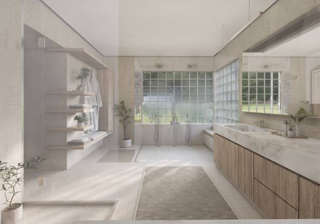
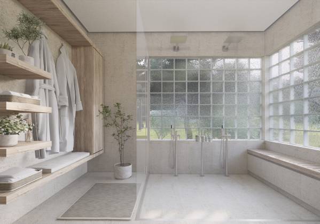
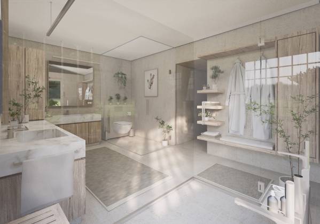
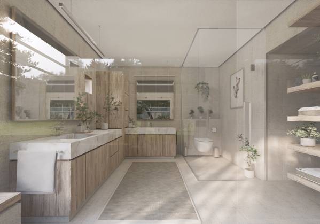
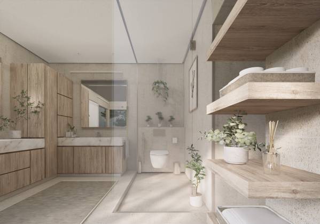
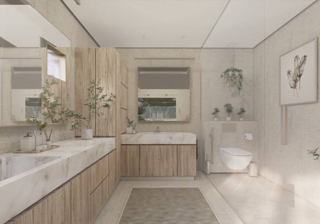
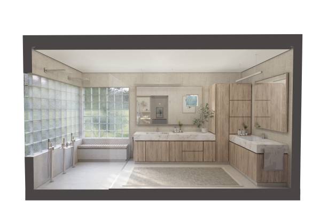
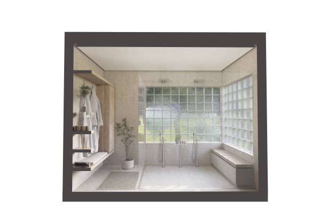
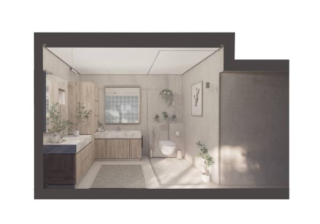
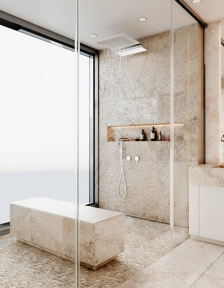
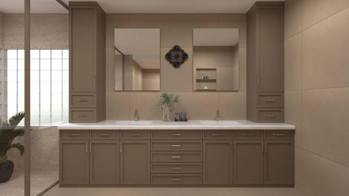
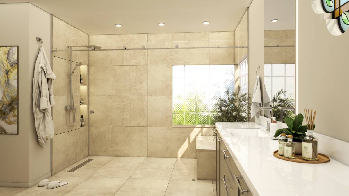
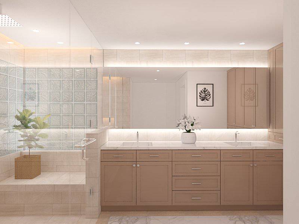
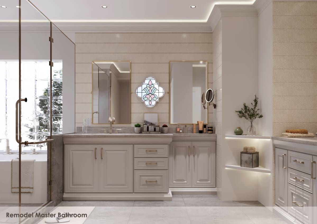
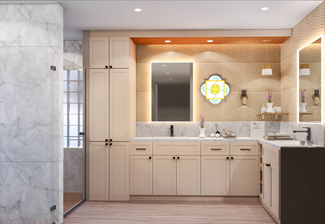
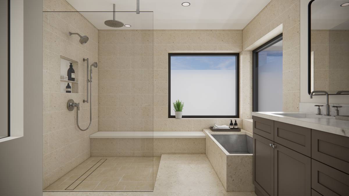
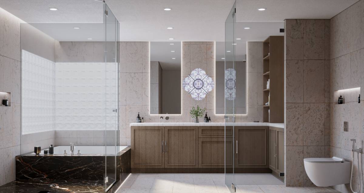
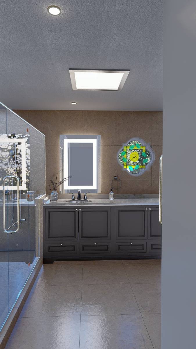
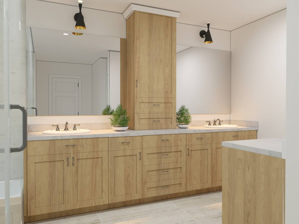
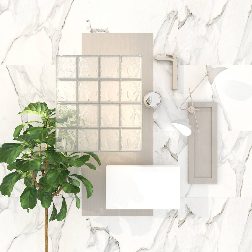
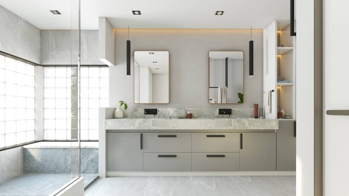
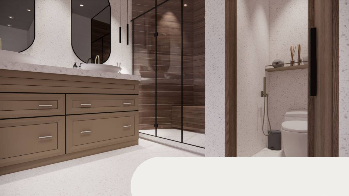
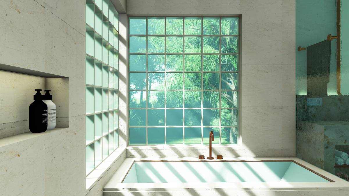
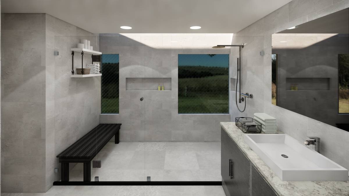
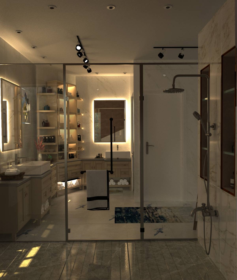
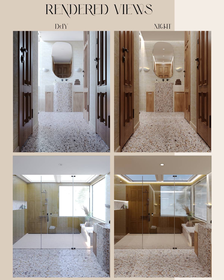
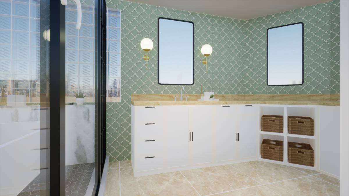
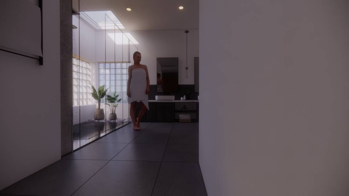
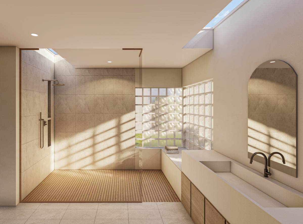
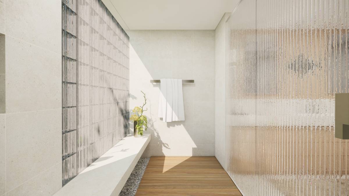
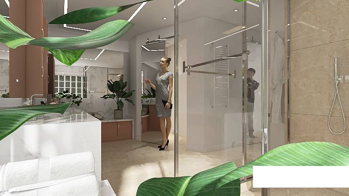
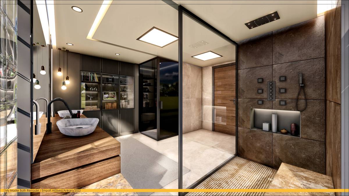
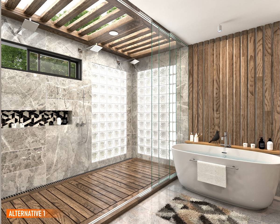
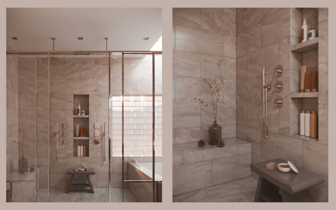
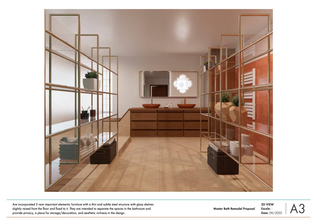
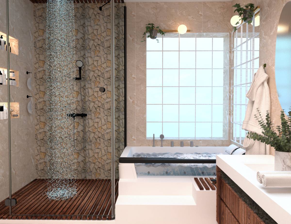
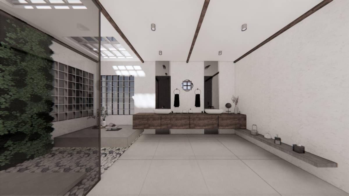
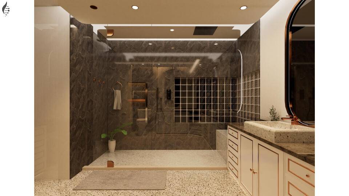
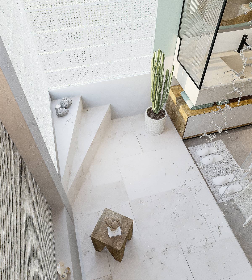
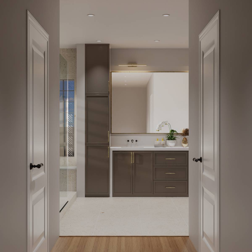
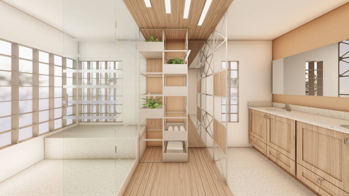
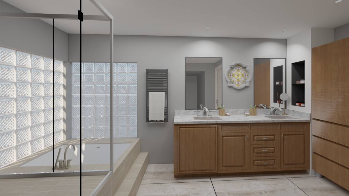
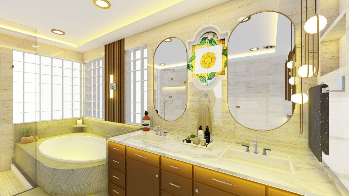
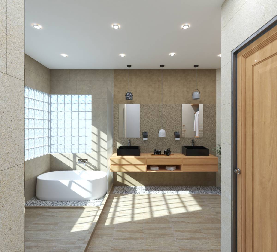
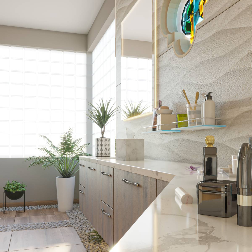
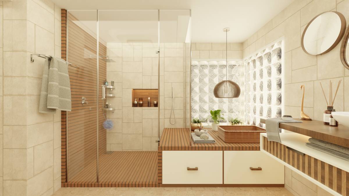
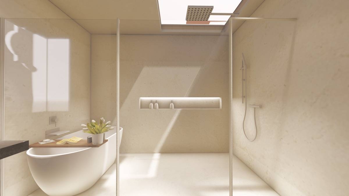
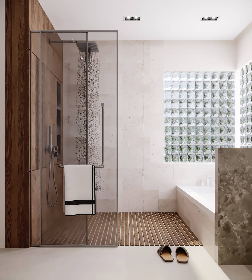
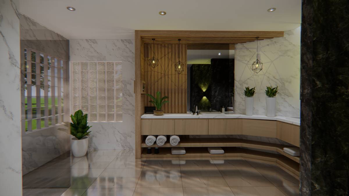
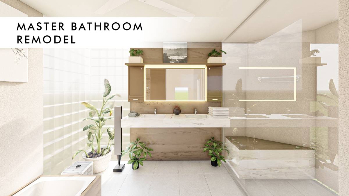
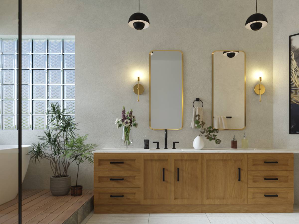
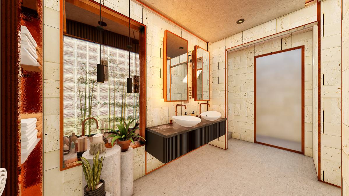
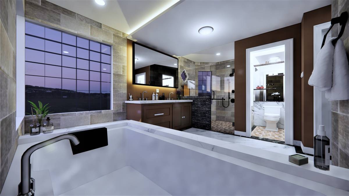
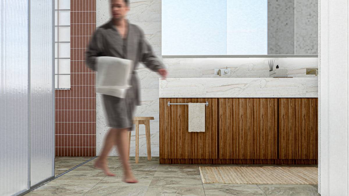
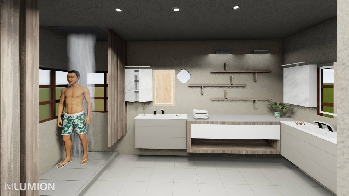
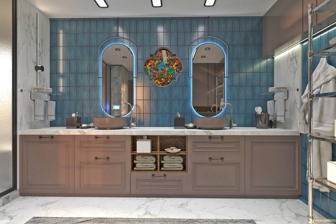
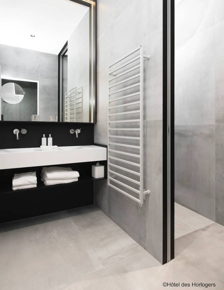
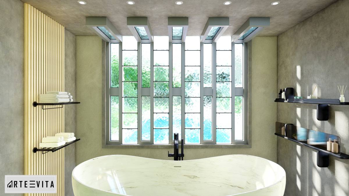
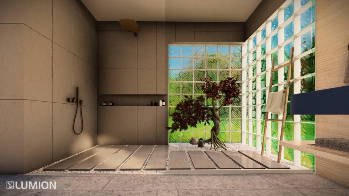
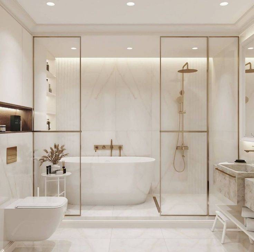
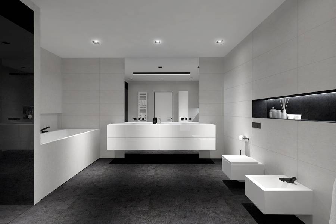
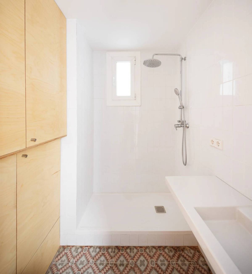
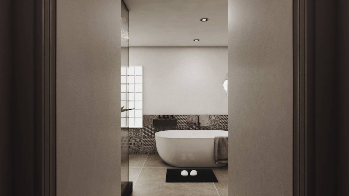
Materials such as glass, wood, quartz stone and nickel were chosen in the design. It is aimed to make the space feel natural, simple and spacious with its design setup, material and color choices.
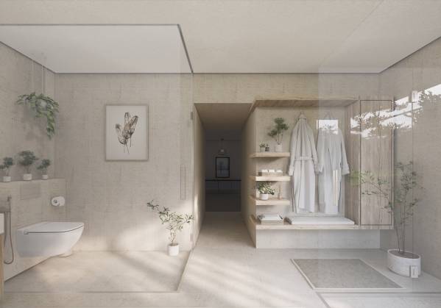
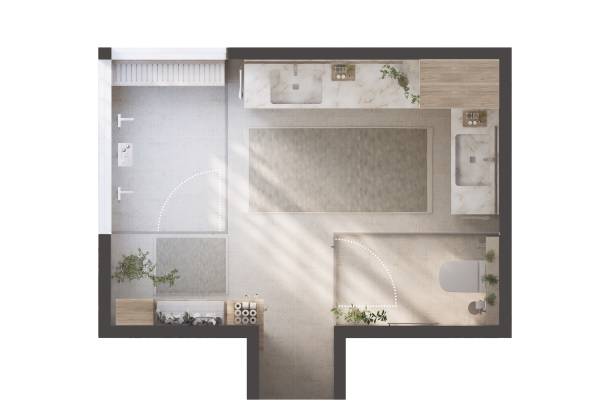
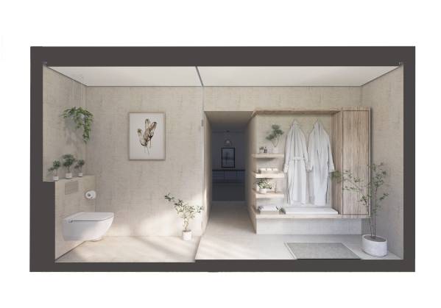
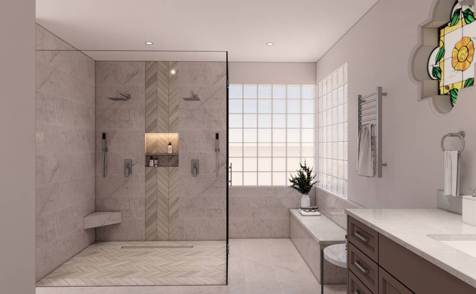
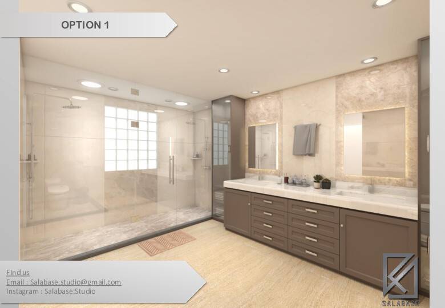
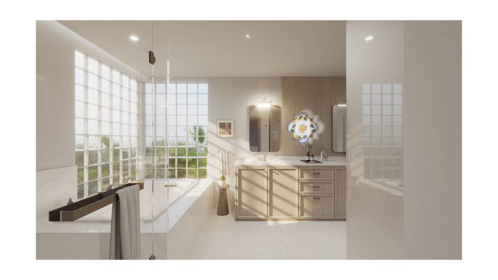
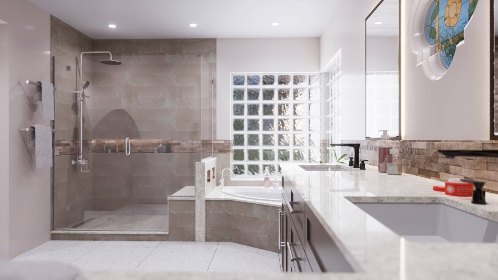
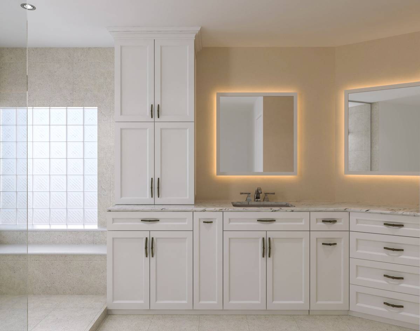
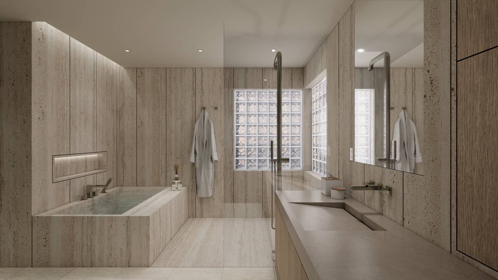
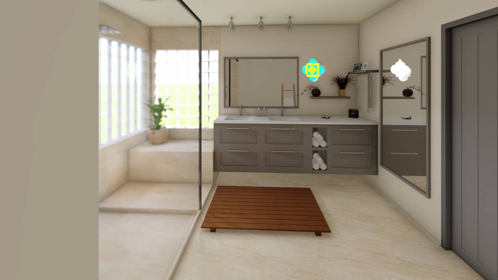
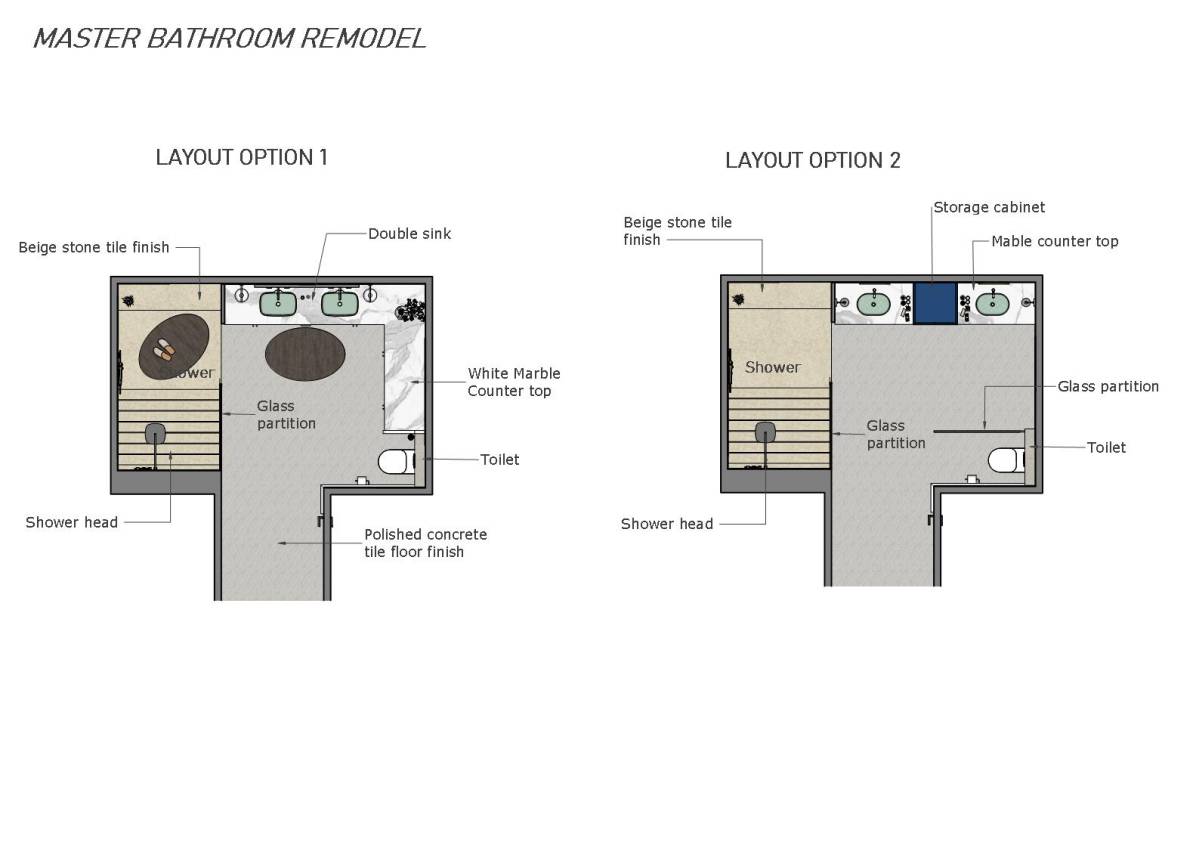
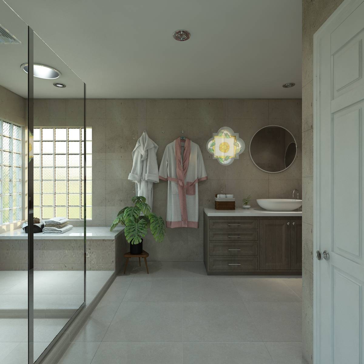
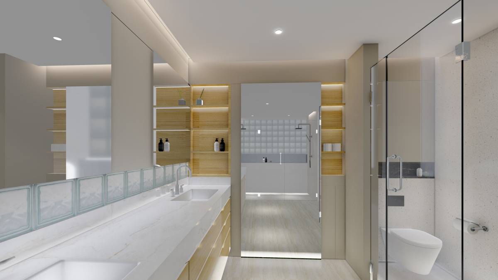
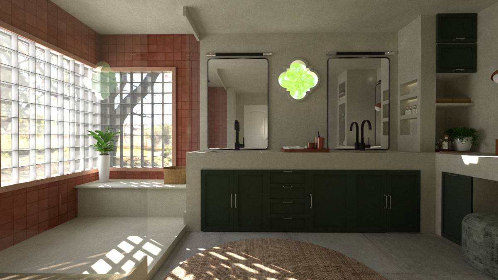
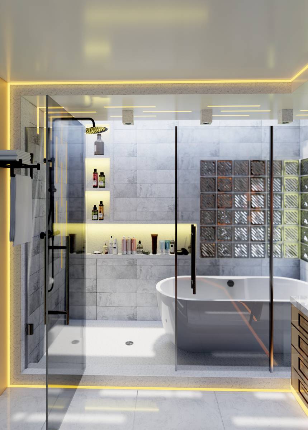
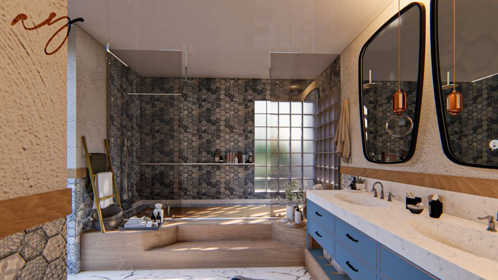
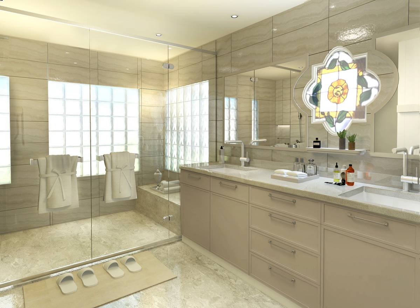
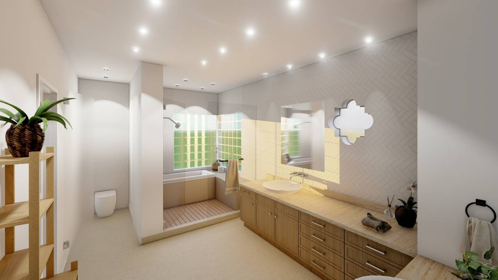
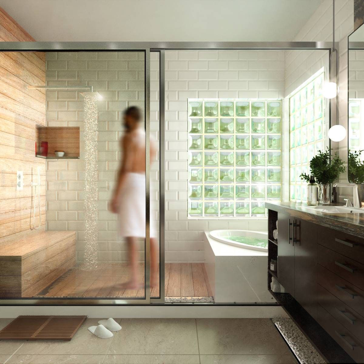
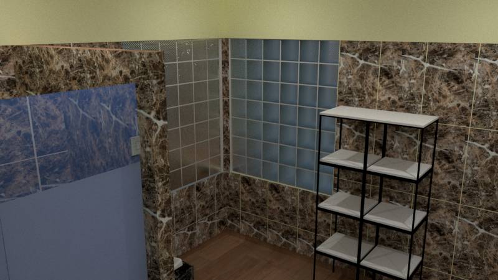
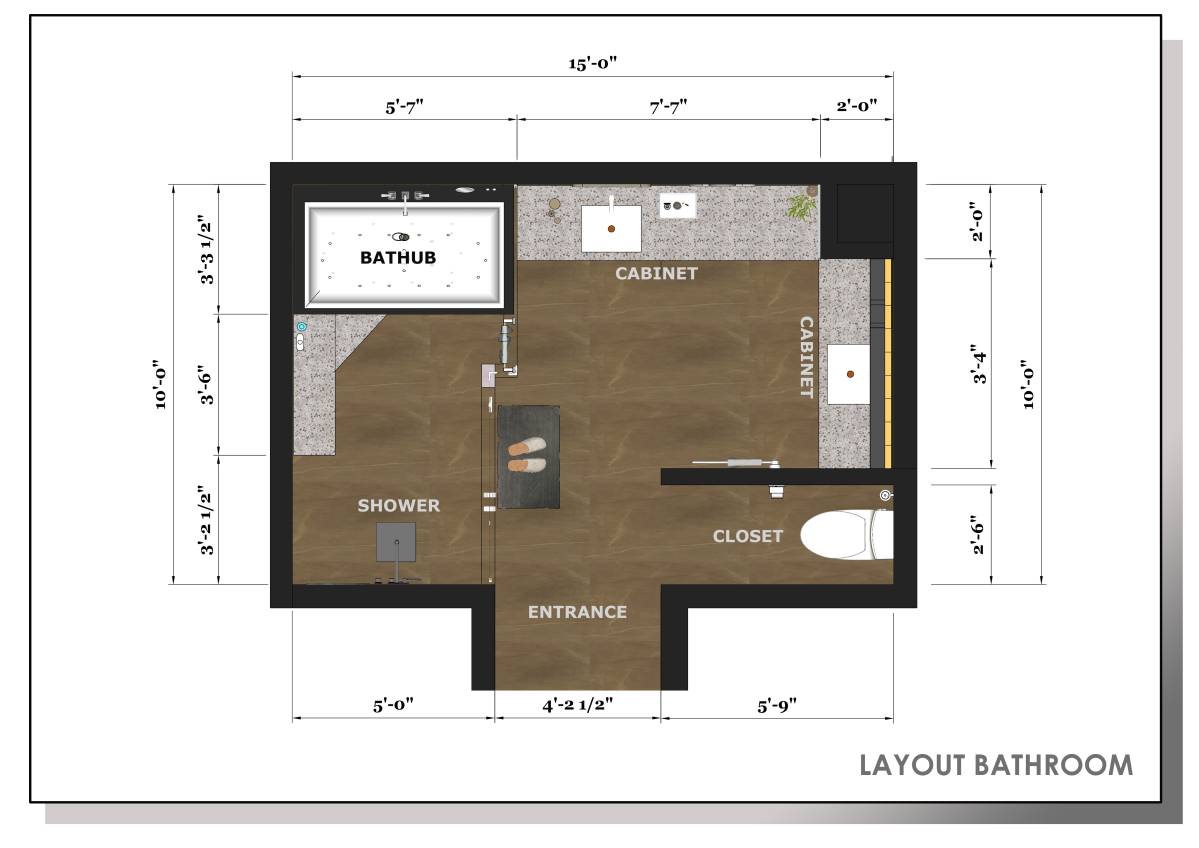
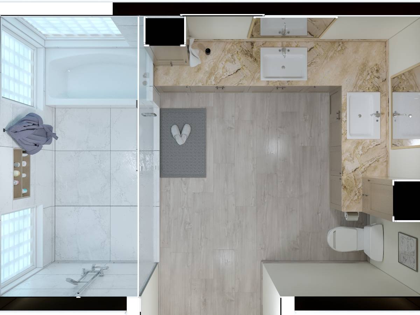
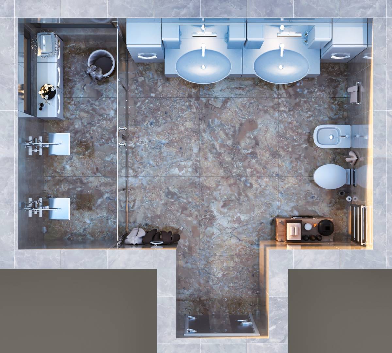
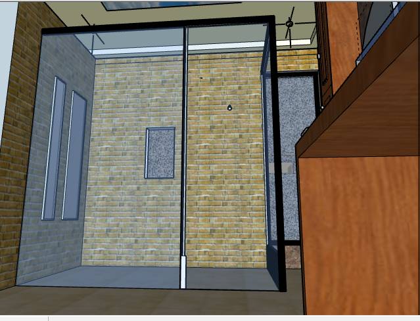
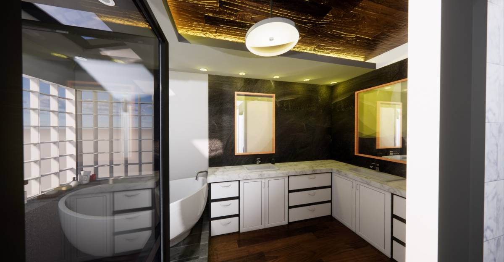
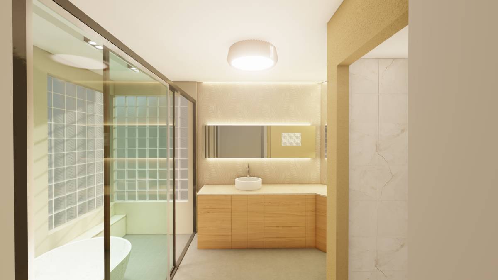
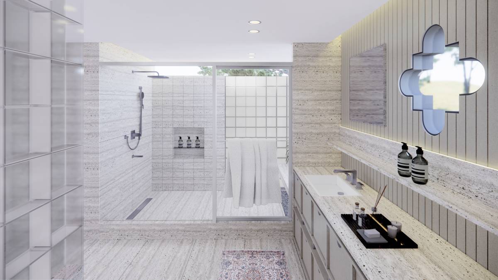
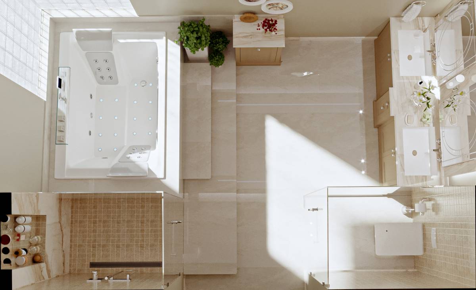
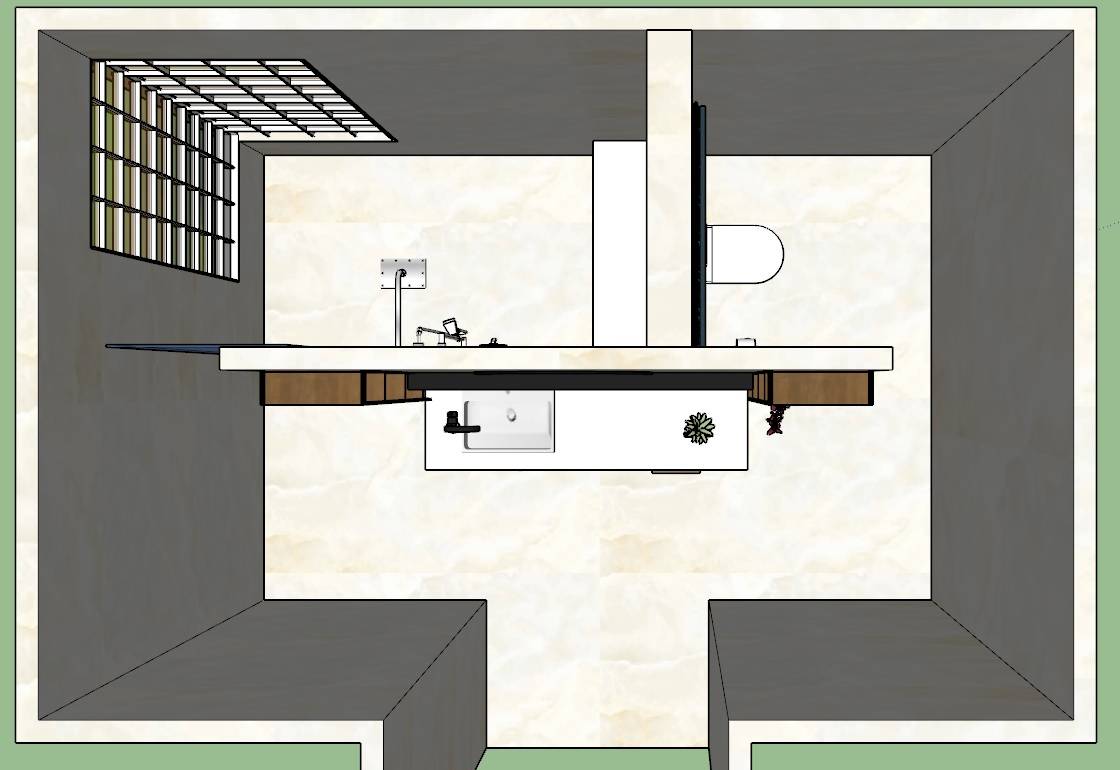
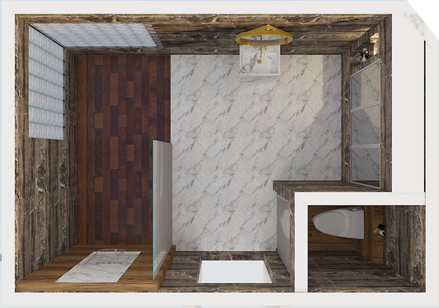
Existing glass bricks were preserved by adding in one direction. Showers are placed on this façade to be emphasized. There is a dressing area at the exit from the shower.
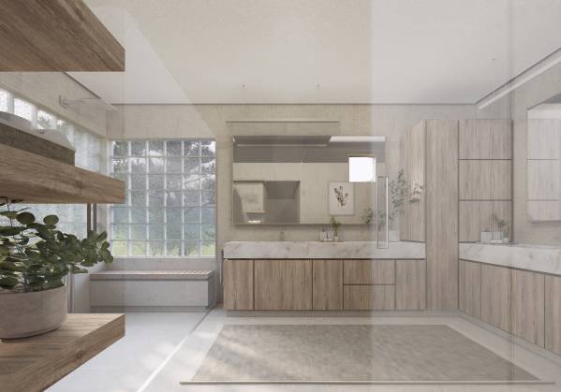
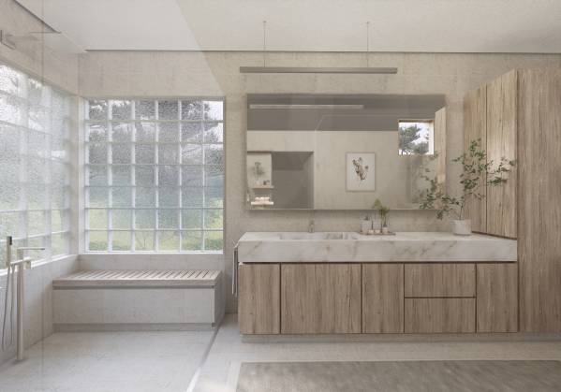
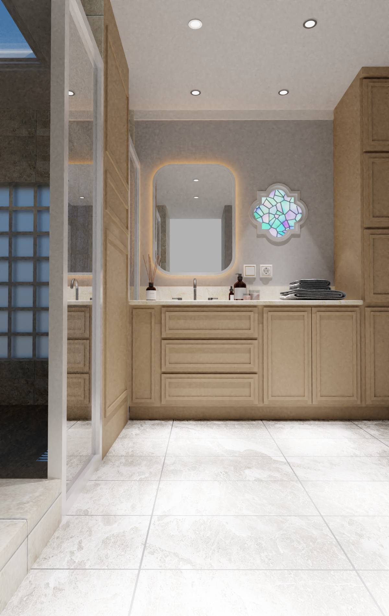
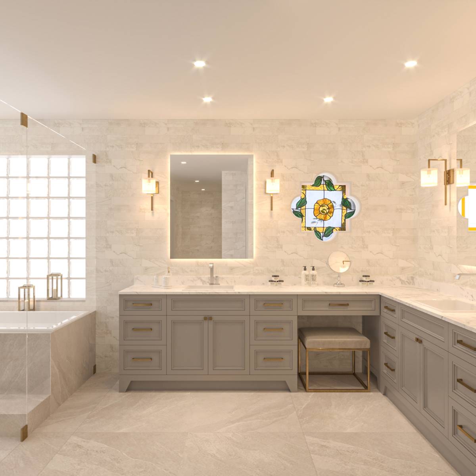
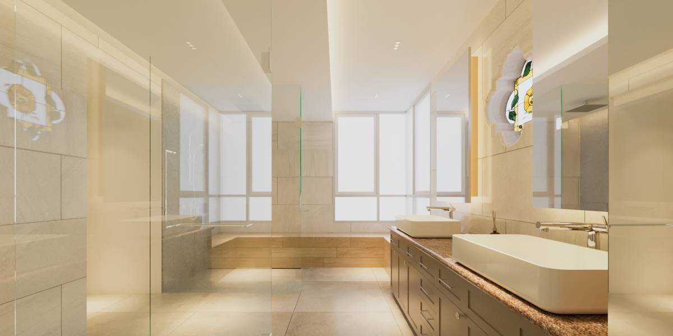
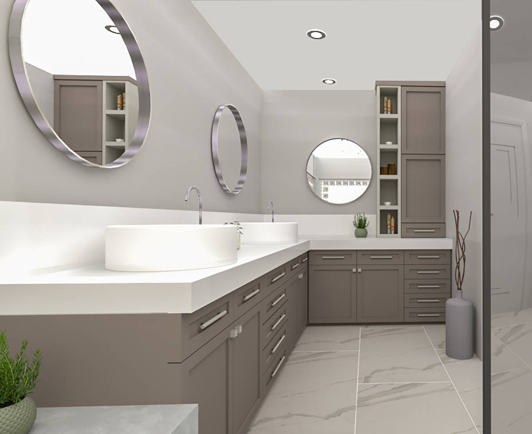
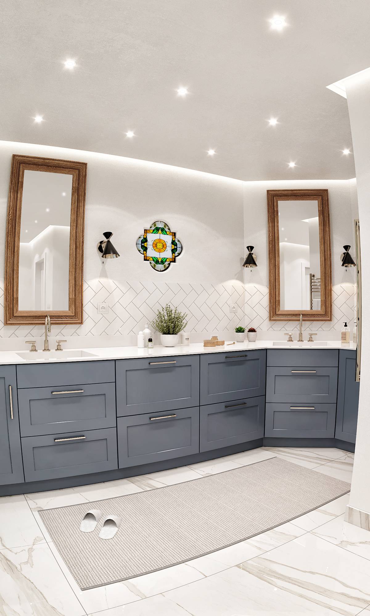
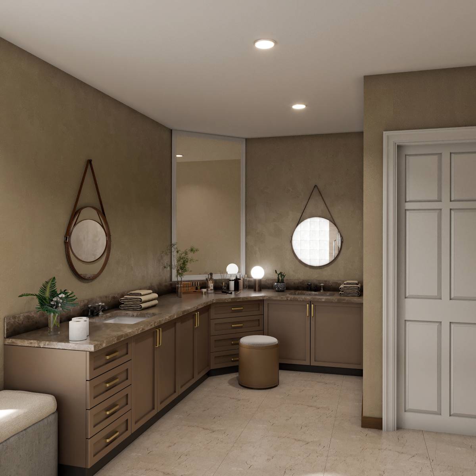
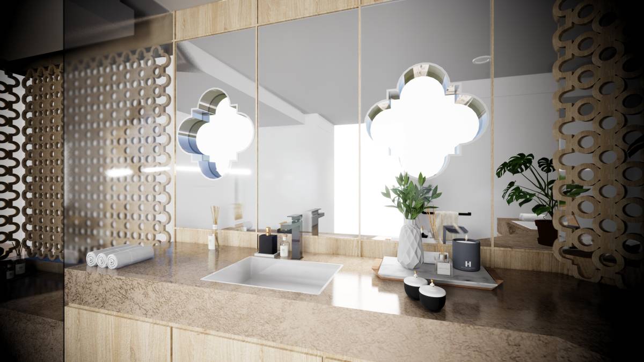
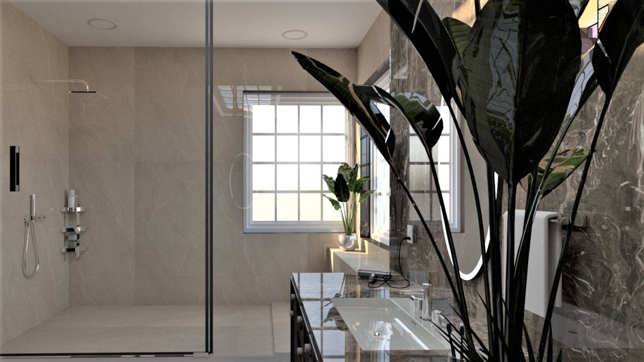
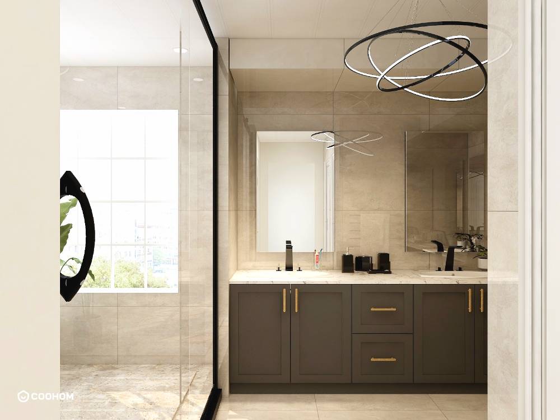
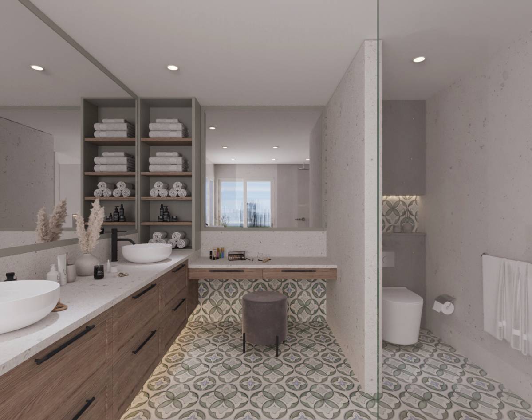
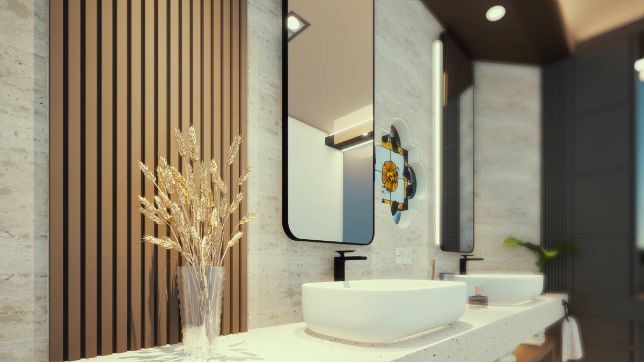
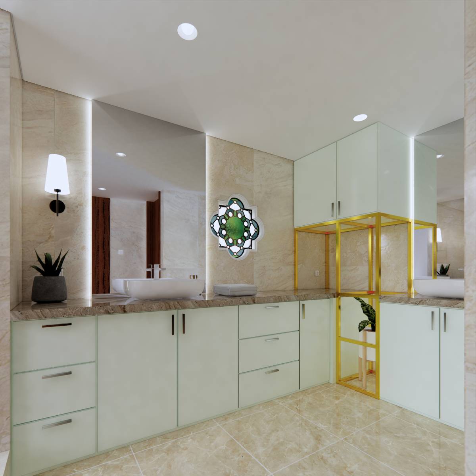
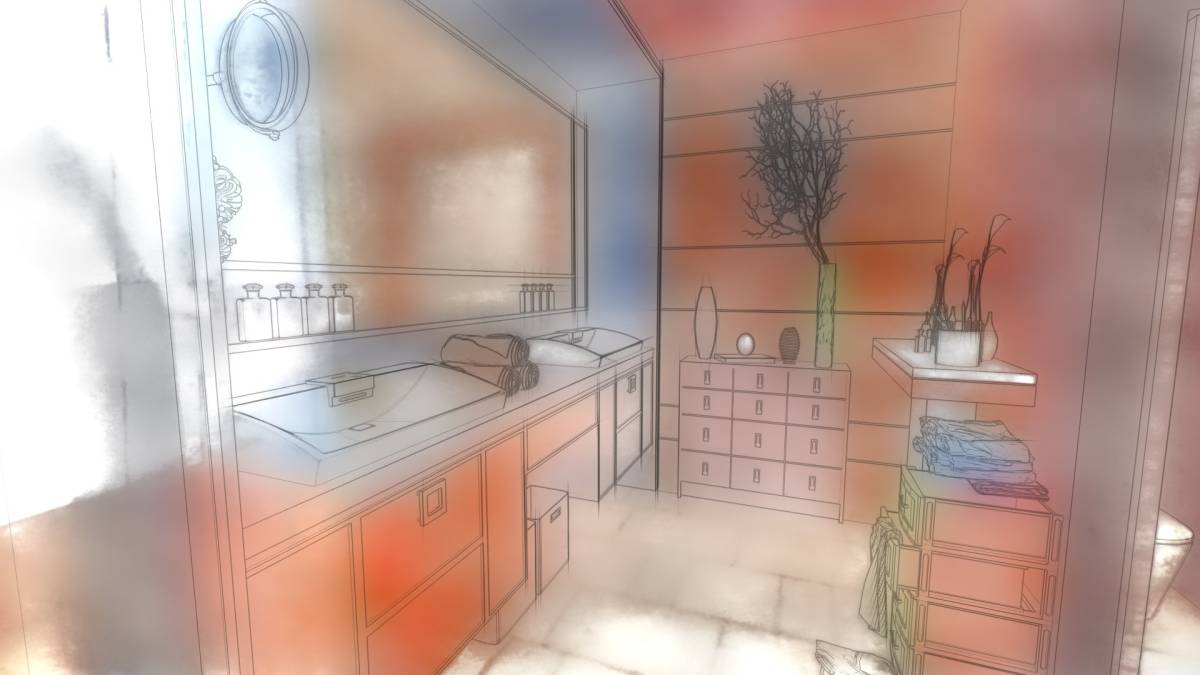
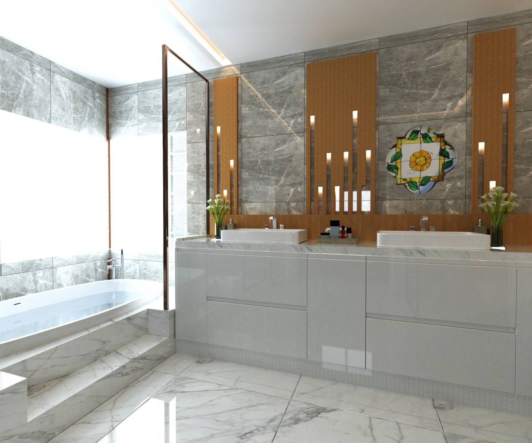
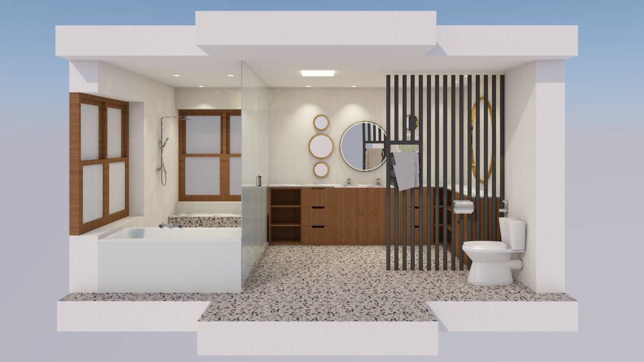
To provide practicality of use and to use the space more efficiently, the washbasins are placed on two different facades. A cabinet unit was designed at the corner where they intersect.
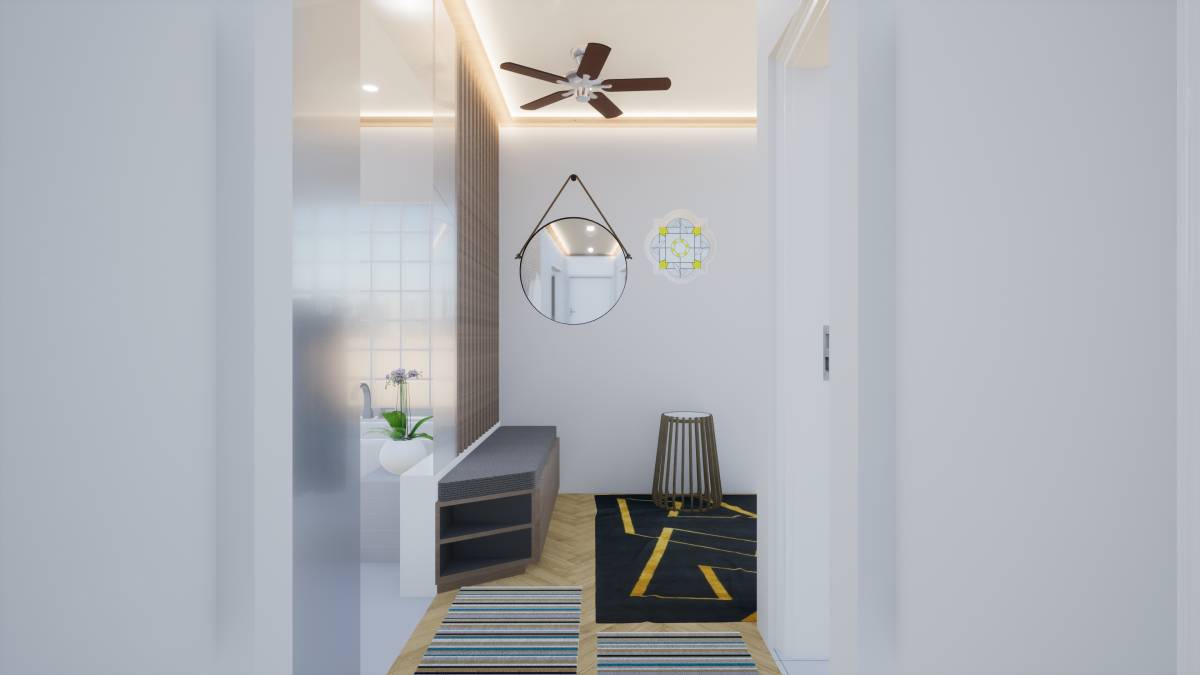
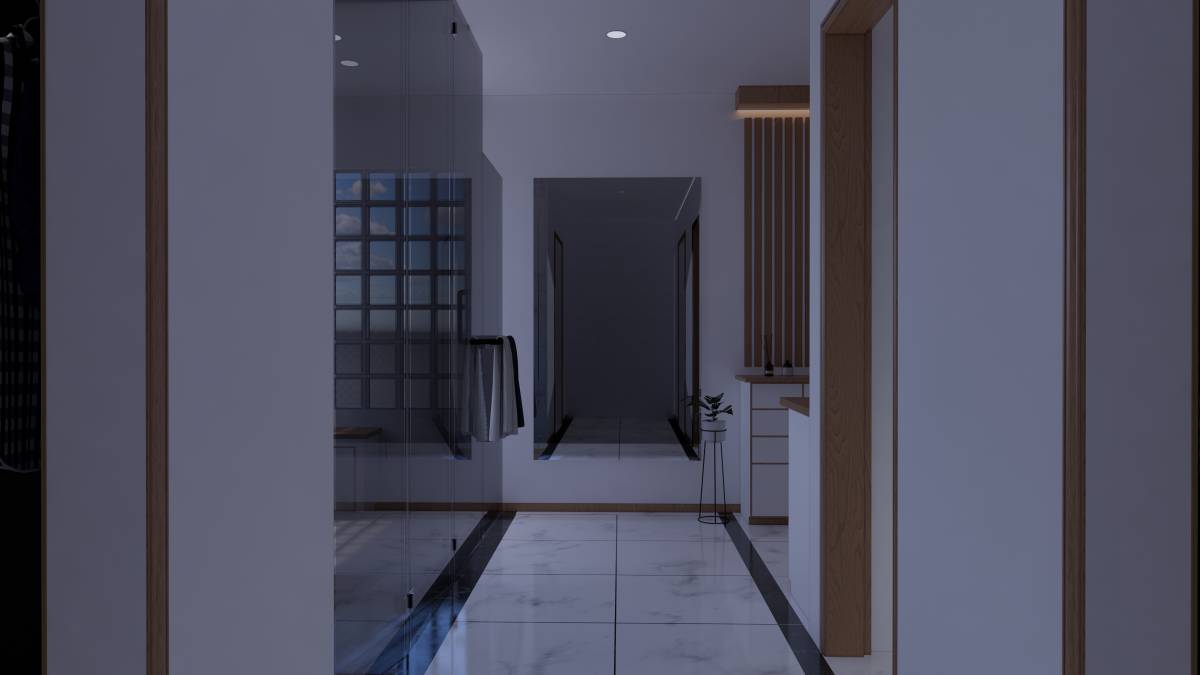
The existing stained glass window was included in the design to be compatible with the space. Colored glasses were replaced with frosted glass, and a tear in the mirror was opened to let light in.
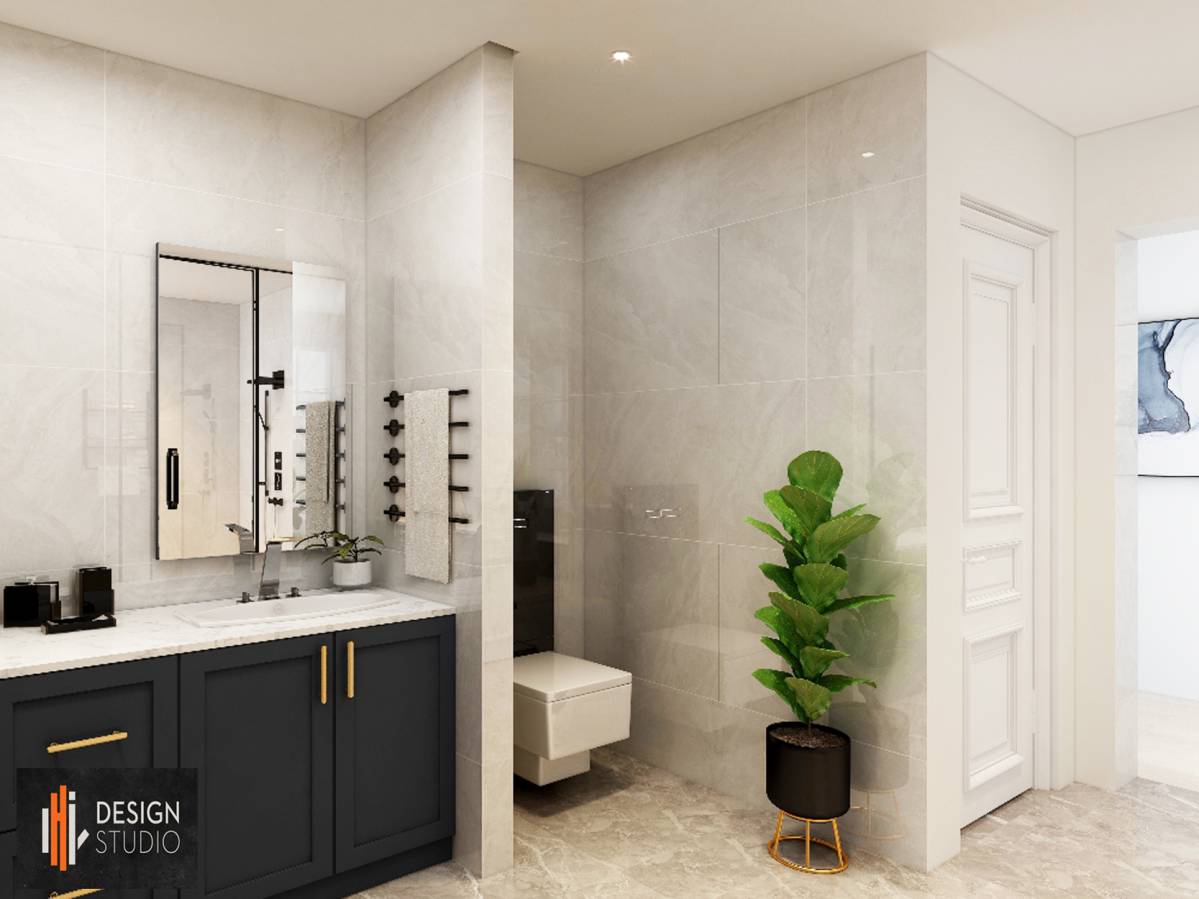
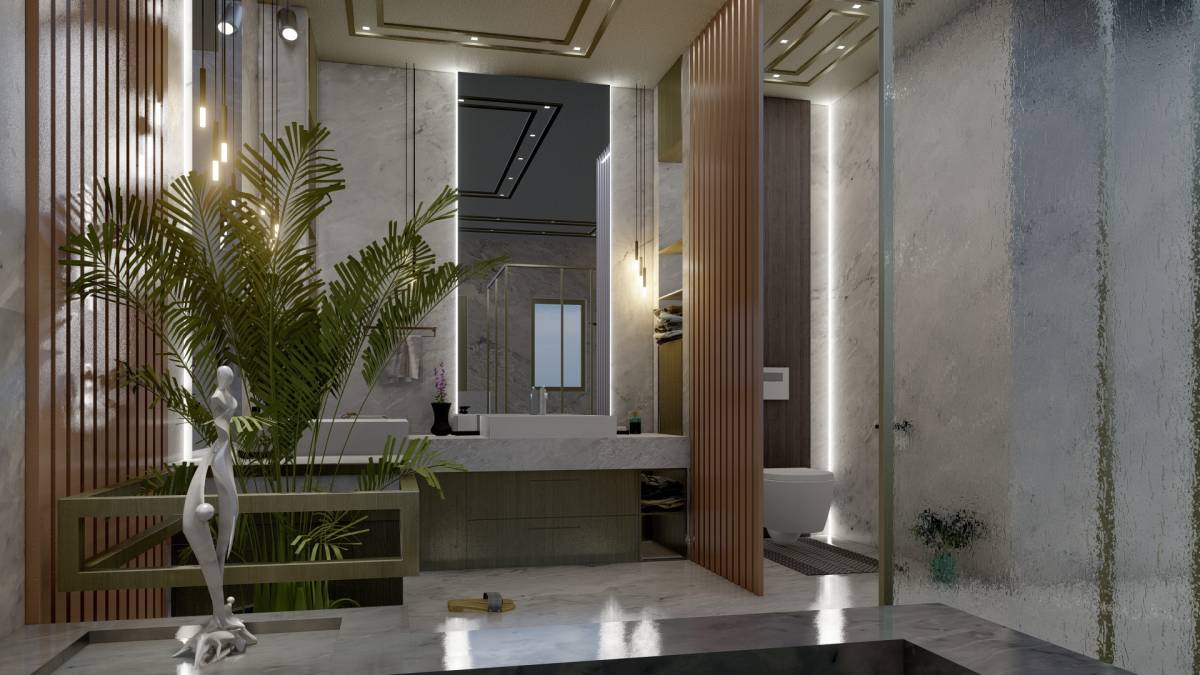
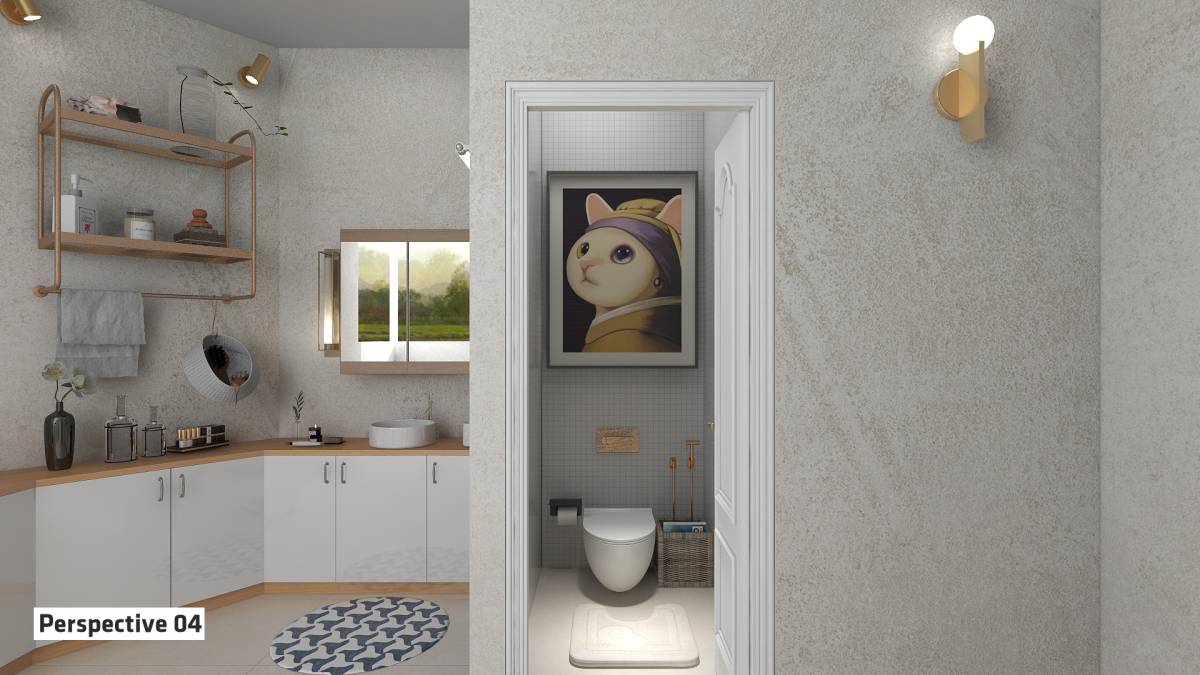
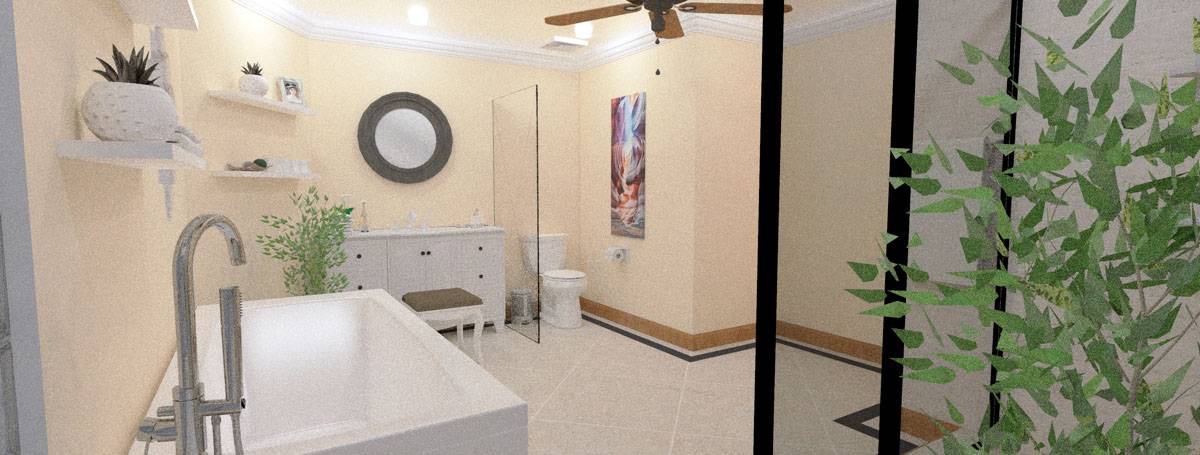
The toilet has been preserved in situ but has been redesigned. Here, a transparent glass partition is preferred and it is desired to make the space feel more spacious.