Dear client,
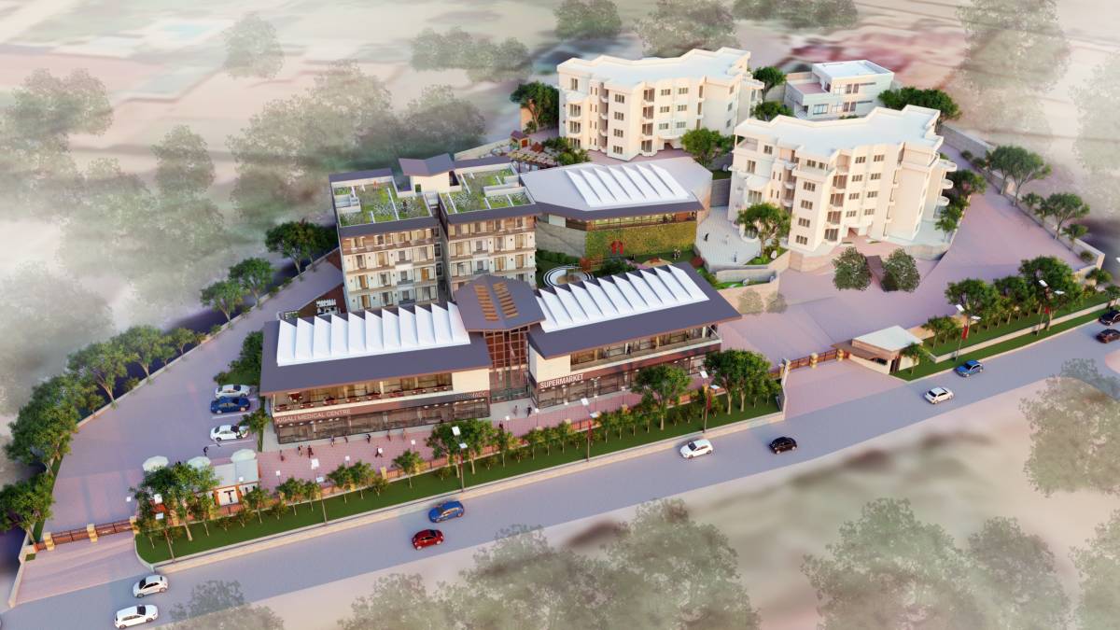
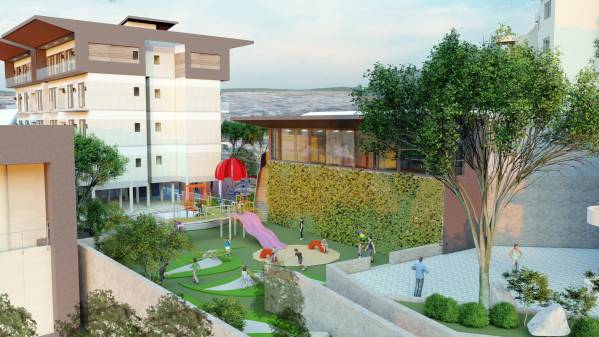
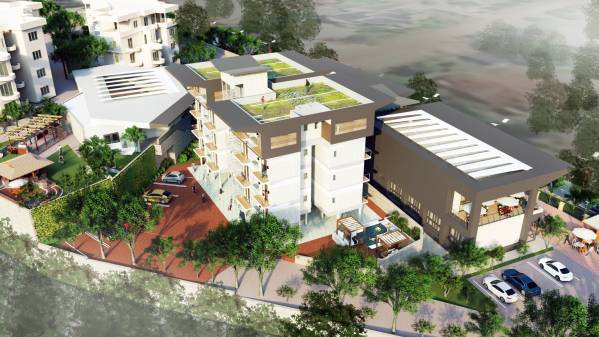
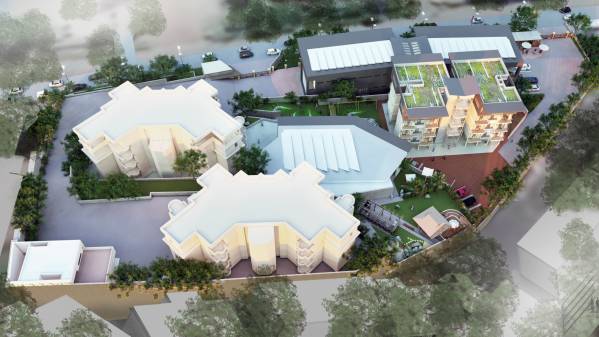
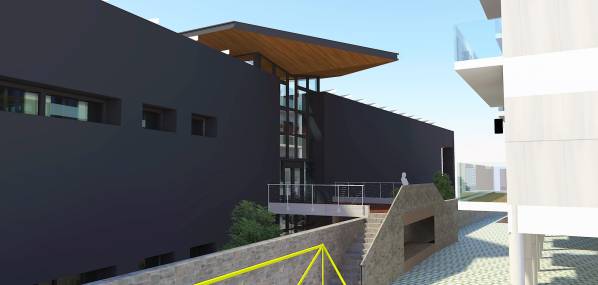
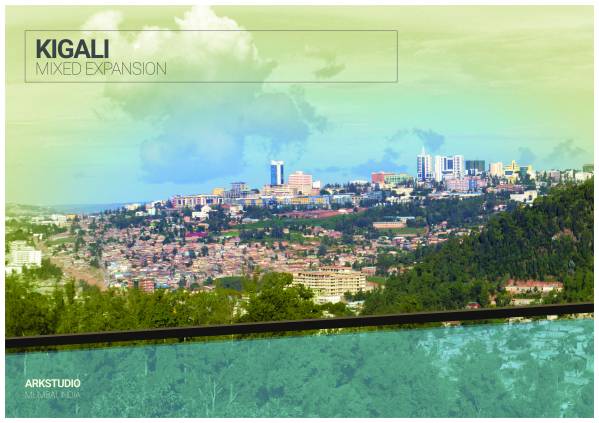
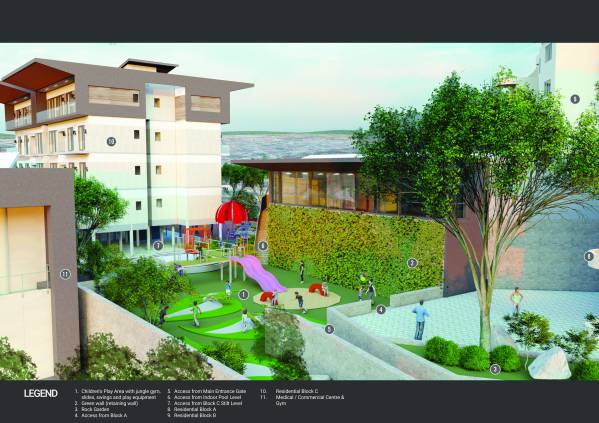
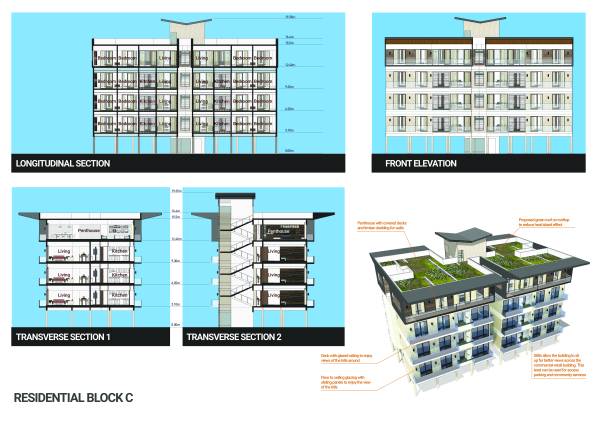
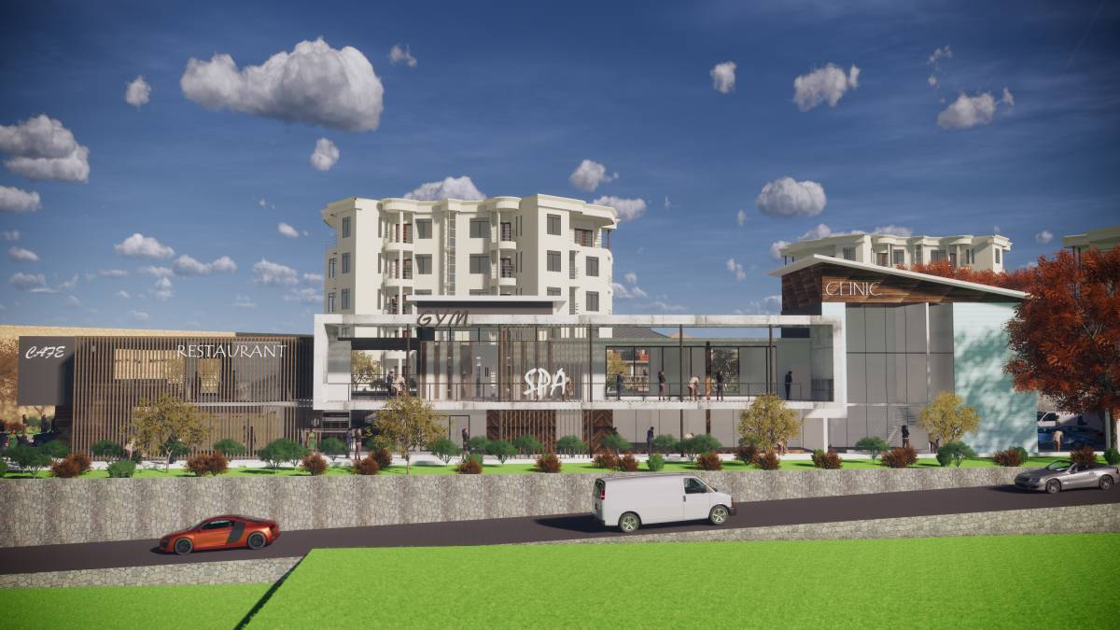
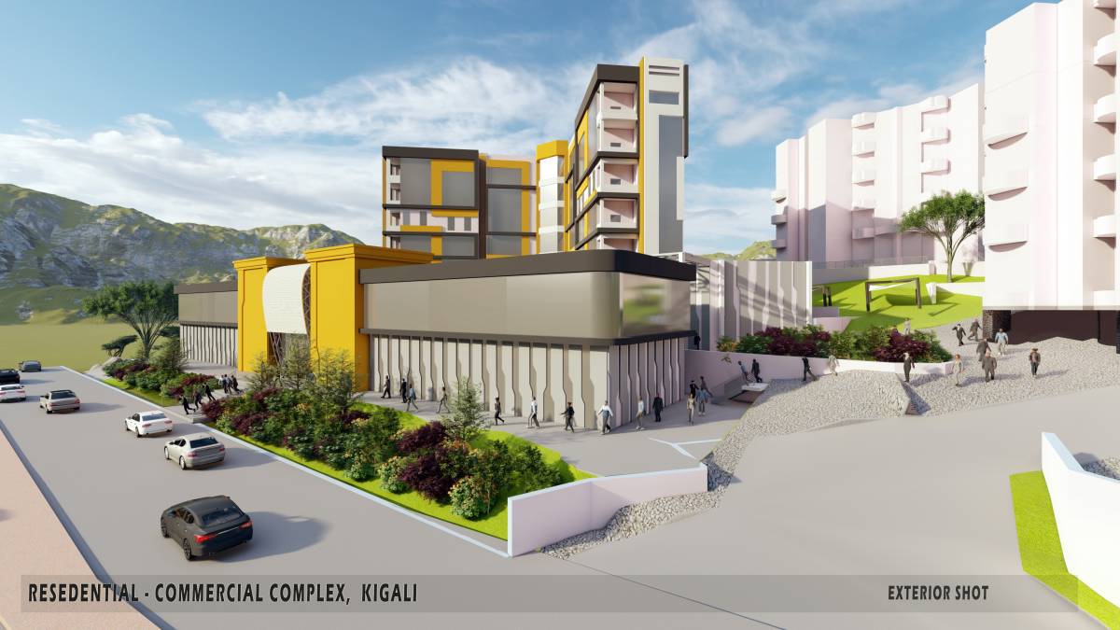
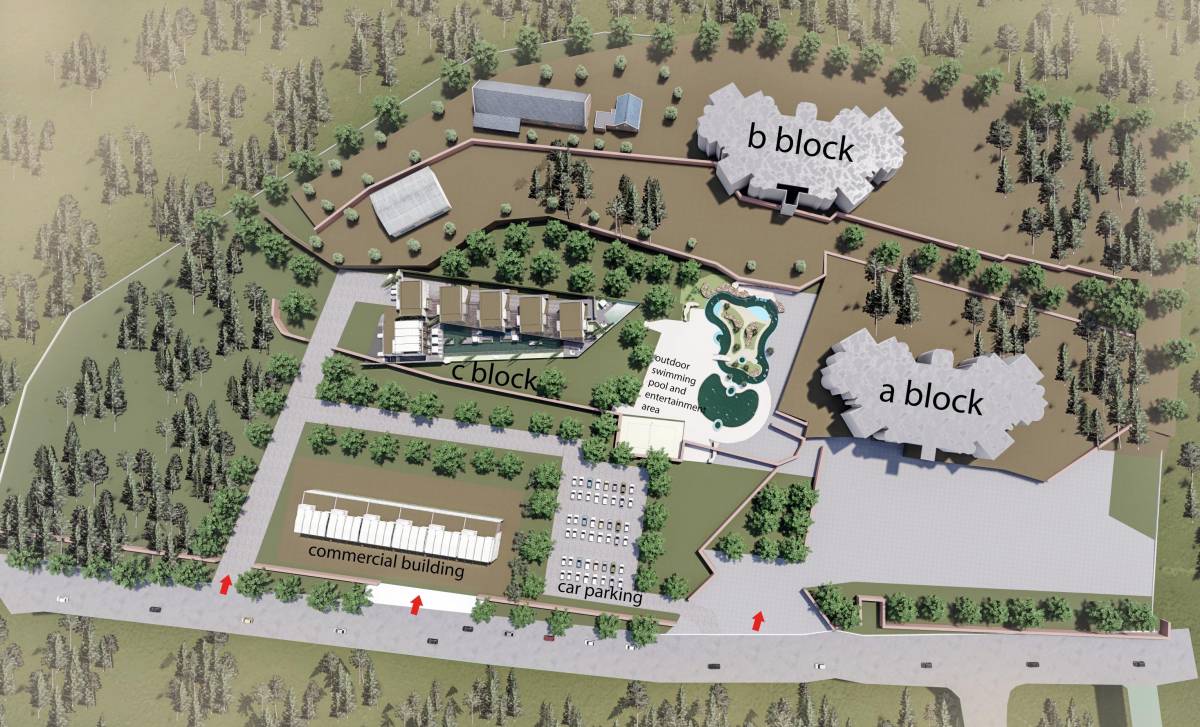
Thank you for a challenging and interesting project competition! Our concept for the project involved a sustainable "terraced" grading approach which would minimize cut-n-fill while preserving the existing retaining walls in place. Gaining inspiration from the hills of Kigali, the built form is designed to create an iconic, mixed-use destination! Using steps between the various "terraces", pedestrian connections are created which allow the residents to move about from the top level of the site to the lowermost level. In addition, a small bridge connection allows pedestrian movement between the new residential block C and the commercial block.
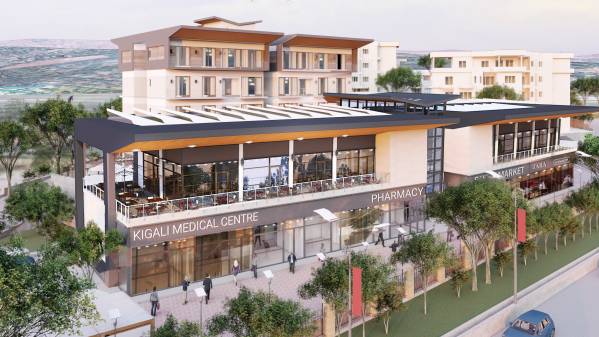
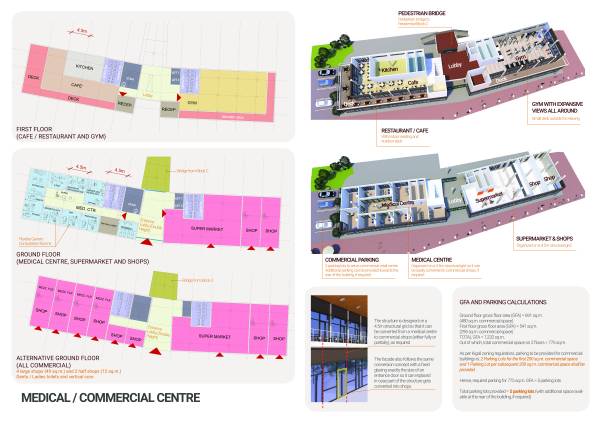
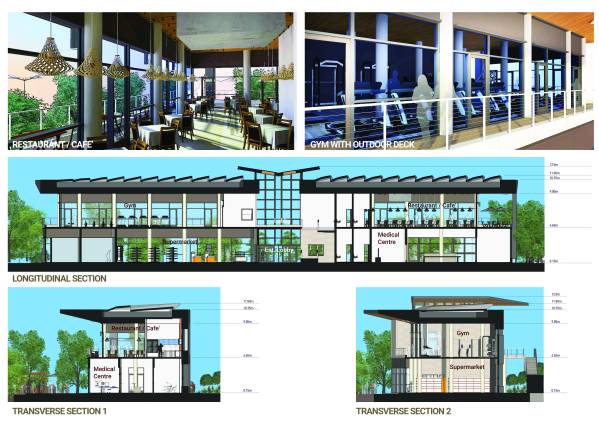
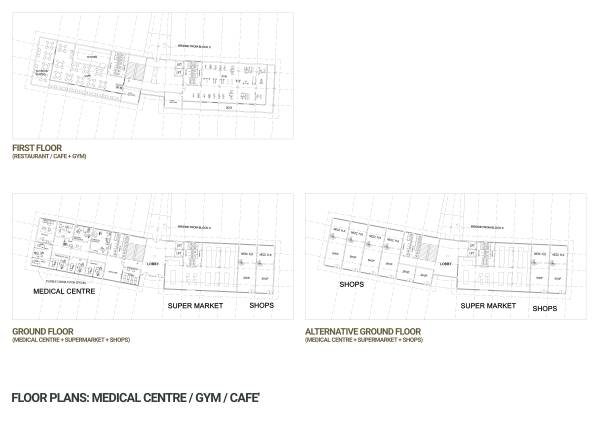
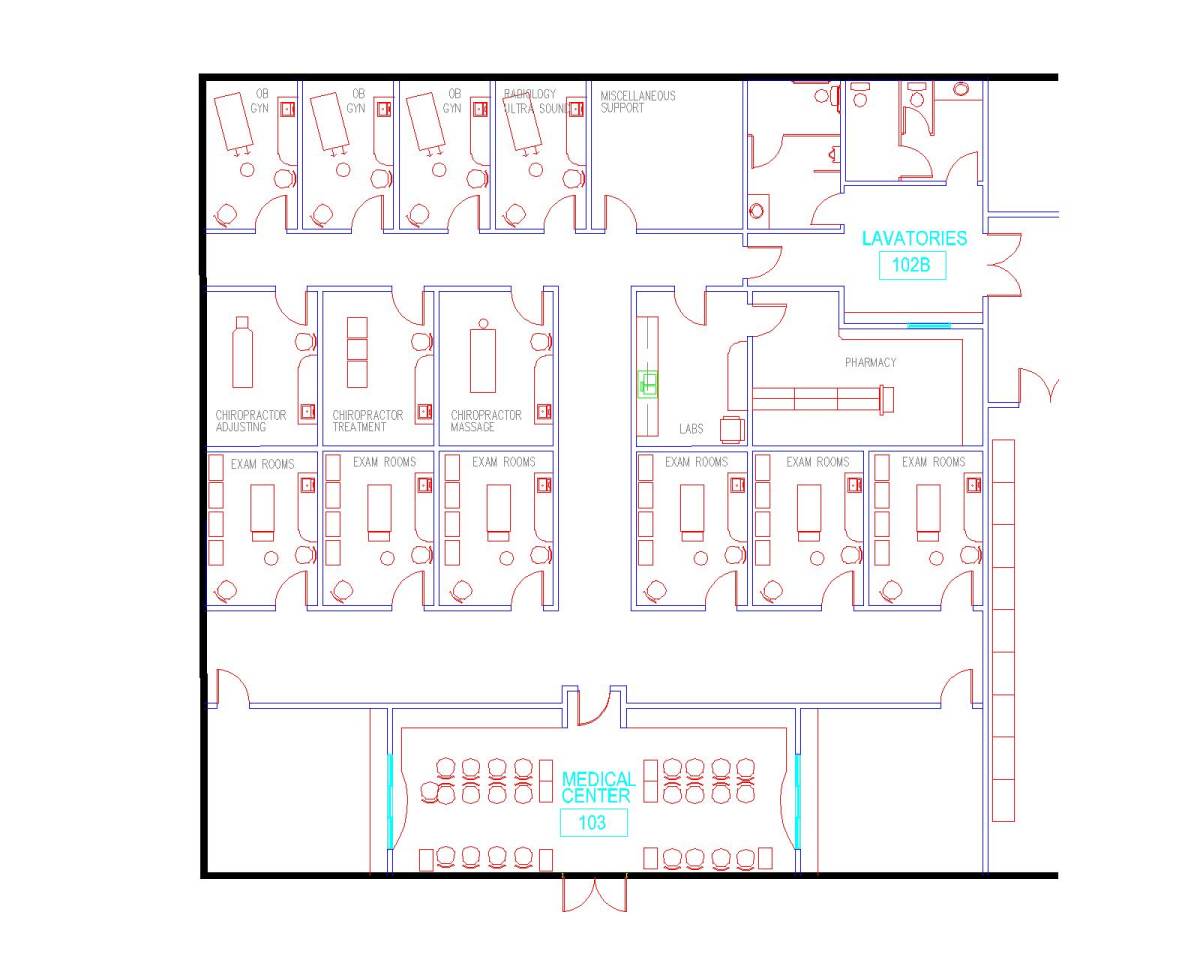
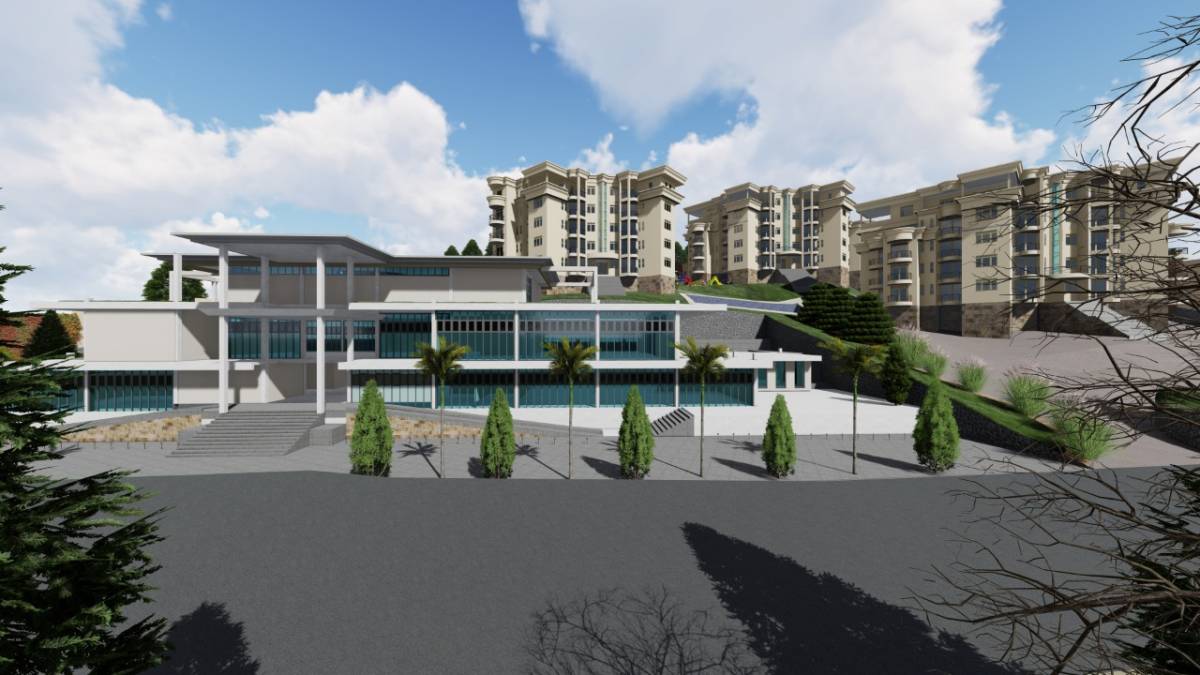
We have tried to accommodate the medical centre program from the brief as much as possible, however, due to the limited size of the site, we think it would be best to review it again and provide flexible spaces instead and increase capacity only when demand increases. In any case, we have designed the commercial structure in 4.5m structural grid which would allow conversion from medical centre to shops and vice-versa as required. Even the glazing is designed in such a way that the fixed panels are in modules of typical door sizes so they can be easily replaced with minimal intrusion / impact to the facade.
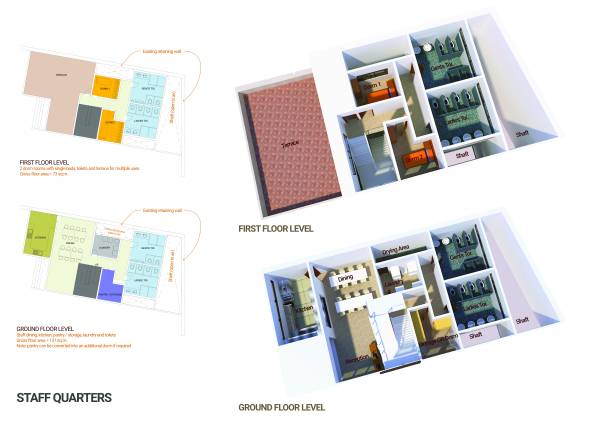
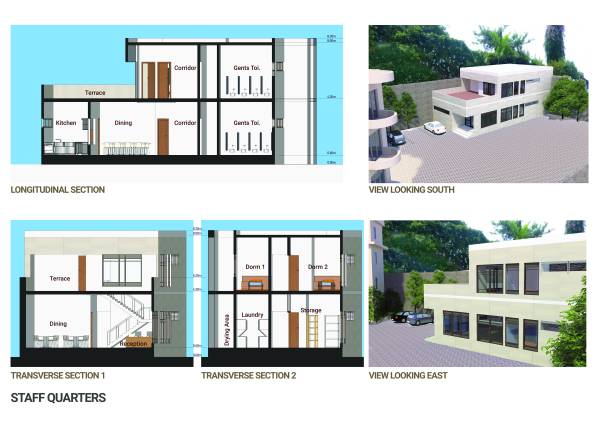
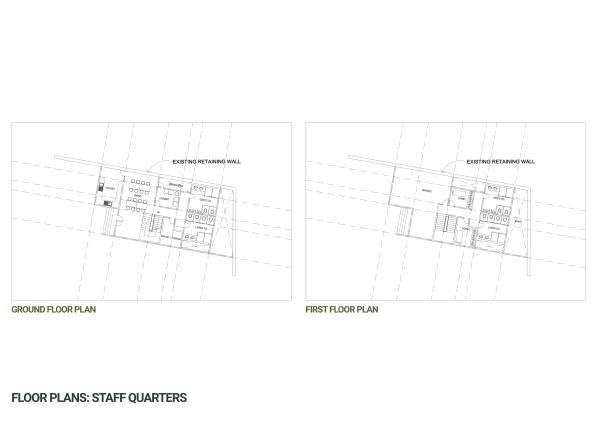
Please check the CAD file for exact floor plans, interior design, dimensions and suggested structural grid.
We certainly hope that you like our proposal. We had a great time working on the competition and we wish you all the best in developing the project.
Best wishes,
Team ArkStudio
Mumbai, India