Ottieni molti design per il tuo progetto. Scegli quello che ami.
I veri architetti e designer di tutto il mondo inviano progetti per il tuo progetto, da $250. Preventivo gratuito, senza impegno.
I clienti valutano i loro design vincenti 4.5 su 5 (890 + recensioni)Cancellazione gratuita entro 24 ore dal lancio del concorso!Come funzionaSei un designer? Esplora le competizioni →
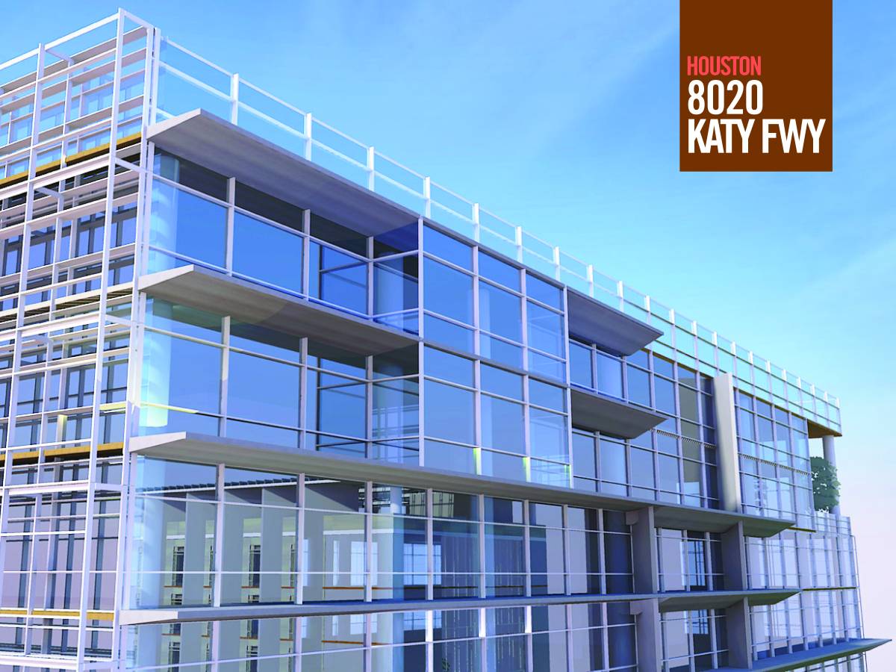
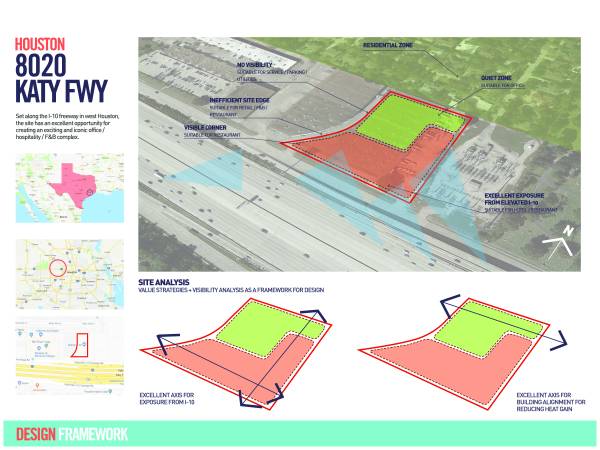
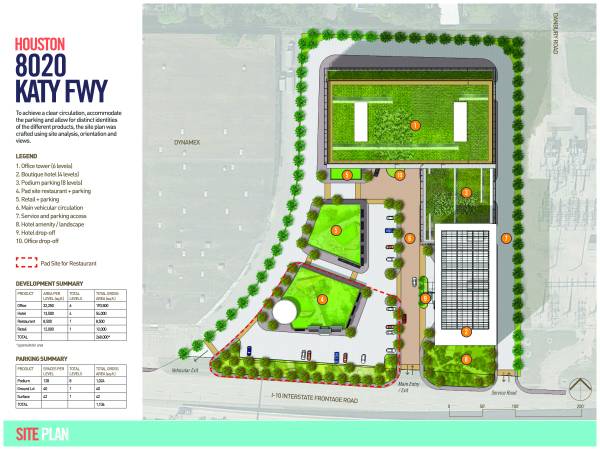
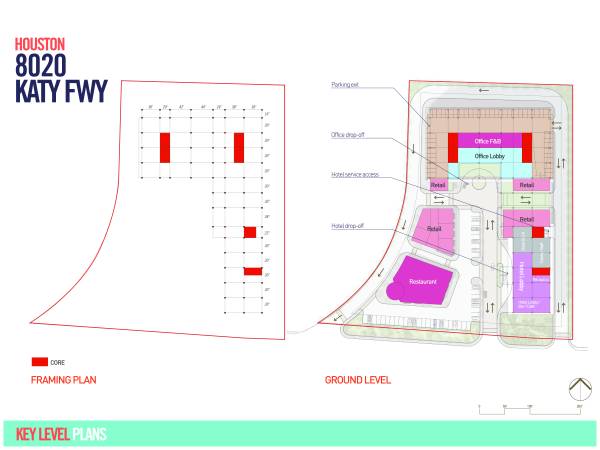
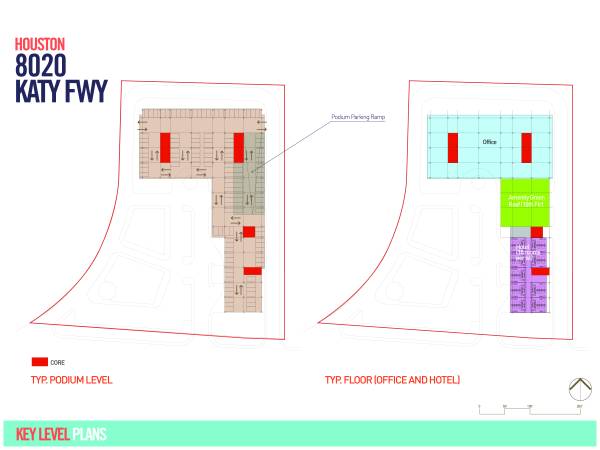
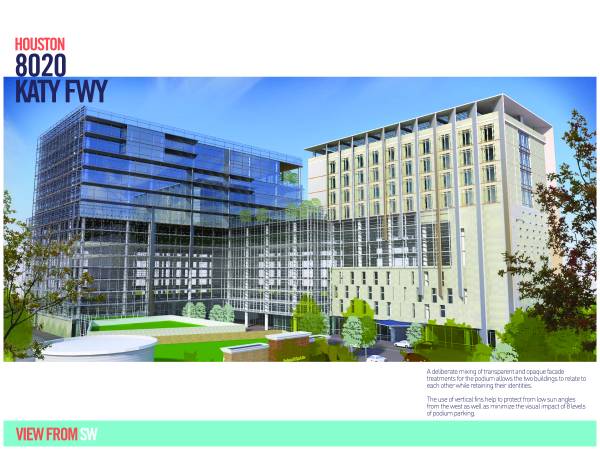
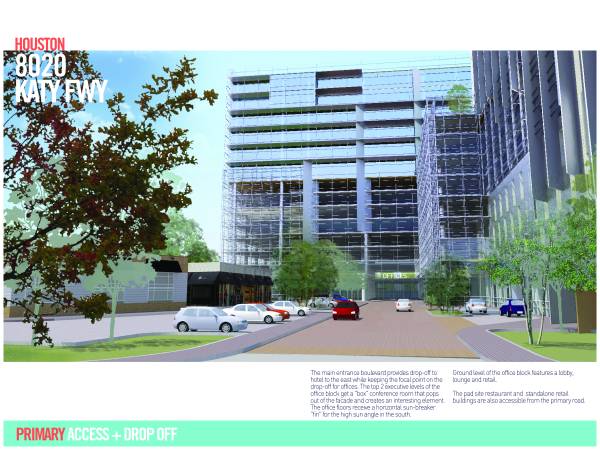
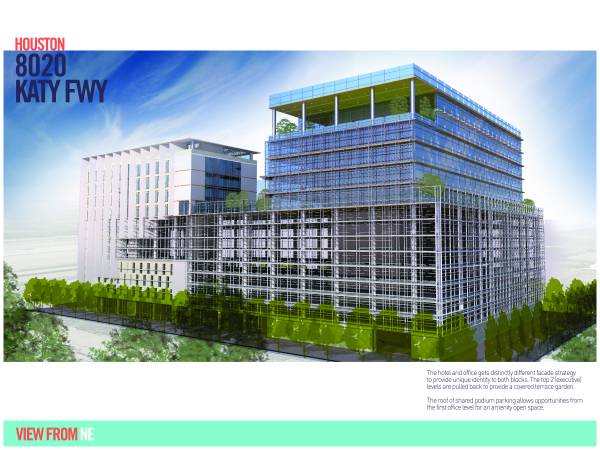
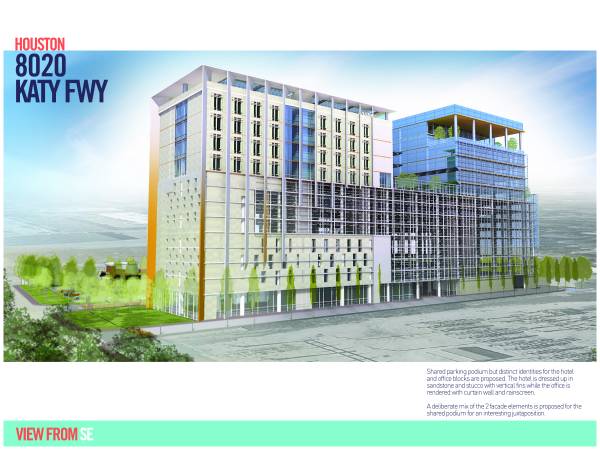
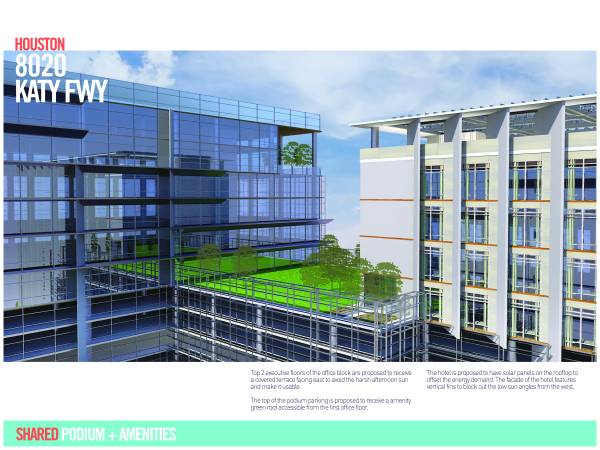
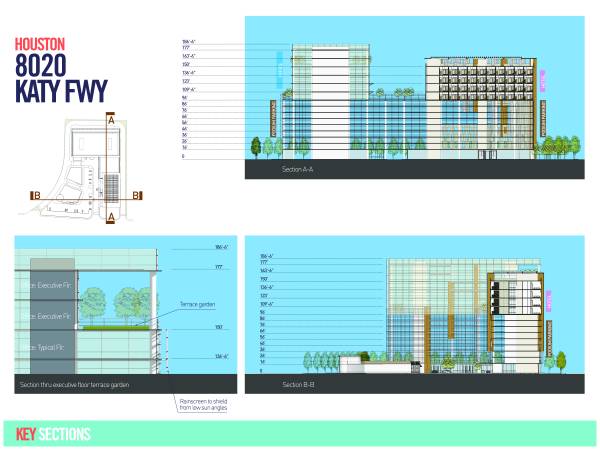
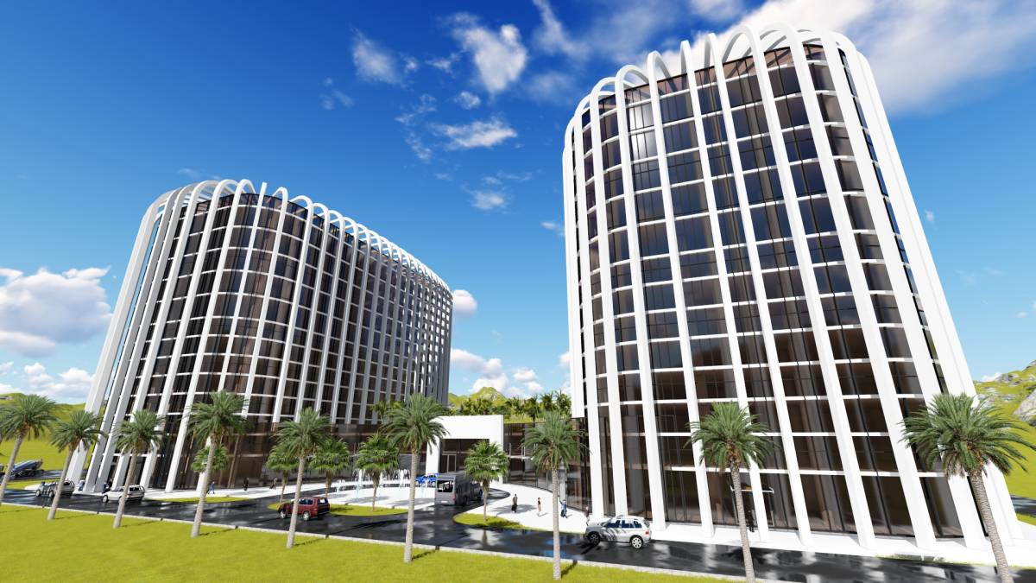
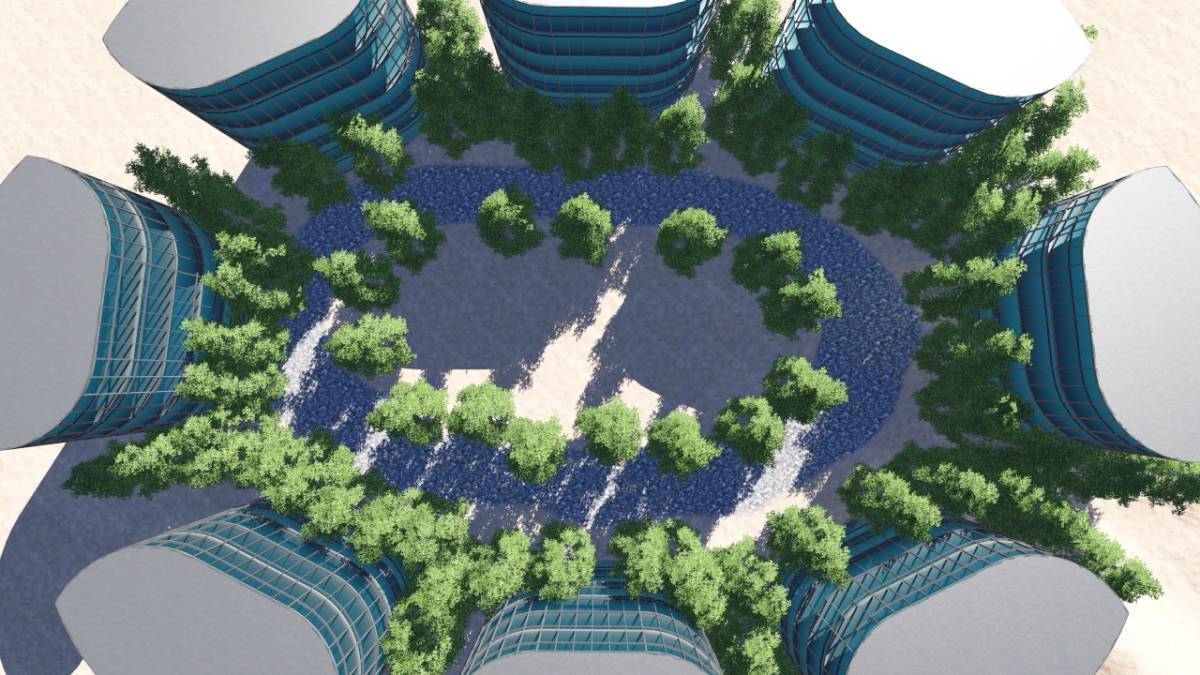
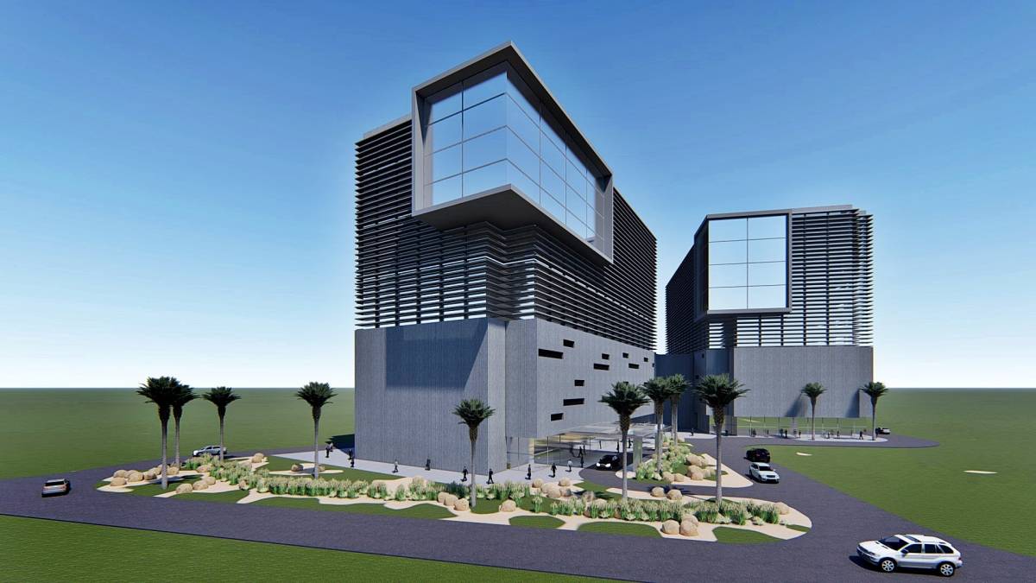
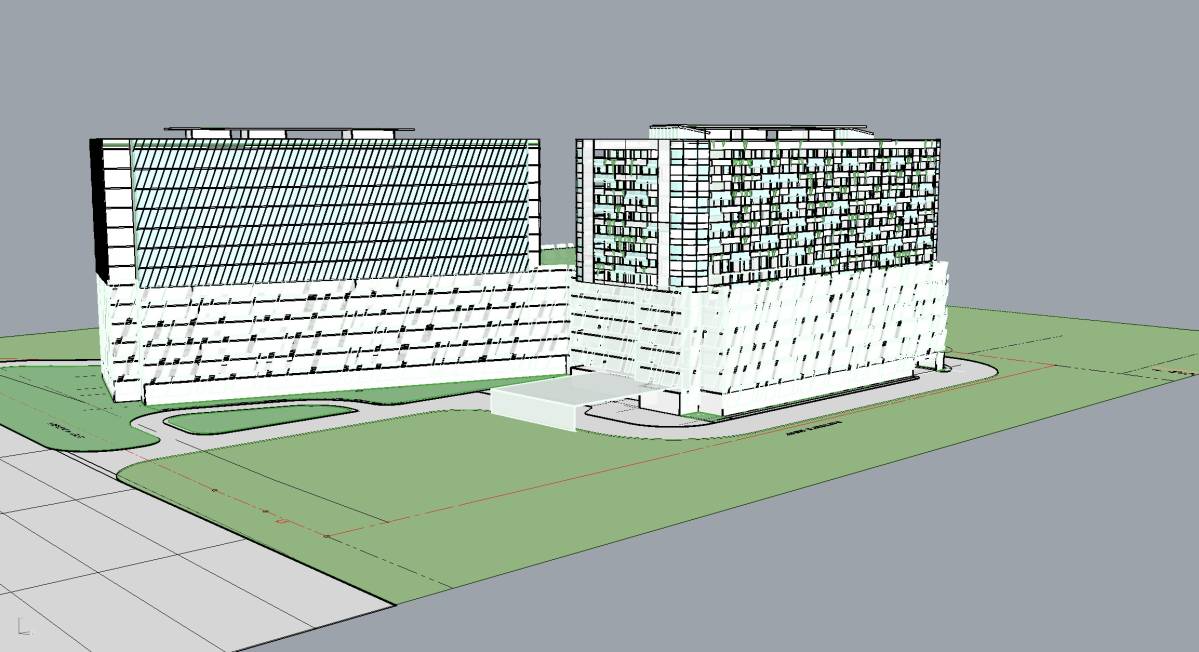
Our design concept was simple - to allow for highly visible edges for hospitality / F&B use while using the E-W axis for office use thereby limiting the exposure to the low sun angles in the afternoon. We created a framing plan that works with office, hotel as well as structured parking to ensure modularity in construction. To create interest and a compelling skyline, we then varied the heights of the different products to align it with the design brief and parking requirements. The resultant scheme is a combination of development target with parking norms and a visually attractive development.
One of the biggest challenges of this project is the amount of parking requirement and manage the volumetrics resulting from providing it in a above-grade podium. Our attempt was to render the parking podium cladding in a manner that it does not seem imposing. By using a opaque and transparent cladding strategy which included using vertical fins, we were able to create an interesting mixed-use development.