Ricevi tanti progetti per il tuo progetto. Scegli quello che ami.
Veri architetti e designer di tutto il mondo inviano progetti per il tuo progetto, da $250. Preventivo gratuito, senza impegno.
I clienti valutano i progetti vincitori 4.5 su 5 (890+ recensioni)Cancellazione gratuita entro 24 ore dal lancio del concorso!Come funzionaSei un designer? Esplora i concorsi →
Hello Client,
Here are some notes about the project;
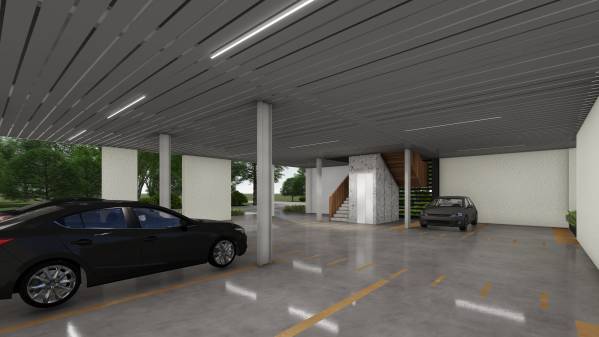
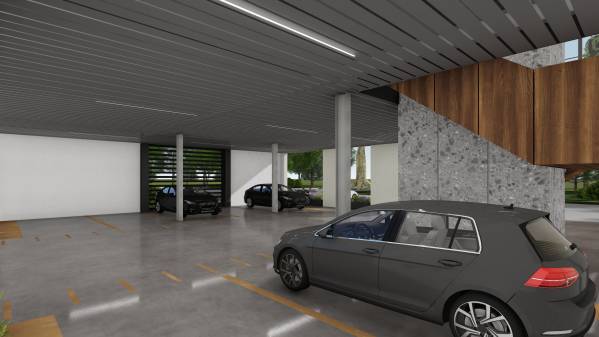
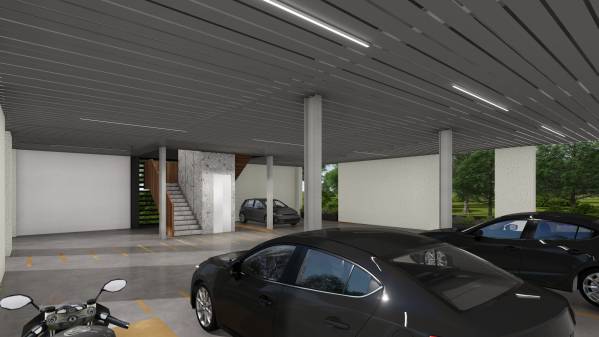
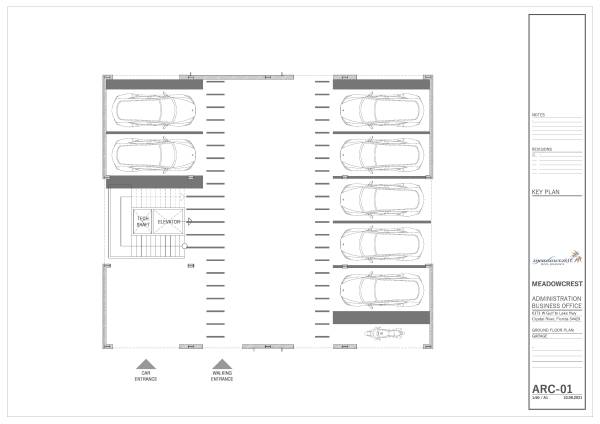
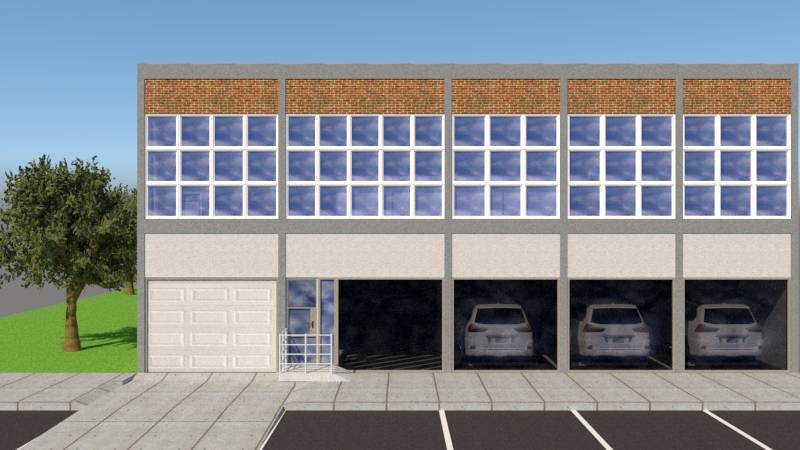
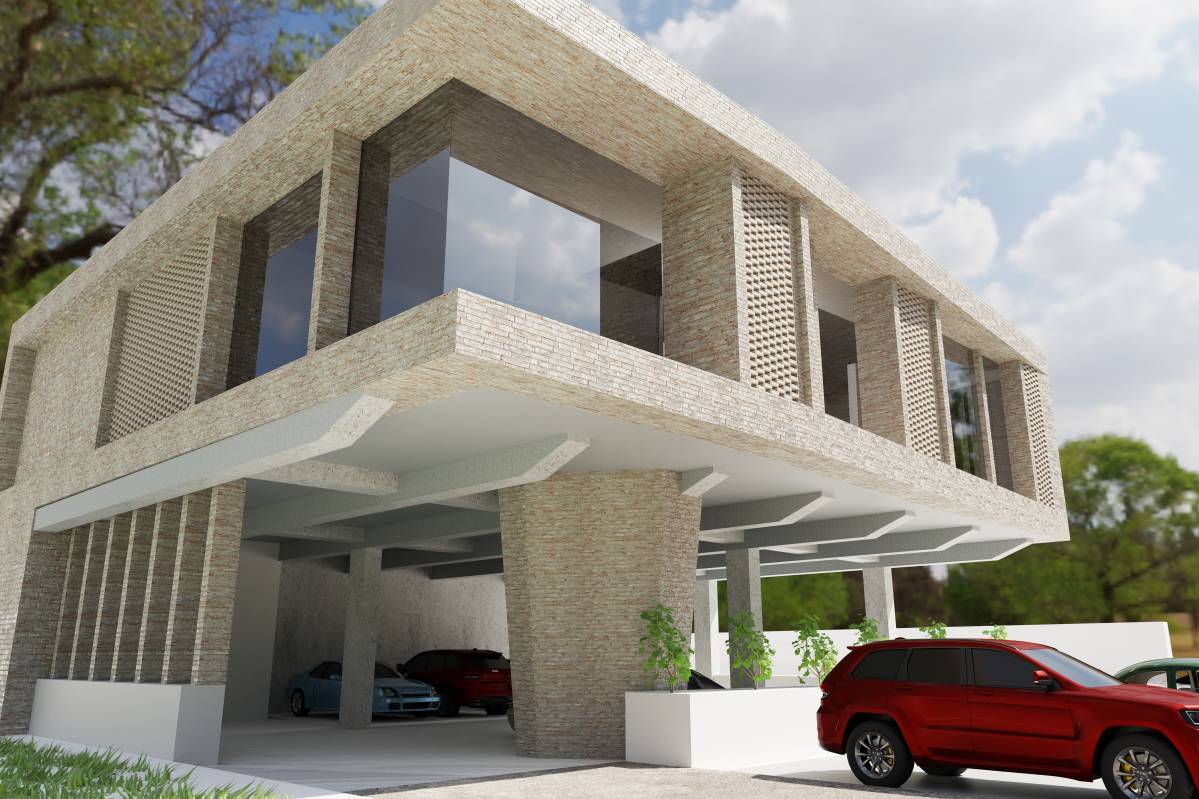
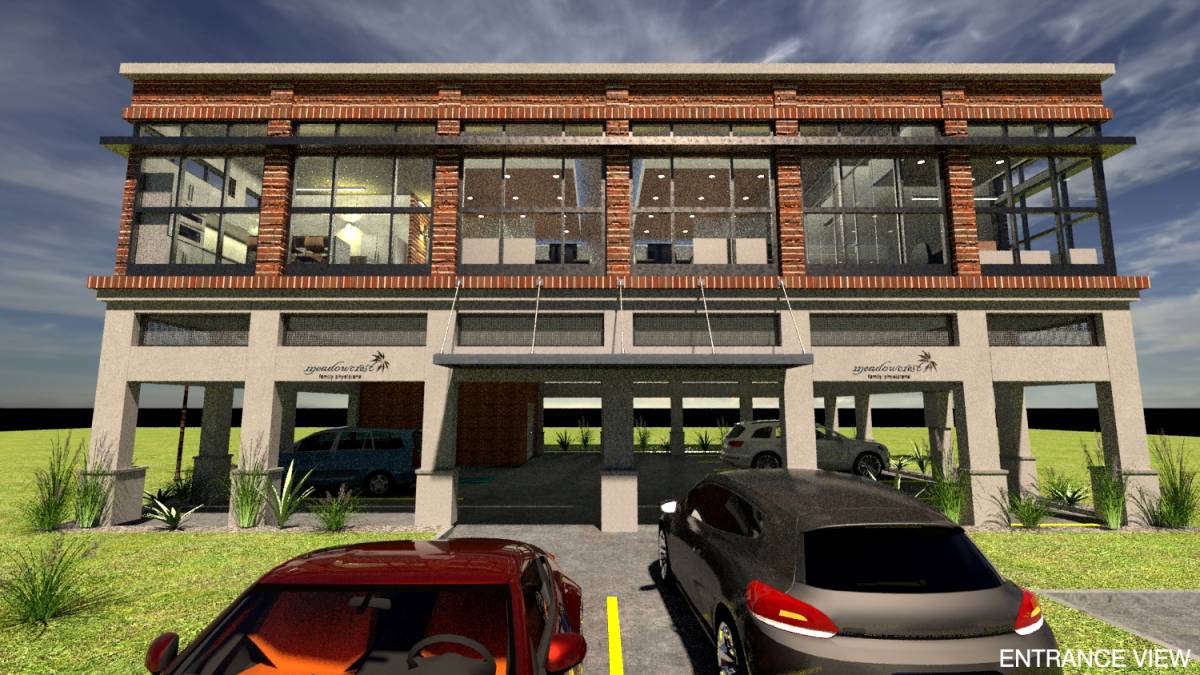
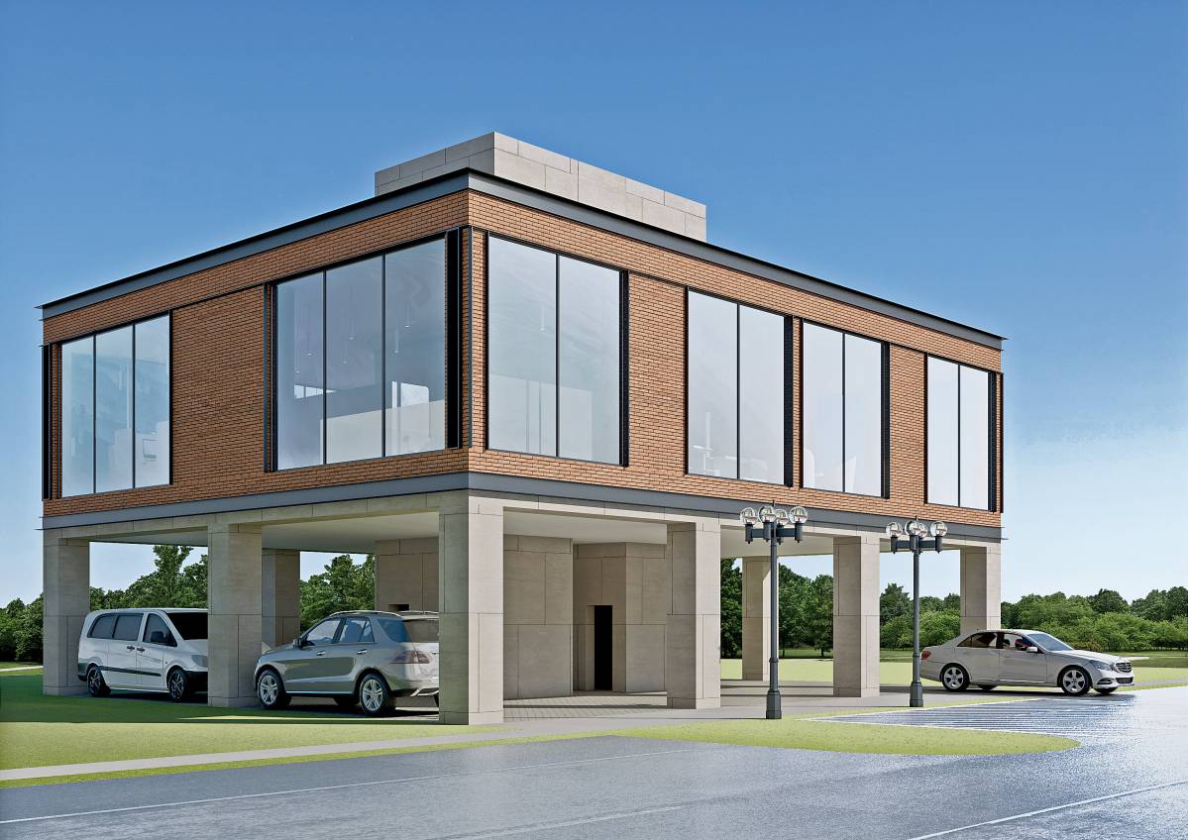
Garage
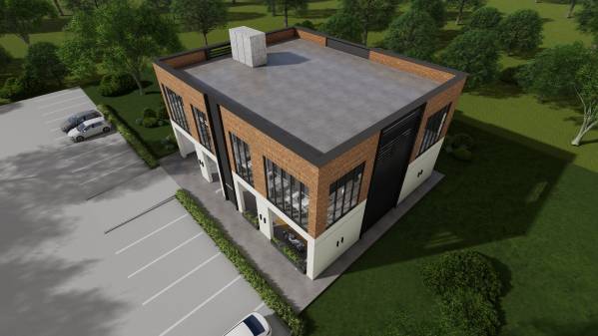
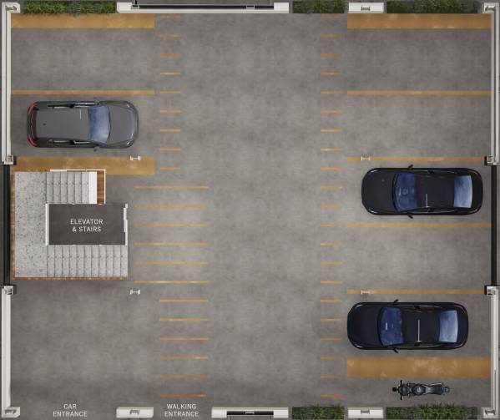
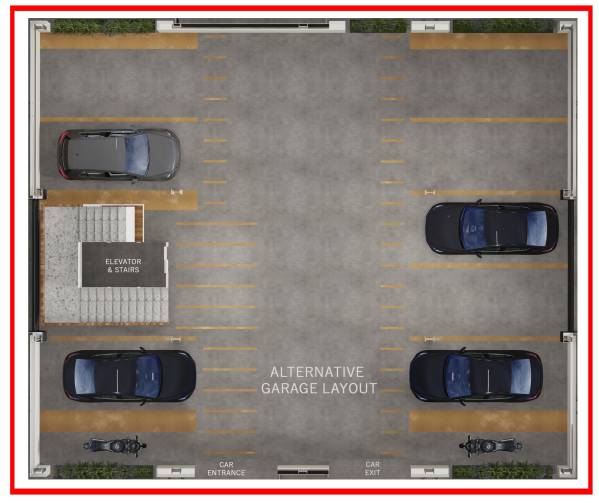
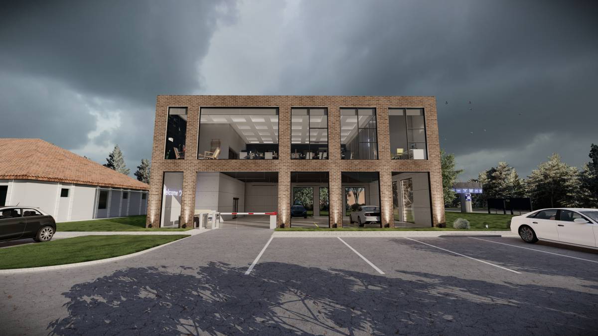
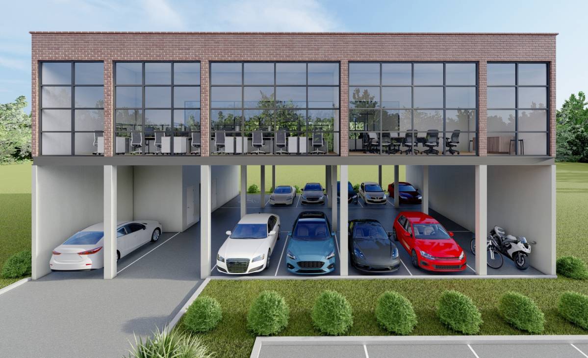
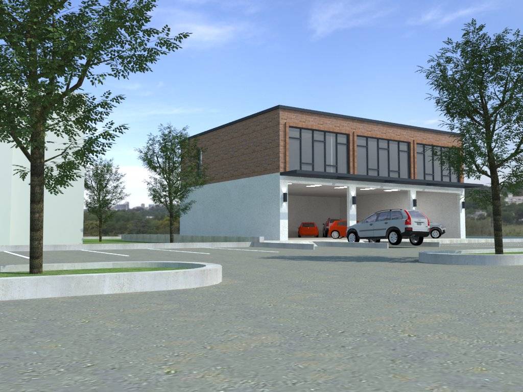
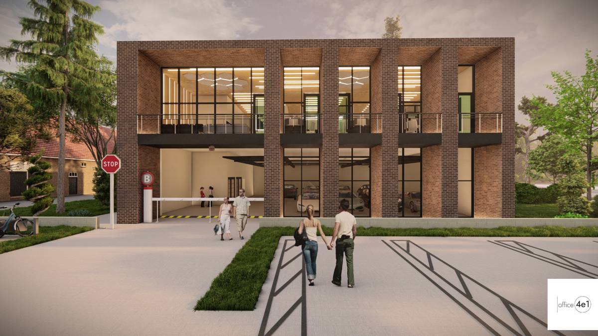
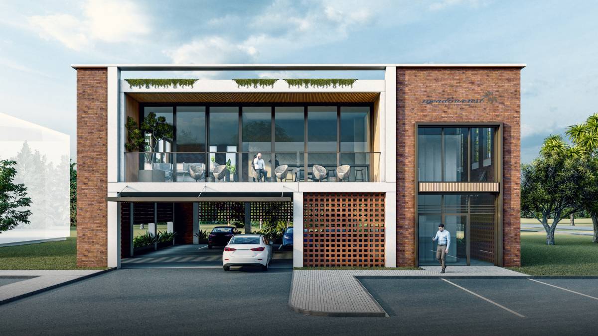
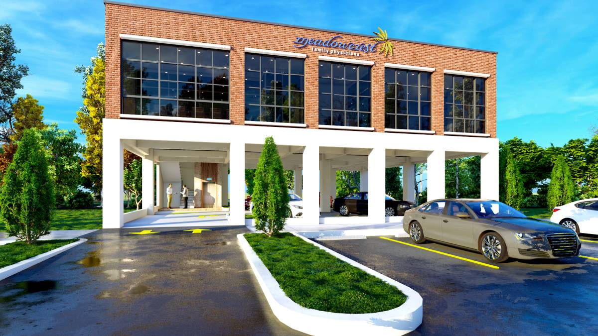
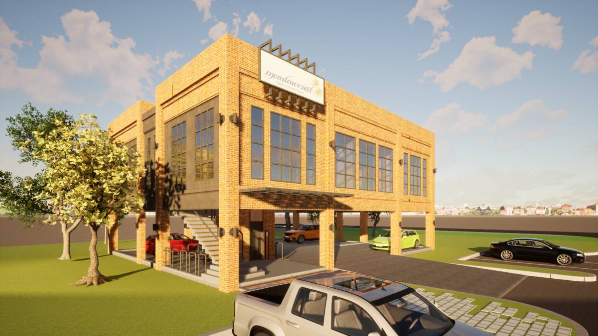
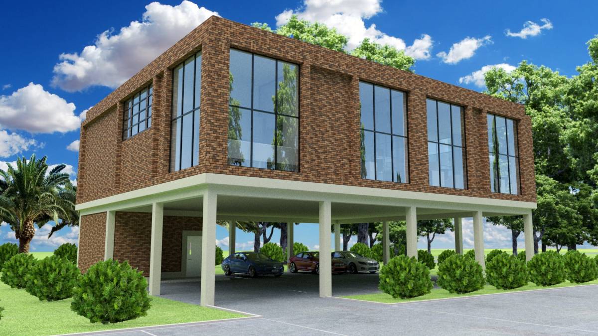
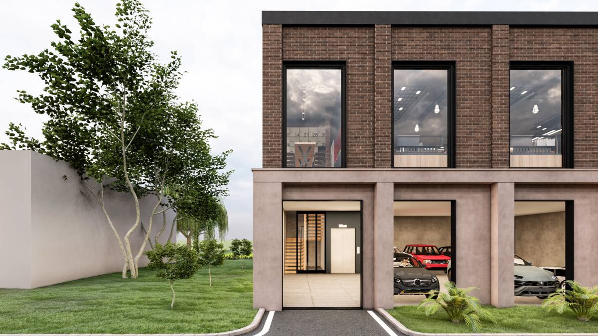
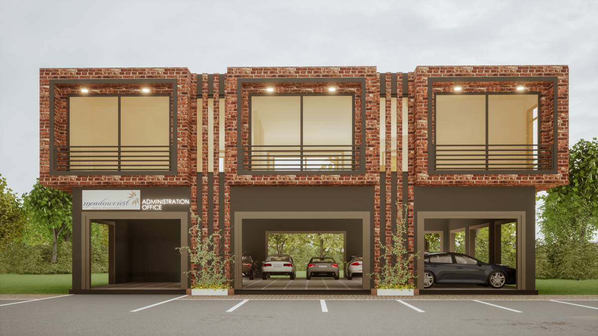
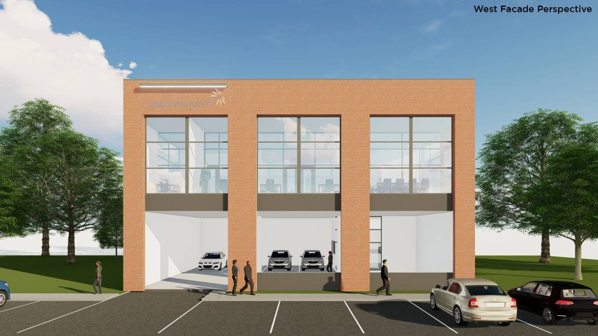
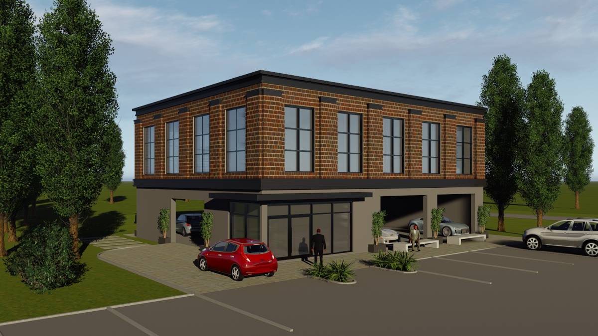
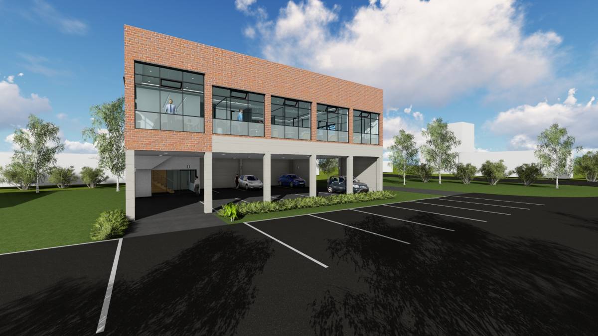
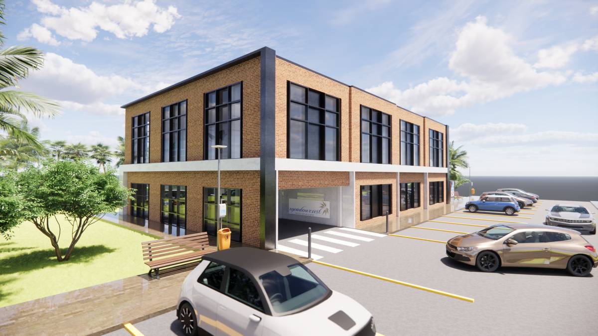
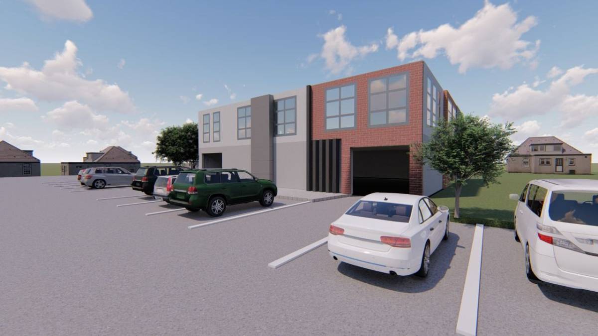
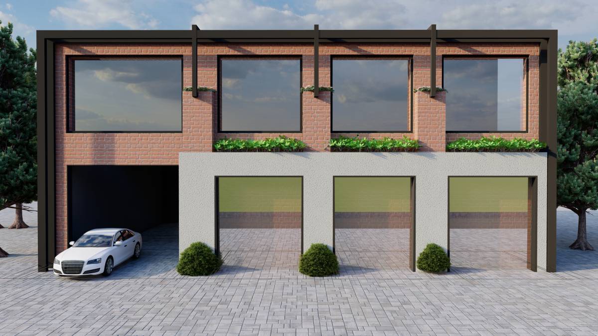
The entrance & exit are at the same point since you have mentioned the garage will serve the office only, so there will be no busy traffic. However If you need them seperated, 1 car & motorcycle at the right can be mirrored to the left and central facade can be used as seperated enter & exit zones. Please see Alternative Garage Plan. Dimensions and facades are fine for it, just needs a little 10inches expandings at the middle passages. But I think this is not necesarrily.
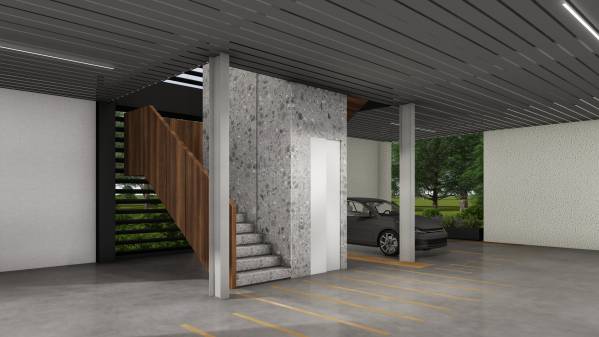
Staircase & Elevator
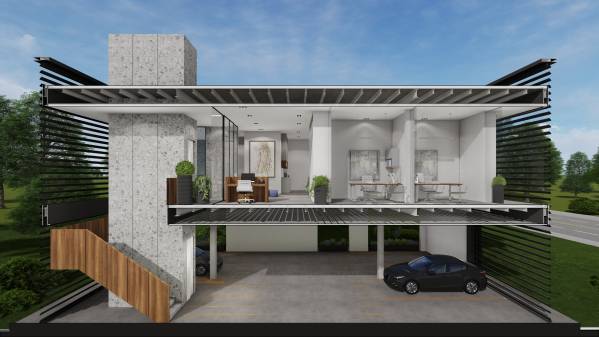
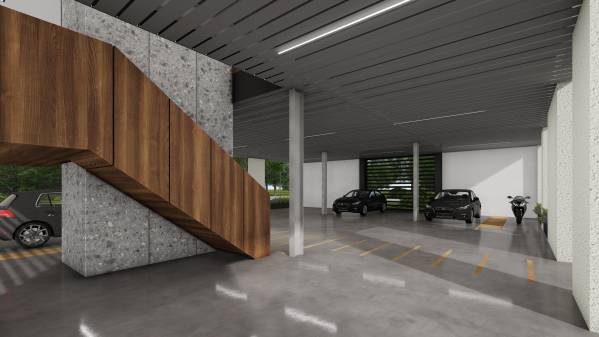
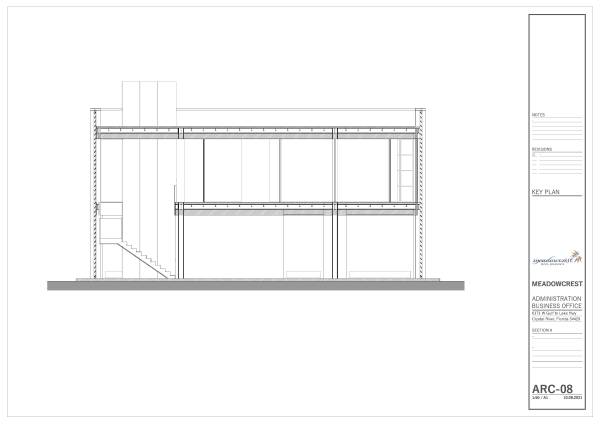
Staircase is supported by the elevator structure. You can use half of the elevator zone as a technical shaft or change to a wider elevator.
Structure
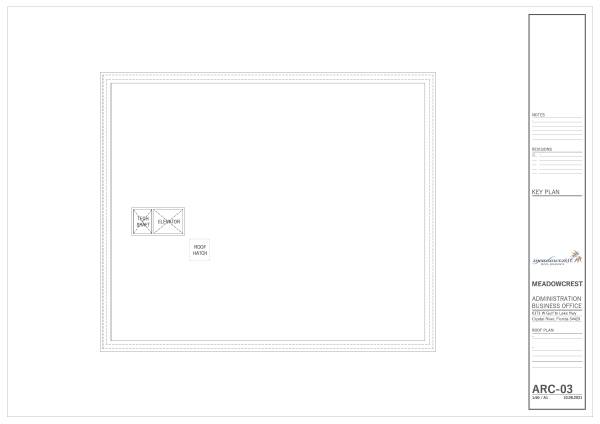
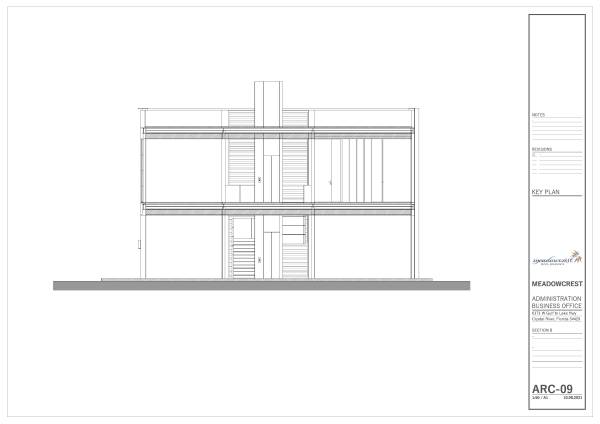
Project is compatible with the steel structure dimensions. But surely needs a professional calculation for the details. Vertical technical and mechanical areas are reserved in the project. Please see sections.
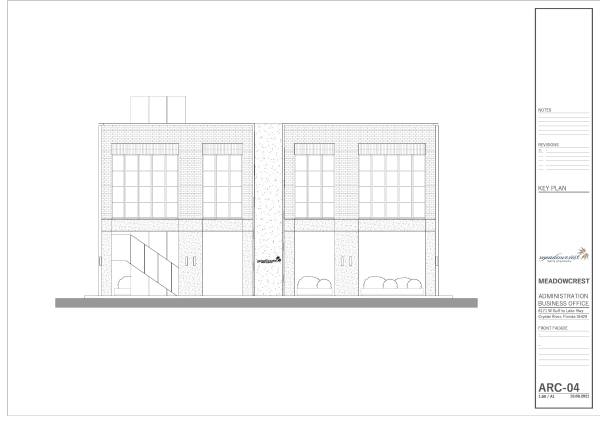
Facade
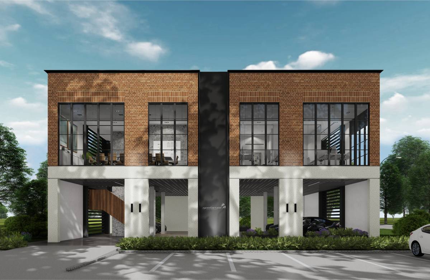
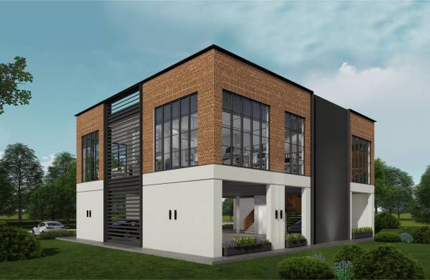
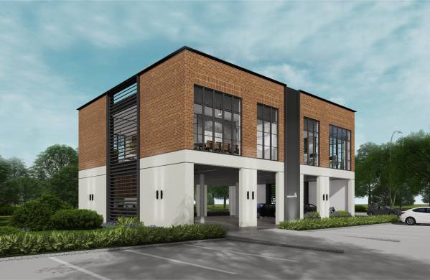
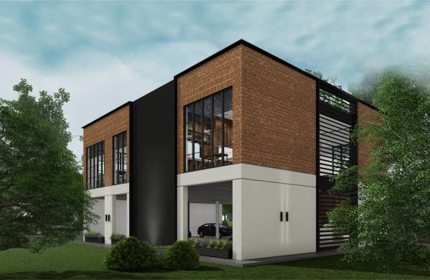
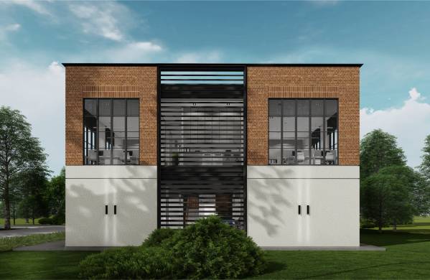
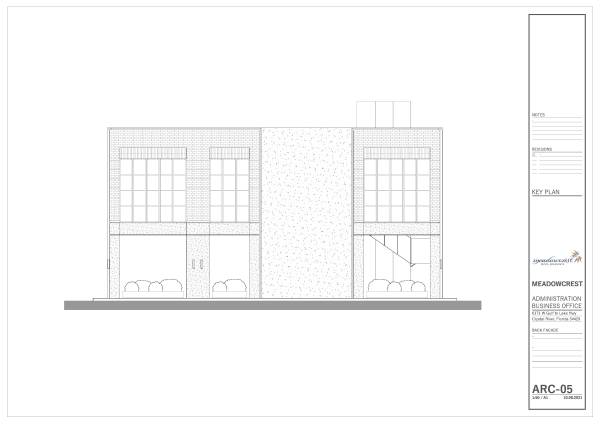
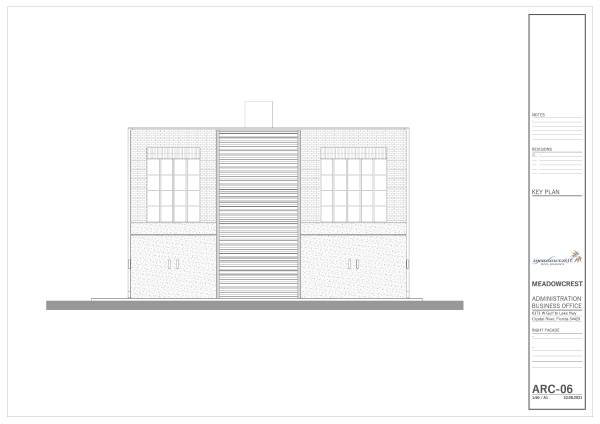
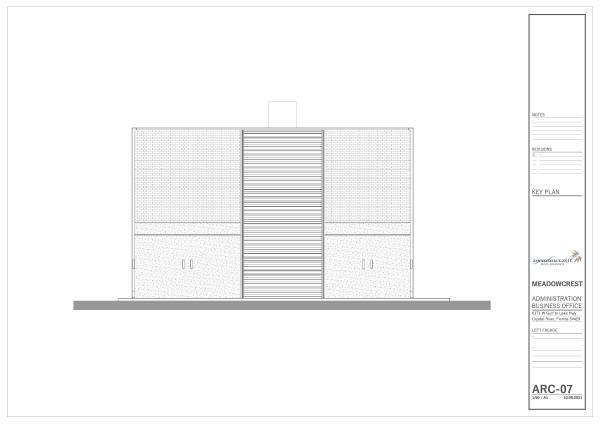
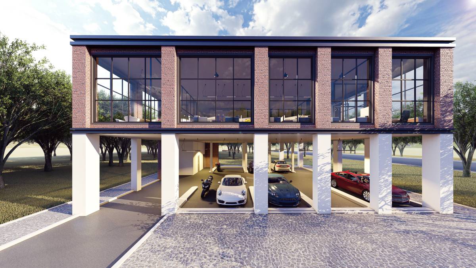
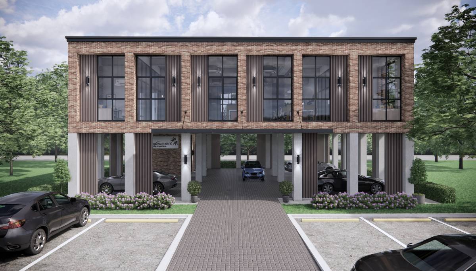
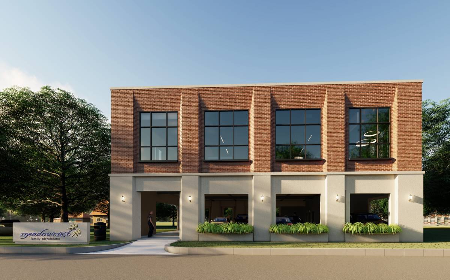
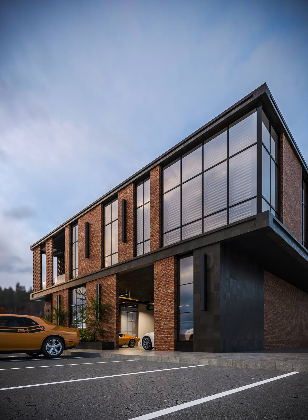
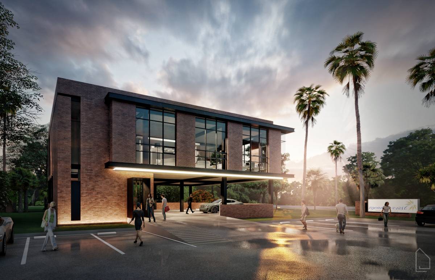
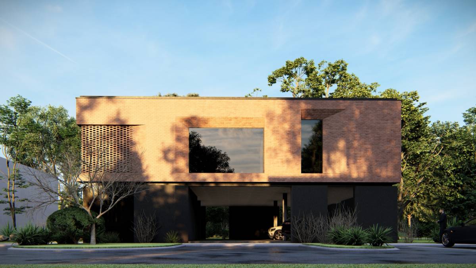
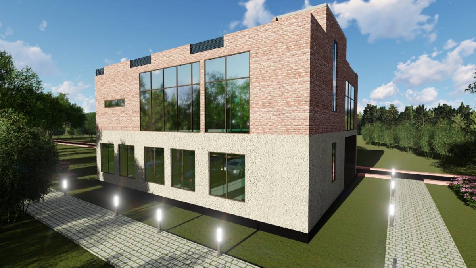
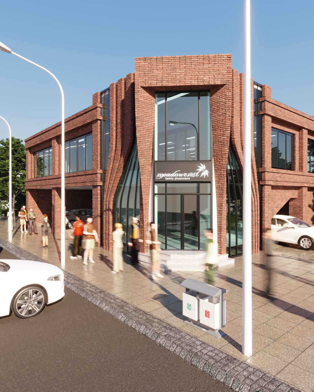
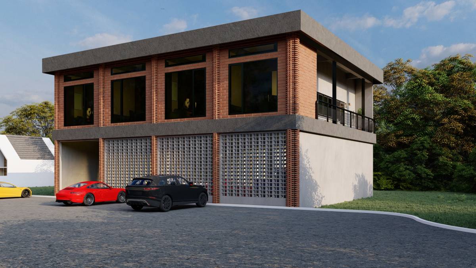
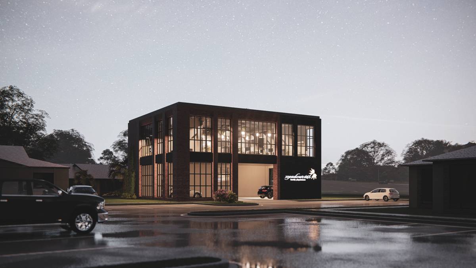
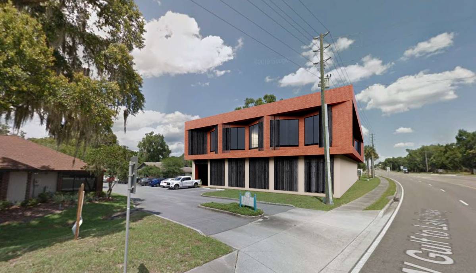
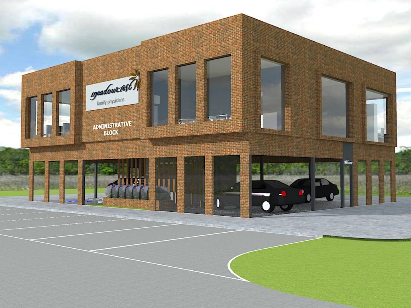
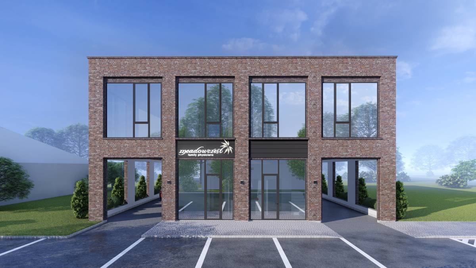
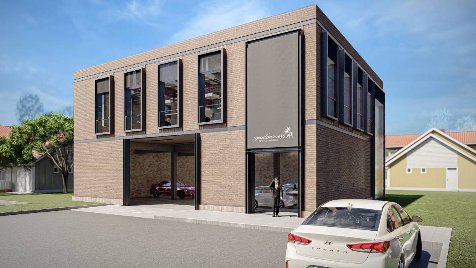
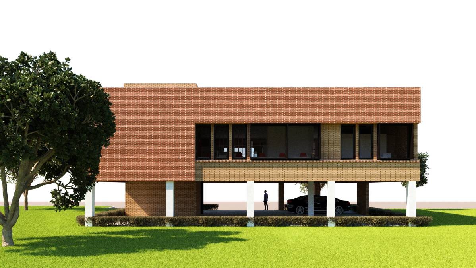
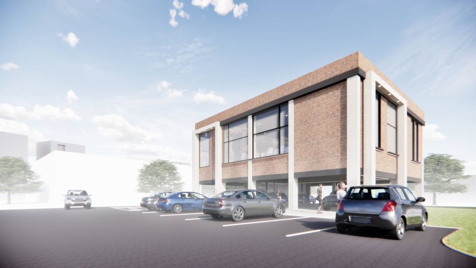
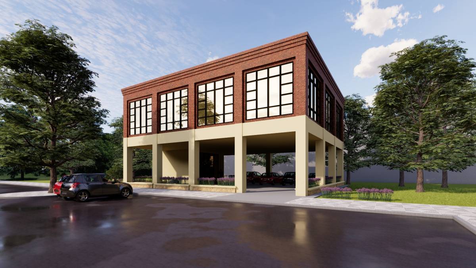
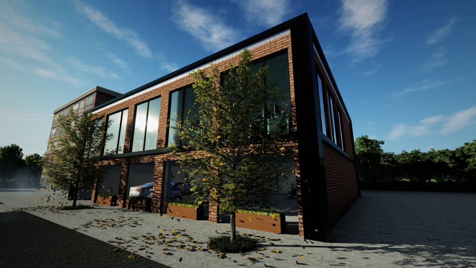
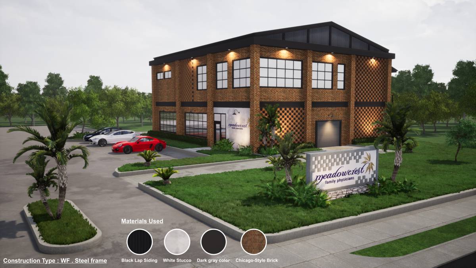
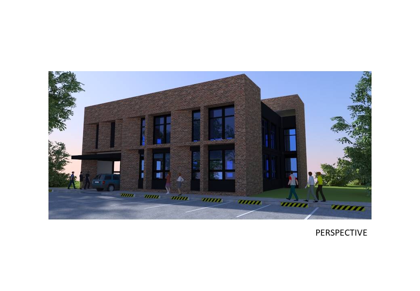
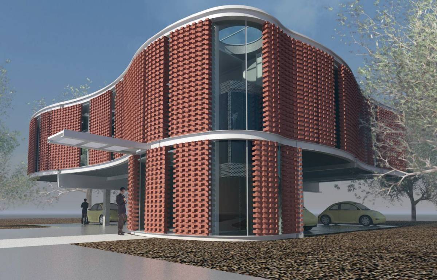
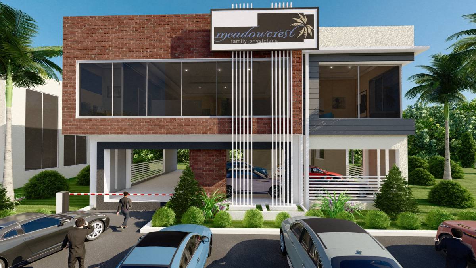
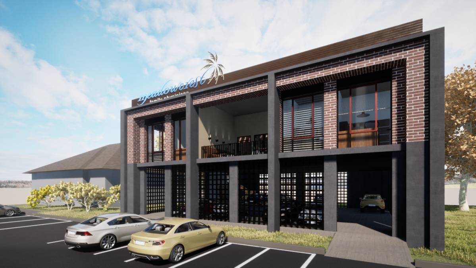
Bricks and Stucco are the key elements. Added aluminium framing details and sunscreens. There are no glass behind the sunscreens except the one at the print station area.
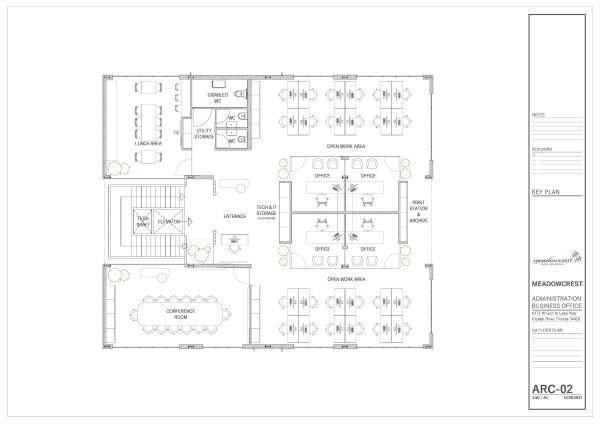
Layout & Interiors
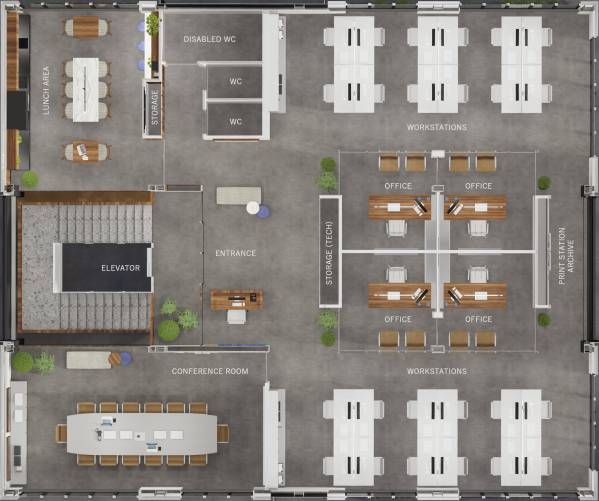
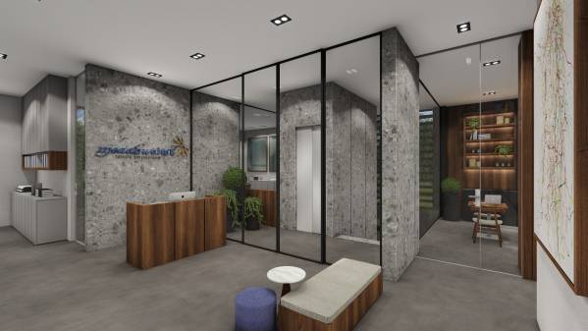
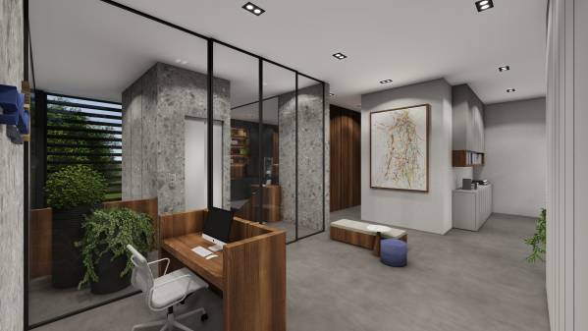
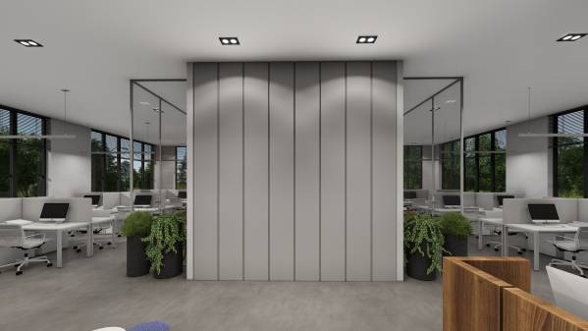
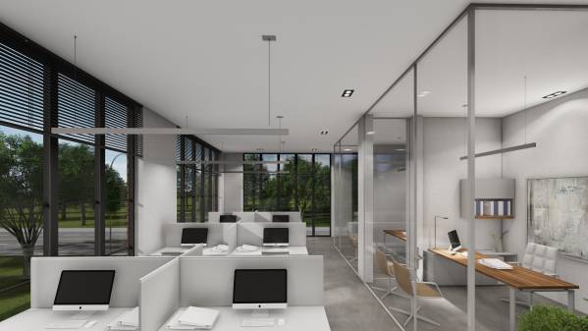
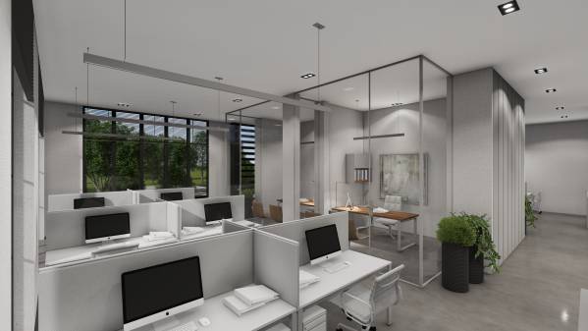
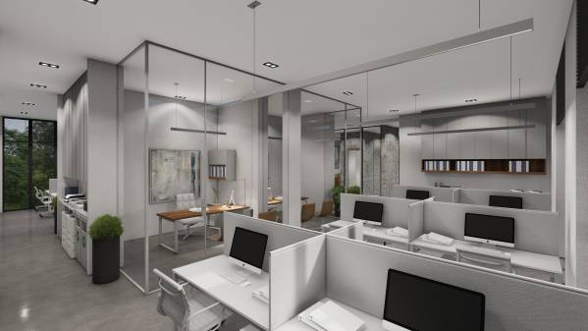
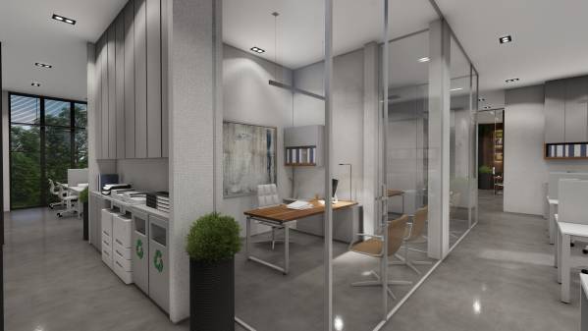
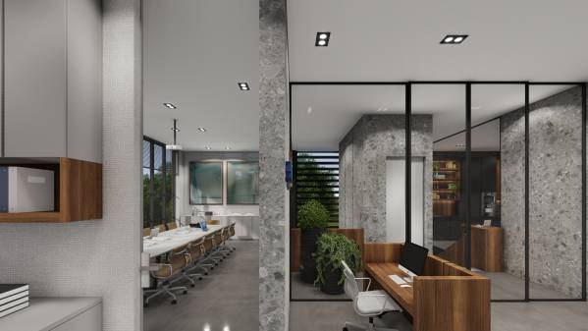
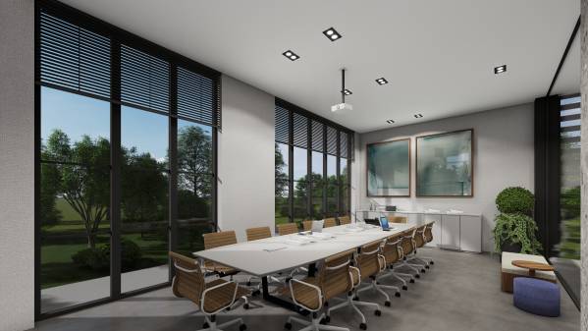
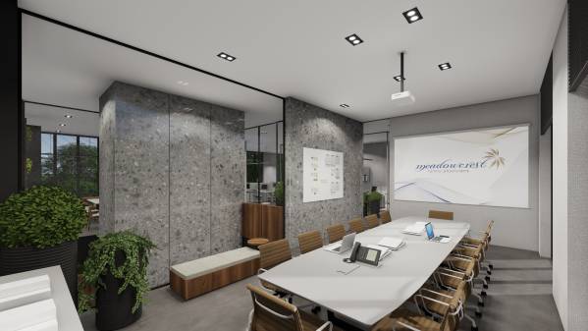
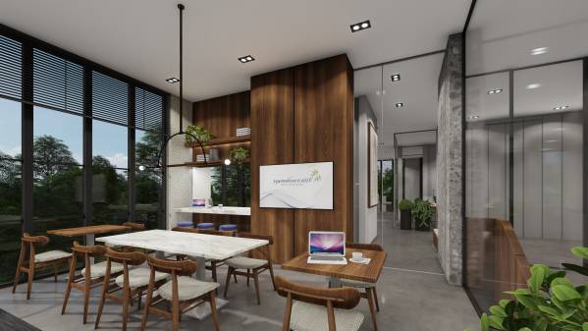
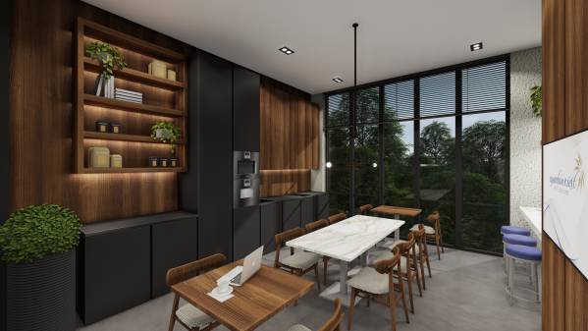
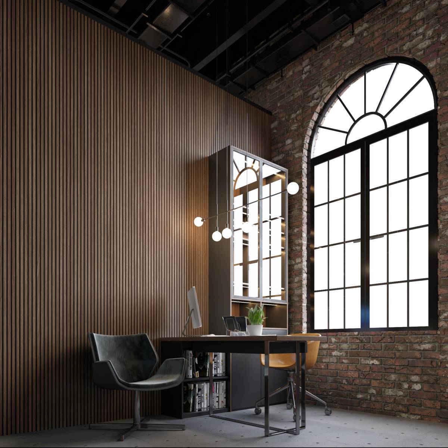
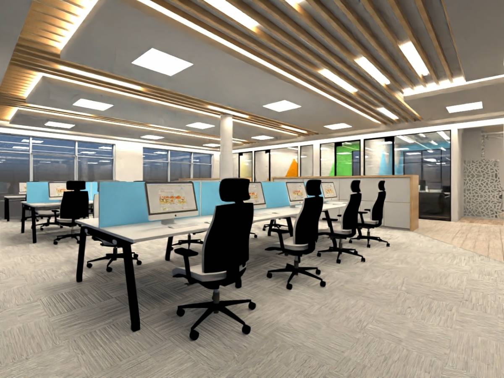
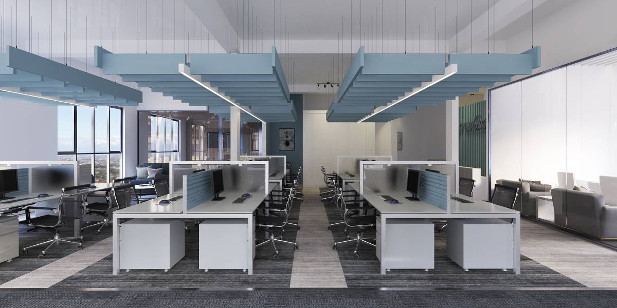
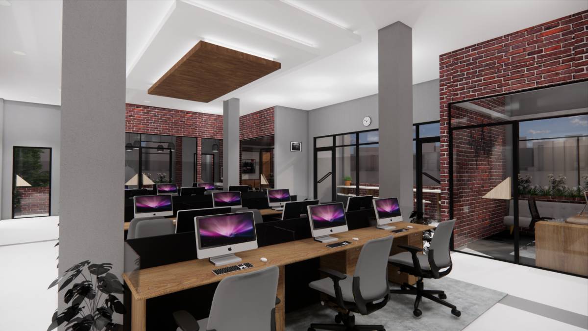
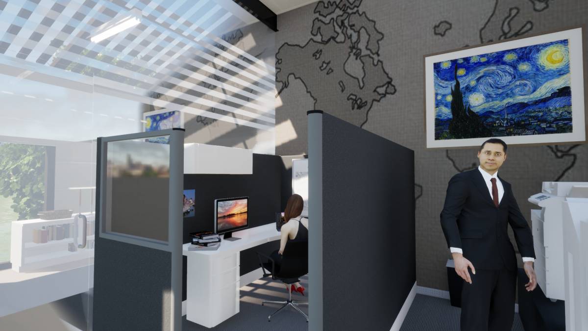
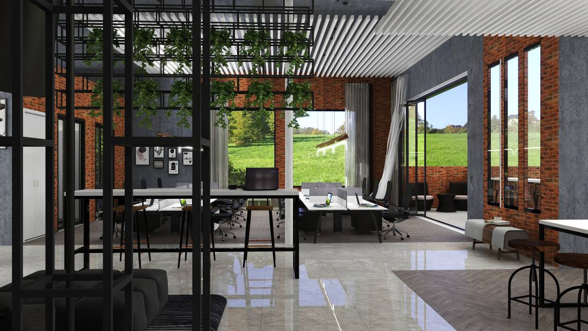
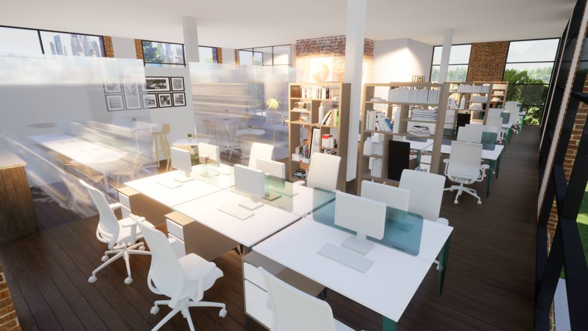
Functions and numbers you needed are ideally provided on the layout. The Interior palette has a light & warm ambience.
Documents
All images are Hi-Def. Also added a presentation video and the 3D Model of the project.