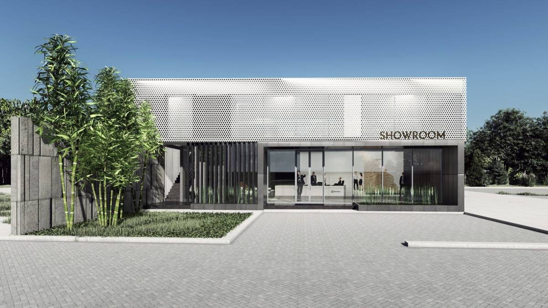
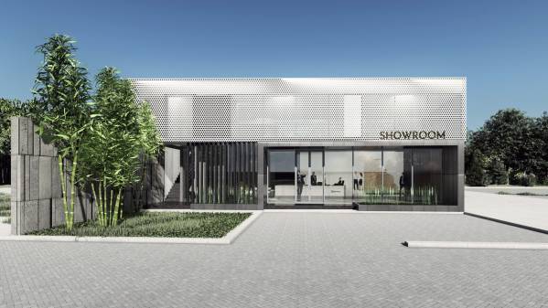
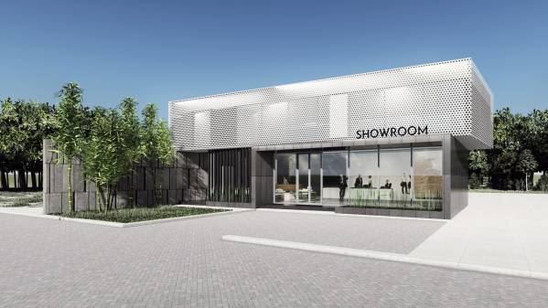
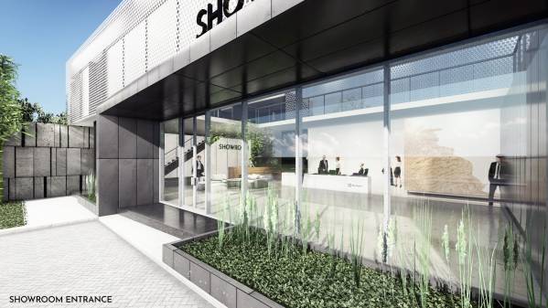
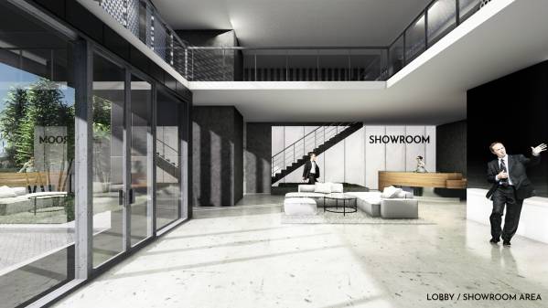
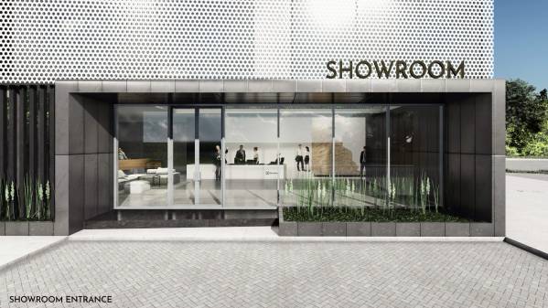
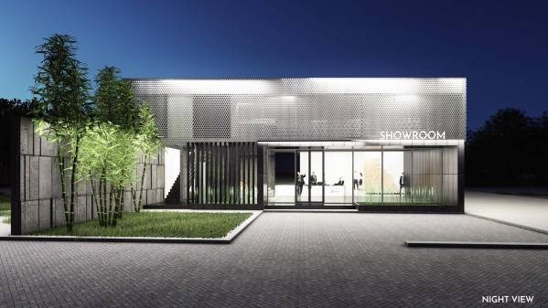
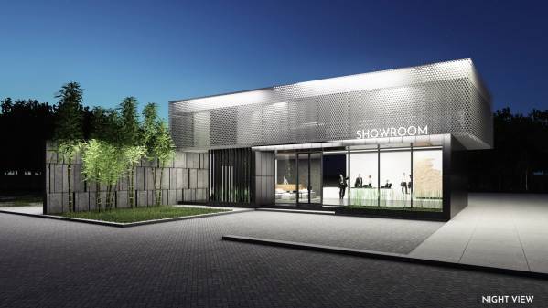
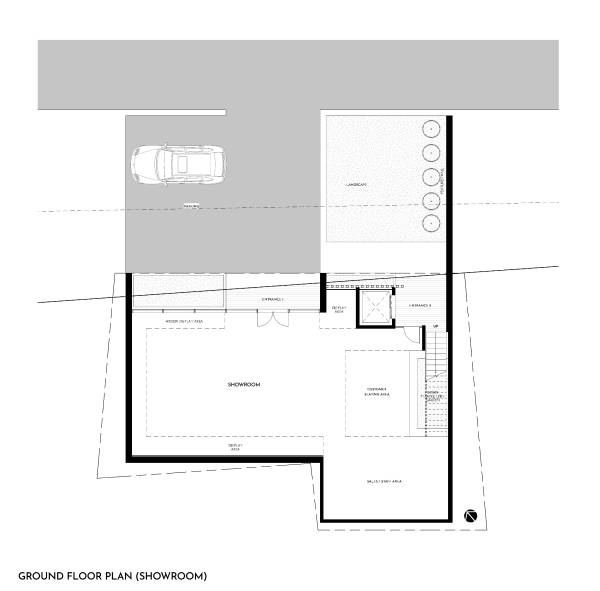
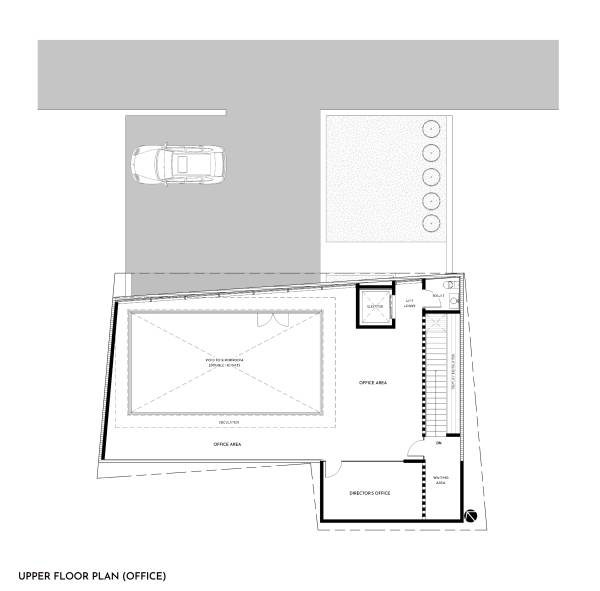
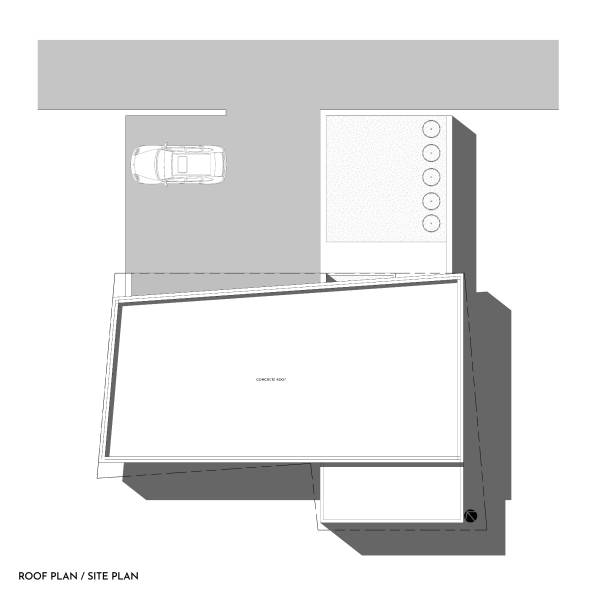
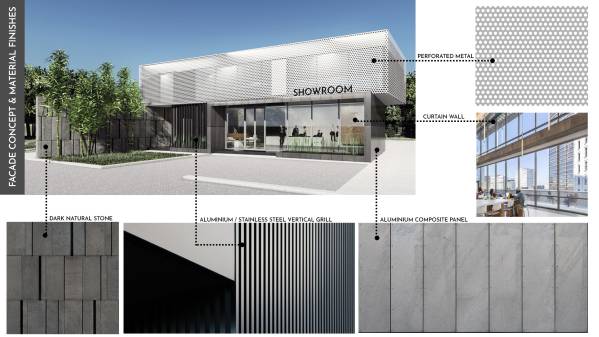
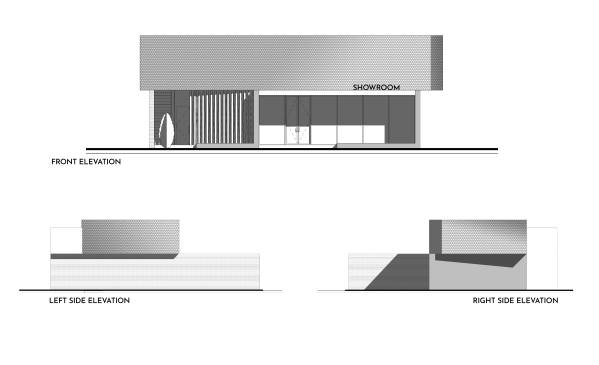
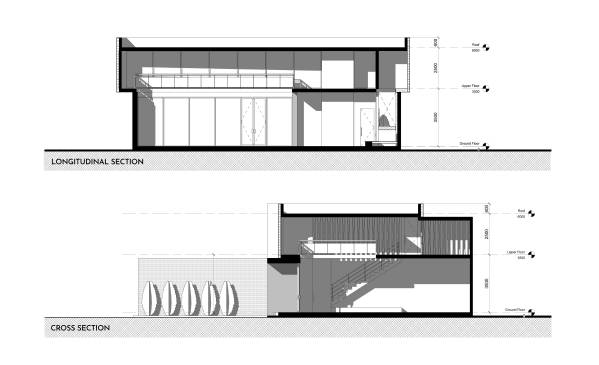
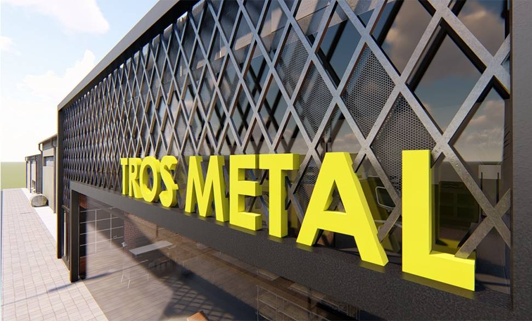
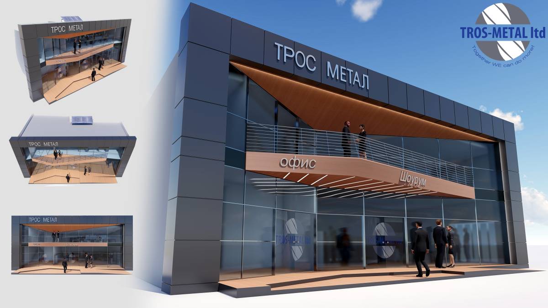
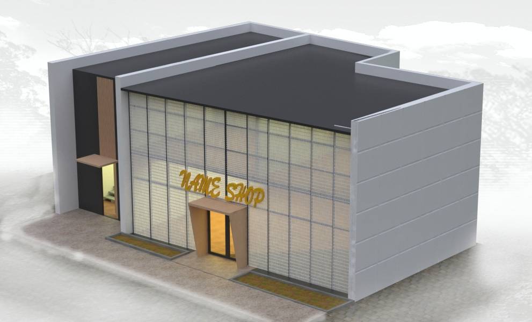
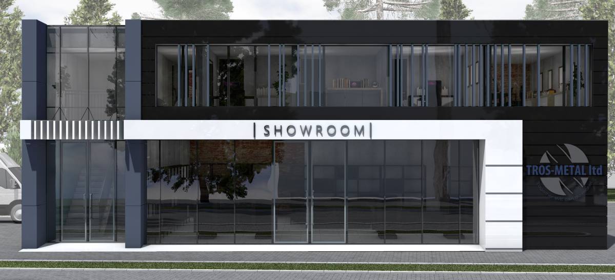
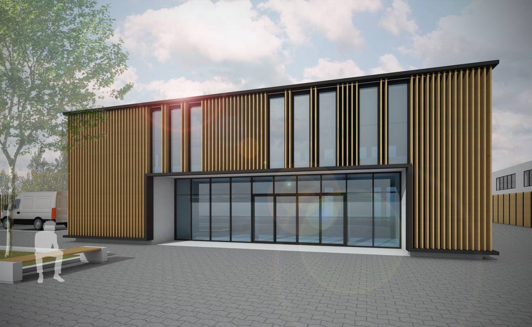
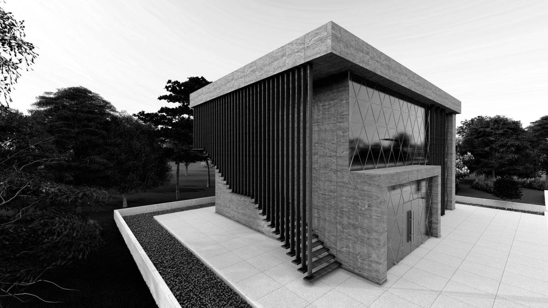
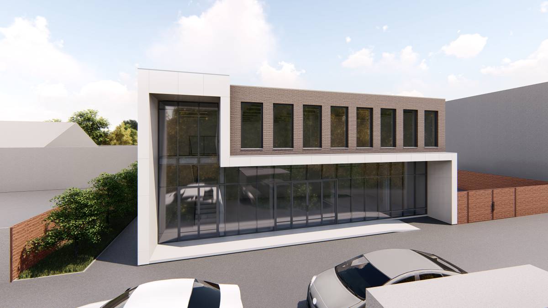
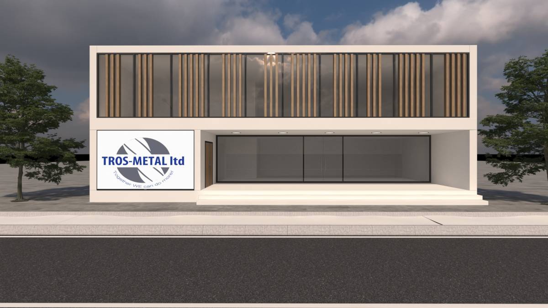
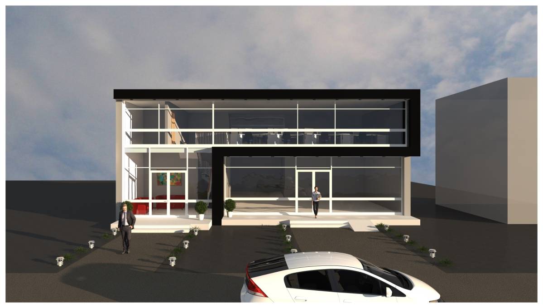
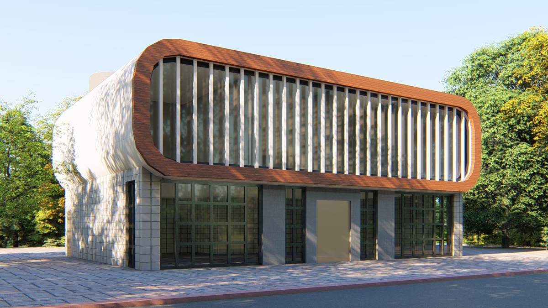
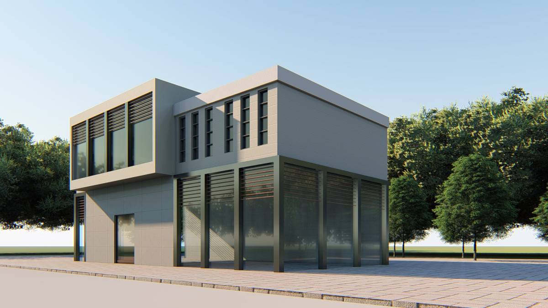
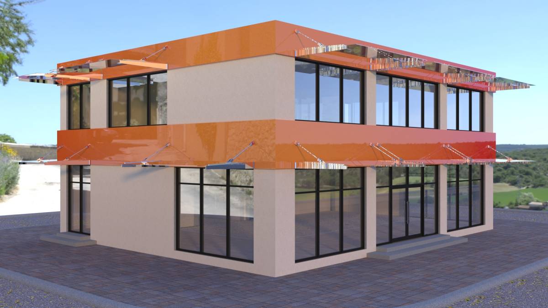
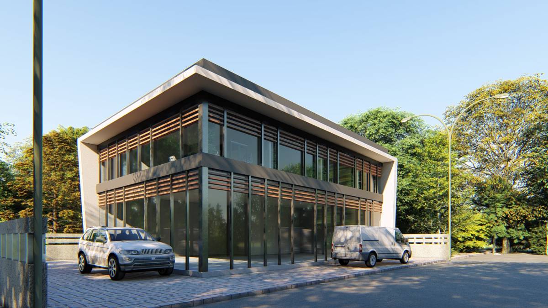
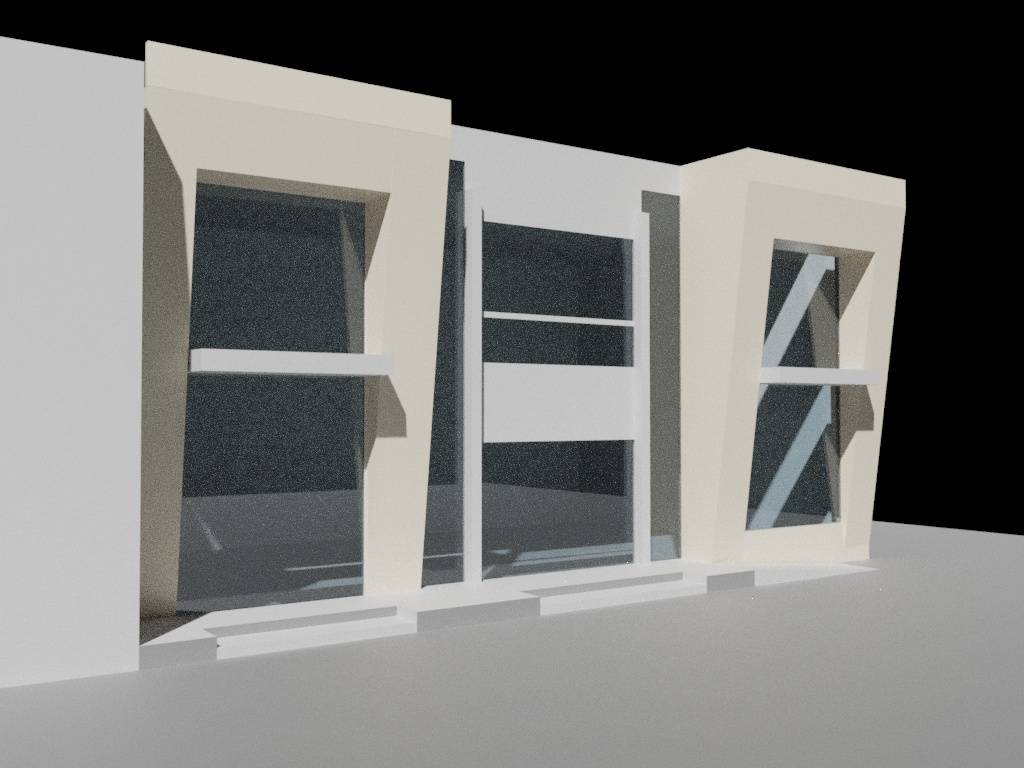
Design Concept (Please see pictures and renderings as well for better visualization)
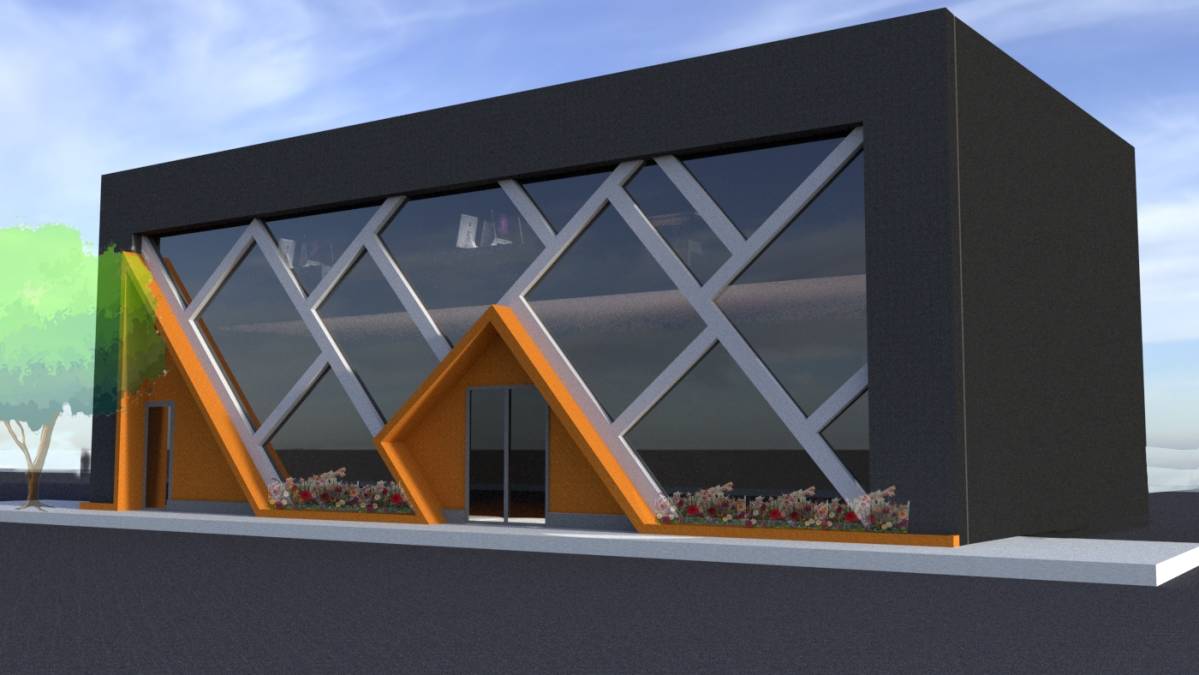
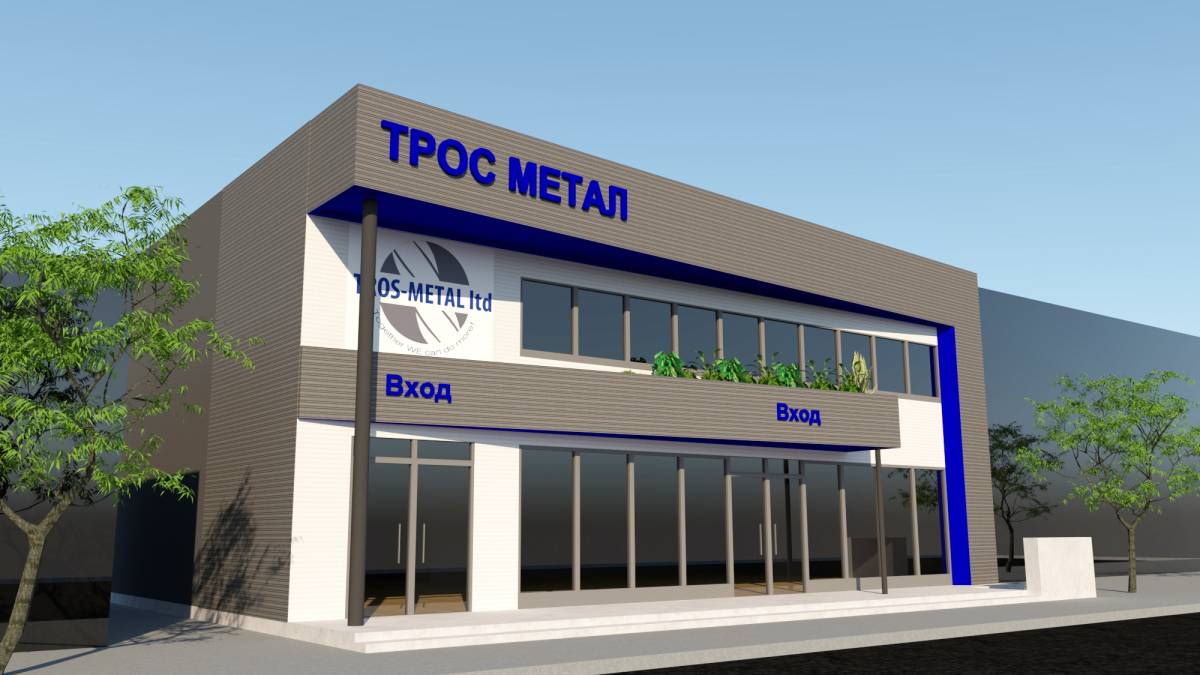
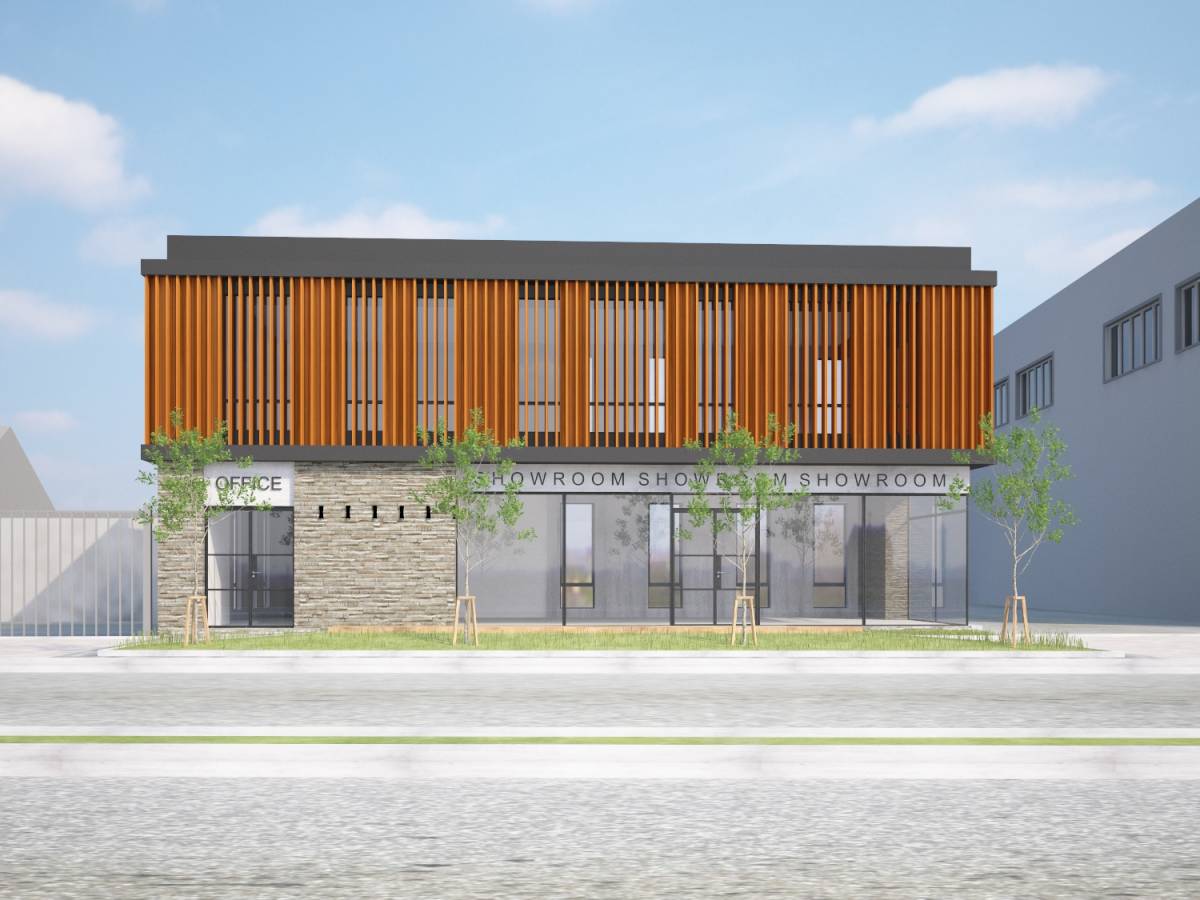
The idea is to create a design with facade that accentuates / emphasizes metal finishes with a simple rectangular building shapes, but combined with lightings, this design creates unique metal textures on the facade, giving the idea that metal works could be a very artful piece of architecture construction.
We proposed several metal finishes in the design: e.g. aluminium composite panels, aluminium frame curtain walls, perforated metal panels (claddings), metal grills/fins style, mixed with concrete flooring and walls, granite/rock wall, as well as glasses. Initially we tend to use perforated metal cladding for the upper floor facade to create interesting lighting vs shades and certain level of transparency for the office area; but the cladding can have other variants of metal artwork - depends on the budget and contruction methods, maybe could be something like this:
https://www.pinterest.es/pin/717198309378275648/
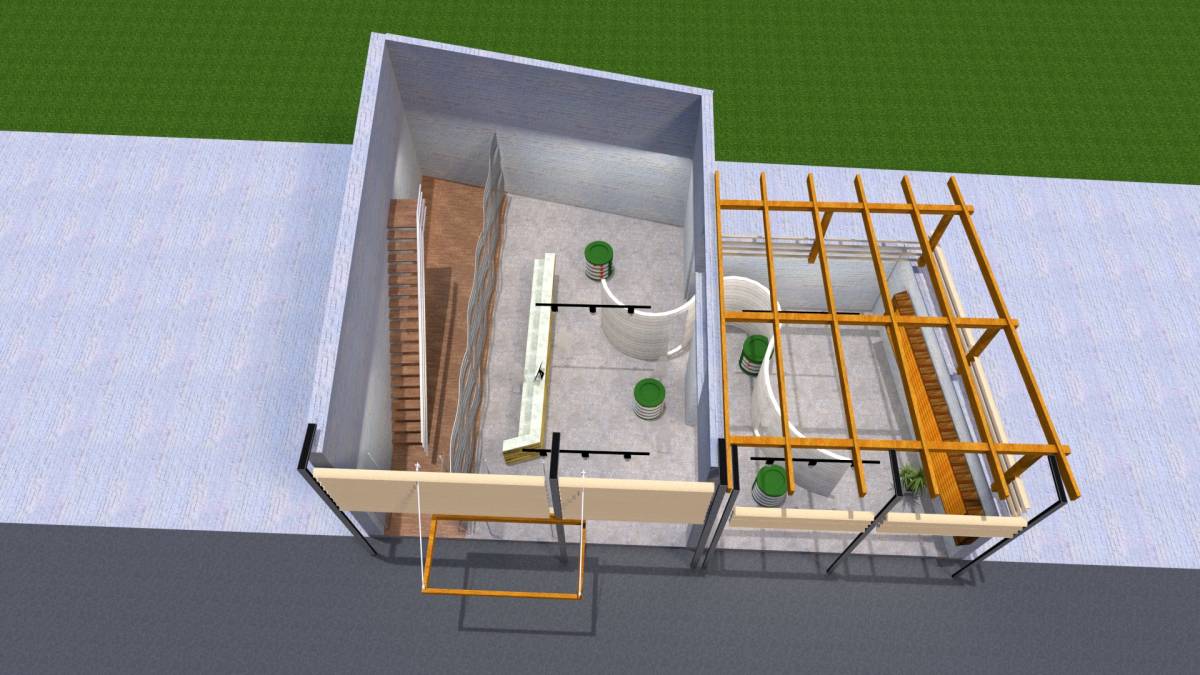
Partial of the showroom area on the ground floor is double height (there is a visual connection between floor 1 and 2), so the building feels spacious and grand. The main entrance goes directly to this double height hall, while the 2nd entrance can lead to upstairs, sales area below, or the elevator.
Thank you for this opportunity and we look forward to hearing positive feedback from you.