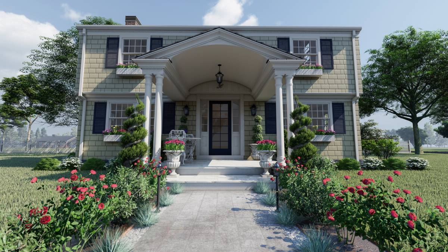
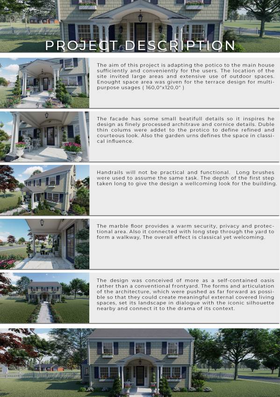
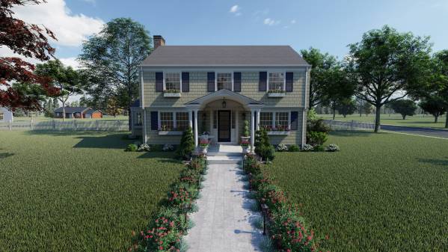
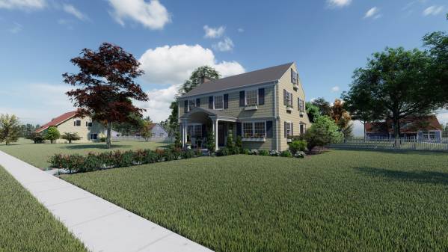
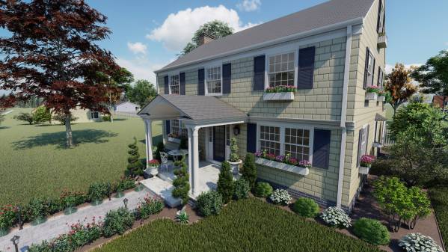
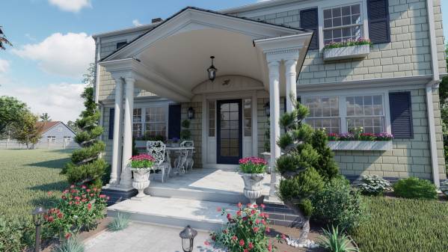
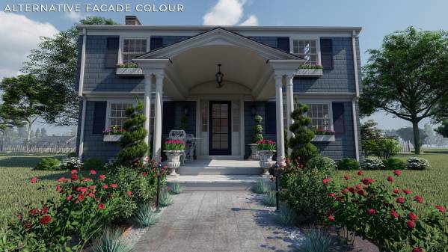
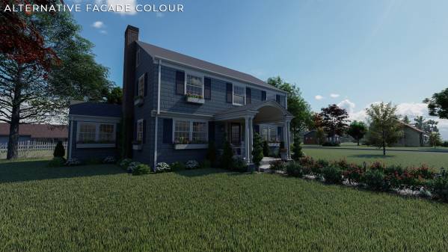
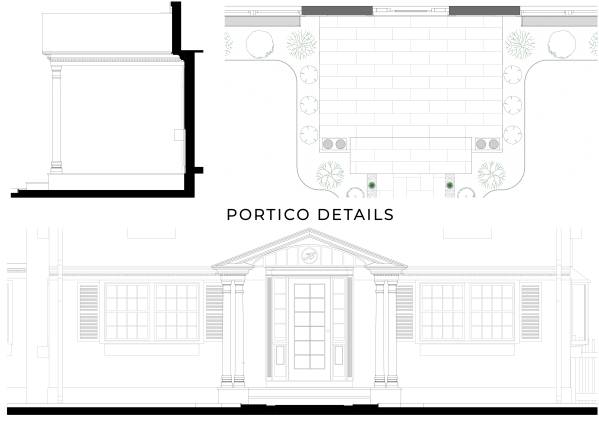
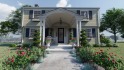
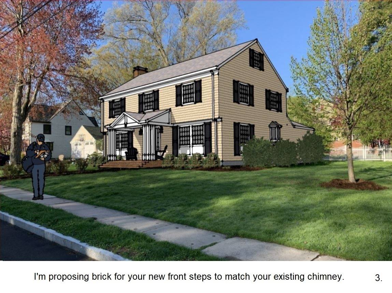
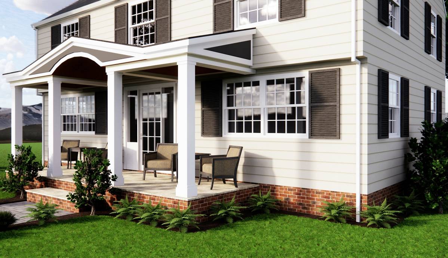
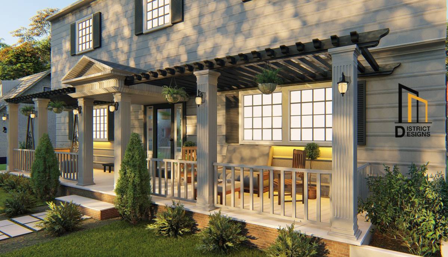
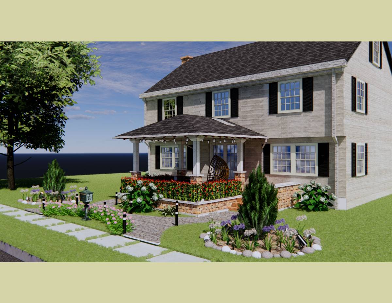
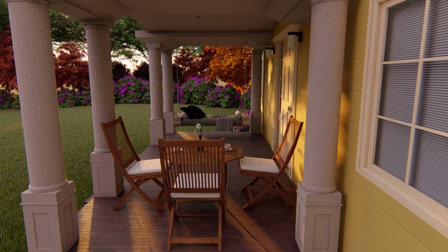
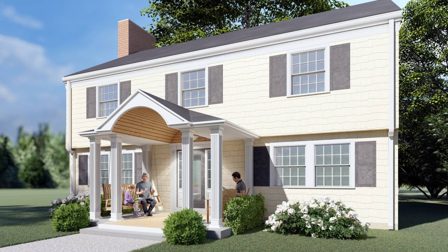
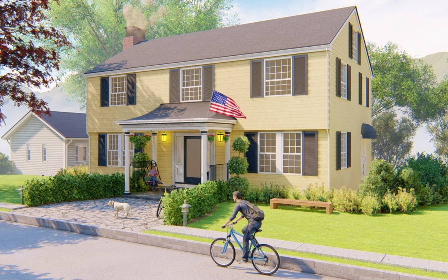
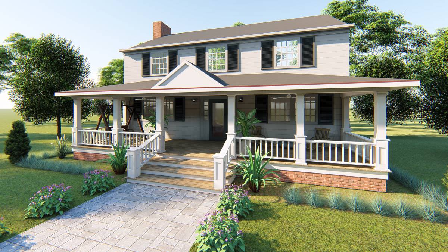
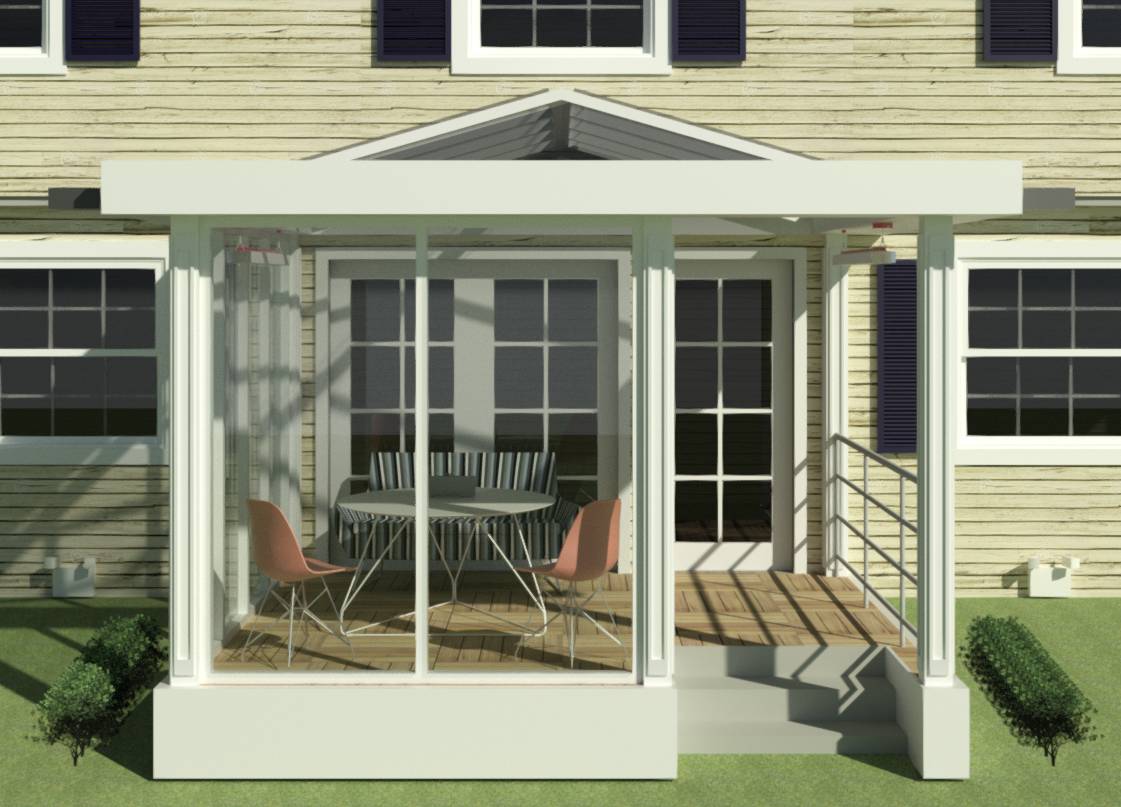
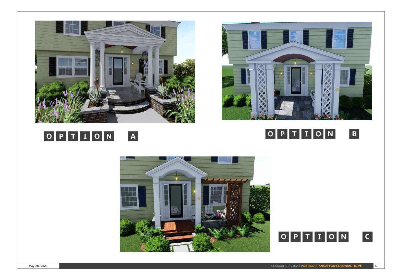
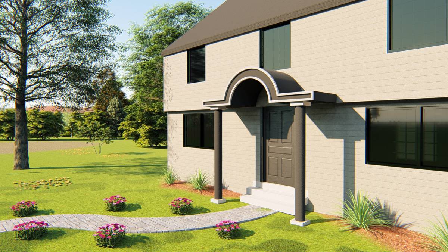
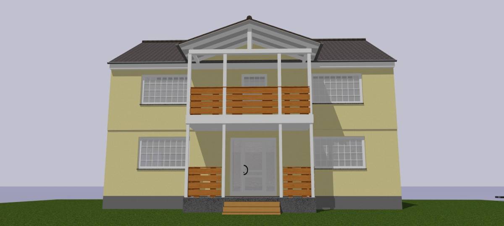
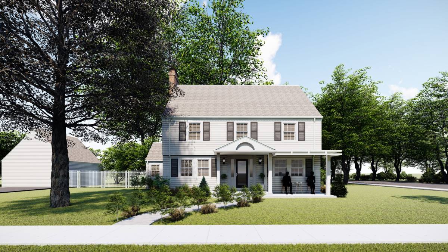
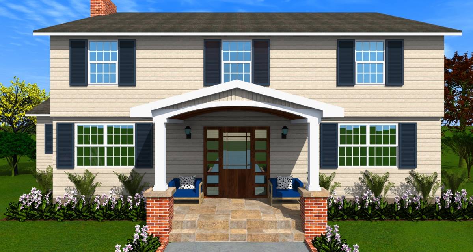
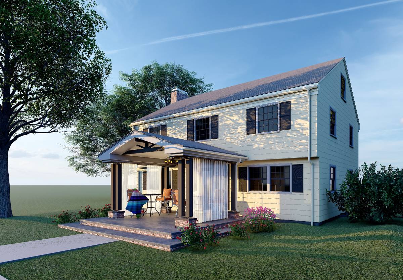
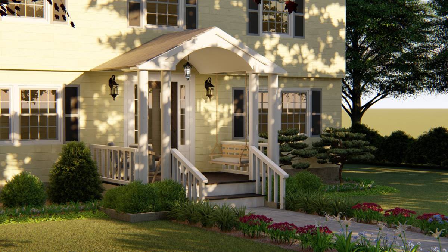
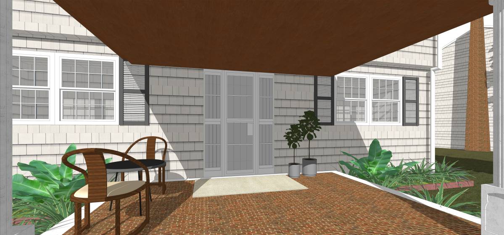
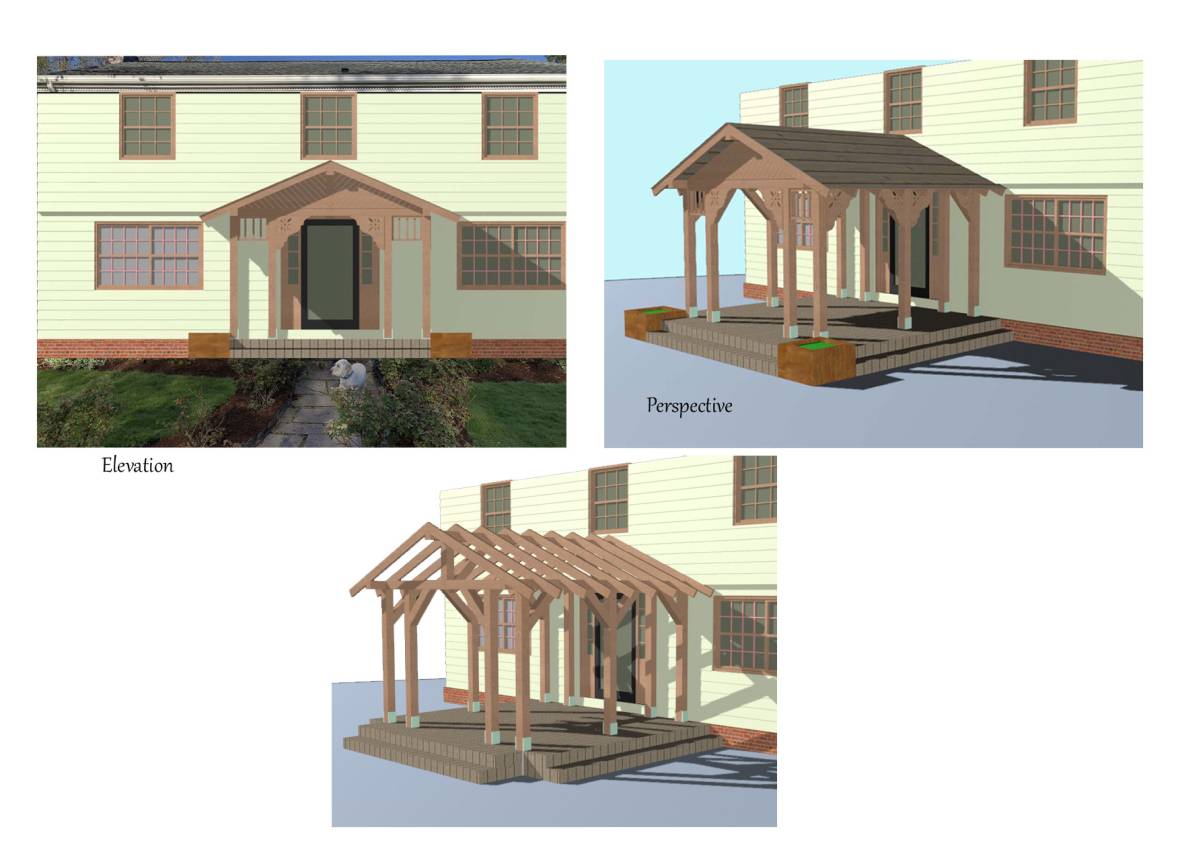
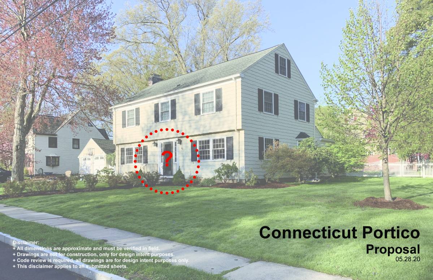
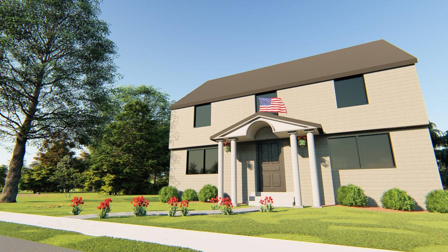
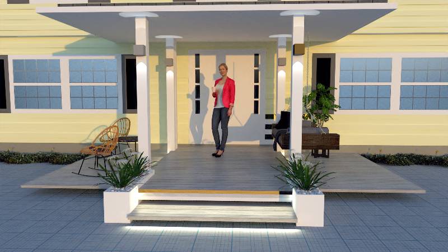
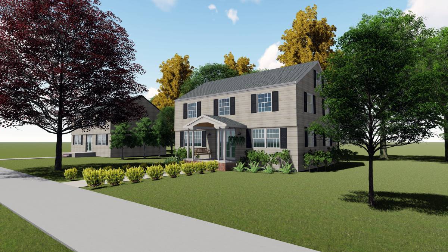
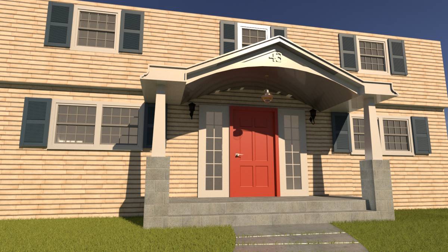
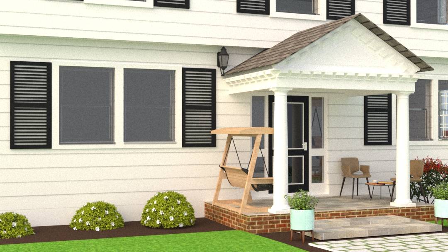
The aim of this project is adapting the potico to the main house sufficiently and conveniently for the users. The location of the site invited large areas and extensive use of outdoor spaces. Enought space area was given for the terrace design for multipurpose usages ( 160,0"x120,0" )
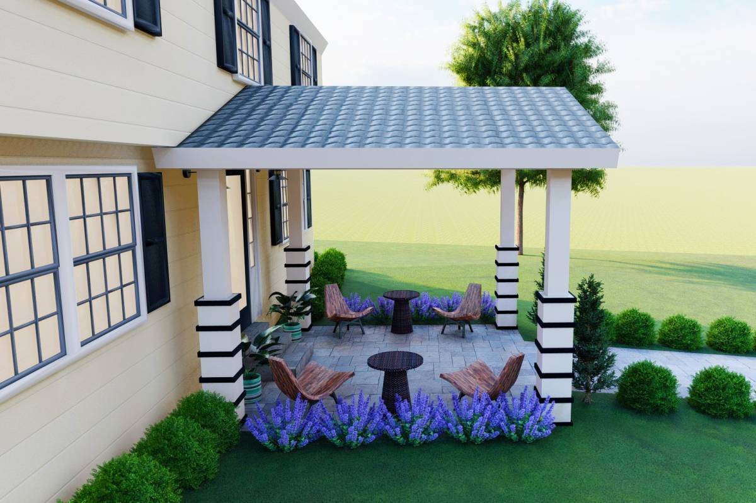
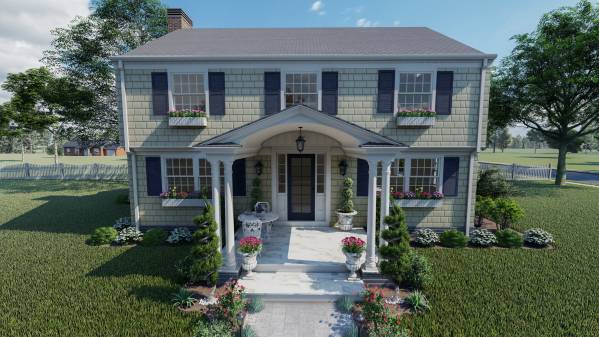
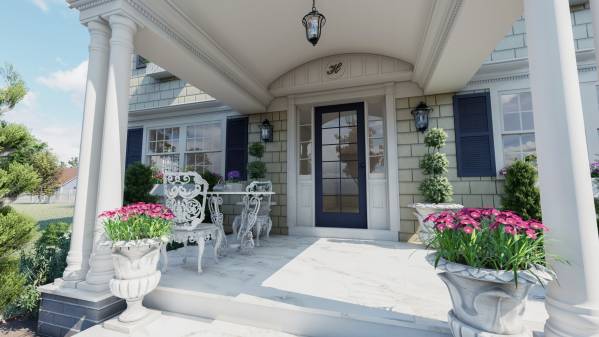
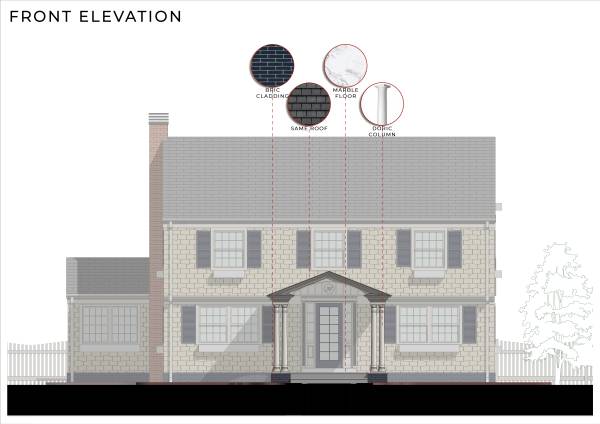
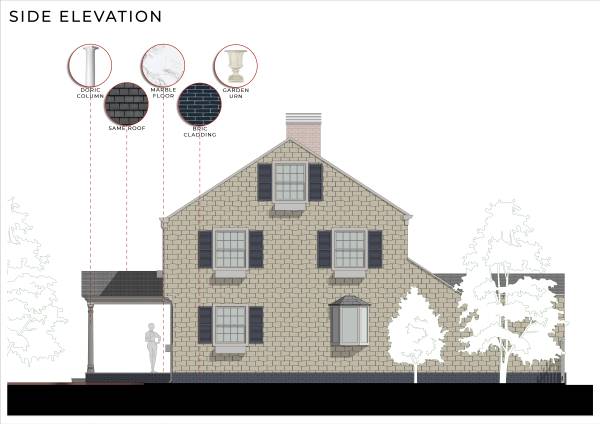
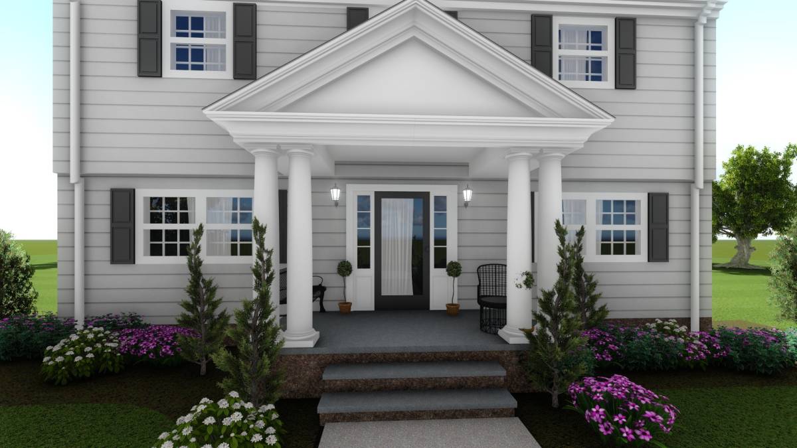
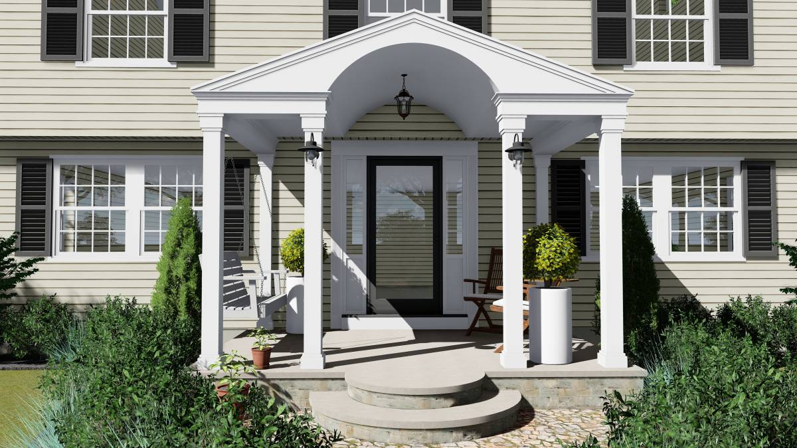
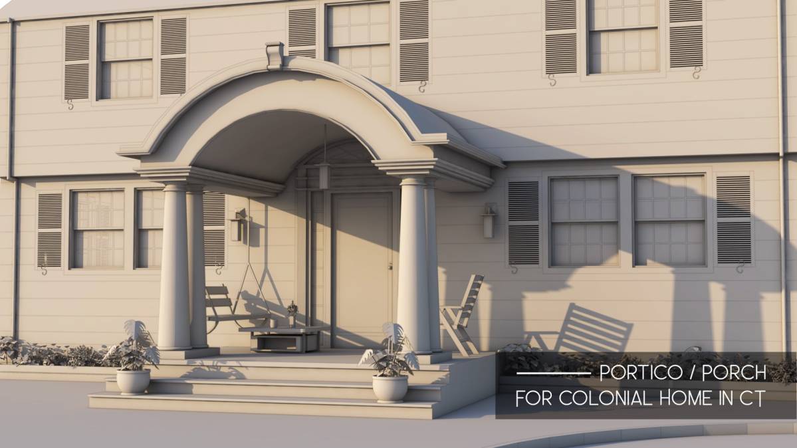
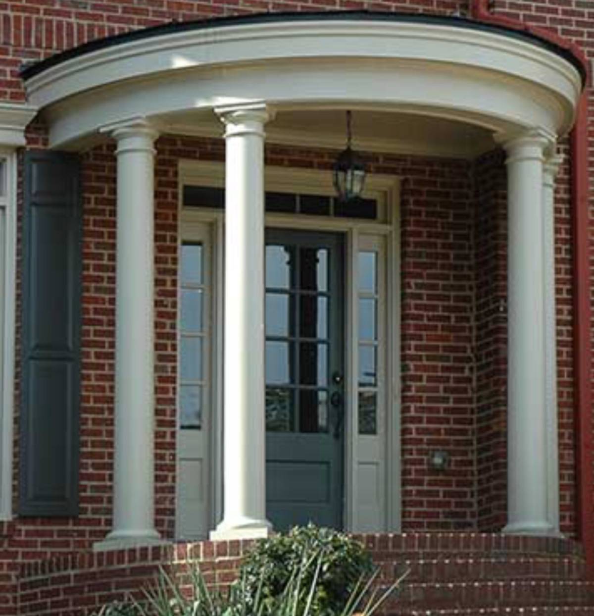
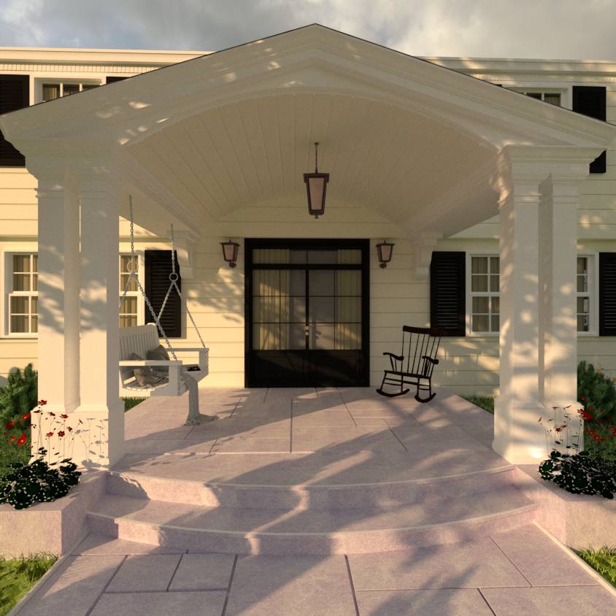
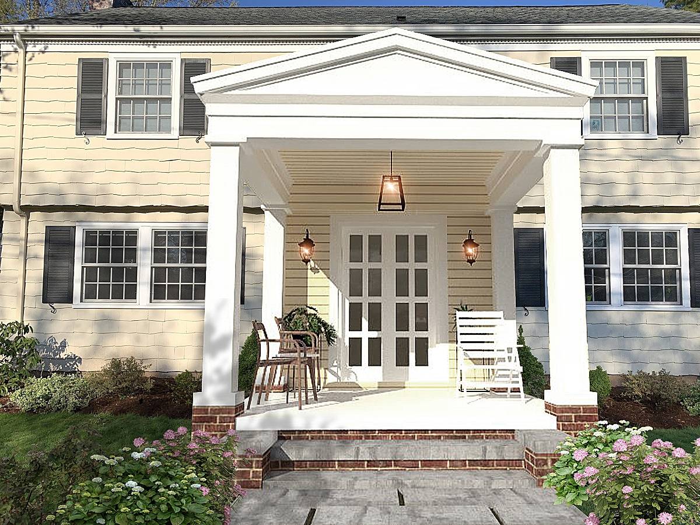
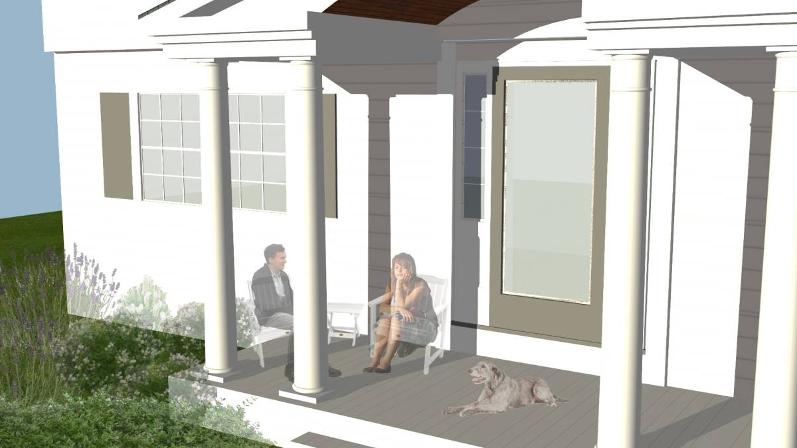
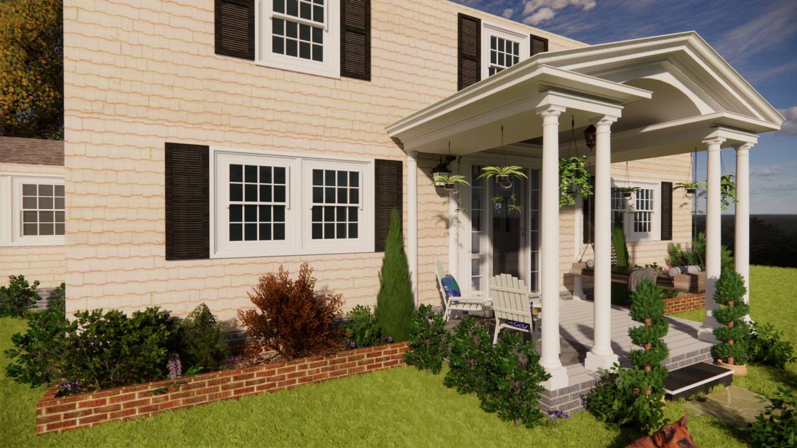
The facade has some small beatifull details so it inspires he design as finely processed architrave and cornice details. Duble thin colums were addet to the protico to define refined and courteous look. Also the garden urns defines the space in classical influence.
Handrails will not be practical and functional. Long brushes were used to assume the same task. The depth of the first step taken long to give the design a wellcoming look for the building.
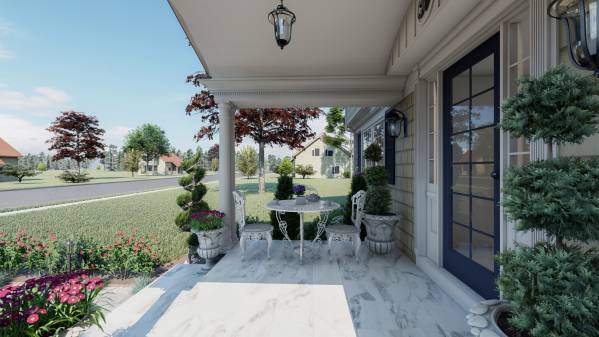
The marble floor provides a warm security, privacy and protectional area. Also it connected with long step through the yard to form a walkway, The overall effect is classical yet welcoming.
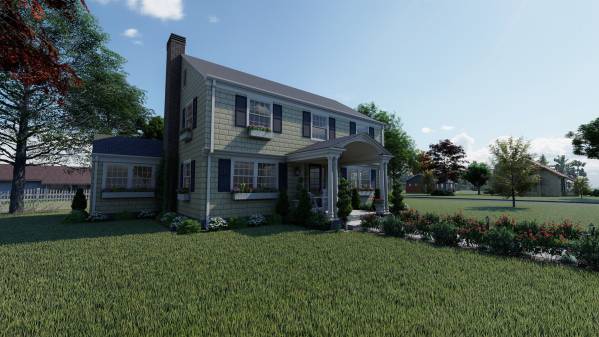
The design was conceived of more as a self-contained oasis rather than a conventional frontyard. The forms and articulation of the architecture, which were pushed as far forward as possible so that they could create meaningful external covered living spaces, set its landscape in dialogue with the iconic silhouette nearby and connect it to the drama of its context.