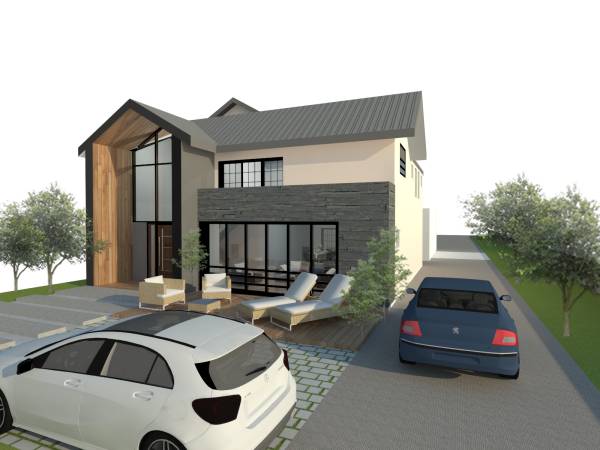
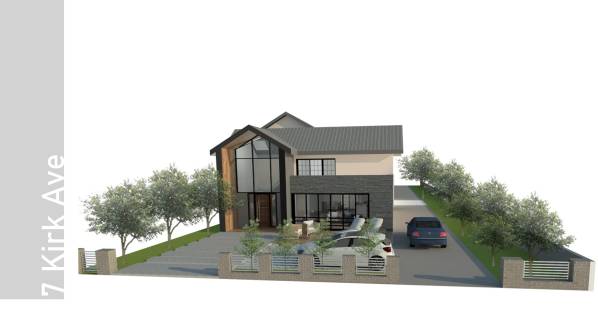
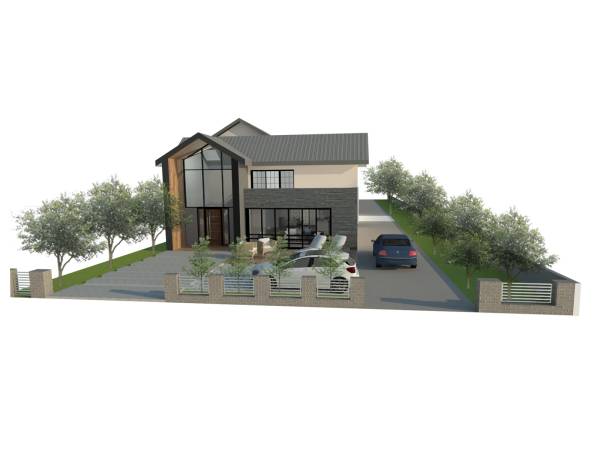
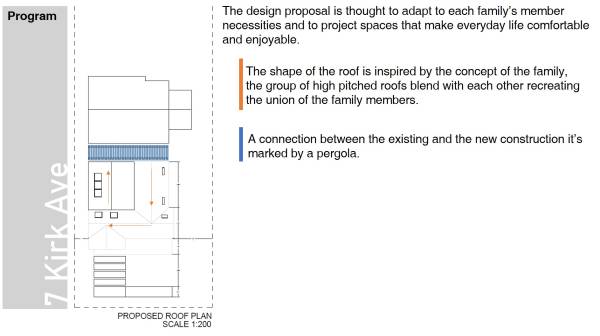
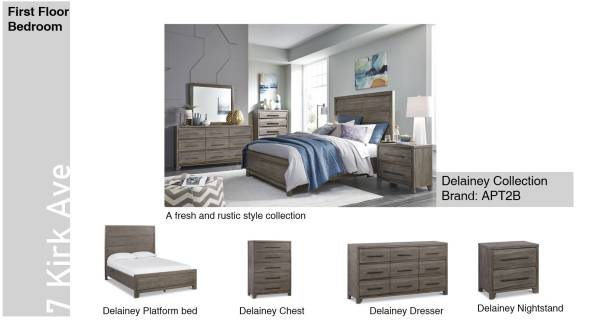
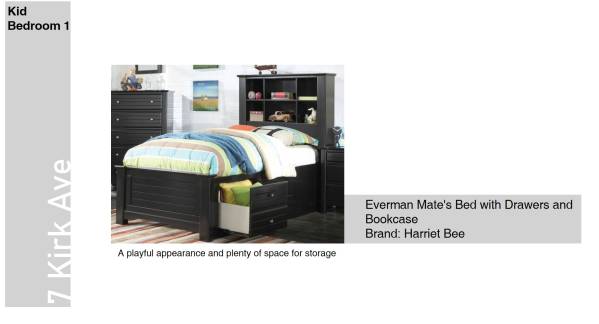
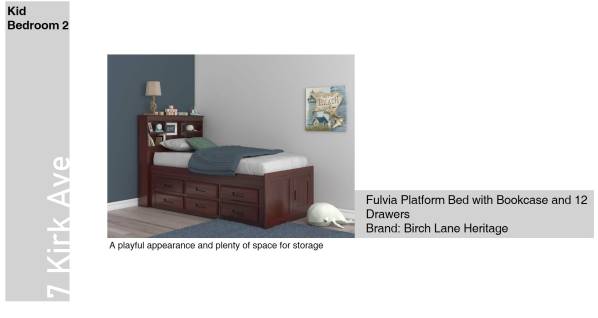
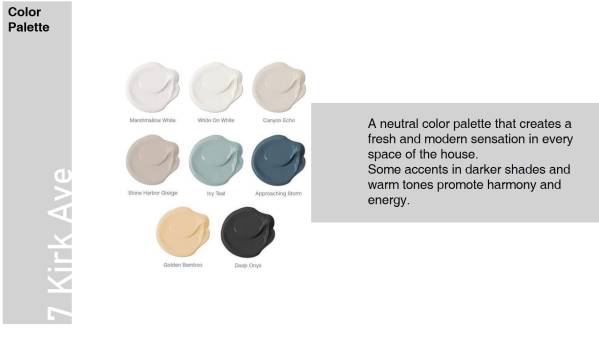
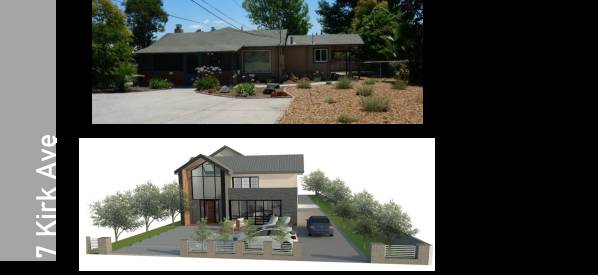
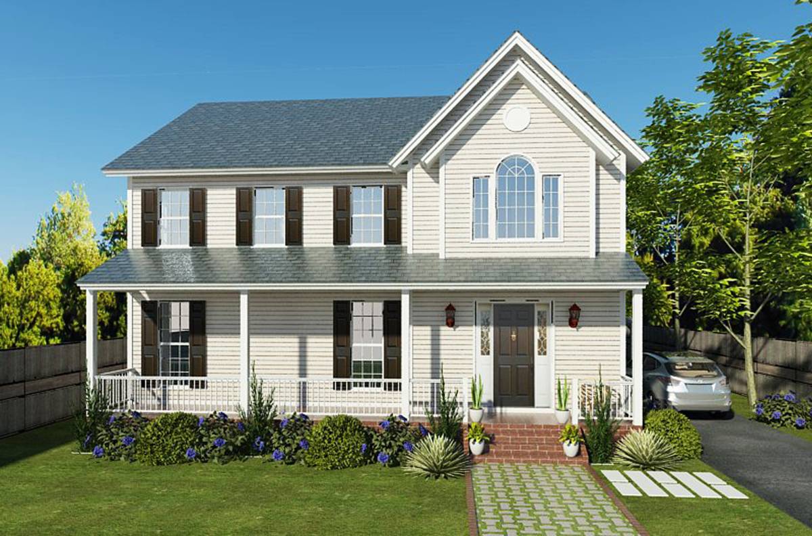
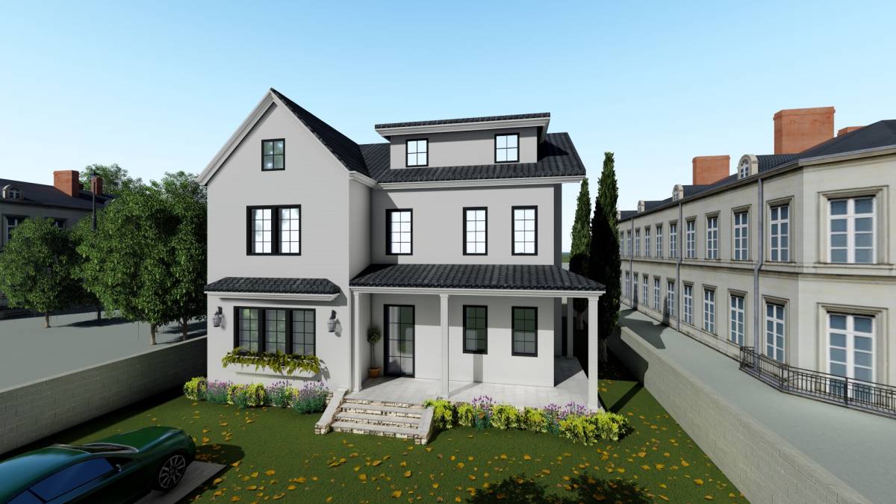
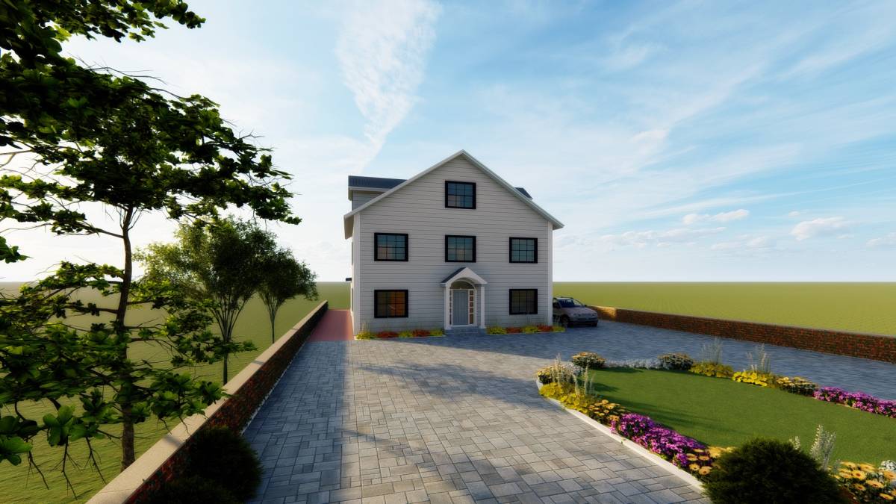
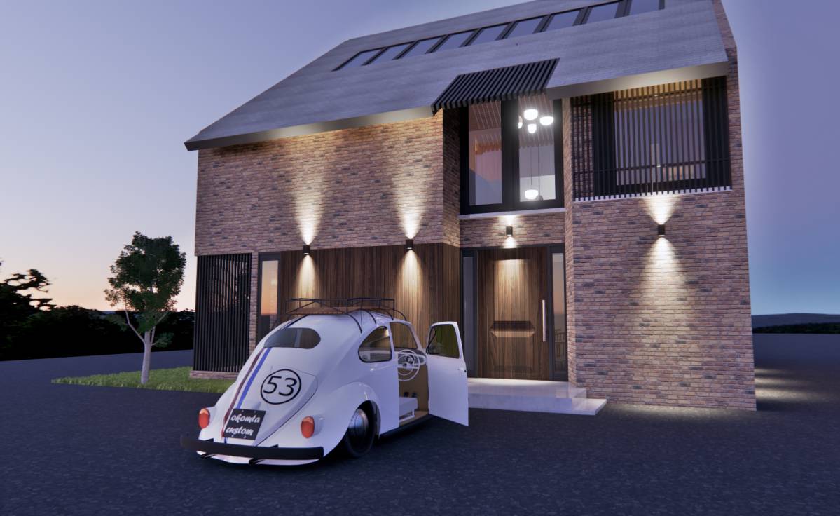
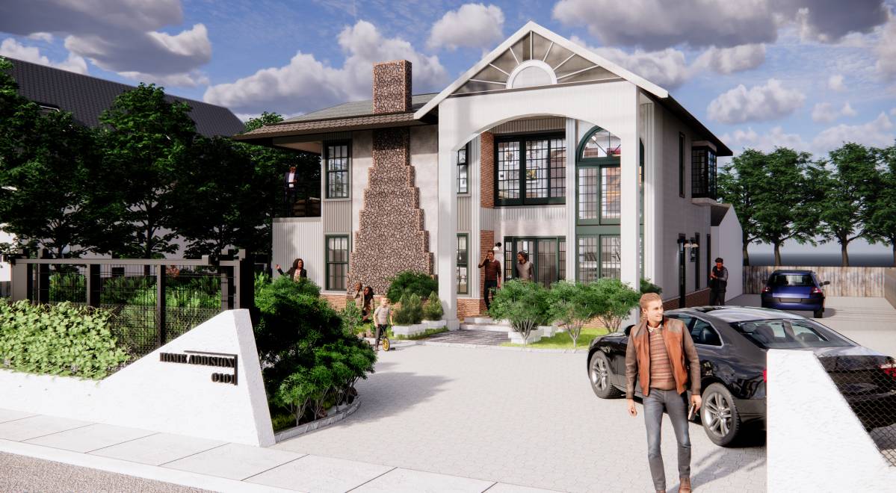
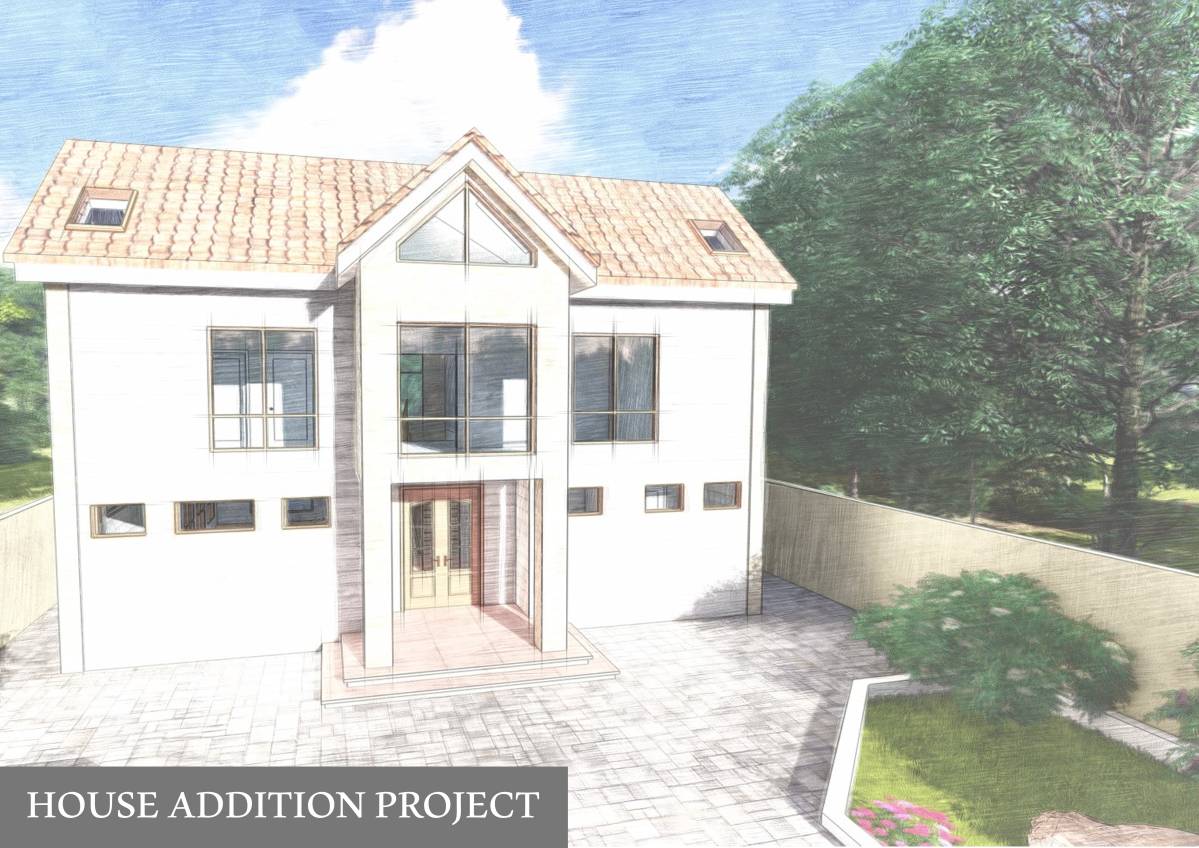
The design proposal is thought to adapt to each family’s member necessities and to project spaces that make everyday life comfortable and enjoyable.
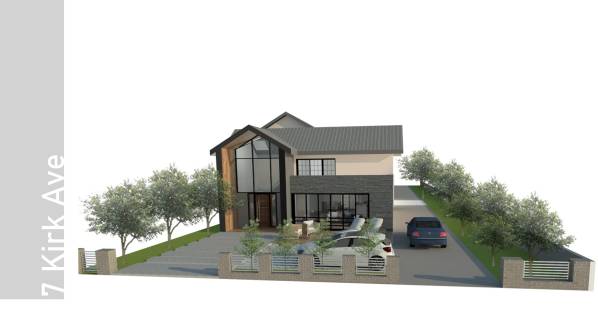
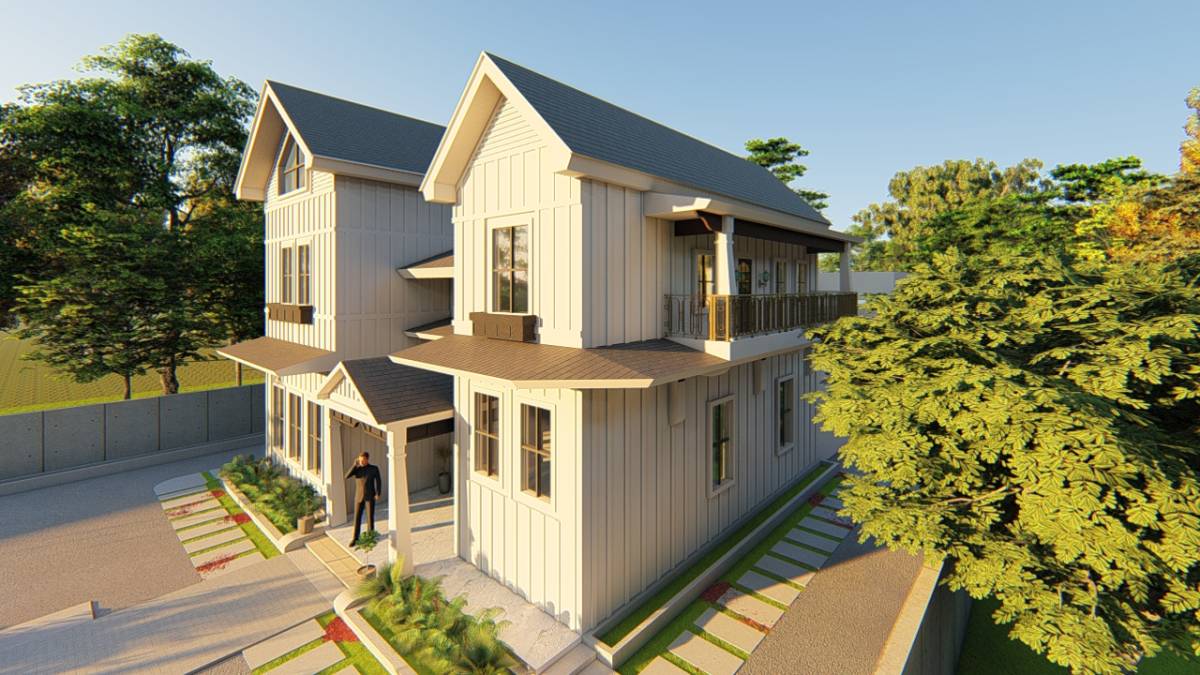
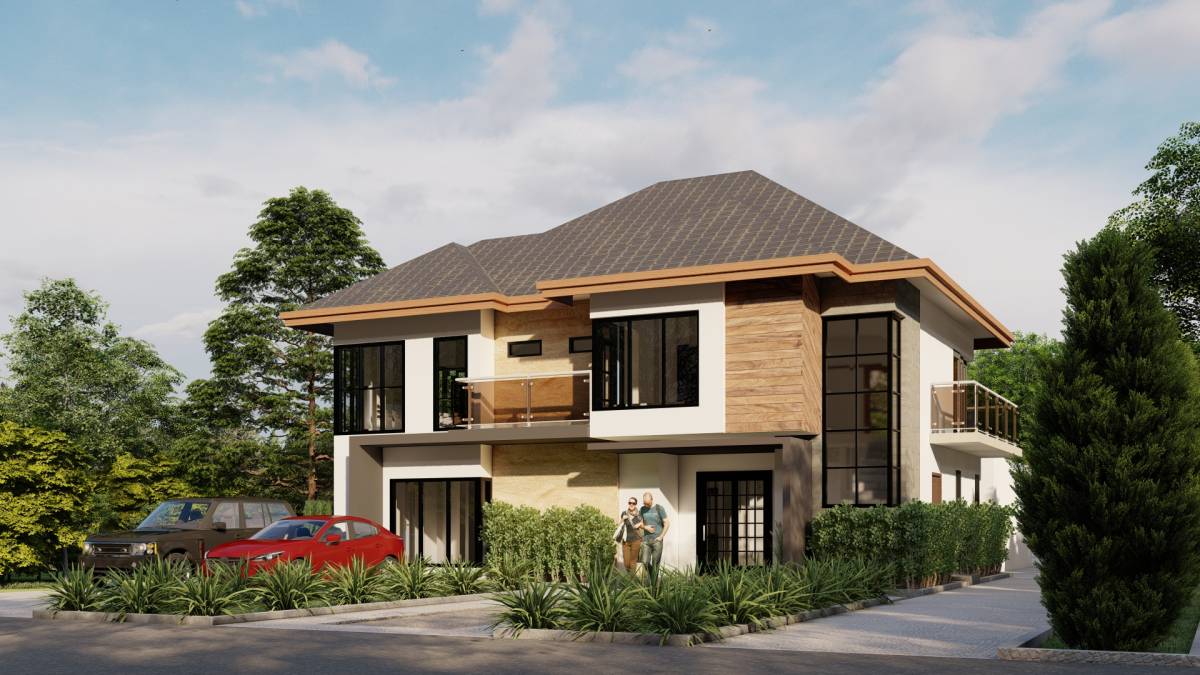
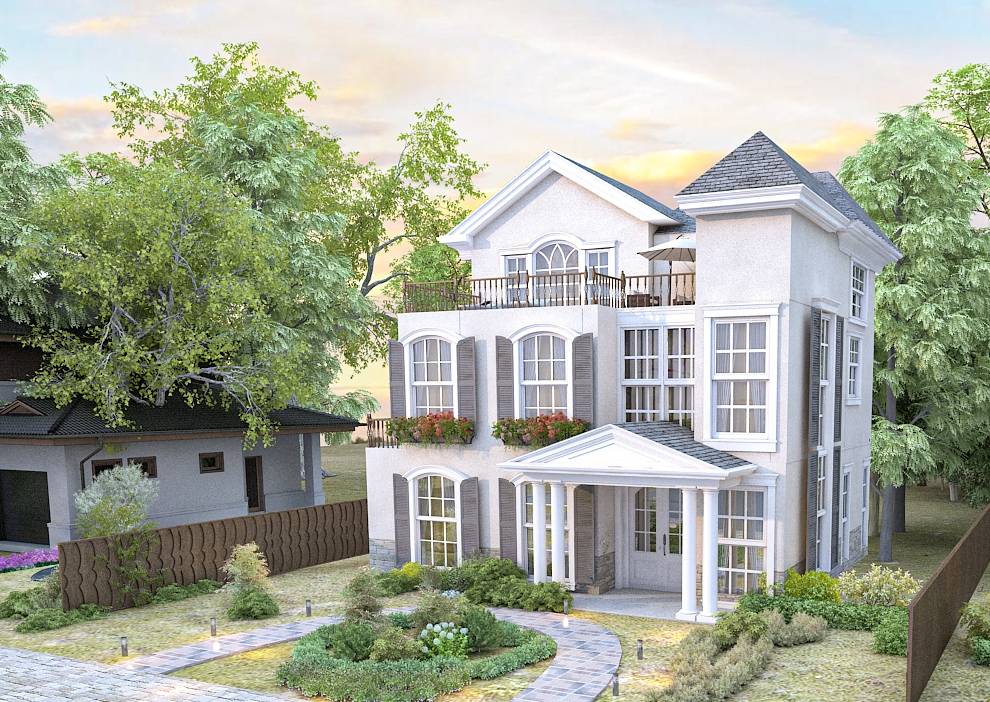
The shape of the roof is inspired by the concept of the family, the group of high pitched roofs blend with each other recreating the union of the family members.
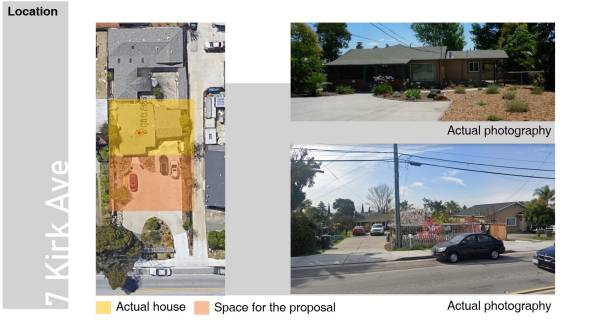
A connection between the existing and the new construction it’s marked by a pergola.
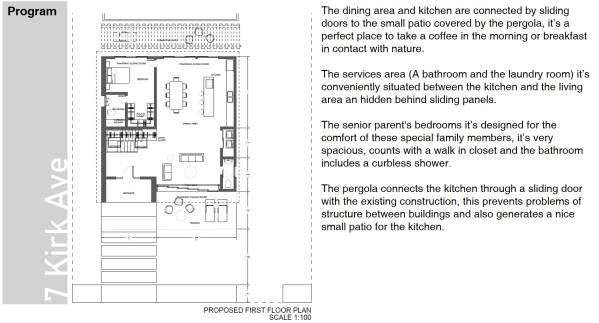
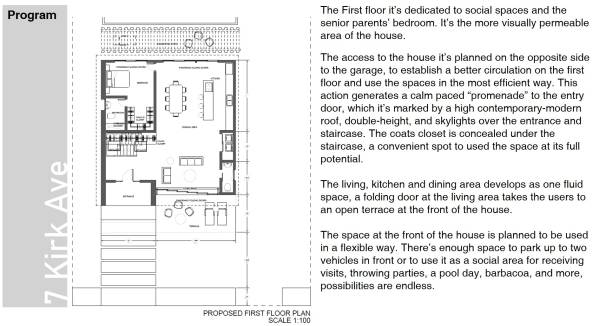
The First floor it’s dedicated to social spaces and the senior parent's bedroom. It’s the more visually permeable area of the house.
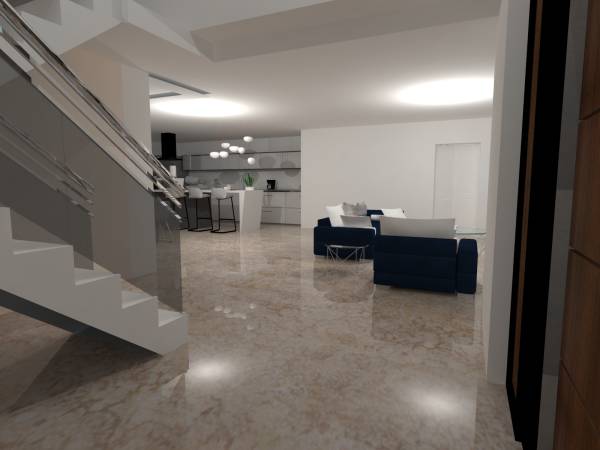
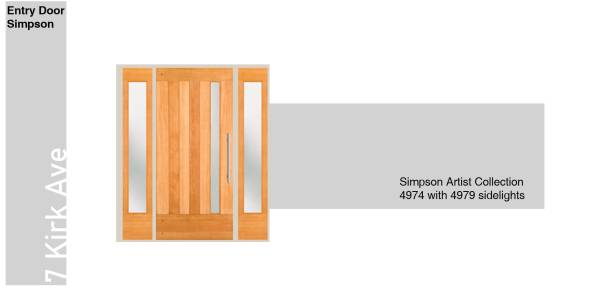
The access to the house it’s planned on the opposite side to the garage, to establish a better circulation on the first floor and use the spaces in the most efficient way. This action generates a calm paced “promenade” to the entry door, which it’s marked by a high contemporary-modern roof, double-height, and skylights over the entrance and staircase. The coats closet is concealed under the staircase, a convenient spot to used the space at its full potential.
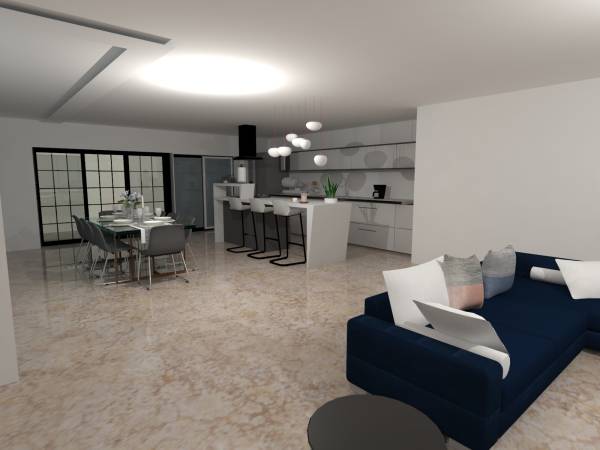
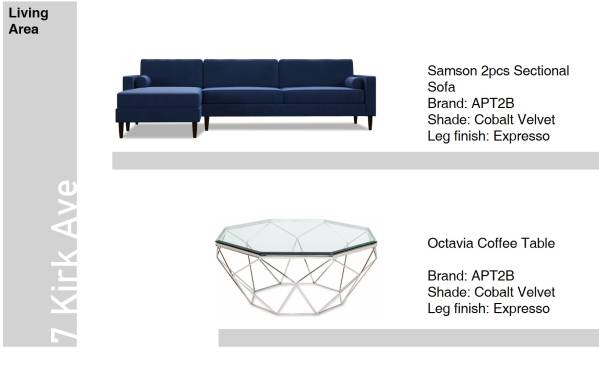
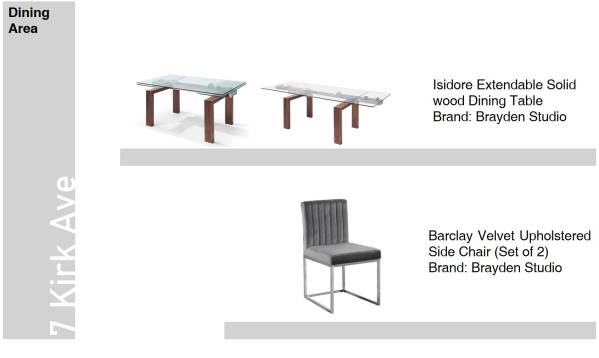
The living, kitchen and dining area develops as one fluid space, a folding door at the living area takes the users to an open terrace at the front of the house.
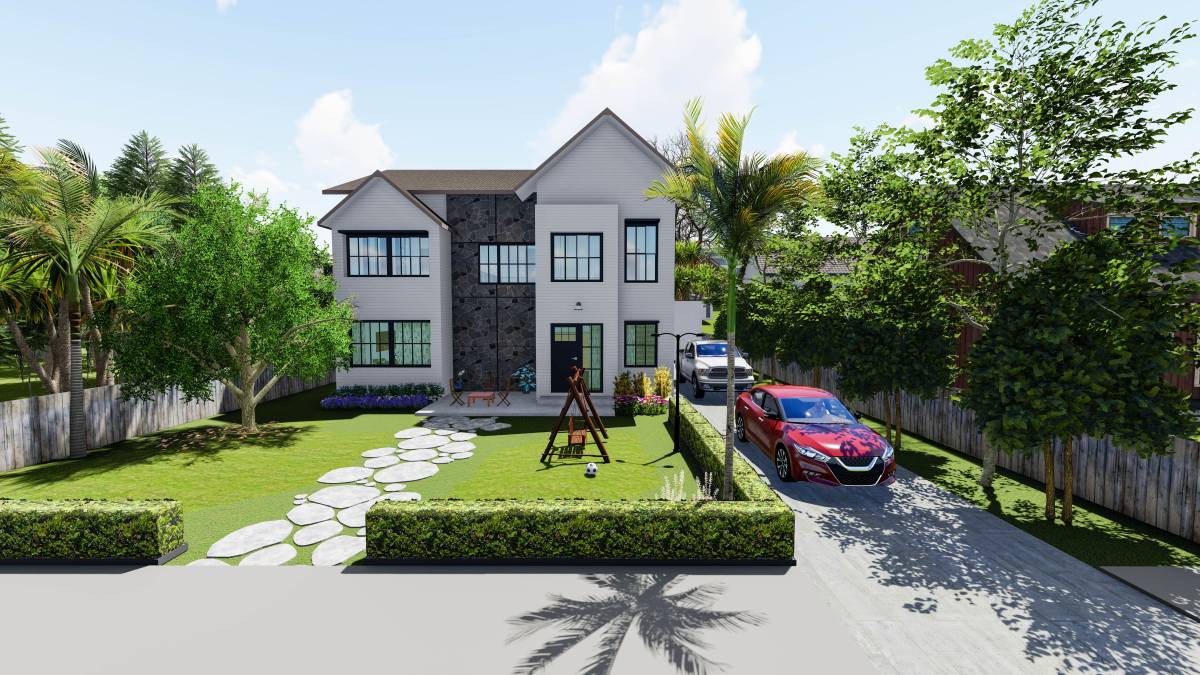
The space at the front of the house is planned to be used in a flexible way. There’s enough space to park up to two vehicles in front or to use it as a social area for receiving visits, throwing parties, a pool day, barbacoa, and more, possibilities are endless.
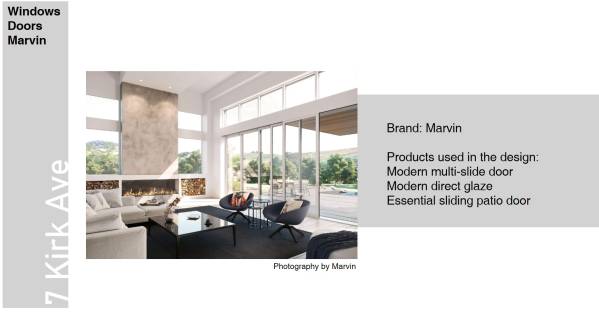
The dining area and kitchen are connected by sliding doors to the small patio covered by the pergola, it’s a perfect place to take a coffee in the morning or breakfast in contact with nature.
The services area (A bathroom and the laundry room) it’s conveniently situated between the kitchen and the living area an hidden behind sliding panels.
The senior parent's bedrooms it’s designed for the comfort of these special family members, it’s very spacious, counts with a walk in closet and the bathroom includes a curbless shower.
The pergola connects the kitchen through a sliding door with the existing construction, this prevents problems of structure between buildings and also generates a nice small patio for the kitchen.
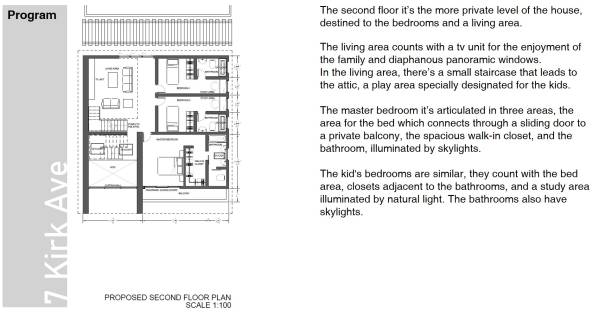
The second floor it’s the more private level of the house, destined to the bedrooms and a living area.
The living area counts with a tv unit for the enjoyment of the family and diaphanous panoramic windows.
In the living area, there’s a small staircase that leads to the attic, a play area specially designated for the kids.
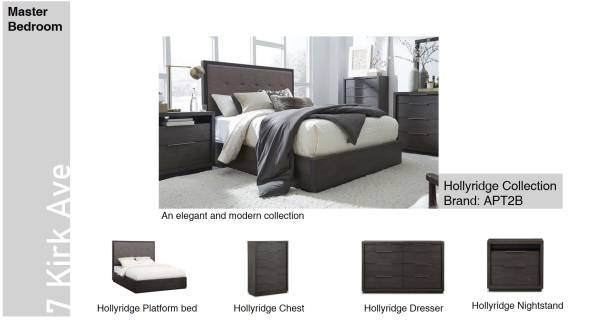
The master bedroom it’s articulated in three areas, the area for the bed which connects through a sliding door to a private balcony, the spacious walk-in closet, and the bathroom, illuminated by skylights.
The kid's bedrooms are similar, they count with the bed area, closets adjacent to the bathrooms, and a study area illuminated by natural light. The bathrooms also have skylights.
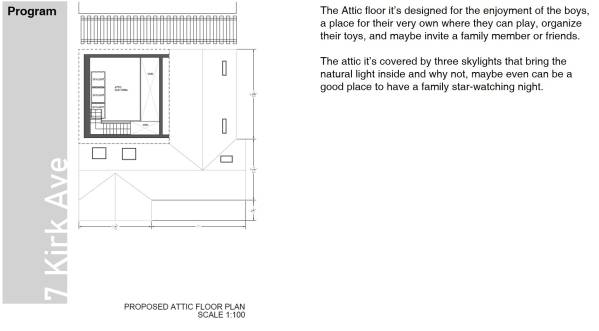
The Attic floor it’s designed for the enjoyment of the boys, a place for their very own where they can play, organize their toys, and maybe invite a family member or friends.
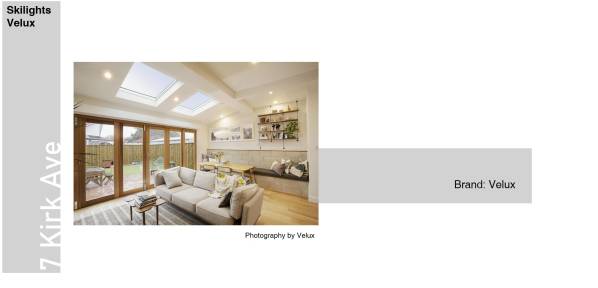
The attic it’s covered by three skylights that bring the natural light inside and why not, maybe even can be a good place to have a family star-watching night.

 1º premio