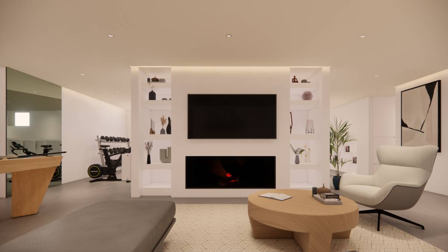
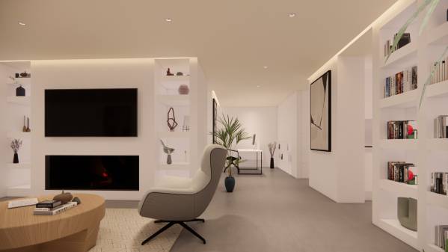
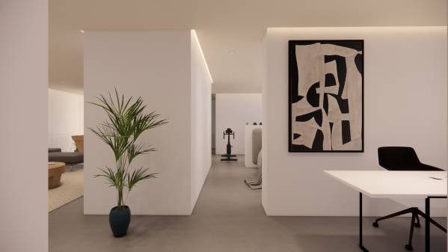
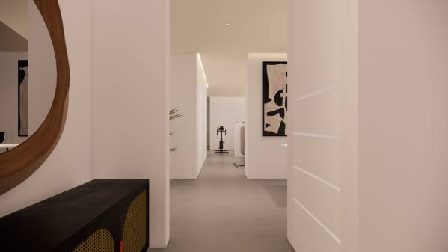
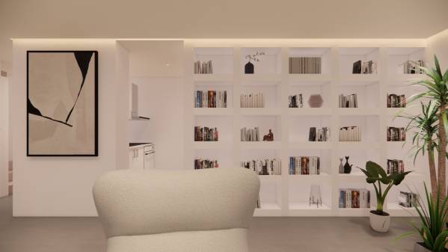
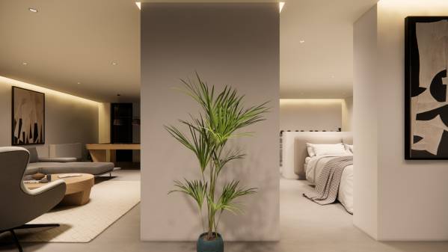
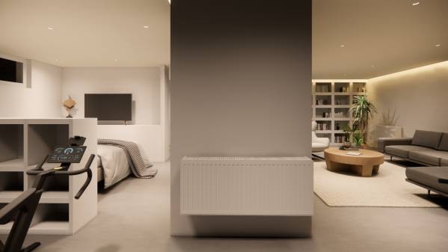
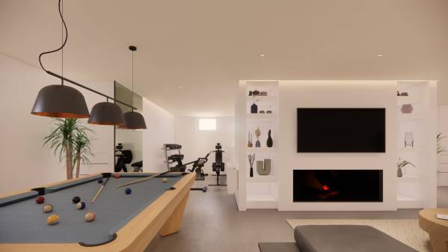
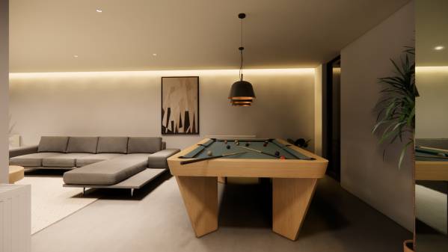
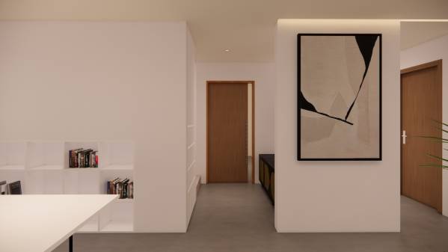
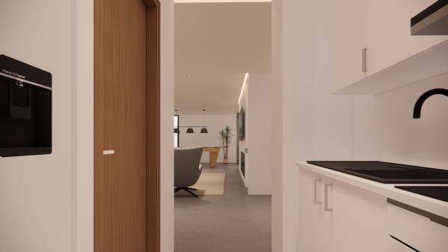
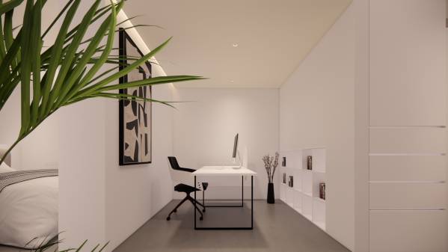
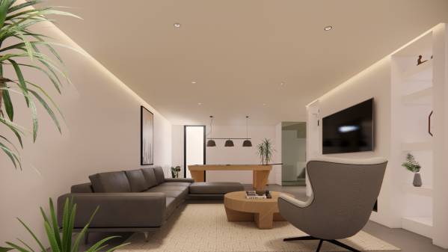
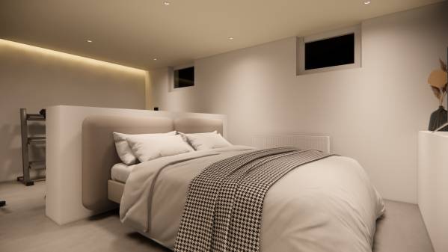
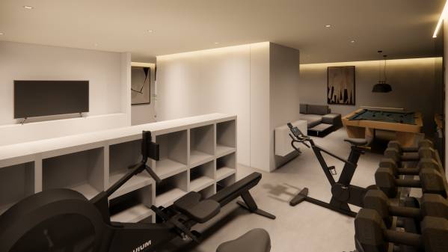
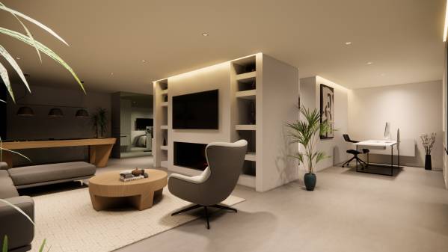
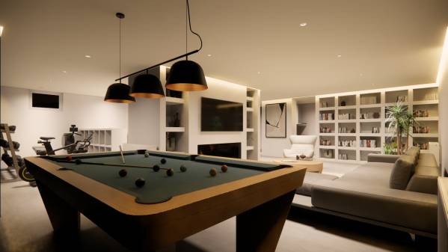
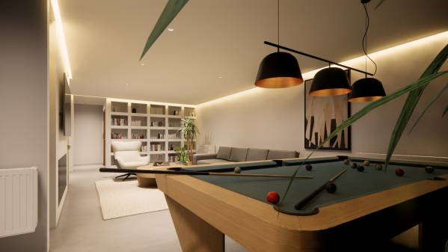
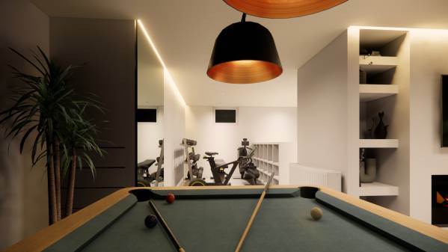
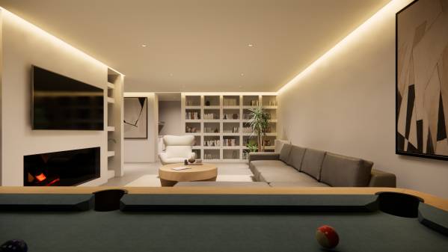
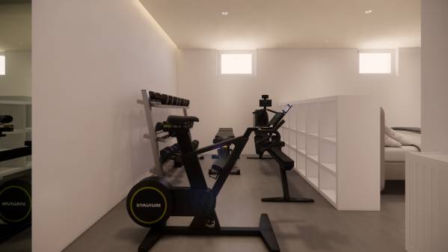
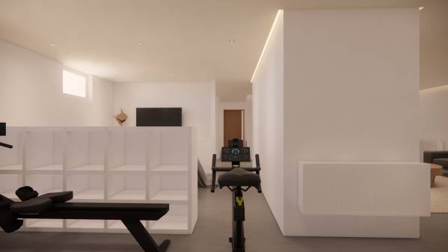
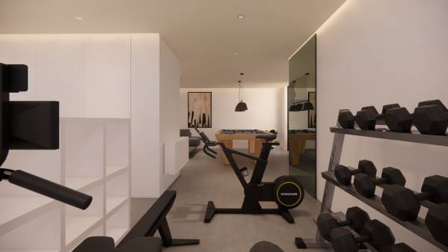
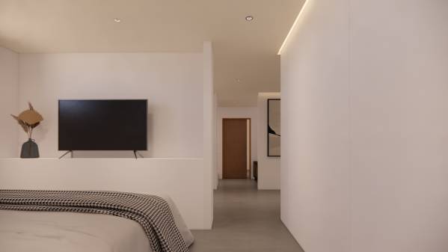
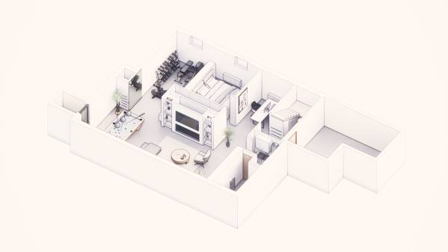
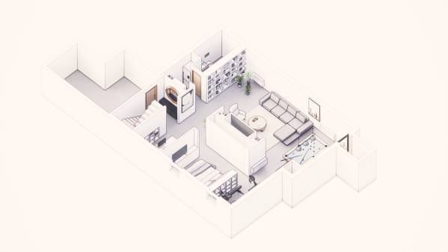
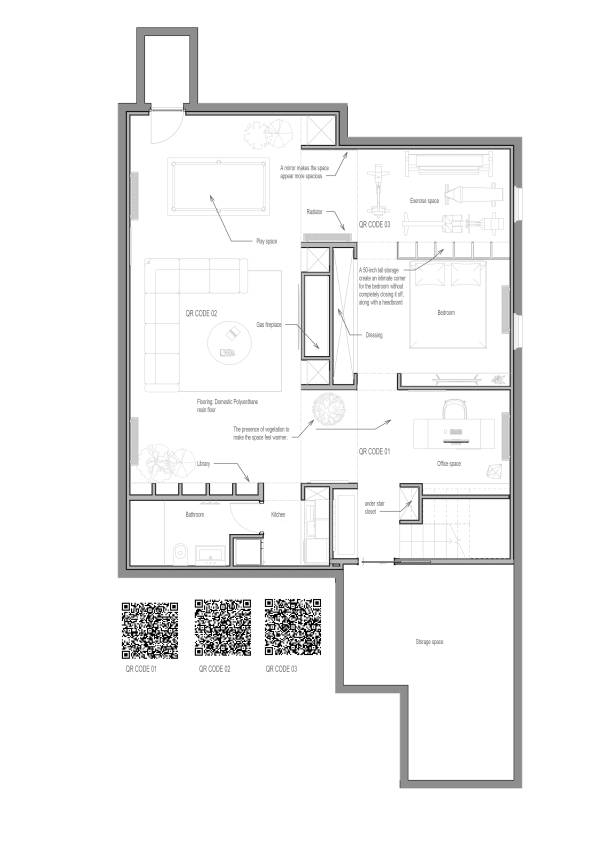
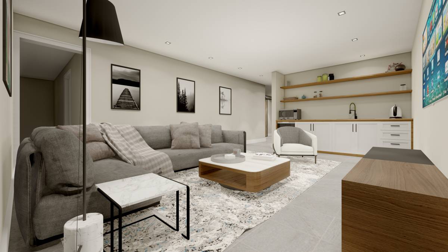
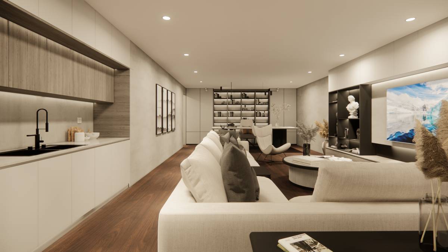
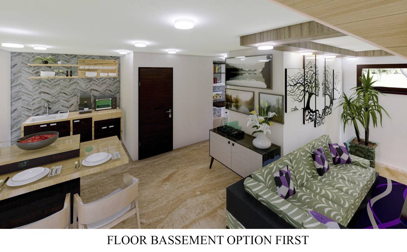
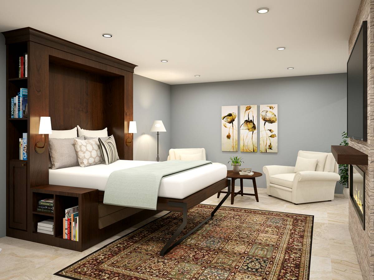
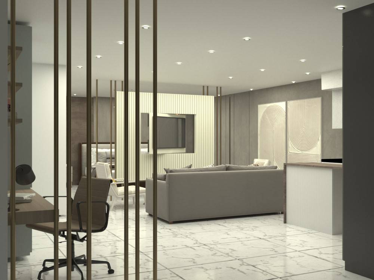
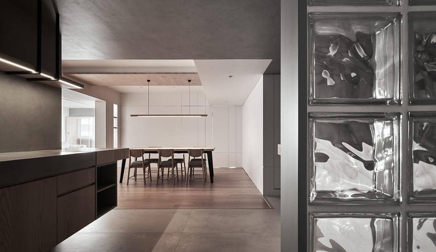
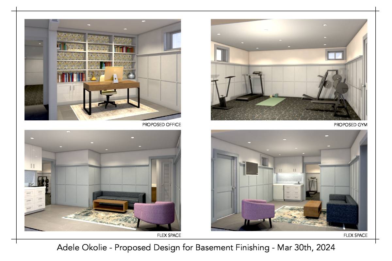
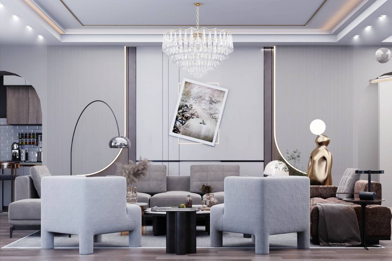
I focused on functionality and how to make the space open and intimate at the same time without creating closed off areas, maintaining smooth circulation, and creating a warm ambiance. I also carefully considered storage by creating various storage spaces such as libraries, closets, and dressers.
This plan is adaptable, for example, instead of having an exercise area, you could create a gaming space or another function. Rather than having a billiard table, you could have another space for a dining area, depending on your needs. Concerning interior decoration, I kept it minimalistic since your decoration preferences weren't specified.
The presence of vegetation, artwork, and mirrors to add depth to the space is important and can be adapted to any style.
For lighting, I installed LED strips to create a natural light(zenithal light) feel, as the ceiling height doesn't allow for chandeliers or other hanging fixtures. For heating, I included a gas fireplace and radiators, which can be effective in your case.
Regarding flooring, you could work with polyurethane resin for homes. It's elegant, clean, economical, durable, and provides a modern look. Importantly, it doesn't have the thickness of tiles, which can cause you to lose height.