Hello!
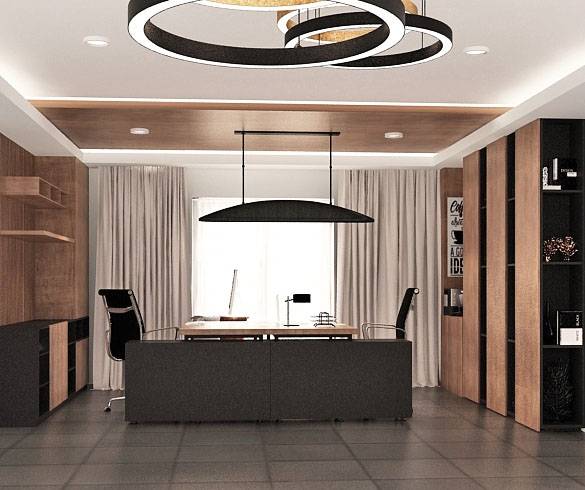
This is a quick summary of all the interesting features of this design that inspired me during my design process.
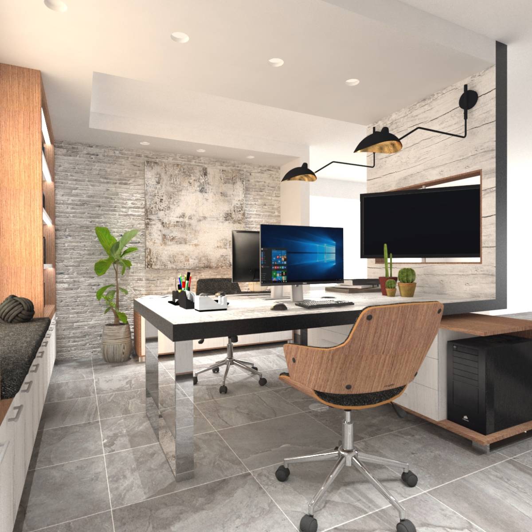
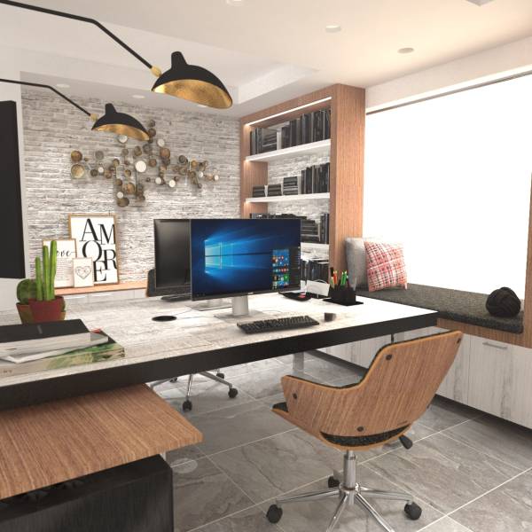
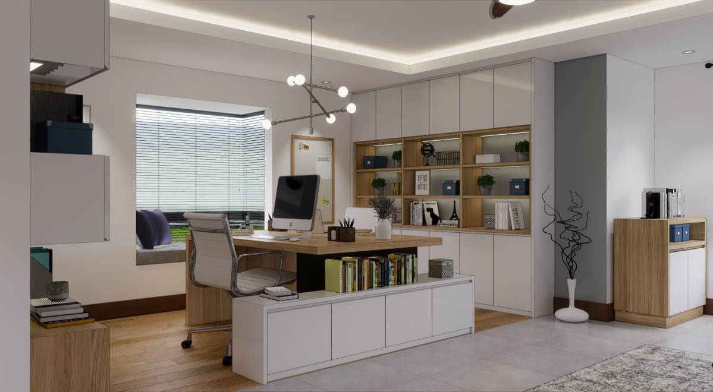
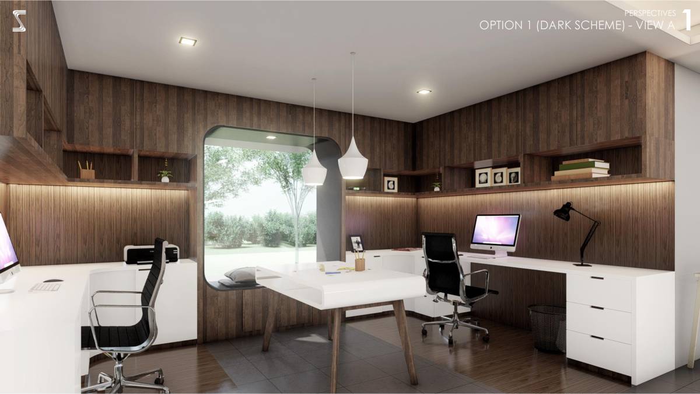
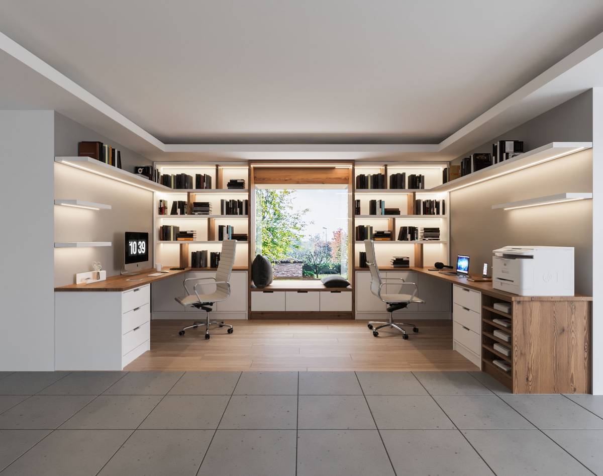
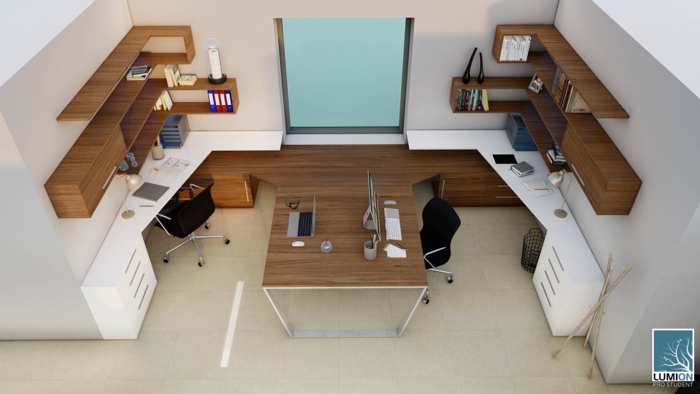
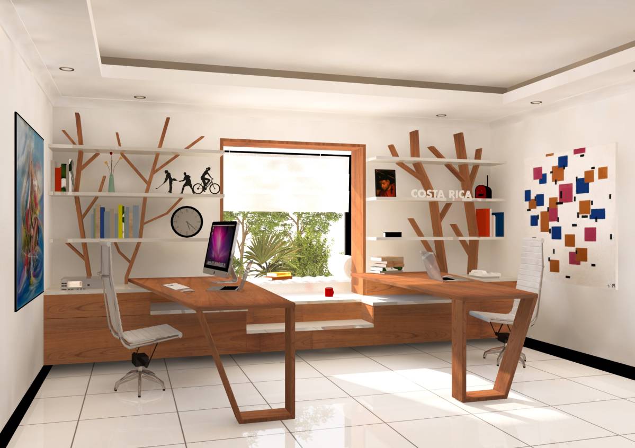
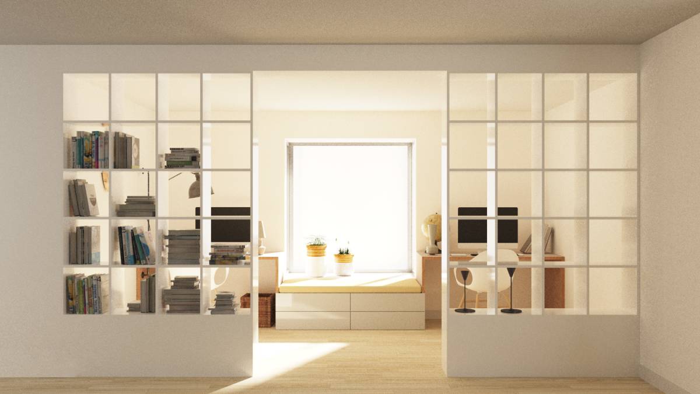
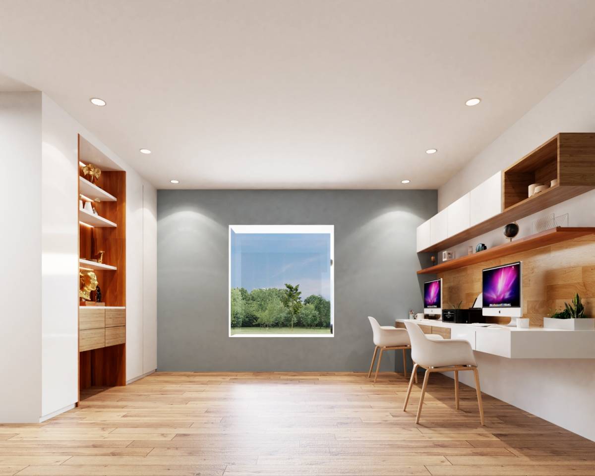
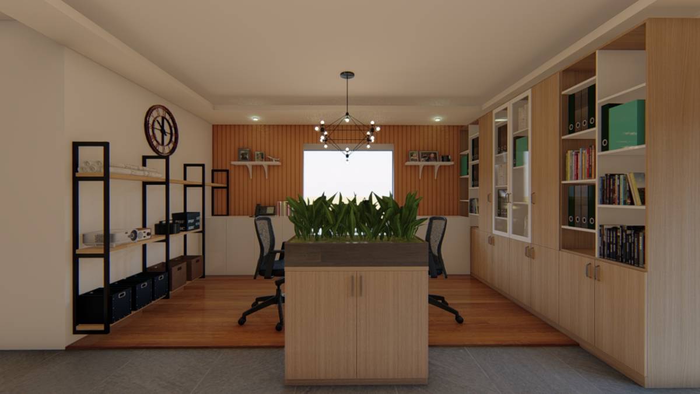
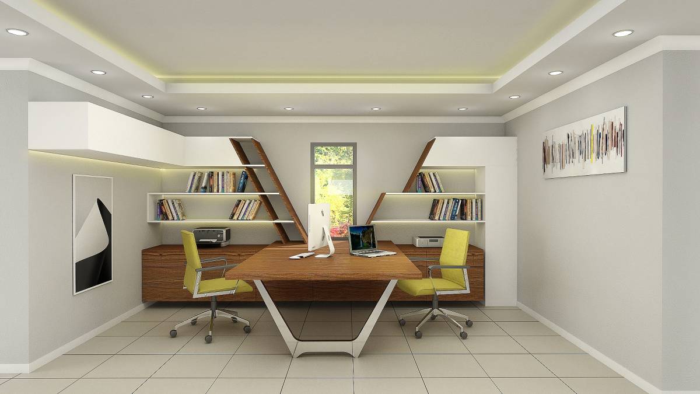
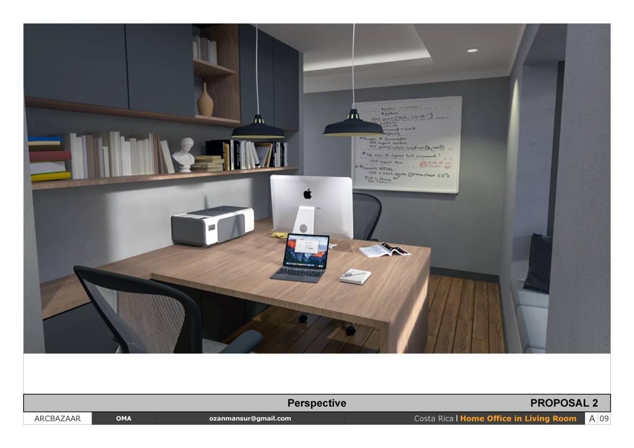
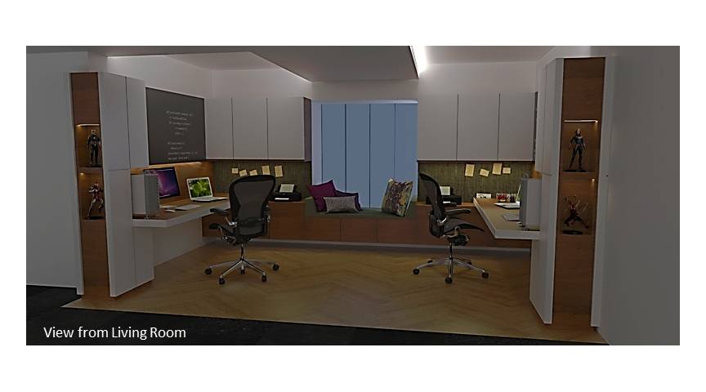
My basic approach was to focus on two dominant elements: desk area and window nook.
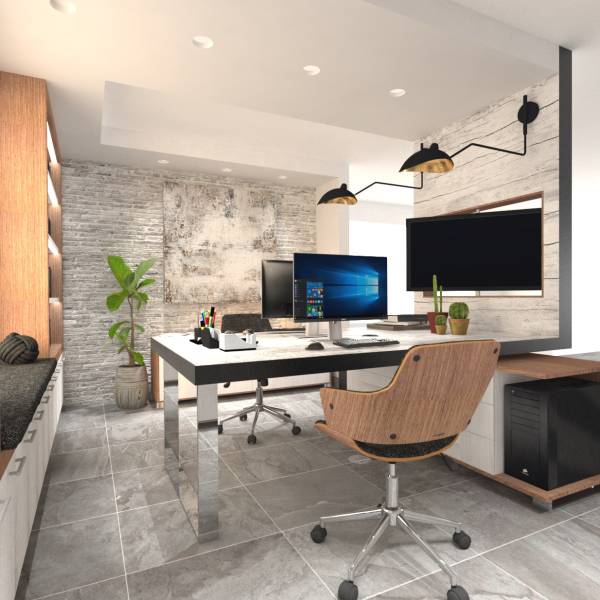
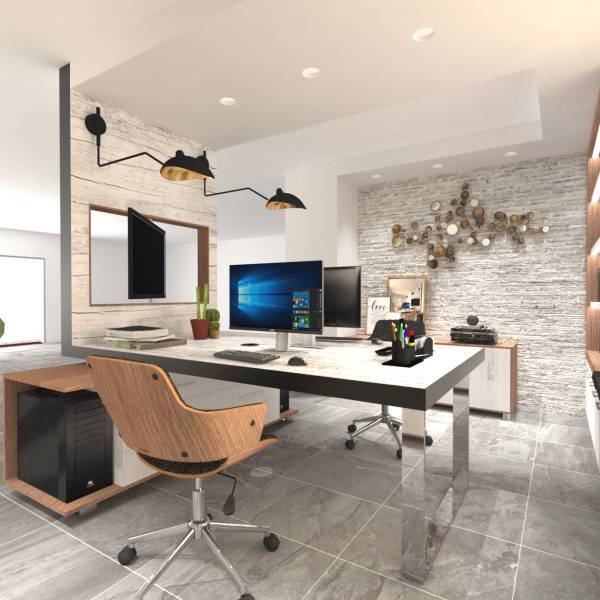
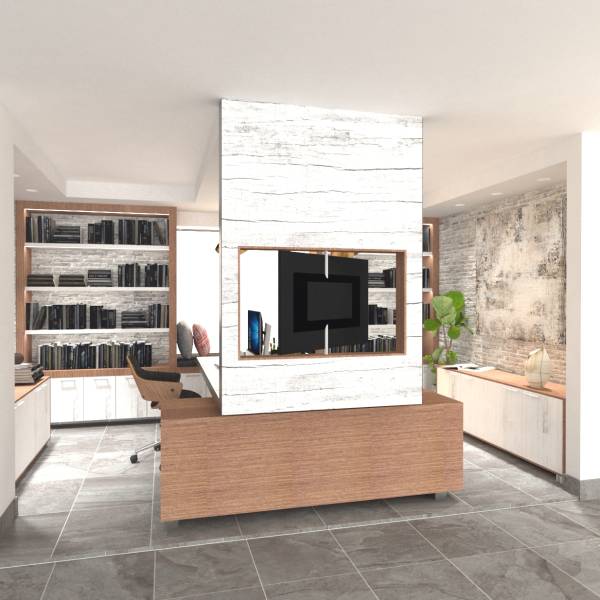
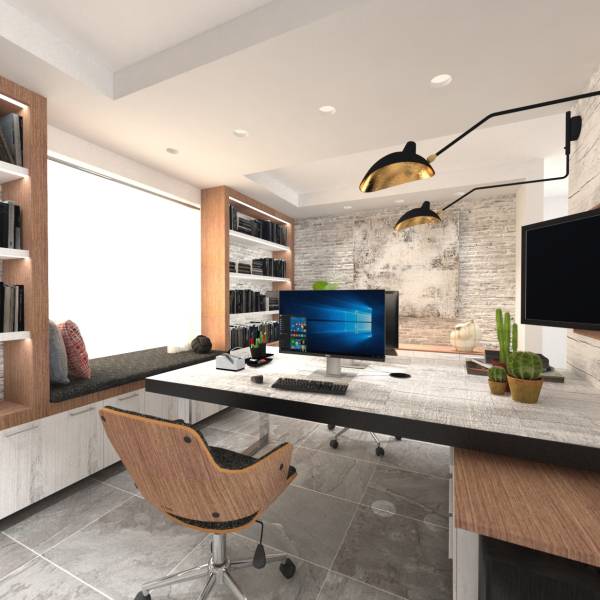
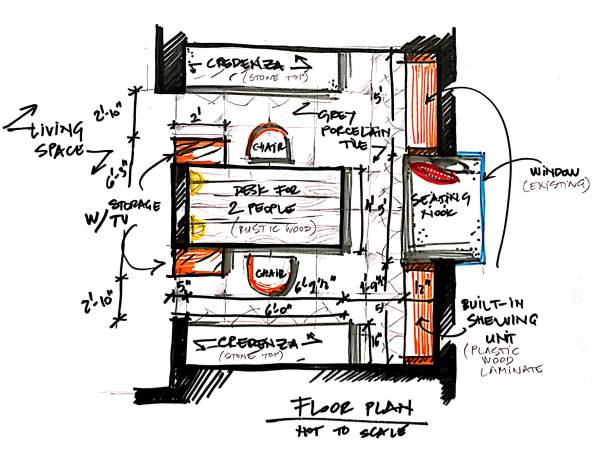
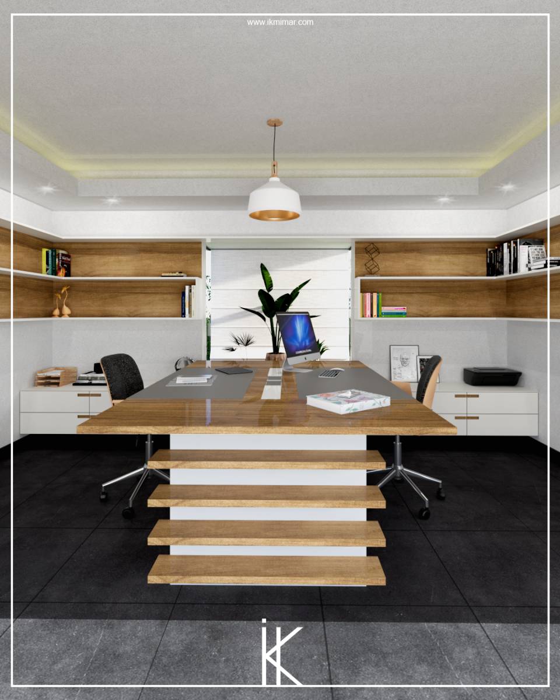
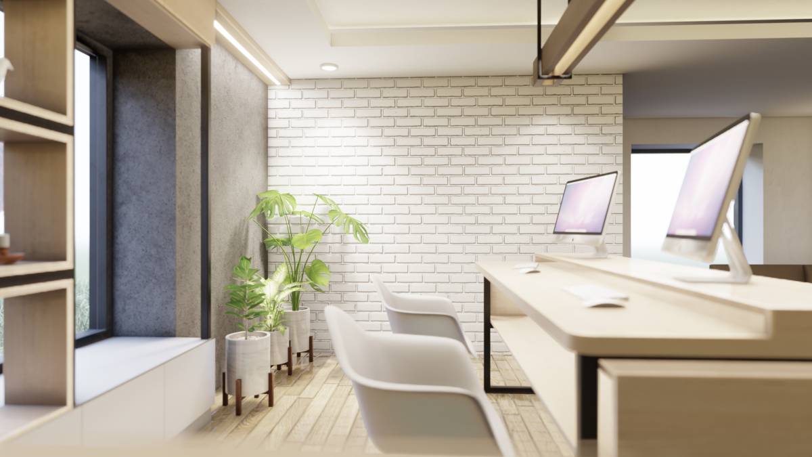
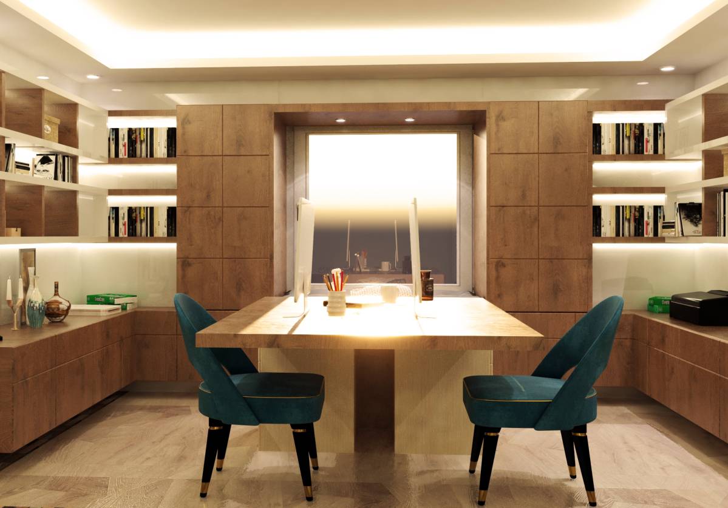
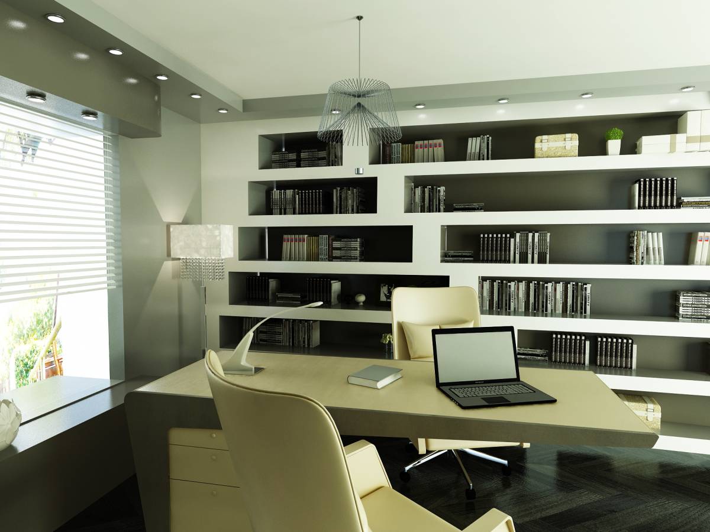
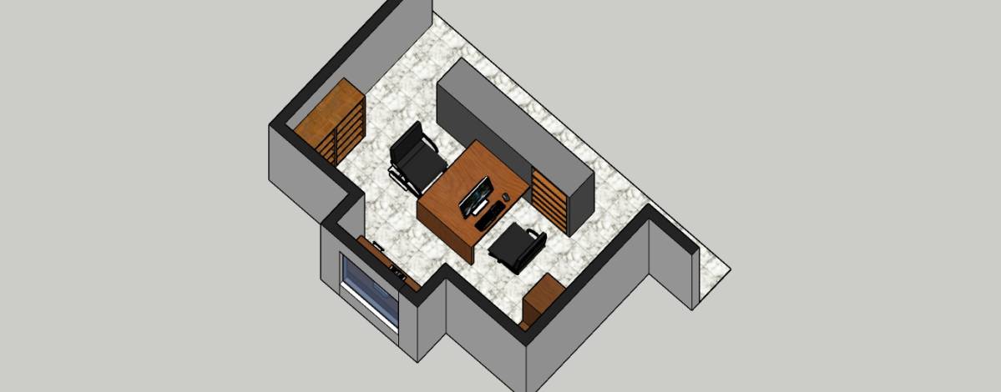
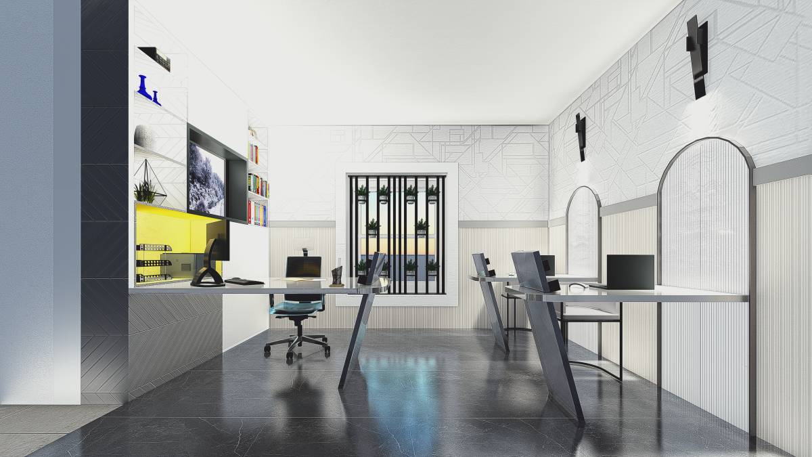
Instead of doing two separated desks, I decided to focus on a single large desk, positioned in the center of the space, that would be shared from two sides. Both of these sides also have a small storage unit on one end, as a computer space, and also some additional storage space in the middle. The desk top is made of white distressed wood with thick black edge band and for the edge protection.
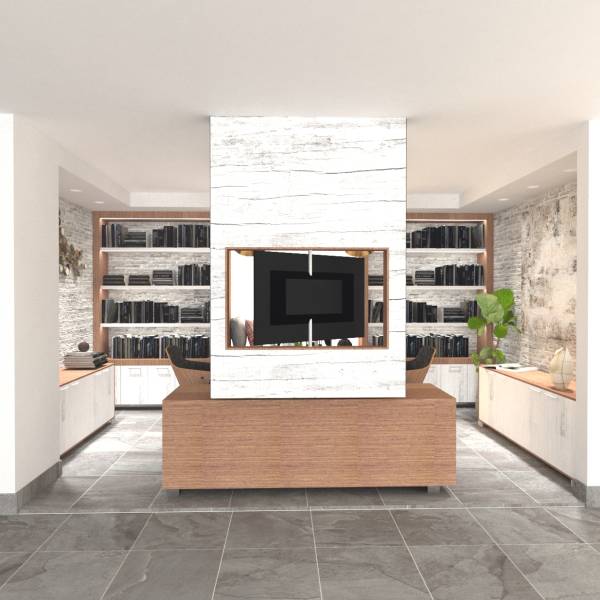
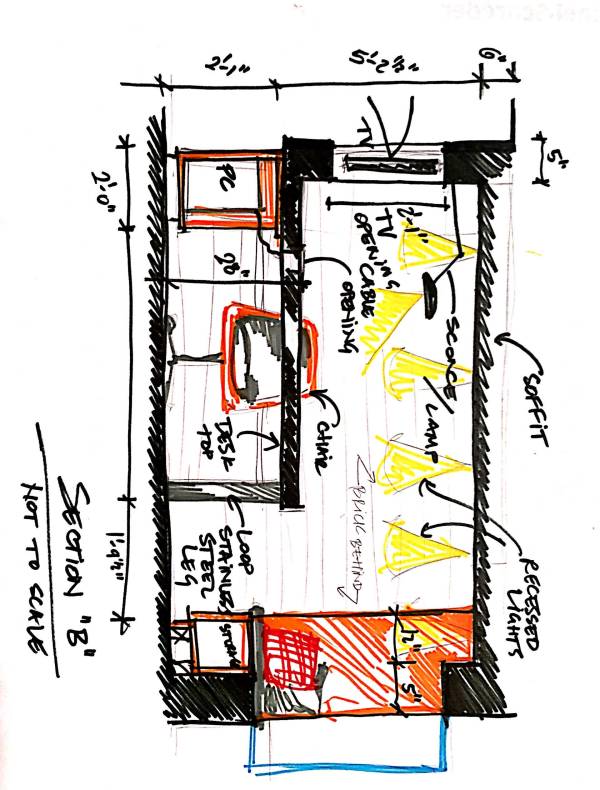
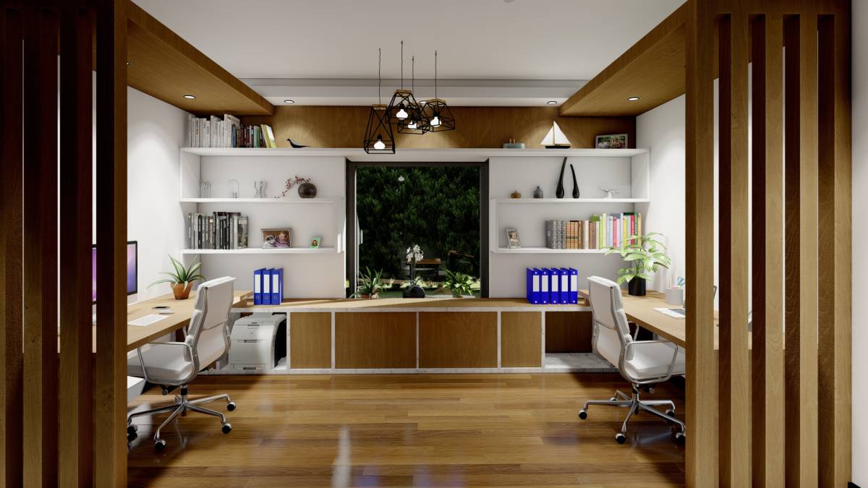
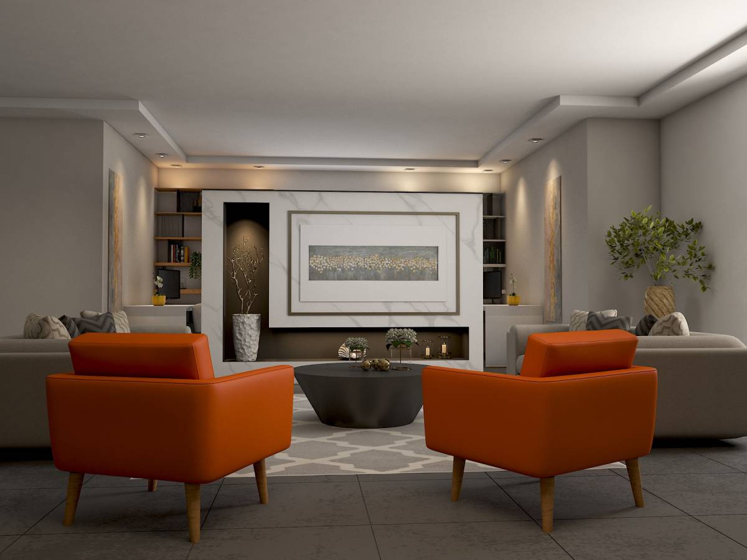
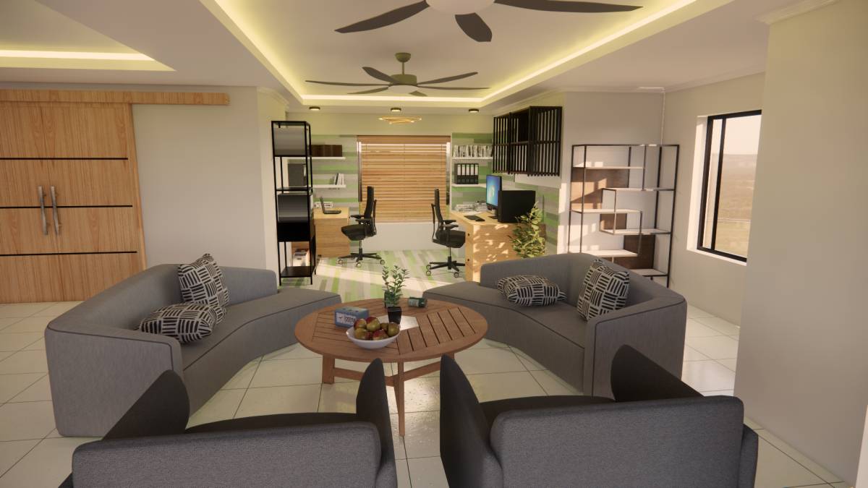
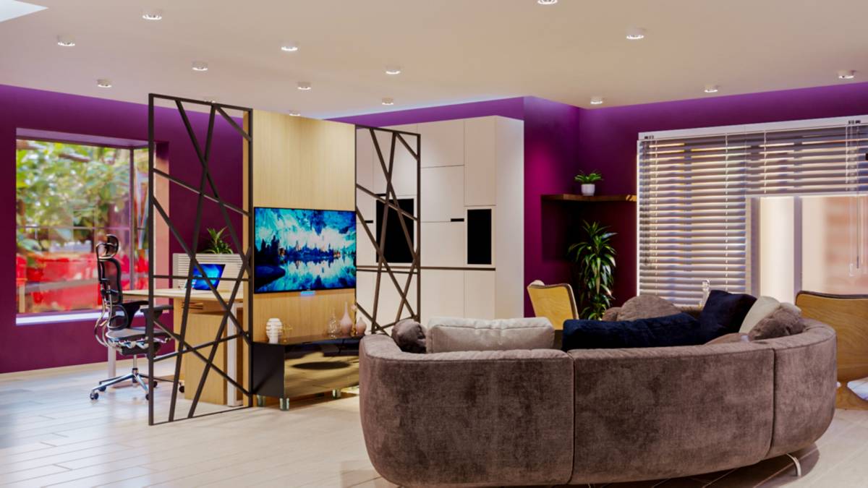
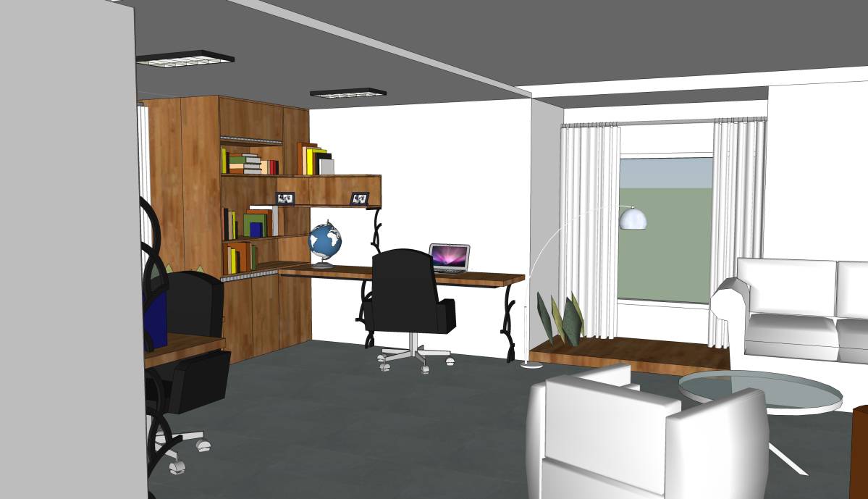
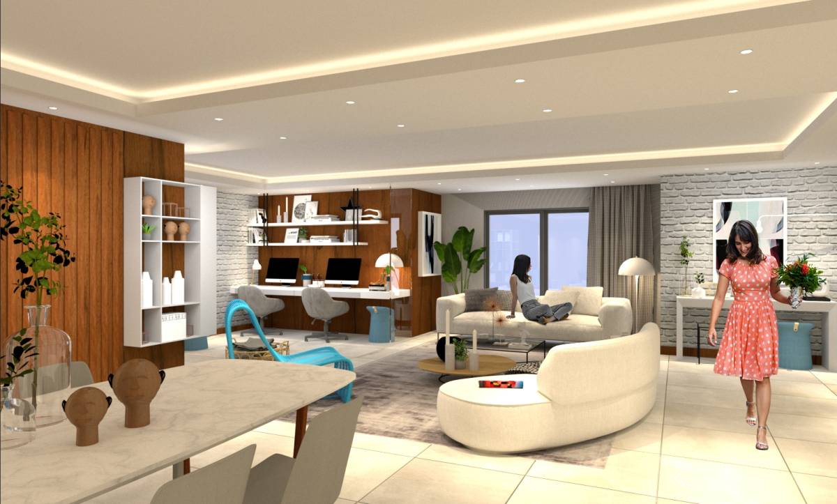
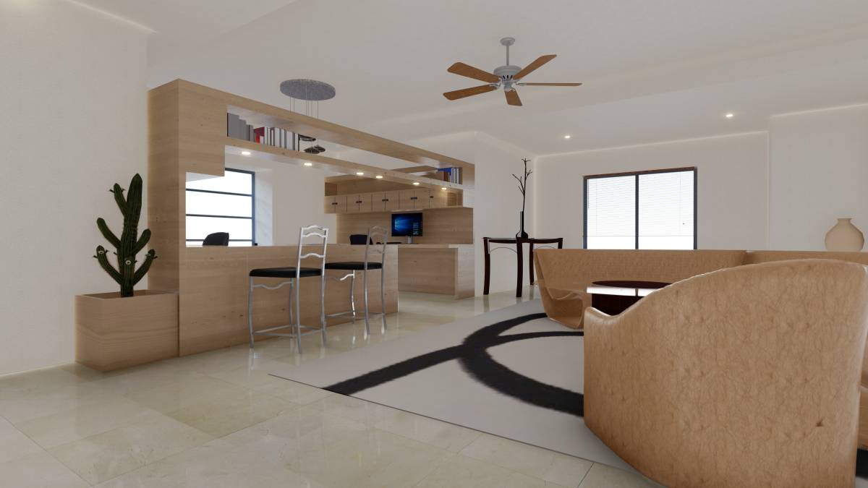
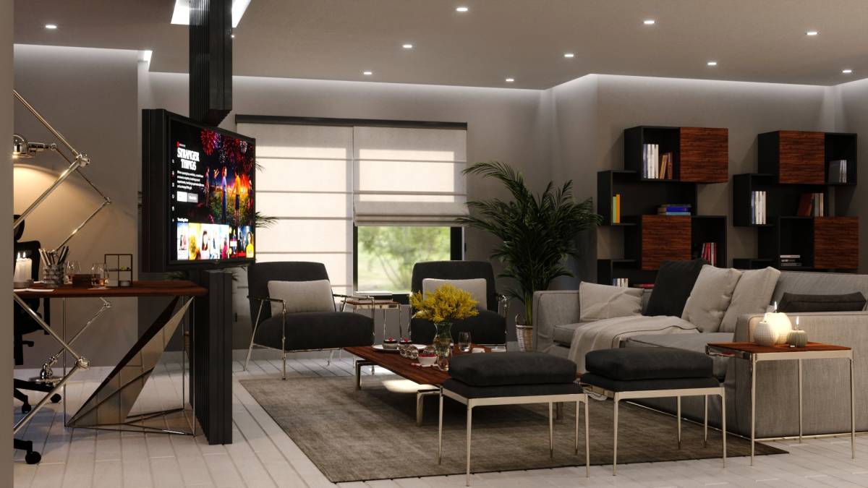
The desk top continues in sort of an L shape going horizontal, and forming a semi-wall partition, that has an opening in the middle, where I would position a TV, attached to a pole, so it can be rotated depending on where you need them, from the living space or the office space. The same L shape form continues into a soffit on the ceiling, with a few recessed lights to bring additional light to the desk area.
Each side walls are brick walls, or they could be brick-inspired wallpaper or additional wallpaper, just to have a change of the finish between regular wall painted ceiling and columns, and to bring some extra warmth to the space.
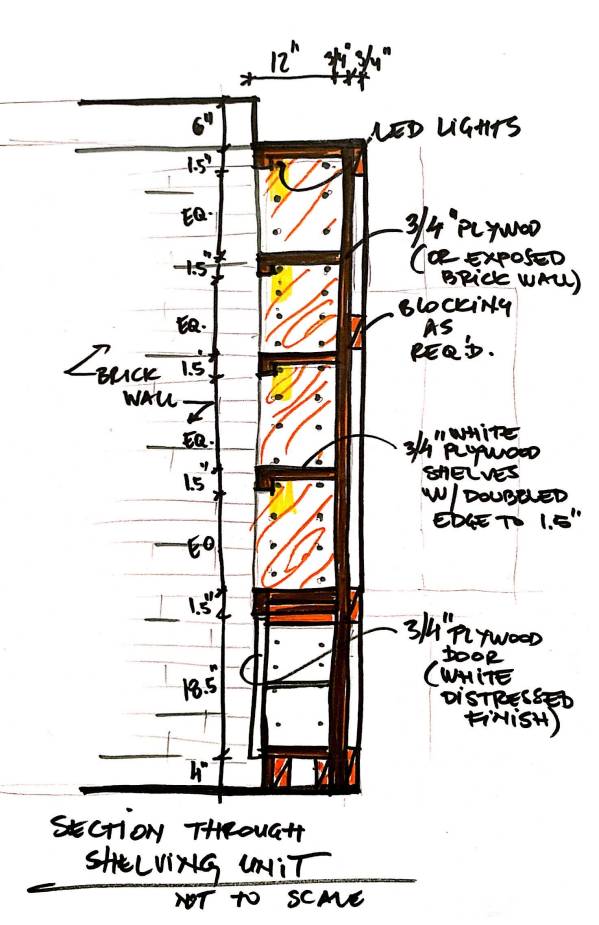
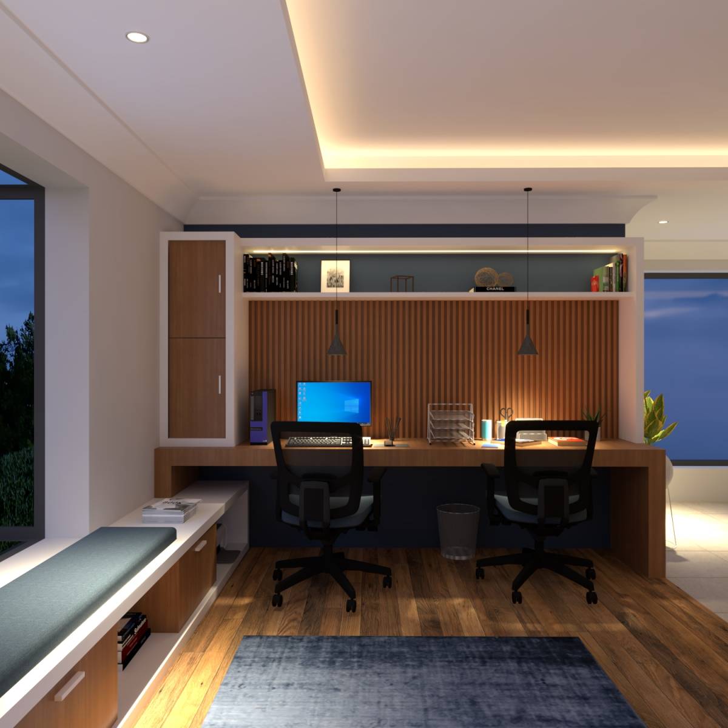
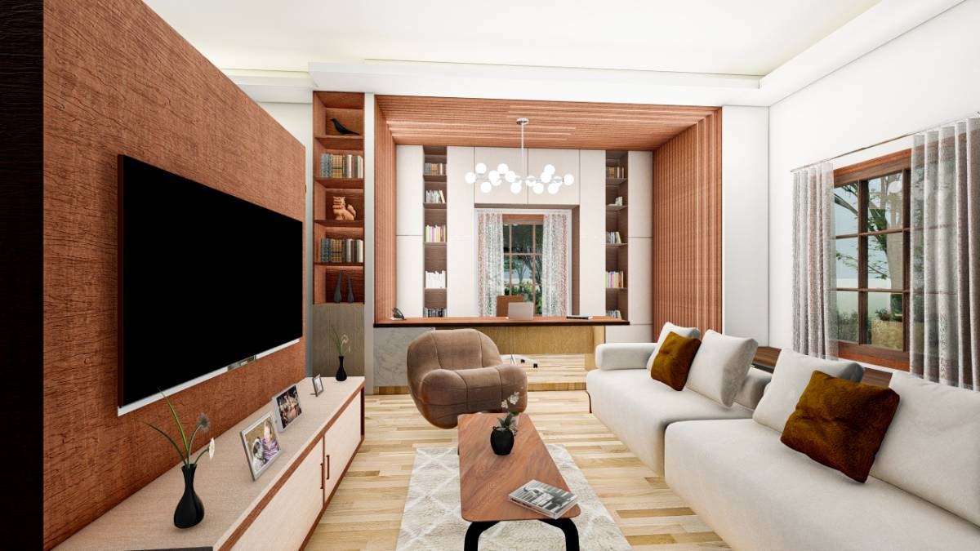
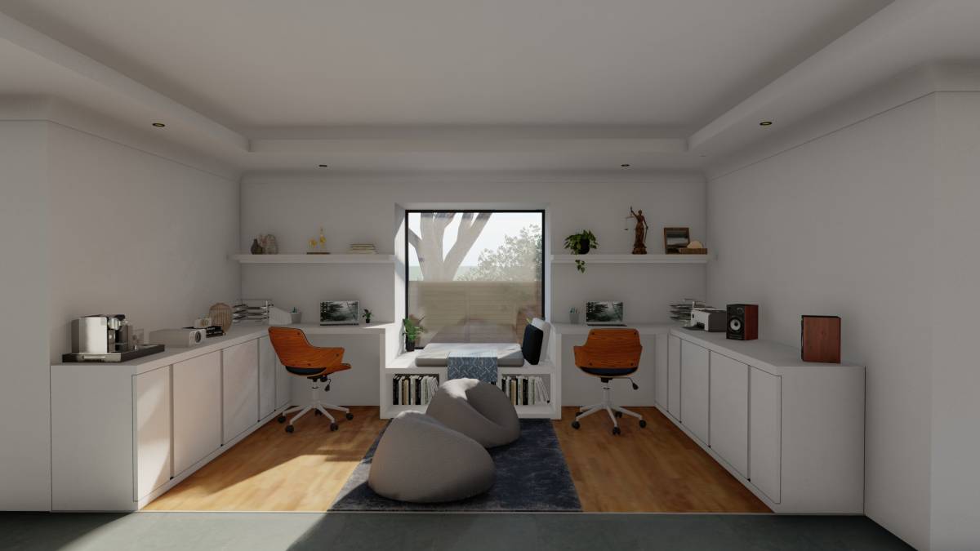
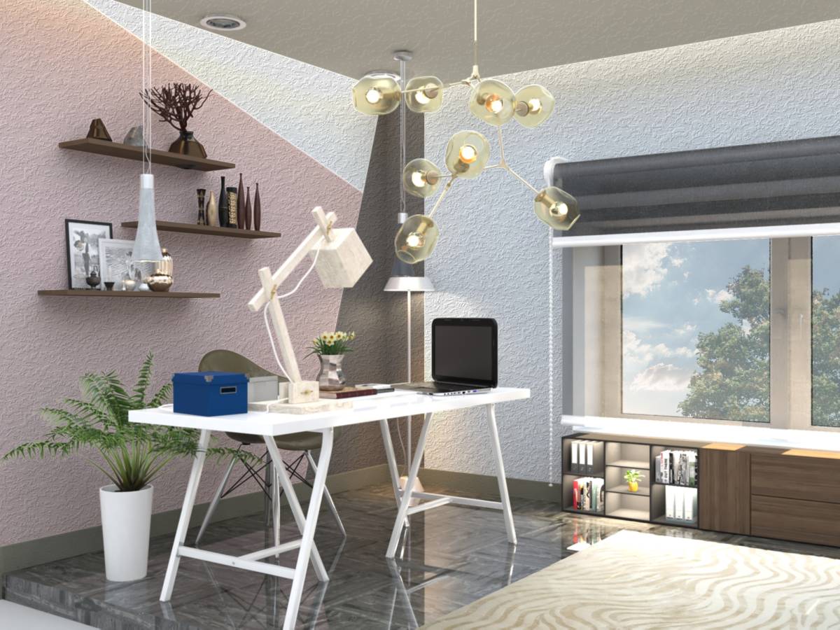
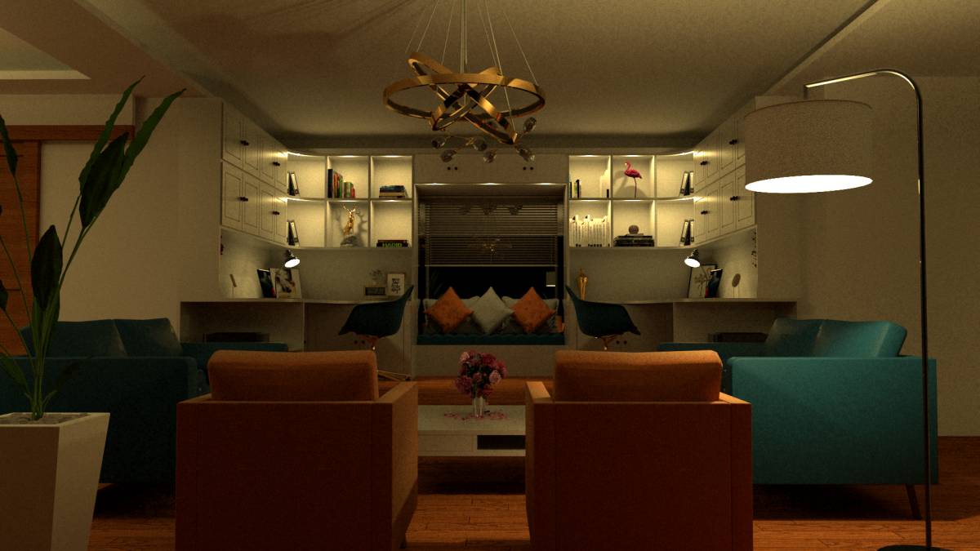
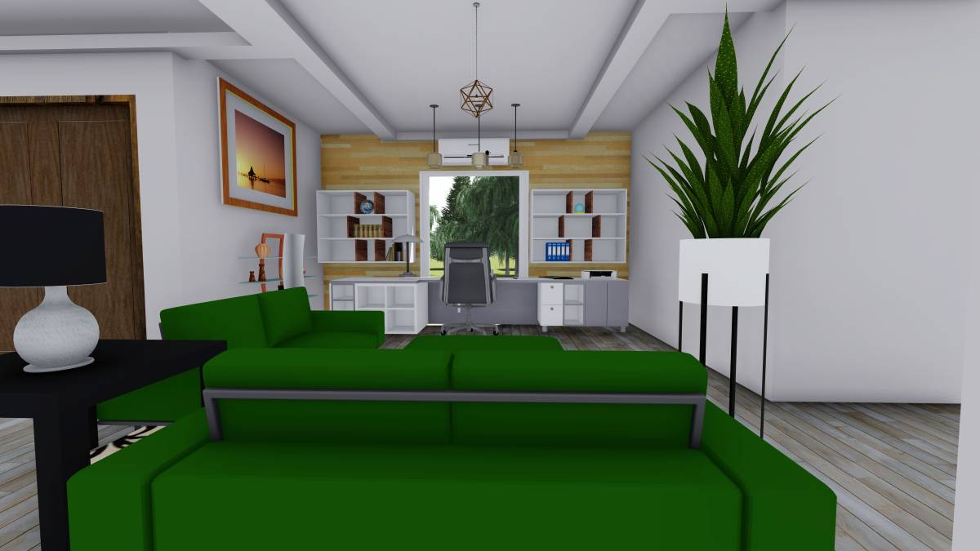
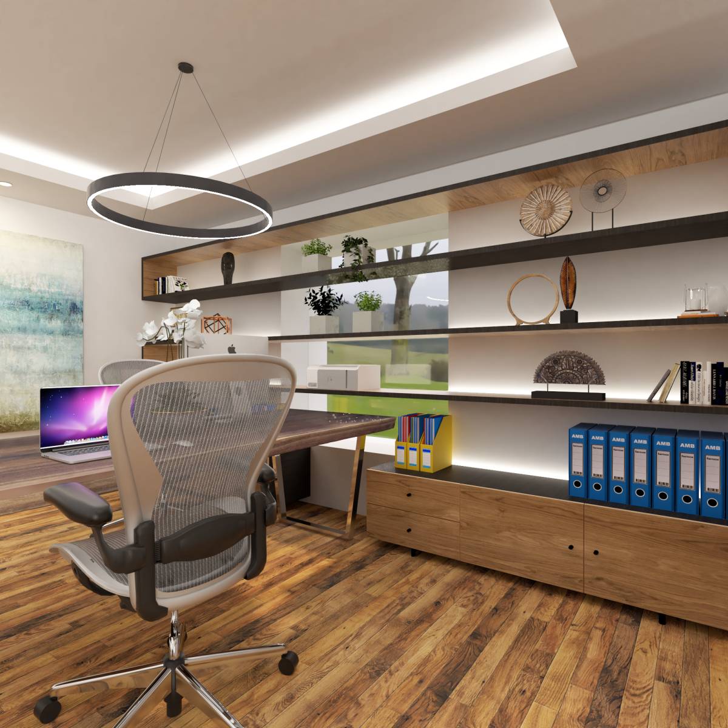
The other focus of the room would be a bay window nook. I kept the same window at the same location, and turned it into an upholstered bench, while on each side I added custom made shelving units, with storage cabinets going under the shelving and under the bench. This would be plenty of storage space for office supplied. All finishes on the cabinets and shelving units would be a combination of white rusting looking plastic laminate, together with light wood/more warm wood tones, probably light birch or maple. Credenzas standing on each walls could have stone counter tops, or they can be plastic laminate as well, just as shown on renderings. All shelving would have strip lights above, just to give some light to the books and decorative objects on the shelves.
I kept floor in this area to 24"x24" grey porcelain tile, similar or the same as the rest of the living space, but the option can be wood-looking planks made of porcelain as well.
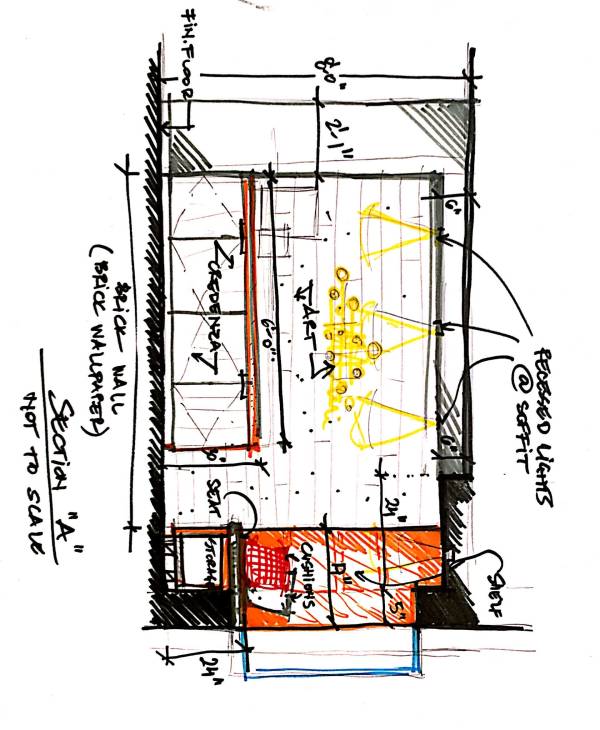
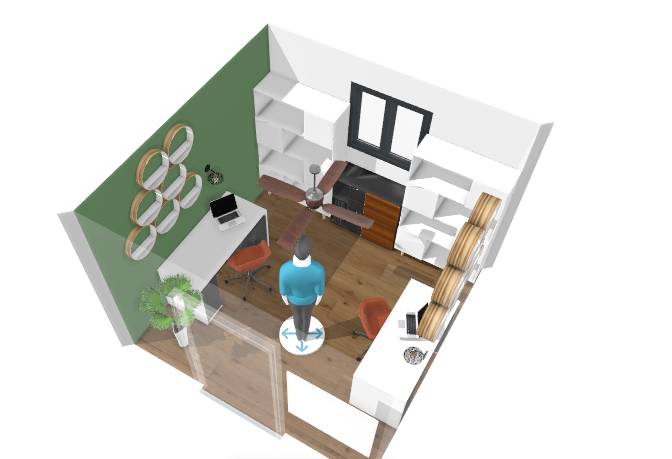
I added floor plan and some sections that should be helpful with building this space. But since there is always plenty of elements that are left out and need to be defined, feel free to reach out and I will help you out with any additional drawings you might need for your millworker or contractor.
Hope this design will make your "working from home" during these difficult time much more enjoyable than before!
Regards,
Dusan