Ottieni molti design per il tuo progetto. Scegli quello che ami.
I veri architetti e designer di tutto il mondo inviano progetti per il tuo progetto, da $250. Preventivo gratuito, senza impegno.
I clienti valutano i loro design vincenti 4.5 su 5 (890 + recensioni)Cancellazione gratuita entro 24 ore dal lancio del concorso!Come funzionaSei un designer? Esplora le competizioni →
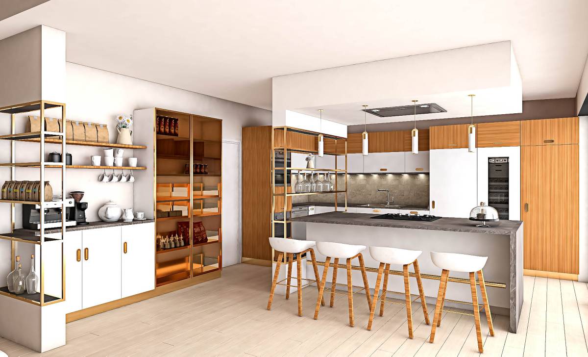
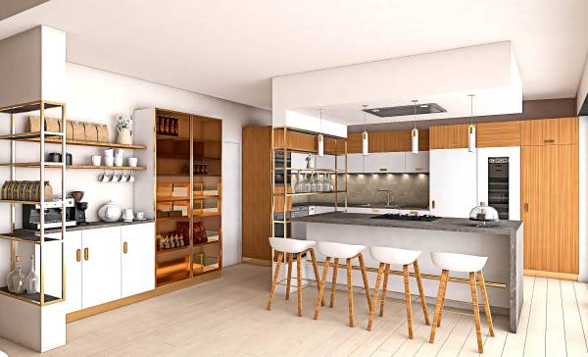
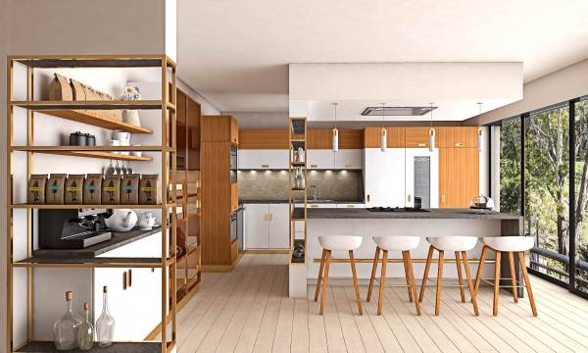
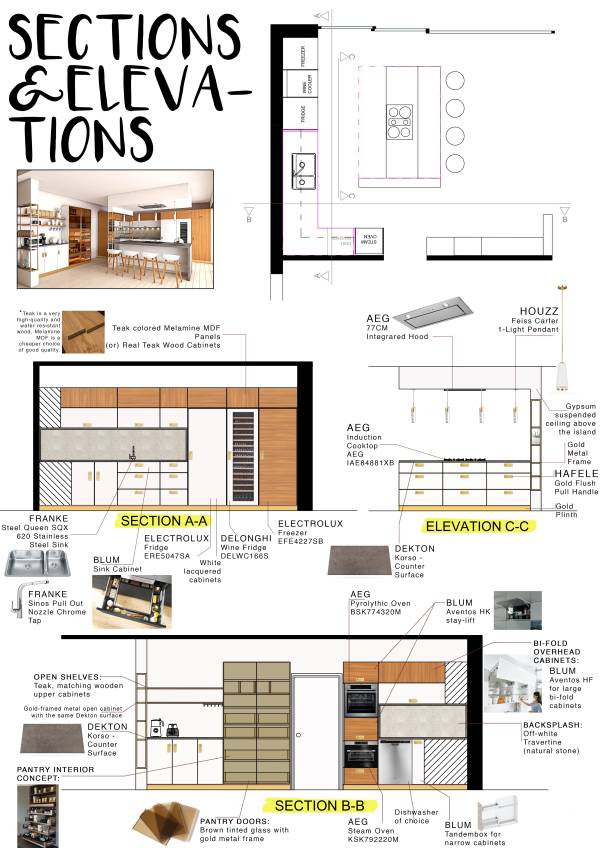
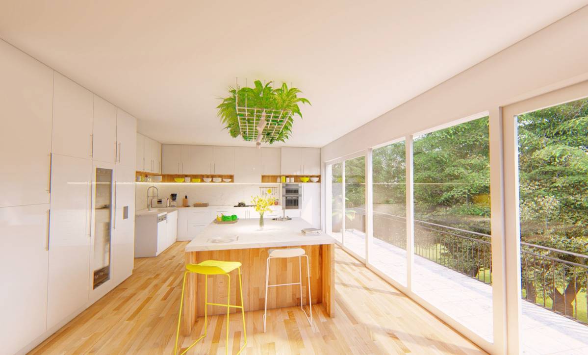
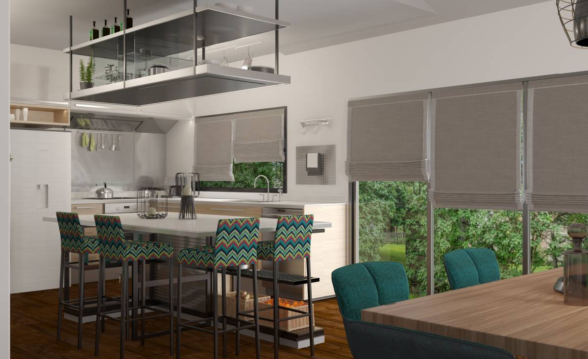
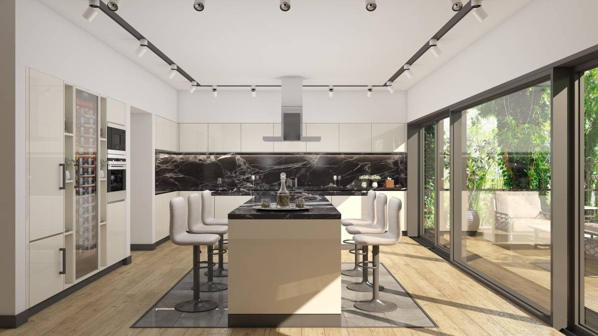
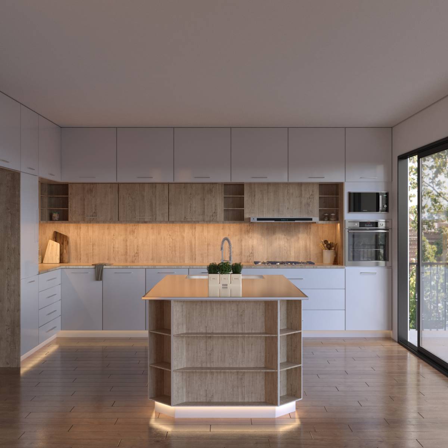
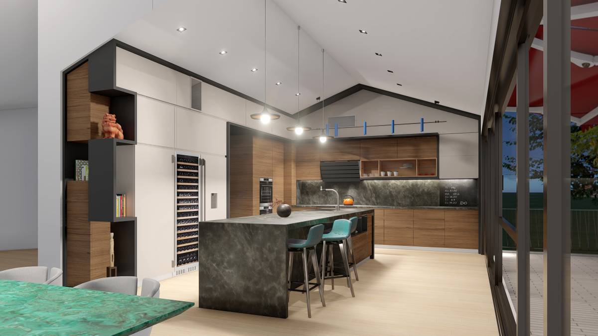
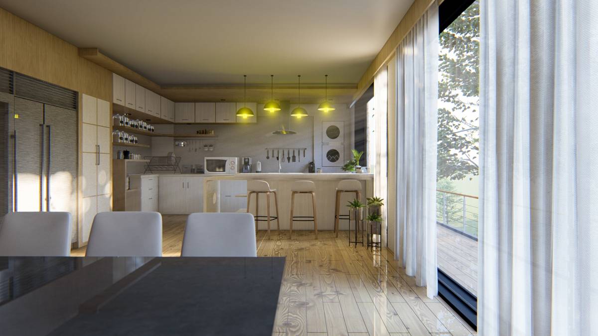
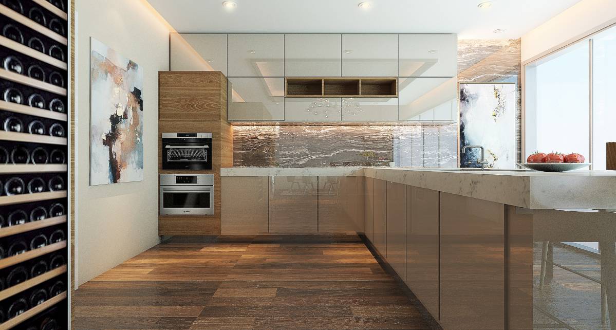
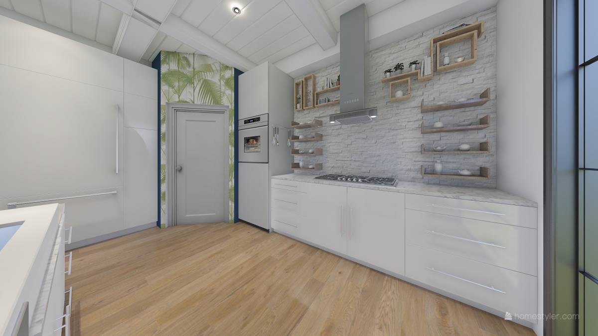
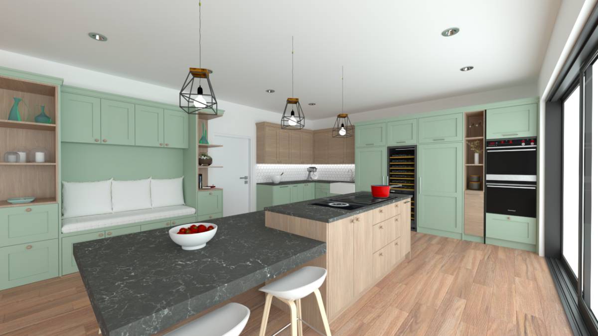
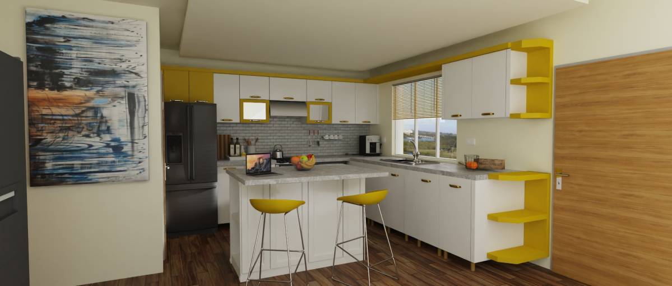
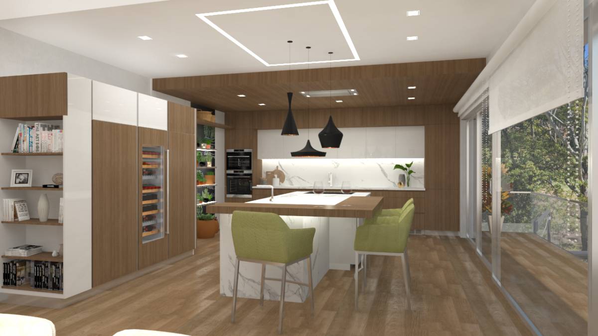
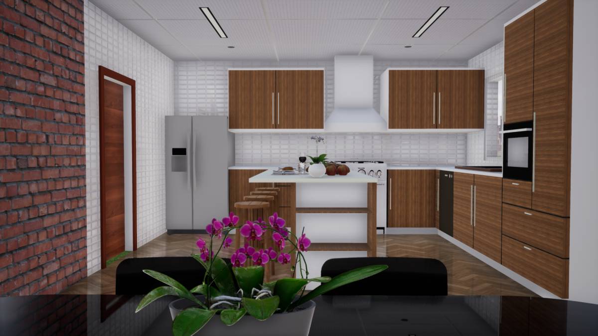
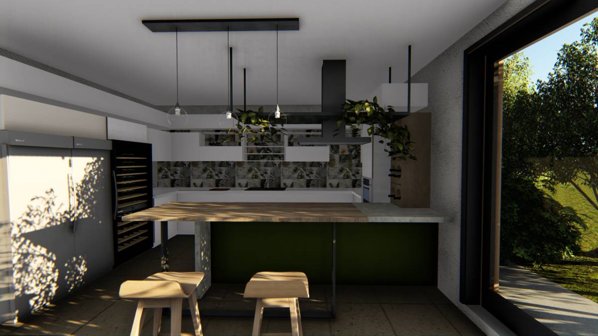
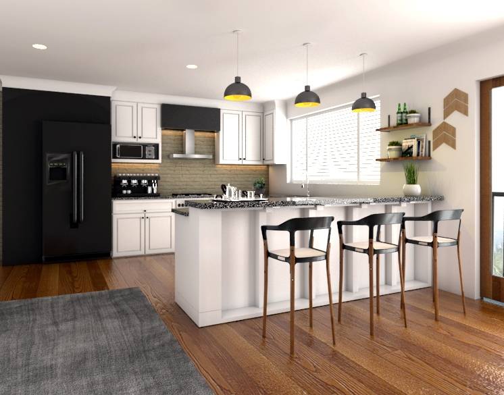
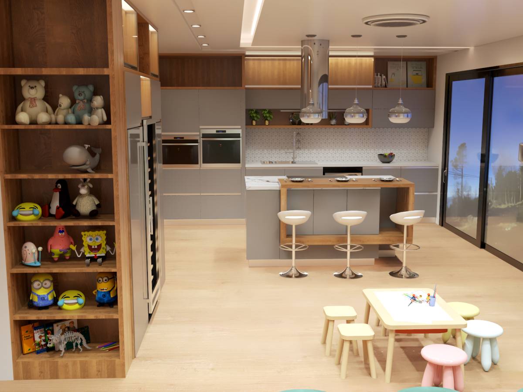
Our aim in this design was to create a kitchen space that is bright, clean, modern and luxurious looking, functional and accessible.
Our design process started with positioning the kitchen area according to the new glass doors, figuring out usage and circulation, and then outlining the kitchen. As the last step, we’ve decided on the materials, colors, textures and feel.
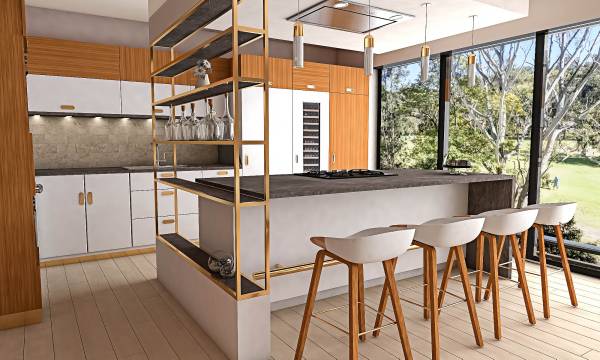
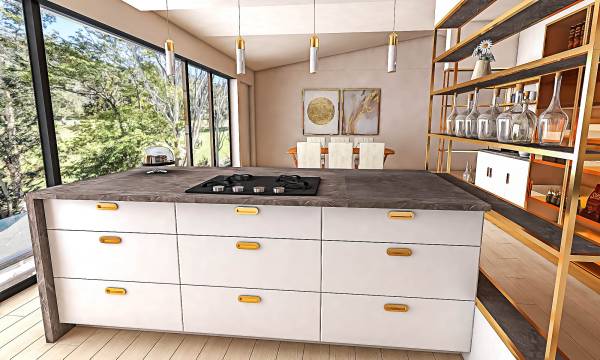
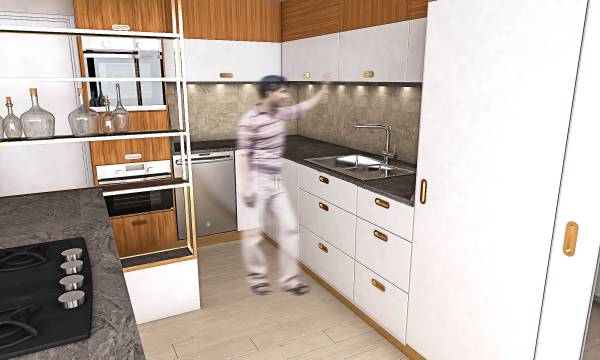
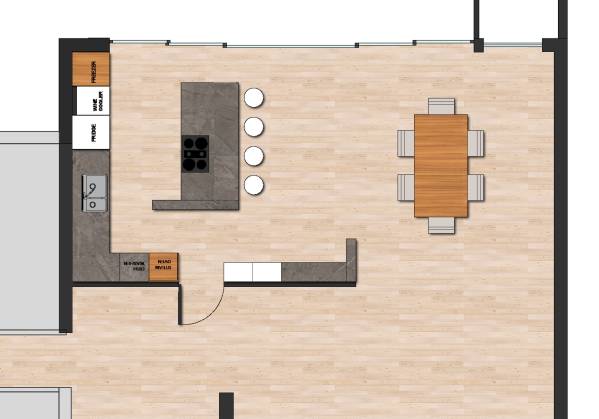
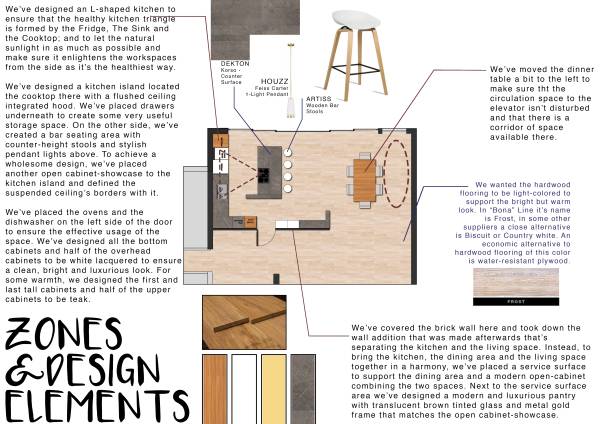
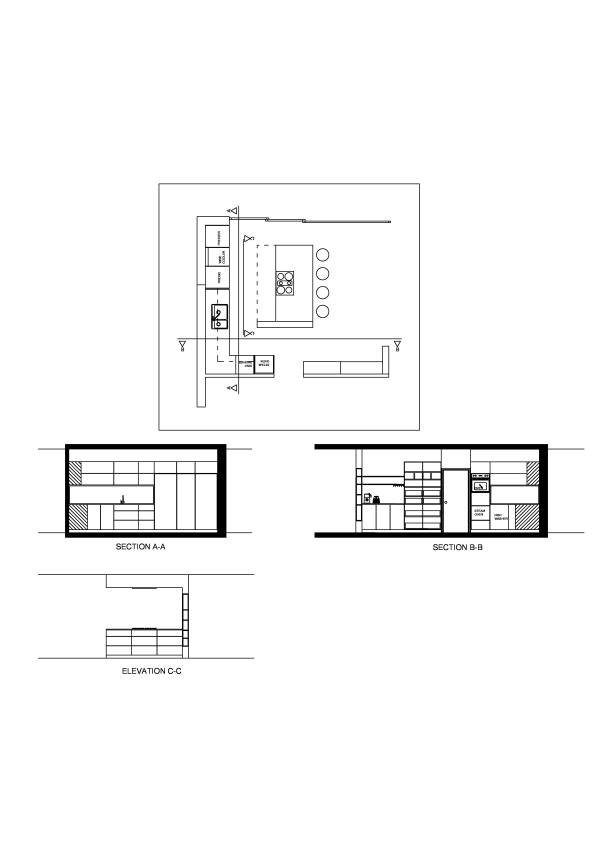
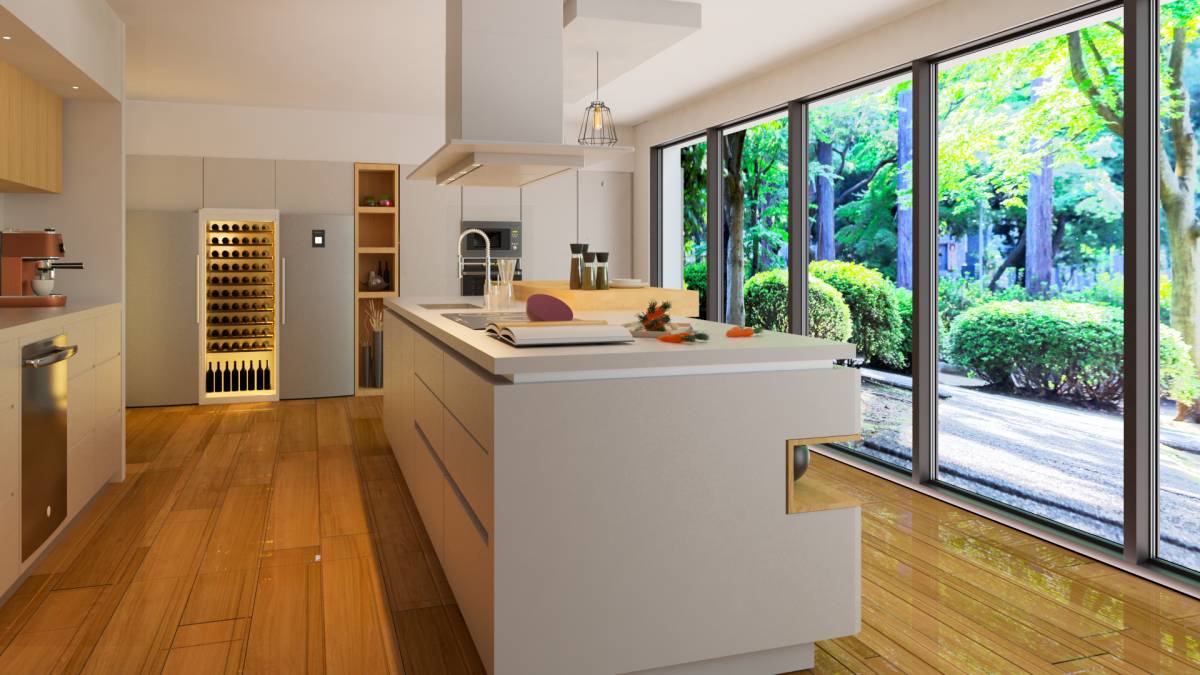
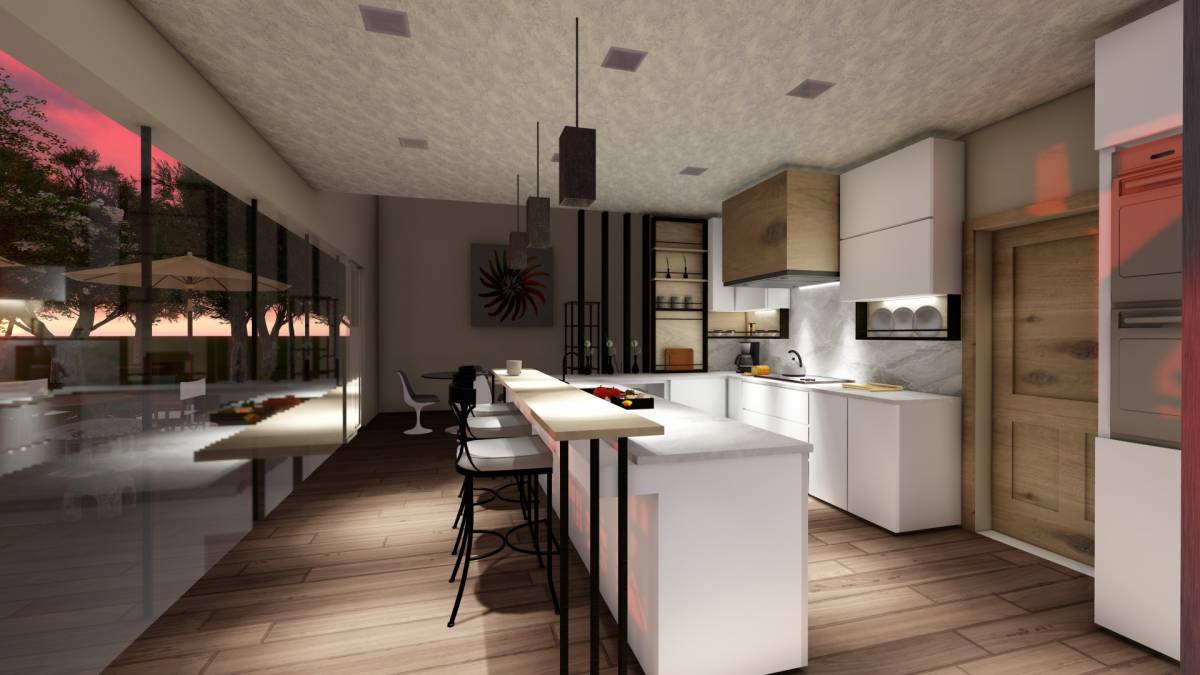
We’ve designed an L-shaped kitchen to ensure that the healthy kitchen triangle is formed by the Fridge, The Sink and the Cooktop; and to let the natural sunlight in as much as possible and make sure it enlightens the workspaces from the side as it’s the healthiest way.
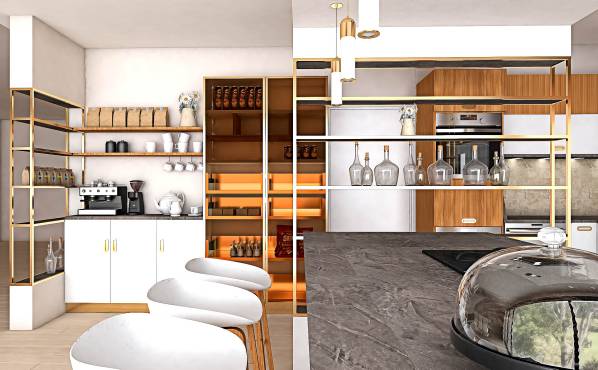
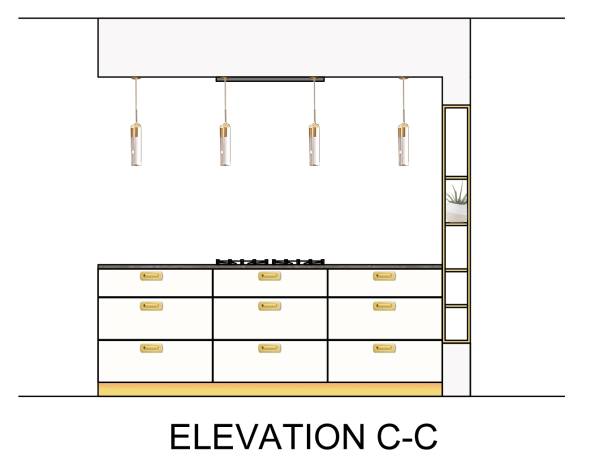
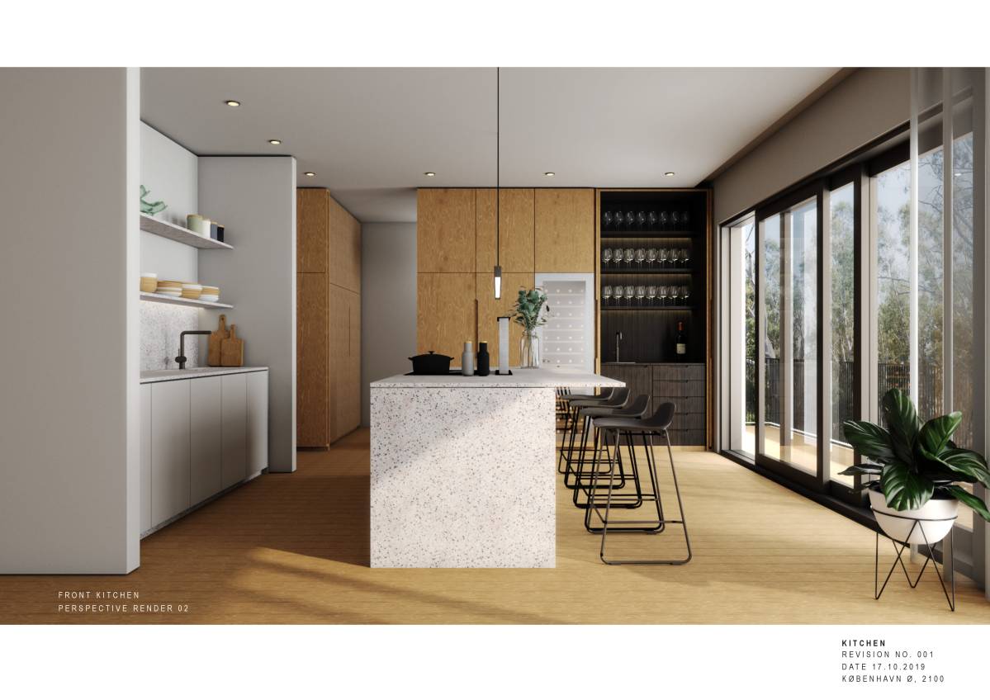
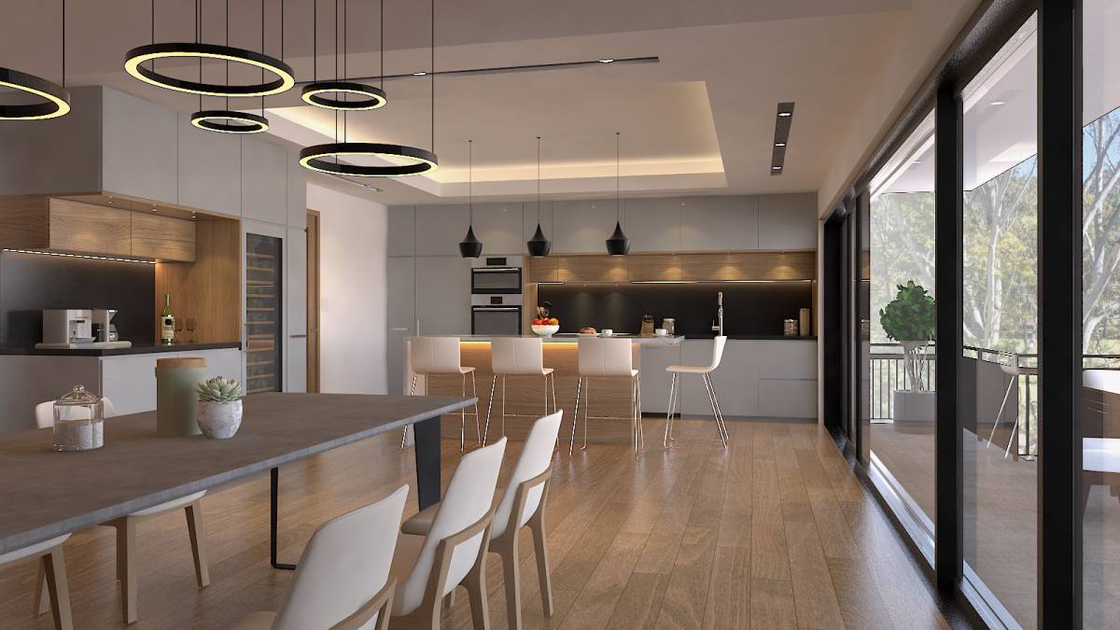
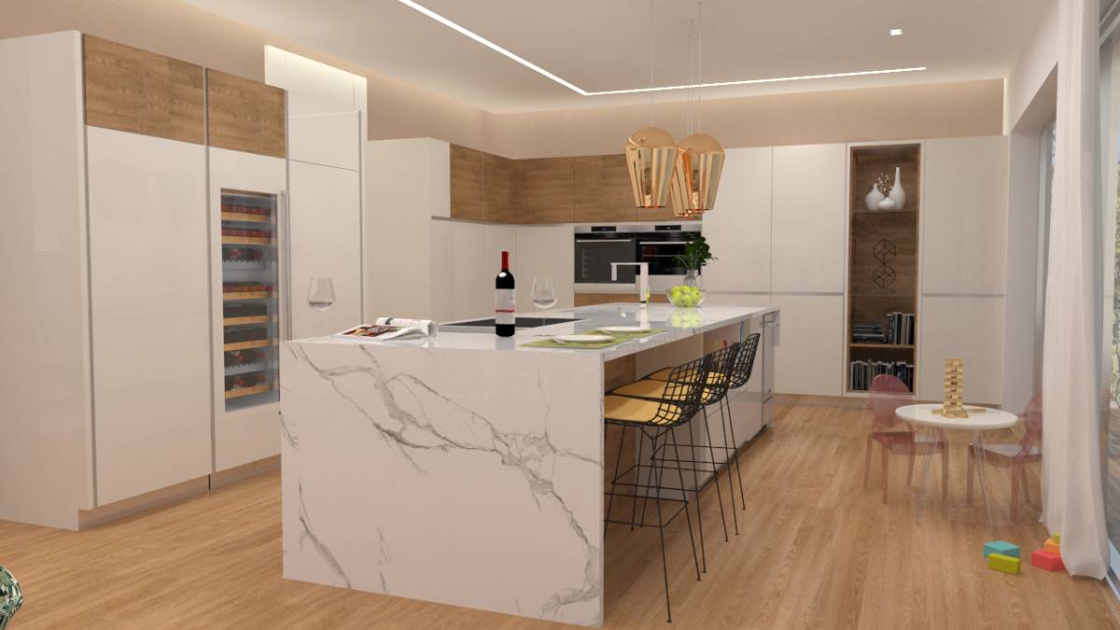
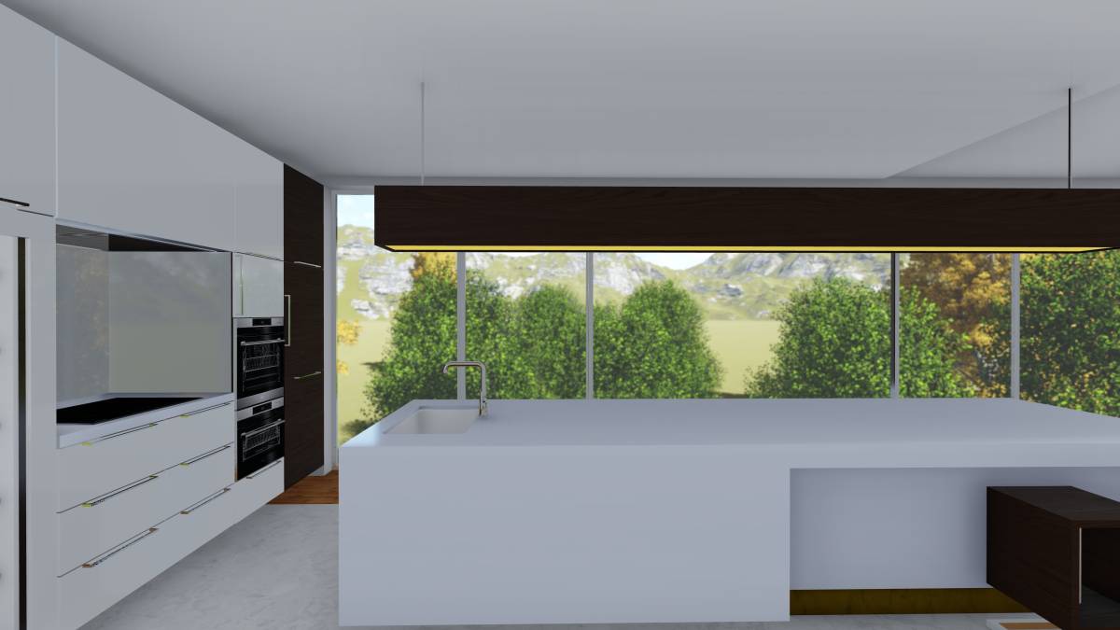
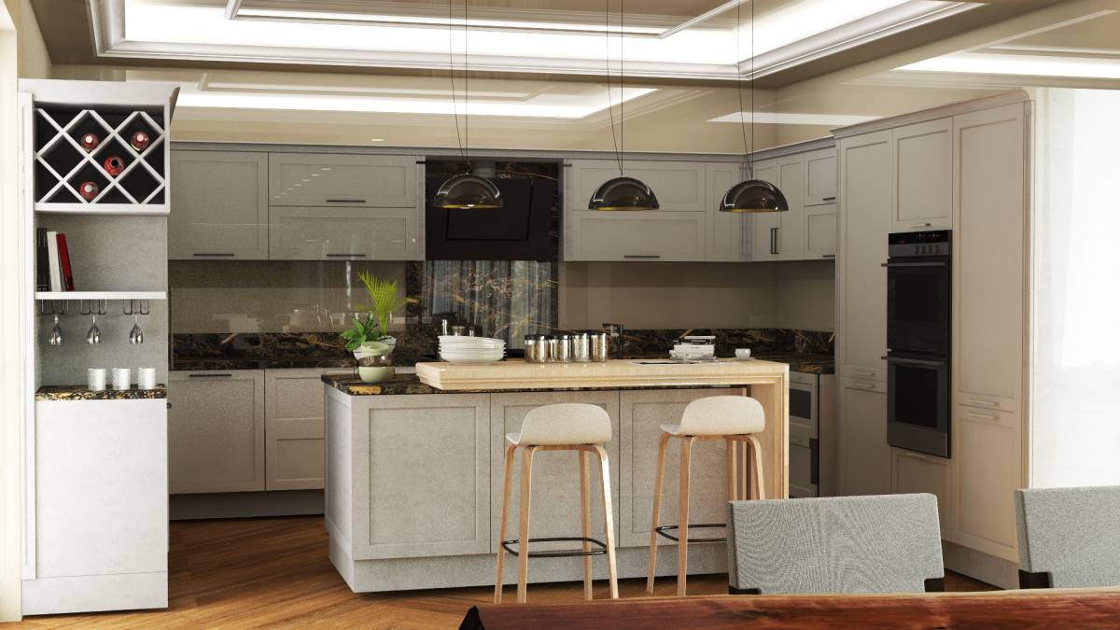
We’ve designed a kitchen island located the cooktop there with a flushed ceiling integrated hood. We’ve placed drawers underneath to create some very useful storage space. On the other side, we’ve created a bar seating area with counter-height stools and stylish pendant lights above. To achieve a wholesome design, we’ve placed another open cabinet-showcase to the kitchen island and defined the suspended ceiling’s borders with it.
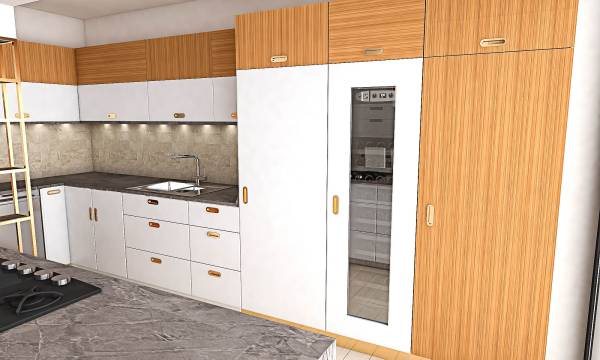
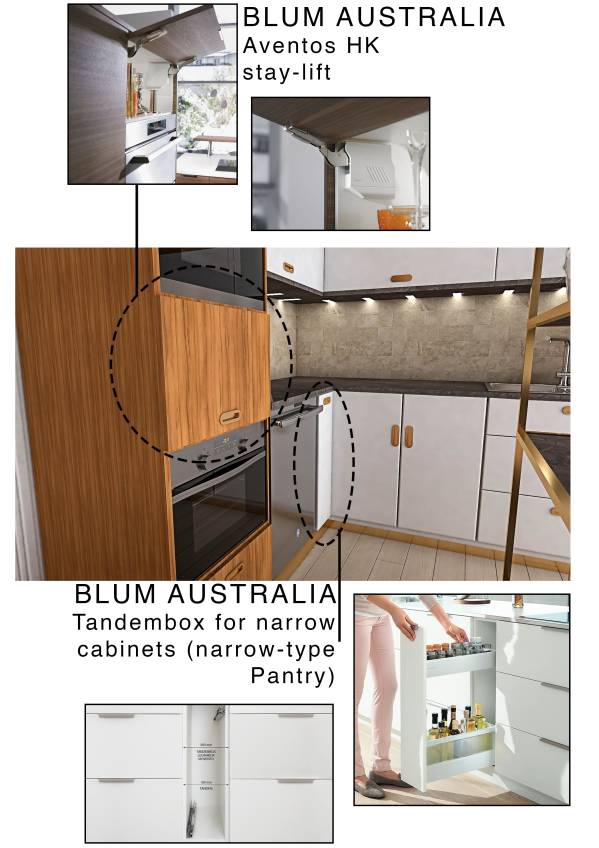
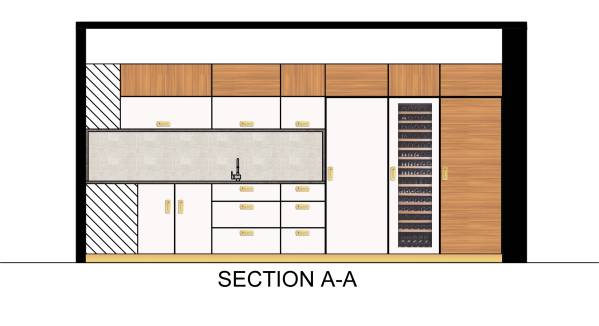
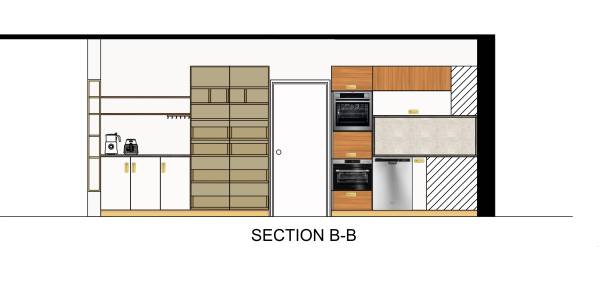
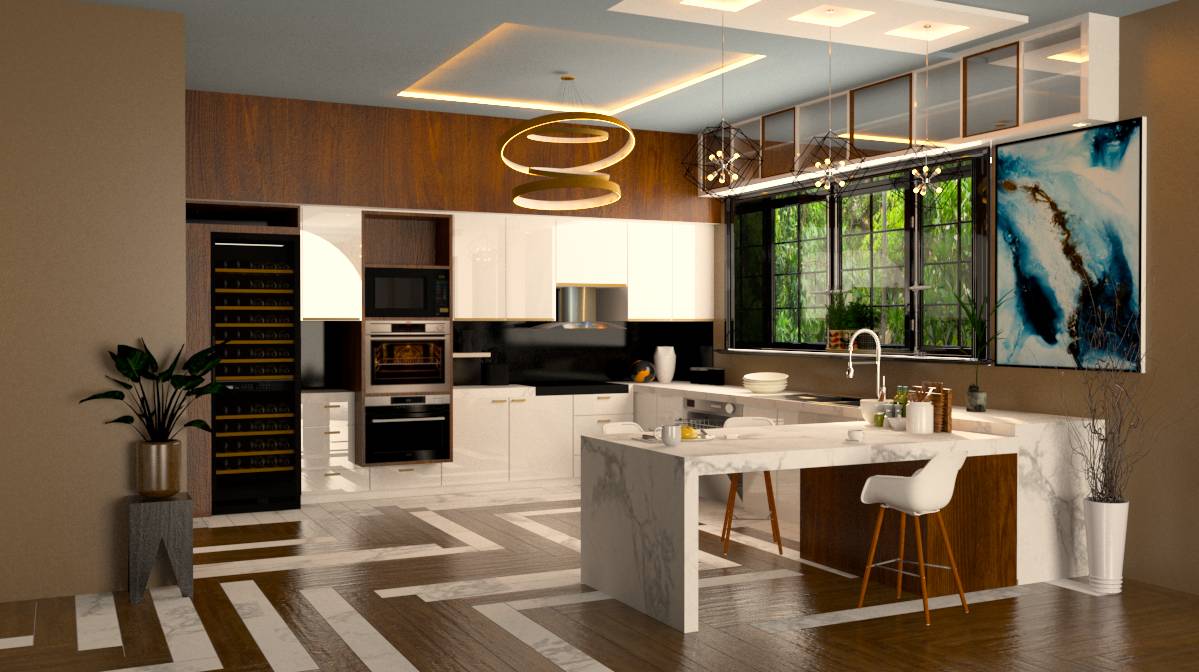
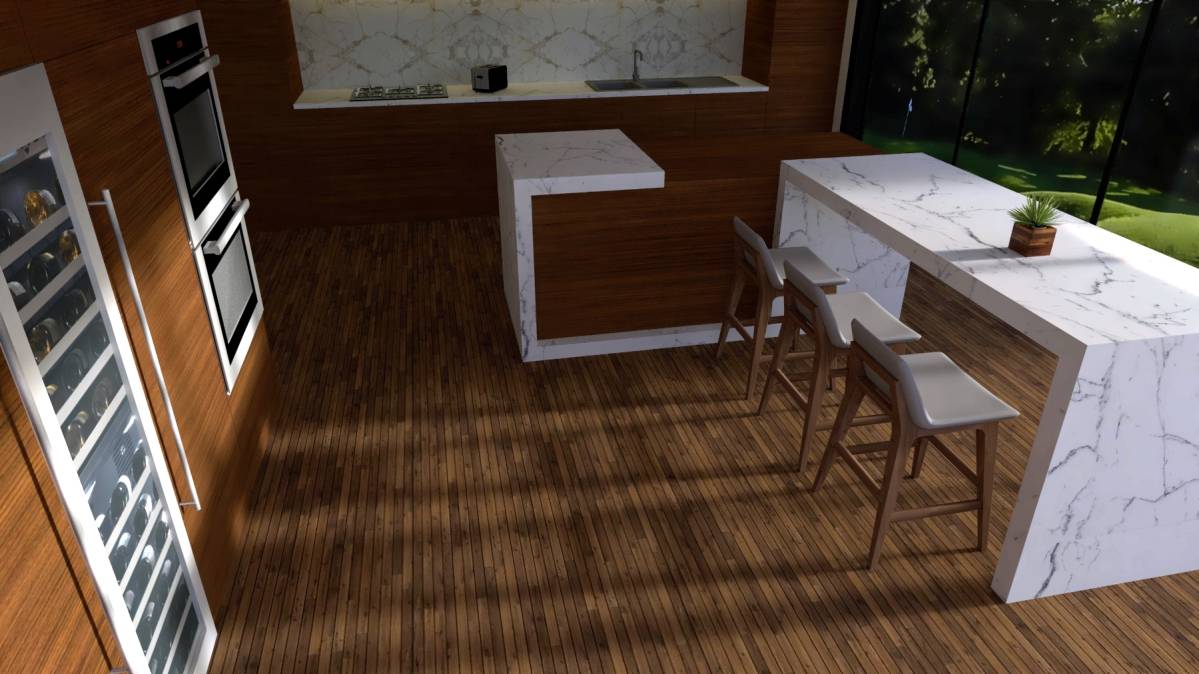
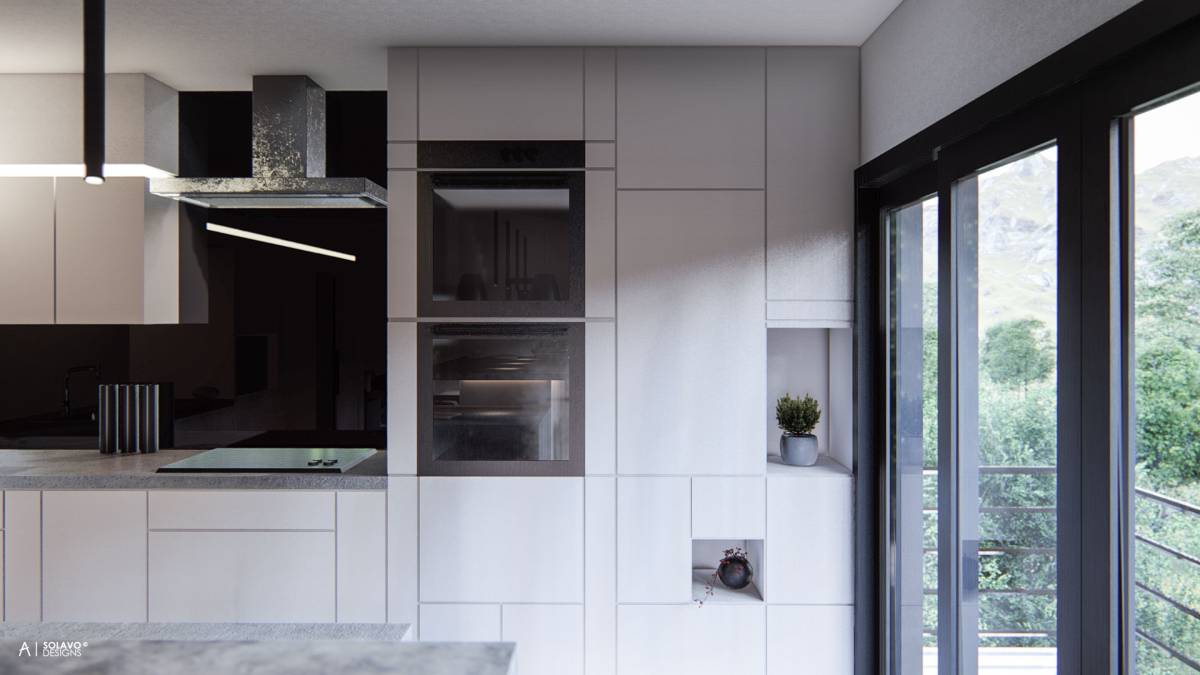
We’ve placed the ovens and the dishwasher on the left side of the door to ensure the effective usage of the space. We’ve designed all the bottom cabinets and half of the overhead cabinets to be white lacquered to ensure a clean, bright and luxurious look. For some warmth, we designed the first and last tall cabinets and half of the upper cabinets to be teak. Teak is a very high-quality and water resistant wood. Melamine MDF is a cheaper choice of good quality.
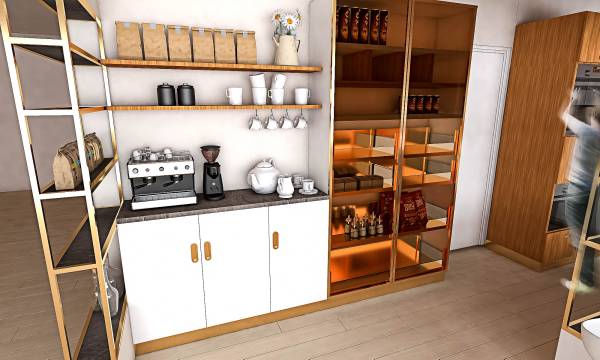
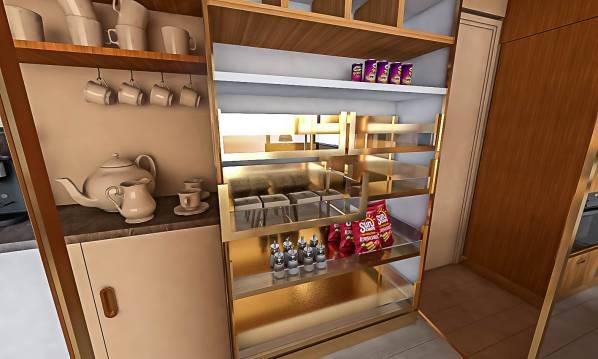
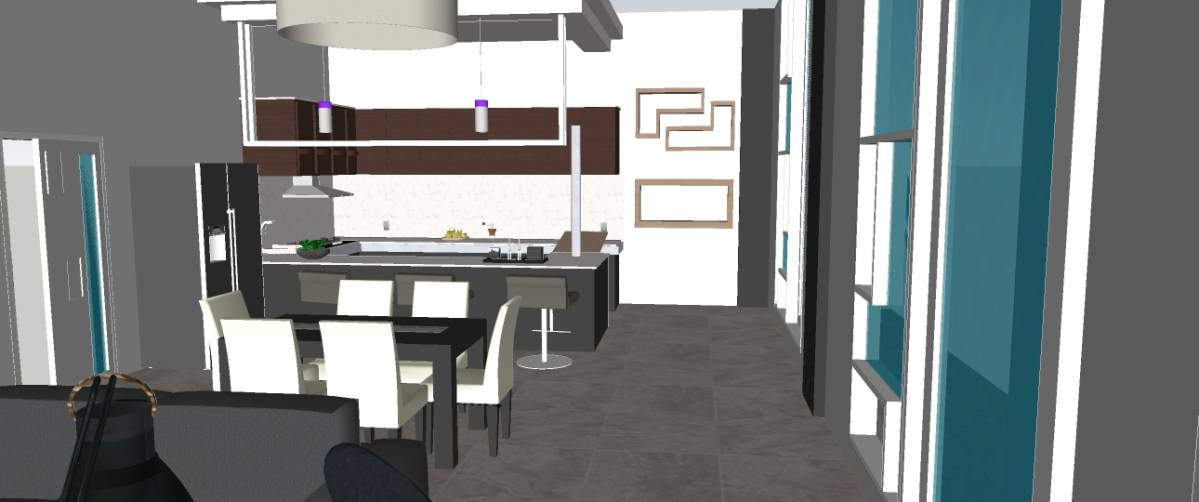
We’ve covered the existing brick wall and took down the wall addition that was made afterwards that’s separating the kitchen and the living space. Instead, to bring the kitchen, the dining area and the living space together in a harmony, we’ve placed a service surface to support the dining area and a modern open-cabinet combining the two spaces. Next to the service surface area we’ve designed a modern and luxurious pantry with translucent brown tinted glass and metal gold frame that matches the open cabinet-showcase.
We’ve moved the dinner table a bit to the left to make sure tht the circulation space to the elevator isn’t disturbed and that there is a corridor of space available there.
We wanted the hardwood flooring to be light-colored to support the bright but warm look. In “Bona” Line it’s name is Frost, in some other suppliers a close alternative is Biscuit or Country white. An economic alternative to hardwood flooring of this color is water-resistant plywood.
In summary, we believe that we created a useful kitchen that is aesthetic, healthy and functional for the whole family. As you have a great view outside, we’ve designed with Biophilic elements in mind and to bring nature in, we’ve used wood in some of the cabinets. We hope that ou enjoy our design.
P.S.: We've uploaded the technical drawings with dimensions according to the Arcbazar guidelines, meaning you can only see them if you choose this as the winning project.