Ricevi tanti progetti per il tuo progetto. Scegli quello che ami.
Veri architetti e designer di tutto il mondo inviano progetti per il tuo progetto, da $250. Preventivo gratuito, senza impegno.
I clienti valutano i progetti vincitori 4.5 su 5 (890+ recensioni)Cancellazione gratuita entro 24 ore dal lancio del concorso!Come funzionaSei un designer? Esplora i concorsi →
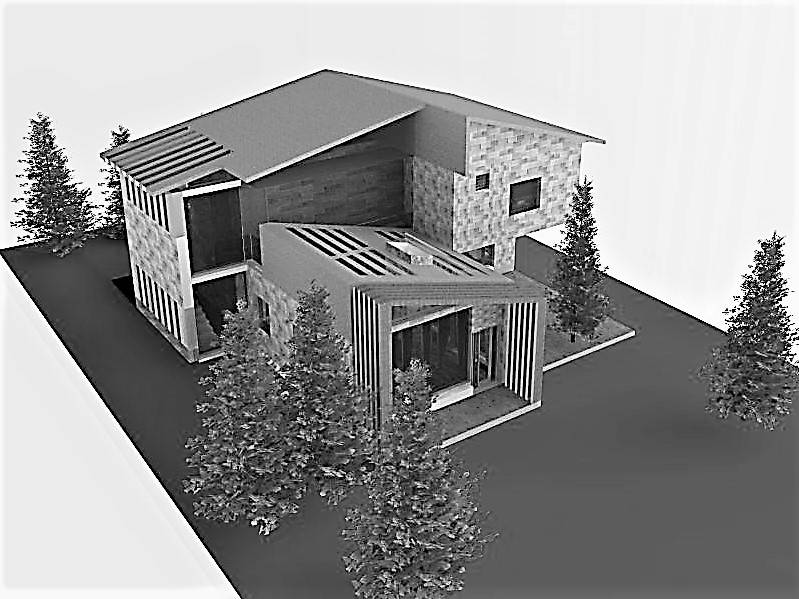
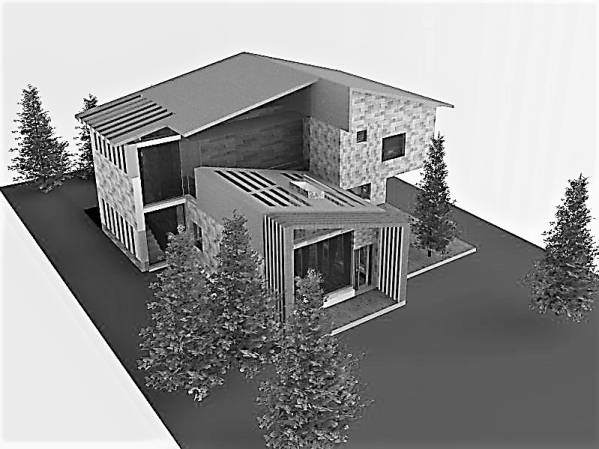
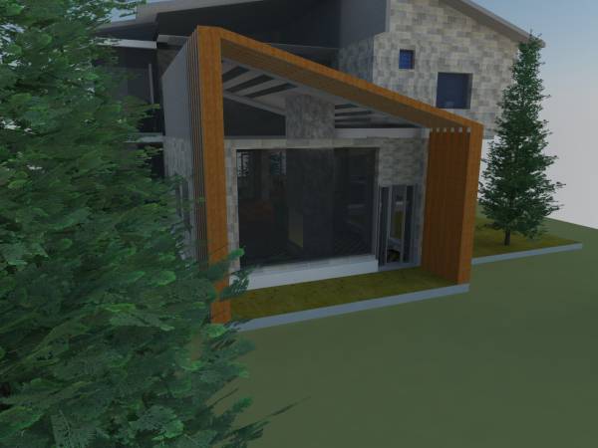
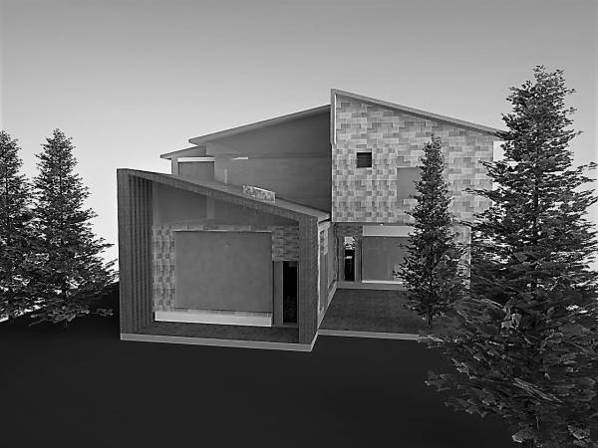
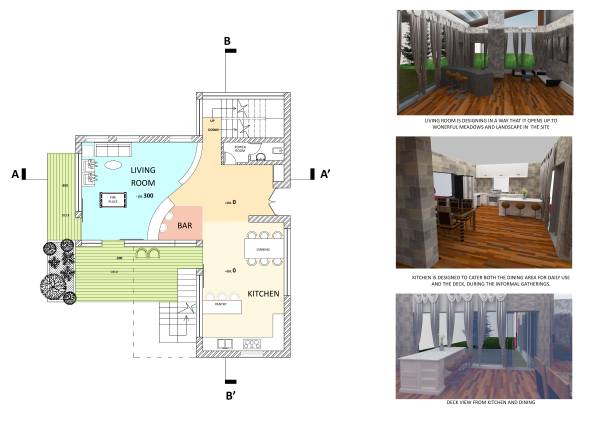
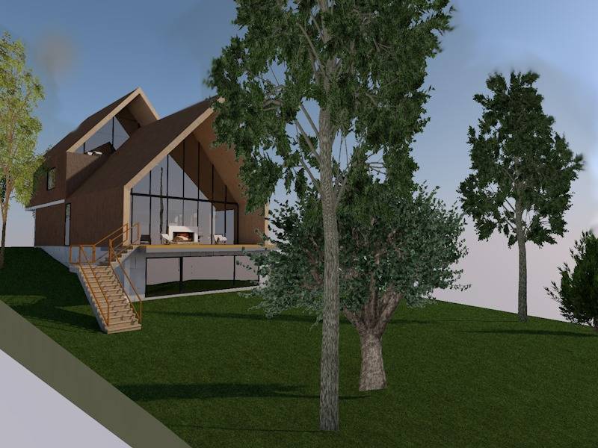
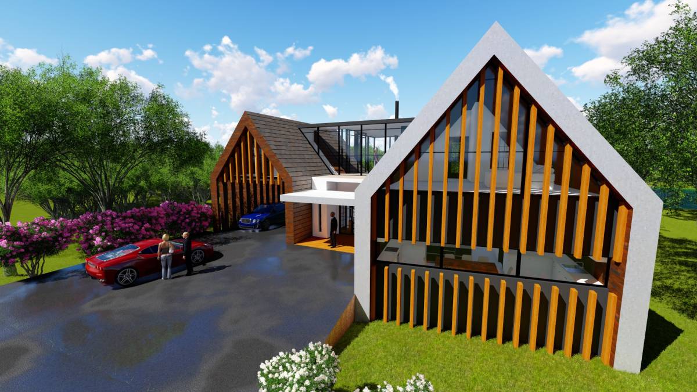
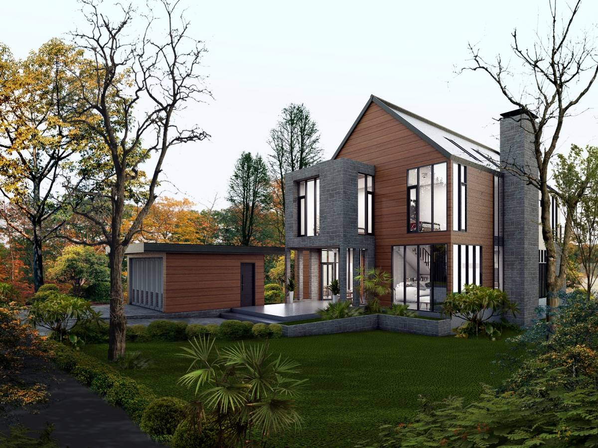
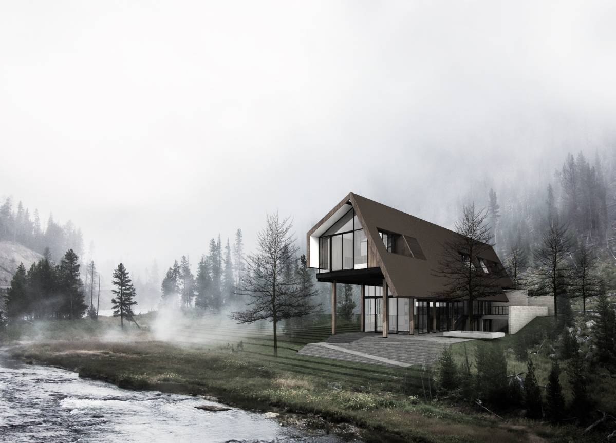
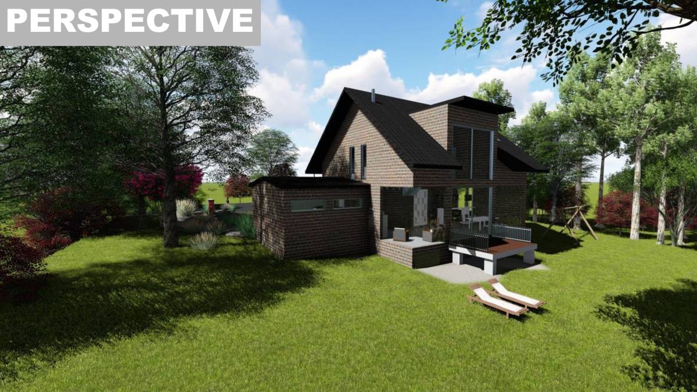
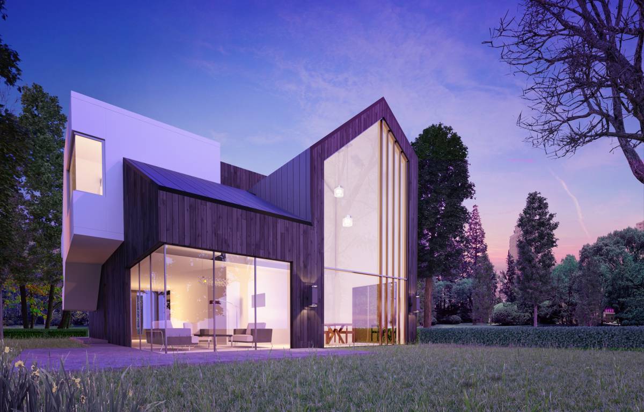
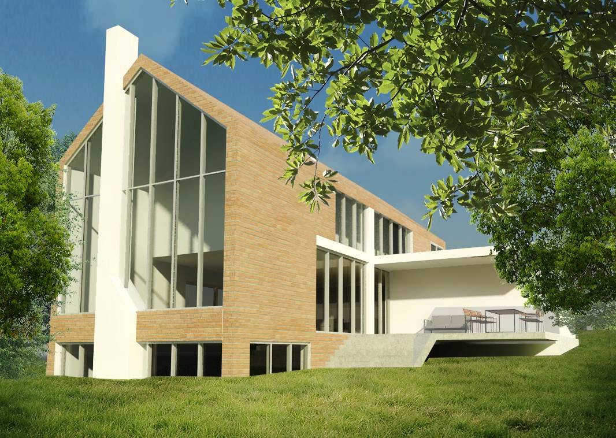
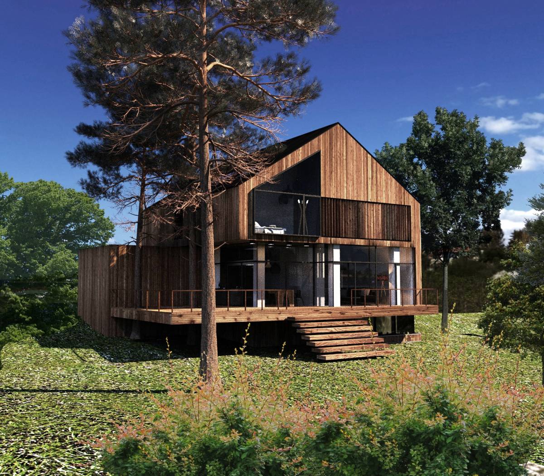
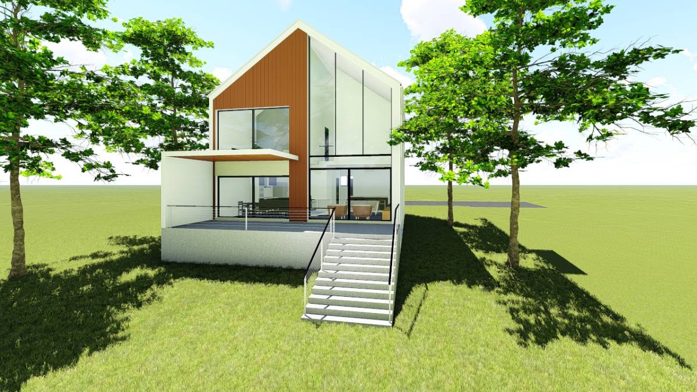
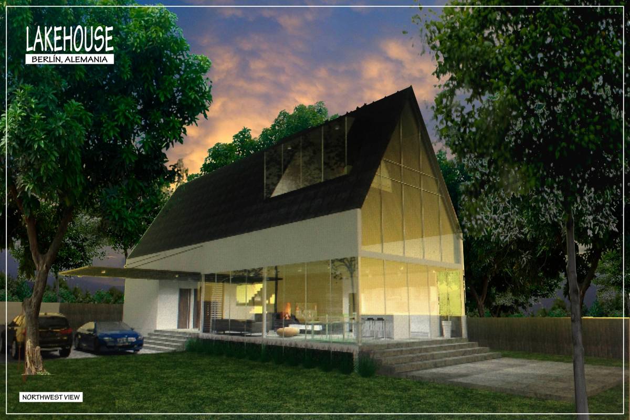
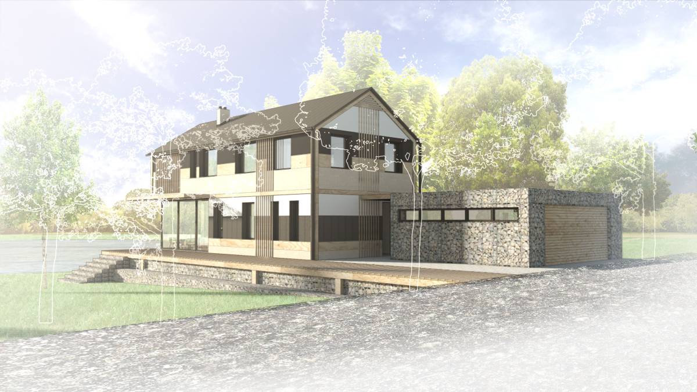
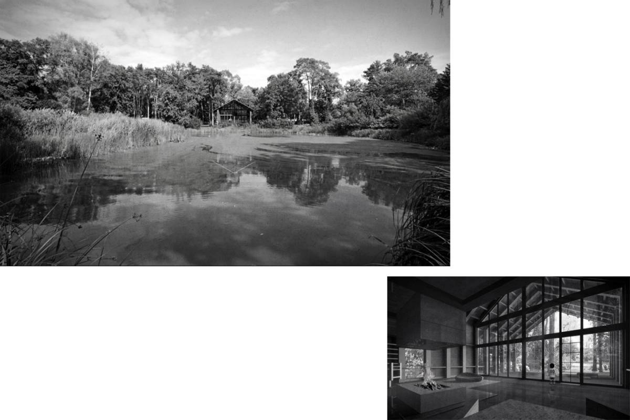
Design aims to utilize the most important asset of the site i.e. Views. The living room/bar area enjoys three side open views on the site and strategically placed open deck on the right to contain the maximum sunlight from the south. Living space also enjoys uninterrupted skylights again to ensure maximum solar gains.
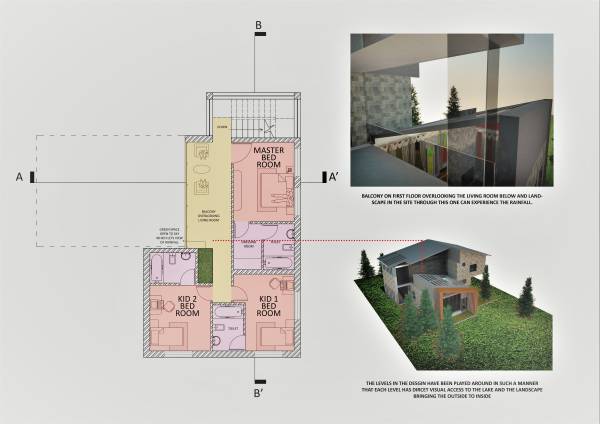
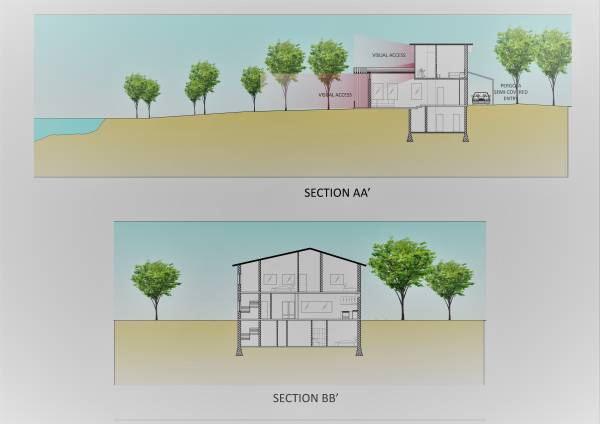
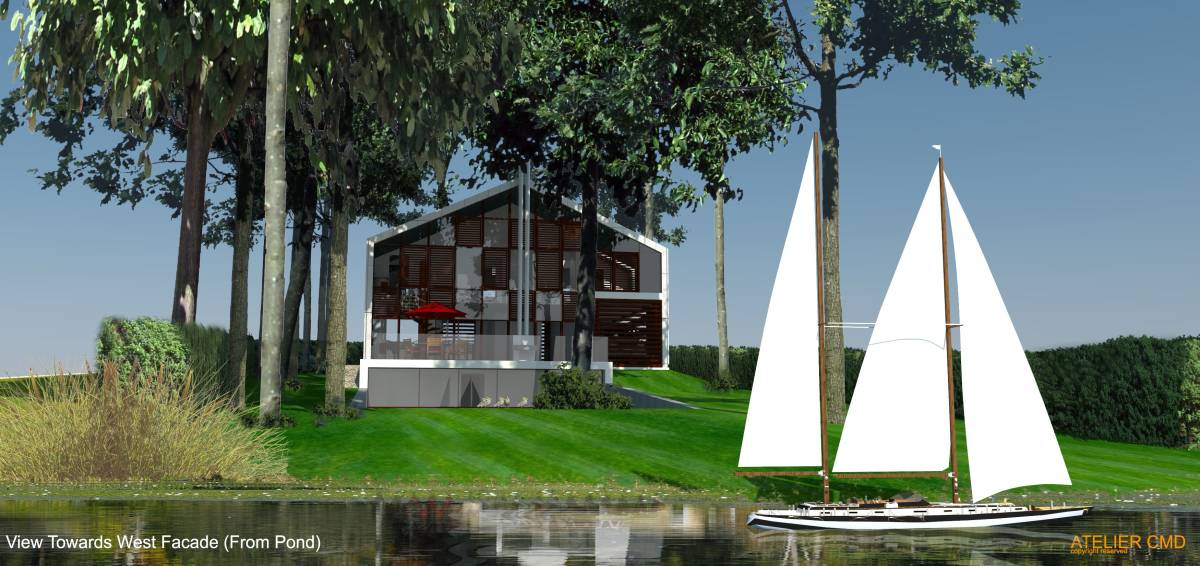
First floor has a little family space/balcony overlooking bar area on the ground floor and at the same time enjoys views of the landscape and the lake towards west. A perfect place to enjoy sunset as well as monsoon.
The stairwell also enjoys the view while you transverse between the floors.
The focus of the space planning is to maximize the solar gains as well celebrate the views of the site.
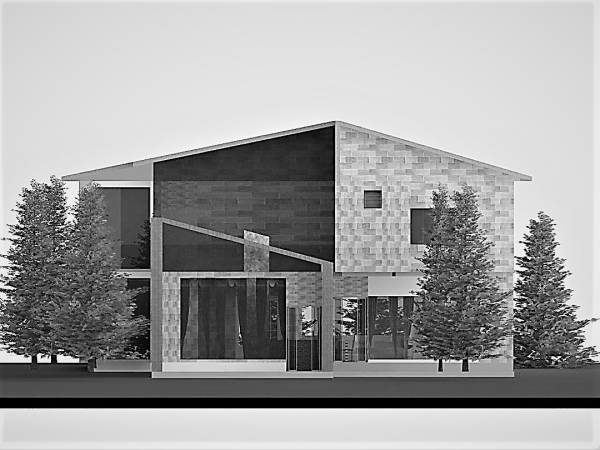
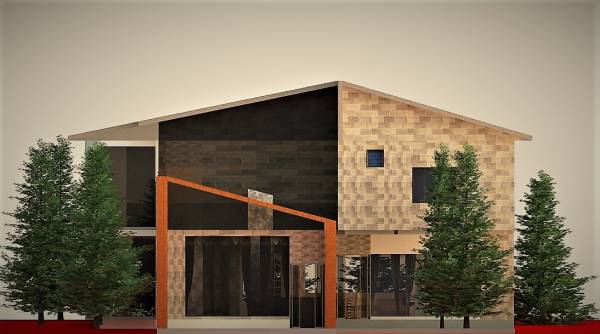
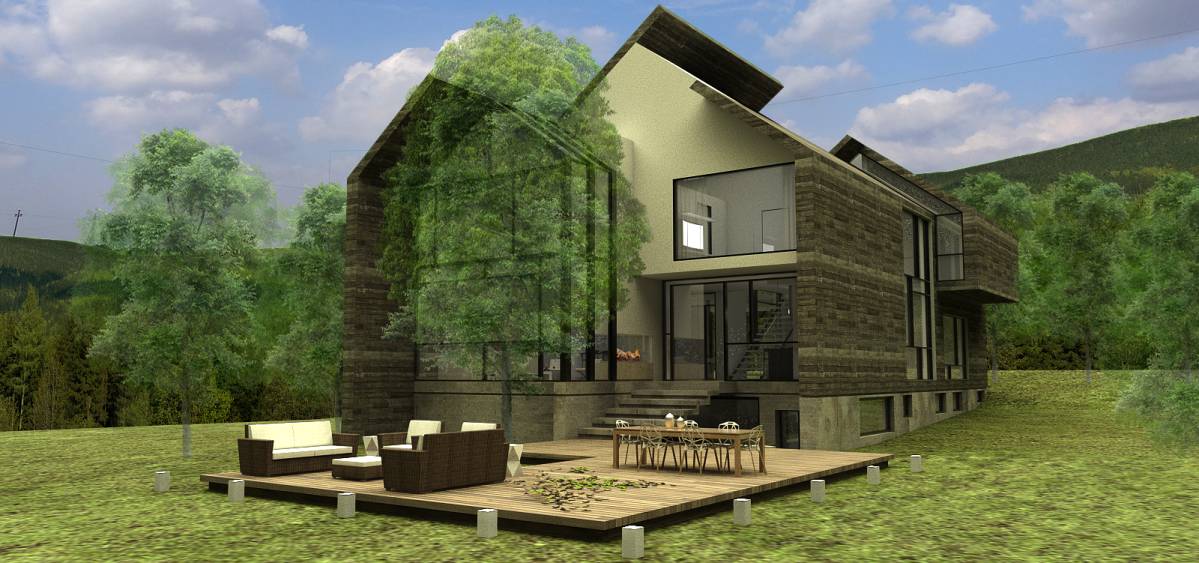
The slopes are aligned . And Living space enjoys an independent pitched roof towards west with skylight and full height glass windows which opens up the interior to the outside given an opportunity to the user to connect with the surrounding as organically .
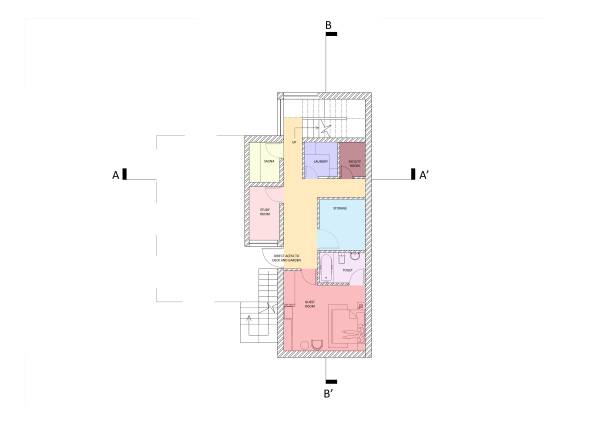
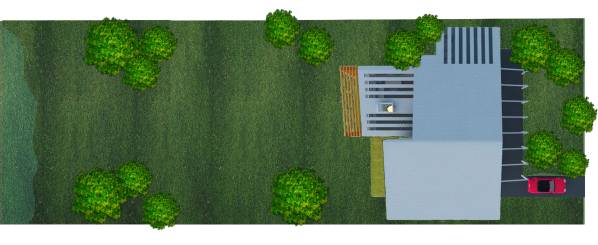
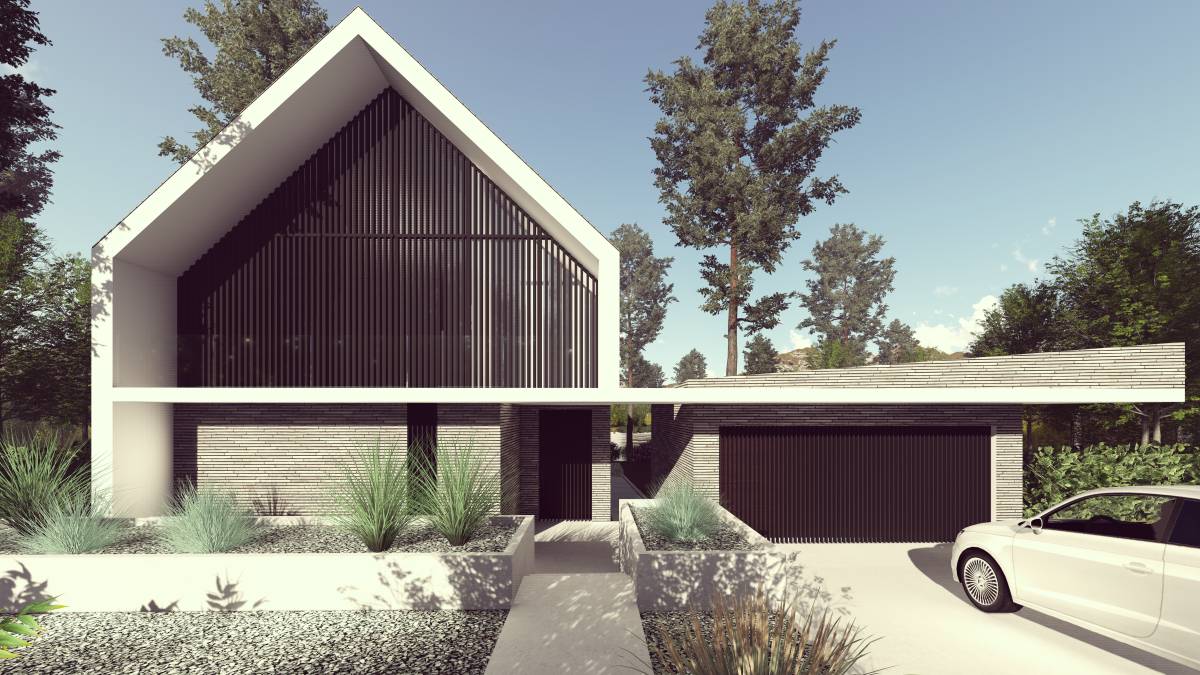
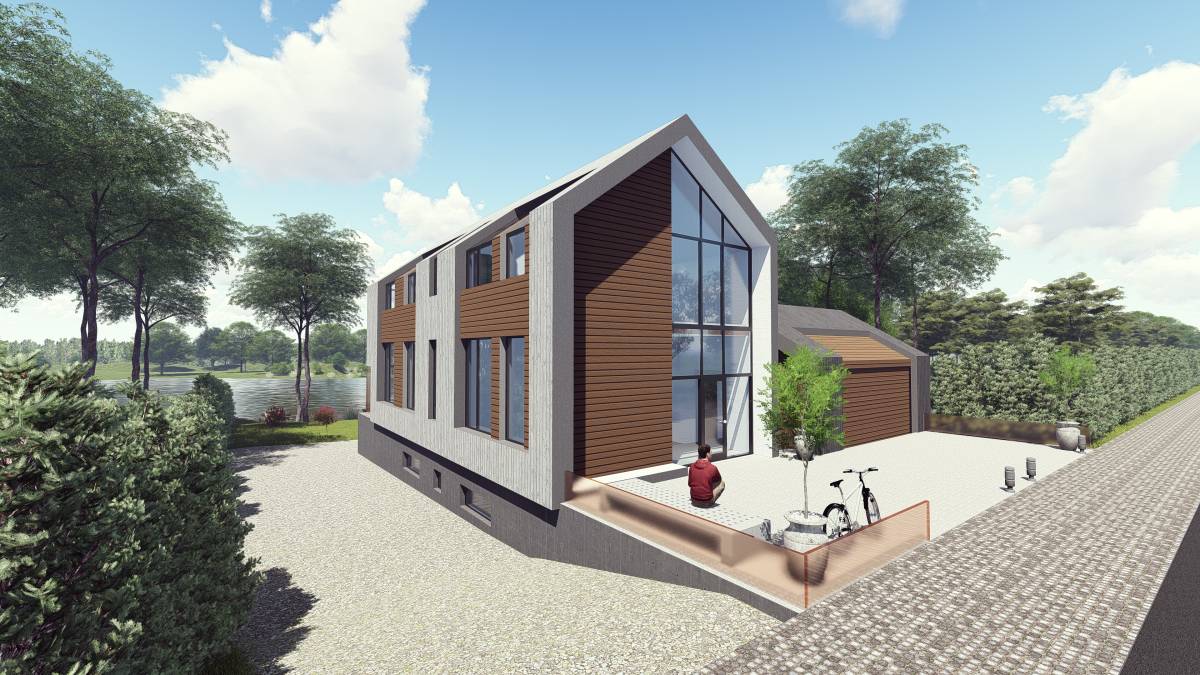
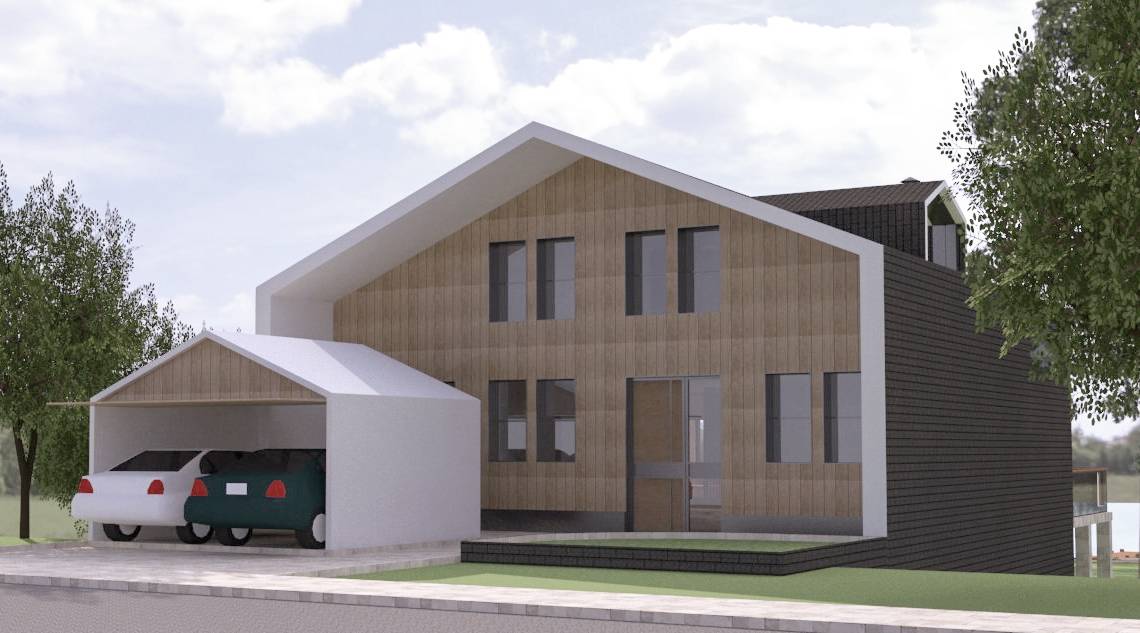
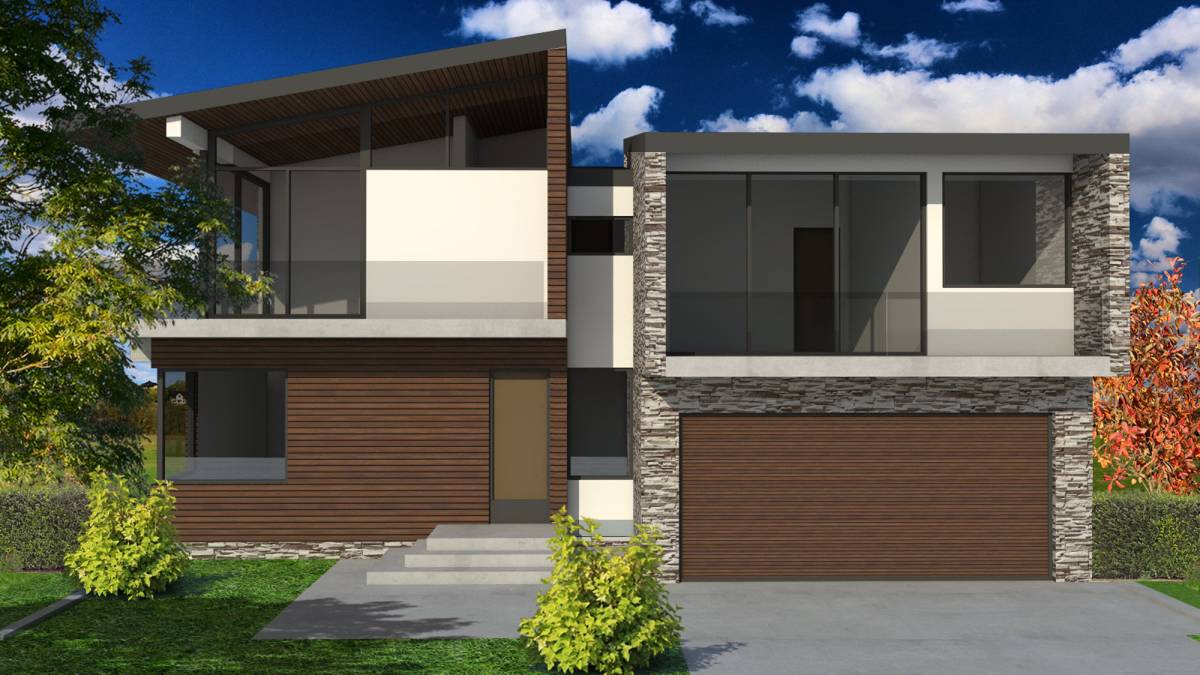
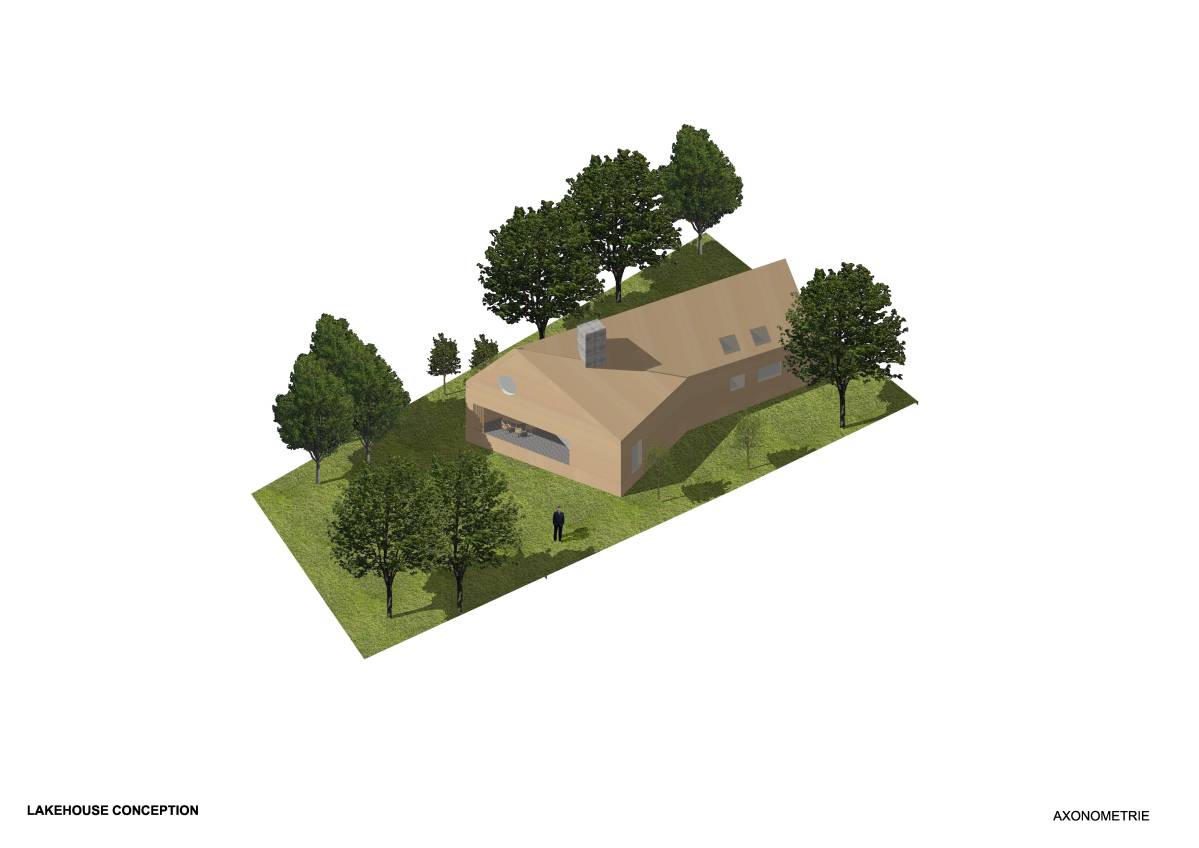
The location of the building is aligned the approach road , leaving the first 4 m of high slope for landscaping and followed by the drive way . The entry to the house also enjoys uninterrupted view of the lake .