Ricevi tanti progetti per il tuo progetto. Scegli quello che ami.
Veri architetti e designer di tutto il mondo inviano progetti per il tuo progetto, da $250. Preventivo gratuito, senza impegno.
I clienti valutano i progetti vincitori 4.5 su 5 (890+ recensioni)Cancellazione gratuita entro 24 ore dal lancio del concorso!Come funzionaSei un designer? Esplora i concorsi →
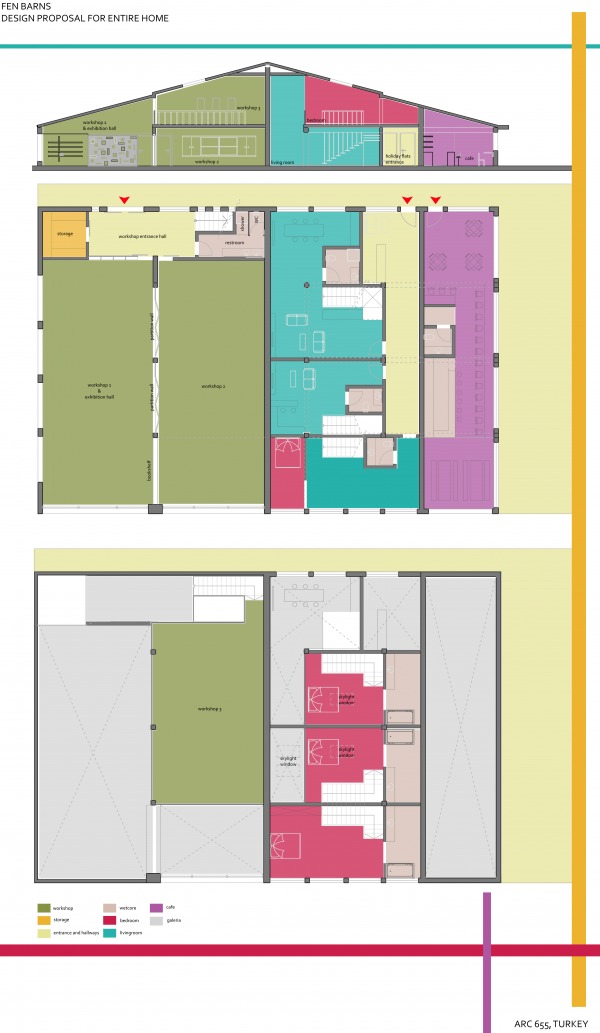
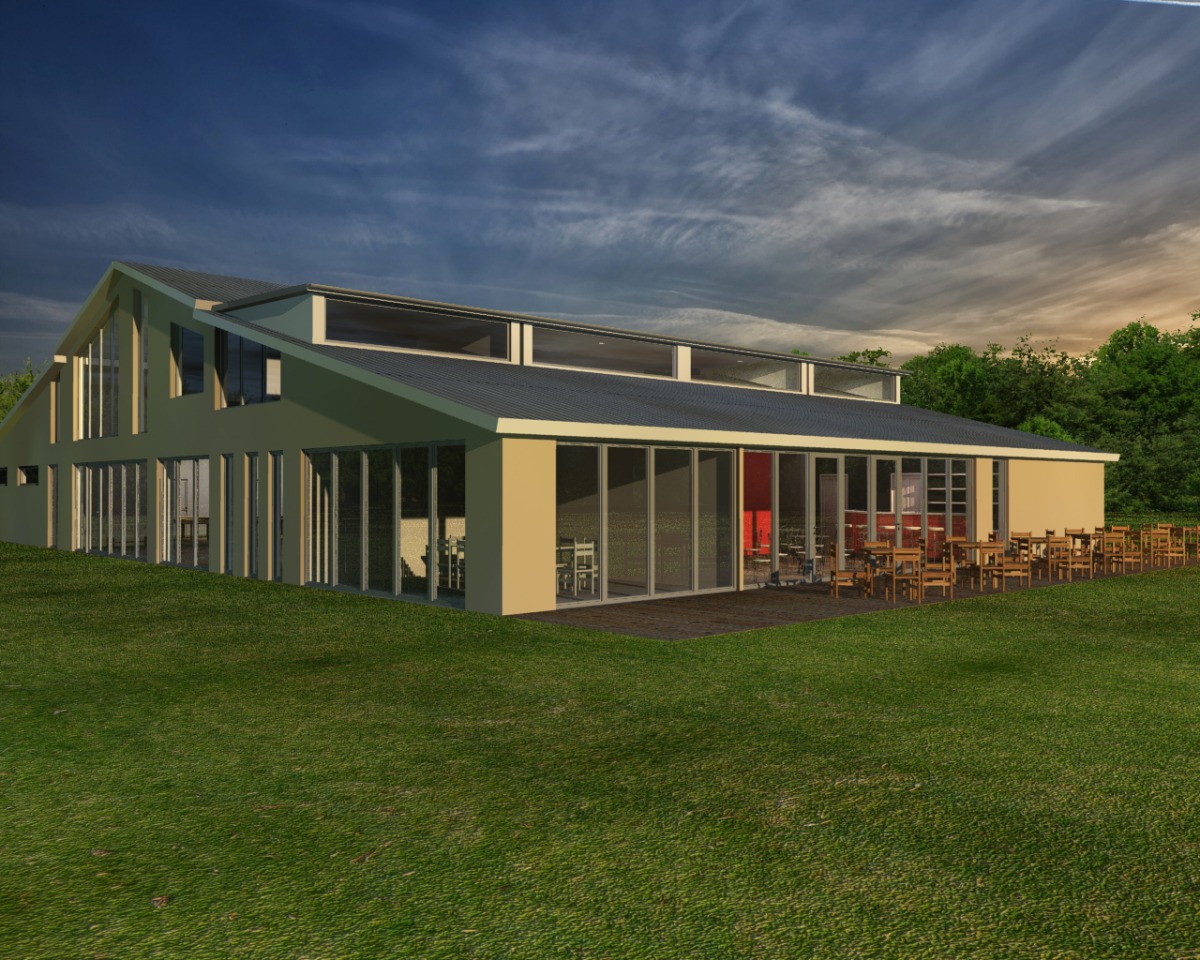
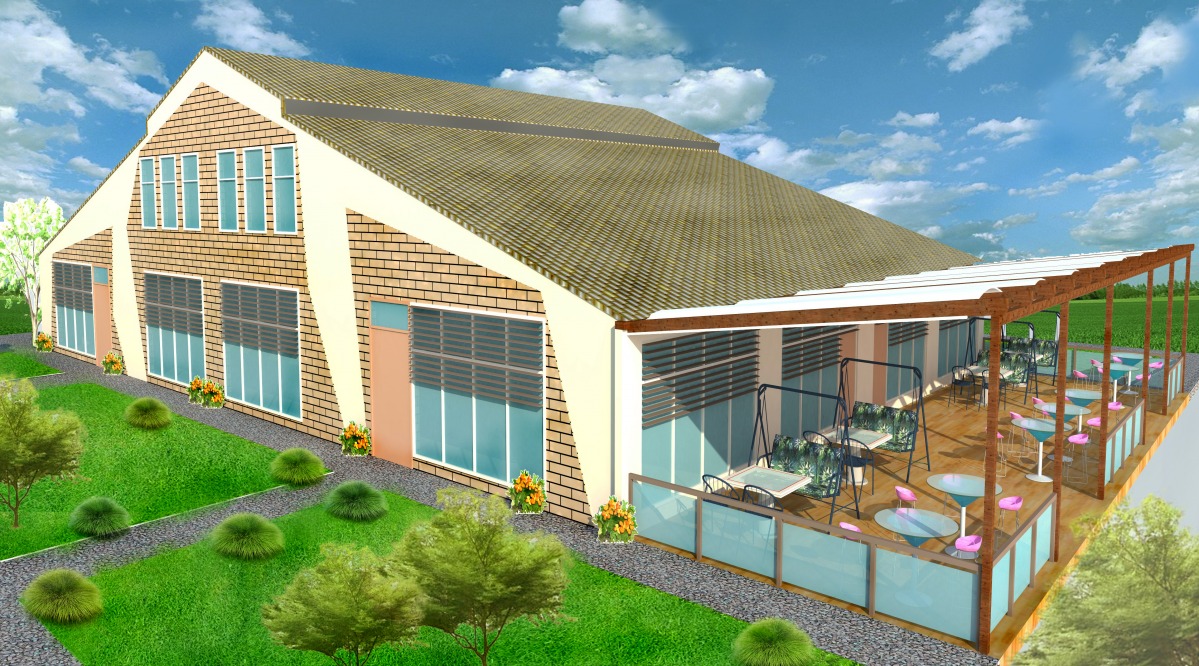
I hope you like the proposal for Fen Barn Design. The functions are generated according to your request in 3 sections workshops, holiday flats and cafe.
I divided the workshop building into three space. I aimed to design flexible and useful areas. Workshop 1 can be used as workshop as well as exhibition room for the workshop products. There are partition walls between workshop 1 and 2 to have a bigger area if it is needed. I think it is a good idea to have a storage and restroom in the same place.
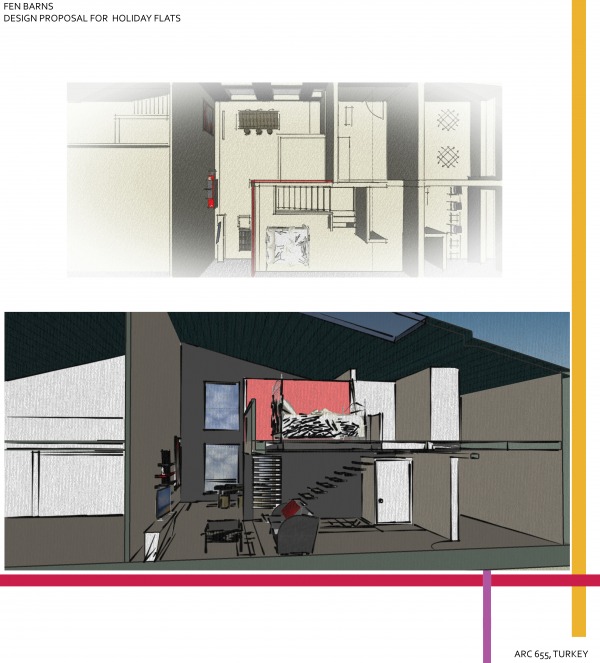
There are 3 holiday flats as it is required. Each of them has a living room on ground floor and bedroom on the first floor with 2 restrooms. I think this functional diversity gives chance to use the space more flexible and more place for guests.
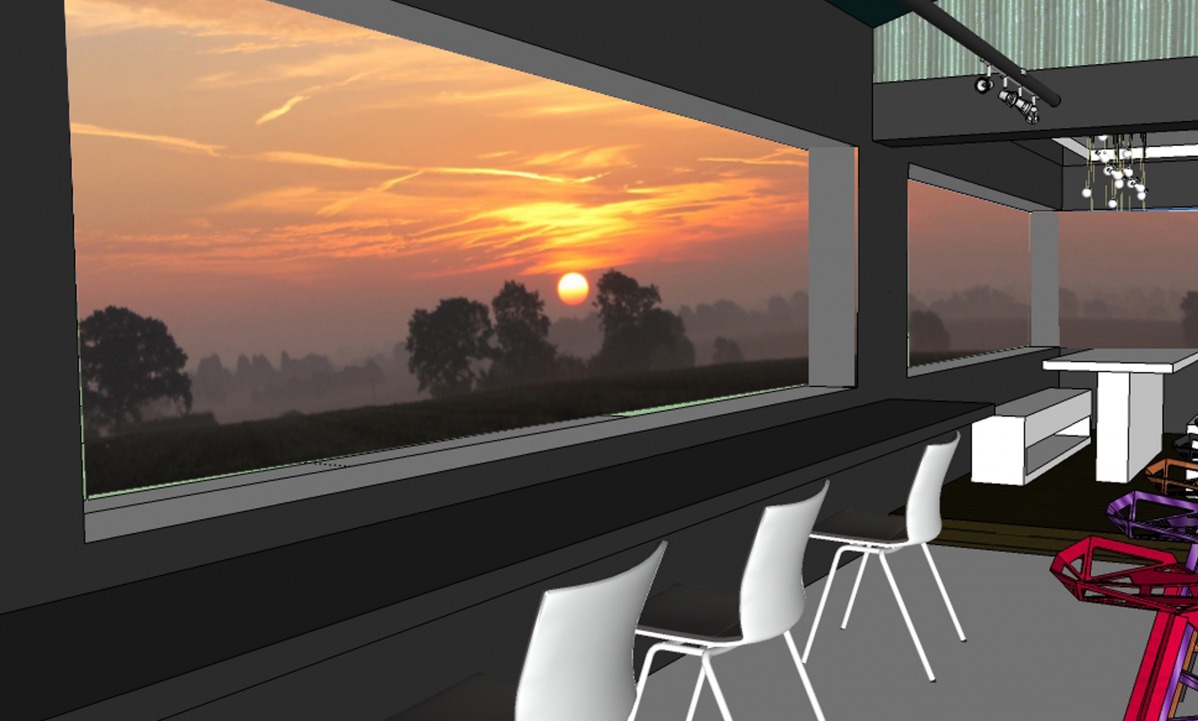
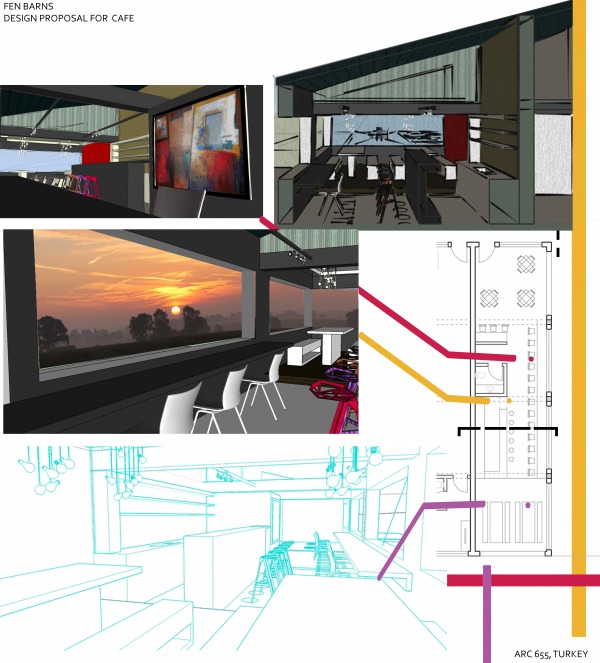
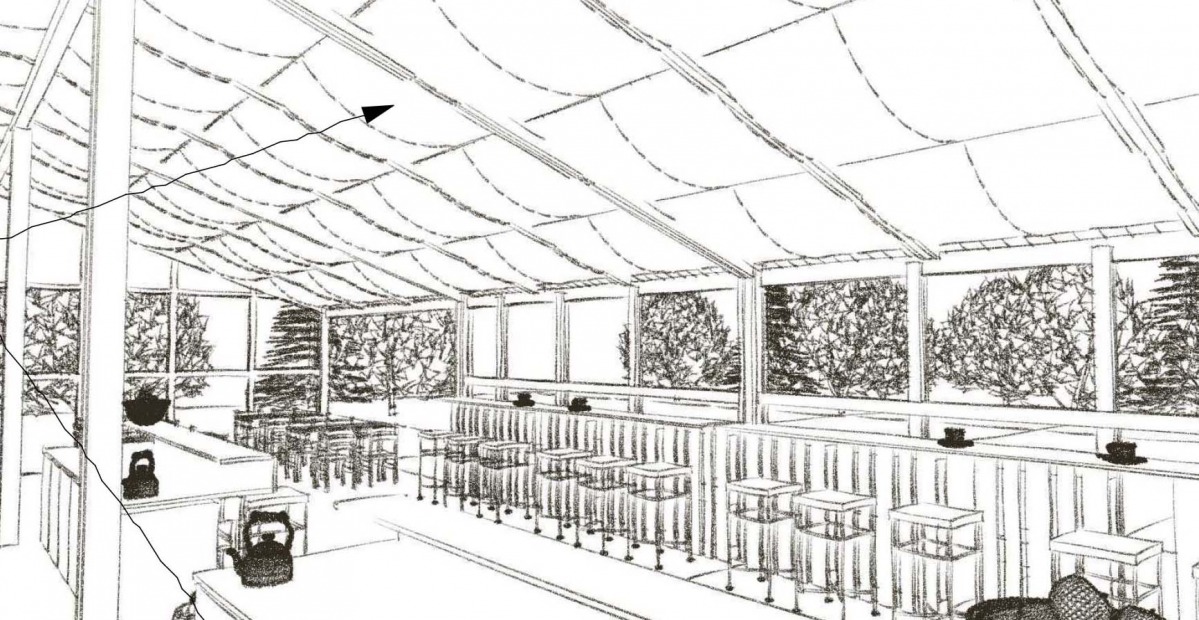
Cafe has a great east side vista as it is shown in the 3D view. There are 3 different sitting layout in the cafe to serve different functions. The raised floor area in the south east corner is for family dinners or big groups of people. There is another place looking at to east side vista where customers can work or enjoy the coffee on their own. There are place in front of the kitchen as well as 4-chair tables in the north east corner.