Ricevi tanti progetti per il tuo progetto. Scegli quello che ami.
Veri architetti e designer di tutto il mondo inviano progetti per il tuo progetto, da $250. Preventivo gratuito, senza impegno.
I clienti valutano i progetti vincitori 4.5 su 5 (890+ recensioni)Cancellazione gratuita entro 24 ore dal lancio del concorso!Come funzionaSei un designer? Esplora i concorsi →
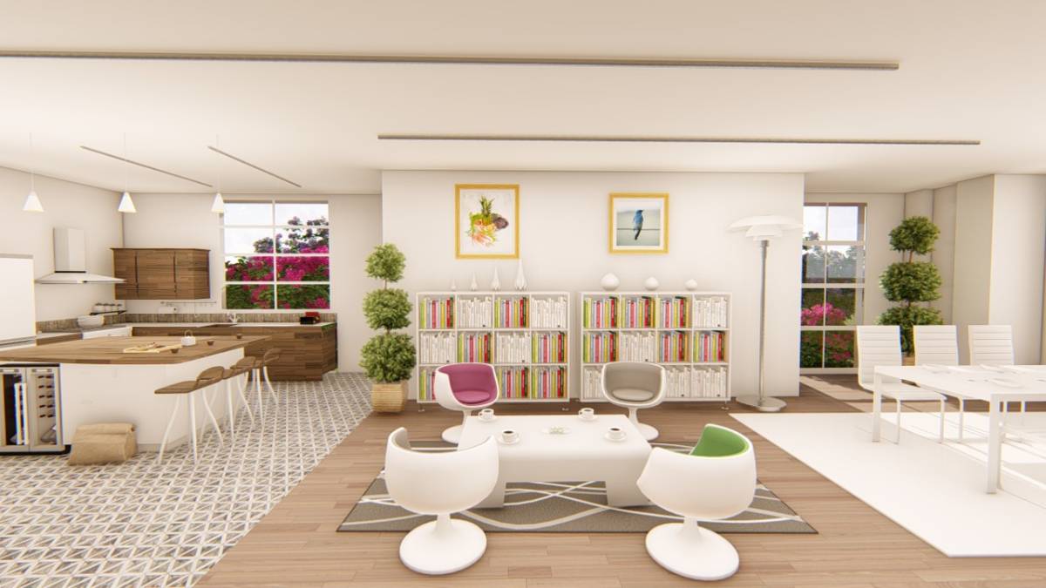
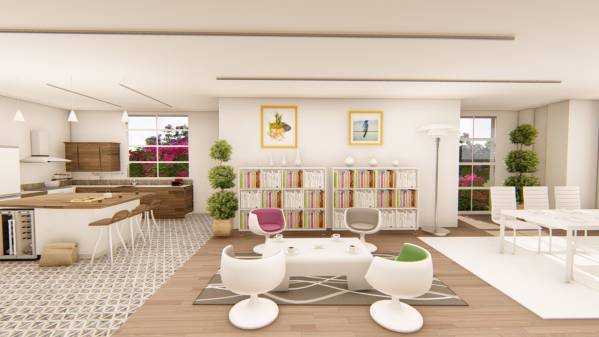
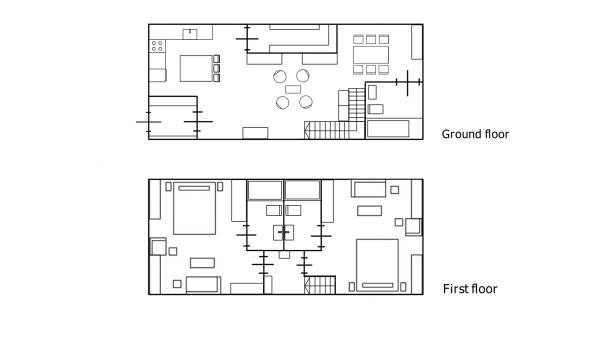
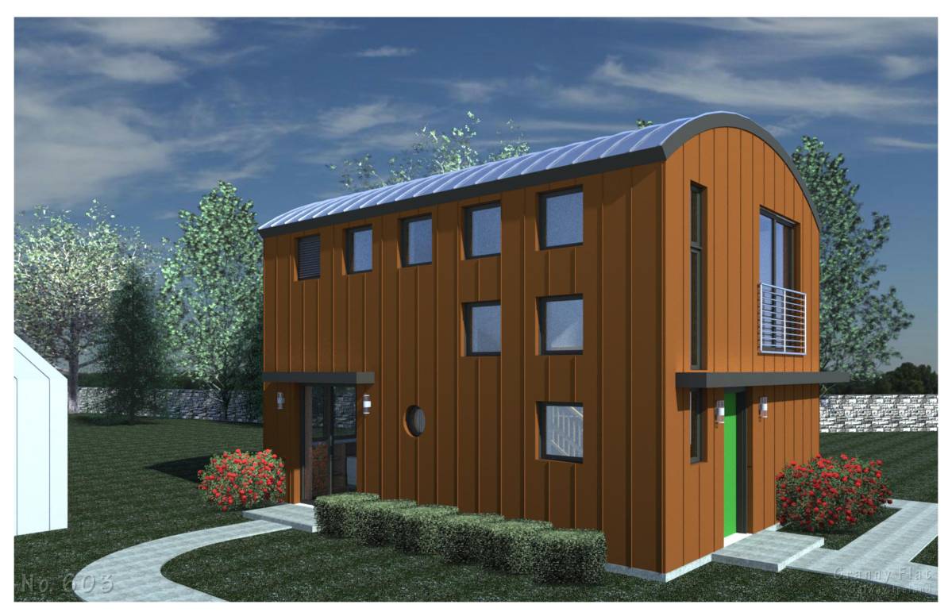
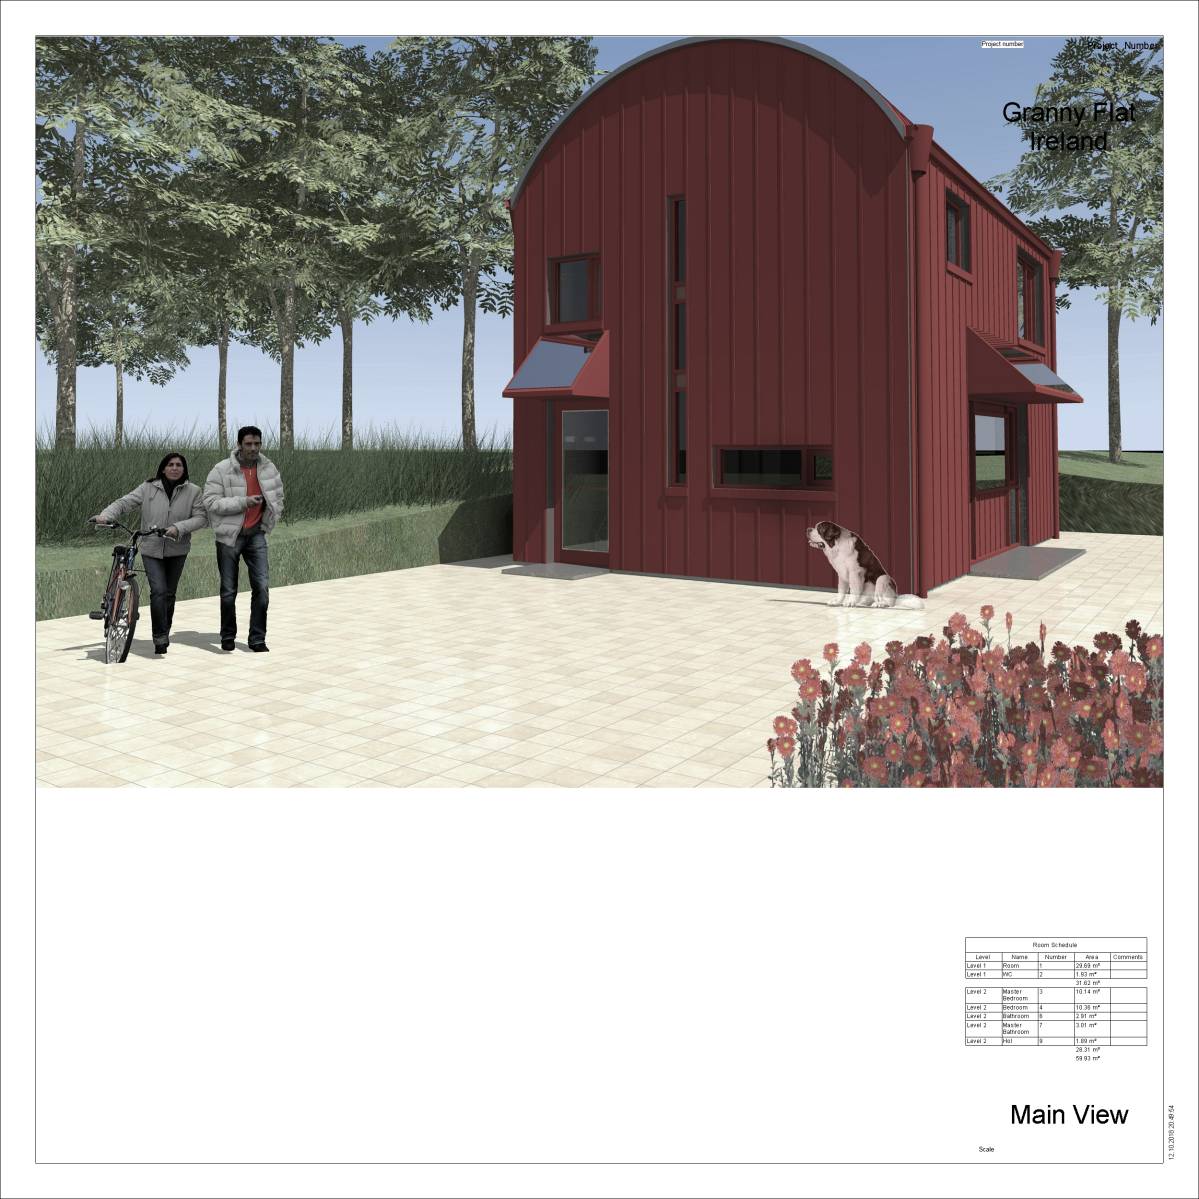
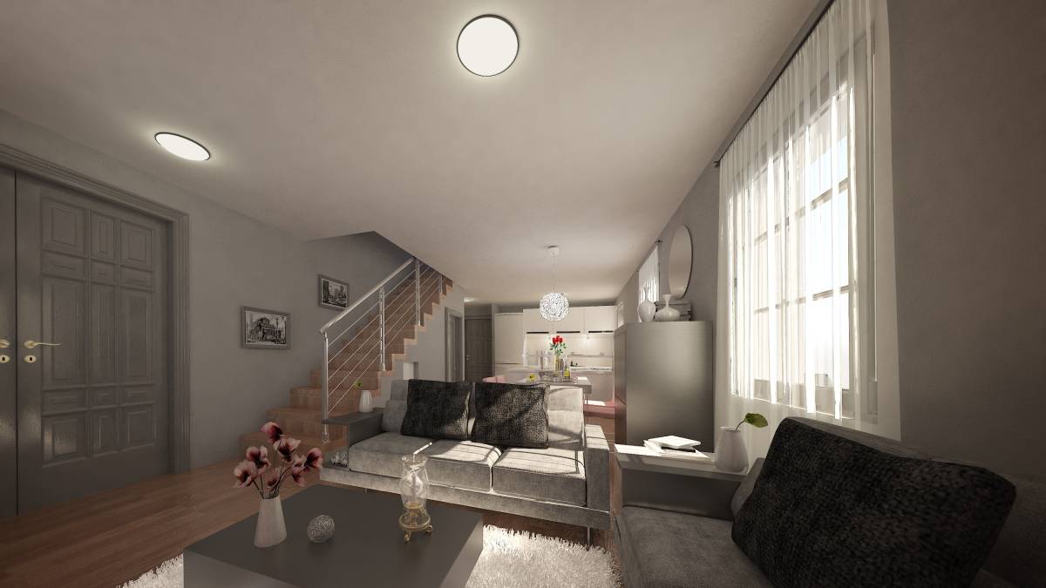
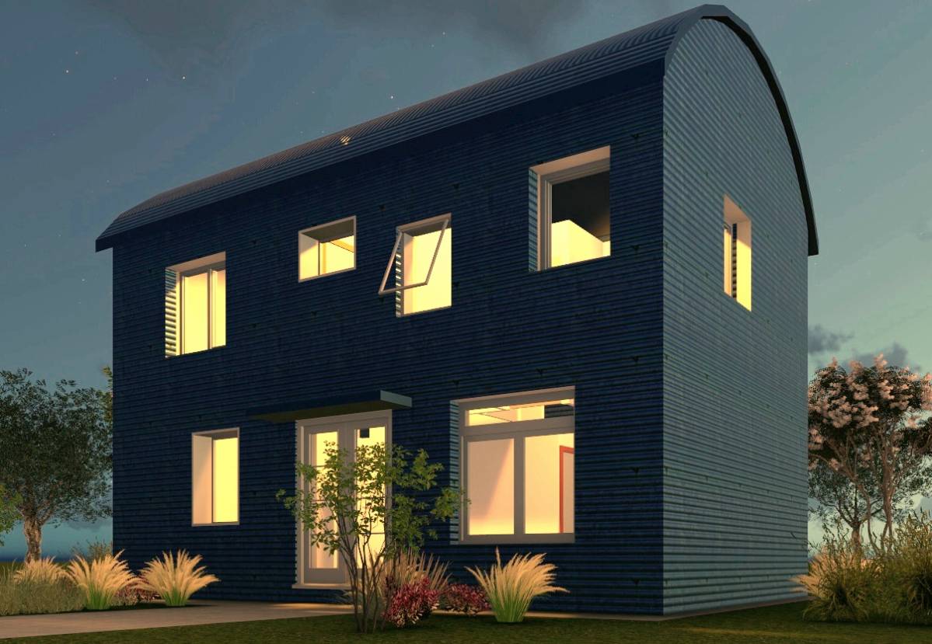
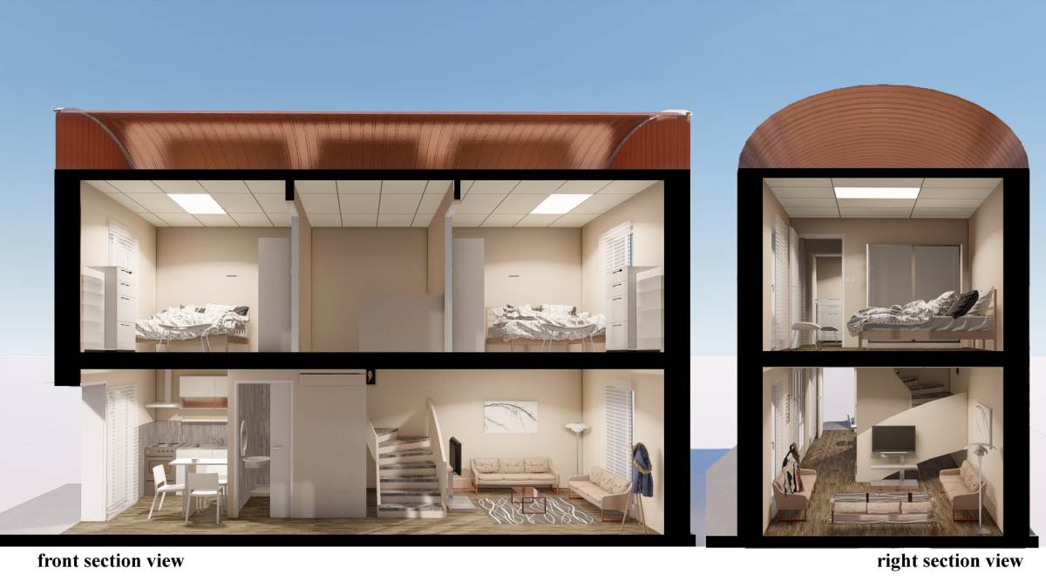
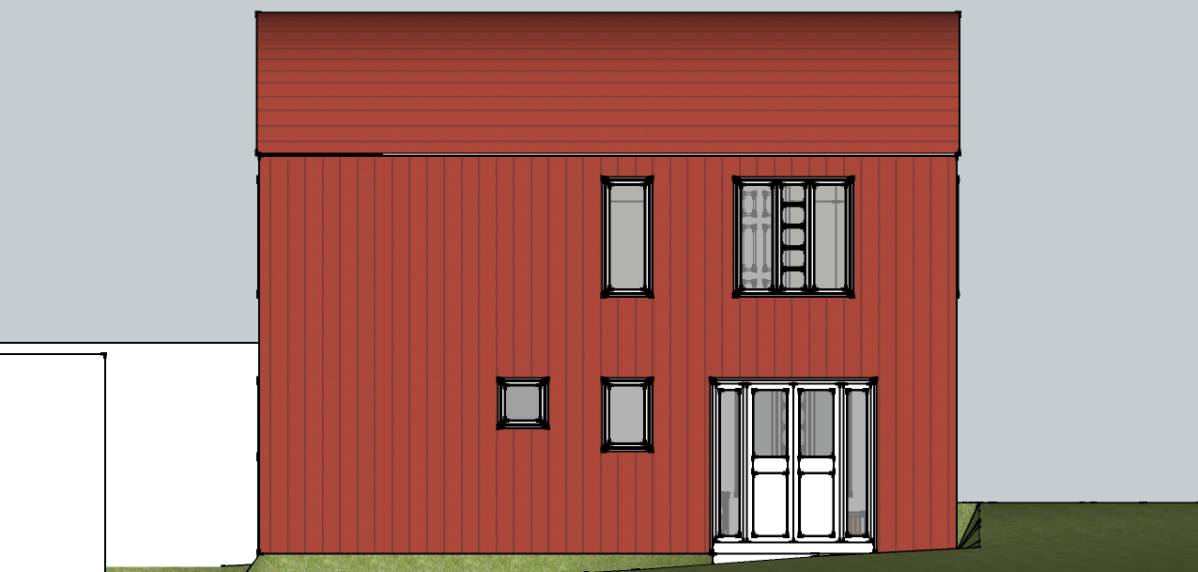
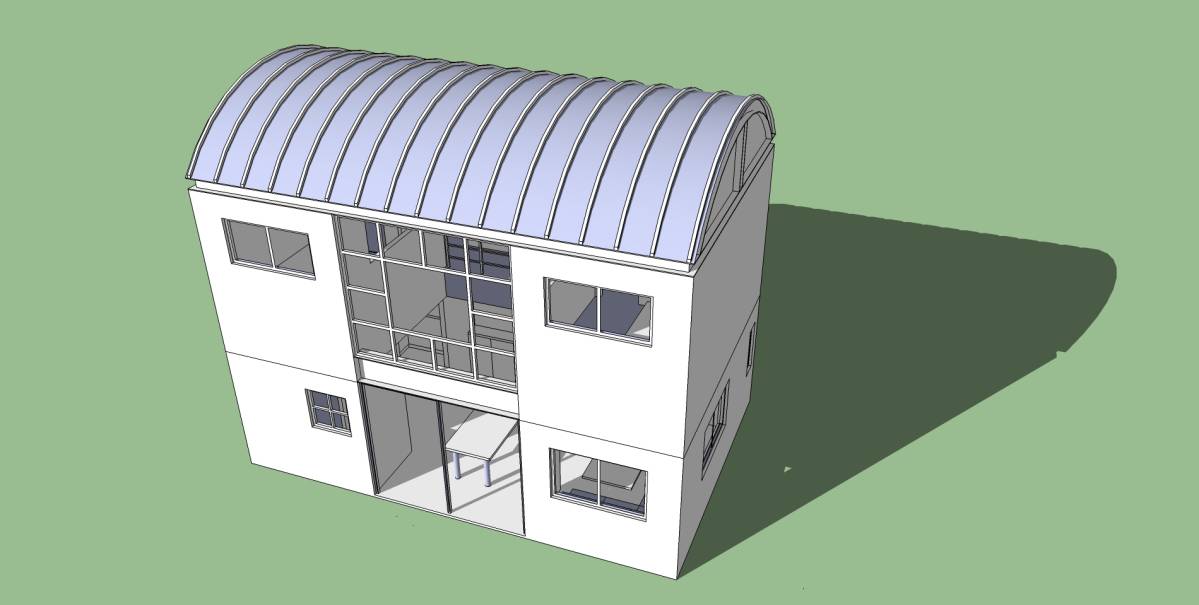
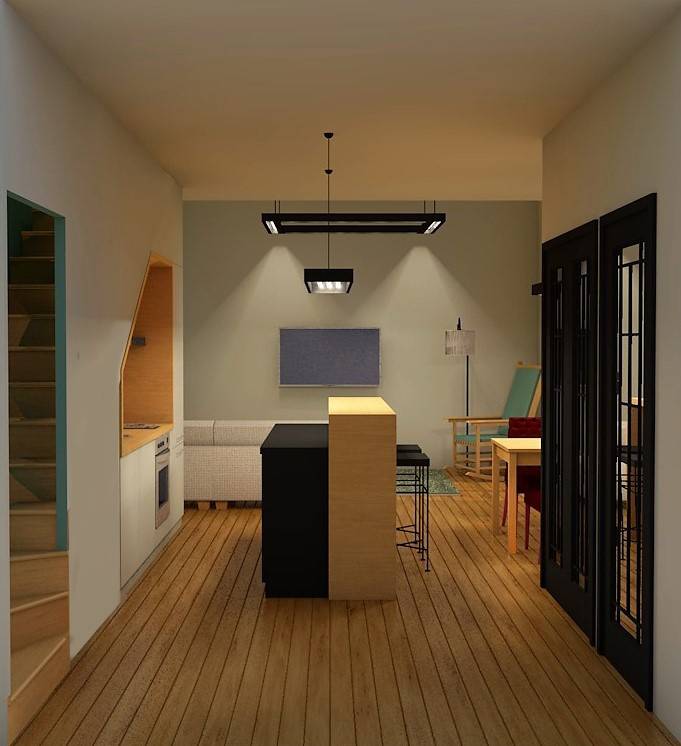
Here is the design for your home. You have a lot of space and can place everywhere windows, but in this design they are placed equally around on the walls. When you enter your house first is an entrance area with a bench and closet for you to sit and put on shoes. Also a hanger for your jacket. The next thing you see when you come inside is the living room area which is very big with a coffea table and four comfortable chairs. You can fit a TV if you want on the wall betwen the cabinets. To the left is a huge kitchen with an island. The island is for quick meal before work. There is a small tehnical room for anything you need to place there. To the end is the dinning room and the bathroom. The bathroom is large with a bathtub, and can fit a washing machine.
Next are the stairs under which you can place cabinets to store books.
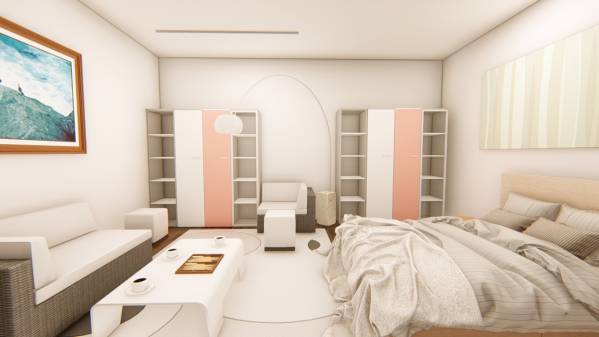
When you come up the first floor there are two full bedrooms. They are both huge and have an ensuit bathroom, with a bathtub. And both can have a washing machine. The bedrooms with a lounge area so that you can drink coffee or work on a laptop.
There are 2 renderings. One of the ground floor and the other of the first floor.
Enjoy the design. If you need further help and design feel free to contact.