Ricevi tanti progetti per il tuo progetto. Scegli quello che ami.
Veri architetti e designer di tutto il mondo inviano progetti per il tuo progetto, da $250. Preventivo gratuito, senza impegno.
I clienti valutano i progetti vincitori 4.5 su 5 (890+ recensioni)Cancellazione gratuita entro 24 ore dal lancio del concorso!Come funzionaSei un designer? Esplora i concorsi →
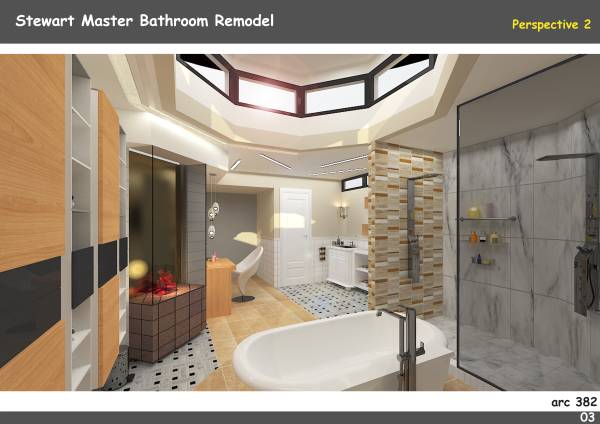
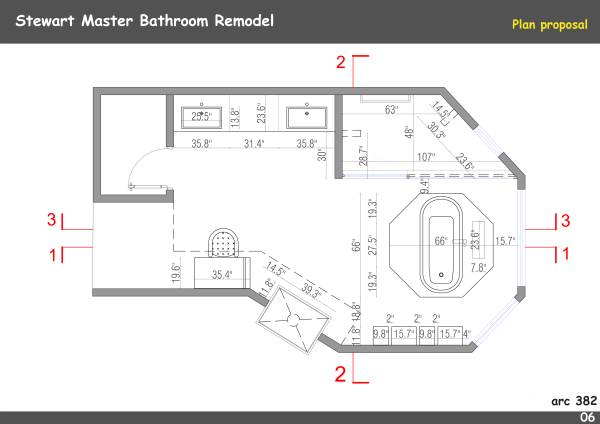
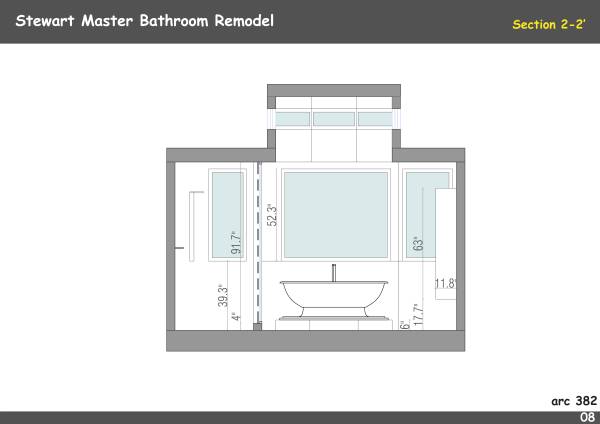
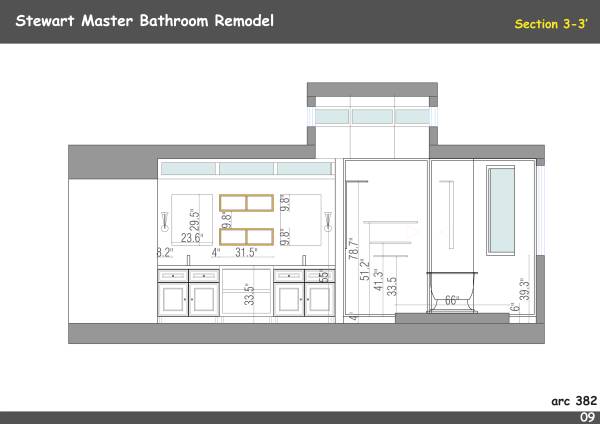
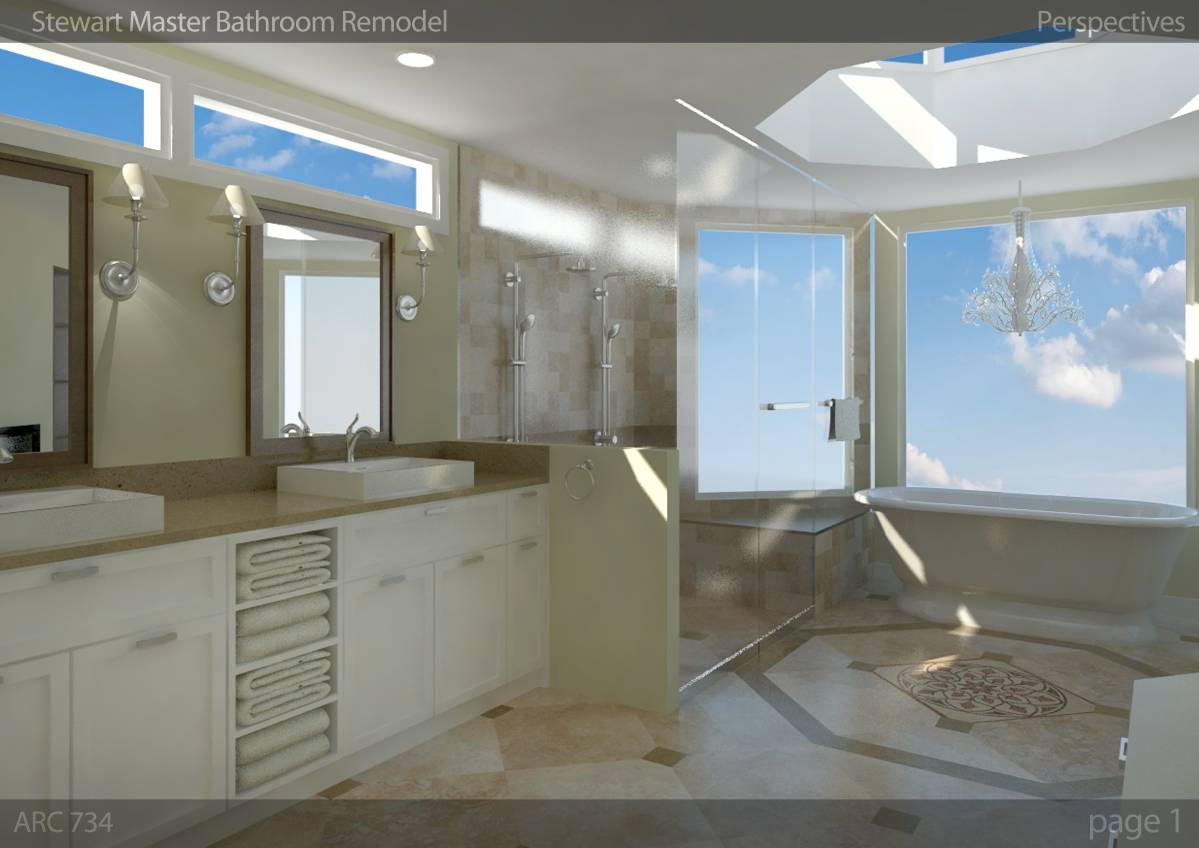
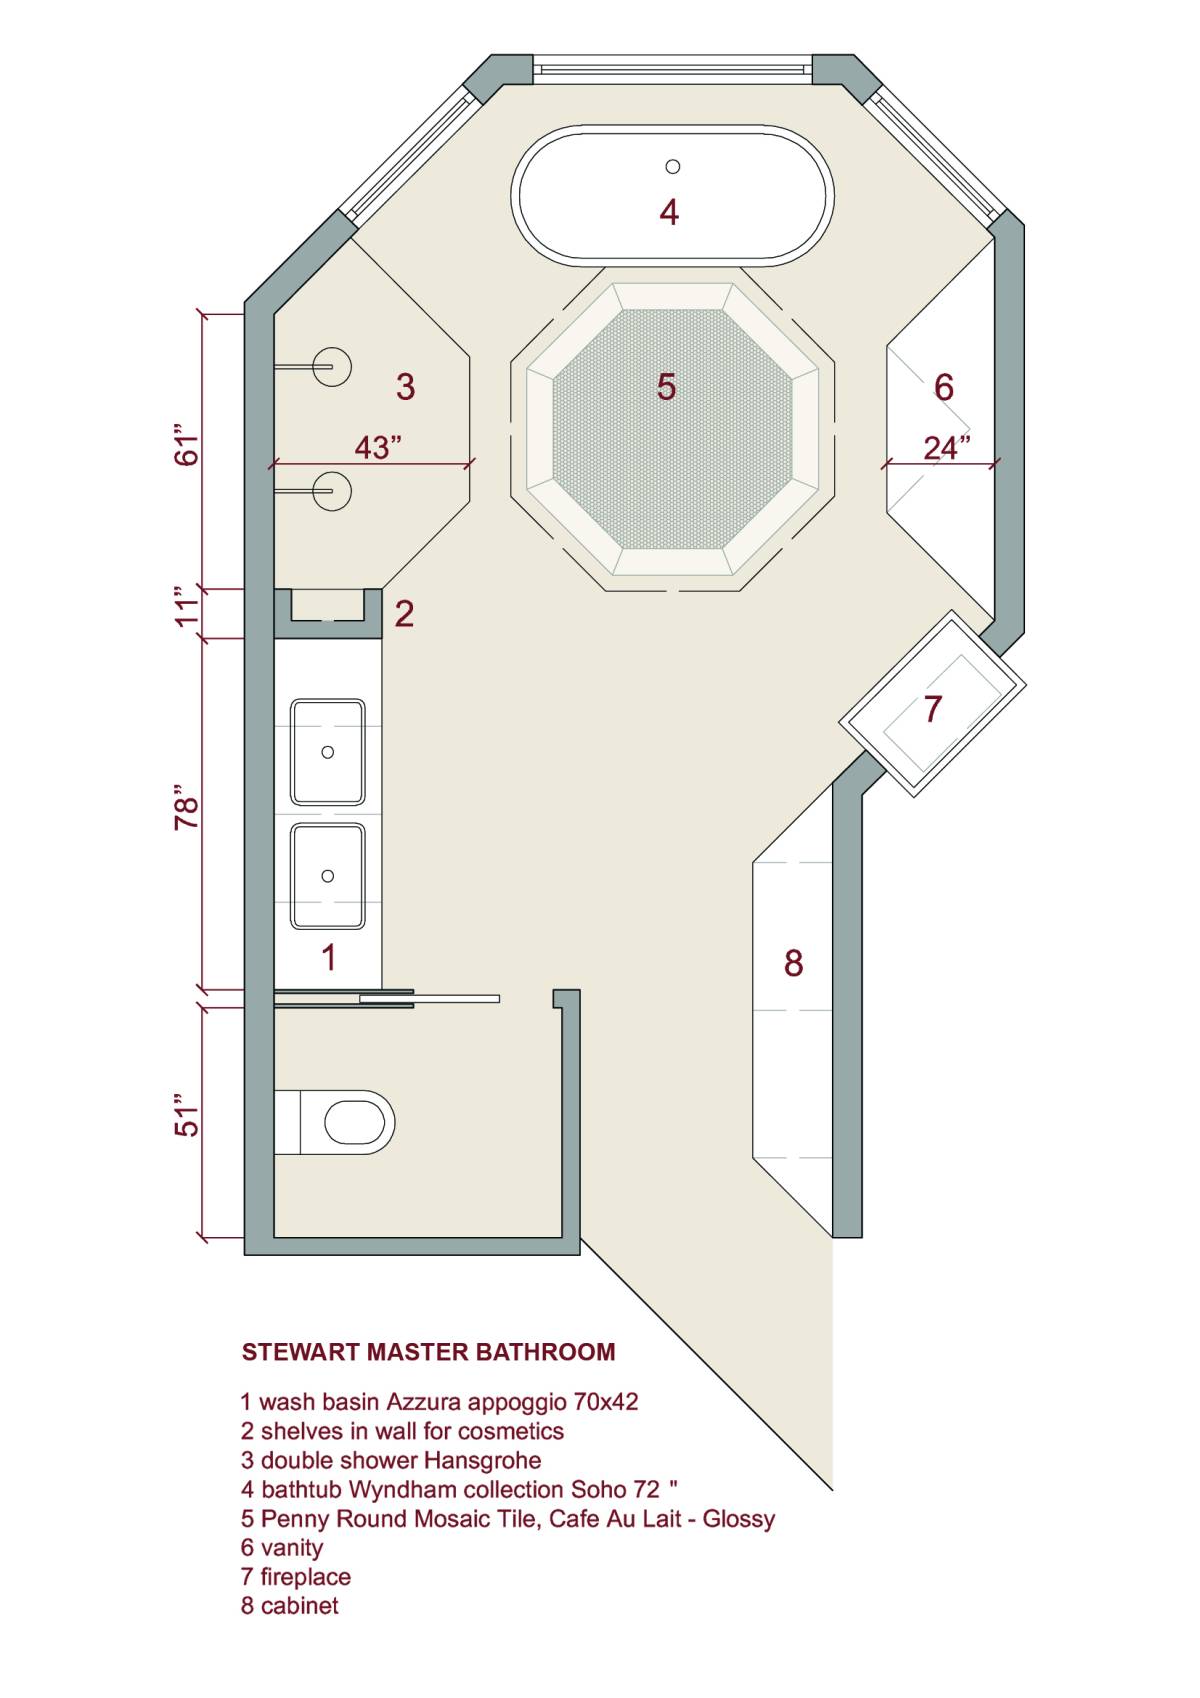
- Window (inside the shower space) is proposed to be more narrow. (23.6" from existing 39")
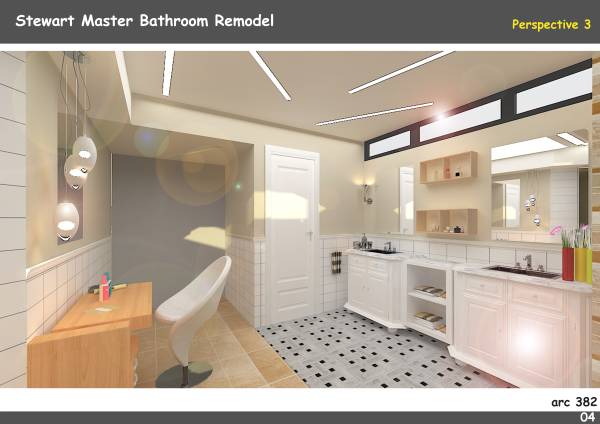
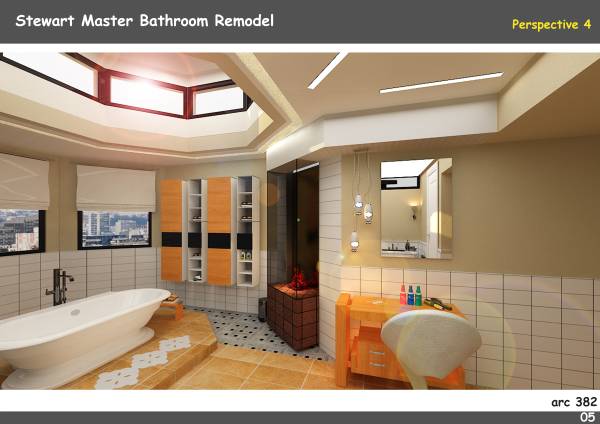
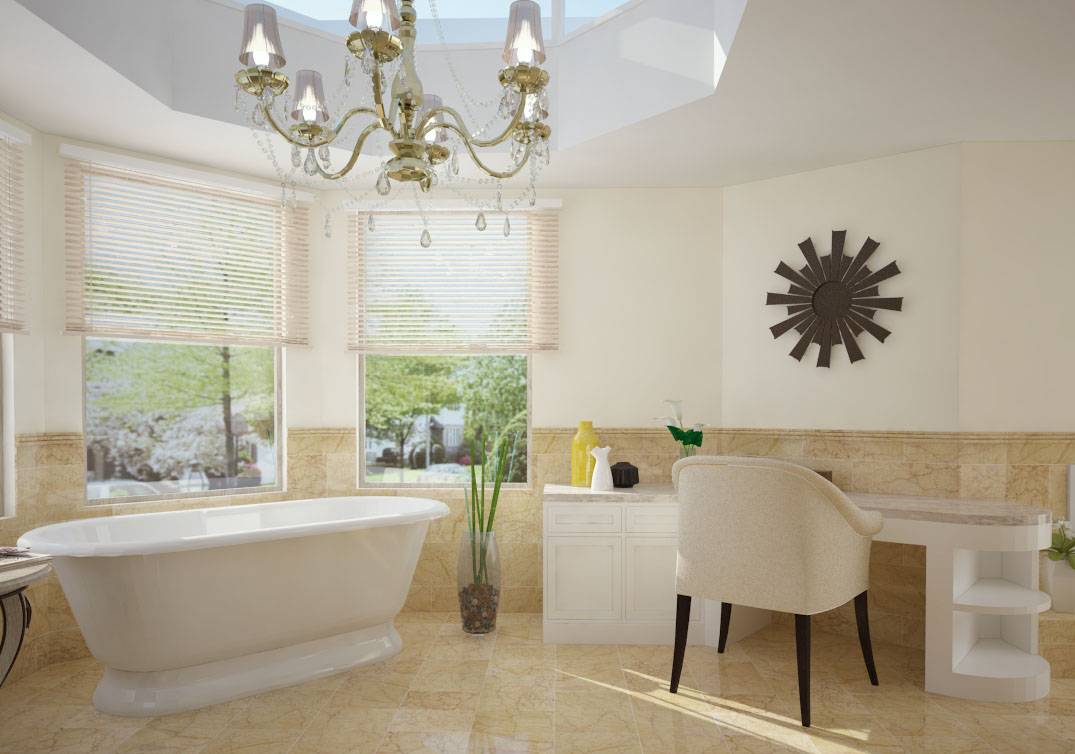
- We proposed hanging ceiling (probably using the existing one), but with some specific LED lighting presented in the
perspectives (up to date style of lighting bathrooms)
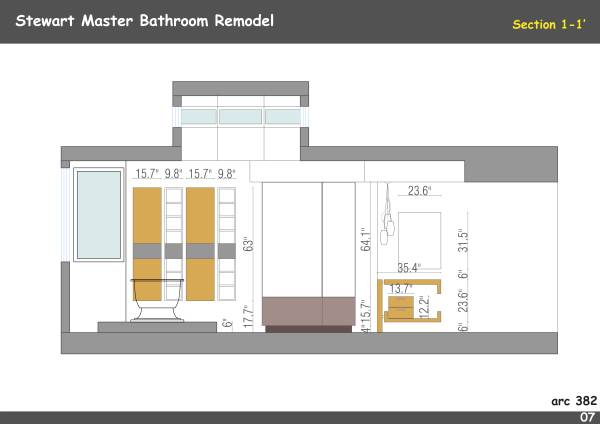
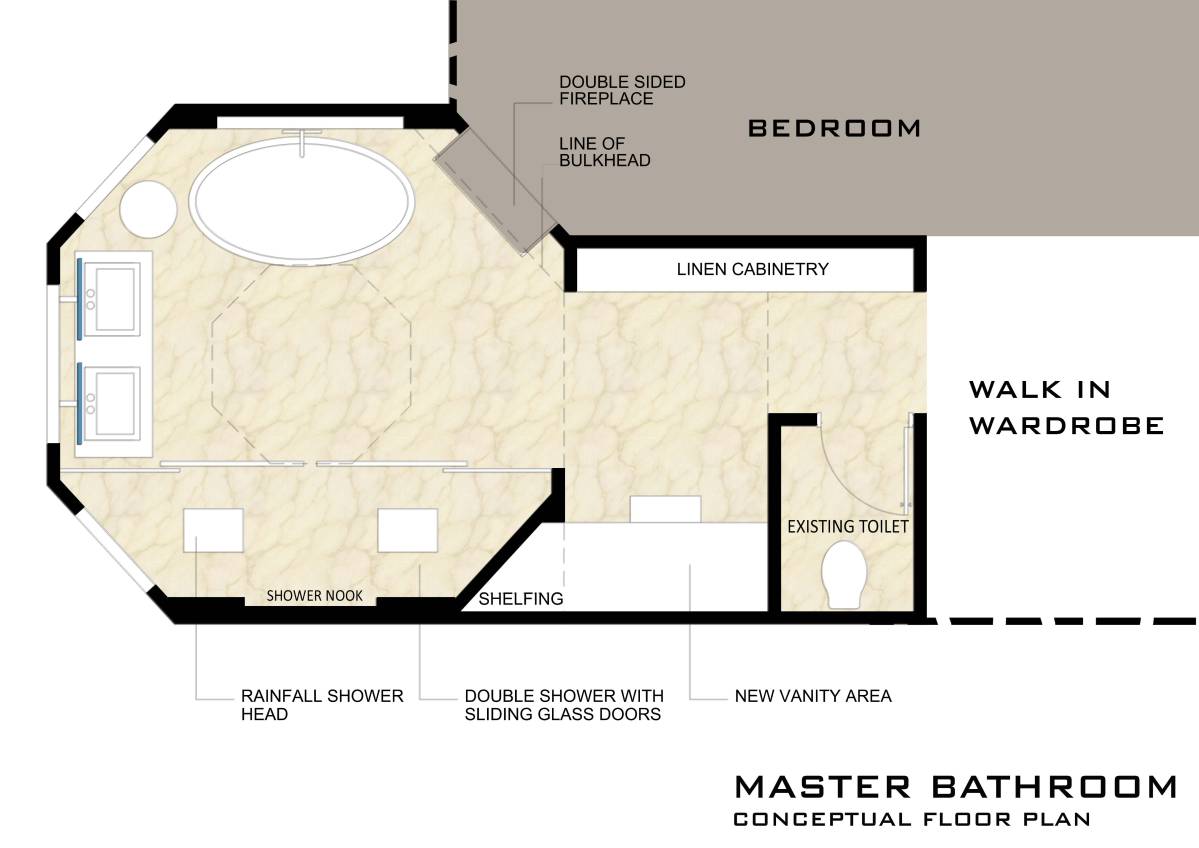
- the existing rear door, in front of shower is closed (the new space is proposed for cabinets)
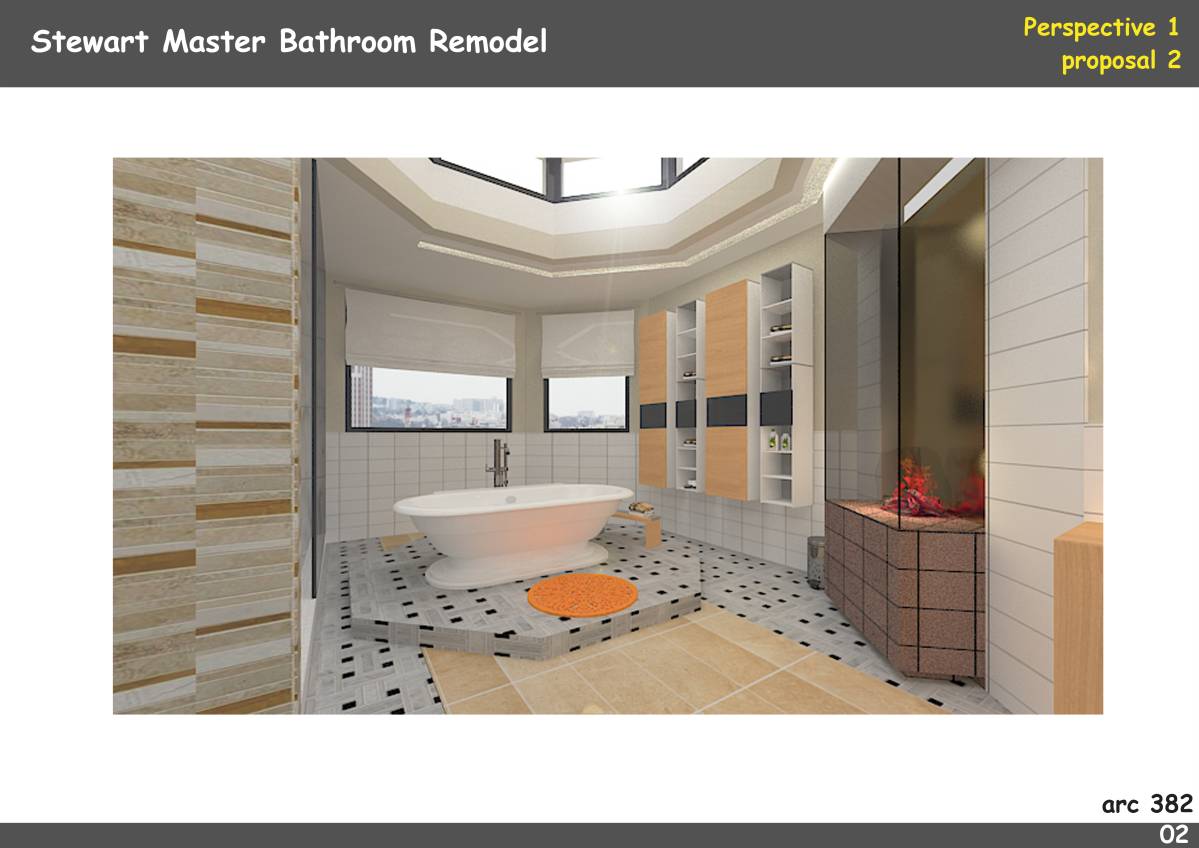
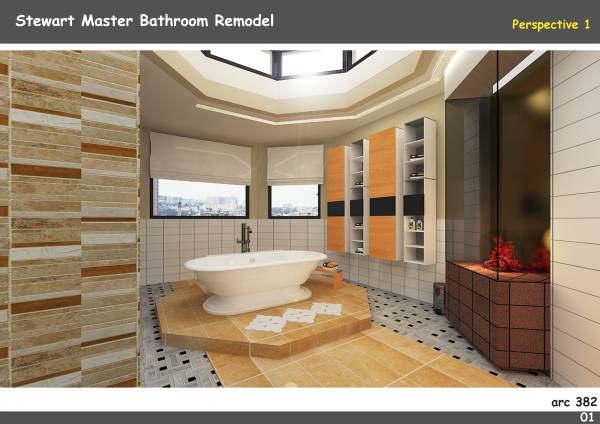
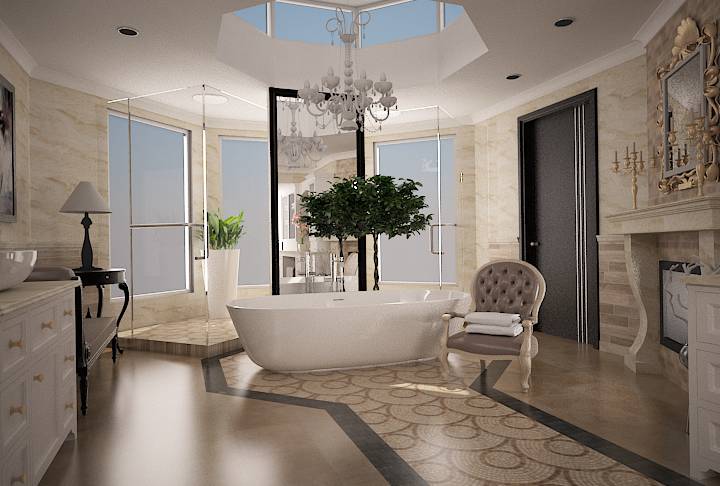
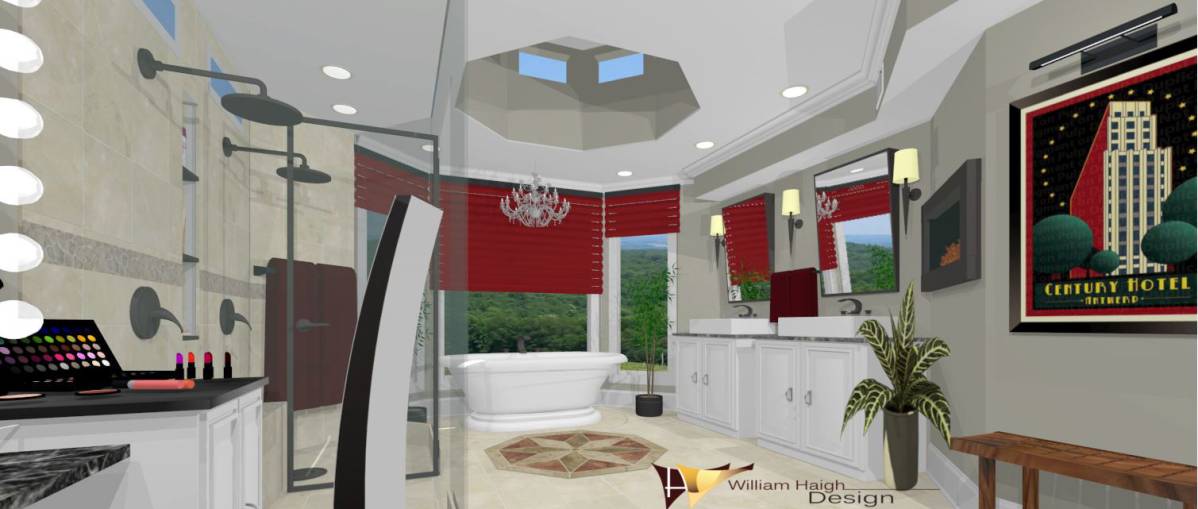
- pedestrial tub is position in an elevation of 10 cm, octagon volume (which stands almost on axist of skylight)
- the fireplace is positioned to offer view from pedestrial tub and shower
- the shower is concept having a sliding door
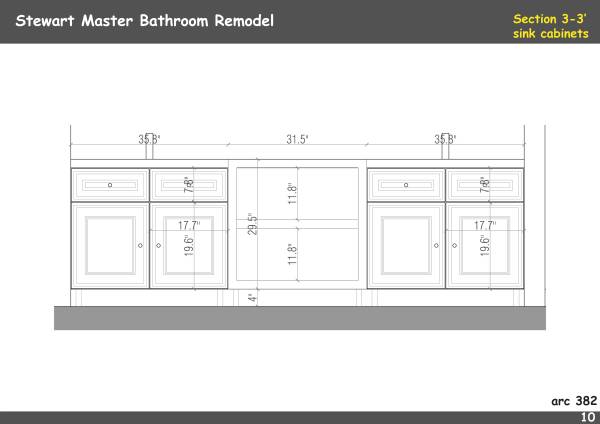
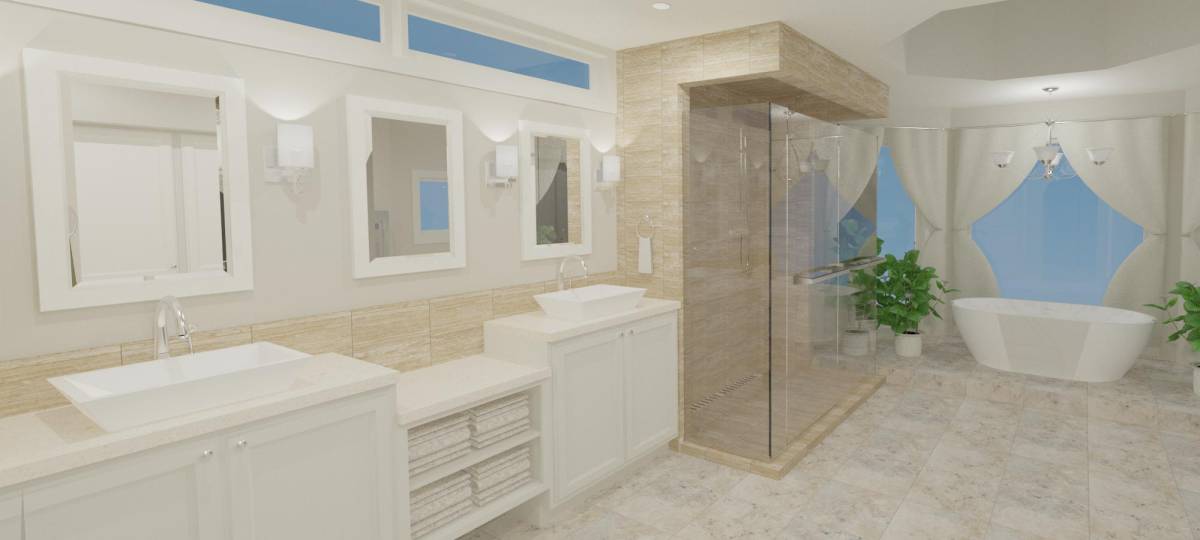
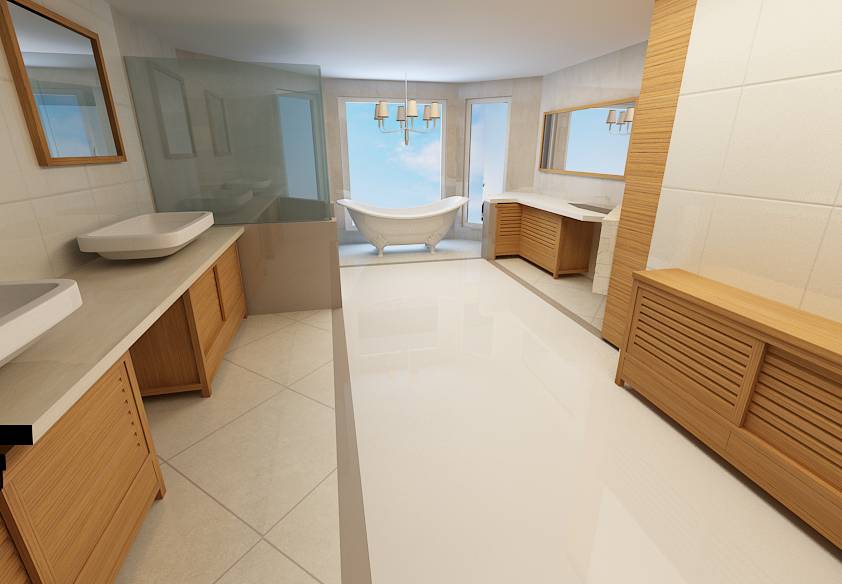
- transitional style of sink furniture proposed (as you referenced)
- traventine tiles of transitional style
- we believe that each of windows should be 1 m elevated from ground (in terms of privacy)
- for each of the windows is proposed slinding curtains (in terms of privacy)
- it is proposed a LED lighting around the perimeter of skylight (as shown in perspectives)
- make-up space provided
- double headed shower provided
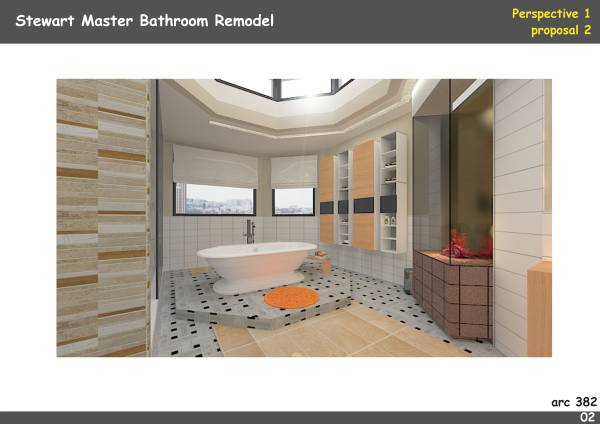
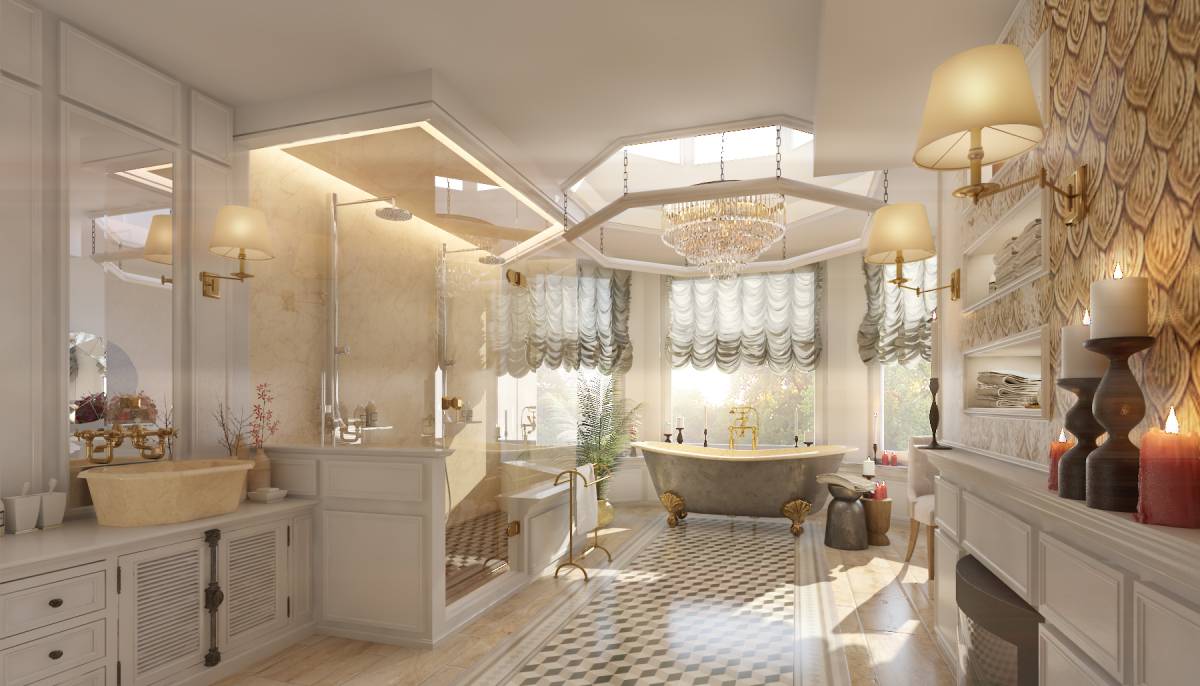
- we proposed 2 types of tiles for the octagonal volume of the pedestrial tub. Even though we recommend "proposal 1"
of the perspectives (the first perspective that we uploaded).
- Each of the tiles can be found on online shop Facings of America (facingsofamerica.com), we added the links for you in the reference file that we uploaded.
In terms of design, we were focused to offer a mixture of modern and transitional style of the interior elements.
If you appreciate our project, please do not hesitate to contact us for any kind of detail drawing (for implementation).
Regards!
Commenti di amici/parenti:
Nice design. I like the wainscoting. I would prefer to keep the plumbing on the back (exterior) wall to allow the use of a glass panel next to the vanity to keep the visibility factor open. Would prefer to replace glass in existing bay window frames instead of re-sizing to avoid stucco patching that would result in eventual hairline cracks.