Dear esteemed client, how are you? I would like to start by thanking you for the opportunity to participate in this project. It has been an exciting challenge, considering your requests and needs. I am very happy with the final result and hope you like it too!
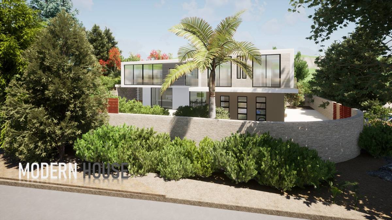
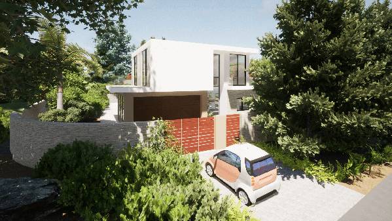
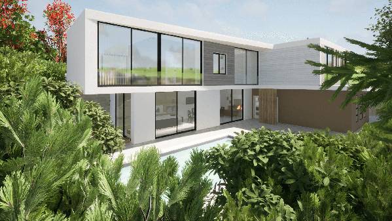
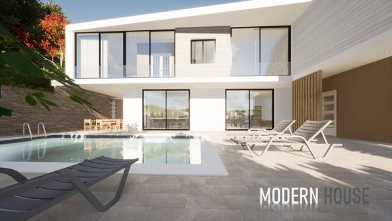
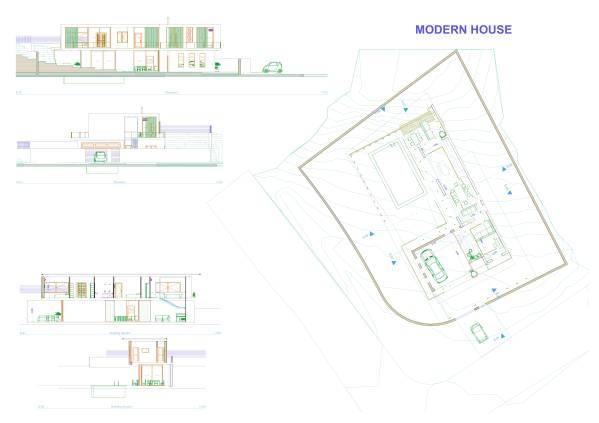
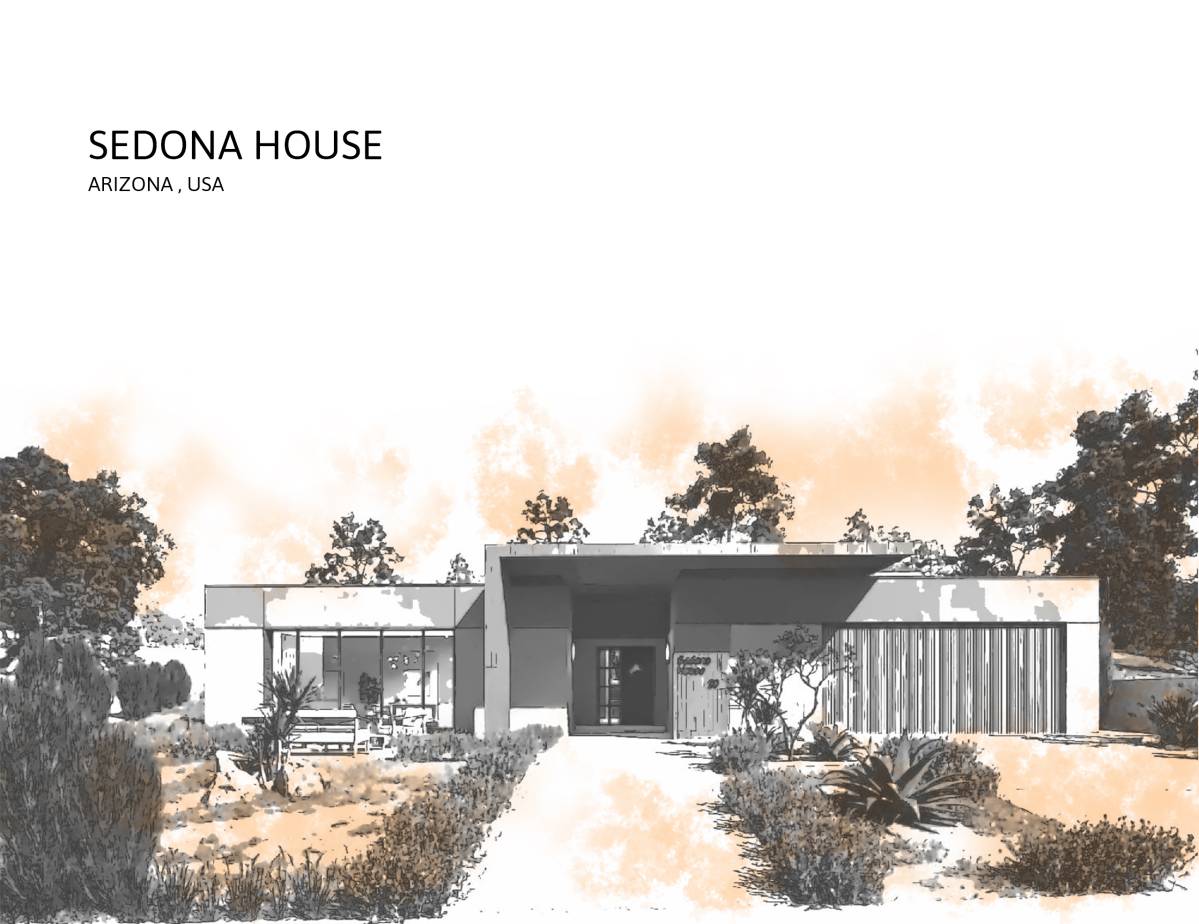
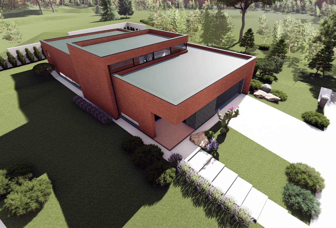
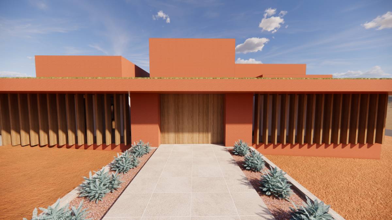
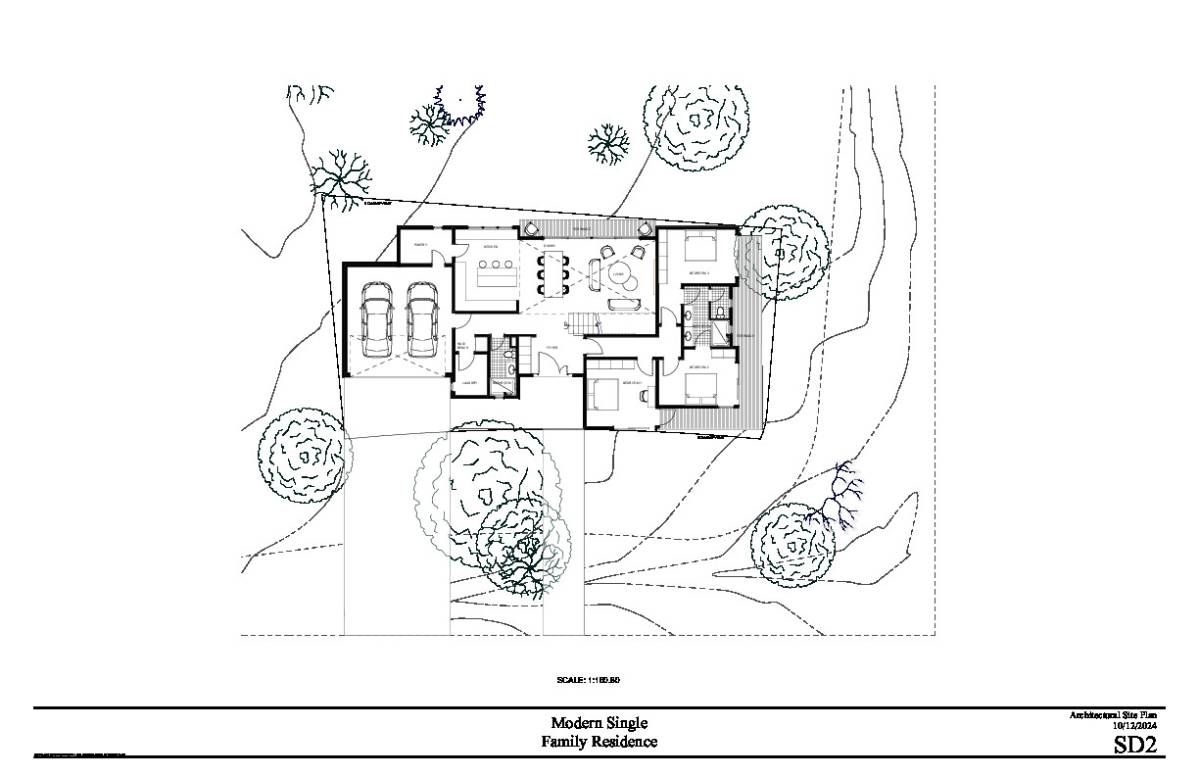
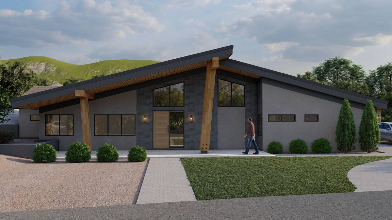
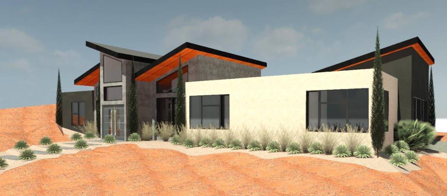
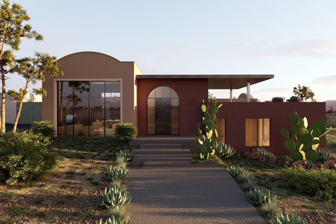
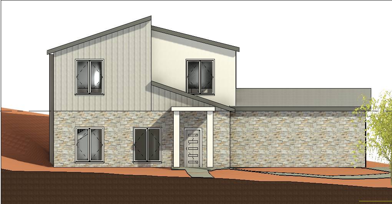
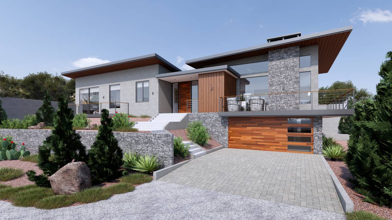
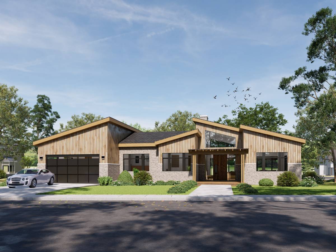
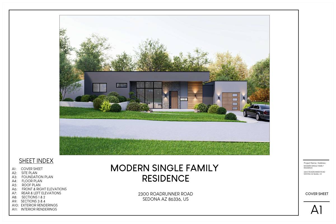
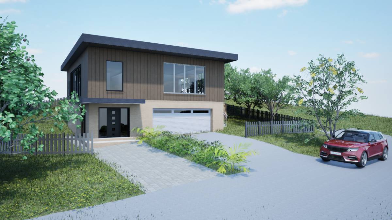
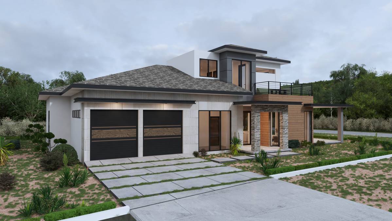
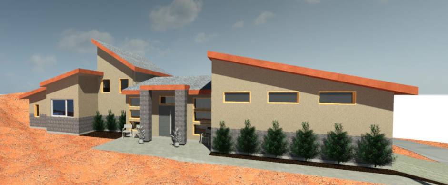
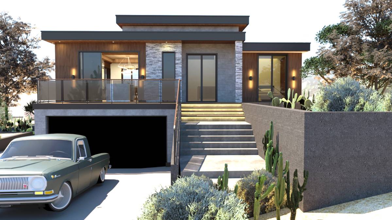
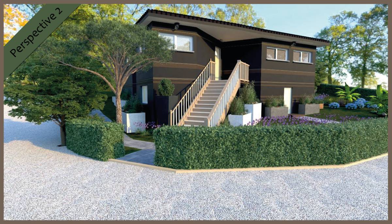
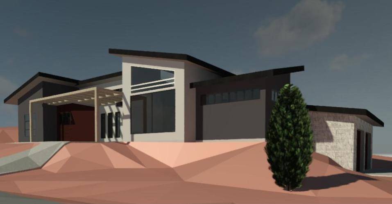
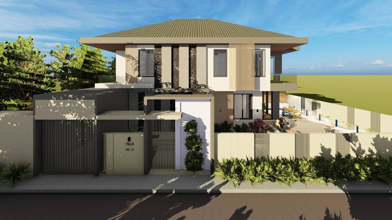
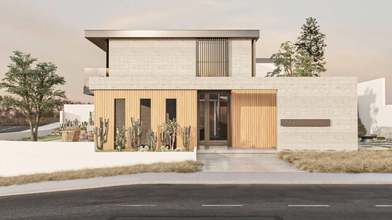
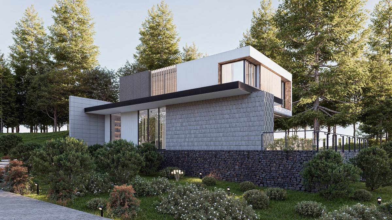
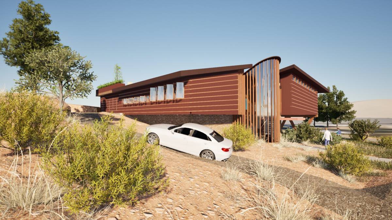
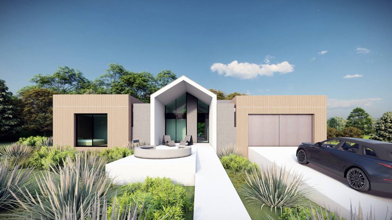
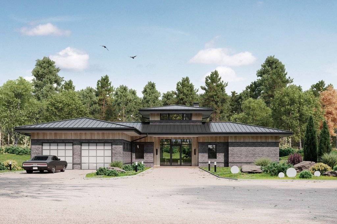
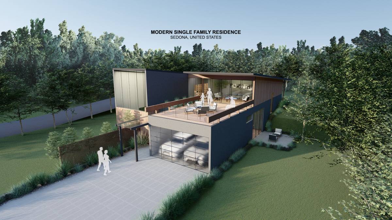
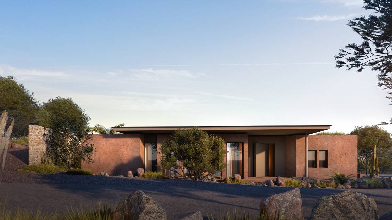
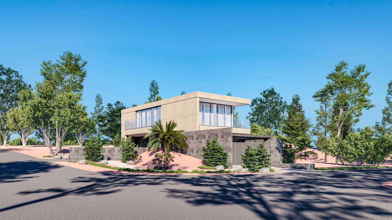
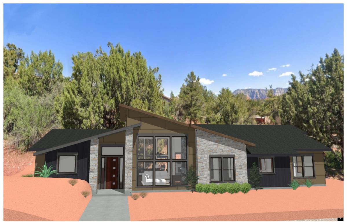
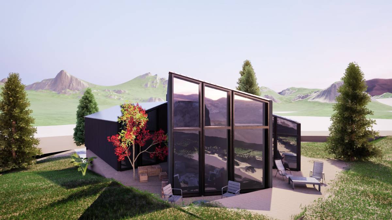
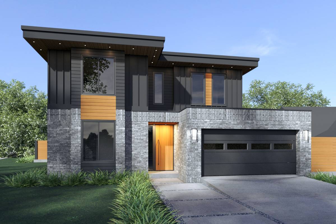
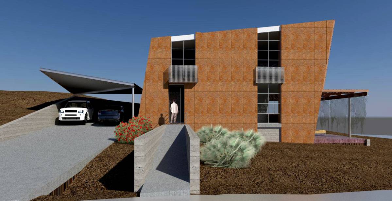
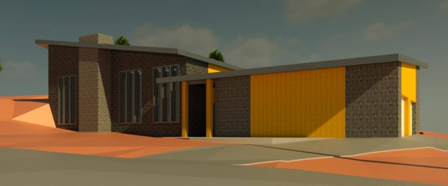
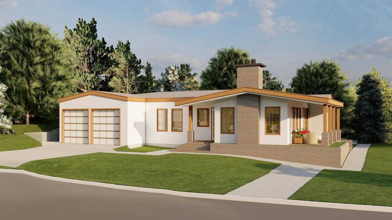
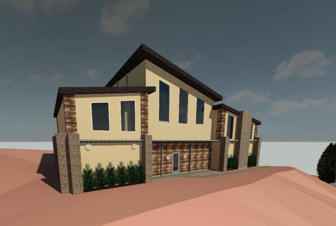
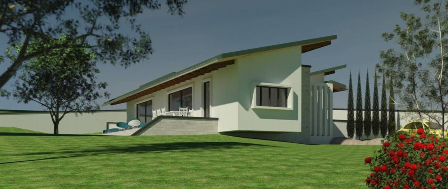
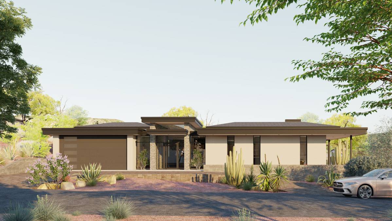
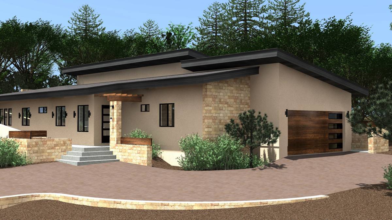
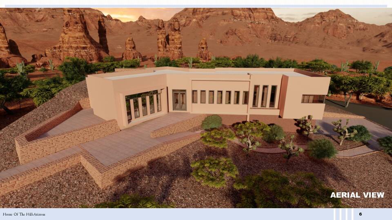
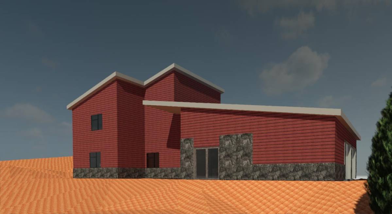
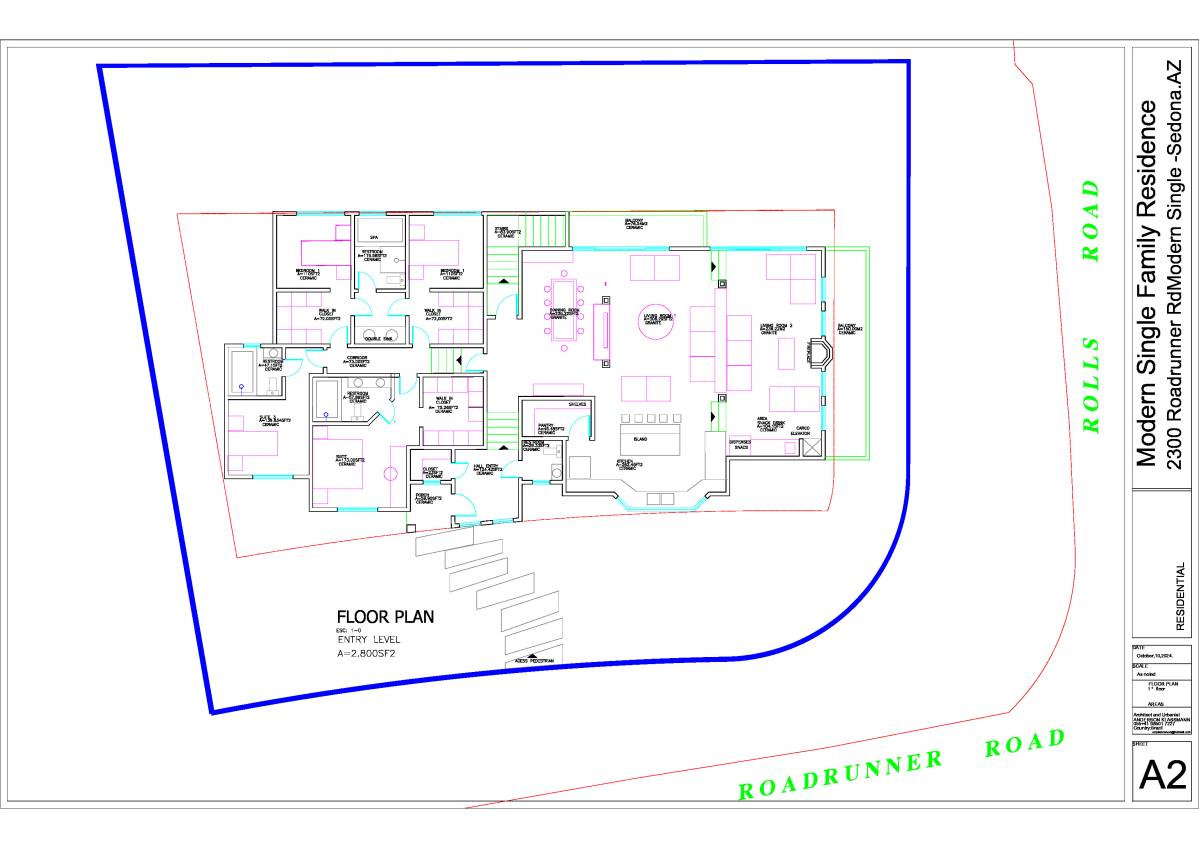
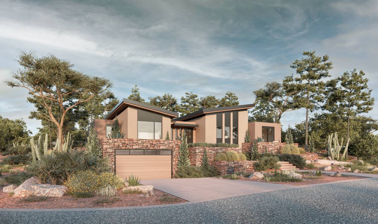
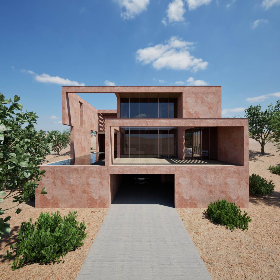
The project began with an in-depth analysis of the internal and external flows of the house, taking into account the vertical connections to optimize access and reduce the consumption of walkable surface. The overall shape of the building is an “L”, chosen for its simplicity and cost-effectiveness. The construction system can be a mixed steel-wood structure or, preferably, reinforced concrete.
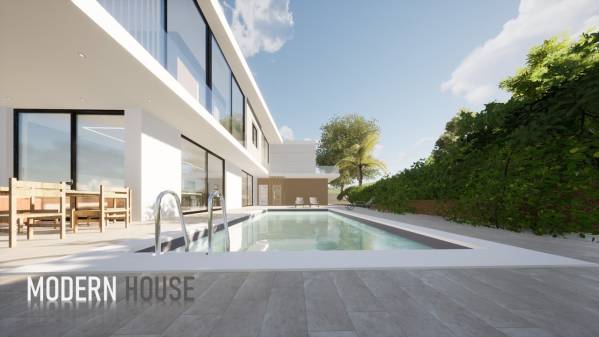
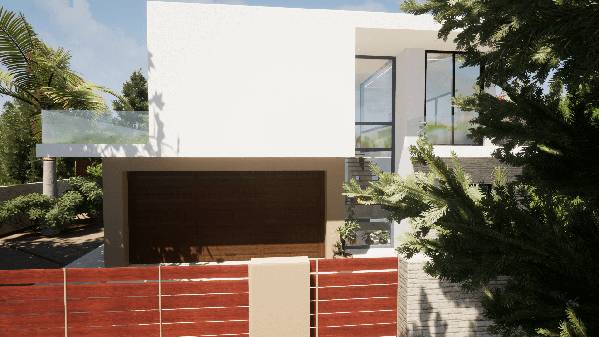
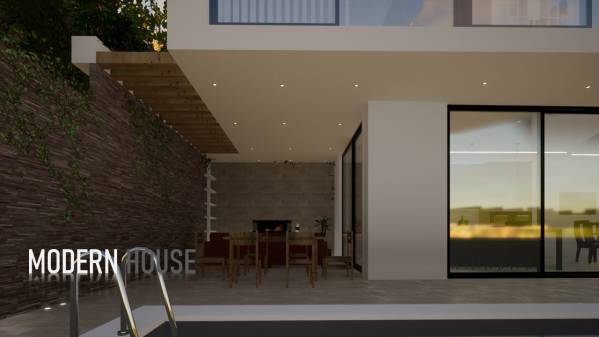
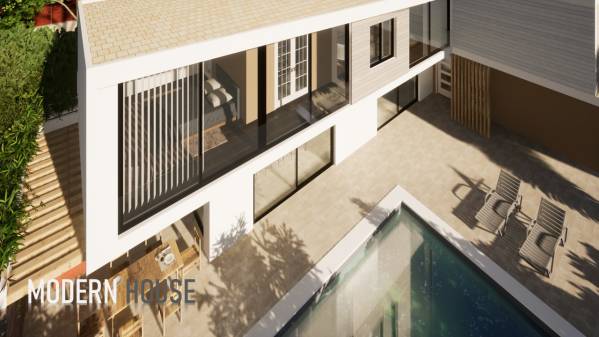
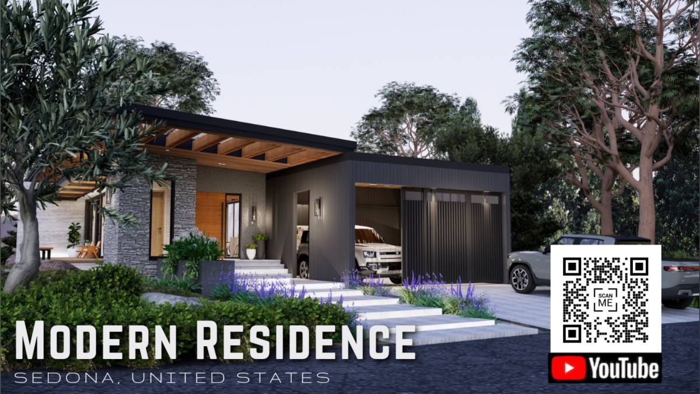
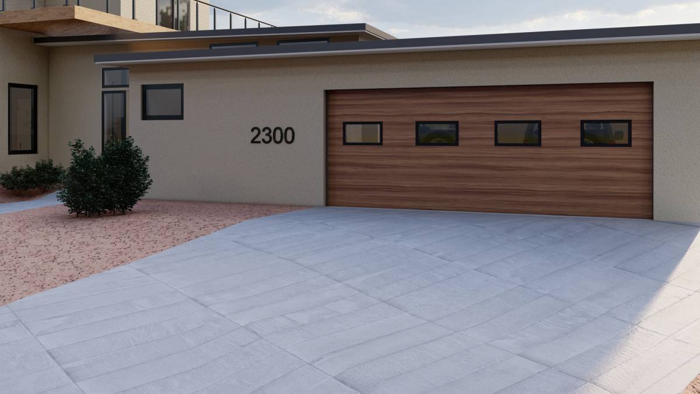
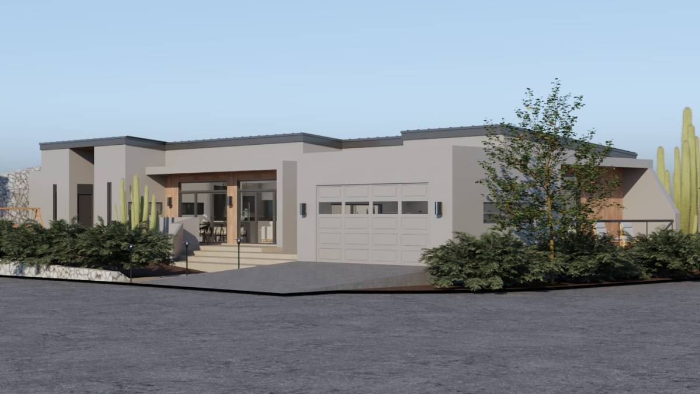
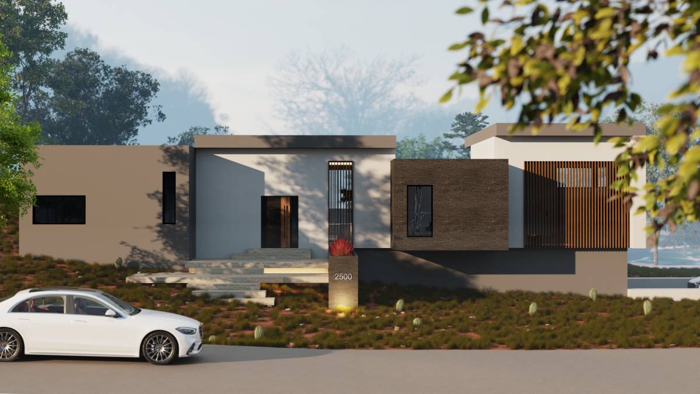
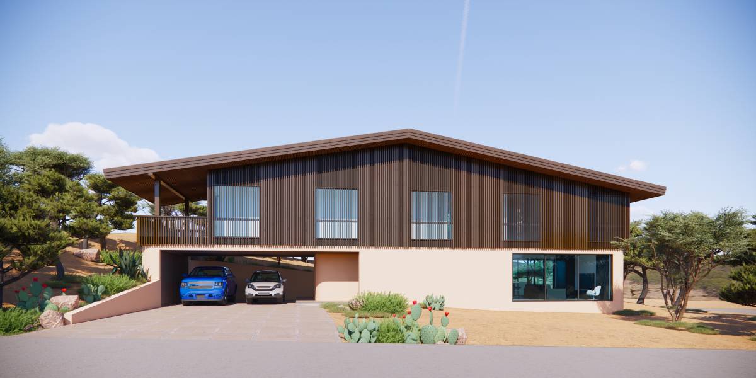
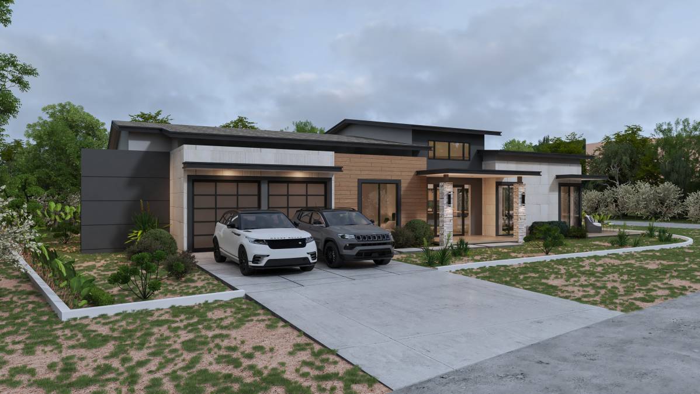
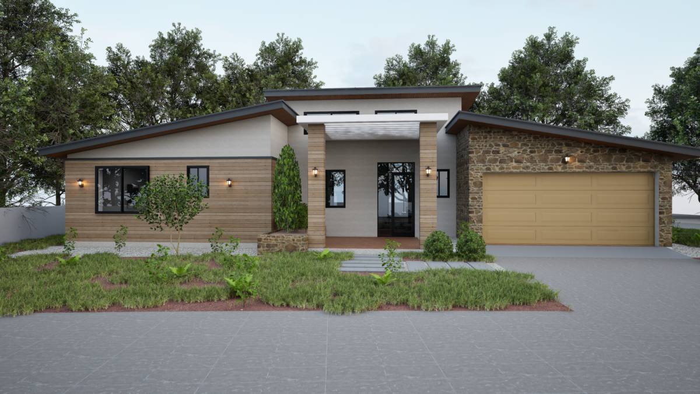
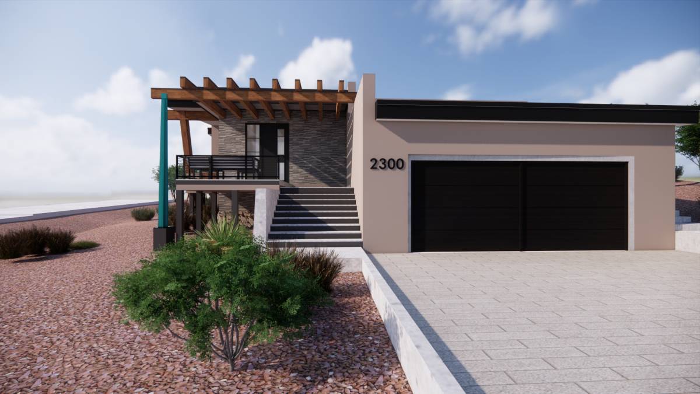
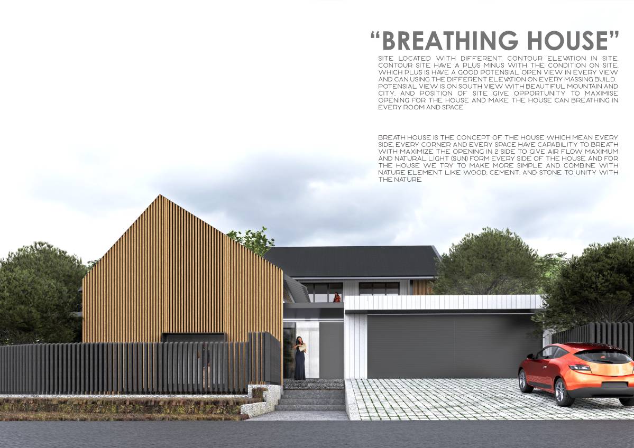
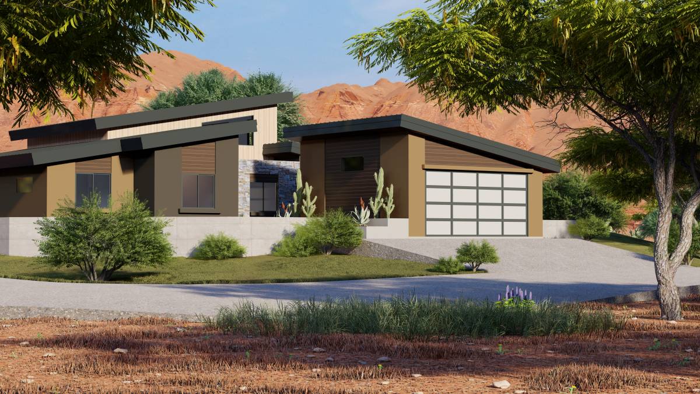
Two accesses have been planned, vehicular and pedestrian, set back from the street line, capable of comfortably accommodating two or three cars on the street front, in addition to the requested garage for two cars. The main entrance is located in the courtyard, where there is a representative swimming pool.
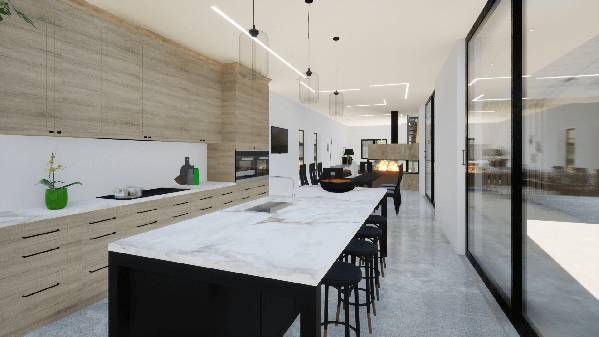
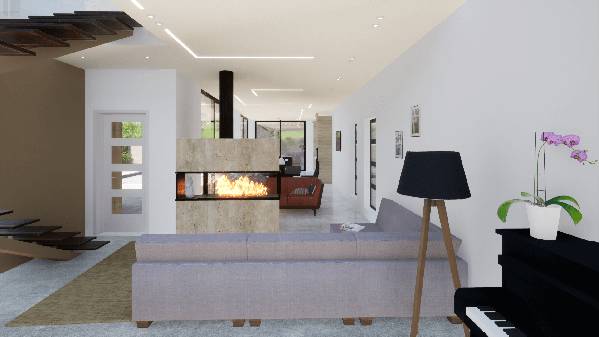
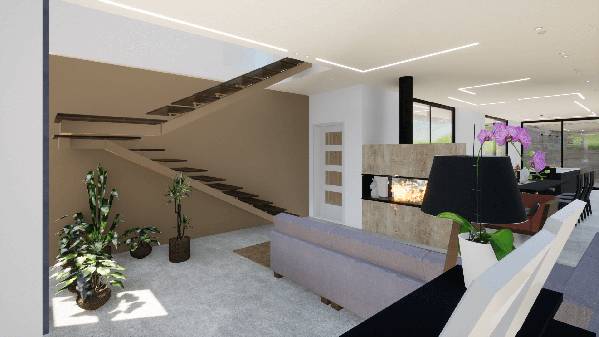
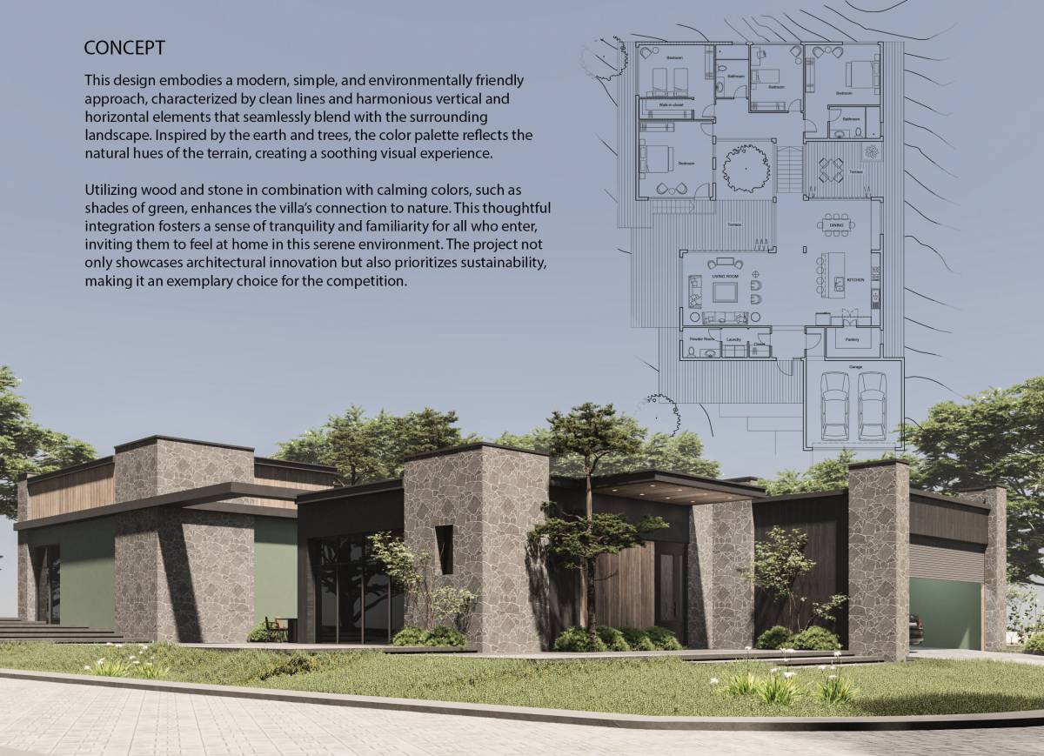
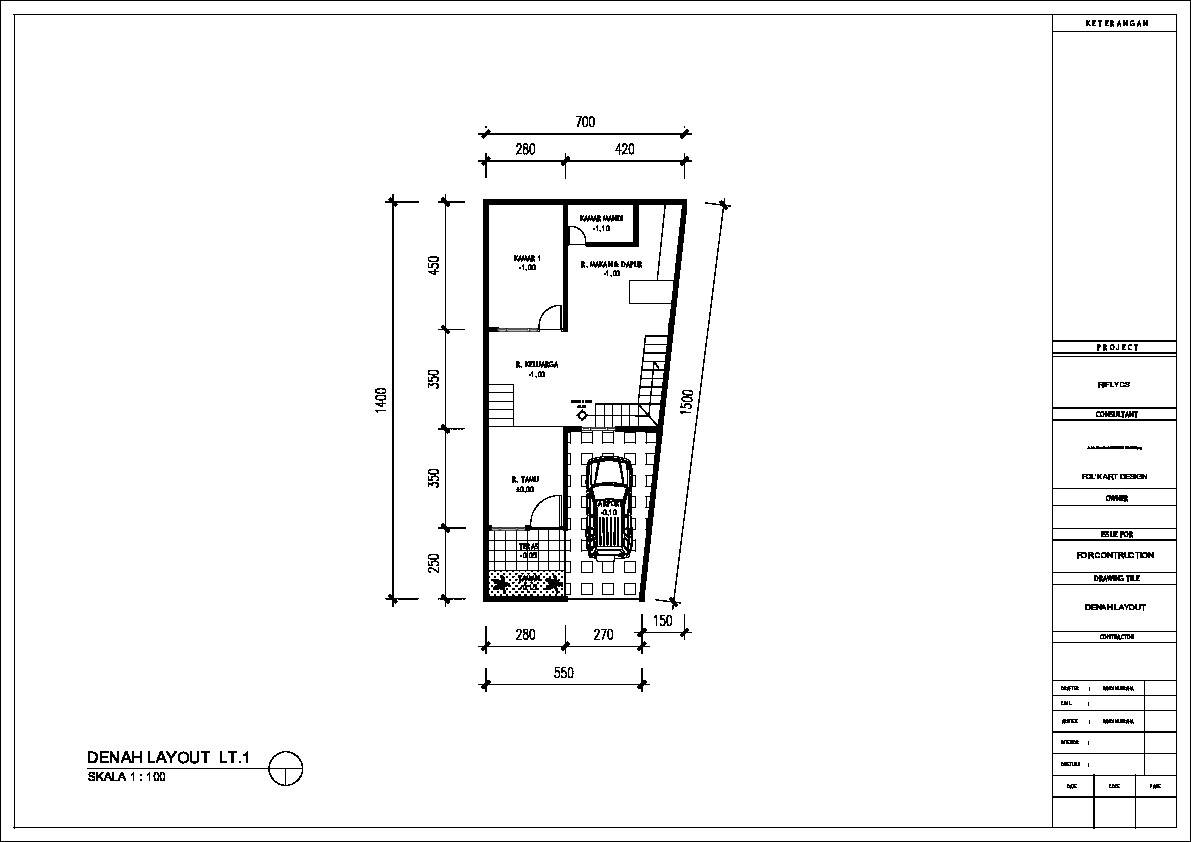
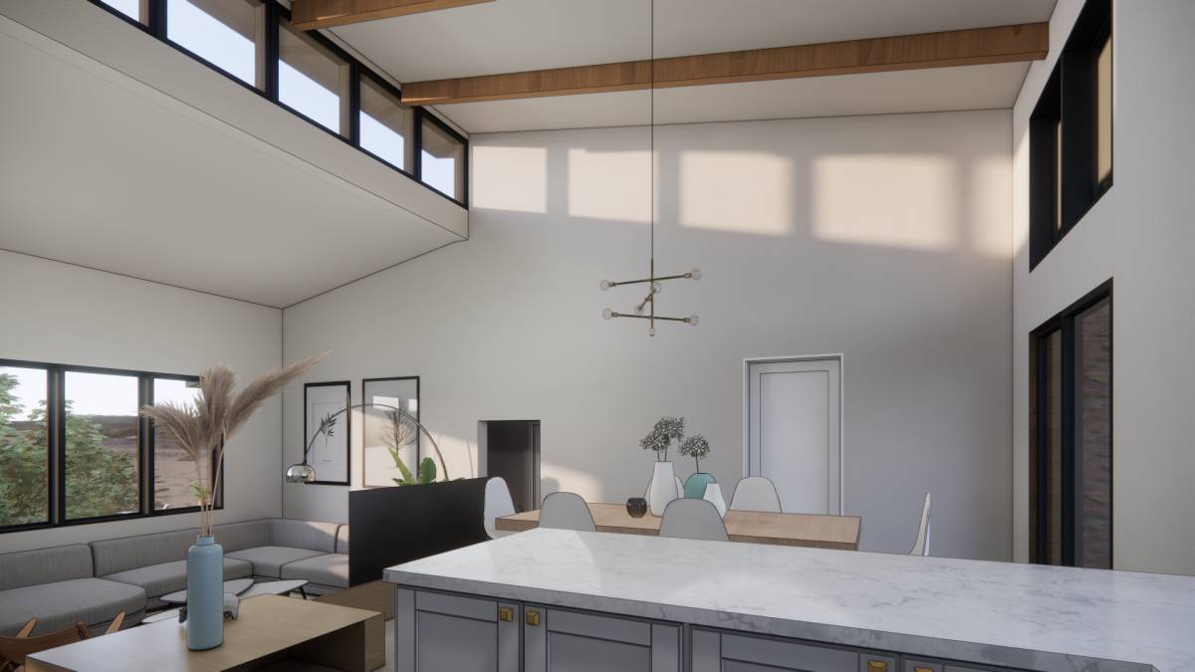
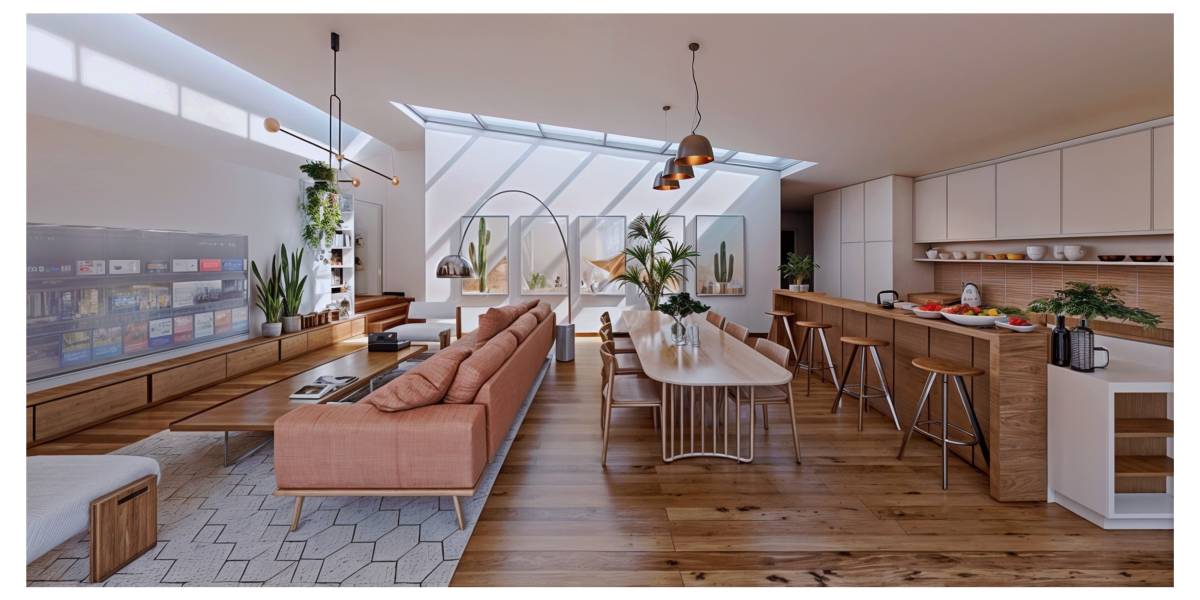
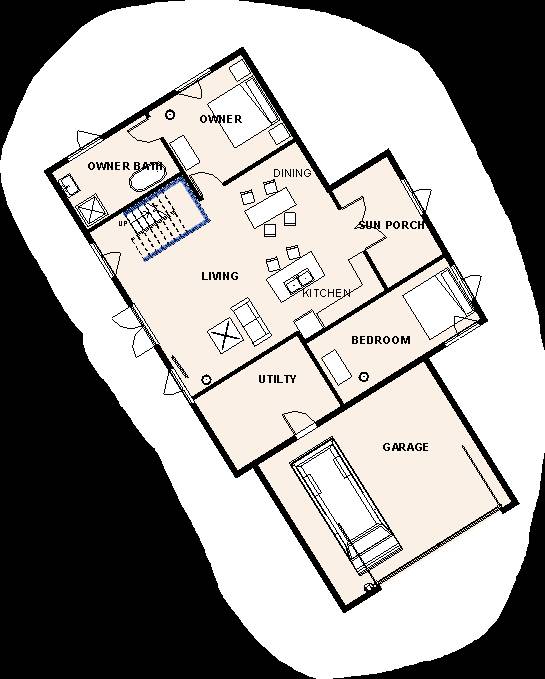
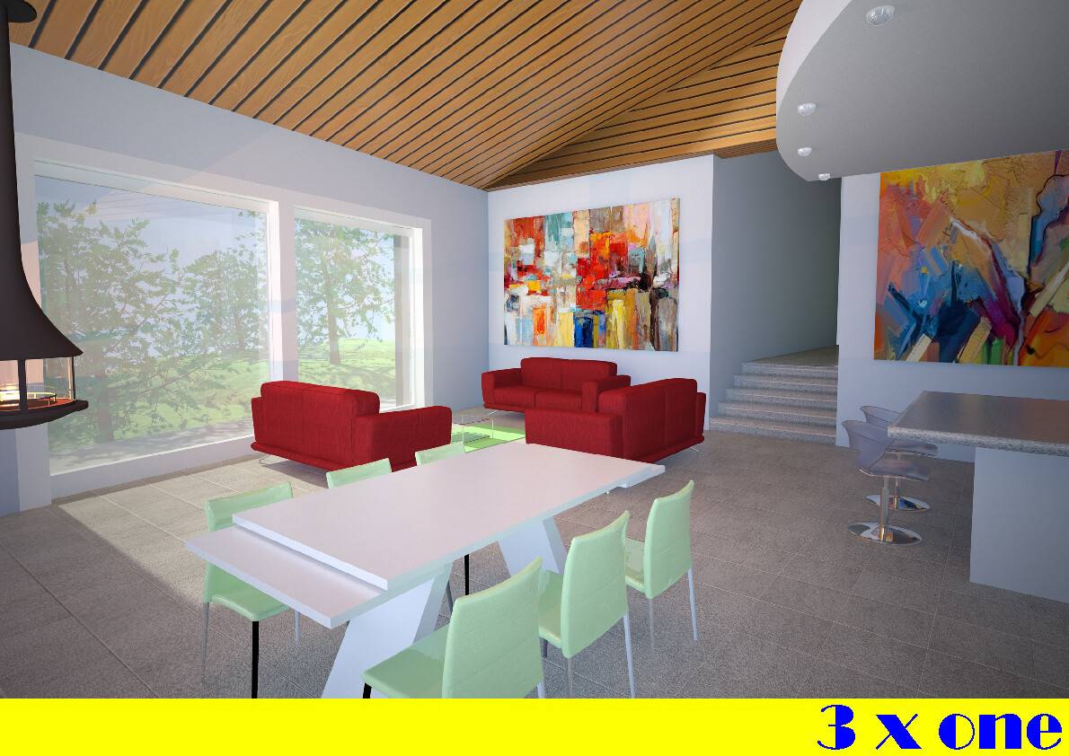
From the ground floor, an aesthetically pleasing internal staircase connects all the floors of the building. For direct access to the stairwell, an adjacent opening with access from the private courtyard/double parking space has been proposed. The main objective was to create a habitable and bright open space kitchen, with natural materials and white walls for greater reflection of natural light. The open space includes a dining table and a two-seater sofa in front of the fireplace. The kitchen is equipped with a central island with a steel extractor hood, induction hob, large refrigerator, and built-in dishwasher.
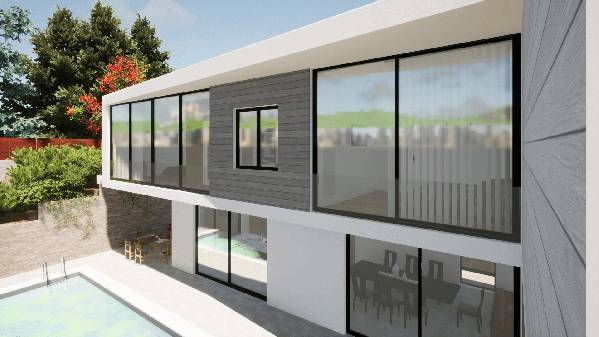
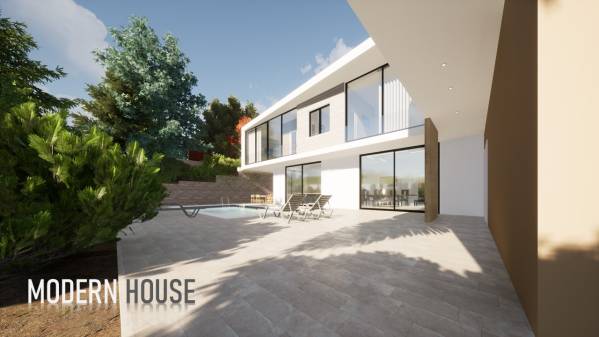
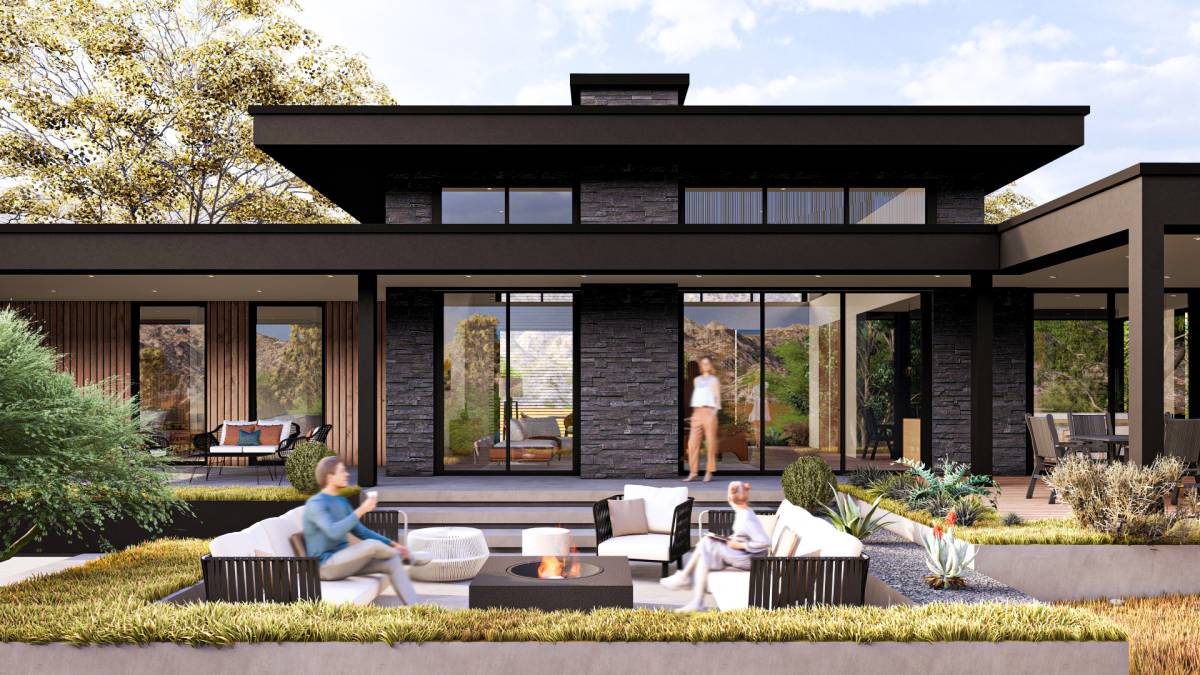
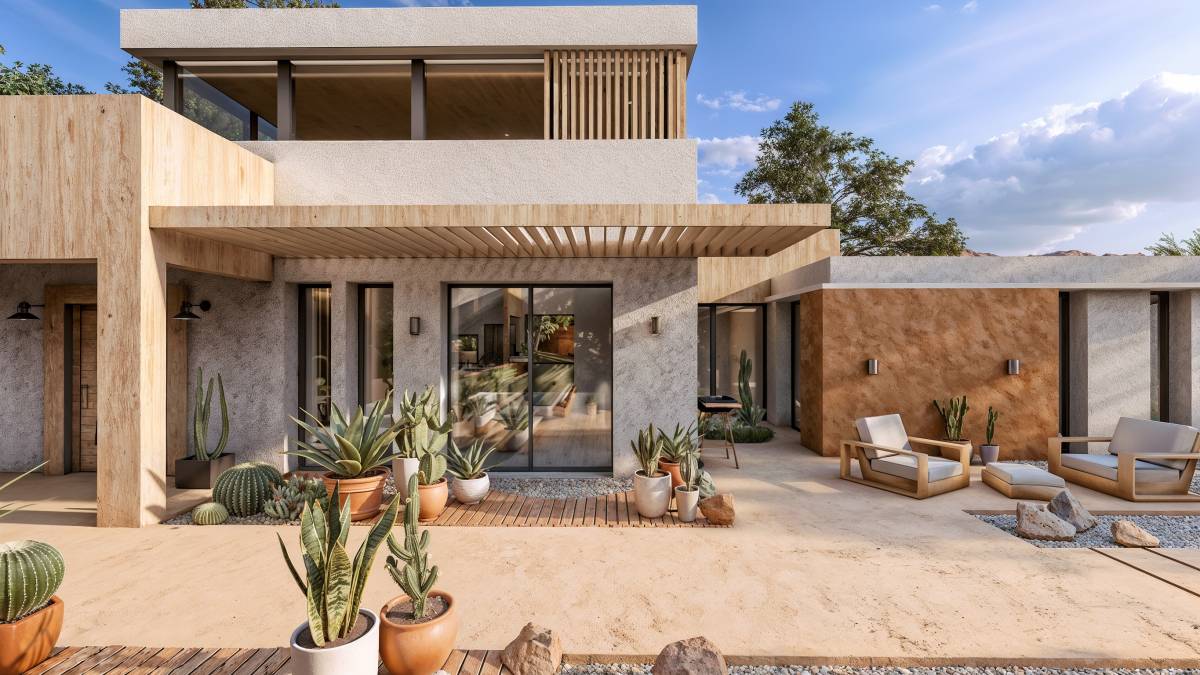
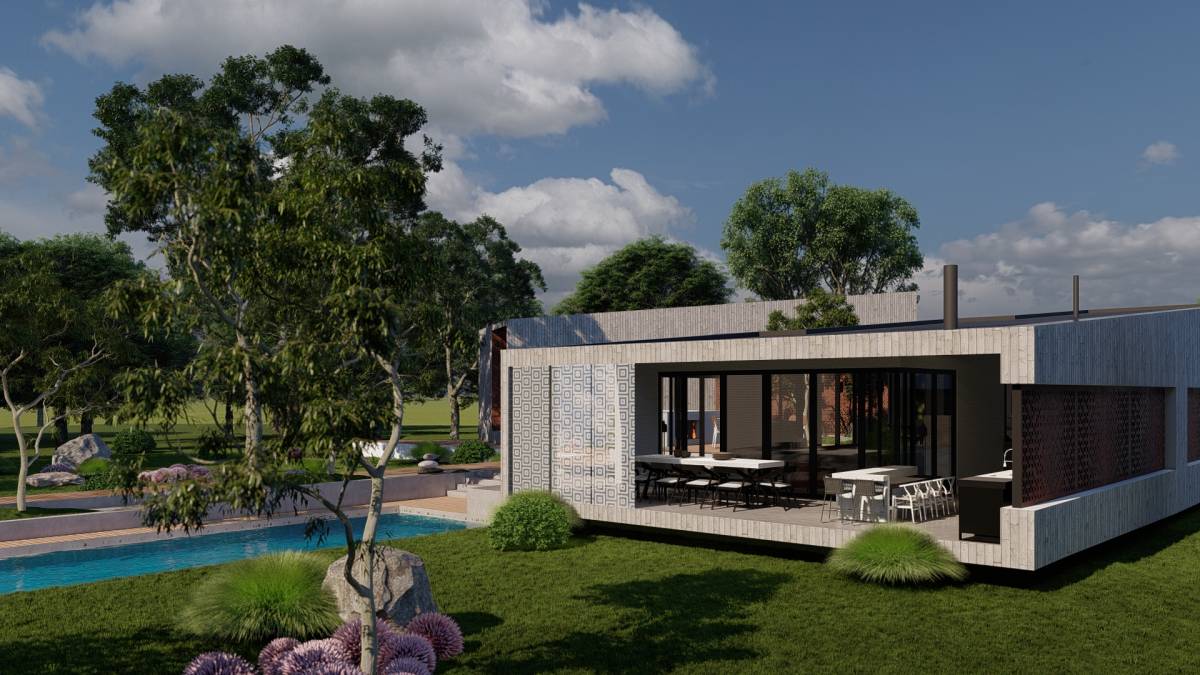
The living area is spacious and comfortable, with the possibility of separating the kitchen with a full-height sliding door. The dining room, with an extendable table, can accommodate up to twelve people and communicates directly with the outside. On the first floor are the sleeping areas, with well-kept and furnished terraces, which promote dialogue between the interior and exterior. The pool is screened from the street with a brise-soleil of climbing vegetation.
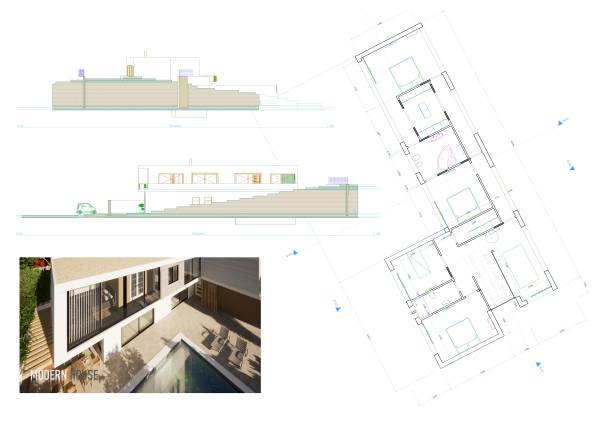
From the living area, you can access the service bathroom, the utility area, and the guest room, independent in both access and internal functions. The guest room is designed with a central bed and a semi-open bathroom but can be transformed into a more traditional solution.
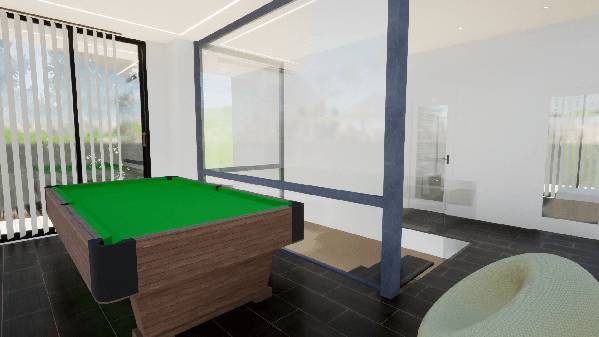
On the second floor, the requested spaces include a study and a billiard room, made independent for internal functionality. Here there is also a small living area with a storage room and two bedrooms with walk-in closets and a windowed bathroom. All the rooms are spacious and well-lit, with direct connections to the outside that amplify the space and brightness.
The garden has been designed on a single level with the entrance to the lot, allowing for the construction of a 4x8 meter pool. A canopy is planned to regulate solar radiation. A selection of tree species has been chosen for the landscaping project, based on the local climate and seasonal colors.
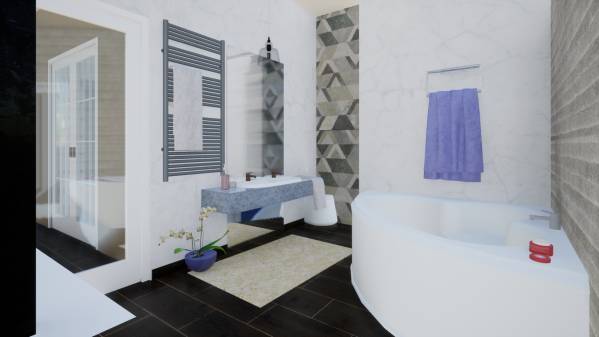
Above the living room, a double height corresponding to the open staircase enhances the spaciousness of the house and fills it with light. The openings are designed to strengthen the connection between the patio with garden and pool and the social area of the house. On the second floor, the bedrooms are arranged in a line, with the master bedroom featuring a large walk-in closet and an en-suite bathroom divided into two areas: a full bathroom and a Jacuzzi area with a makeup corner.
We are pleased to present our collaboration offer for an innovative remote design service in smart working. Our team specializes in creating detailed floor plans and designing renovations and interior design projects.
Thanks to our experience, we can help construction companies improve sales by offering final customers the opportunity to visualize their future home before purchase. We use advanced technologies to create immersive online videos, allowing customers to virtually explore the designed spaces.
By collaborating with us, you can avoid upfront investments in constructions, reducing risks and increasing the efficiency of the sales process.
We are available for further details and to discuss the collaboration modalities.
Best regards,
effedesign@gmx.co.uk