Ricevi tanti progetti per il tuo progetto. Scegli quello che ami.
Veri architetti e designer di tutto il mondo inviano progetti per il tuo progetto, da $250. Preventivo gratuito, senza impegno.
I clienti valutano i progetti vincitori 4.5 su 5 (890+ recensioni)Cancellazione gratuita entro 24 ore dal lancio del concorso!Come funzionaSei un designer? Esplora i concorsi →
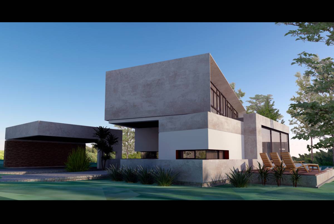
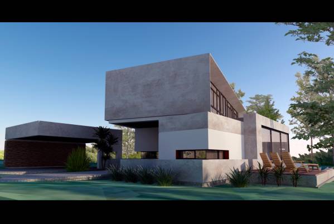
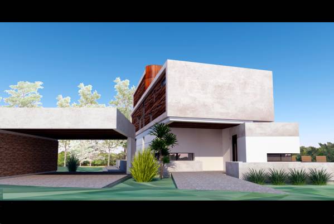
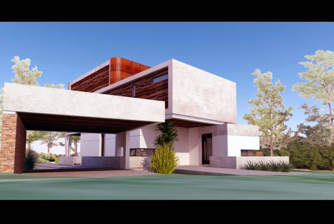
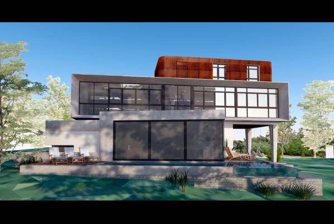
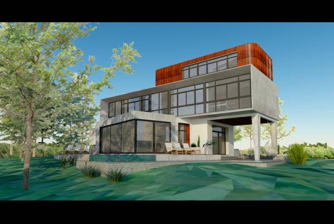
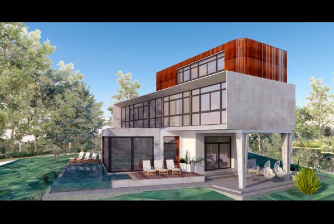
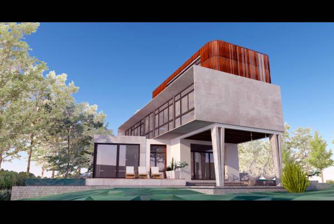
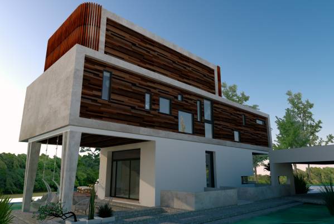
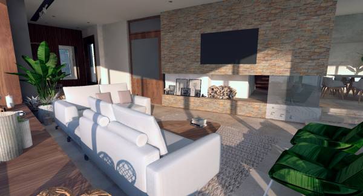
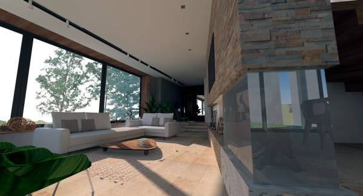
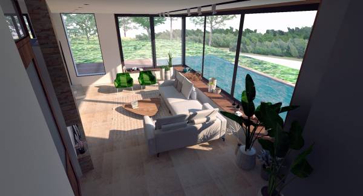
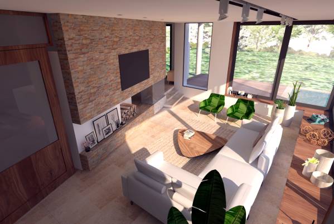
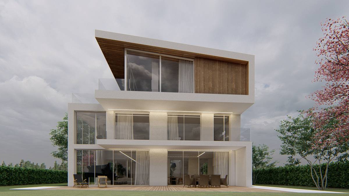
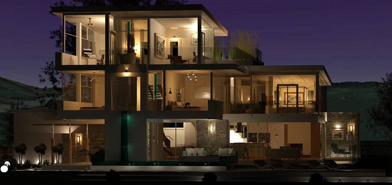
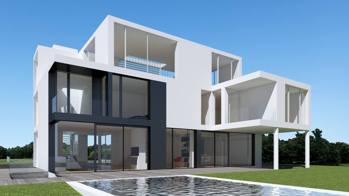
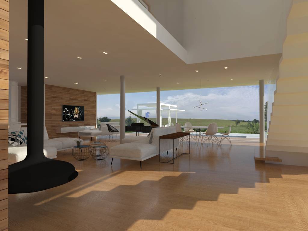
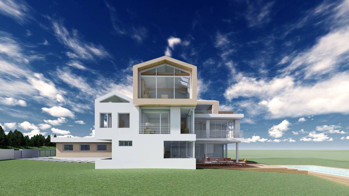
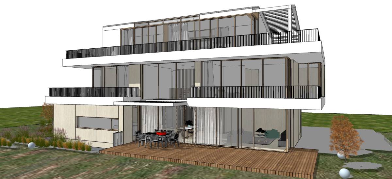
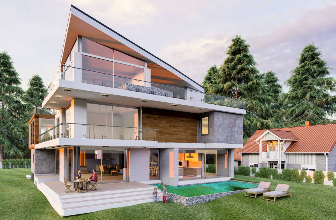
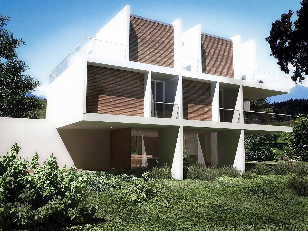
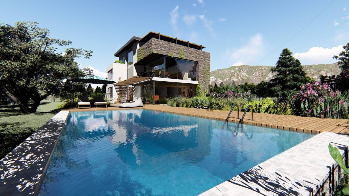
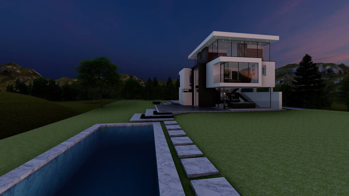
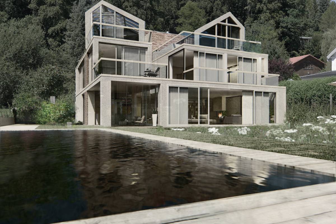
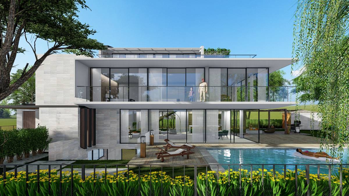
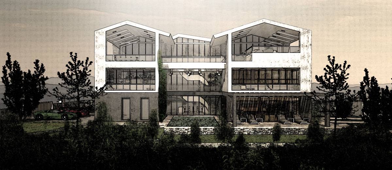
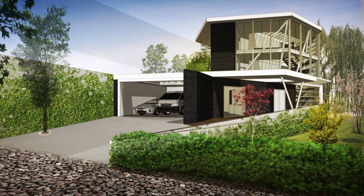
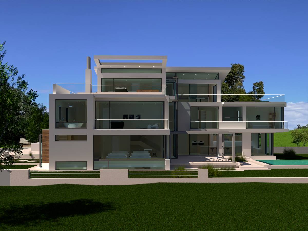
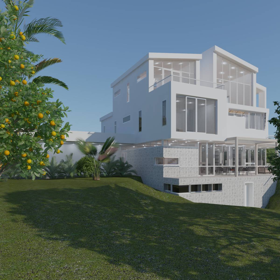
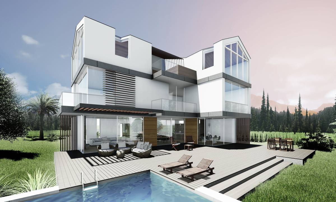
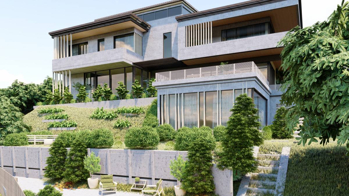
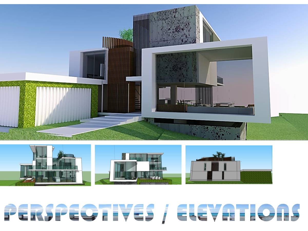
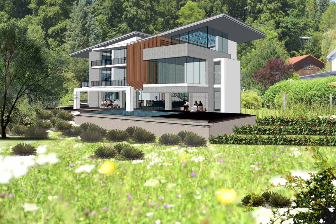
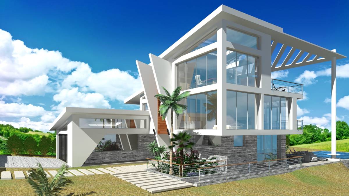
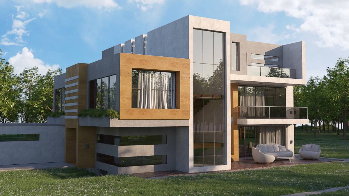
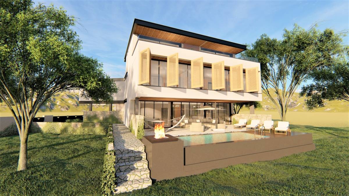
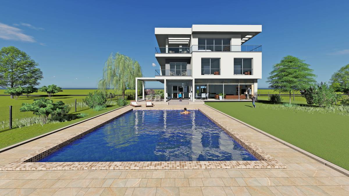
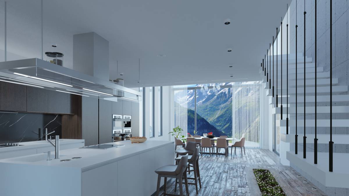
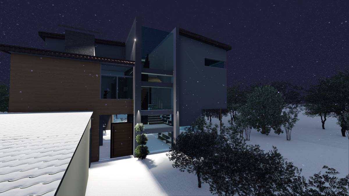
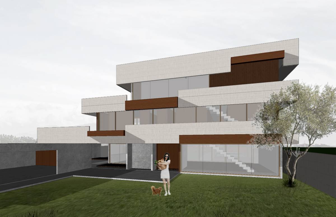
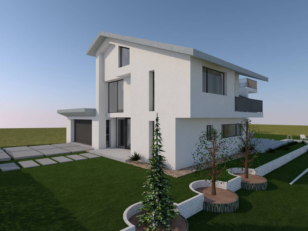
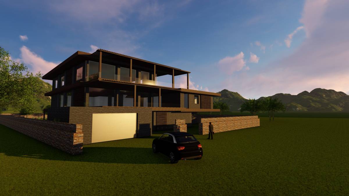
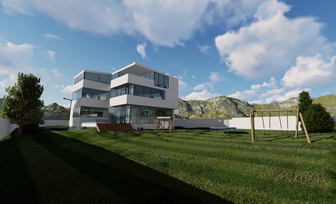
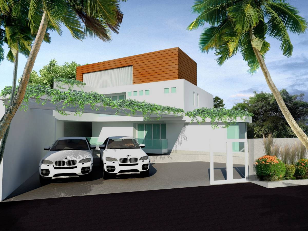
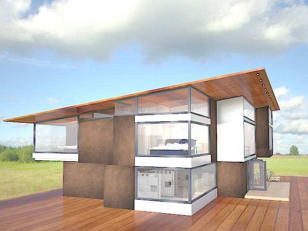
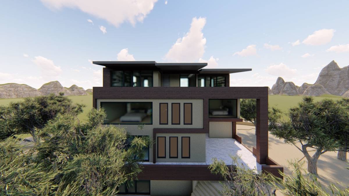
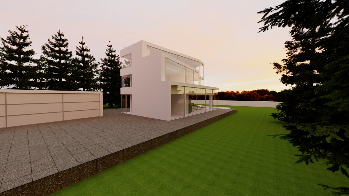
Function-based architecture, with simple shapes, predominantly stone, wood and concrete, the large glass cloths provide transparency and clarity and present the exterior landscape as the protagonist of the spaces.
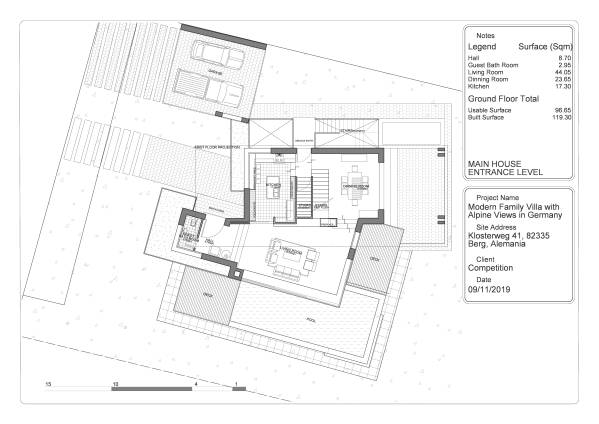
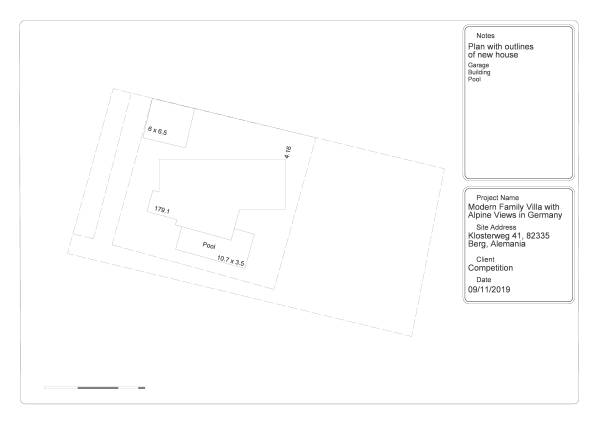
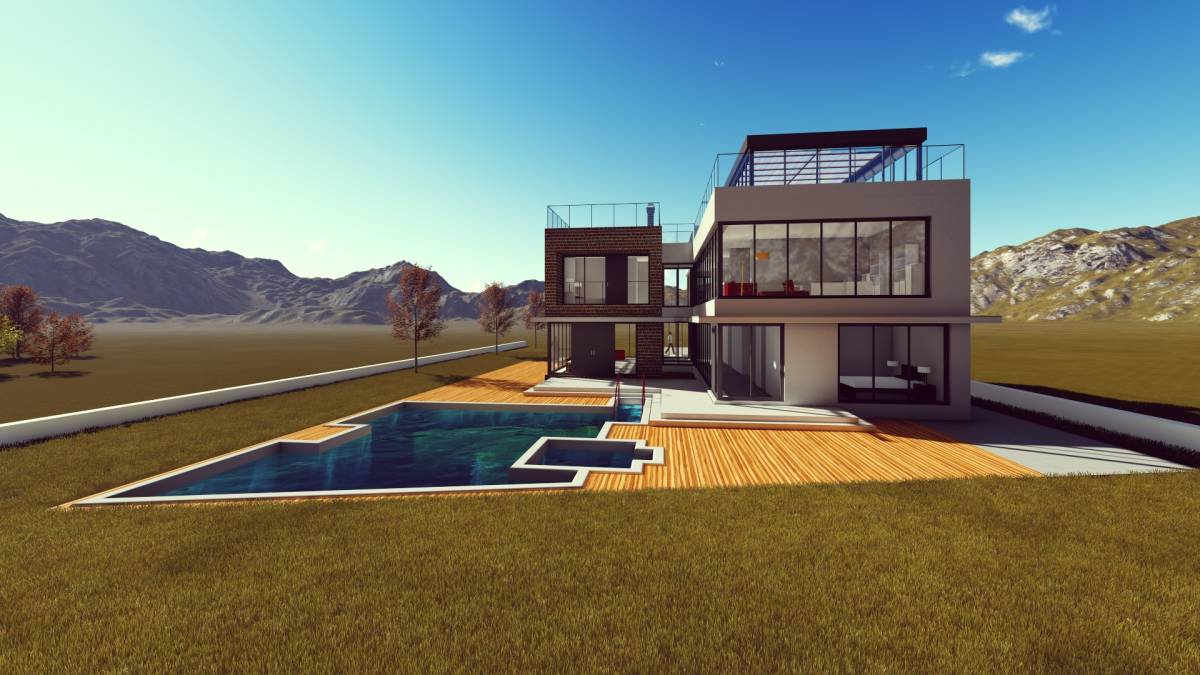
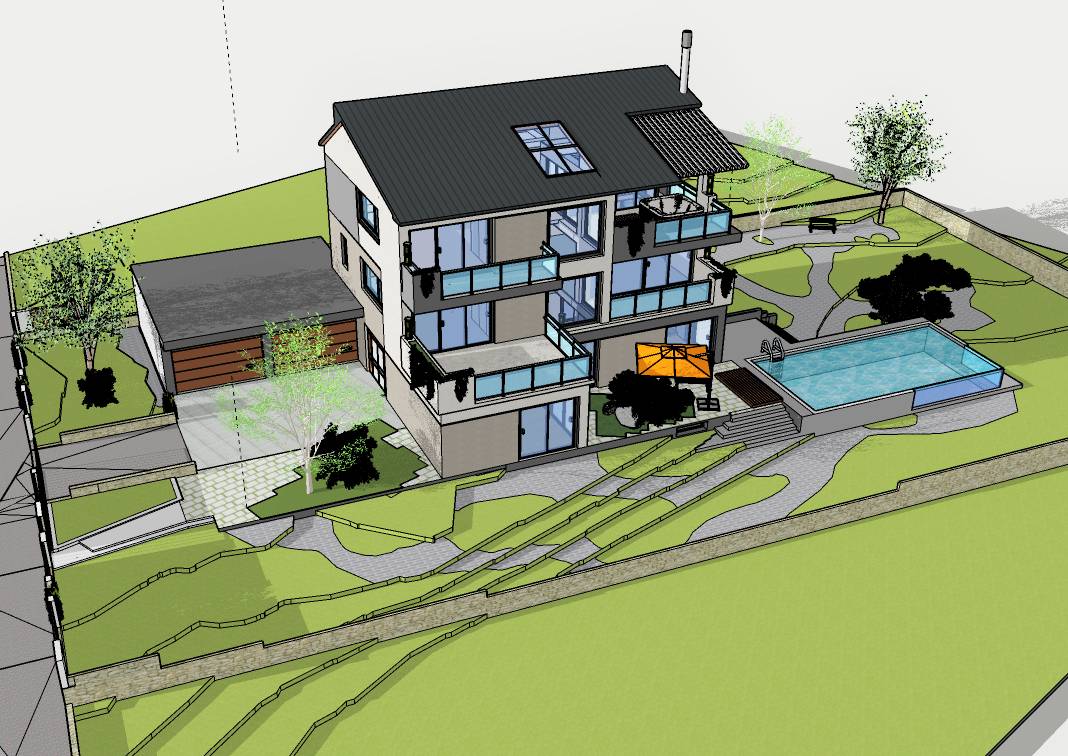
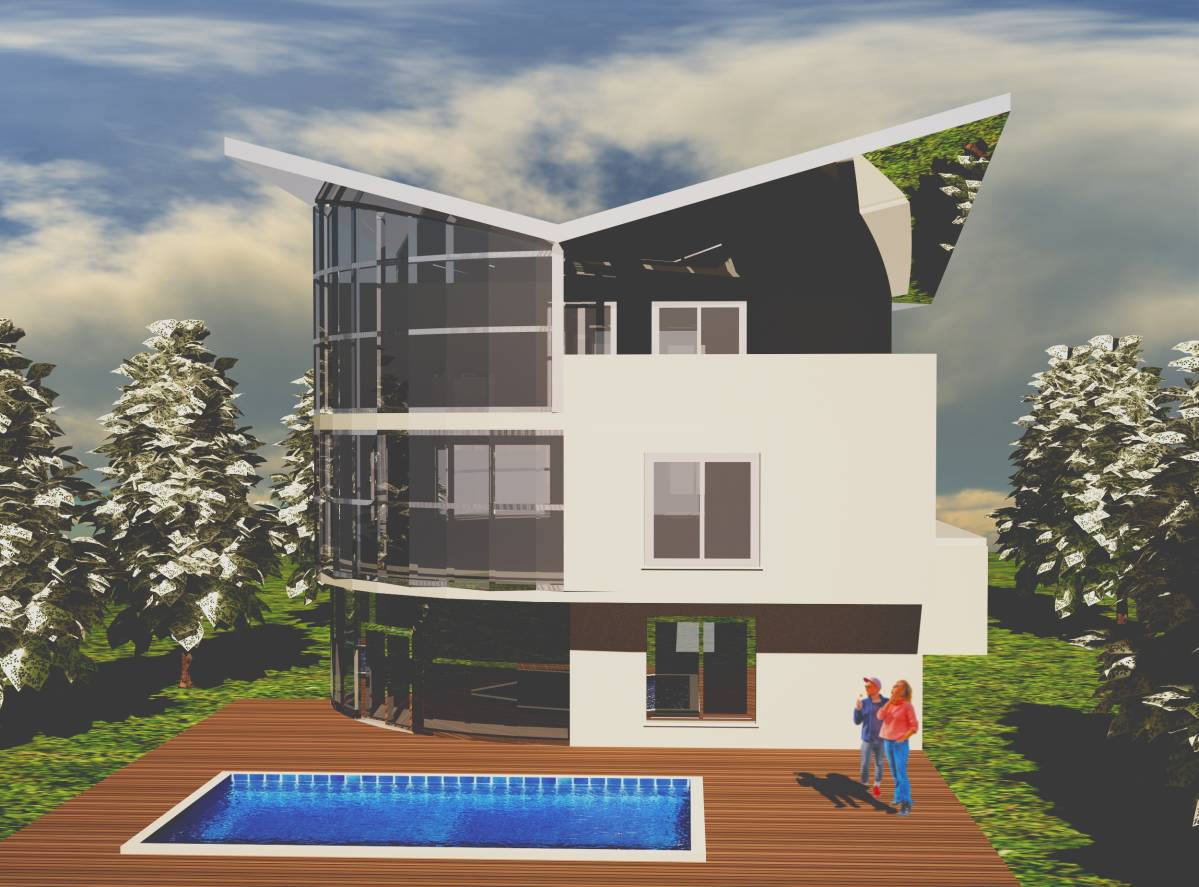
The pool and terraces surround the large window of the main hall. The covered gallery next to the dining room takes advantage of its location to delight the views.
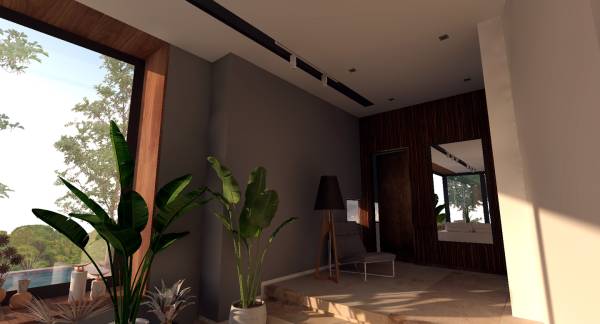
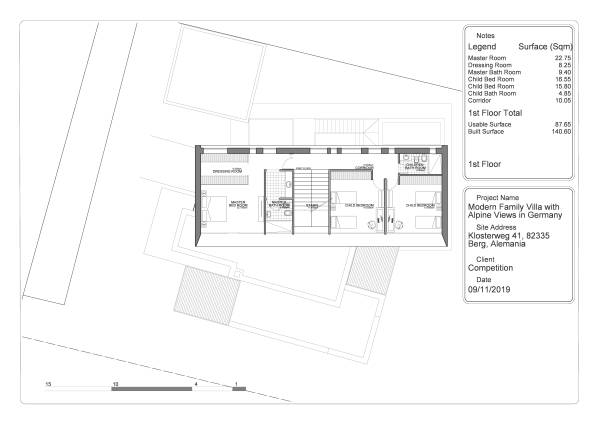
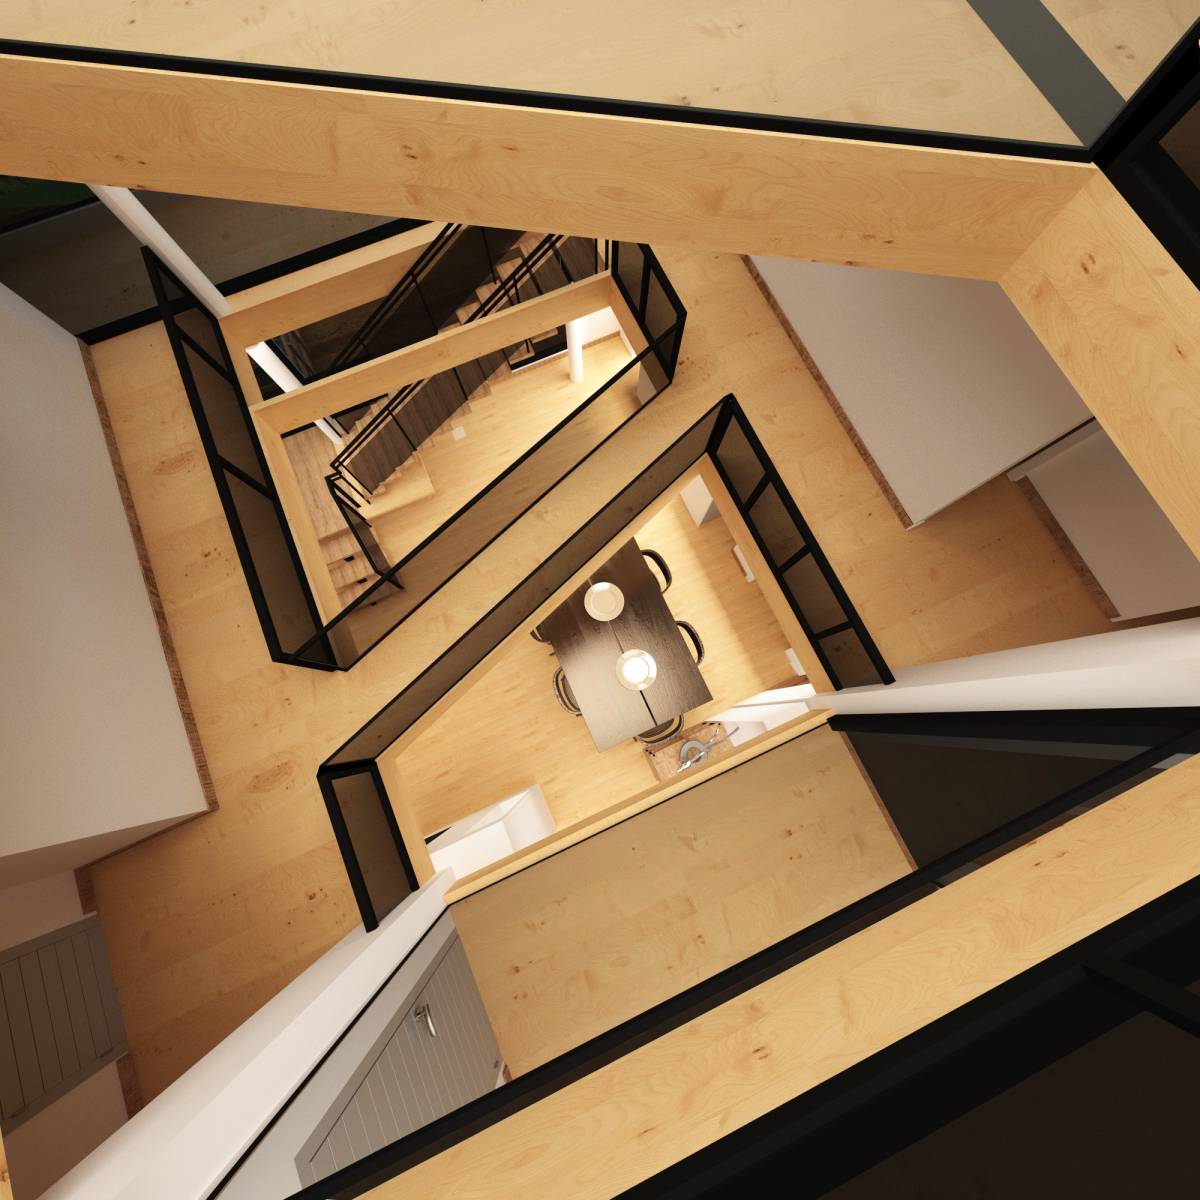
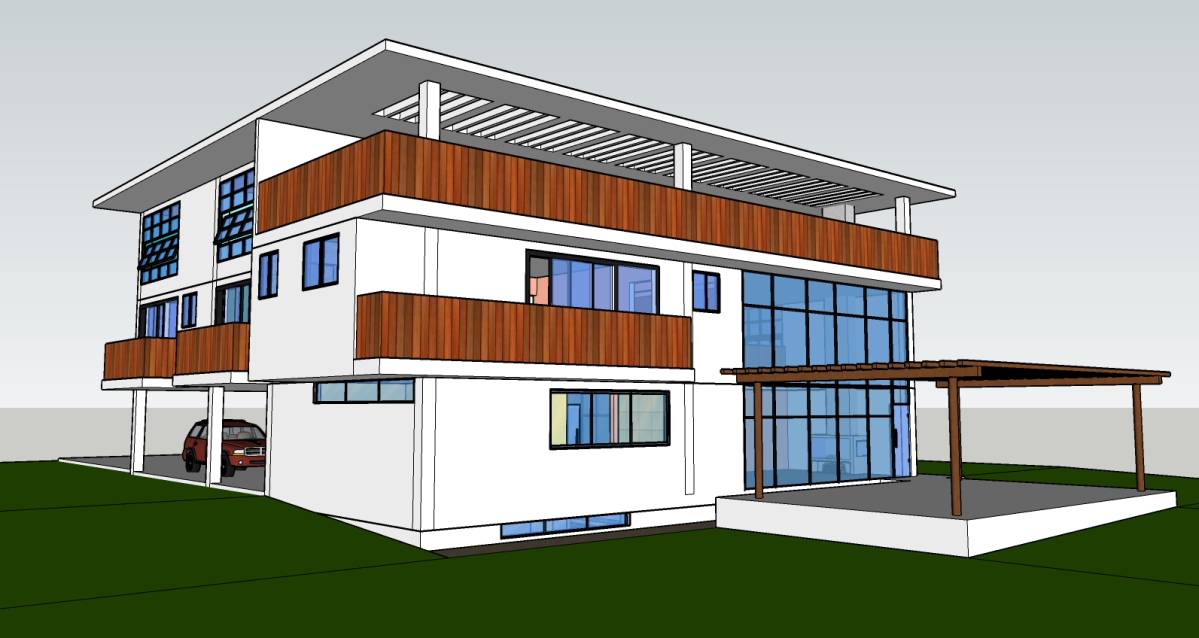
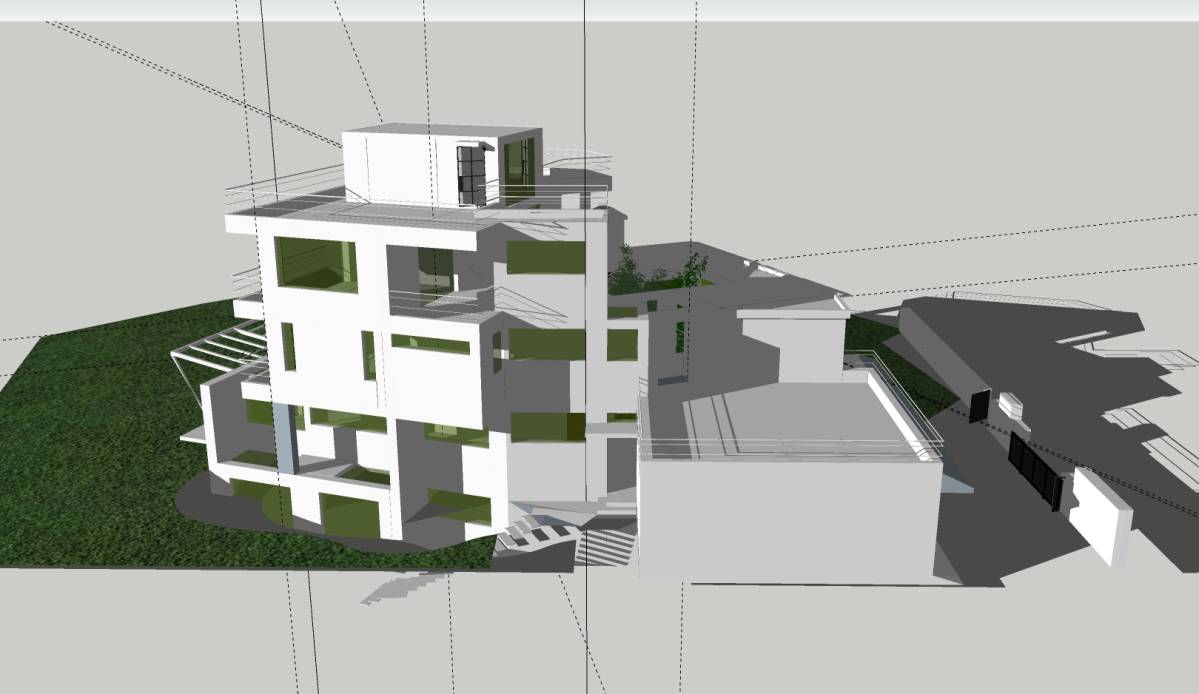
The first floor is slightly turned. Large floor-to-ceiling windows offer the best horizon. the corridor looked after the visuals, windows make up empty and full that accompany its route.
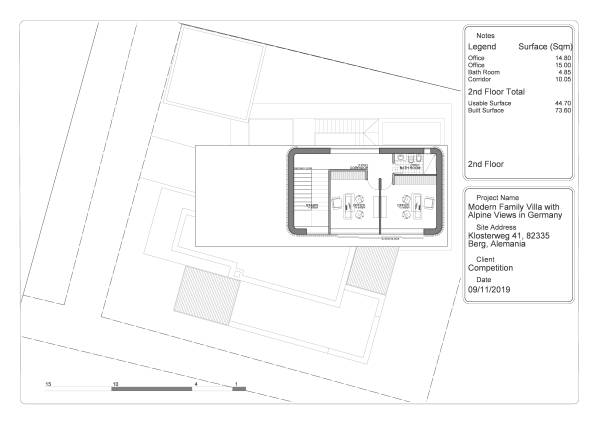
The second floor with the offices maintains the same design premises.
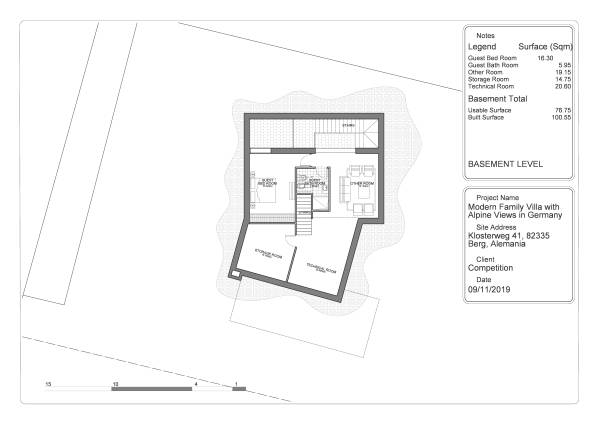
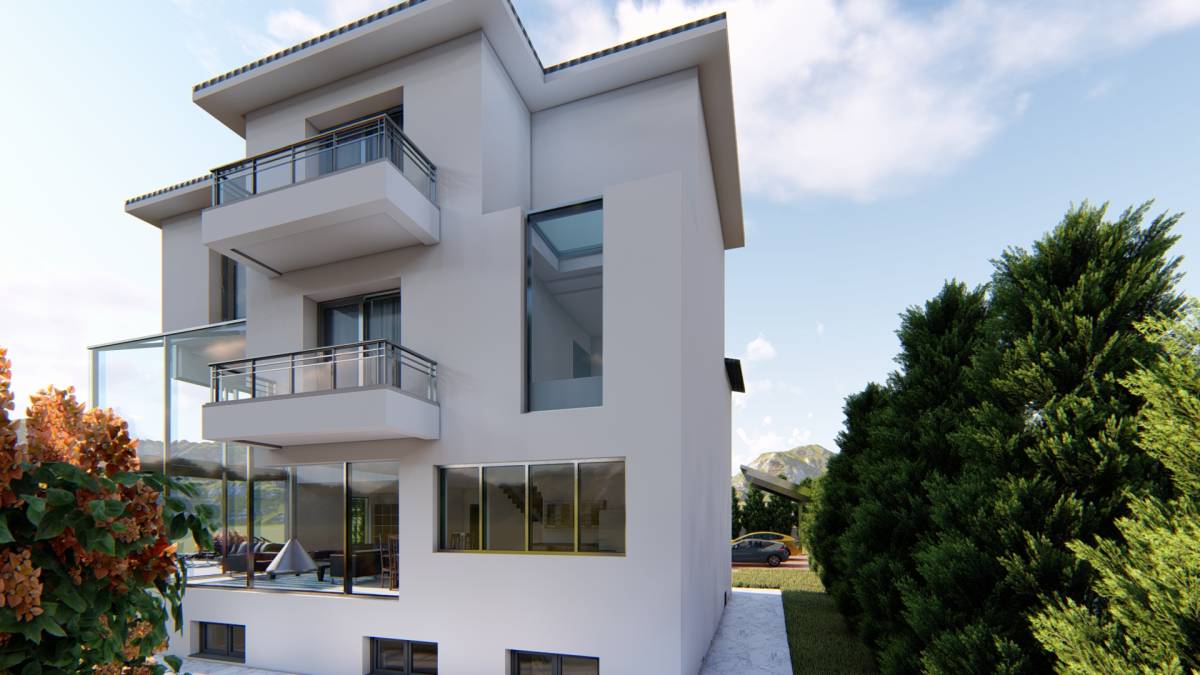
The basement takes advantage of a free space to illuminate and naturally ventilate the spaces.
You receive a building with a focus clearly denied to the front, heavy and closed as the first idea, it was transformed and opened in greater proportion to the mountains.