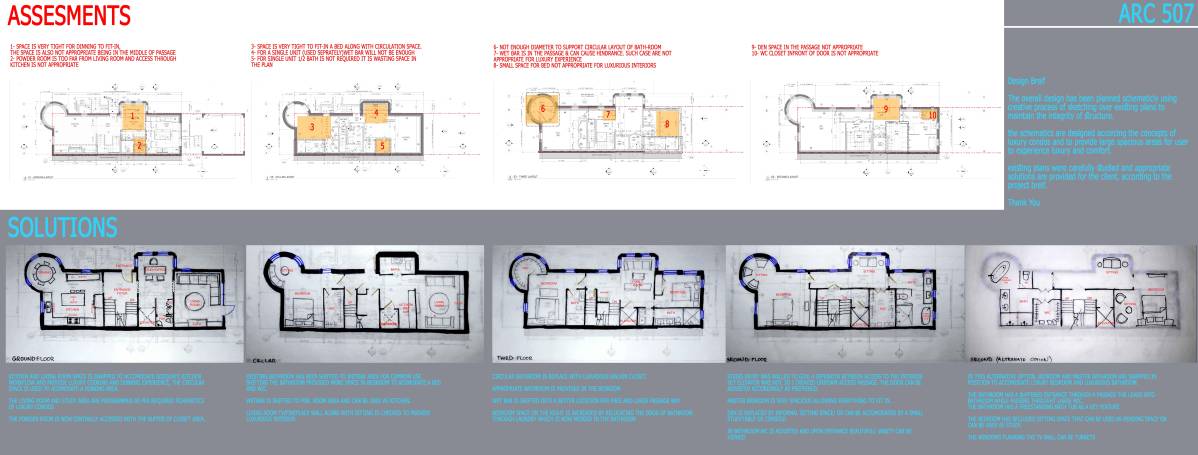
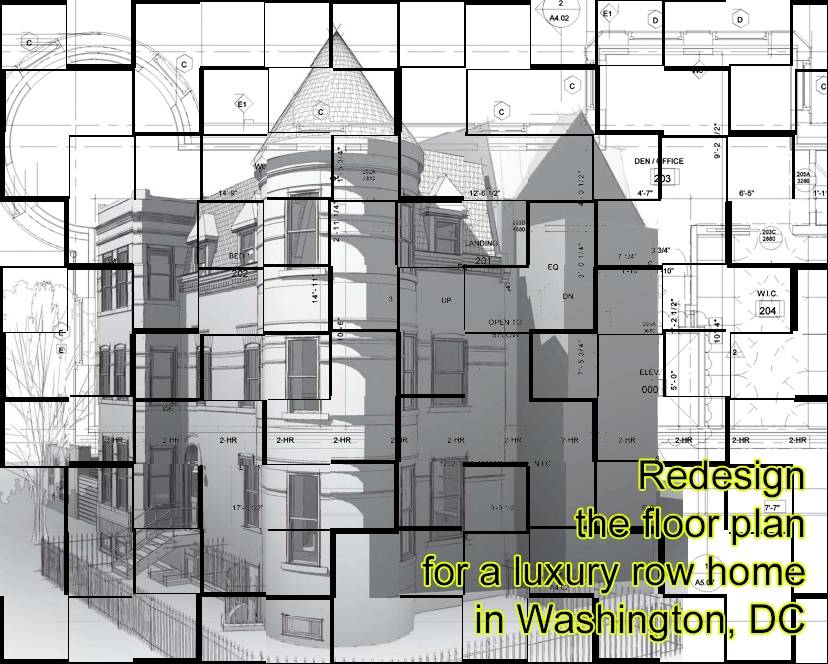
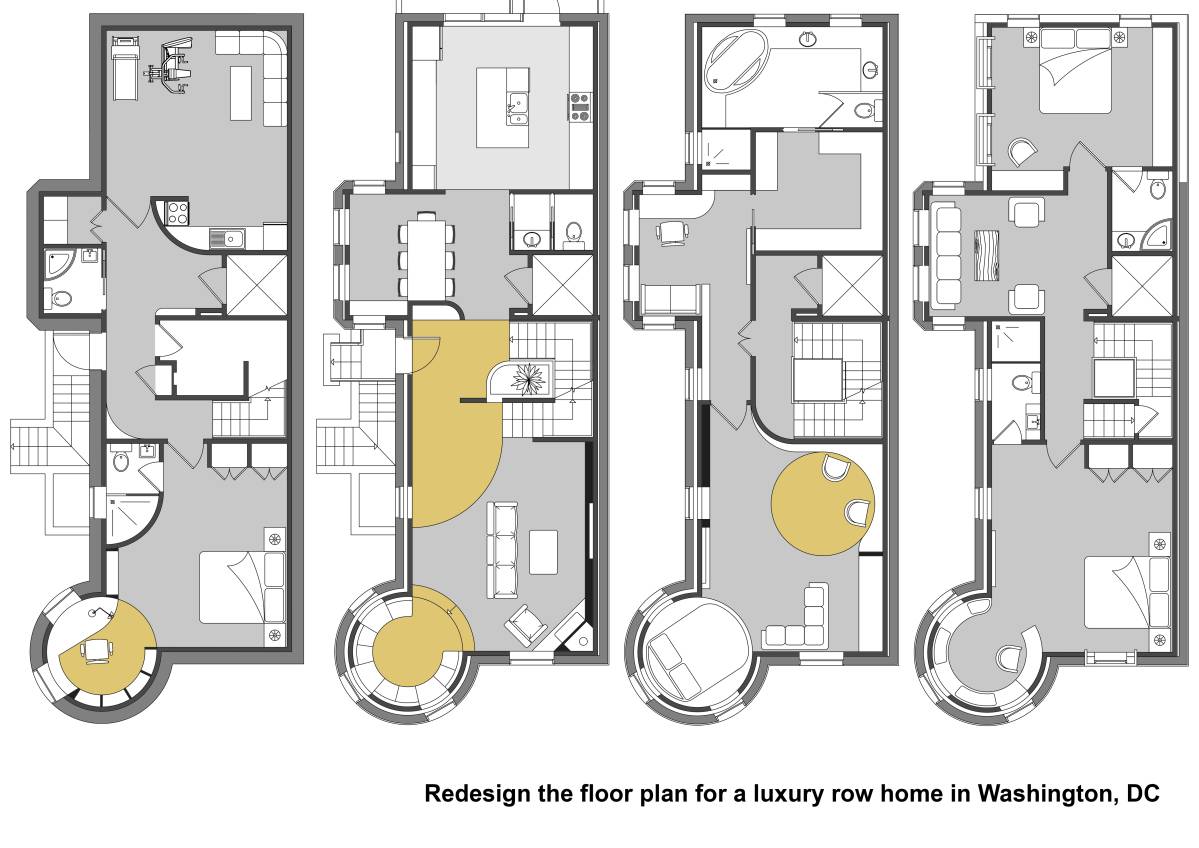
The design for this luxury house, includes the next aspects:
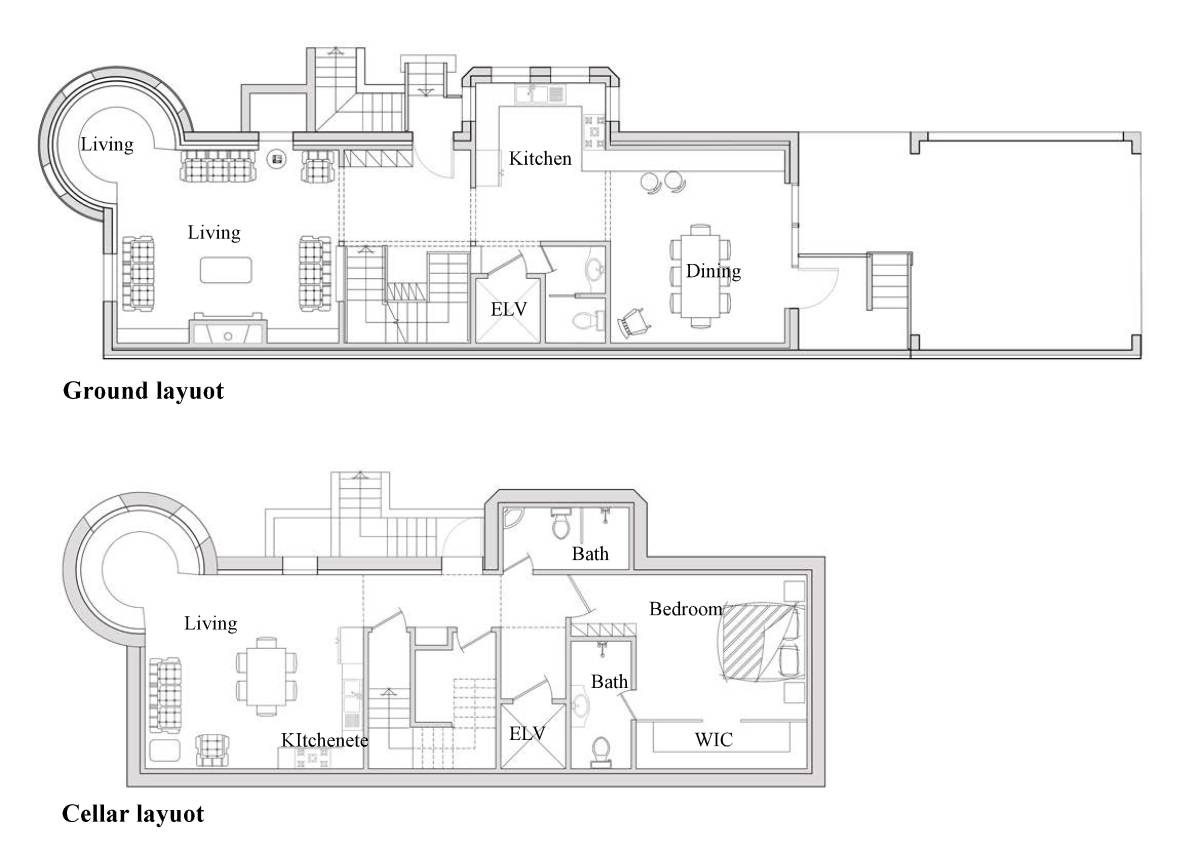
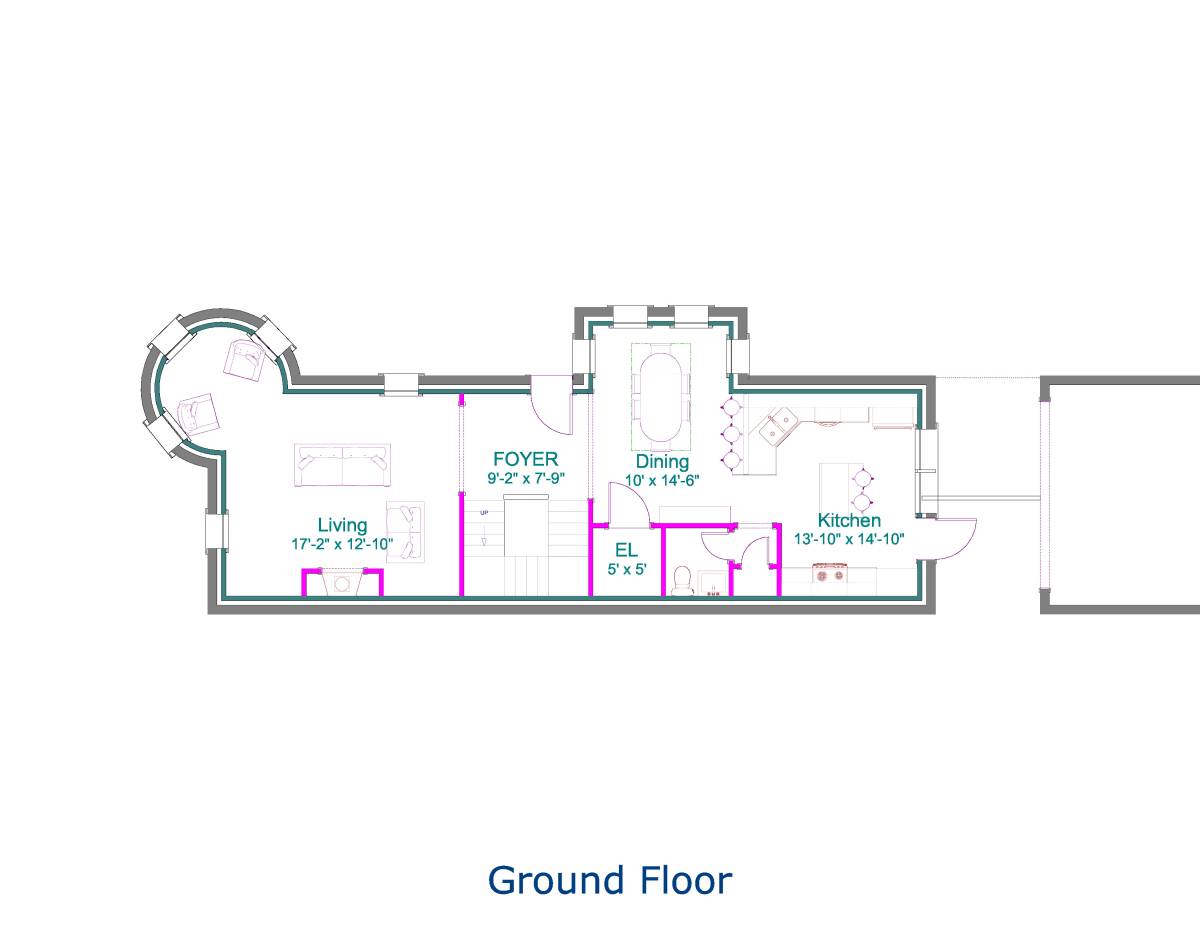
Ground layout
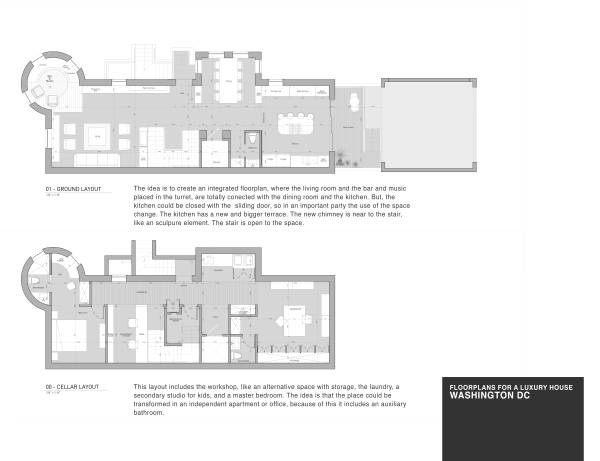
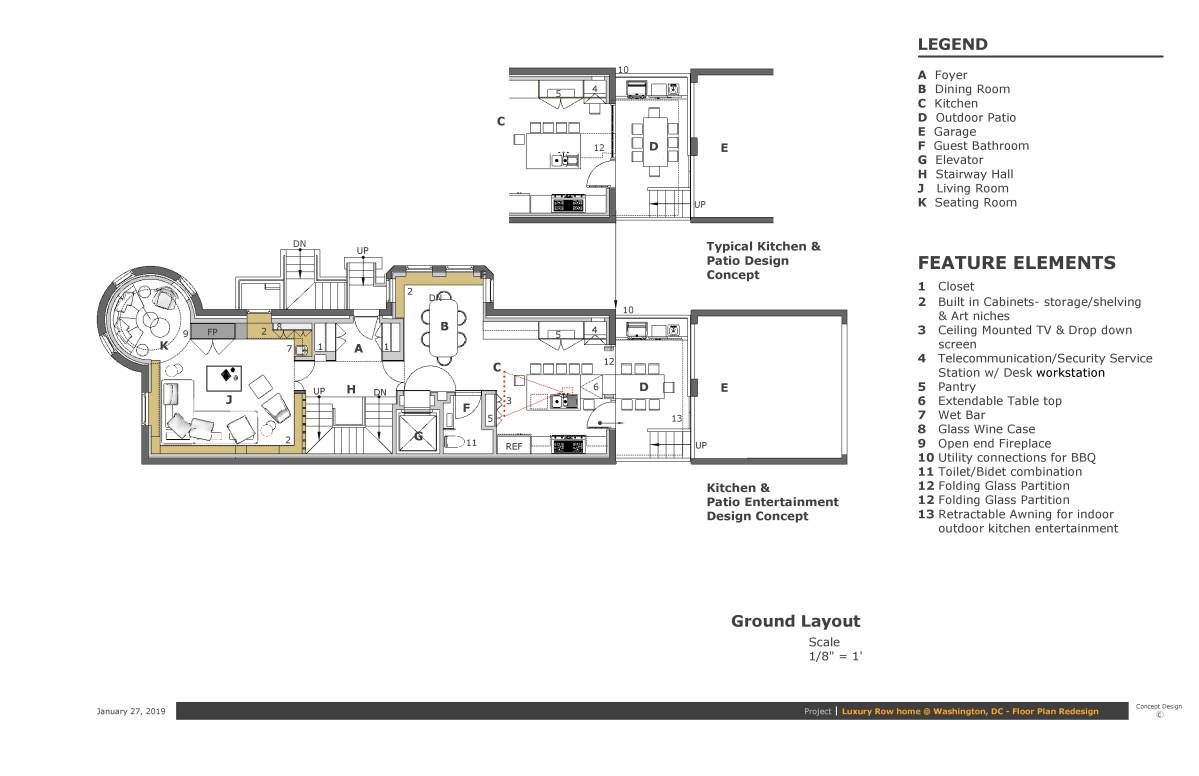
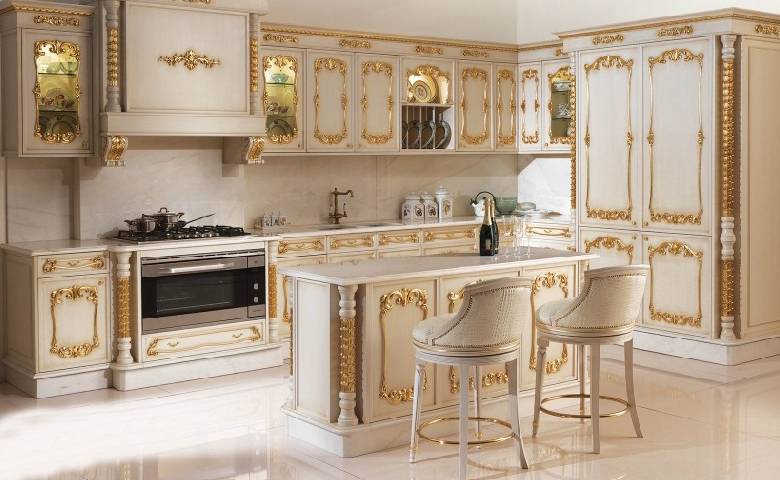
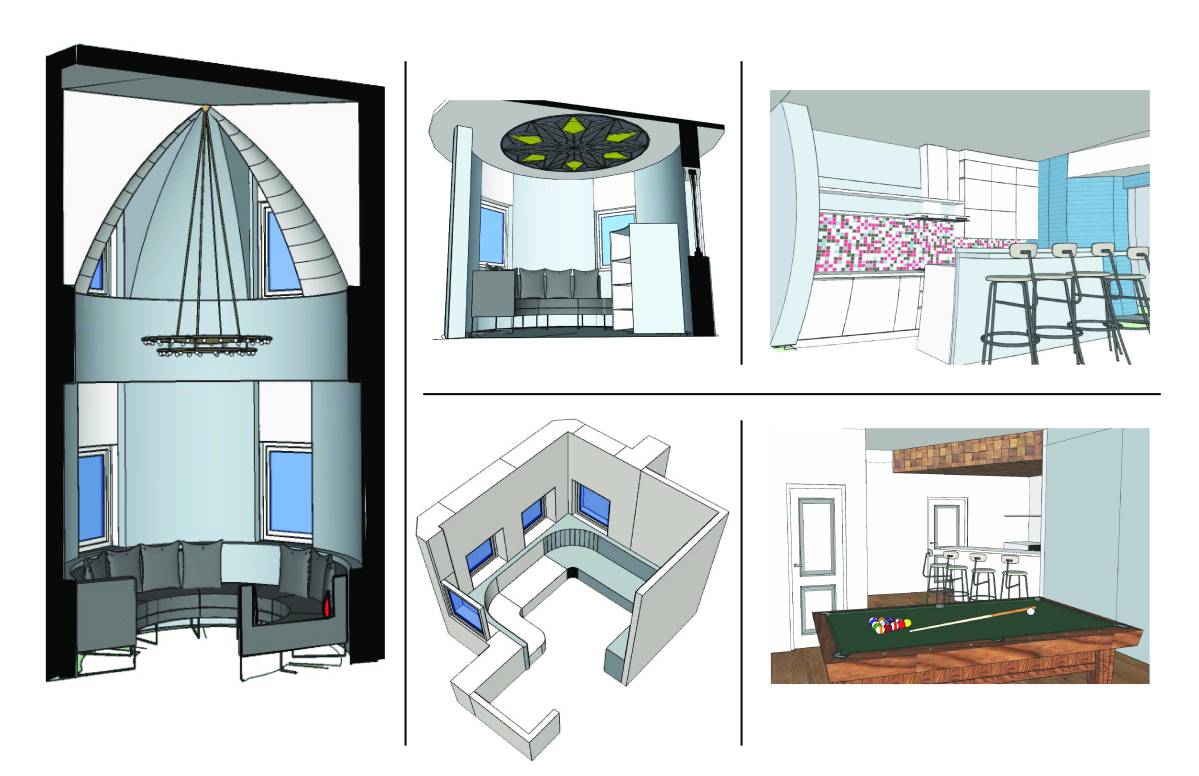
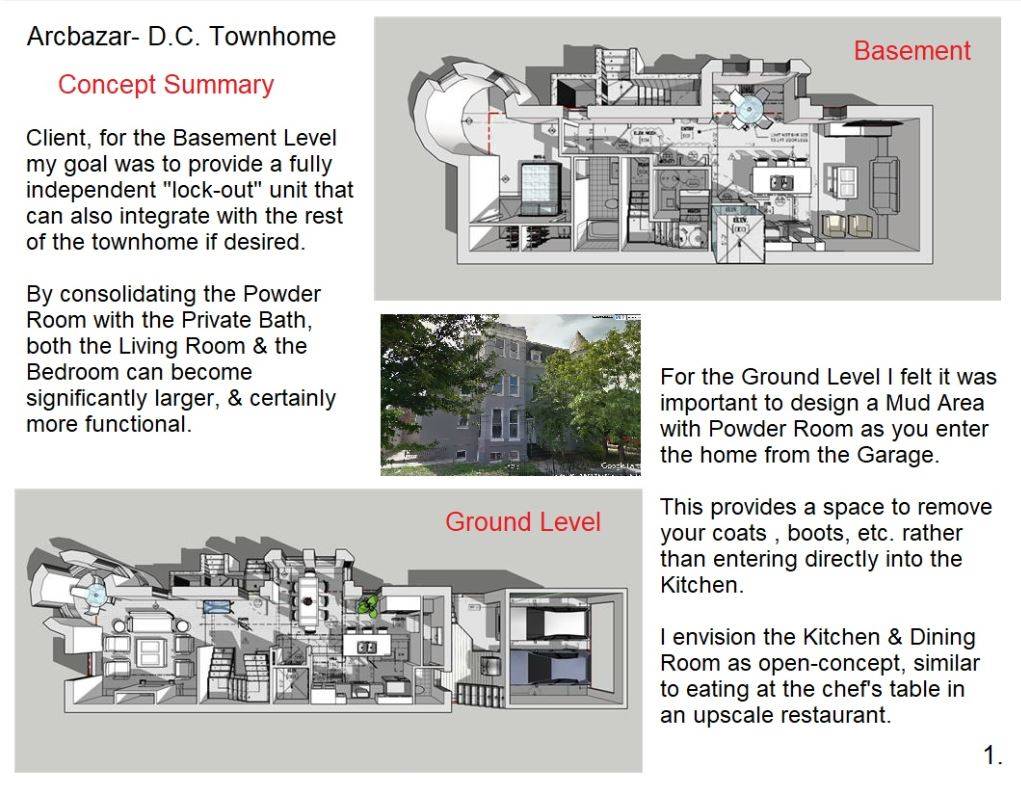
The idea is to create an integrated floorplan, where the living room and the bar and music placed in the turret, are totally conected with the dining room and the kitchen. But, the kitchen could be closed with the sliding door, so in an important party the use of the space change. The kitchen has a new and bigger terrace. The new chimney is near to the stair, like an sculpure element. The stair is open to the space.
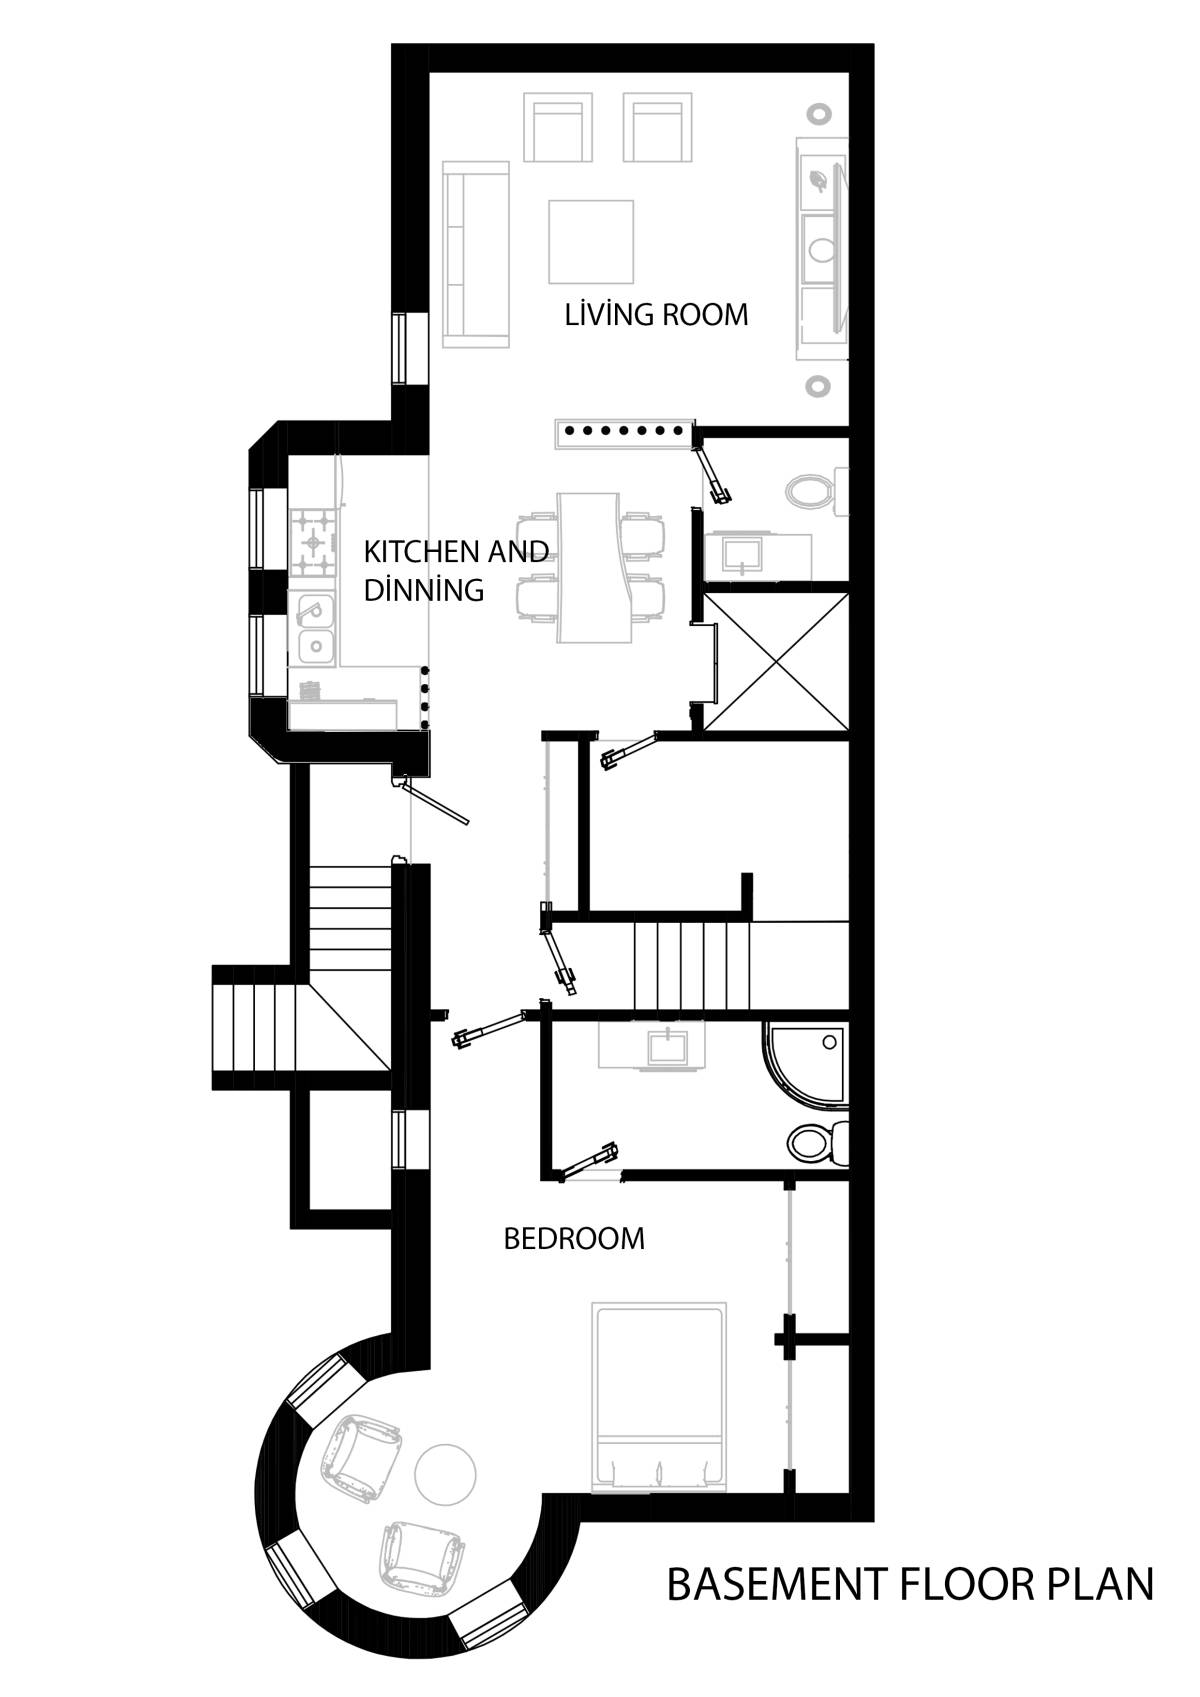
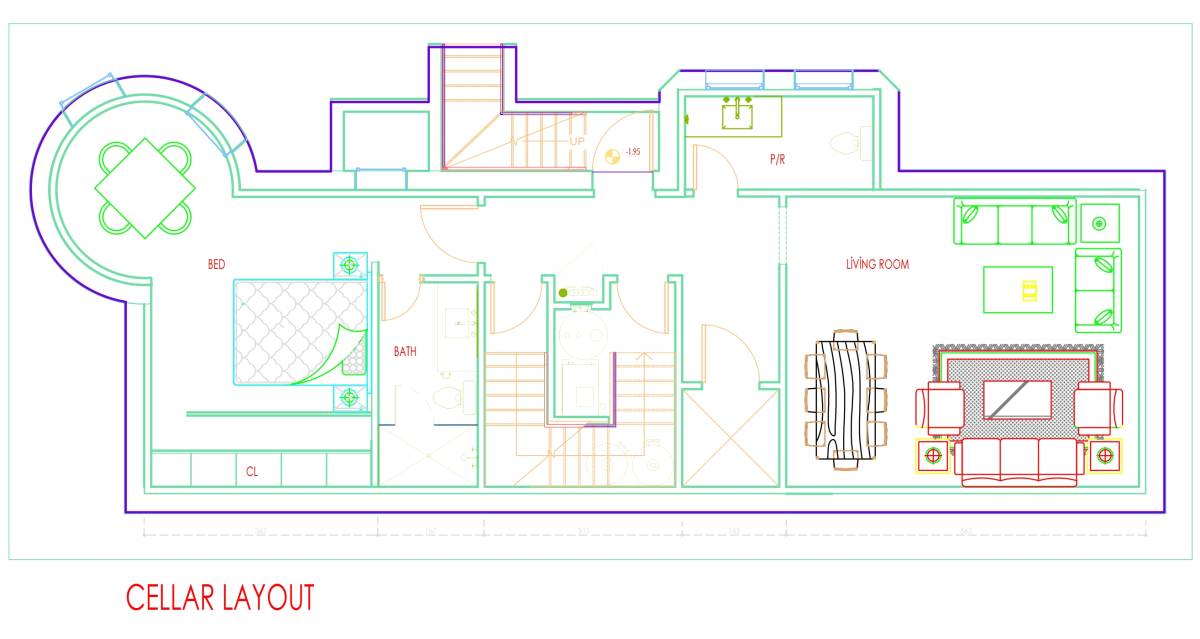
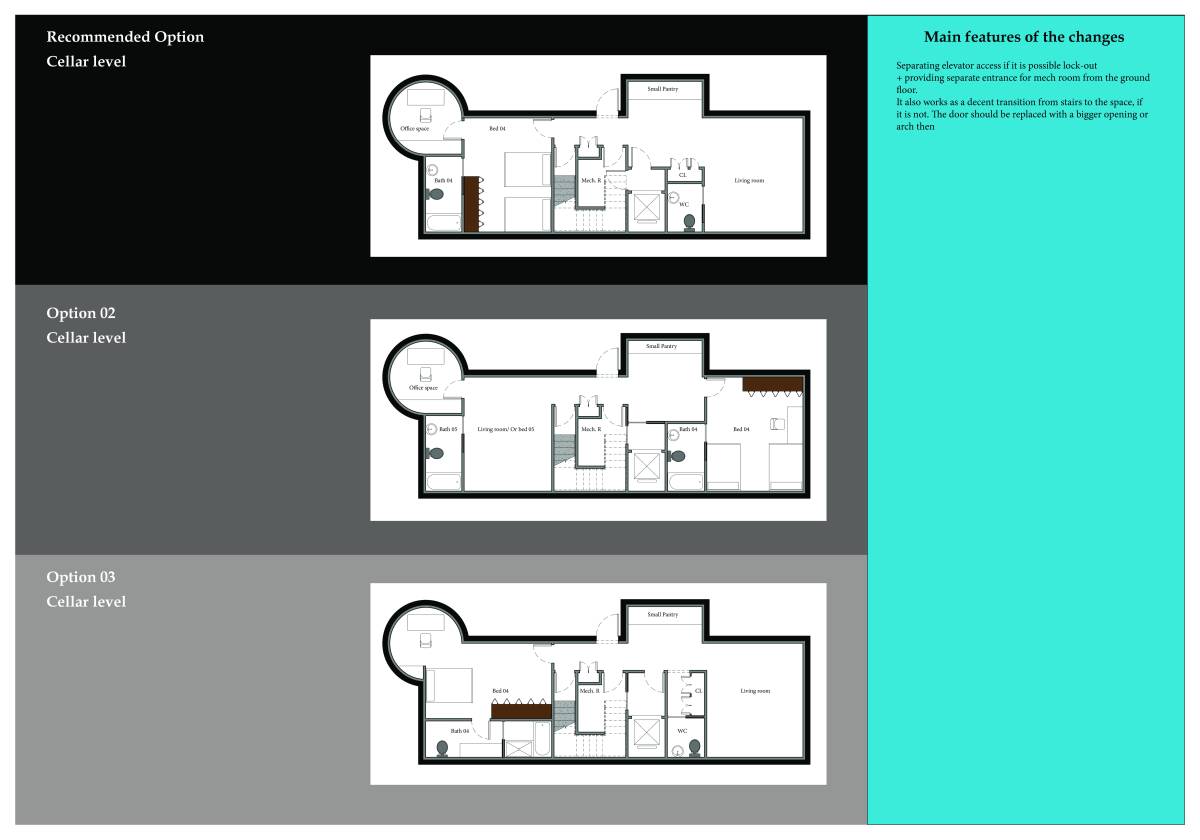
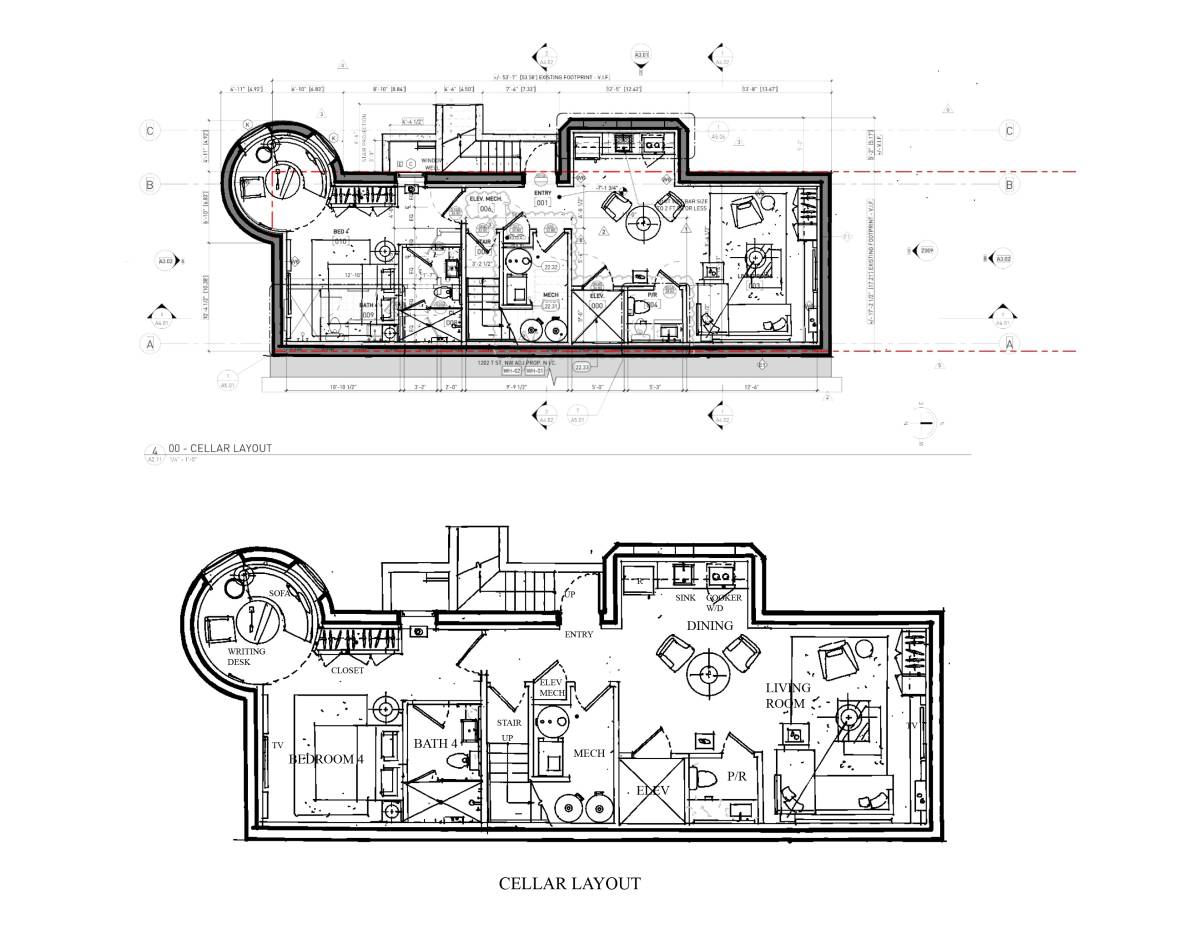
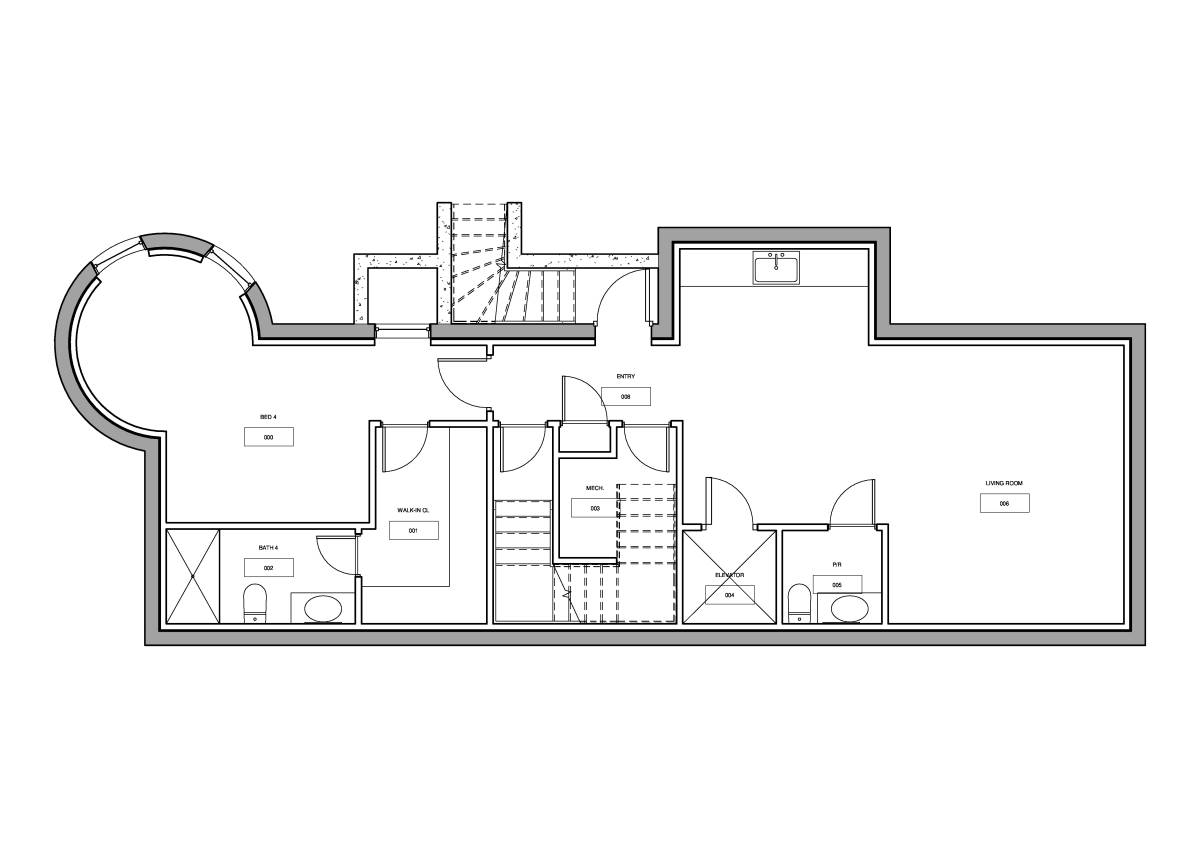
Cellar layout
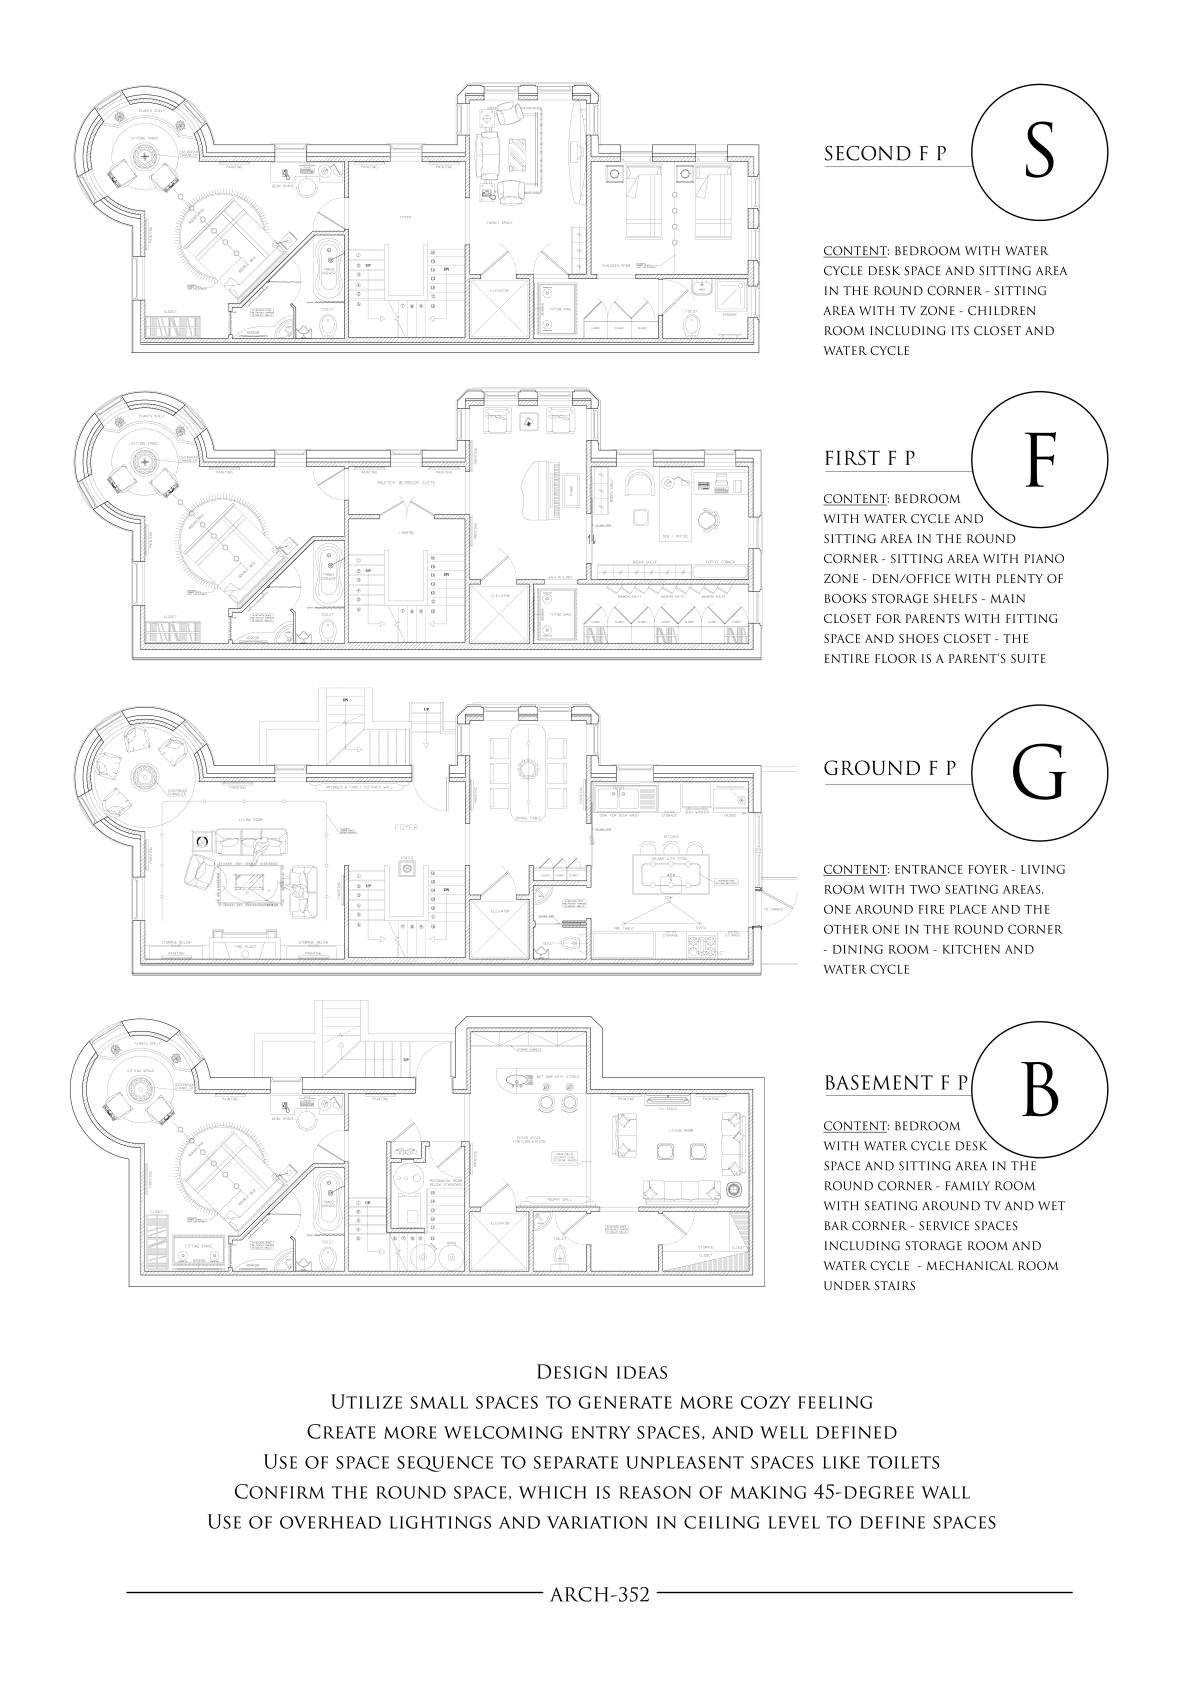
This layout includes the workshop, like an alternative space with storage, the laundry, a secondary studio for kids, and a master bedroom. The idea is that the place could be transformed in an independent apartment or office, because of this it includes an auxiliary bathroom.
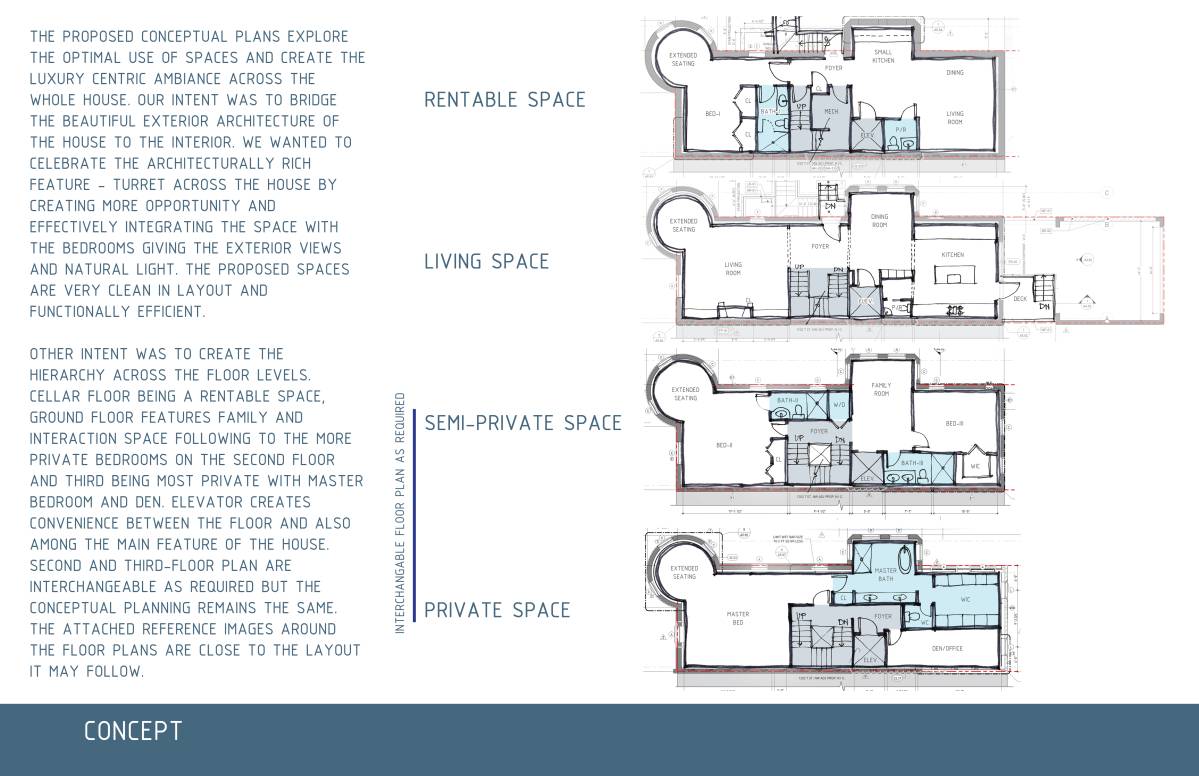
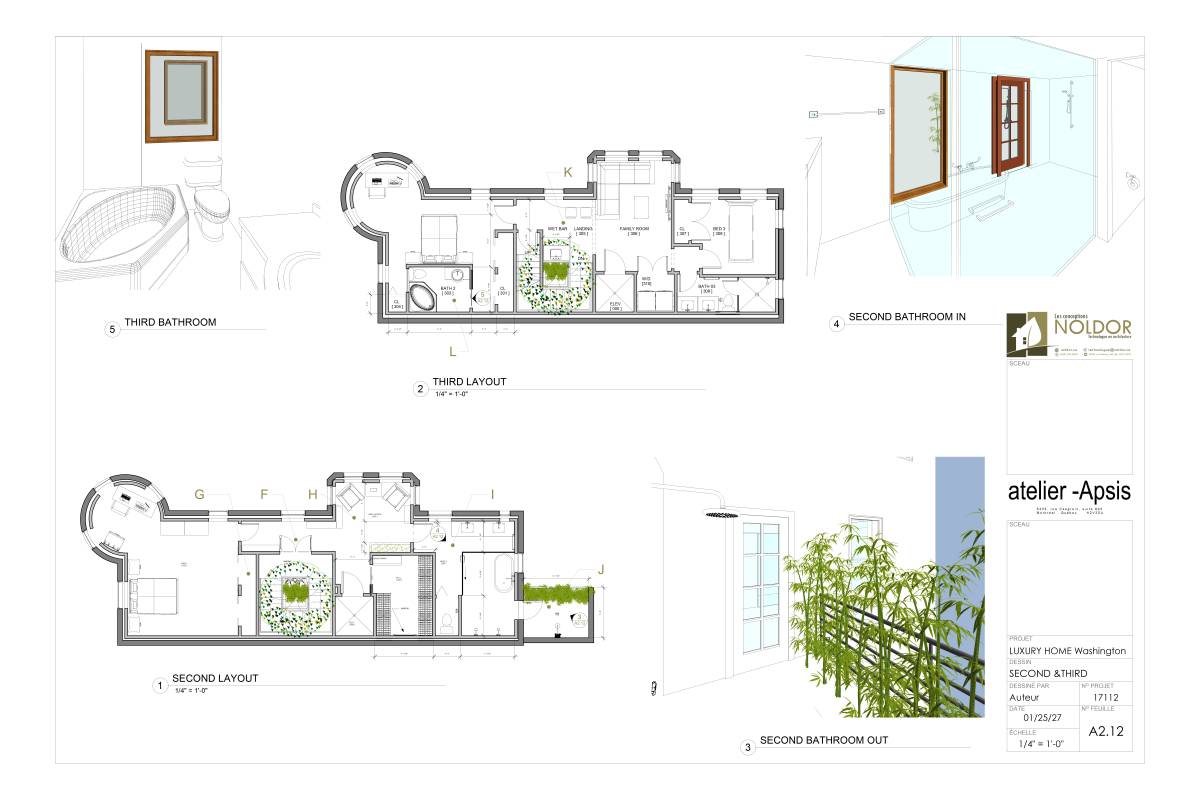
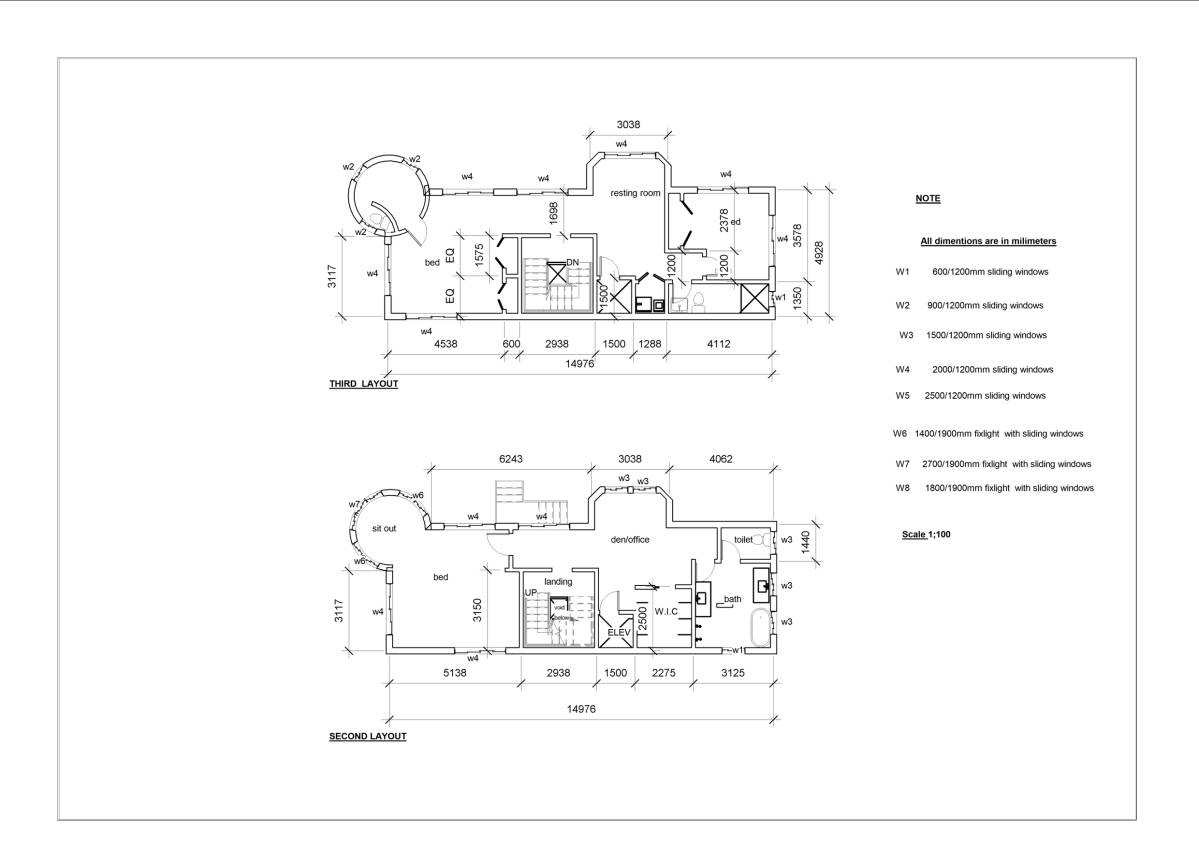
Second layout
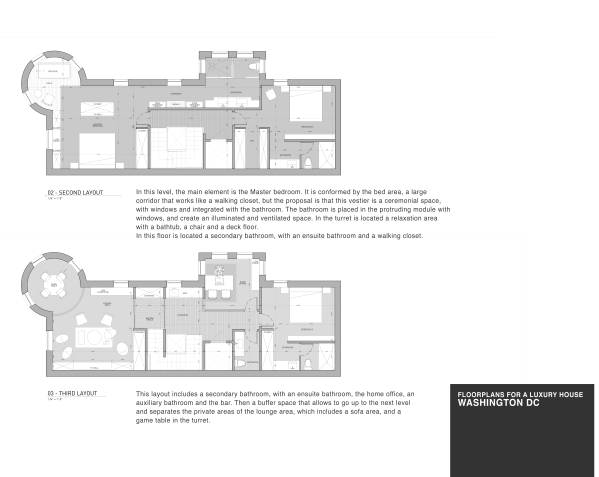
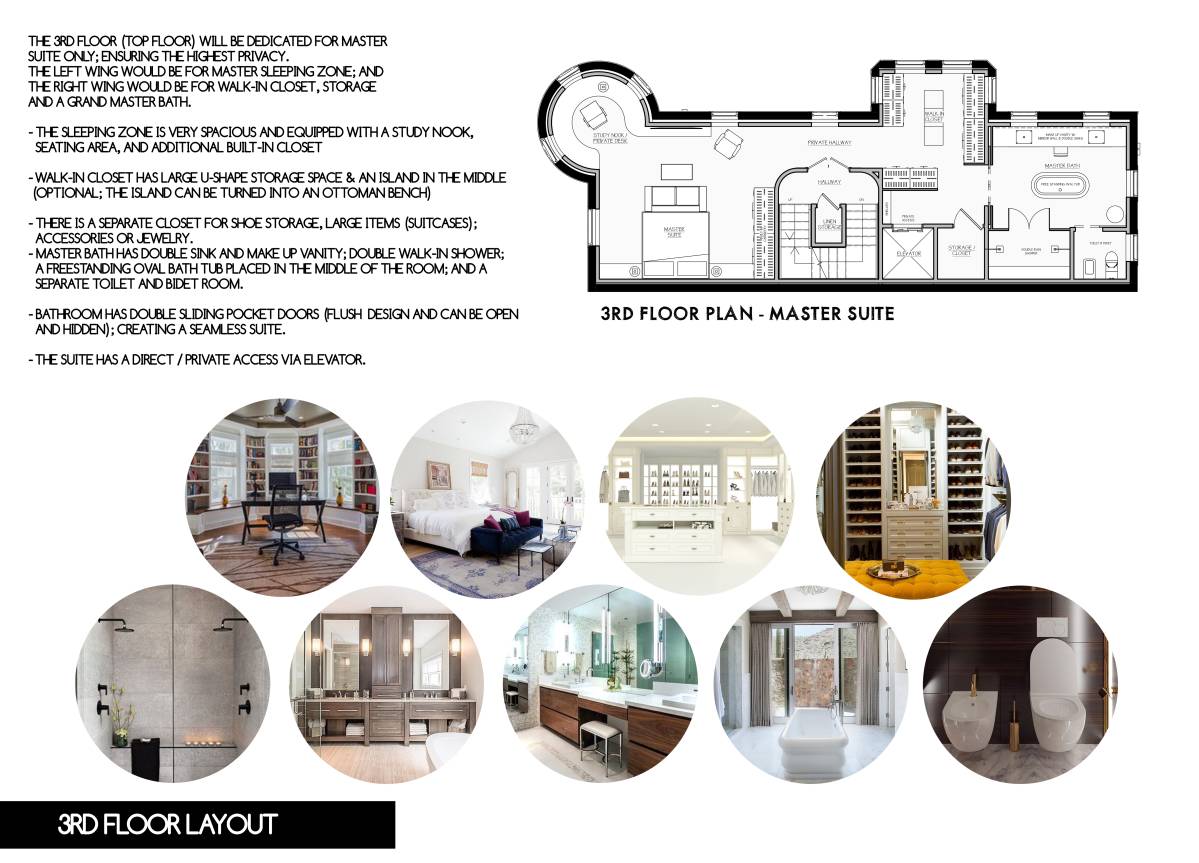
In this level, the main element is the Master bedroom. It is conformed by the bed area, a large corridor that works like a walking closet, but the proposal is that this vestier is a ceremonial space, with windows and integrated with the bathroom. The bathroom is placed in the protruding module with windows, and create an illuminated and ventilated space. In the turret is located a relaxation area with a bathtub, a chair and a deck floor.
In this floor is located a secondary bathroom, with an ensuite bathroom and a walking closet.
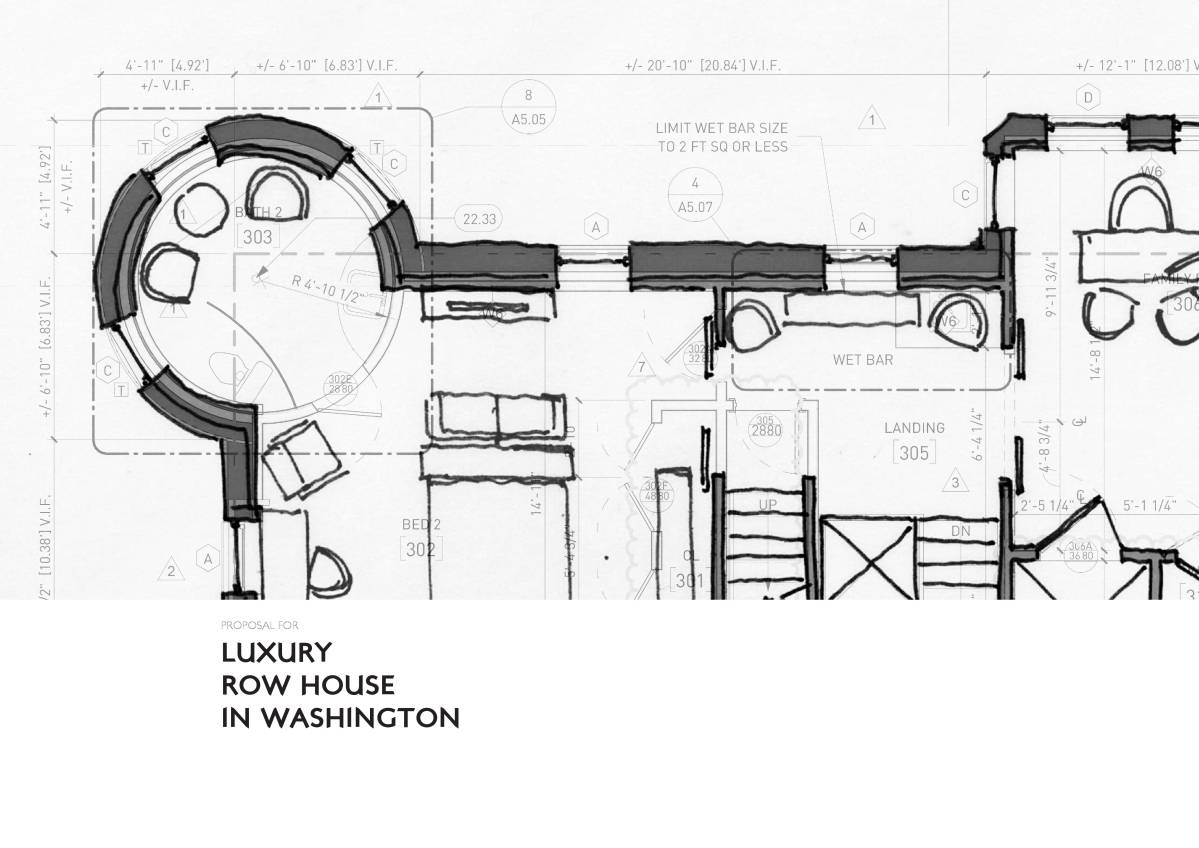
Third layout
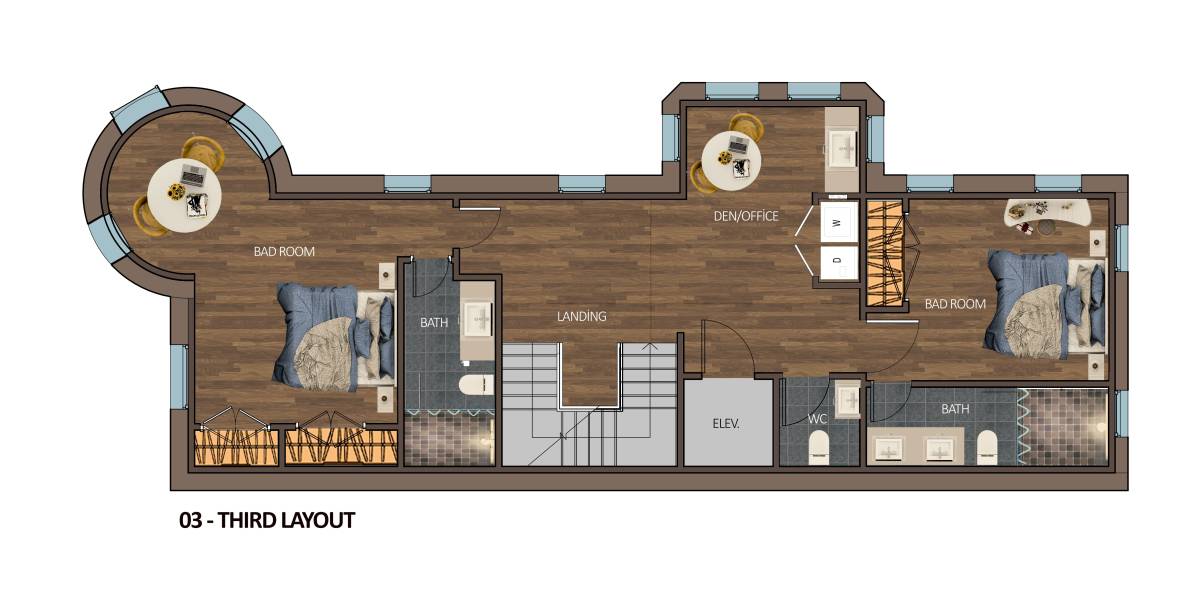
This layout includes a secondary bathroom, with an ensuite bathroom, the home office, an auxiliary bathroom and the bar. Then a buffer space that allows to go up to the next level and separates the private areas of the lounge area, which includes a sofa area, and a game table in the turret.
Roof layout
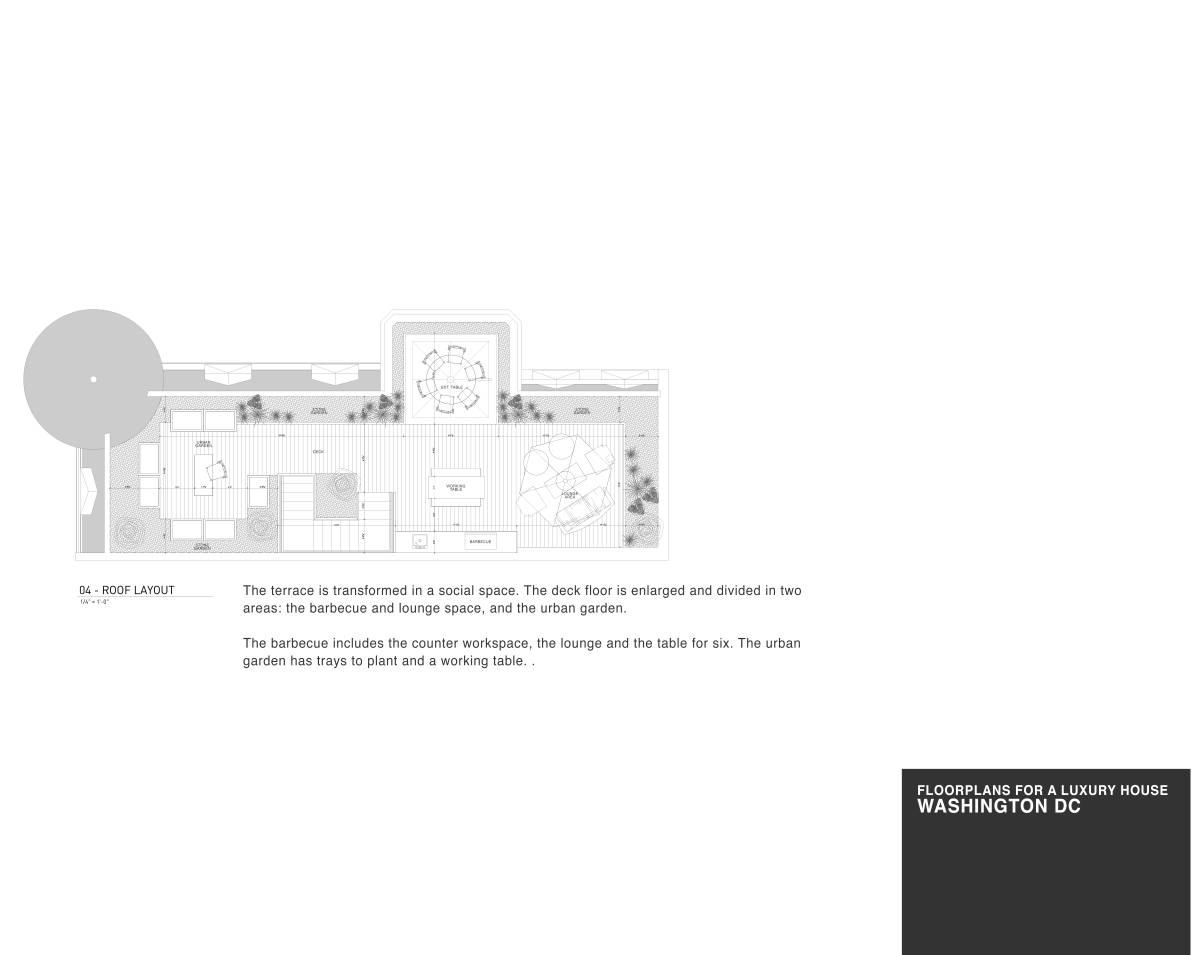
The terrace is transformed in a social space. The deck floor is enlarged and divided in two areas: the barbecue and lounge space, and the urban garden.
The barbecue includes the counter workspace, the lounge and the table for six. The urban garden has trays to plant and a working table. .