Ricevi tanti progetti per il tuo progetto. Scegli quello che ami.
Veri architetti e designer di tutto il mondo inviano progetti per il tuo progetto, da $250. Preventivo gratuito, senza impegno.
I clienti valutano i progetti vincitori 4.5 su 5 (890+ recensioni)Cancellazione gratuita entro 24 ore dal lancio del concorso!Come funzionaSei un designer? Esplora i concorsi →
Explanatory Notes
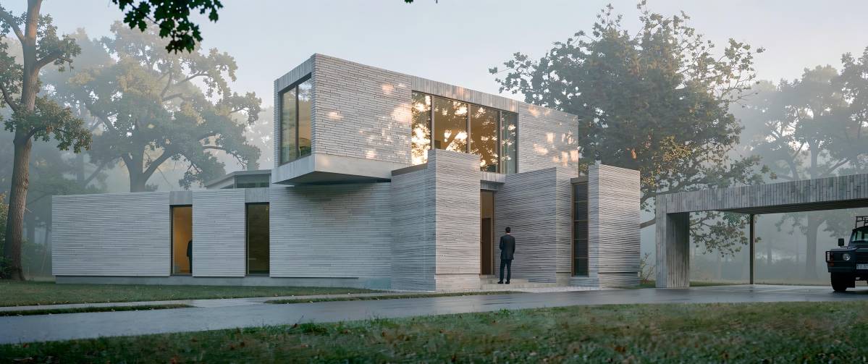
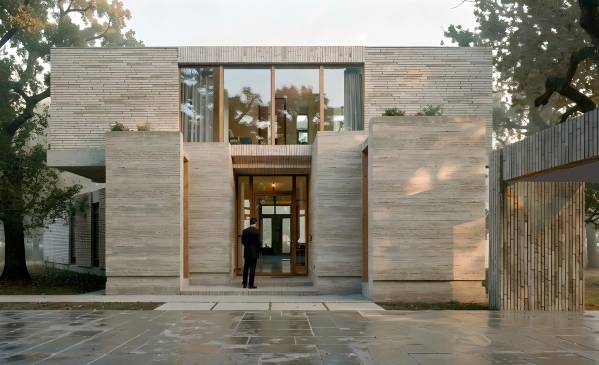
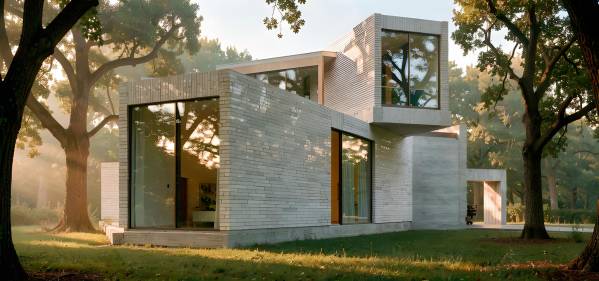
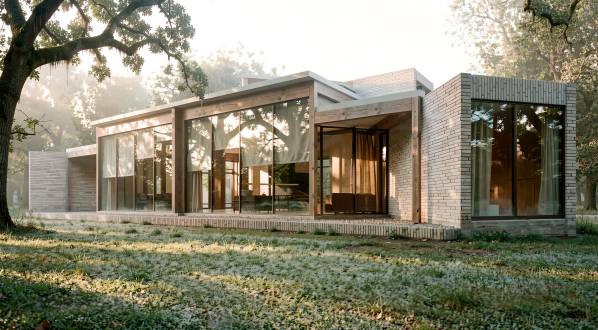
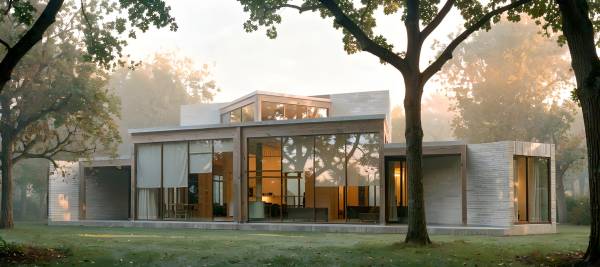
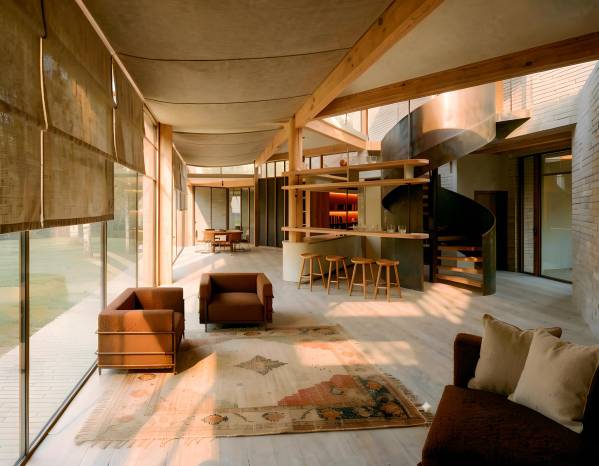
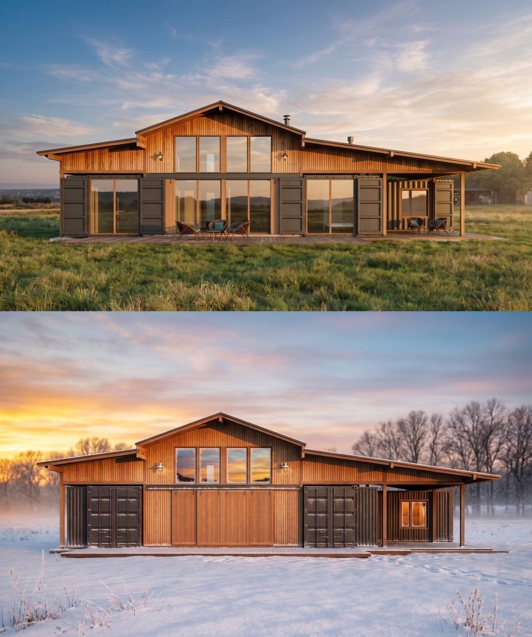
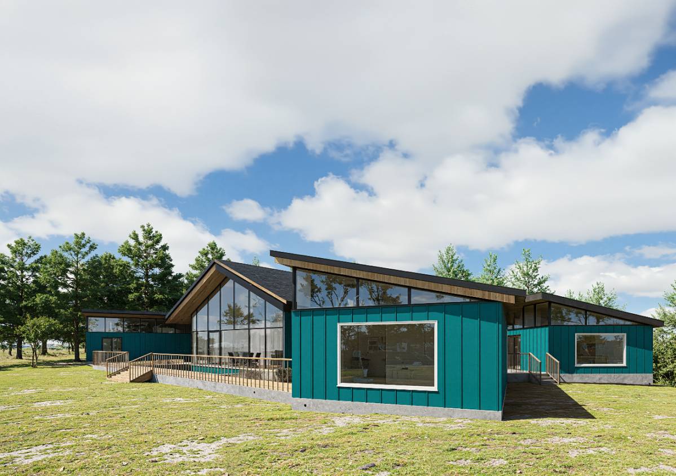
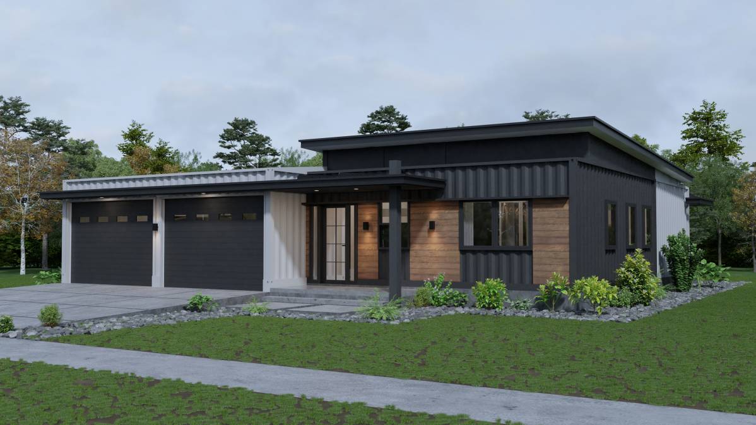
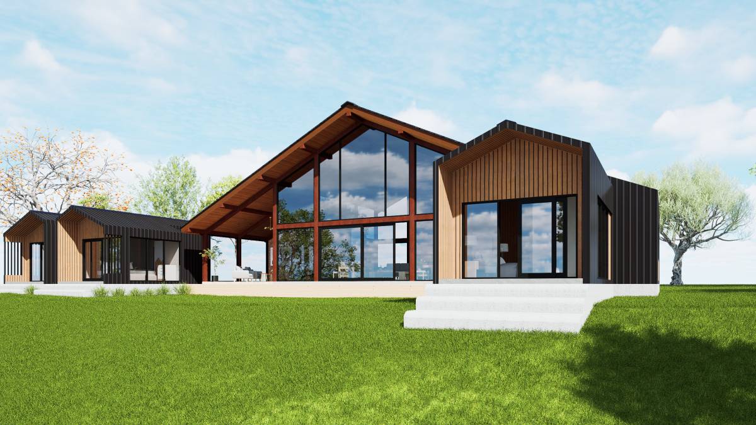
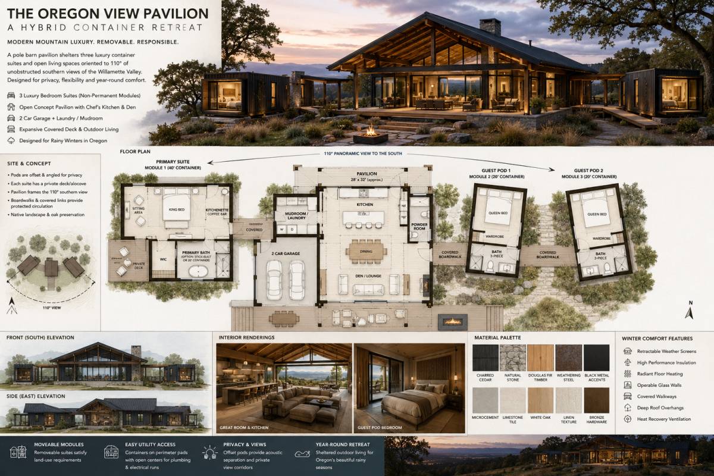
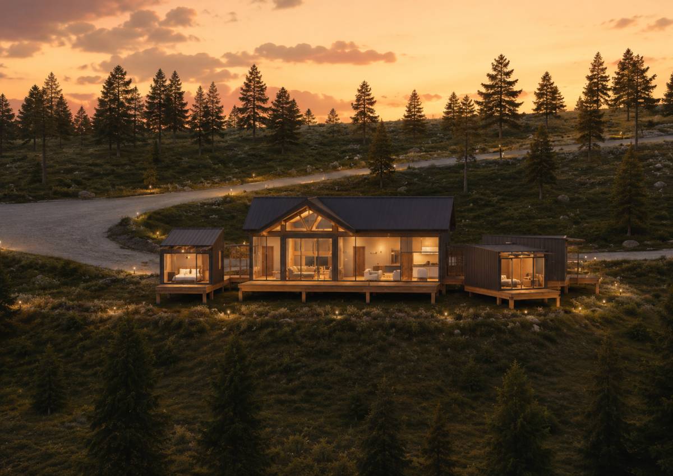
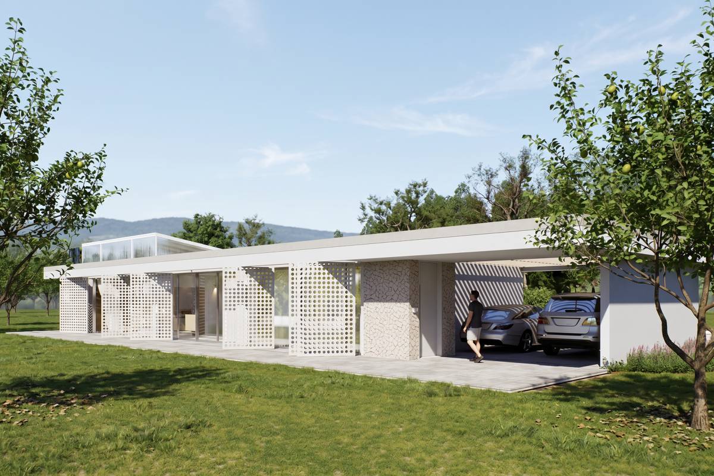
The primary objective of the proposed design solution was to create a residential building based on a "traditional" design. Existing solutions typically feature aggressive, "modern," and "industrial" designs.
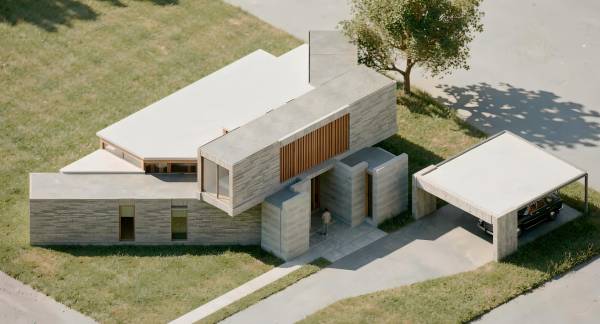
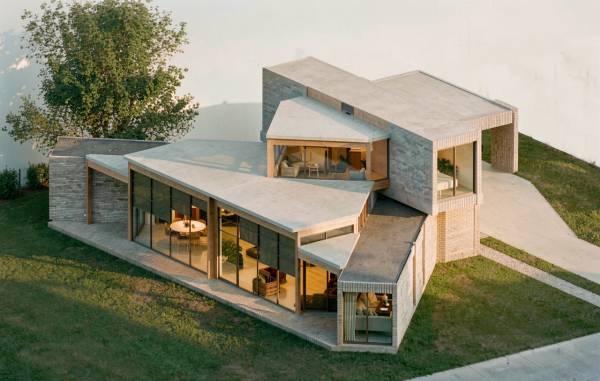
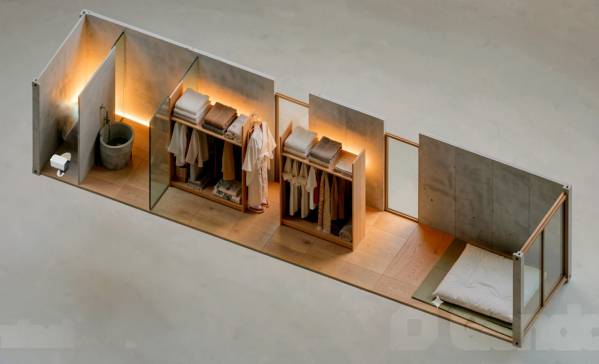
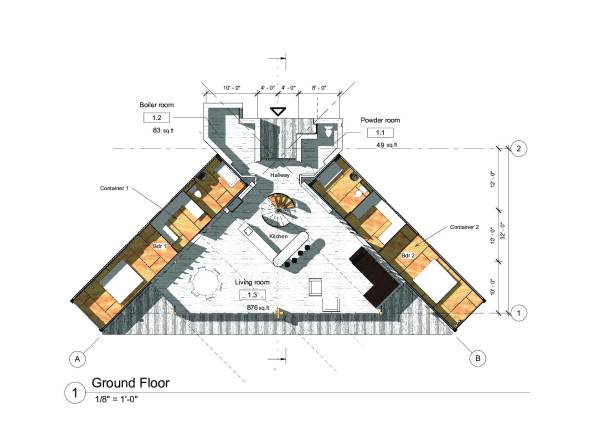
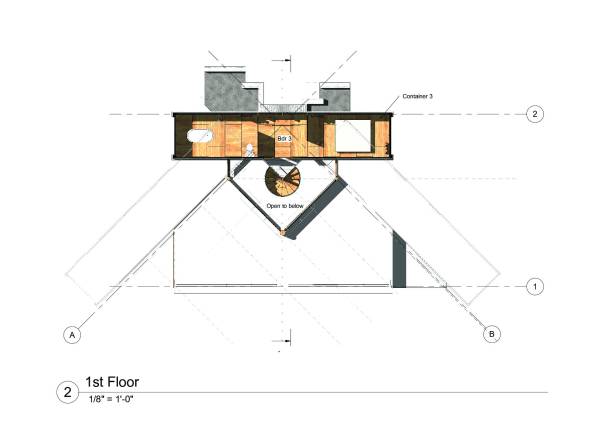
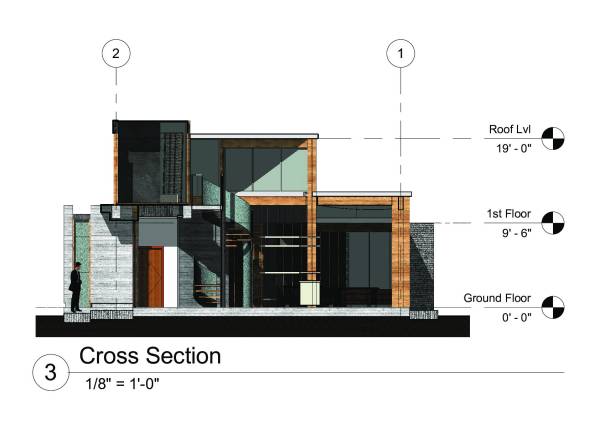
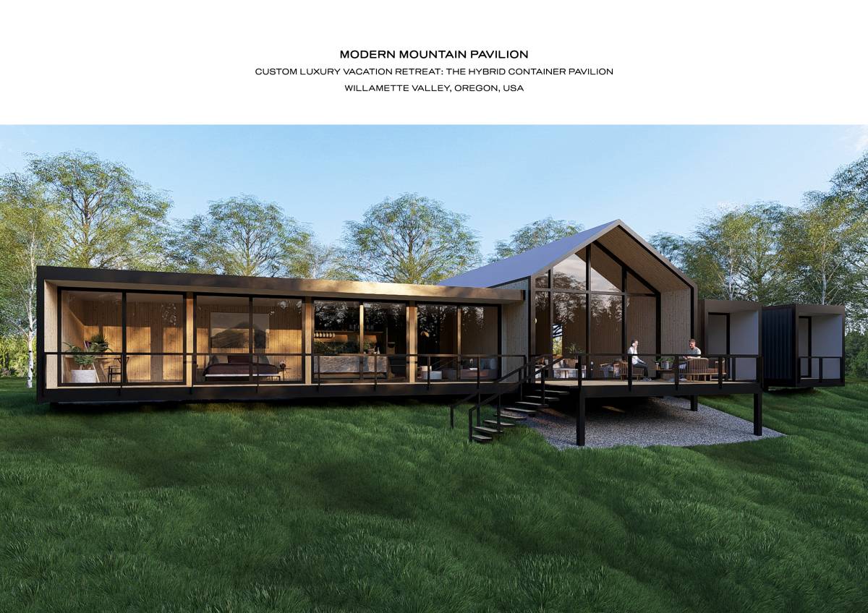
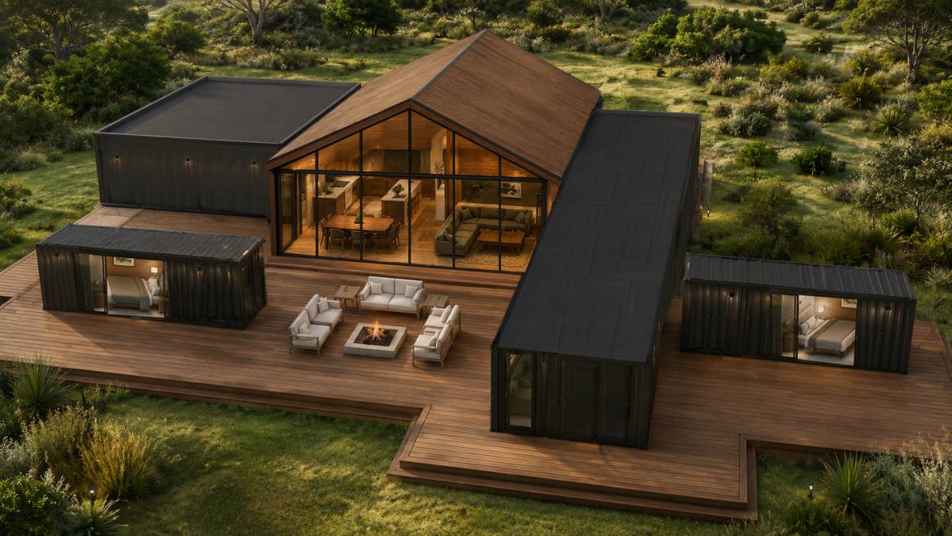
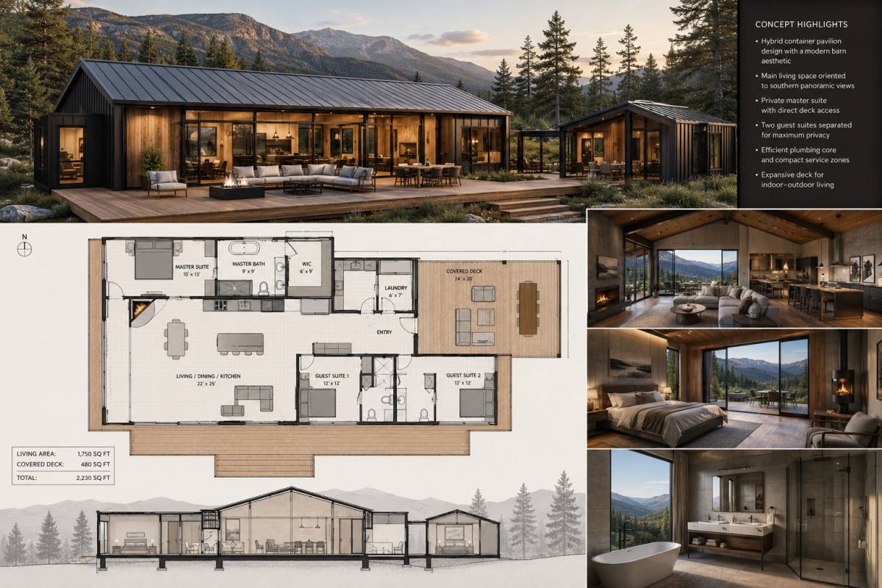
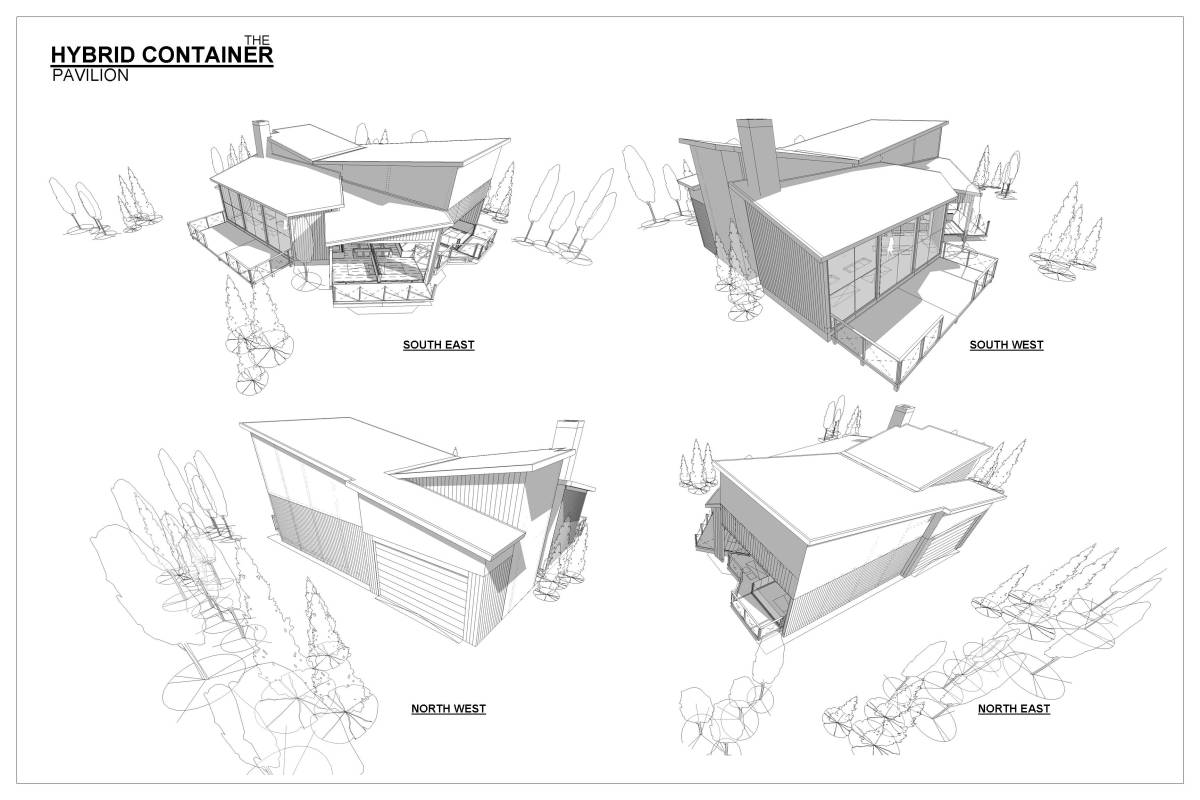
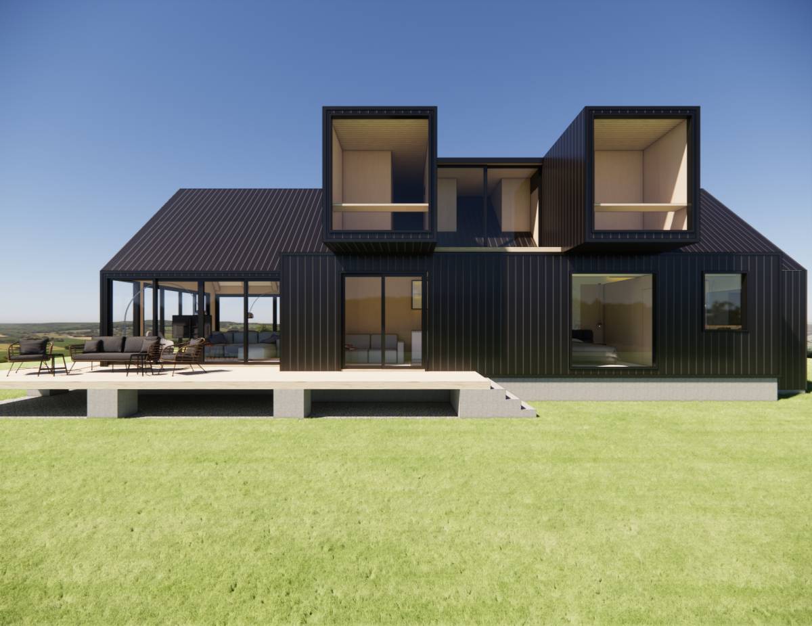
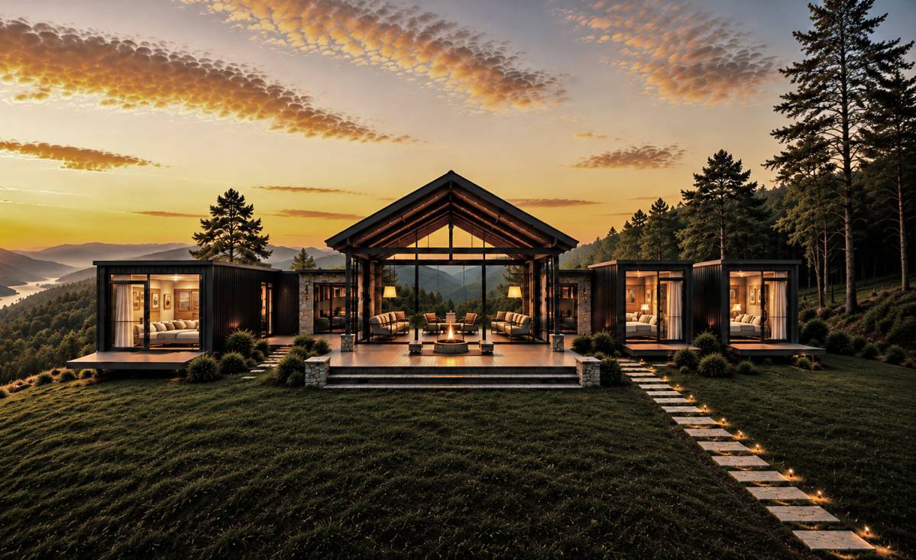
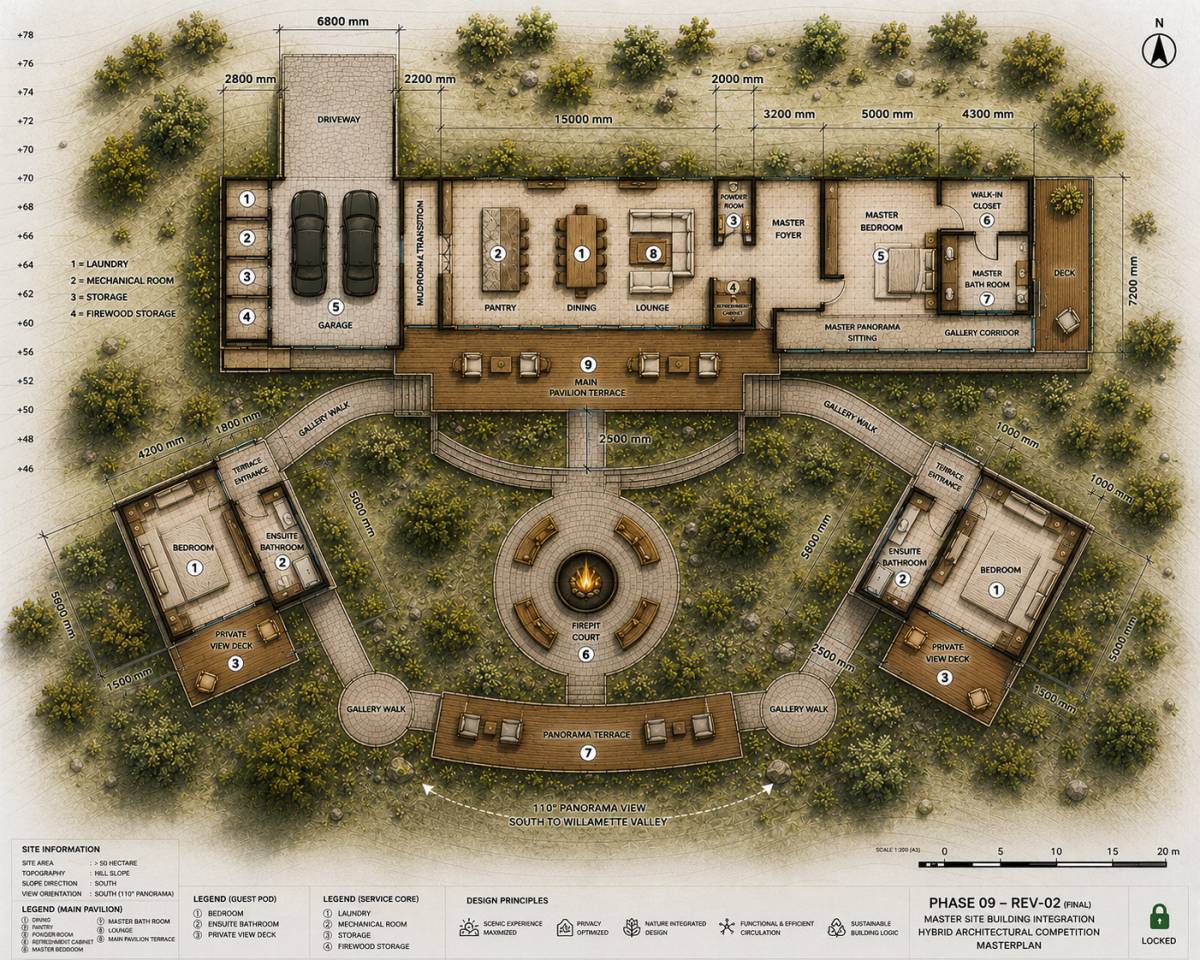
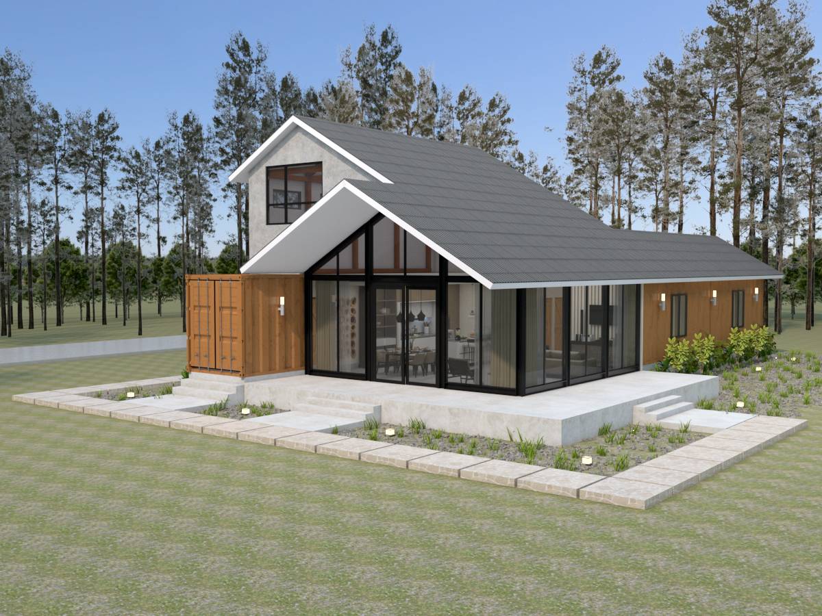
The project's core—three bedrooms inside 40-foot shipping containers with open views facing south—defined the overall layout of the interior: two containers are located at ground level at 90-degree angles and 8 feet apart; the third container rests on two concrete-coated load-bearing beams resting on the ground-floor walls. All containers are positioned on the outside of the central volume, allowing for easy assembly and disassembly.
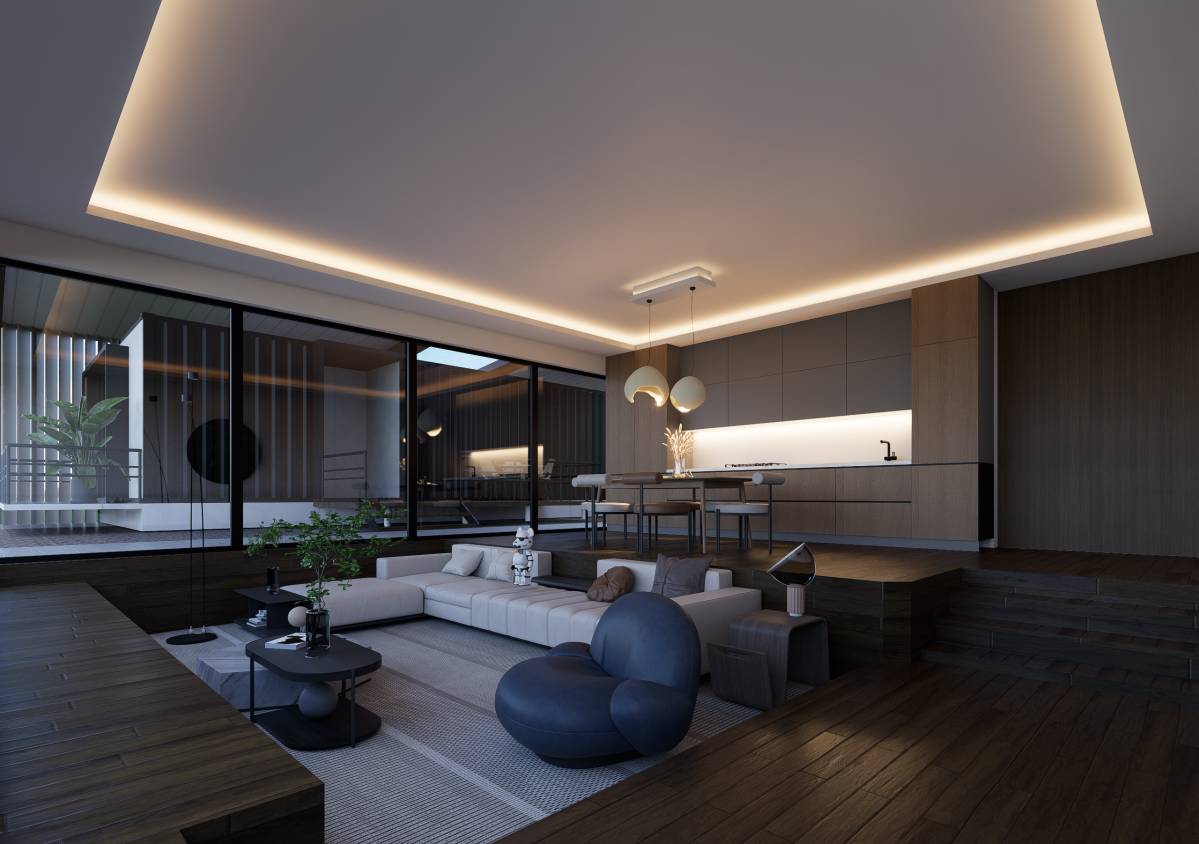
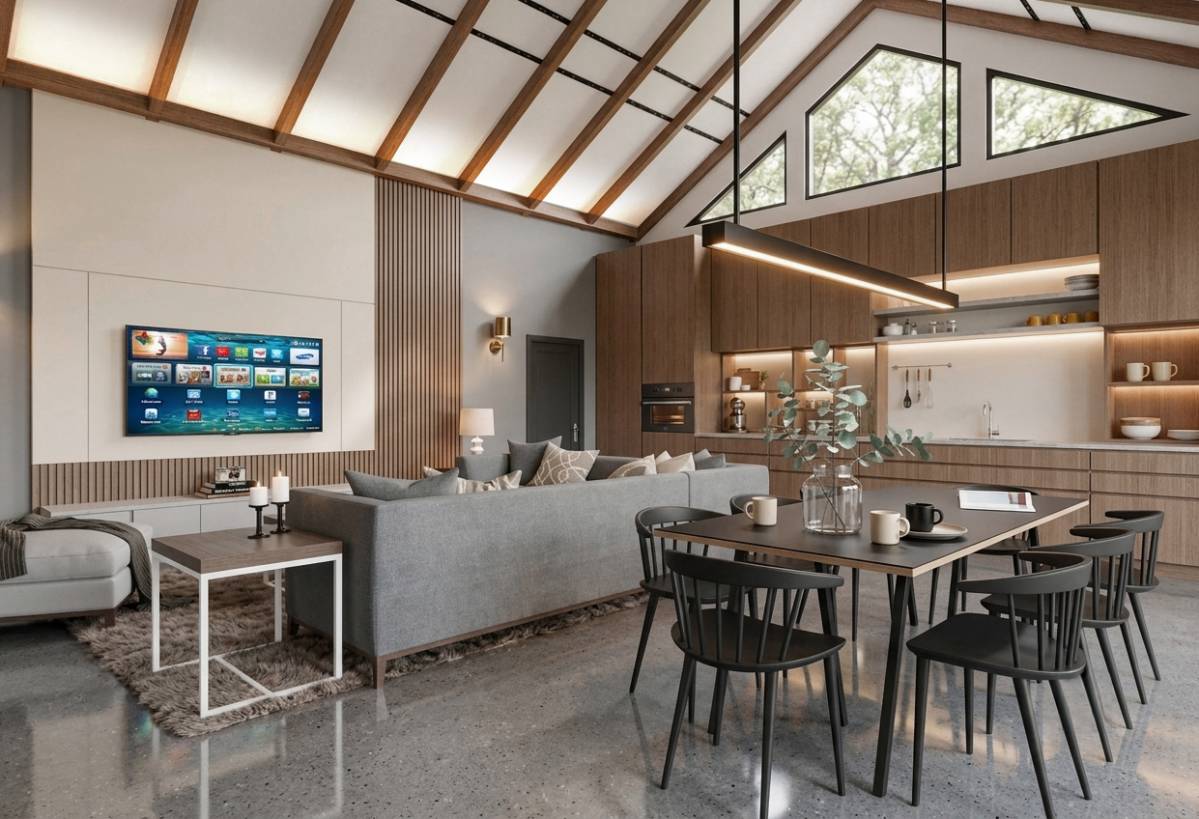
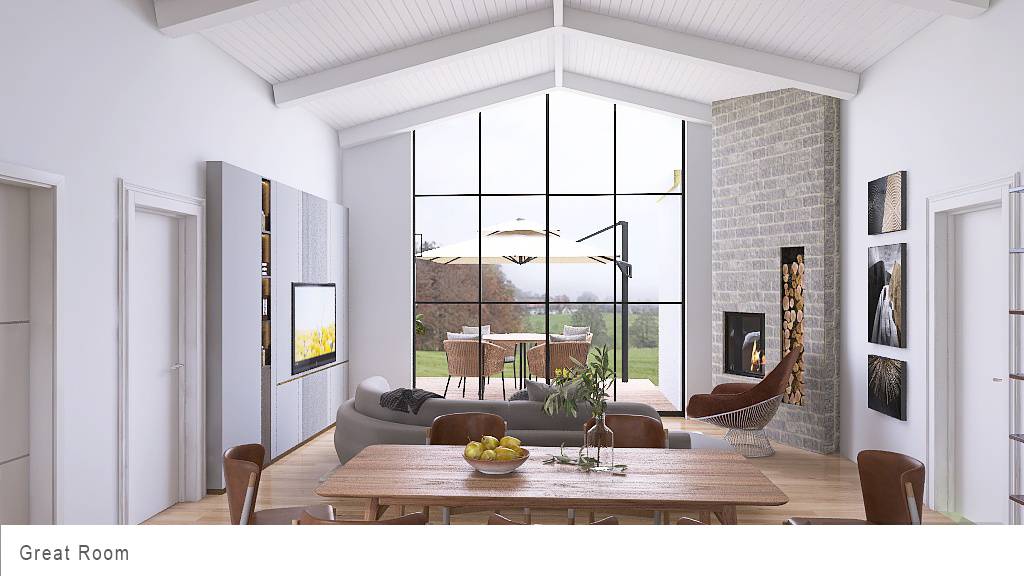
This triangular 1.5-2-story central volume, housing the living room with an entrance hall, kitchen, and dining room, has a fully glazed southern façade. Bedrooms located in containers are proposed to be designed in a Japanese style, based on tatami modules, and, due to their minimalism, are perfectly suited for the design of such spaces.