Ricevi tanti progetti per il tuo progetto. Scegli quello che ami.
Veri architetti e designer di tutto il mondo inviano progetti per il tuo progetto, da $250. Preventivo gratuito, senza impegno.
I clienti valutano i progetti vincitori 4.5 su 5 (890+ recensioni)Cancellazione gratuita entro 24 ore dal lancio del concorso!Come funzionaSei un designer? Esplora i concorsi →
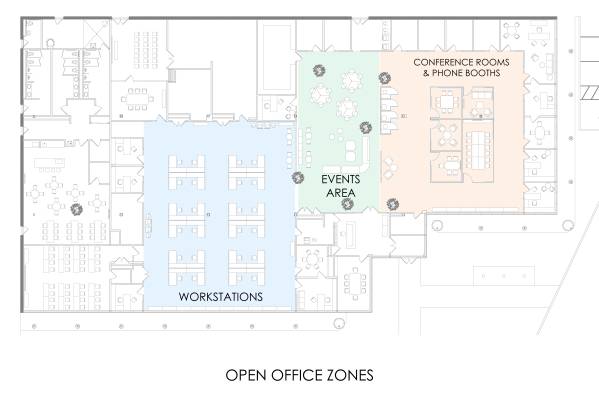
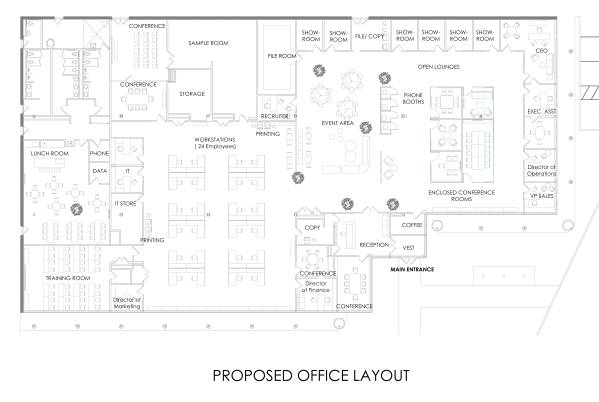
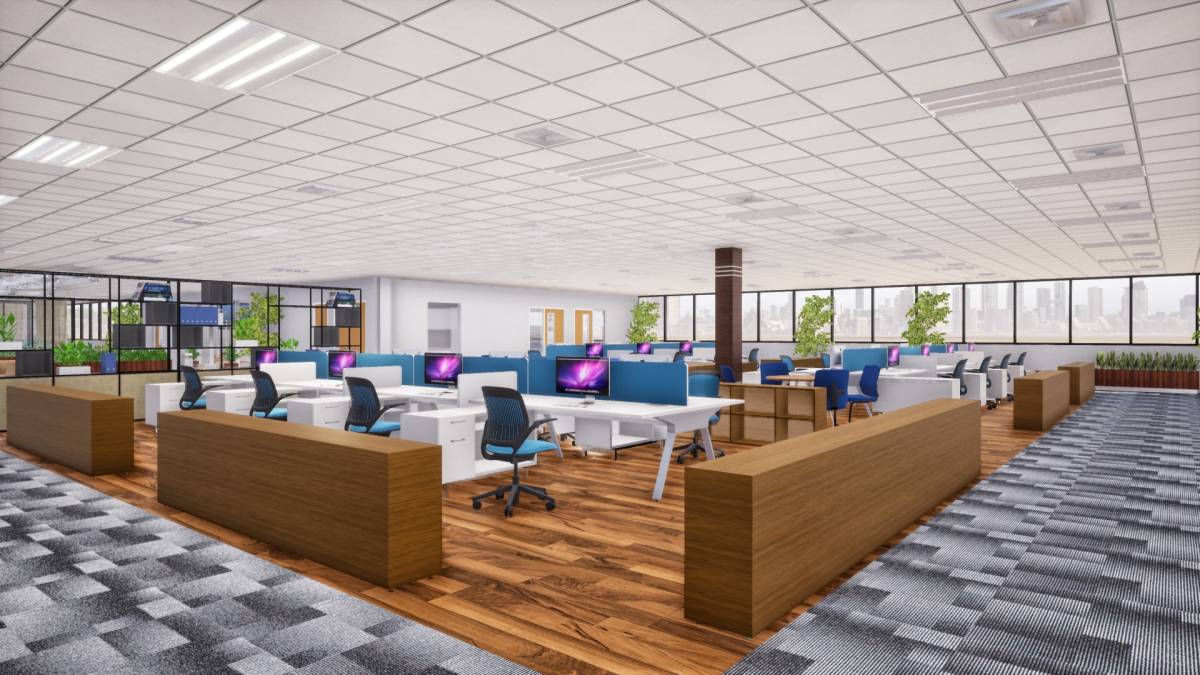
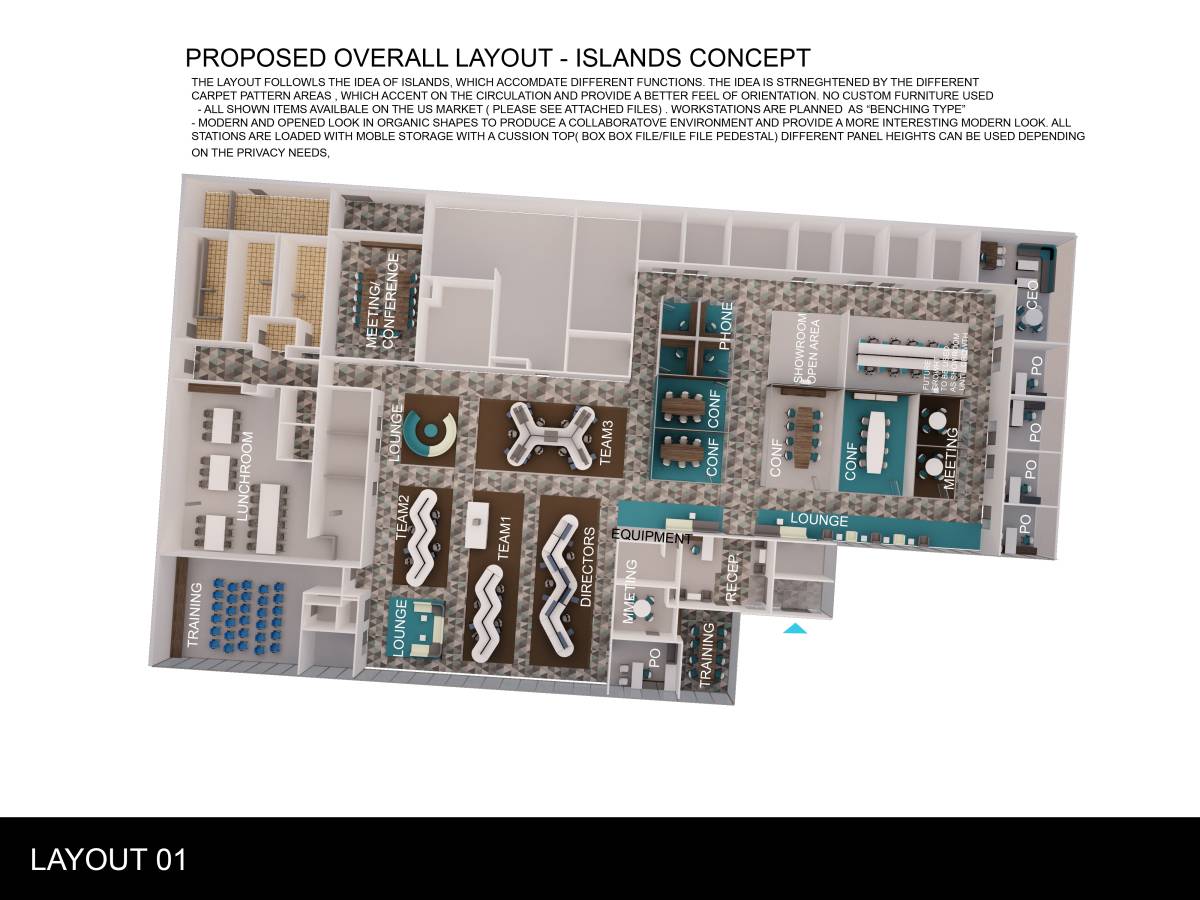
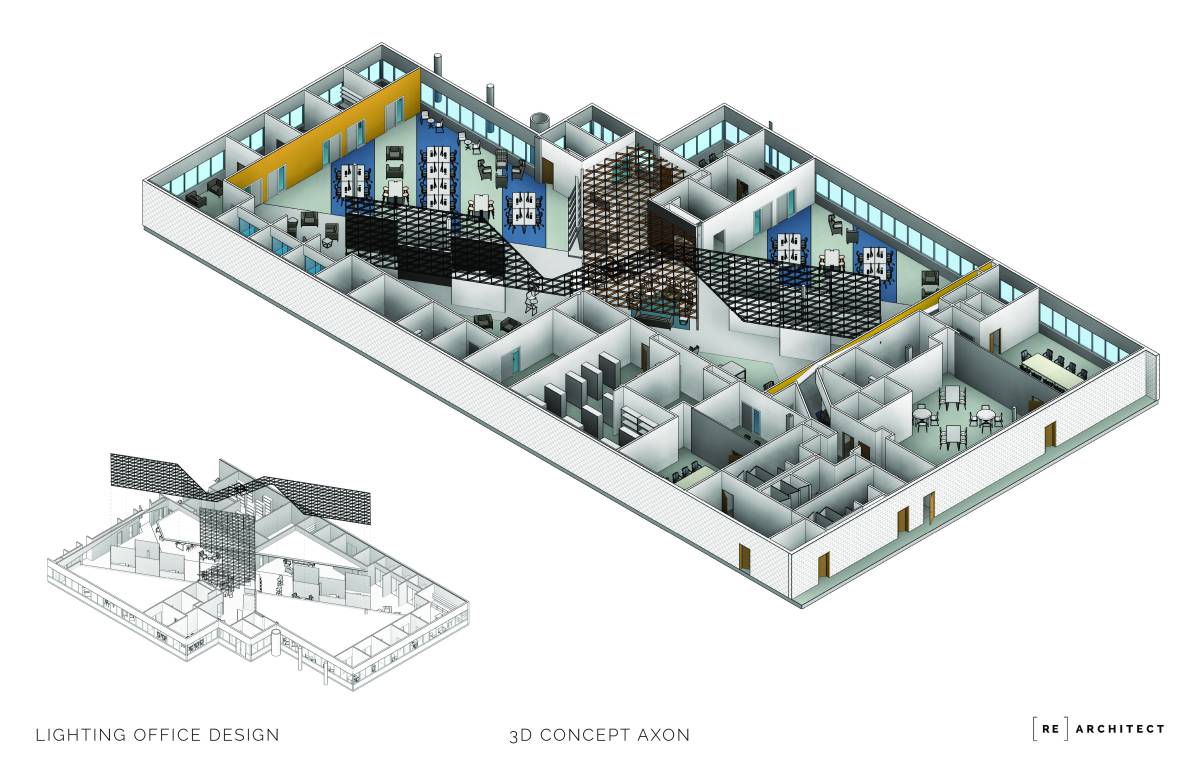
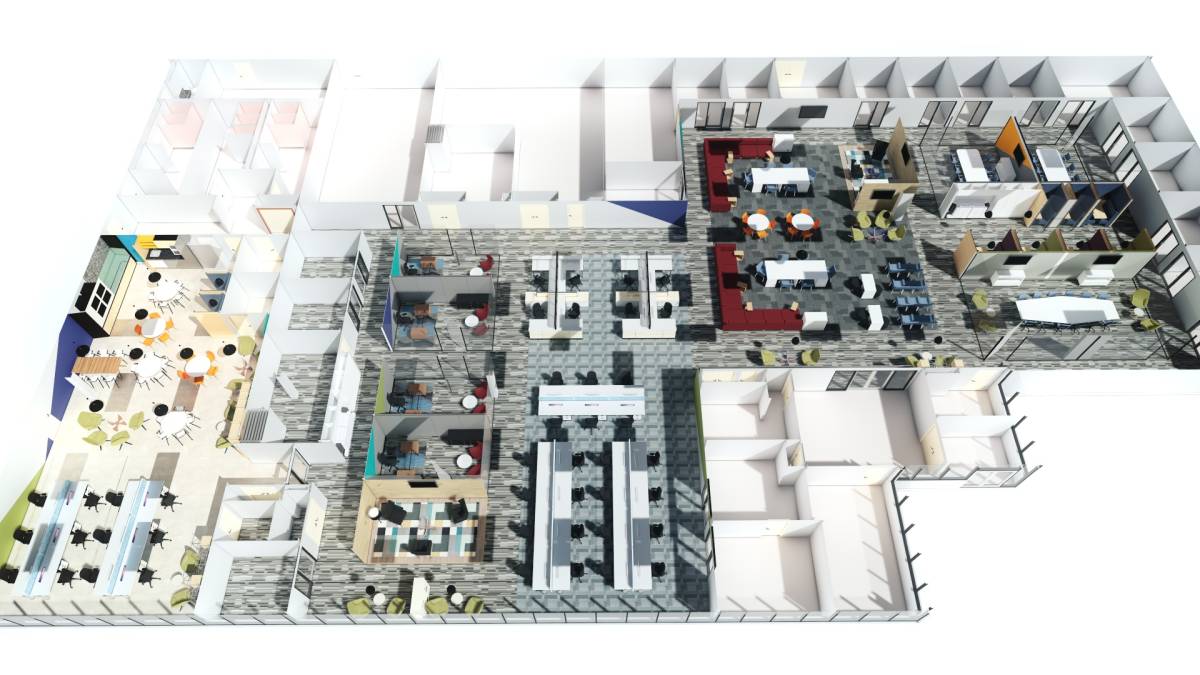
The updated office design layout follows the Work Area- Events Area- Conference Rooms scheme. The modifications reduce the project costs through avoiding any wall breaking and dropped ceilings.
Three main zones can be identified:
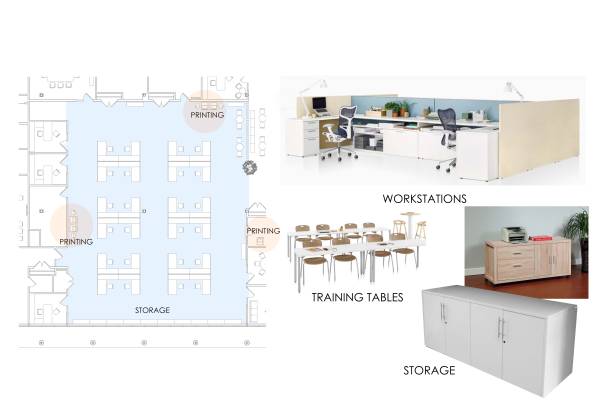
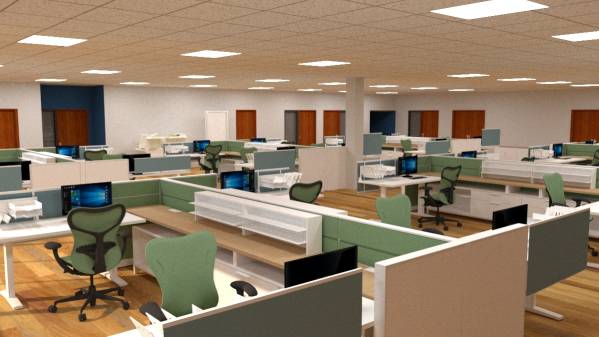
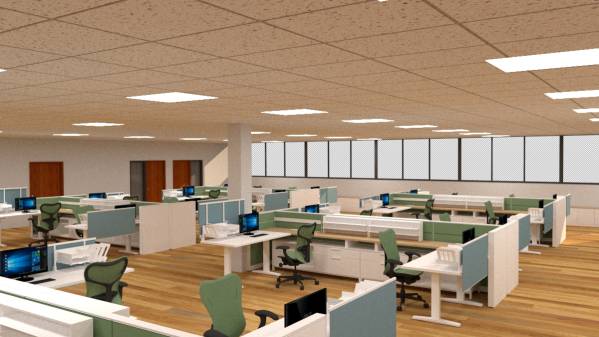
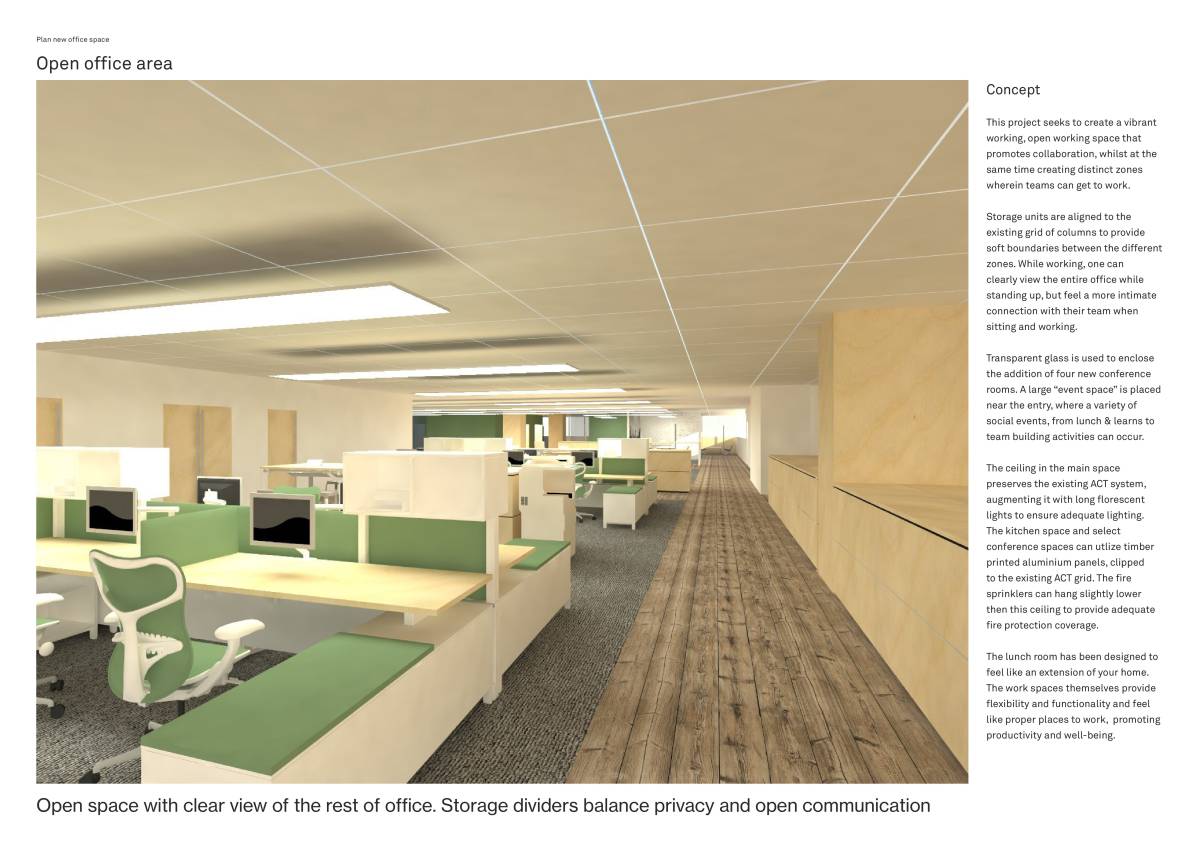
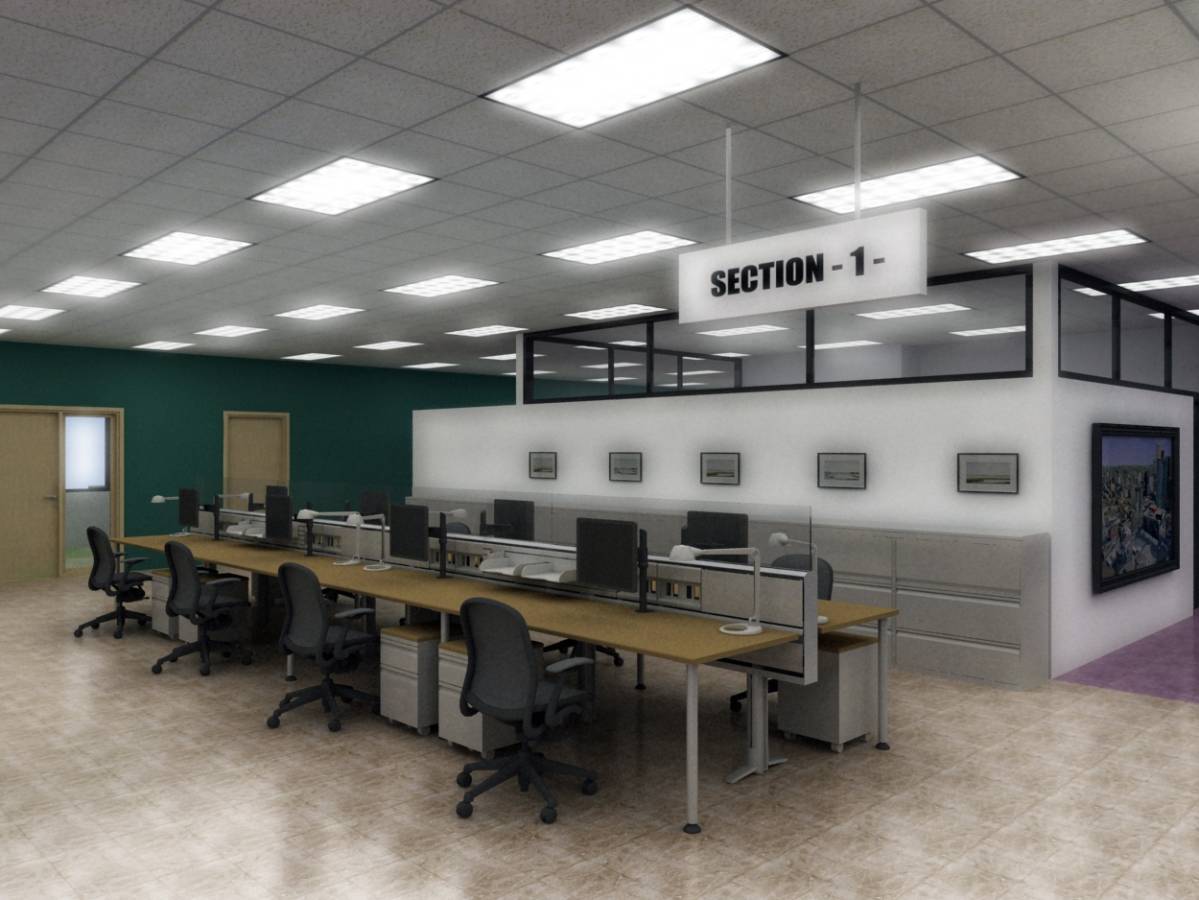
A work area with 24 employee stations with printing facilities in different locations and storage units.
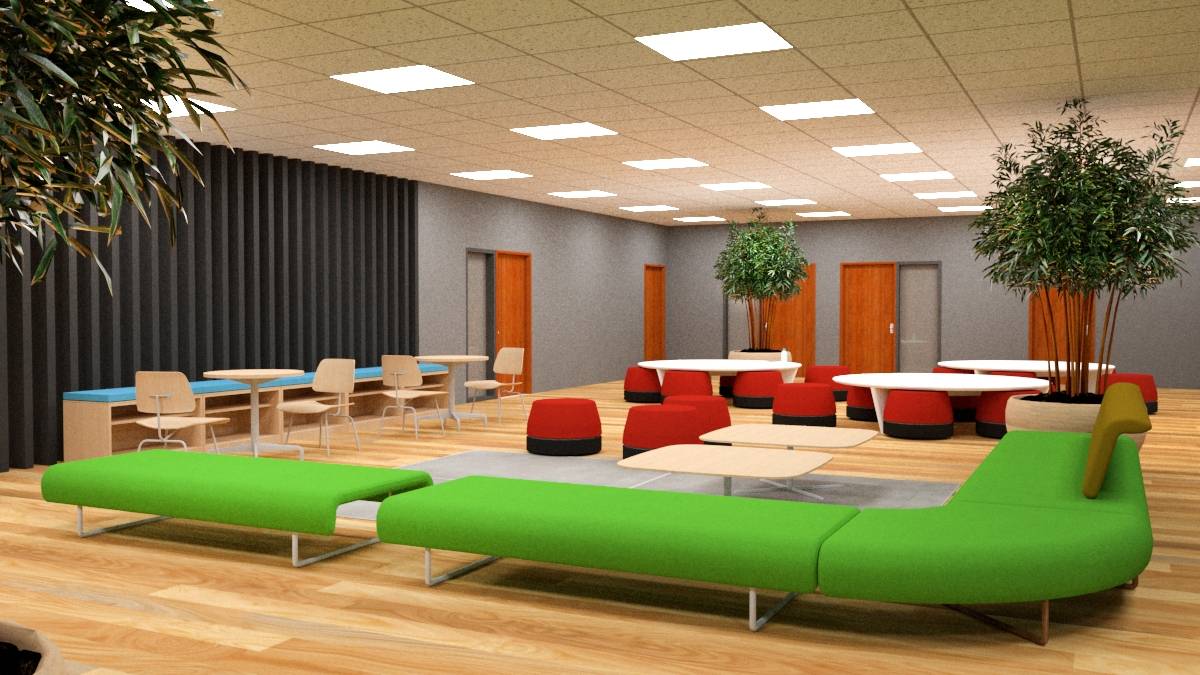
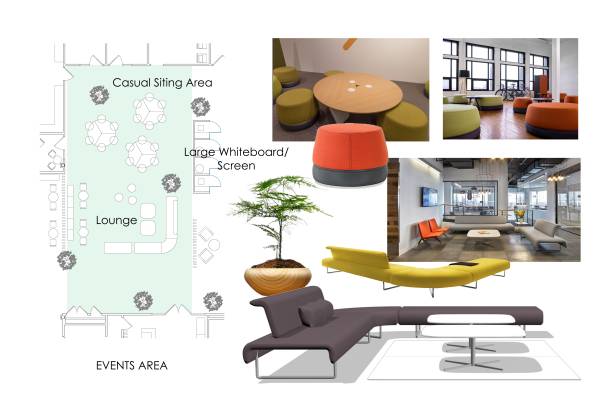
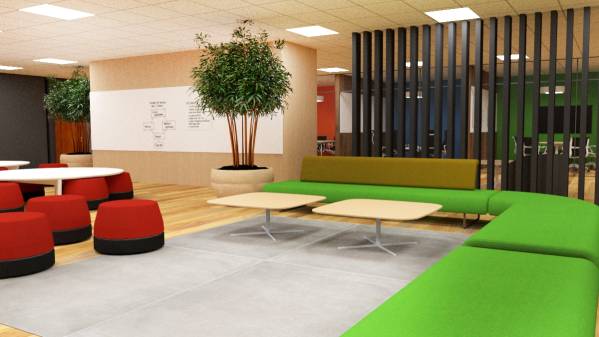
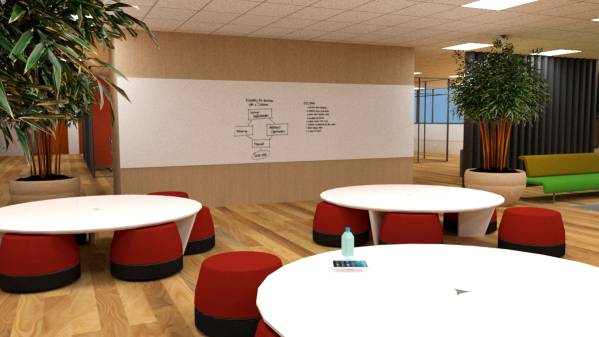
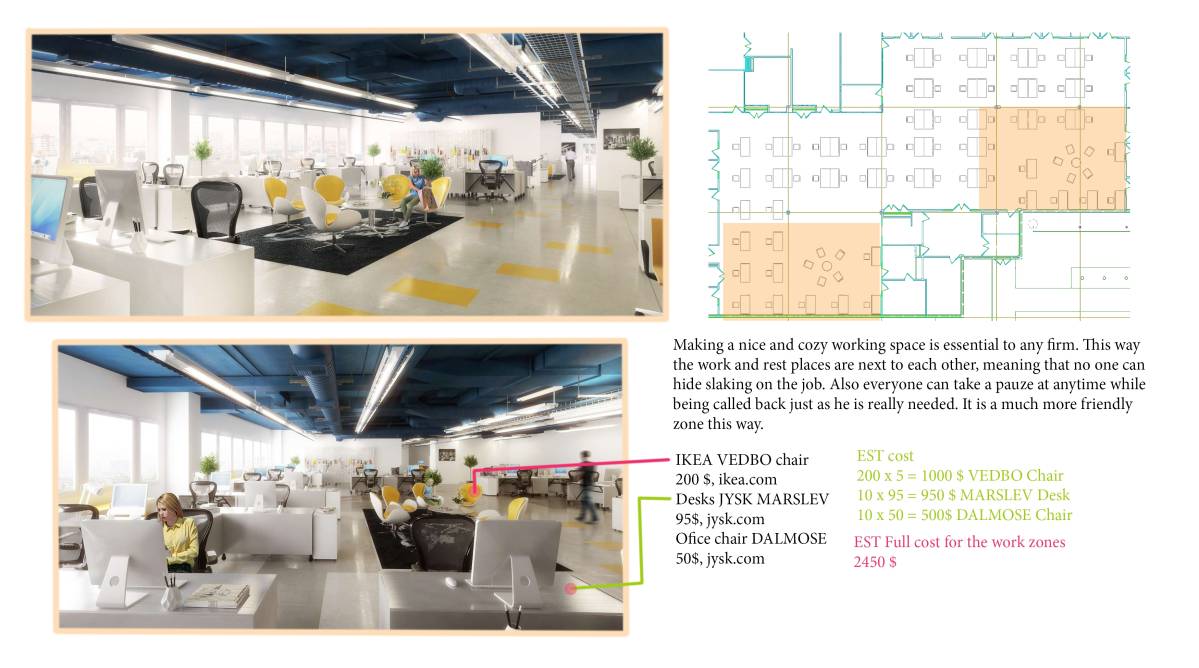
A flexible events area with a large modular lounge and circular tables with poufs. All furniture pieces can be modified according to need. A large white board/ screen wall is also designed on the back of the phone booths.
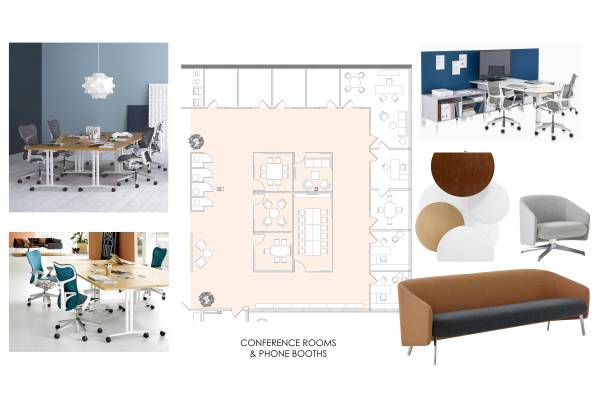
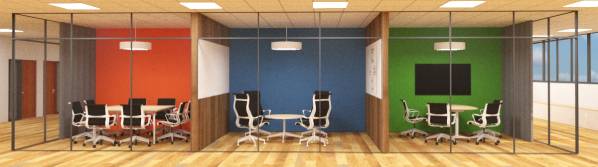
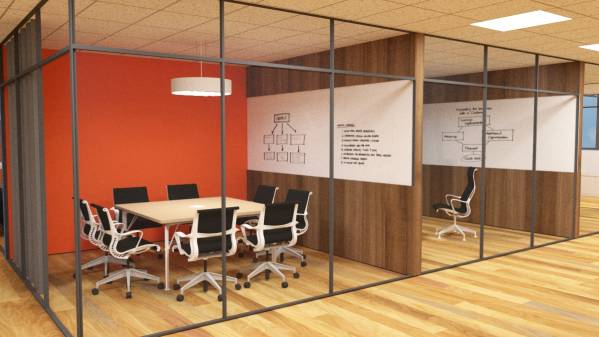
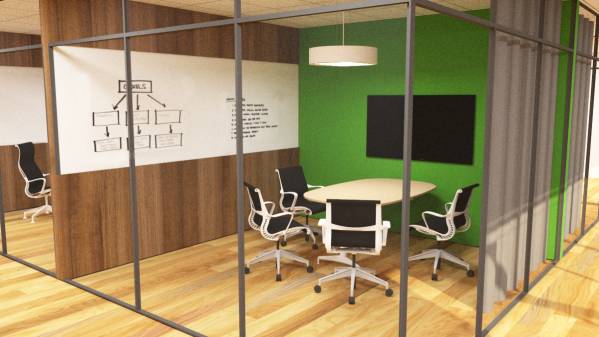
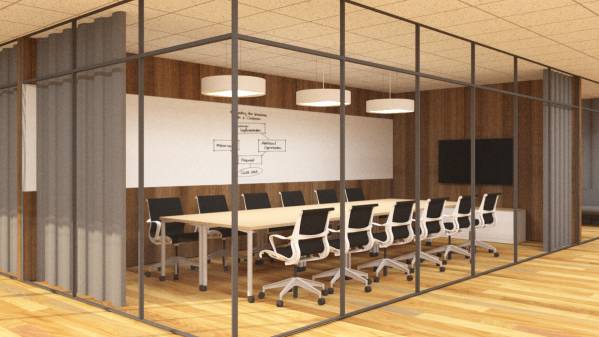
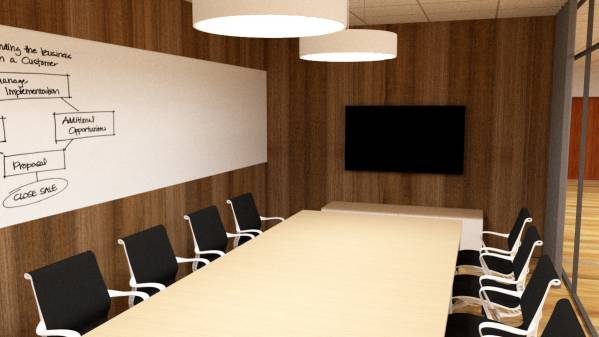
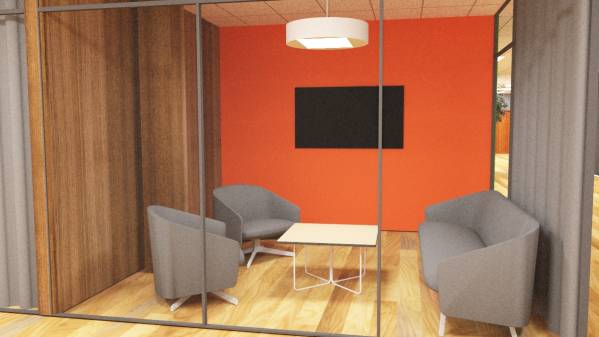
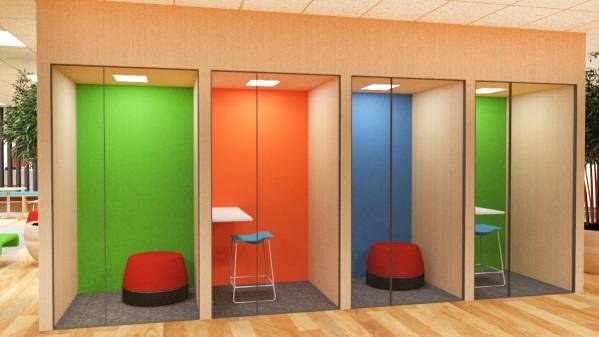
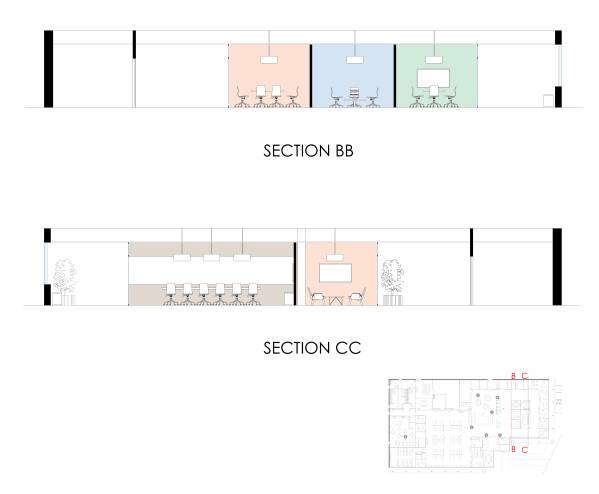
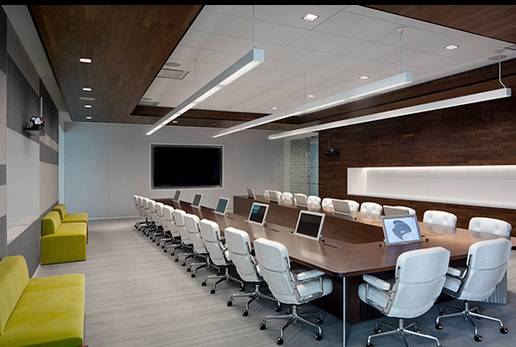
The conference room area include meeting facilties of different sizes and types. A large formal conference room is proposed in addition to smaller enclosed lounges/ meeting tables for 4-6 employees. Four phone booths are also designed for solo private space.
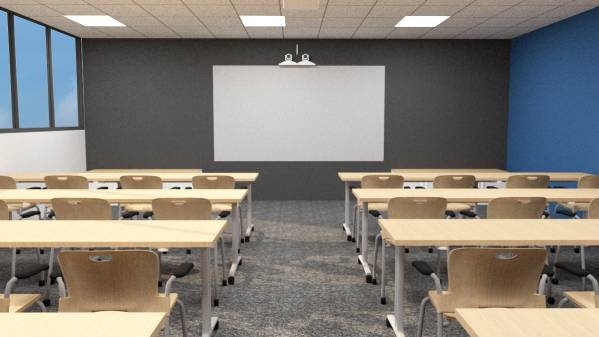
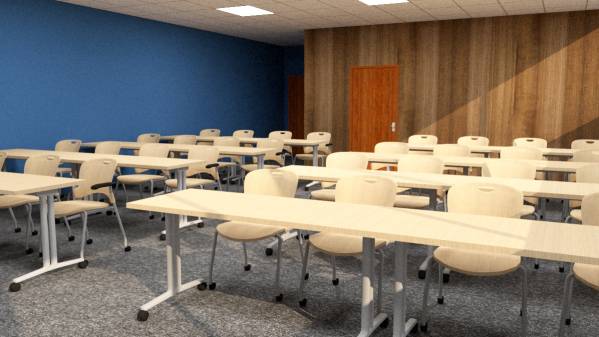
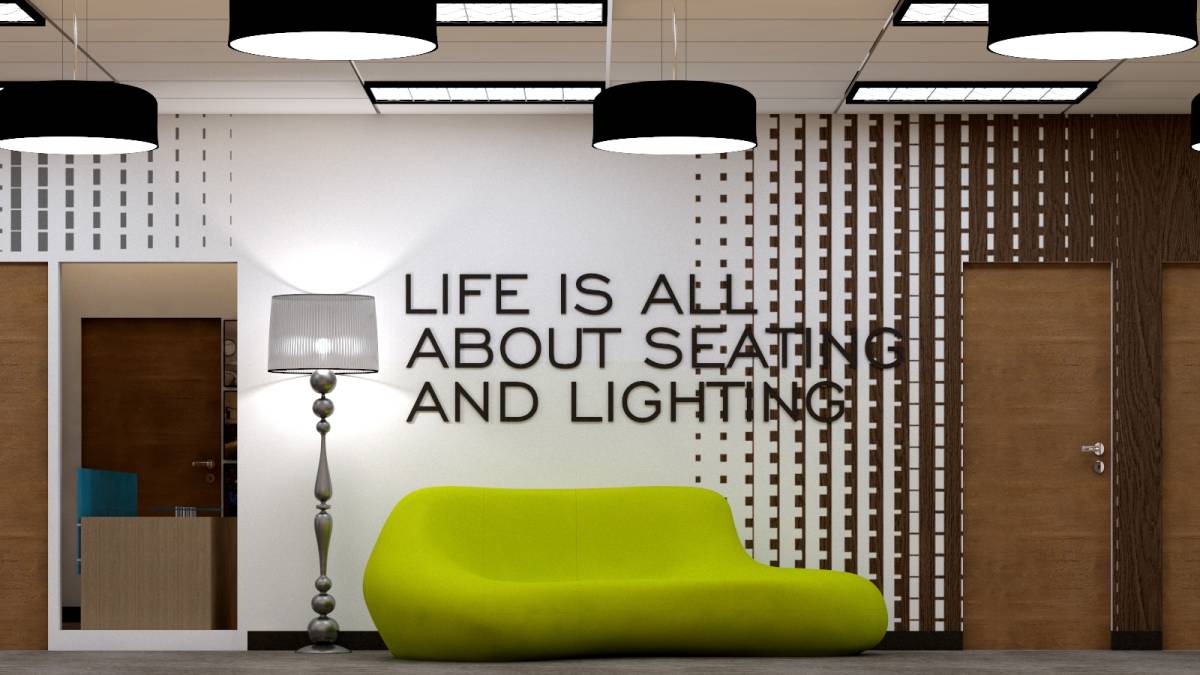
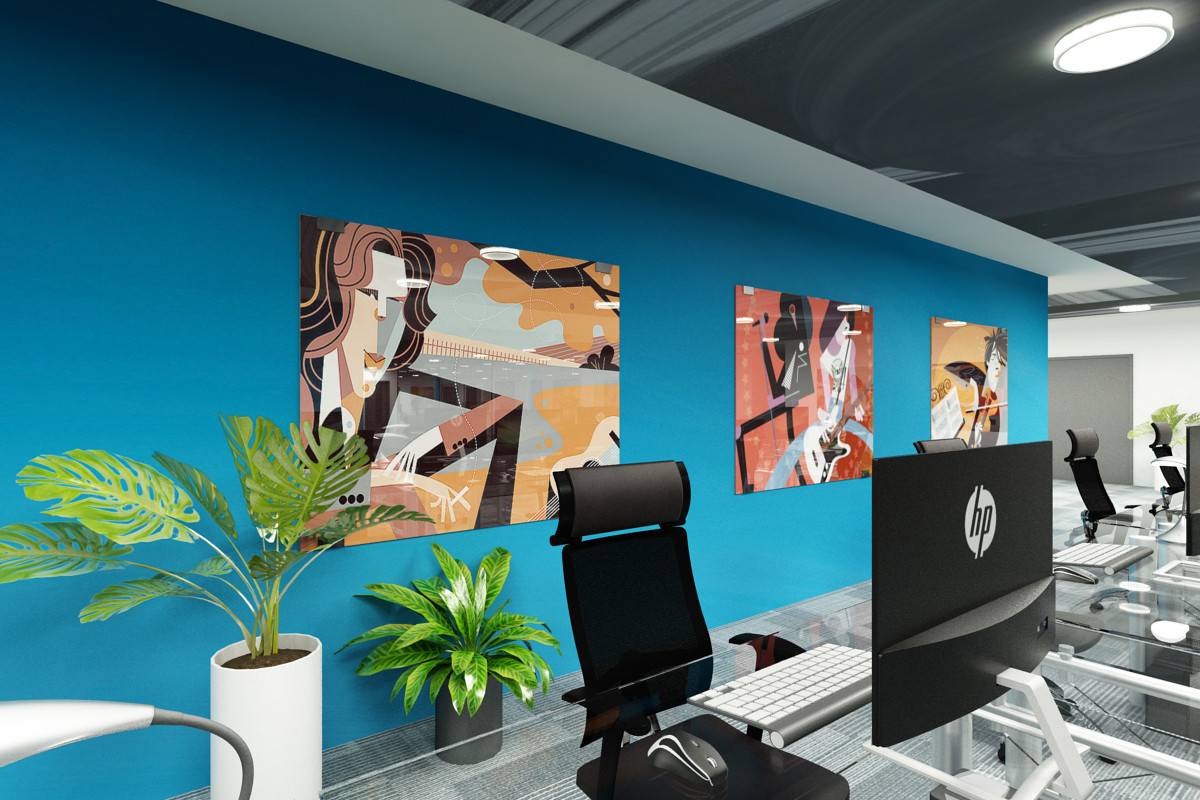
Vibrant colors like orange, blue and green are used in addition to a dark wood veneer. Two main brands have been used in the design; Herman Miller for all offices equipment and TK Studio for lounges and chairs.
-----
The proposed office layout provides several flexible types of workplaces for a productive environment
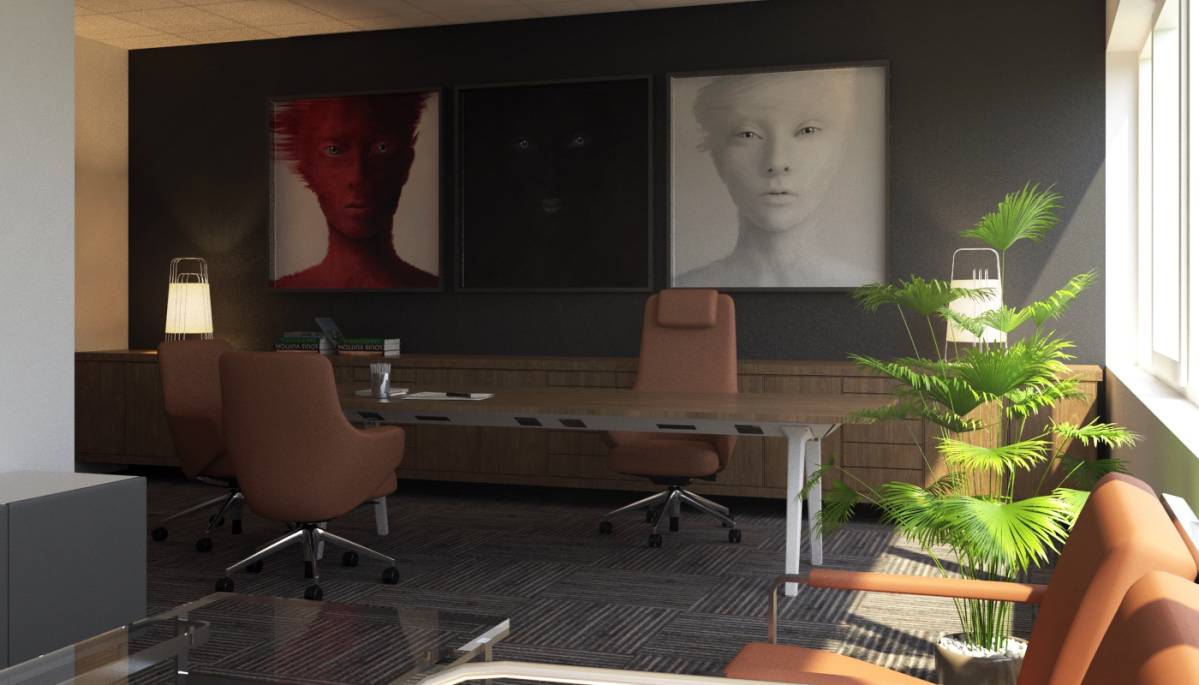
-Offices for directors executives
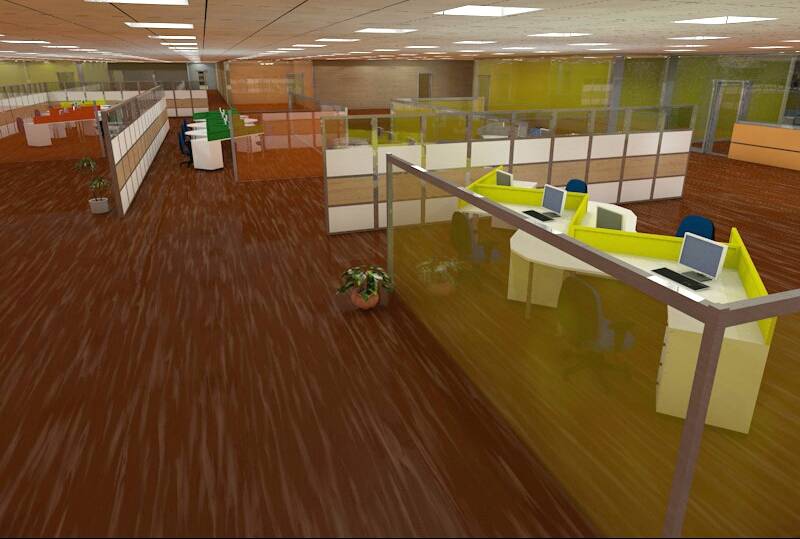
-Semi-enclosed workstations for employees
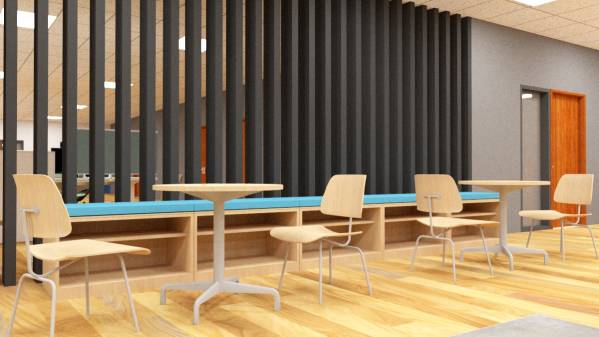
-Open co-working tables for couples or groups
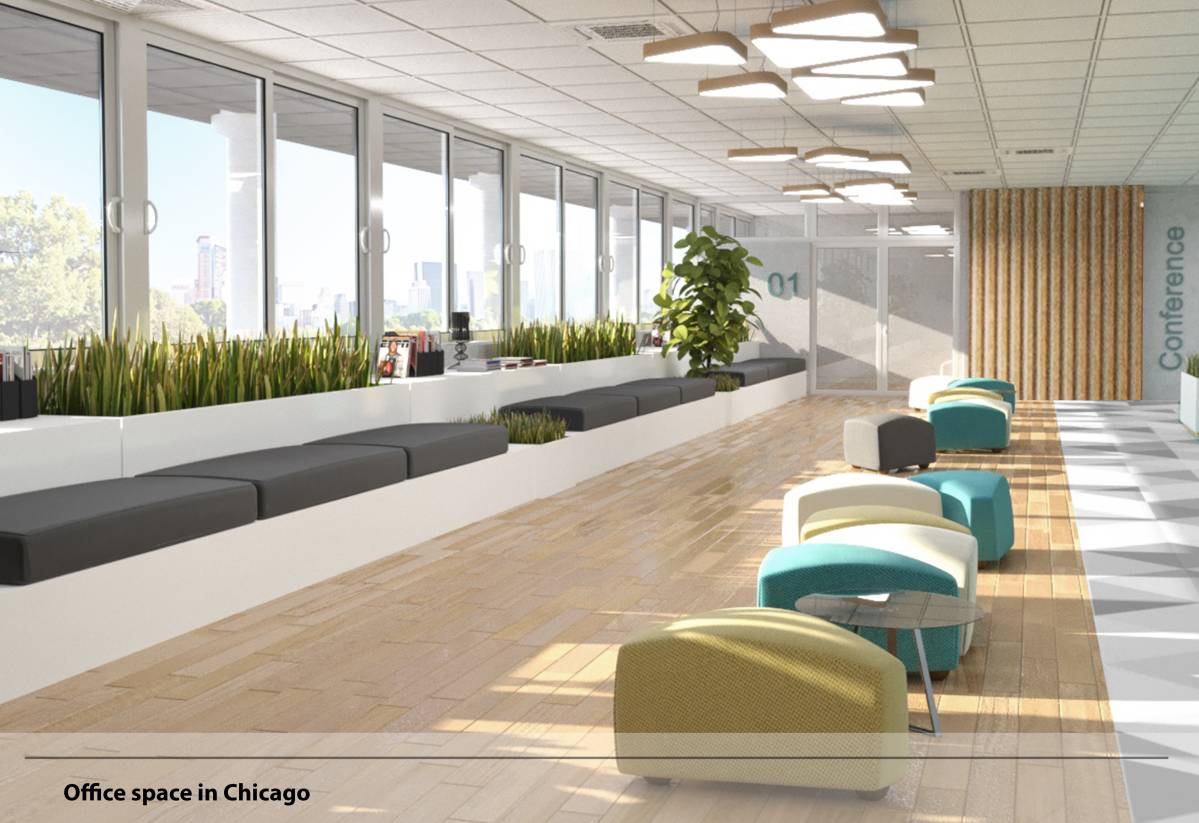
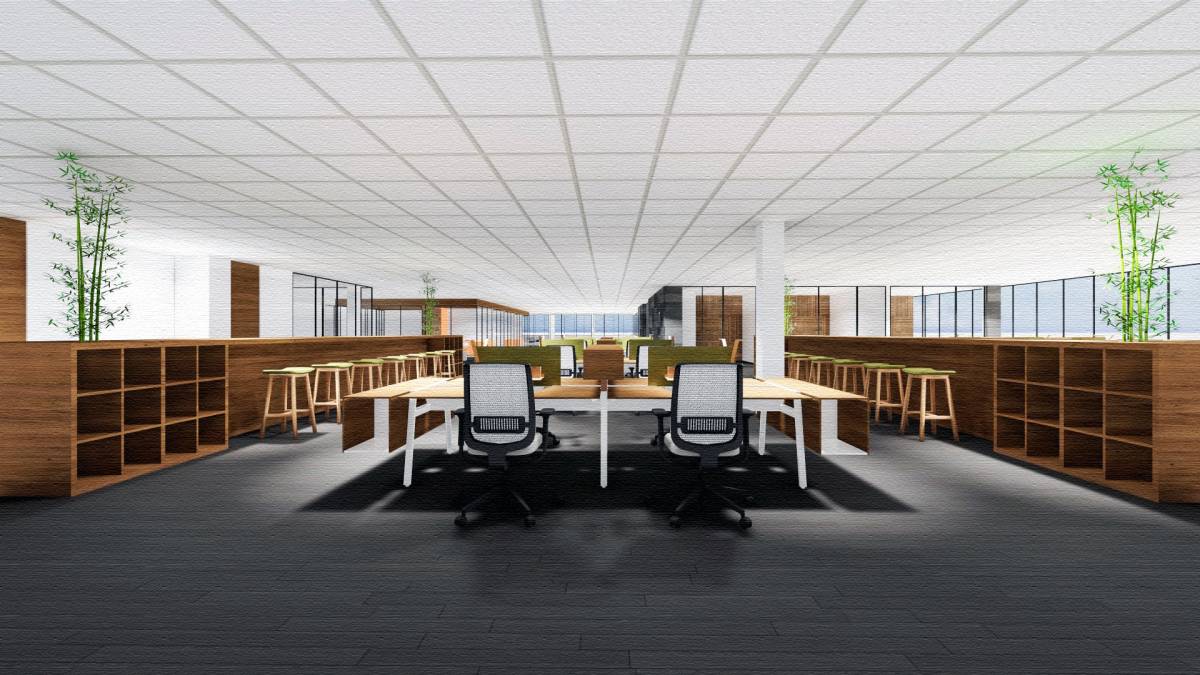
. The design makes use of the natural light provided by the existing windows. No solid panels or dividers are used in a way that blocks the direct sunlight spread in both open spaces.
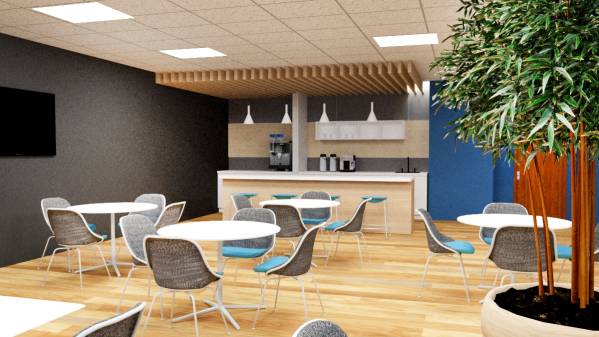
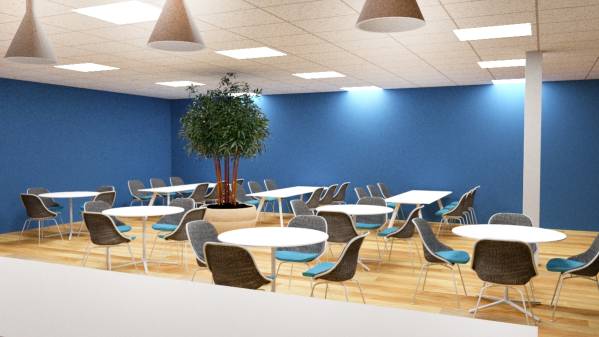
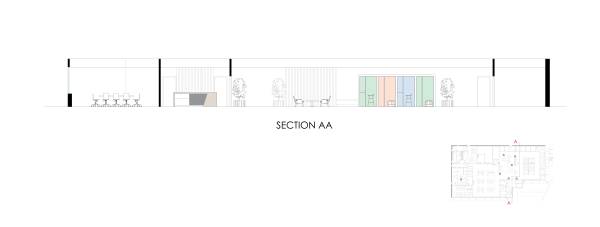
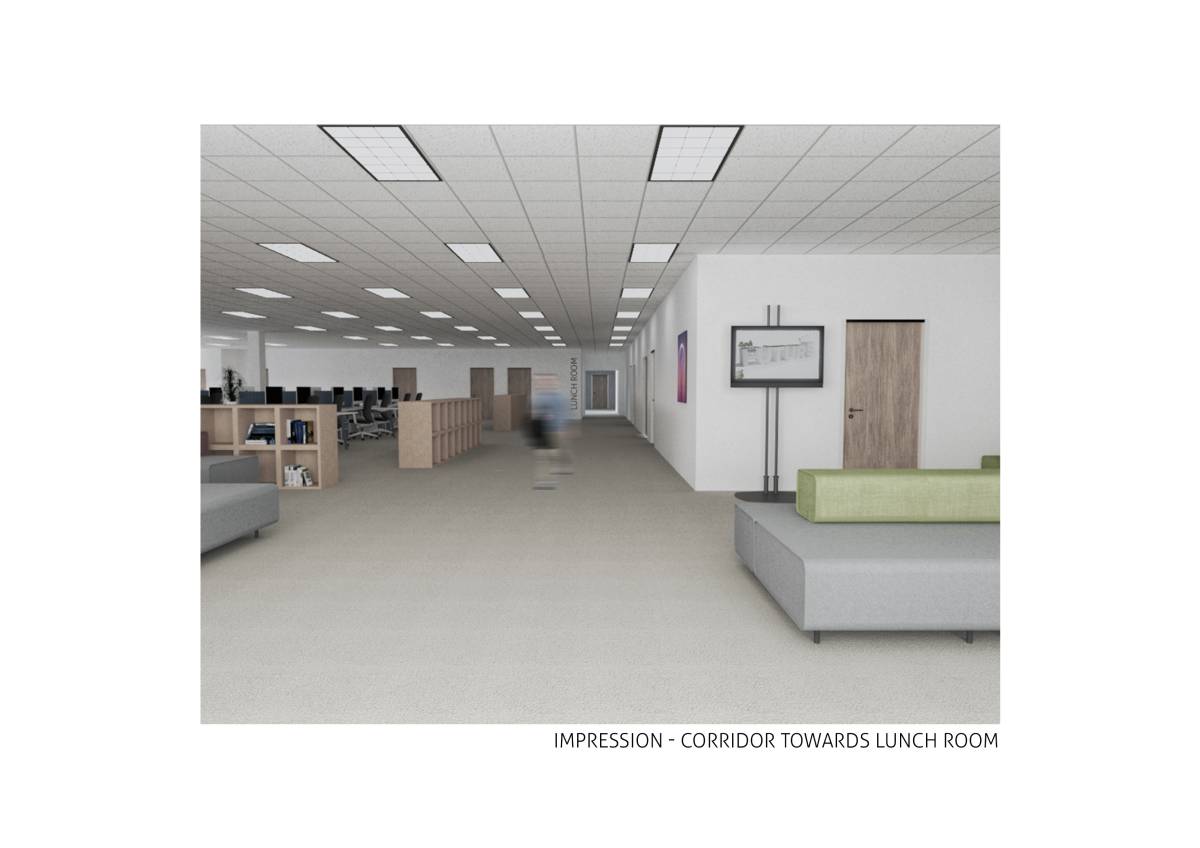
The combination of metal, glass and wood creates an organic and modern. Colorful furniture and wall/ floor finishes add a dynamic accent and mark certain areas like the conference rooms, phone booths, lunch area...
Light enclosed islands islands in both office spaces provide fully and partially private conference rooms of different areas and styles.
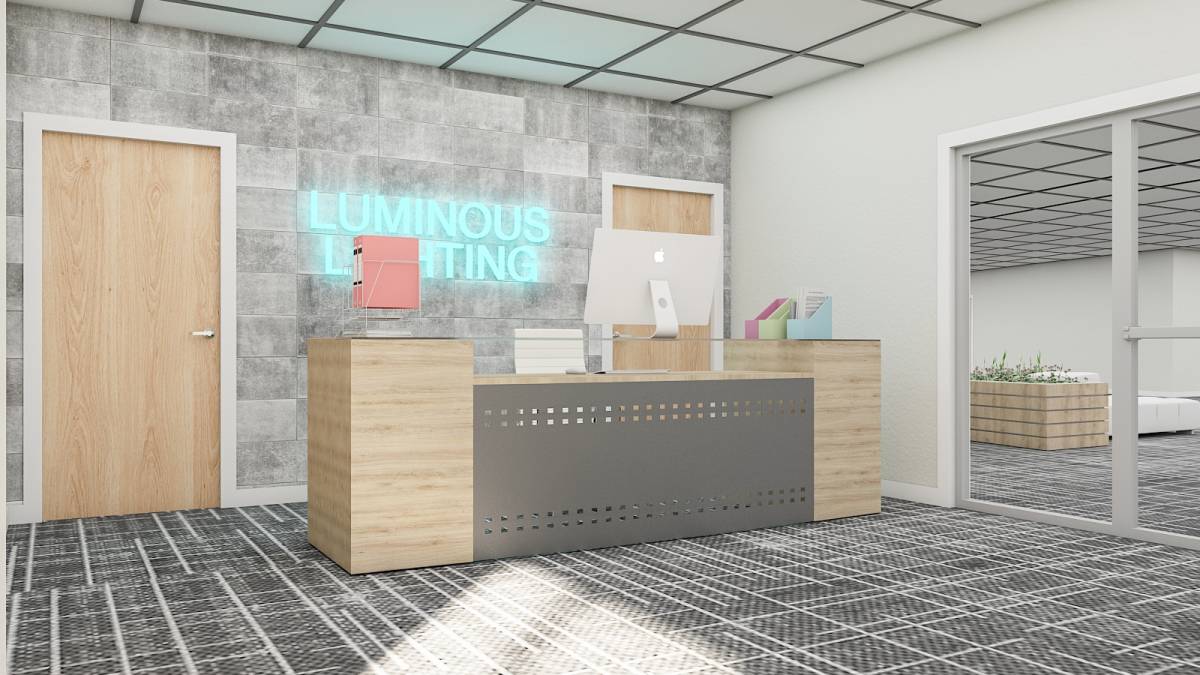
A glass partition is added instead of the existing IT facilities with entrances to both lunch area and training room. This will re-connect these detached areas to the main co-working space.
Commenti del Cliente:
We like the conference rooms with curtains and the lunch rooms. Revise the floorplan to put the workstations per the new floor plan.