Ricevi tanti progetti per il tuo progetto. Scegli quello che ami.
Veri architetti e designer di tutto il mondo inviano progetti per il tuo progetto, da $250. Preventivo gratuito, senza impegno.
I clienti valutano i progetti vincitori 4.5 su 5 (890+ recensioni)Cancellazione gratuita entro 24 ore dal lancio del concorso!Come funzionaSei un designer? Esplora i concorsi →
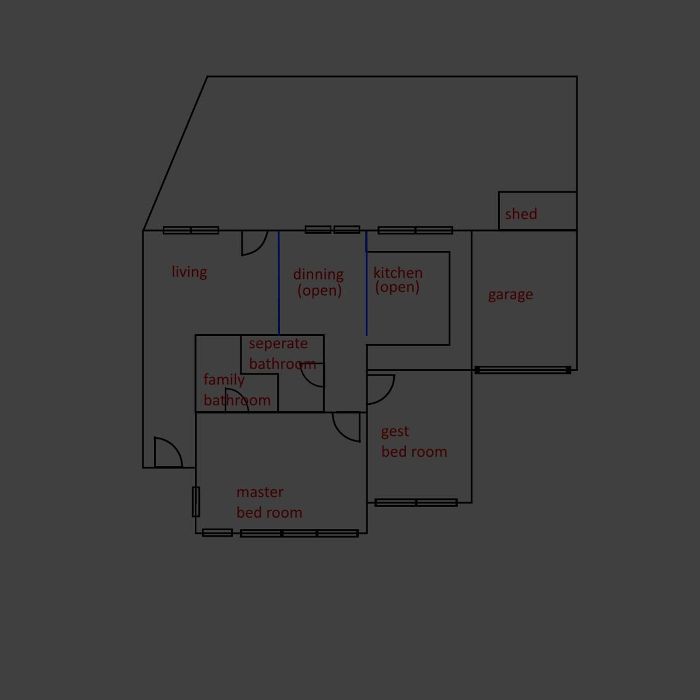
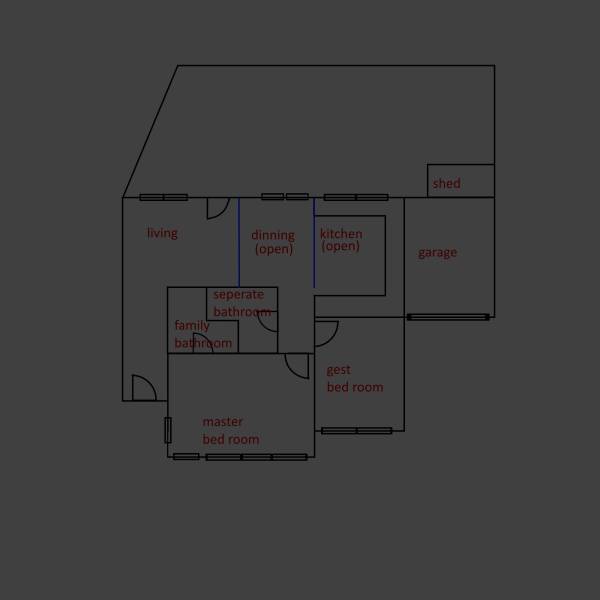
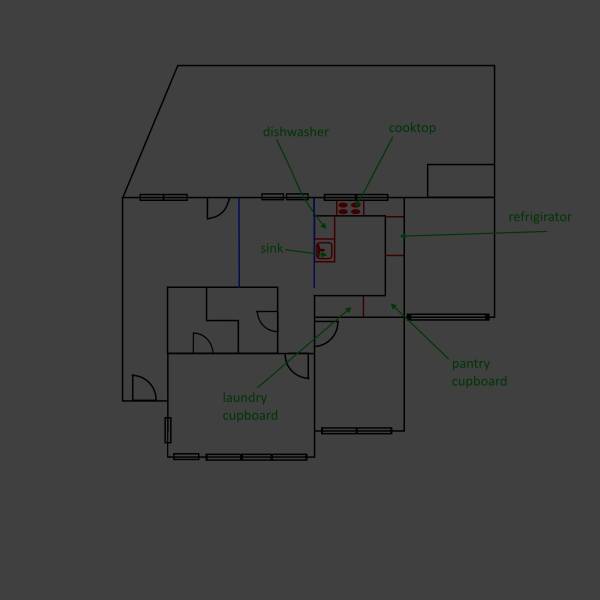
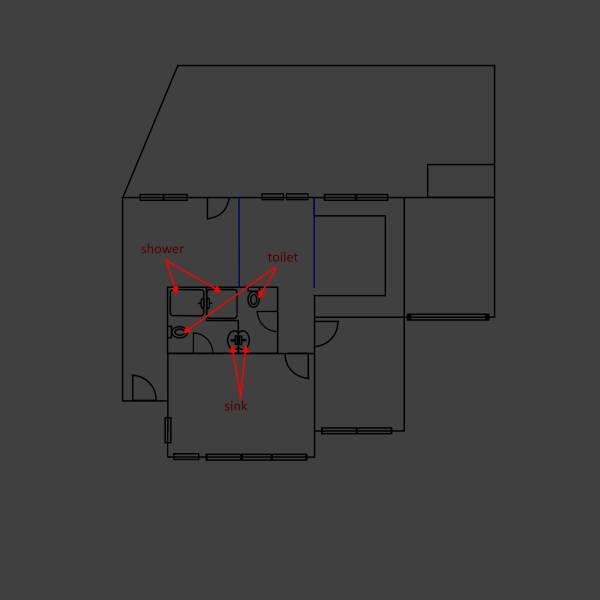
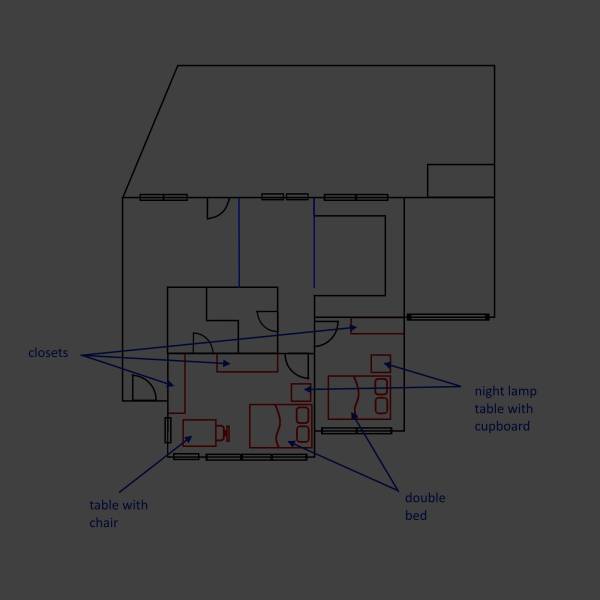
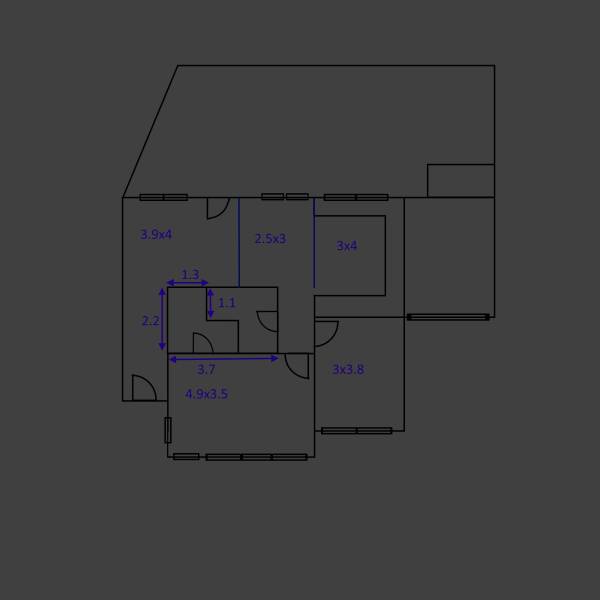
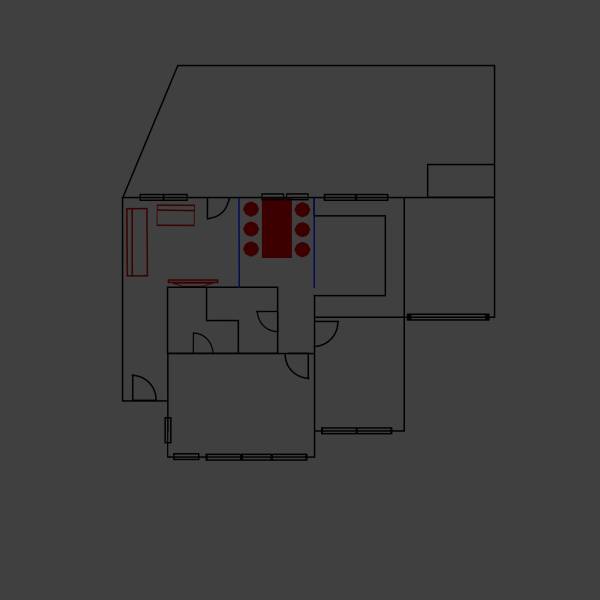
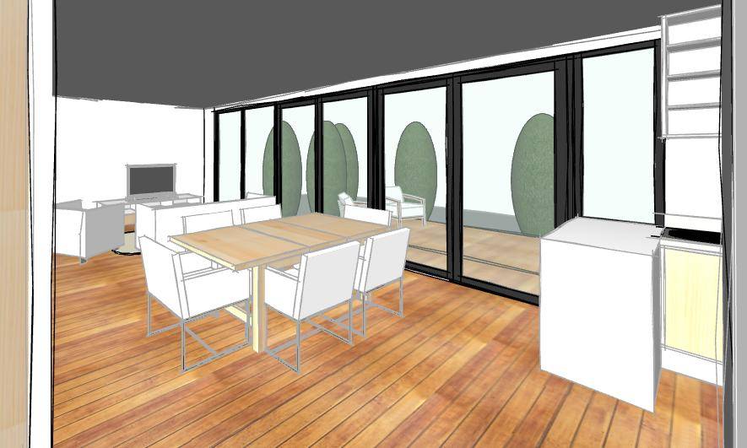
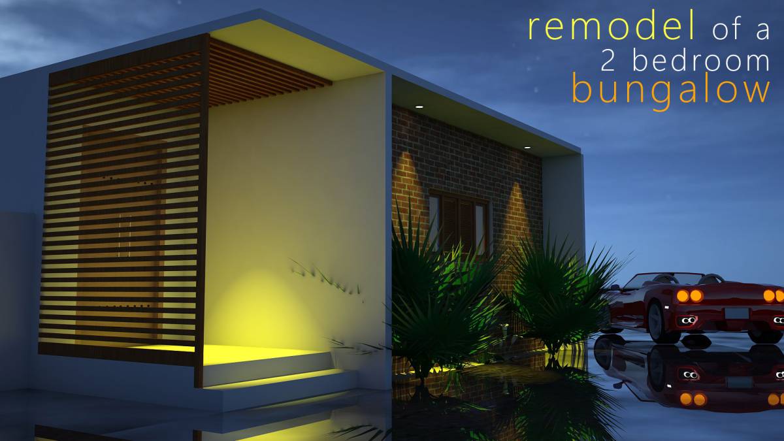
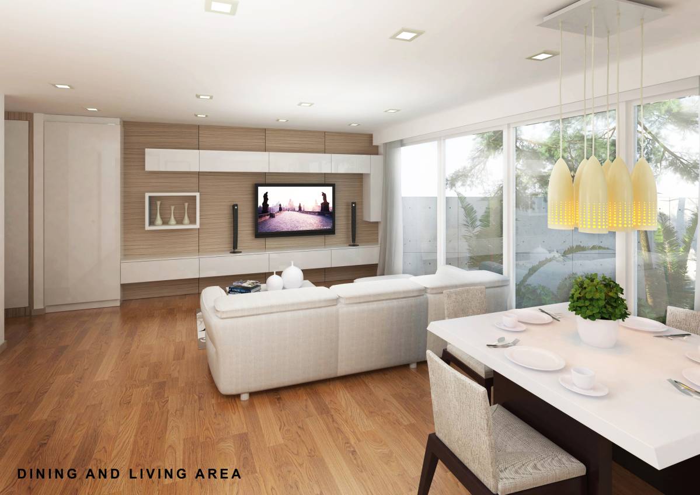
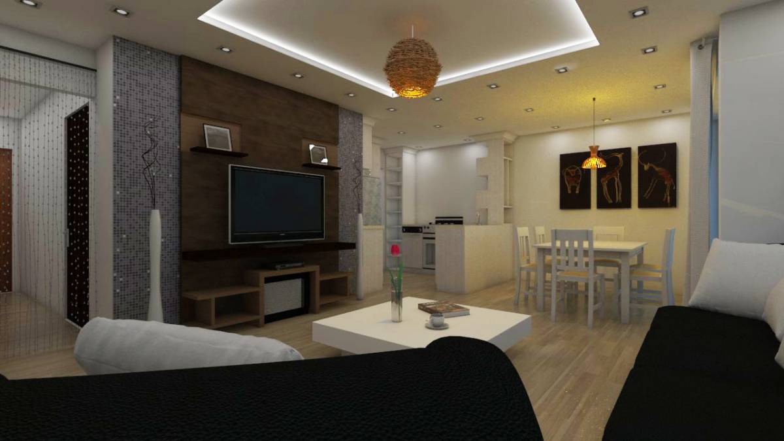
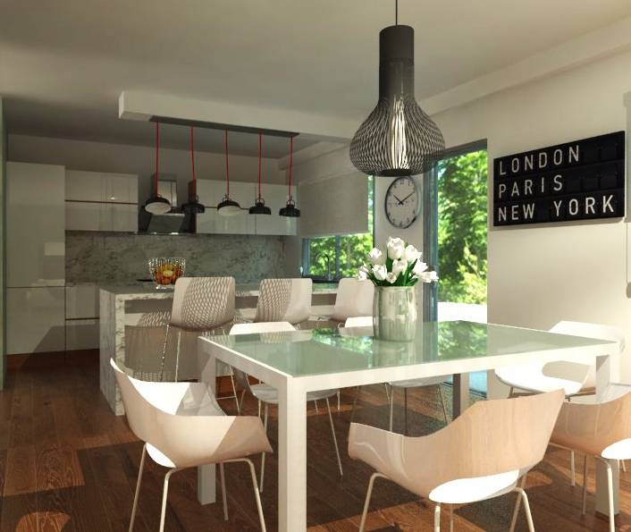
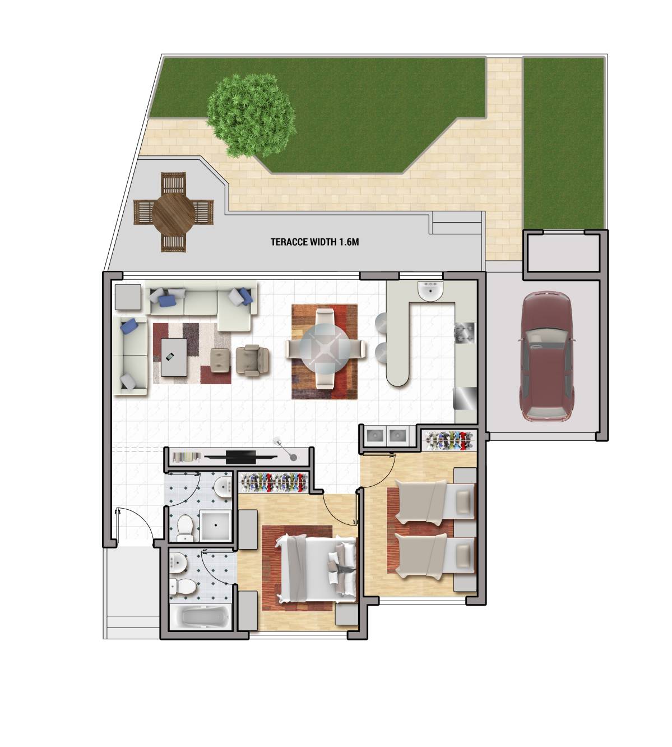
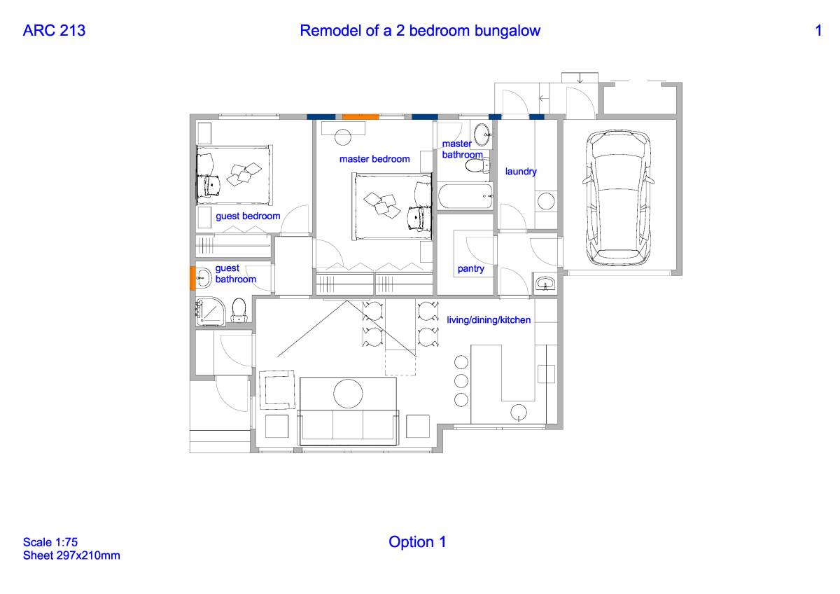
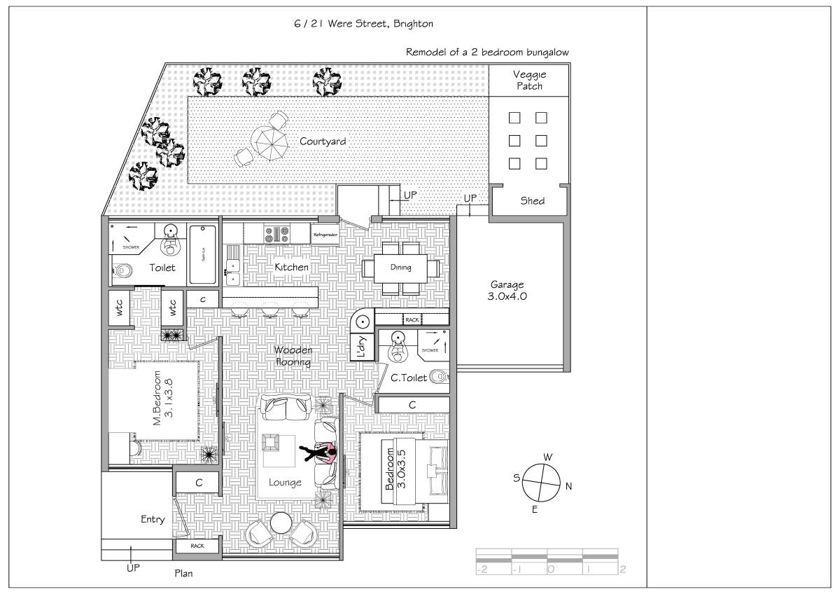
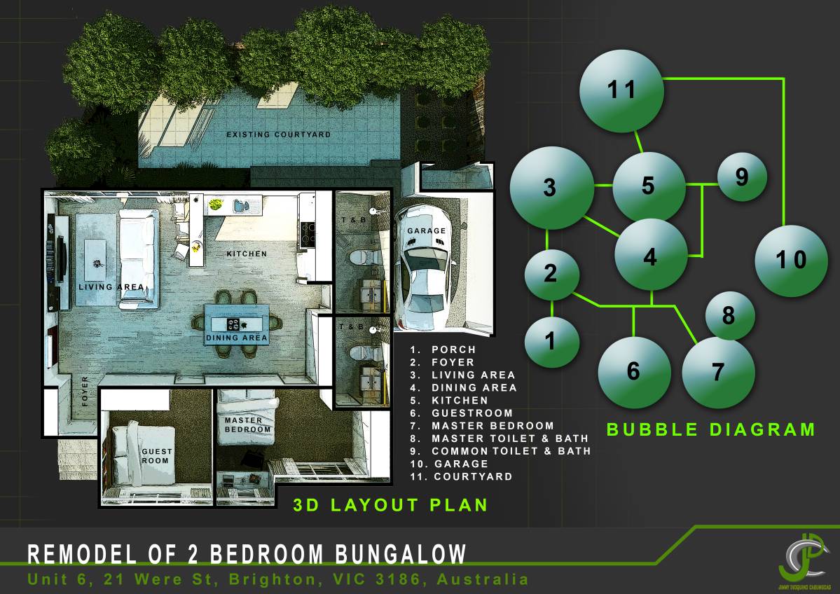
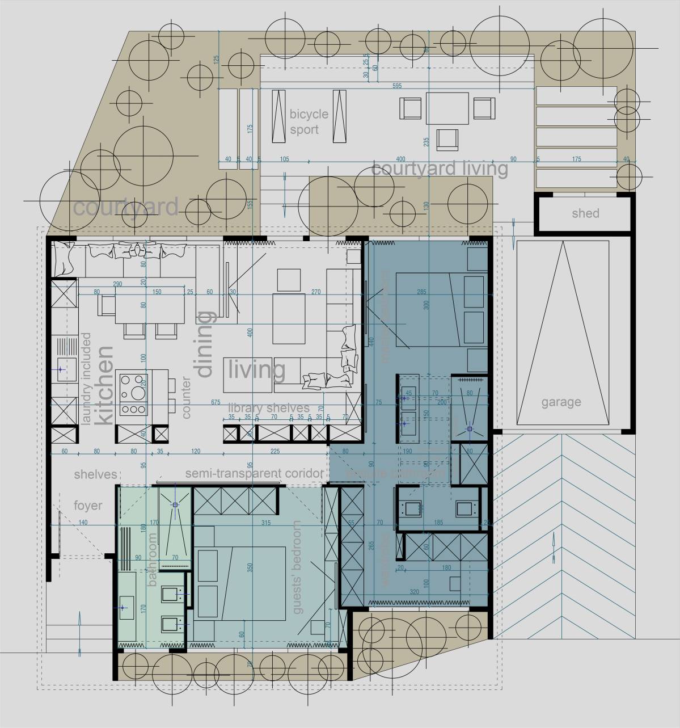
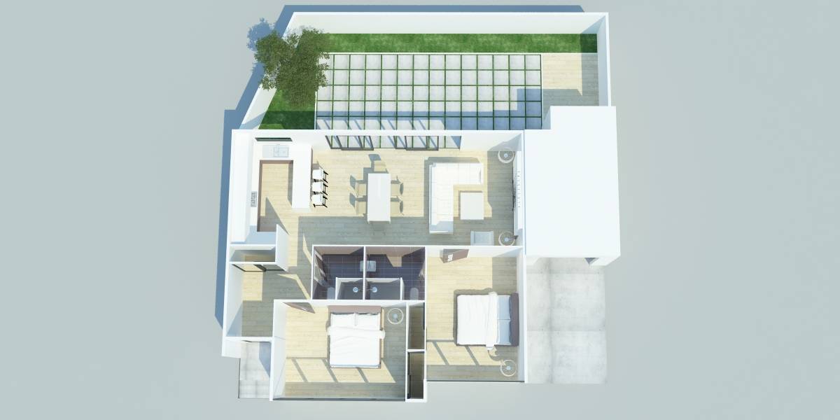
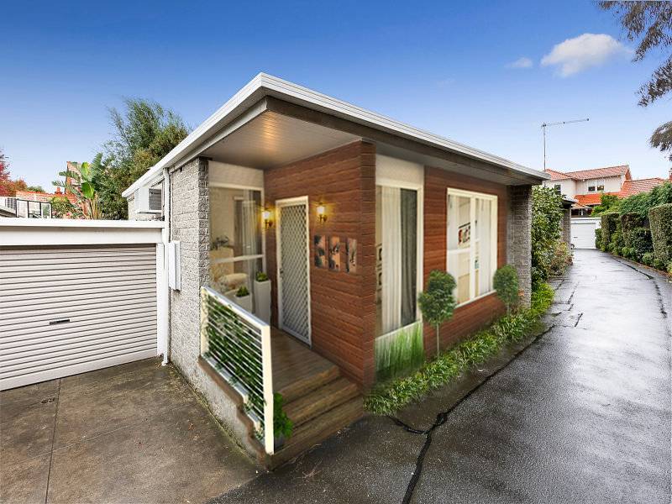
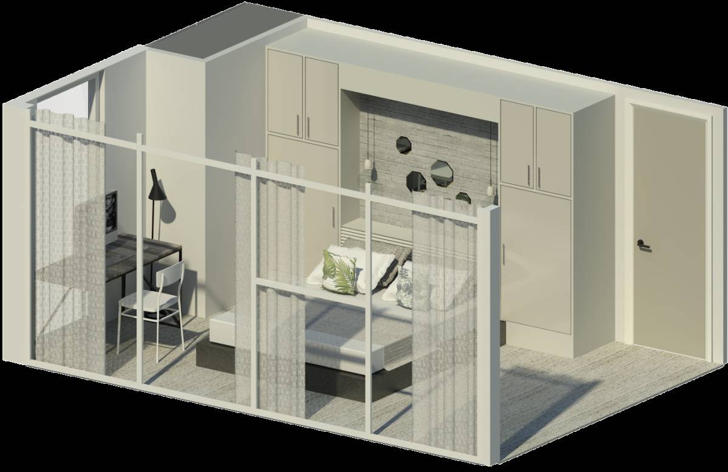
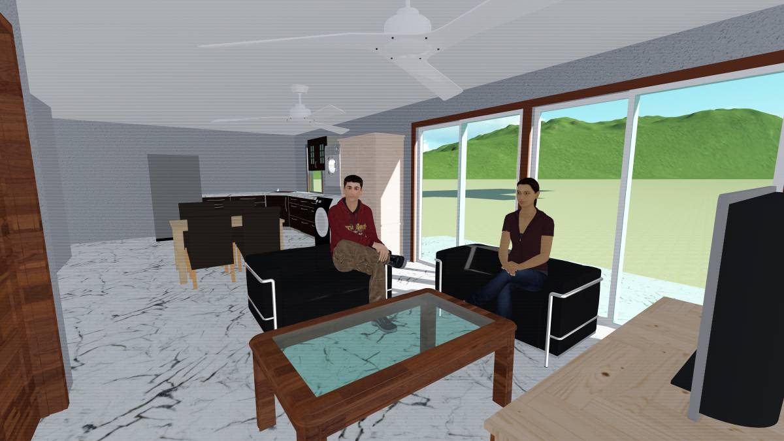
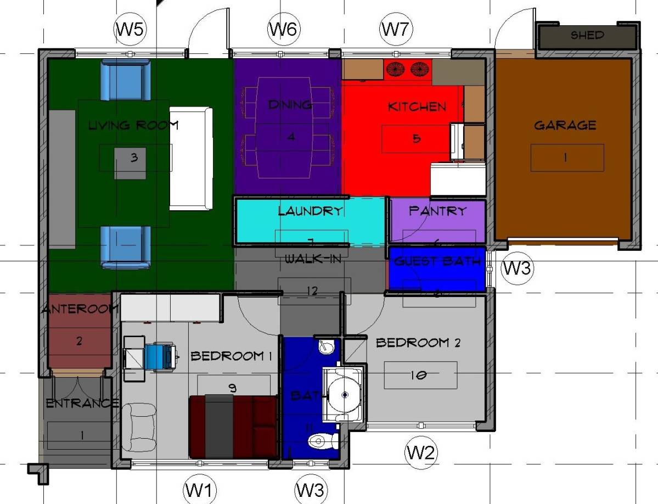
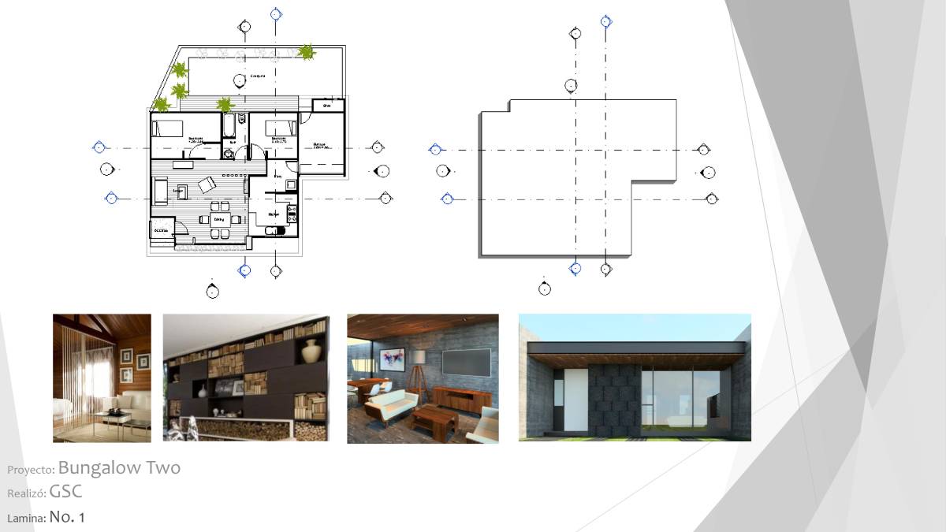
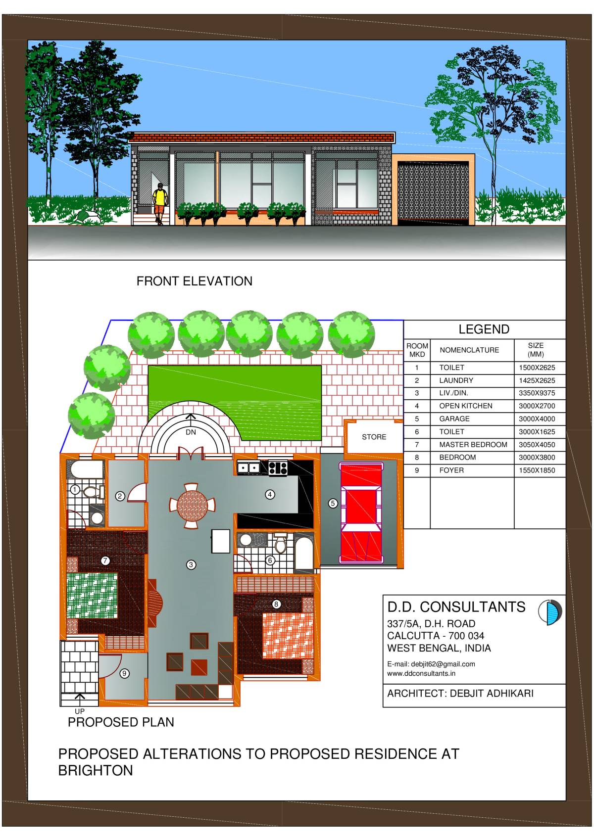
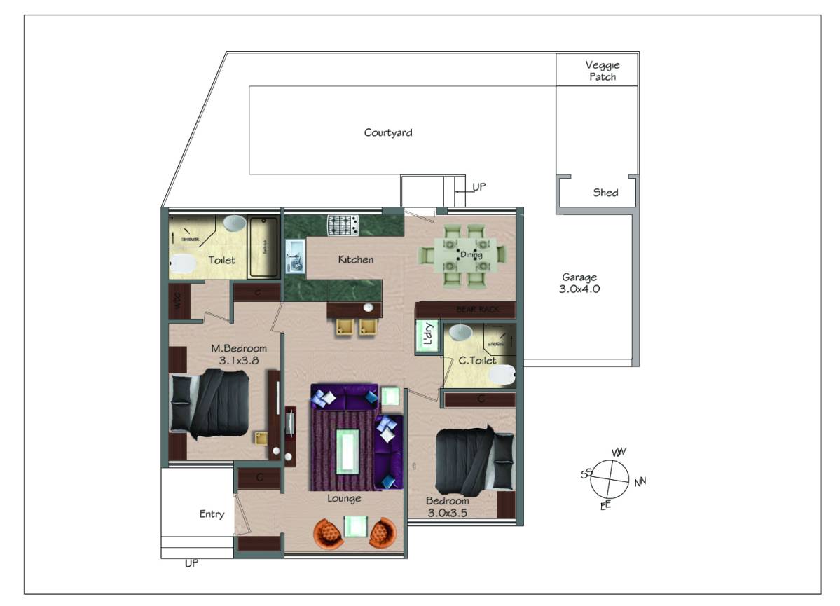
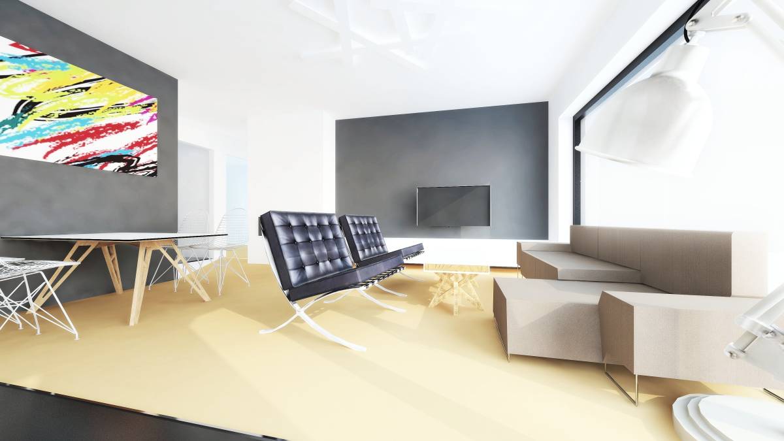
Only the conceptual plan with dimensions is given. Mostly concentrated on having fully functional design and more usage of space. The entrance door is changed to window and window near the entrance is changed to entrance. The master bedroom is design to have more space with closets and attached bathroom with shower, sink and toilet. guest bedroom is as it was in the earlier plan. The bathroom access for guests is external but close to the room. The laundry cupboard id integrated into the kitchen. Kitchen is designed with requested equipments and ceiling high cupboard. Dining table is next to the kitchen where six people can dine simultaneously. Living room is next to dining area and facing the courtyard. The entrance of house directly connects with living room through 1.5m wide path.
interior wall has less work to do.