Ricevi tanti progetti per il tuo progetto. Scegli quello che ami.
Veri architetti e designer di tutto il mondo inviano progetti per il tuo progetto, da $250. Preventivo gratuito, senza impegno.
I clienti valutano i progetti vincitori 4.5 su 5 (890+ recensioni)Cancellazione gratuita entro 24 ore dal lancio del concorso!Come funzionaSei un designer? Esplora i concorsi →
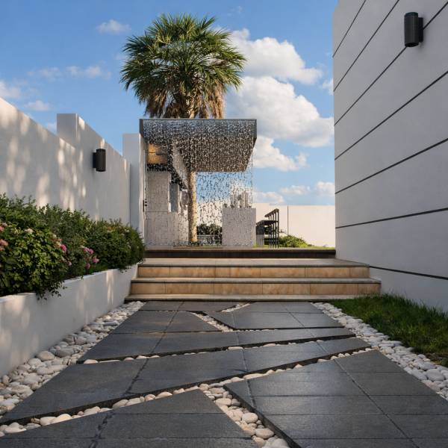
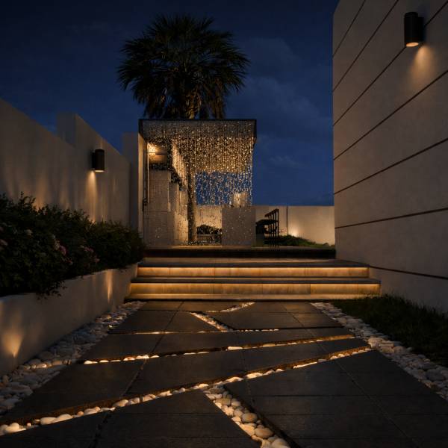
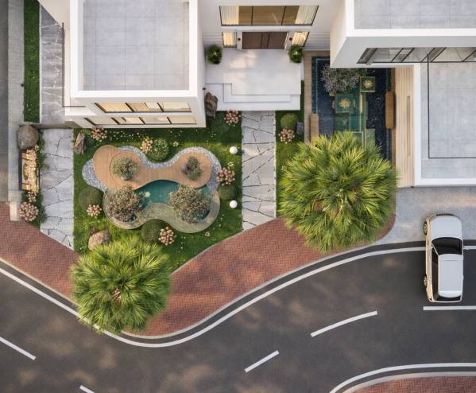
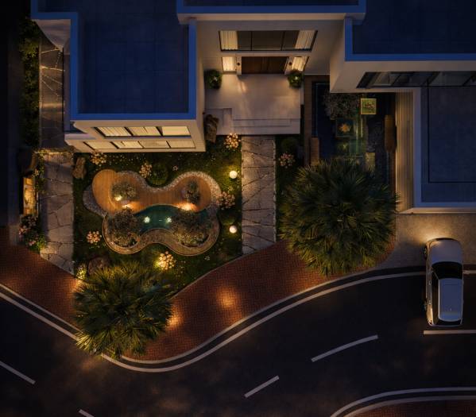
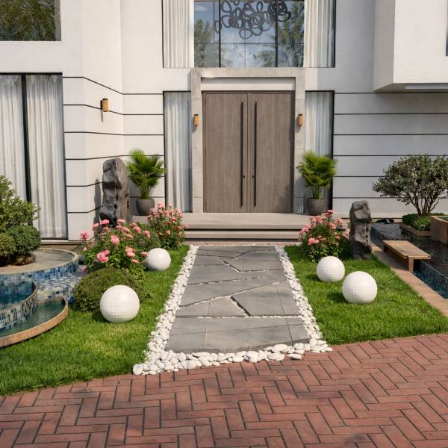
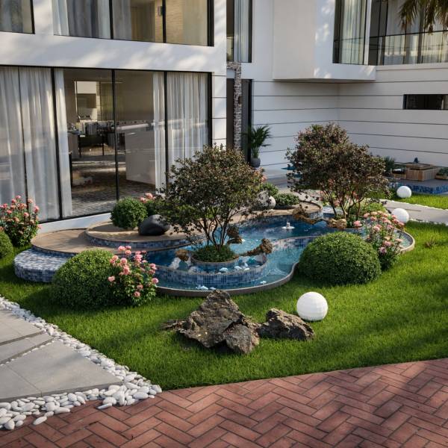
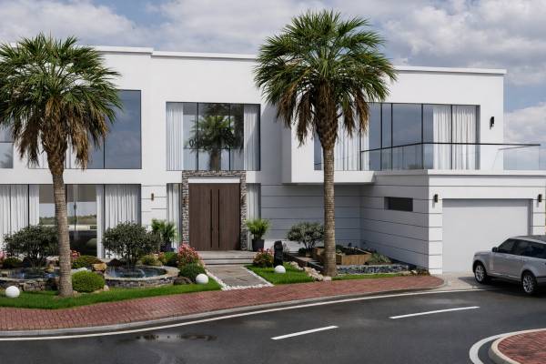
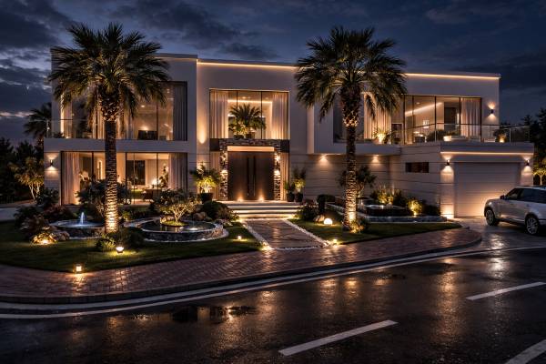
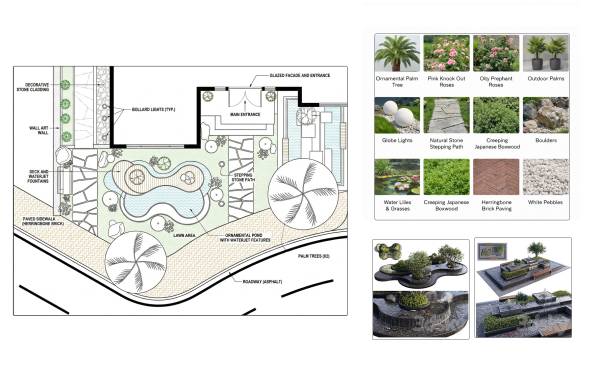
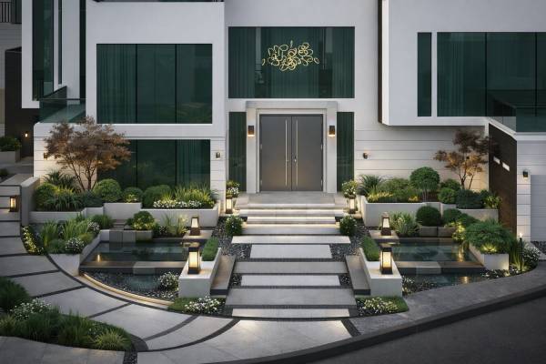
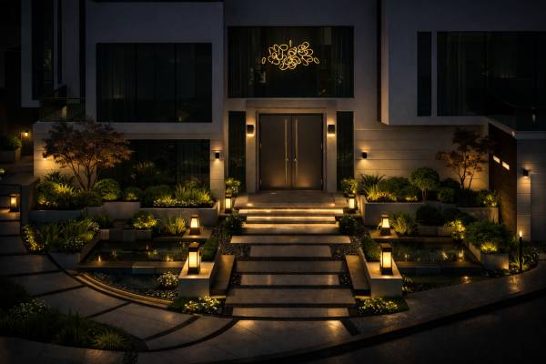
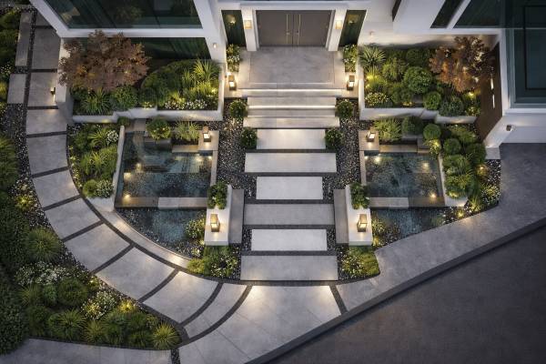
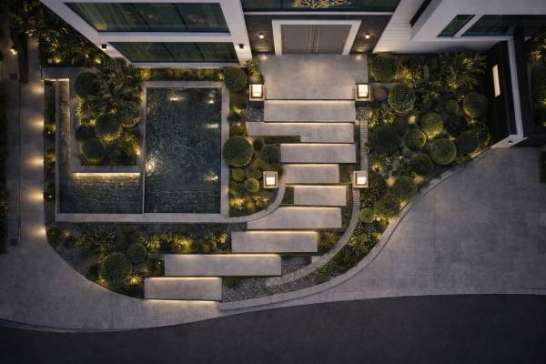
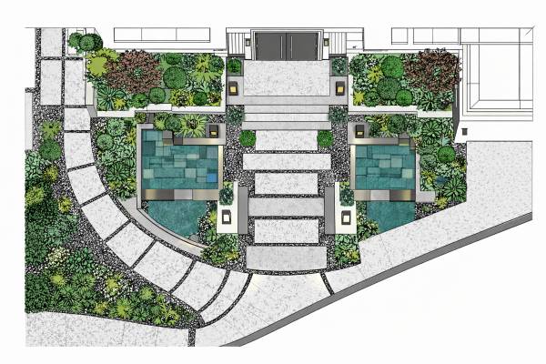
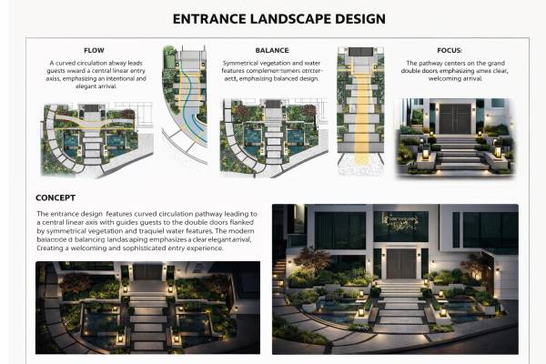
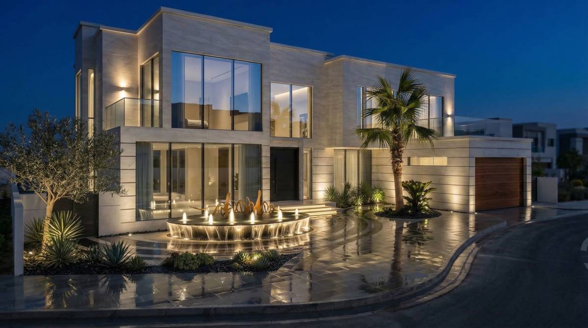
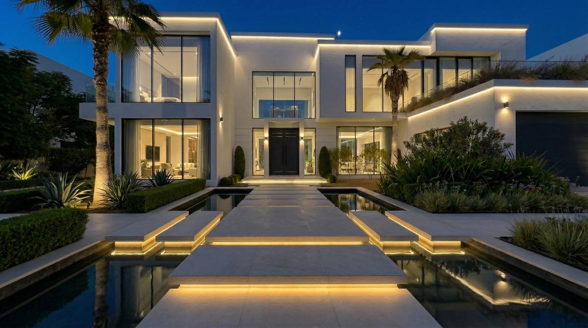
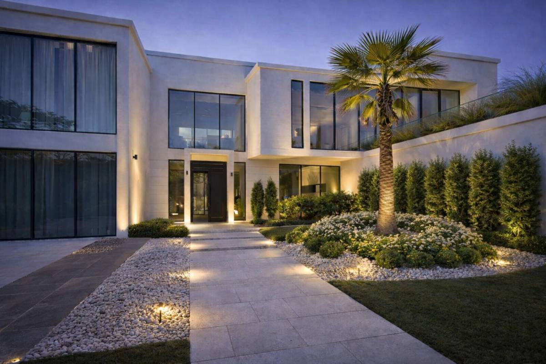
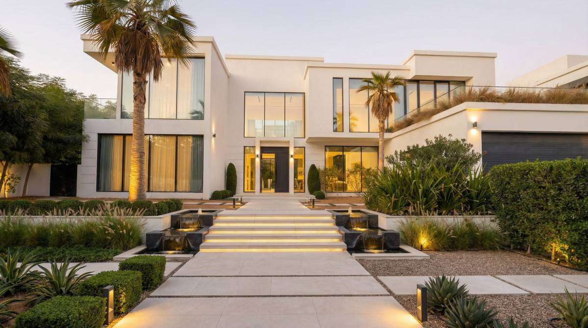
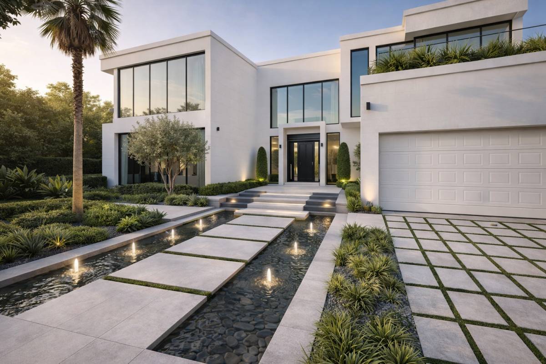
The front yard establishes a strong and welcoming arrival sequence. The design emphasizes clean geometry, controlled planting composition, and architectural layering.
Key features include:
- A structured entrance axis leading to the main door.
- Integrated water feature within the stair composition, reinforcing the sense of arrival.
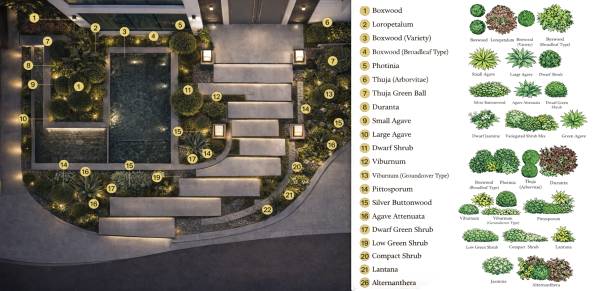
- Contemporary planting strategy using vertical palms and low-maintenance shrubs.
- Modern hardscape materials in neutral tones to complement the façade.
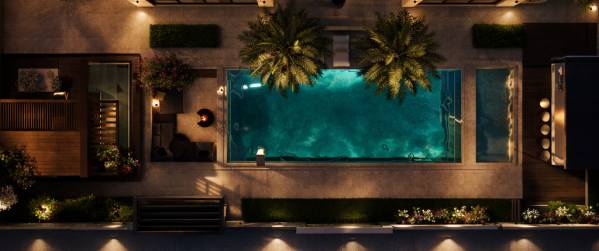
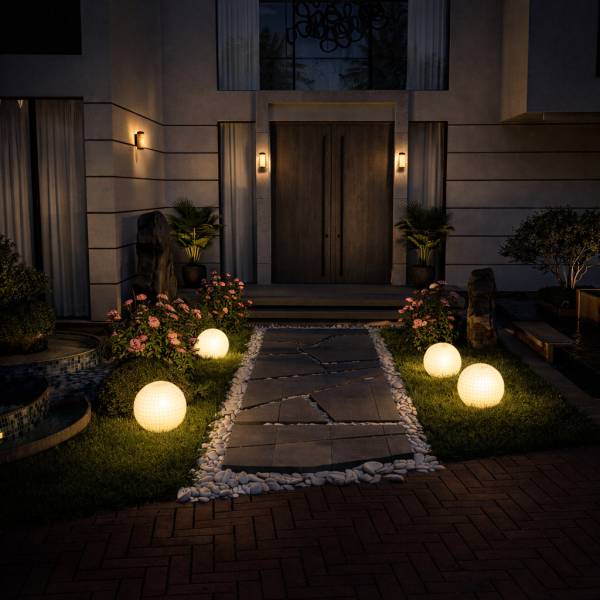
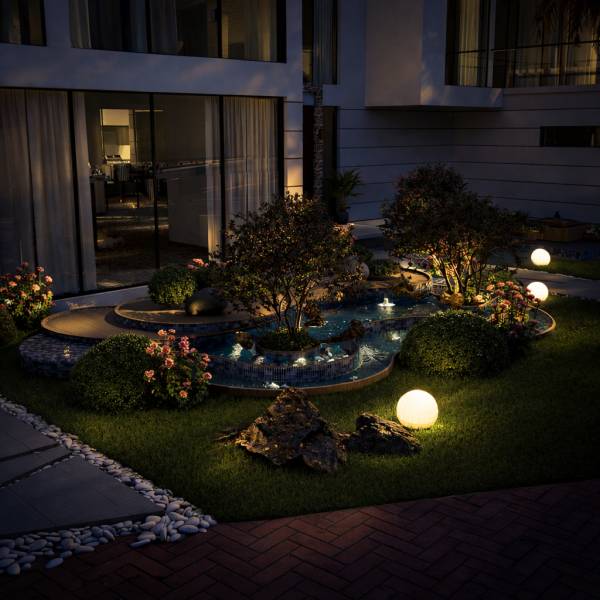
- Layered lighting strategy enhancing depth, texture, and night-time identity.
Backyard – Spatial Strategy
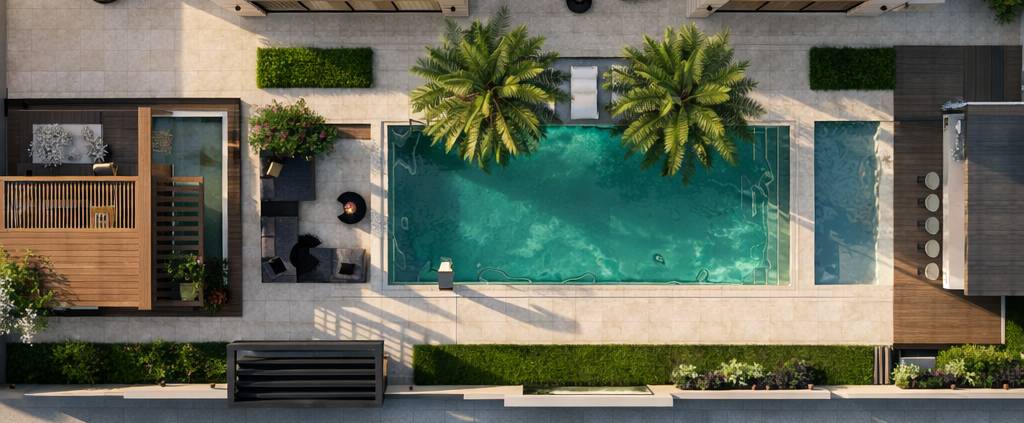
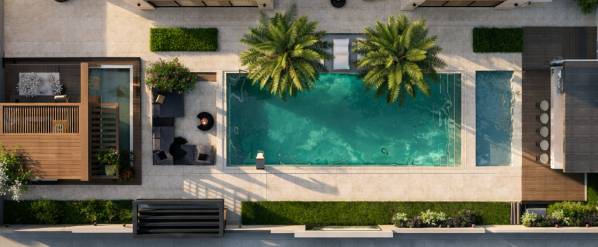
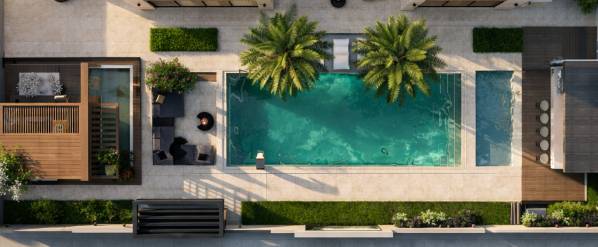
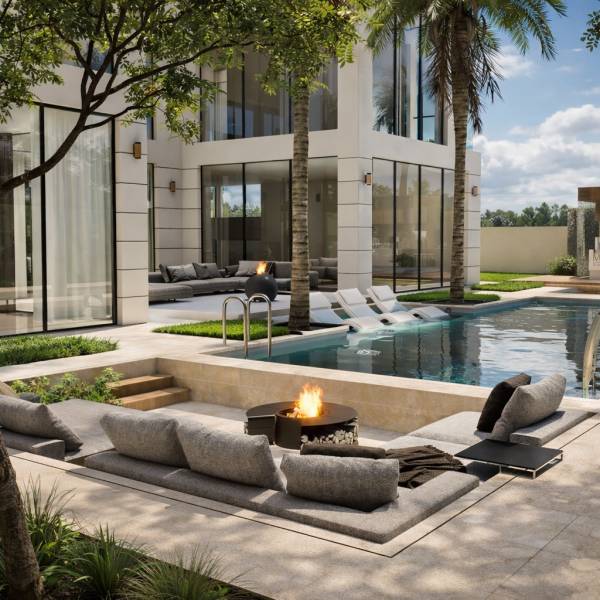
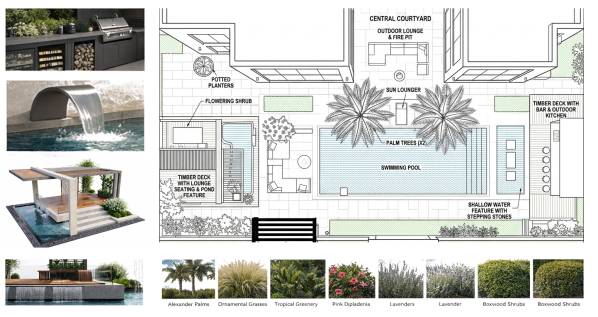
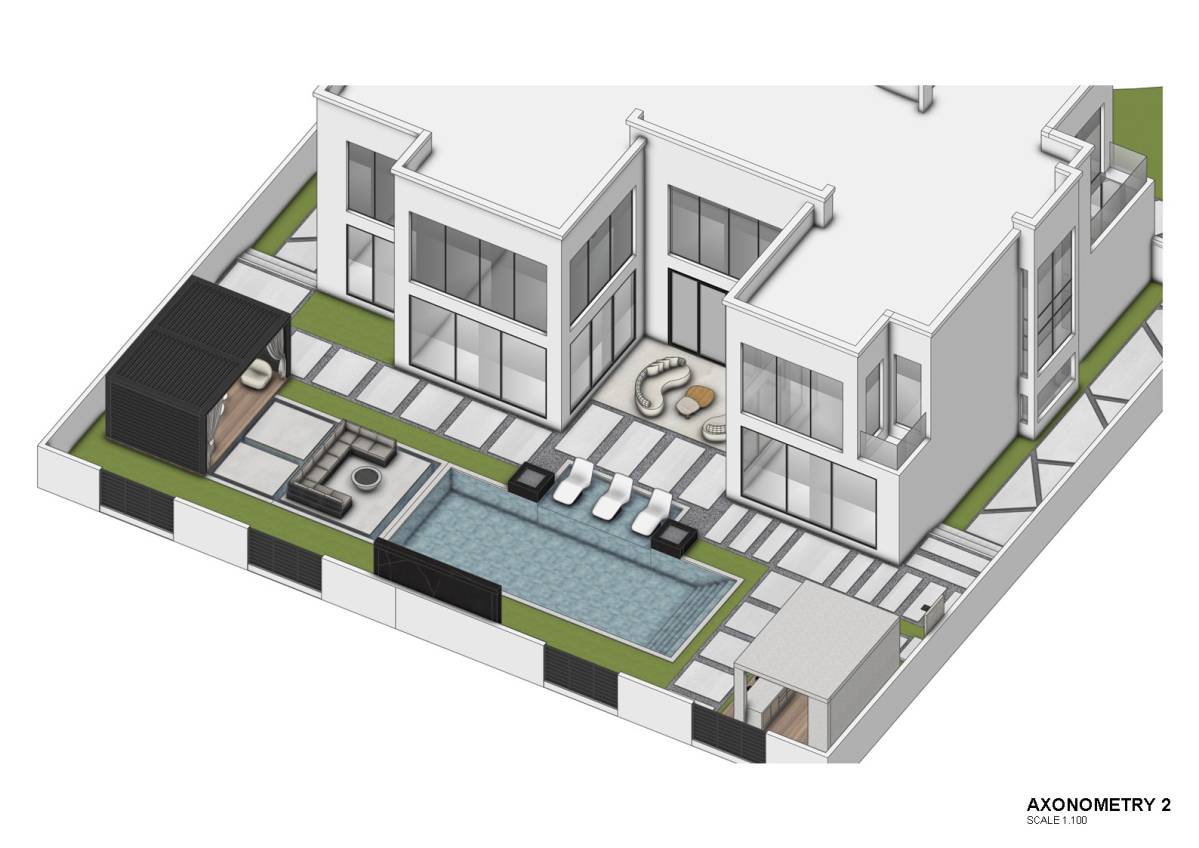
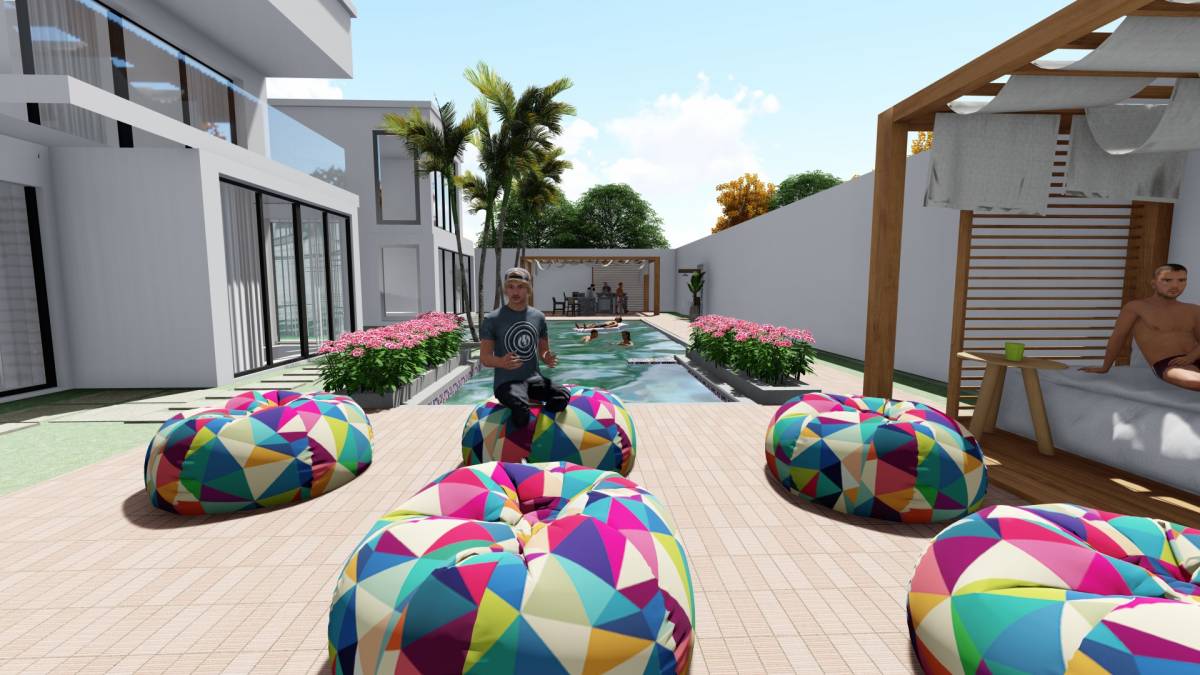
The backyard is conceived as a multifunctional retreat that balances leisure, entertainment, and relaxation.
1. Pool Area Enhancement
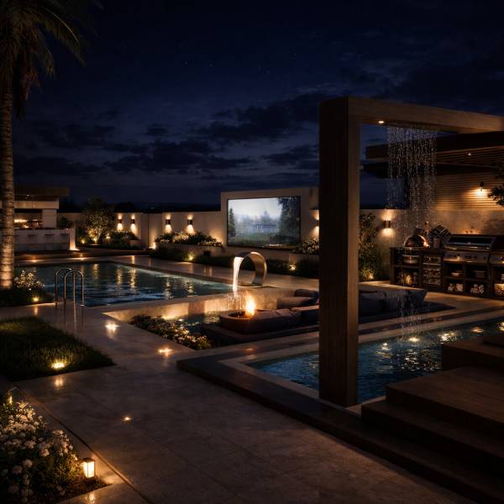
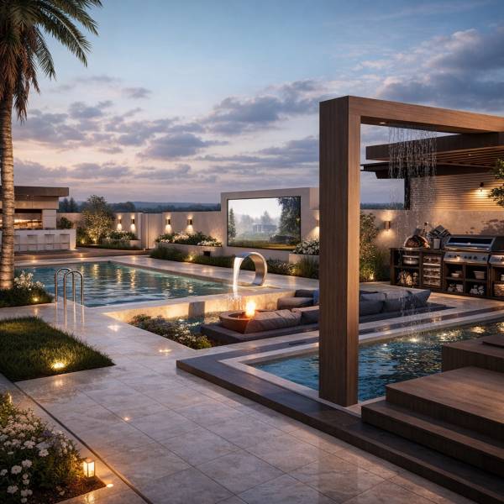
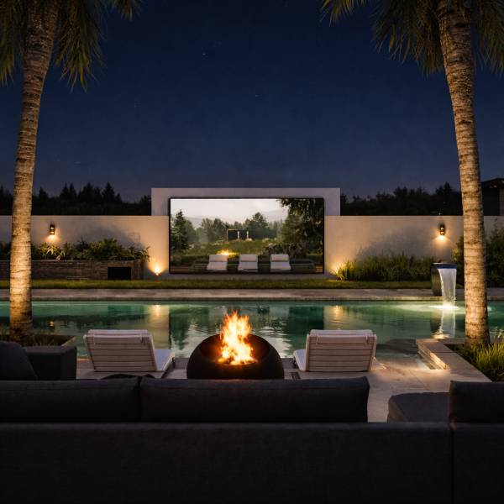
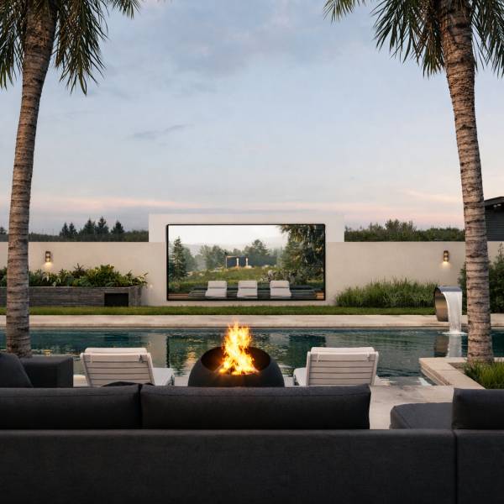
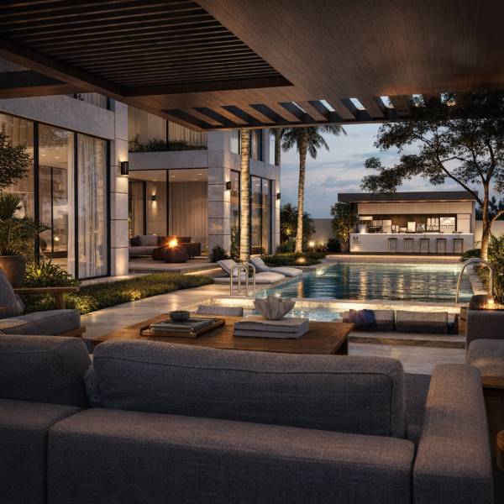
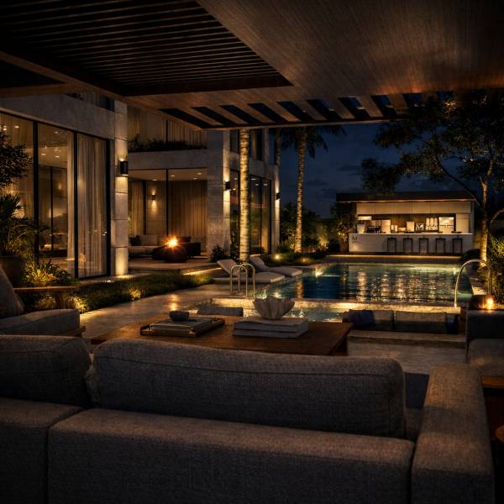
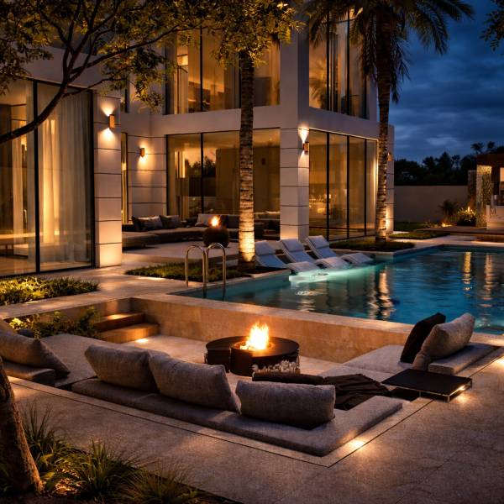
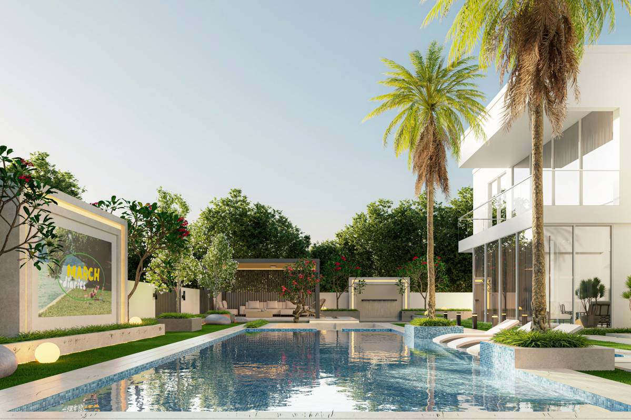
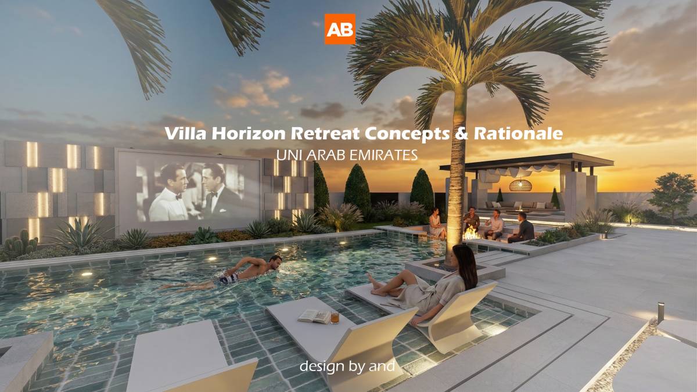
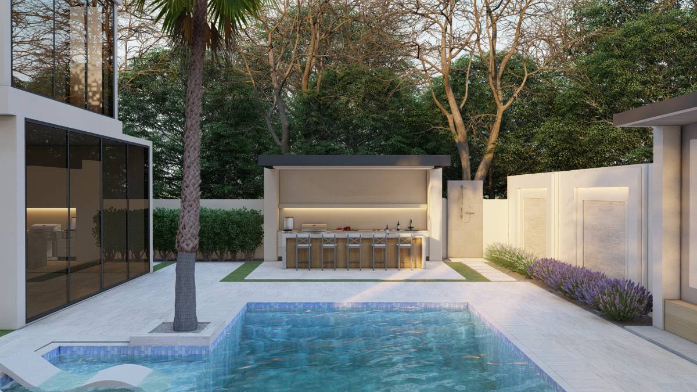
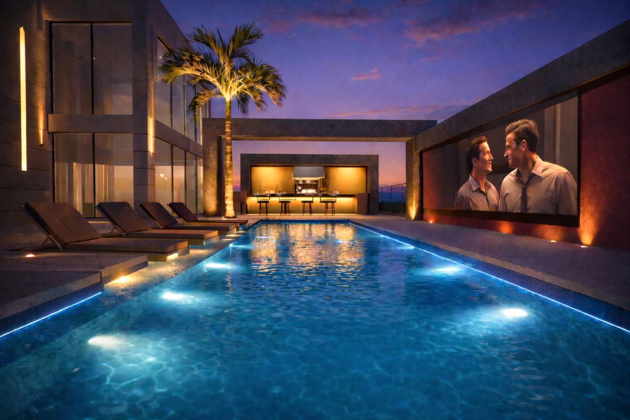
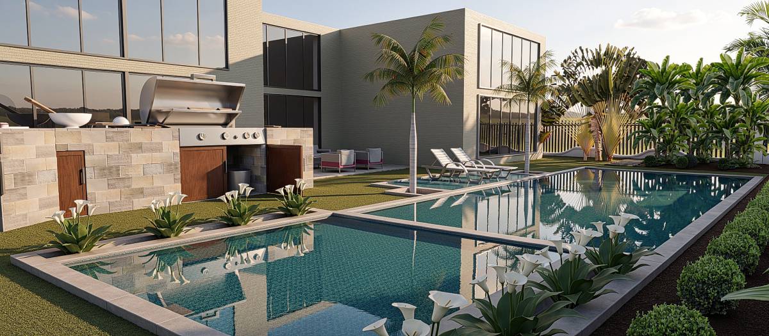
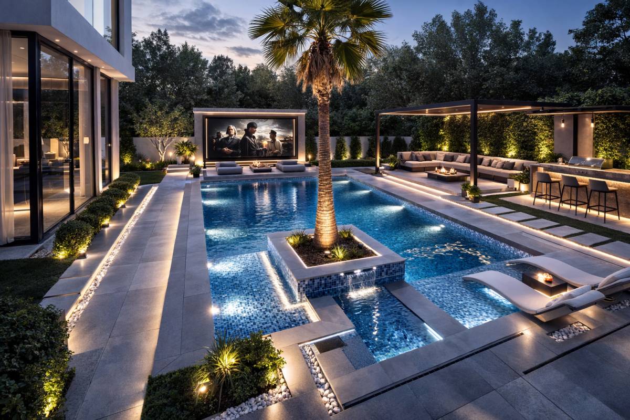
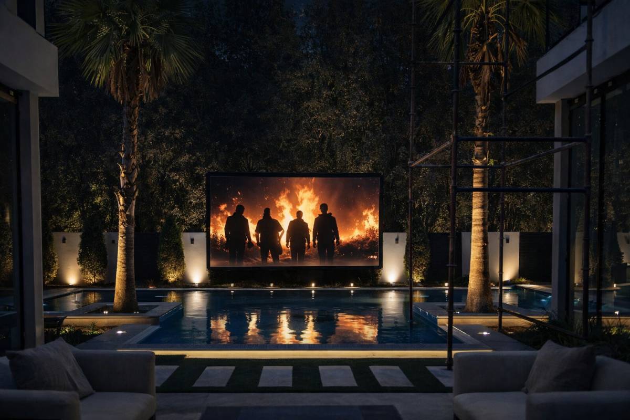
The existing pool is preserved while upgraded with high-quality porcelain finishes. Subtle LED strip lighting defines edges and enhances the water reflection during night use.
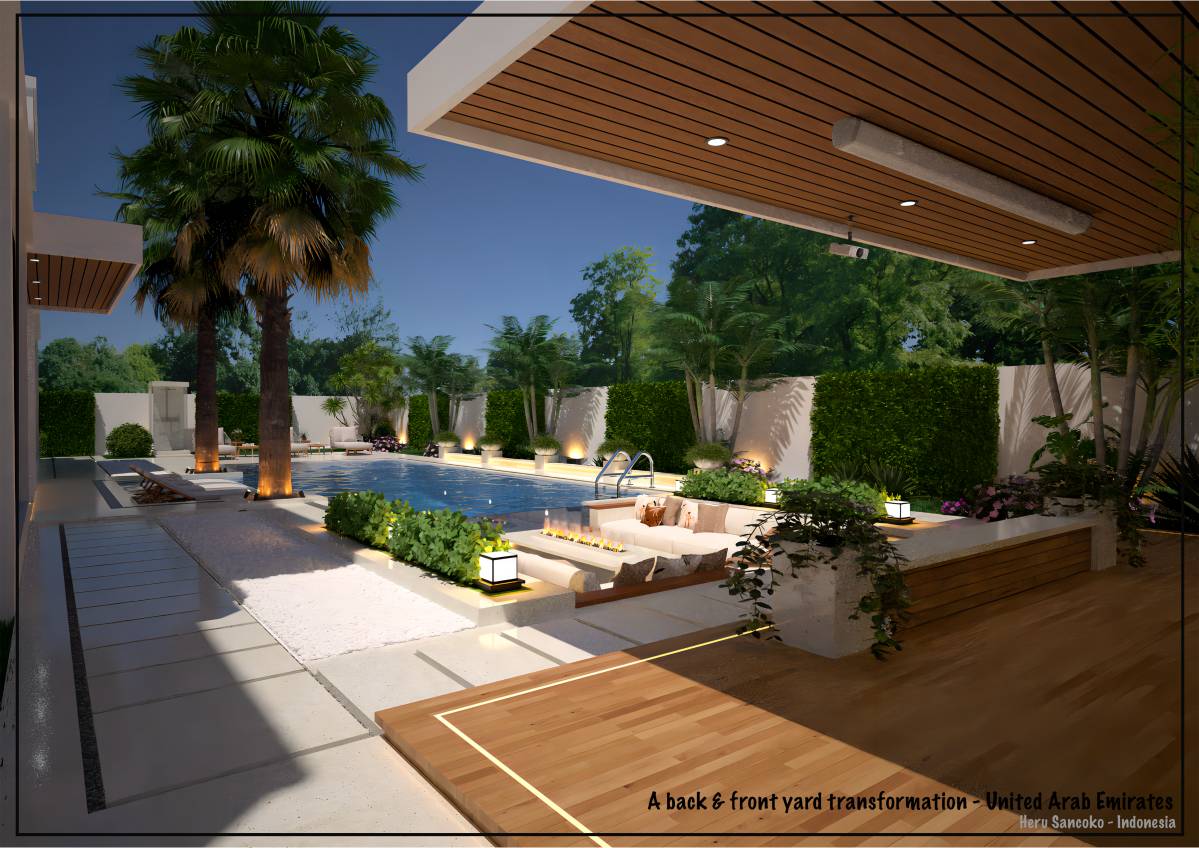
2. Pergola Lounge Zone
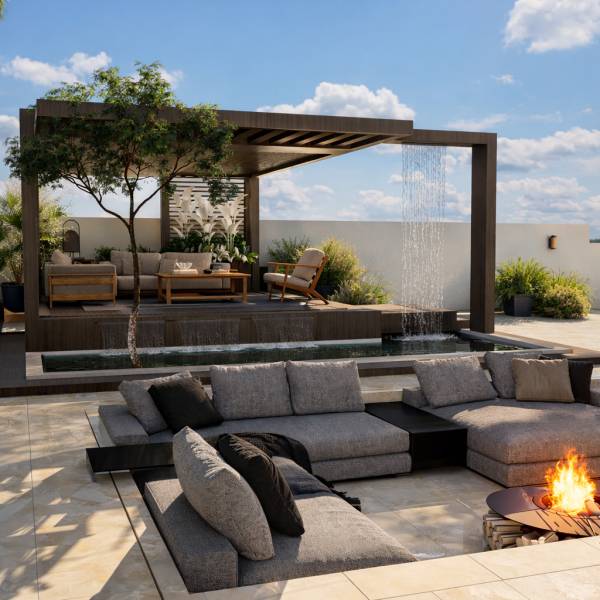
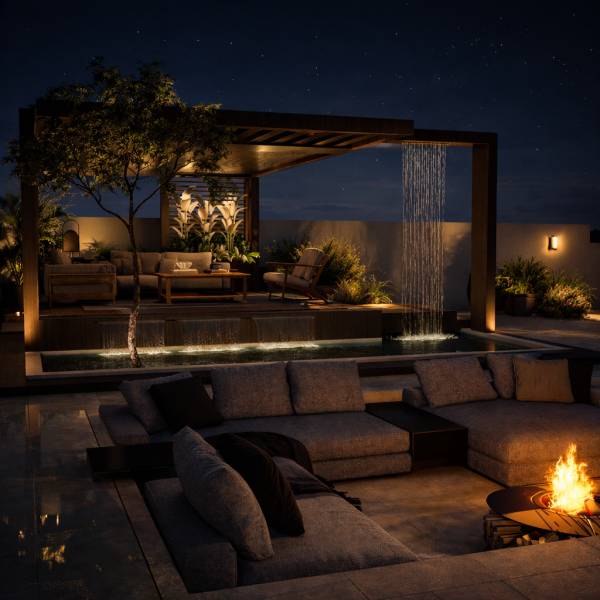
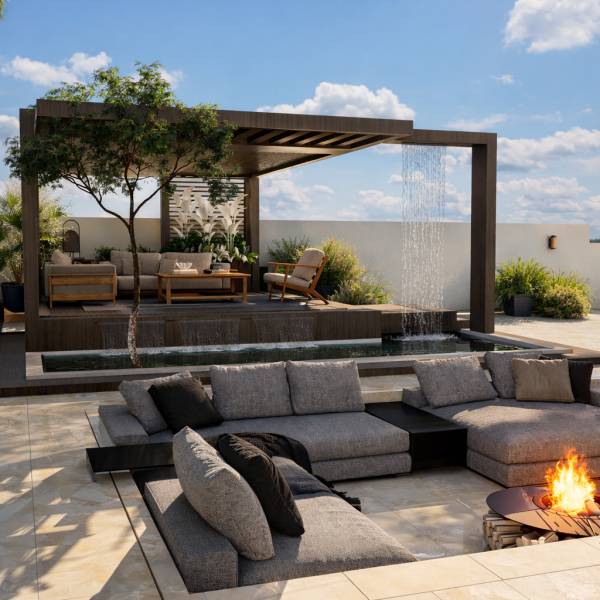
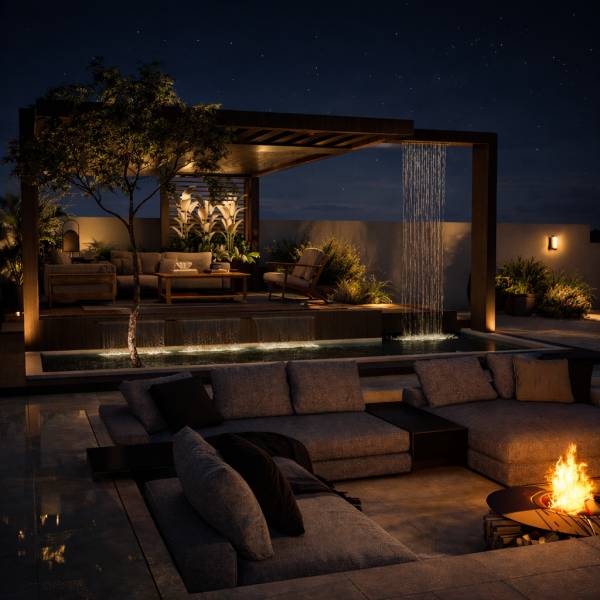
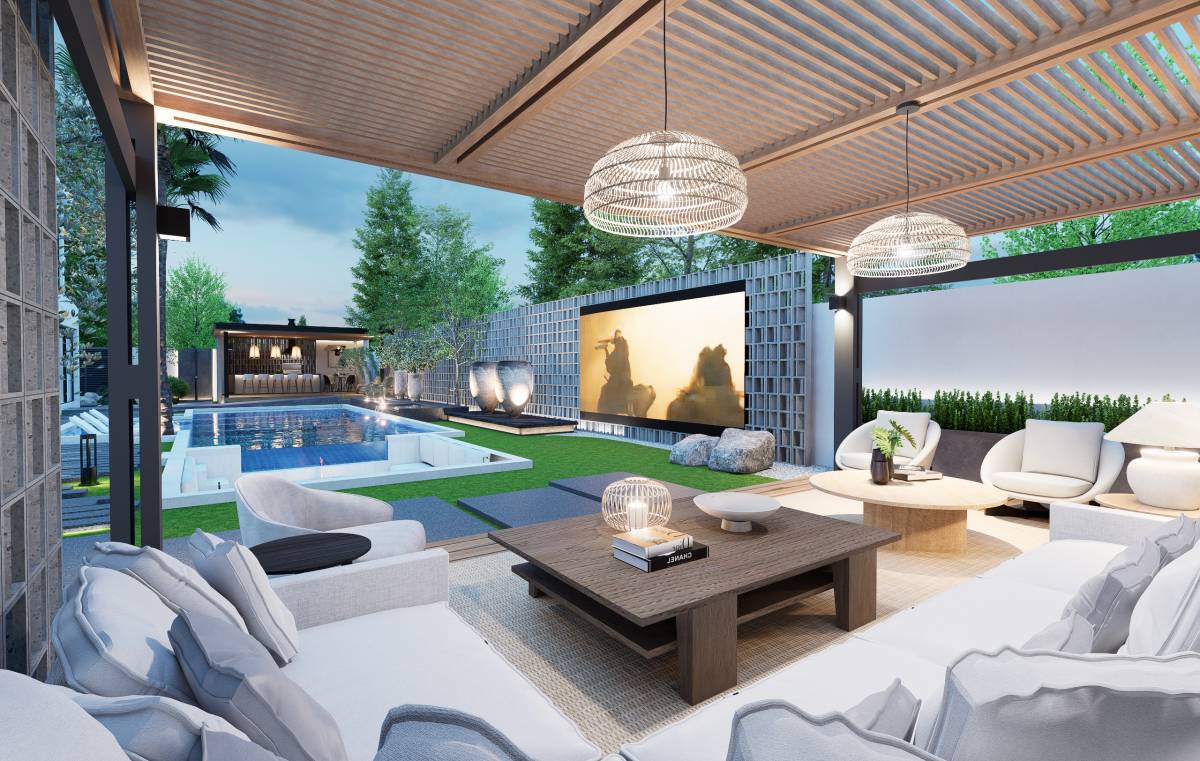
A shaded pergola lounge positioned in the upper corner creates a private relaxation node. The structure features contemporary detailing with integrated warm lighting and soft outdoor furnishings.
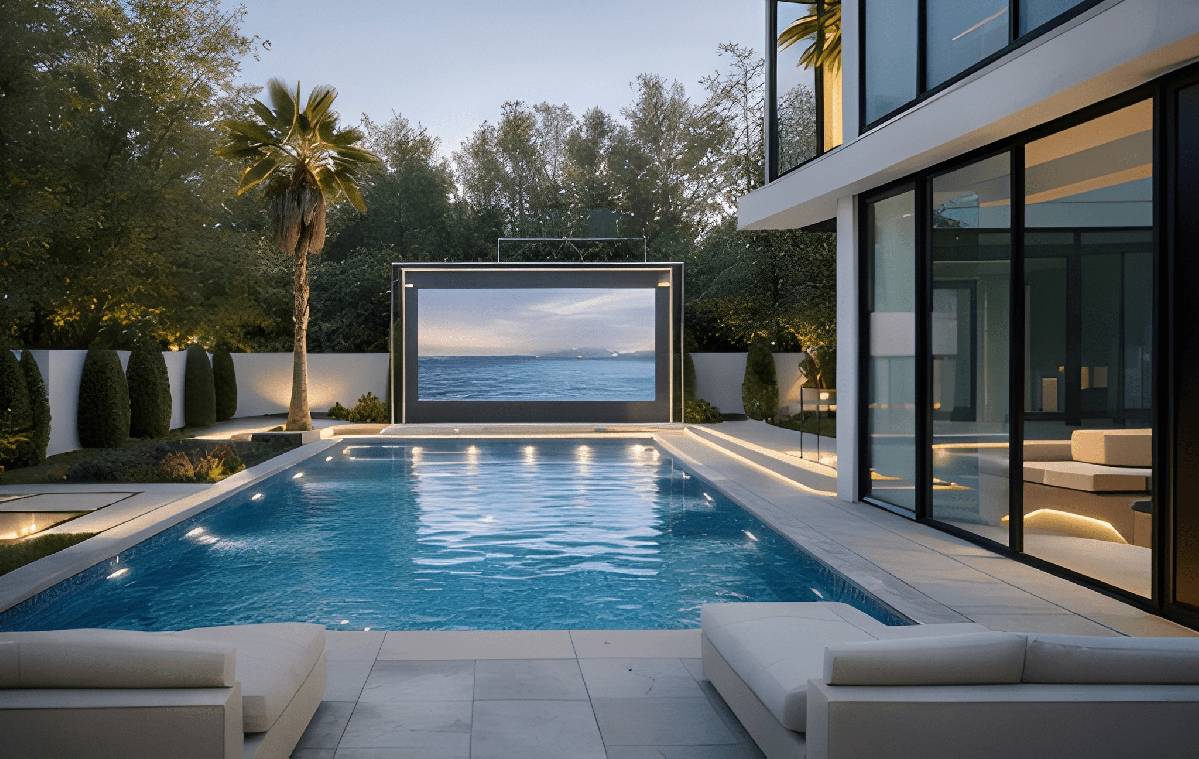
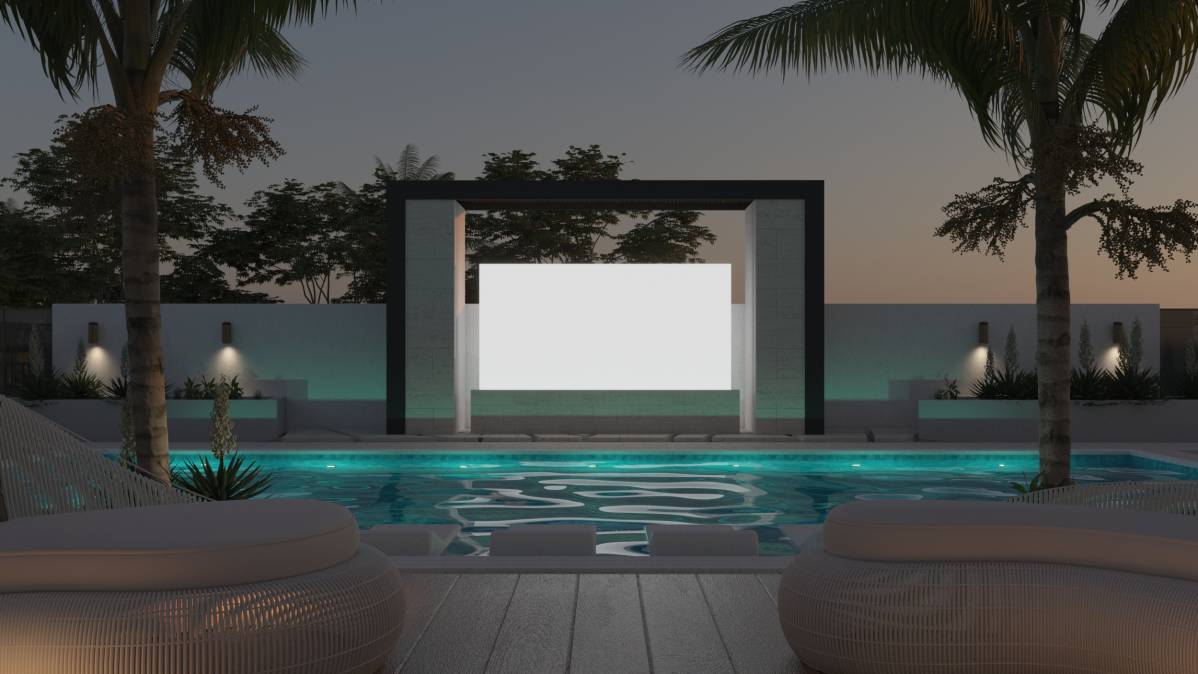
3. Outdoor Cinema Integration
A discreetly integrated outdoor cinema screen transforms the pool edge into a night-time entertainment destination. The screen is embedded within the architectural landscape composition to avoid visual clutter.
4. BBQ & Bar Entertainment Area
A modern BBQ counter with high bar seating establishes a social anchor within the backyard. Material finishes include textured cladding and accent lighting under the counter to create a premium evening ambiance.
5. Circulation & Zoning
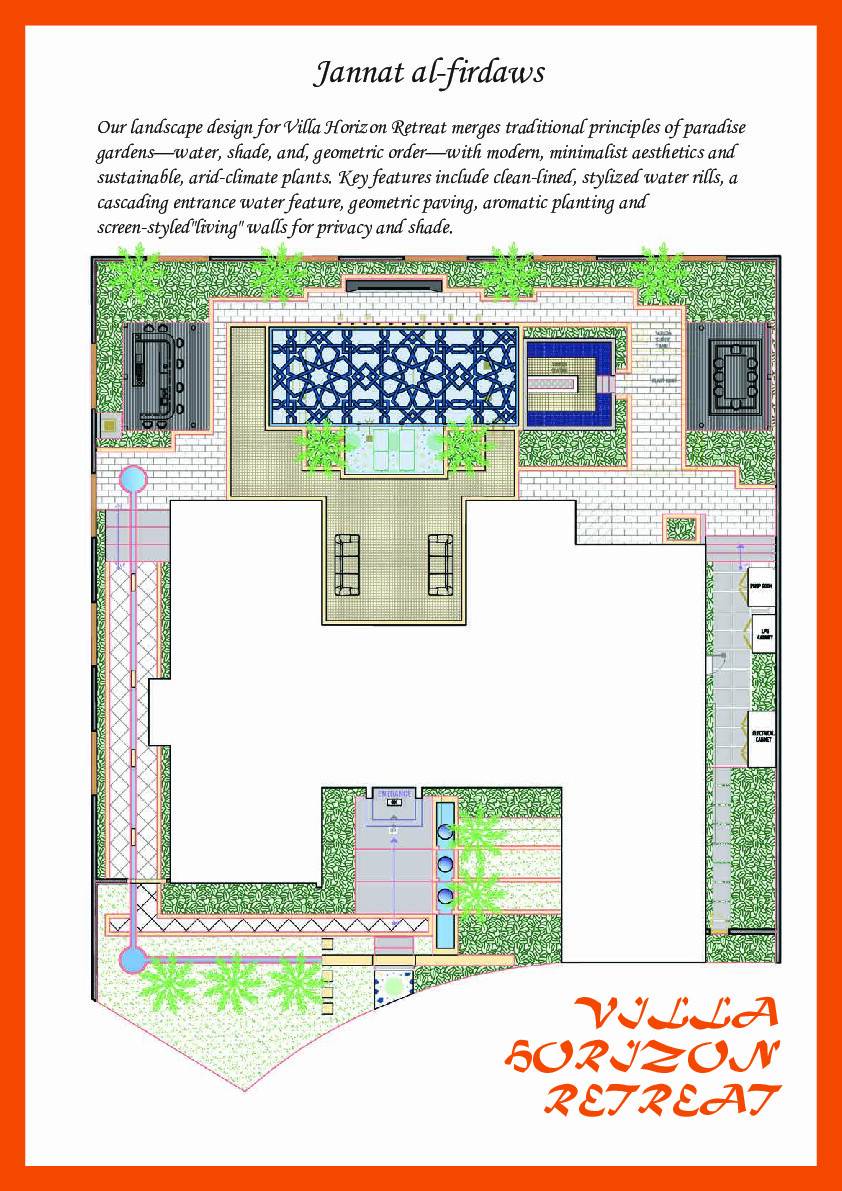
Two defined walkways organize movement across the garden, ensuring clear functional zoning while maintaining visual openness.
Material Palette
- Large-format contemporary porcelain tiles
- Natural wood accents in pergola and seating
- Textured stone cladding for feature walls
- Integrated linear LED lighting
- Neutral tones with warm lighting temperature
Lighting Concept
The project emphasizes layered lighting design including:
- Indirect façade washing
- Step and pathway lighting
- Under-bar illumination
- Pergola integrated warm lighting
- Pool edge and water reflection lighting