Ricevi tanti progetti per il tuo progetto. Scegli quello che ami.
Veri architetti e designer di tutto il mondo inviano progetti per il tuo progetto, da $250. Preventivo gratuito, senza impegno.
I clienti valutano i progetti vincitori 4.5 su 5 (890+ recensioni)Cancellazione gratuita entro 24 ore dal lancio del concorso!Come funzionaSei un designer? Esplora i concorsi →
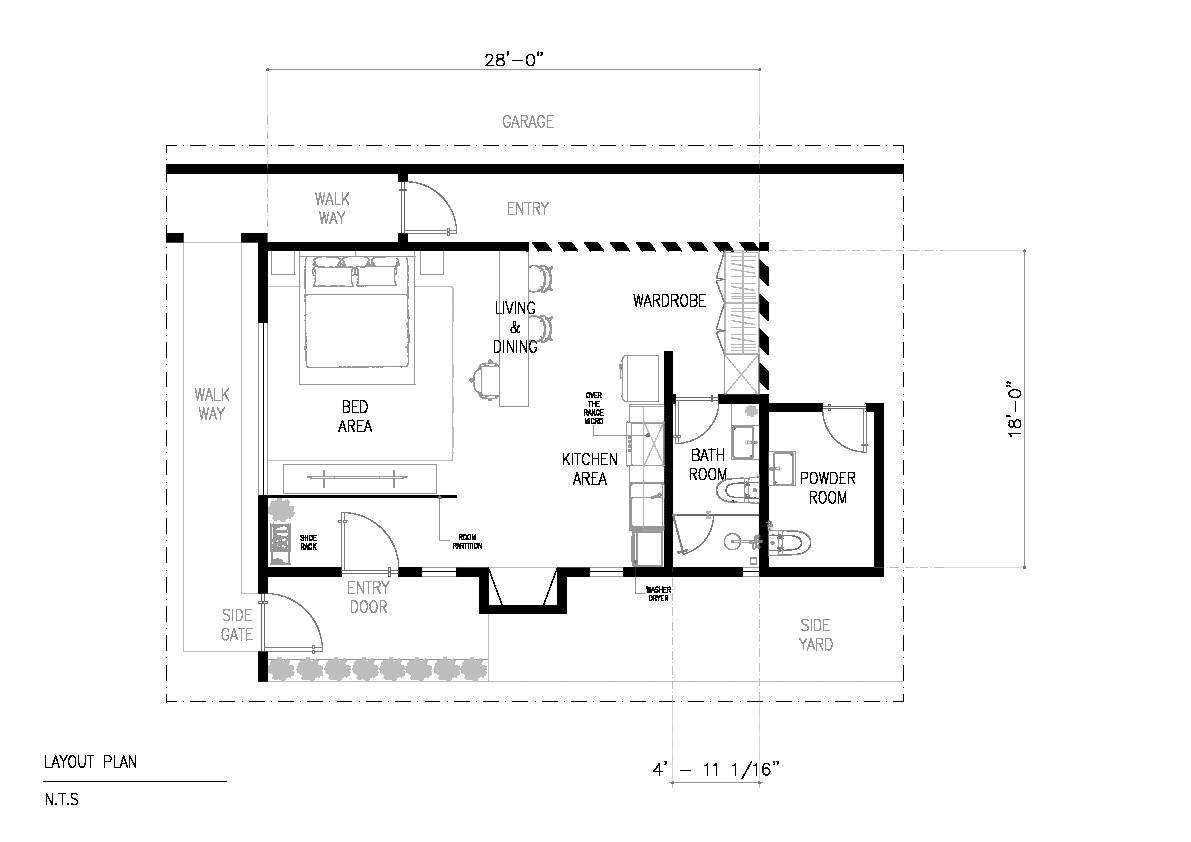
Project Overview: Independent Studio Conversion:
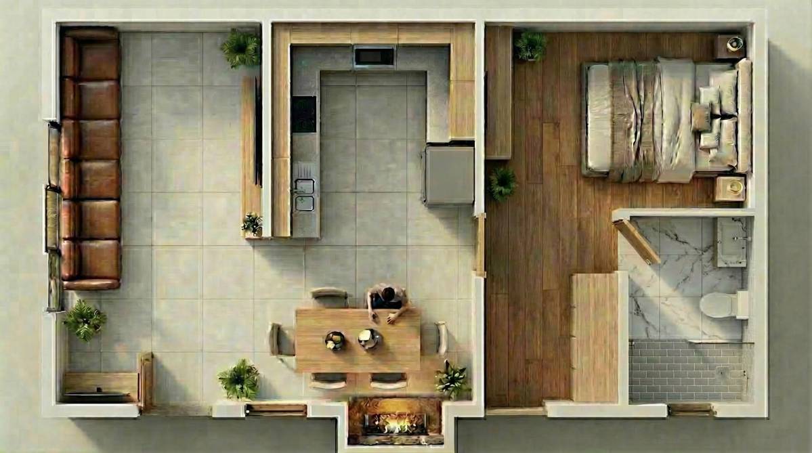
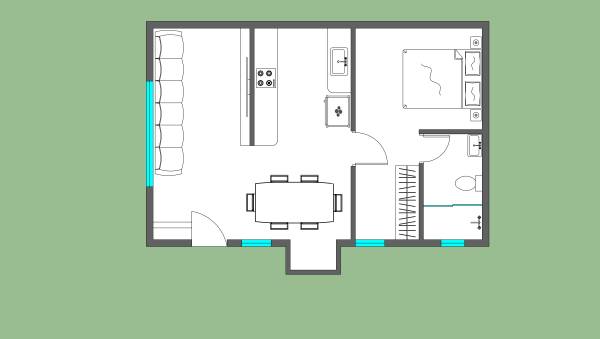
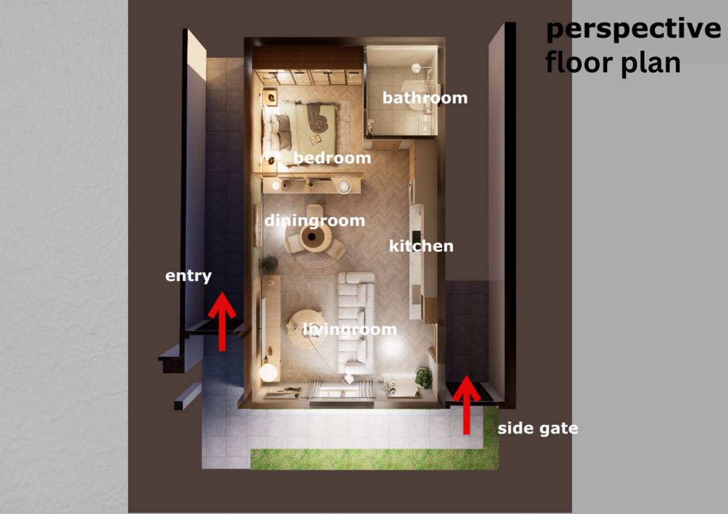
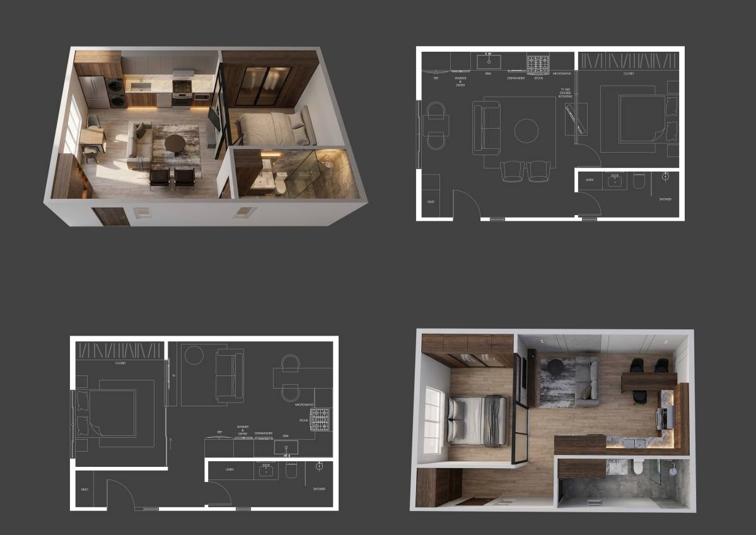
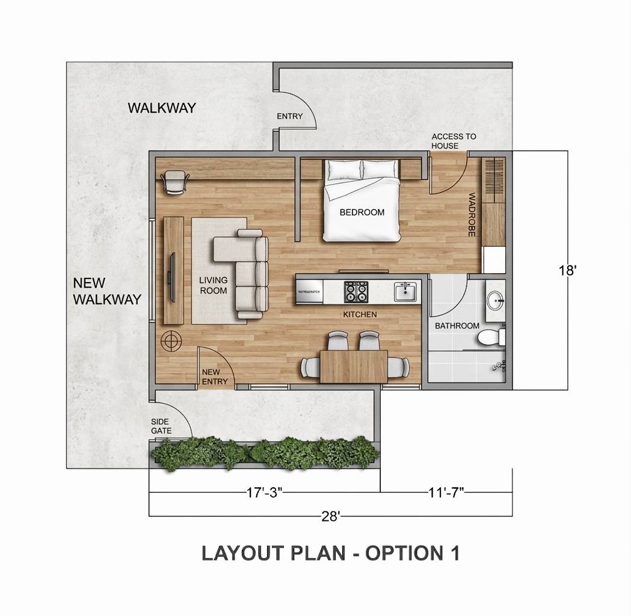
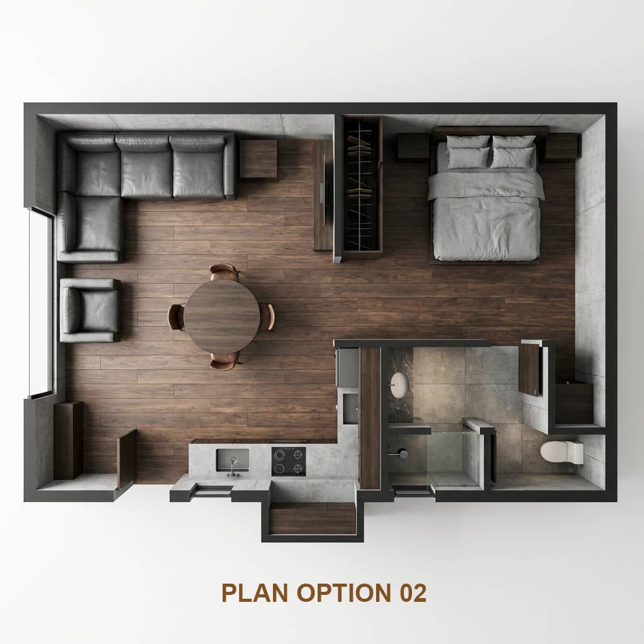
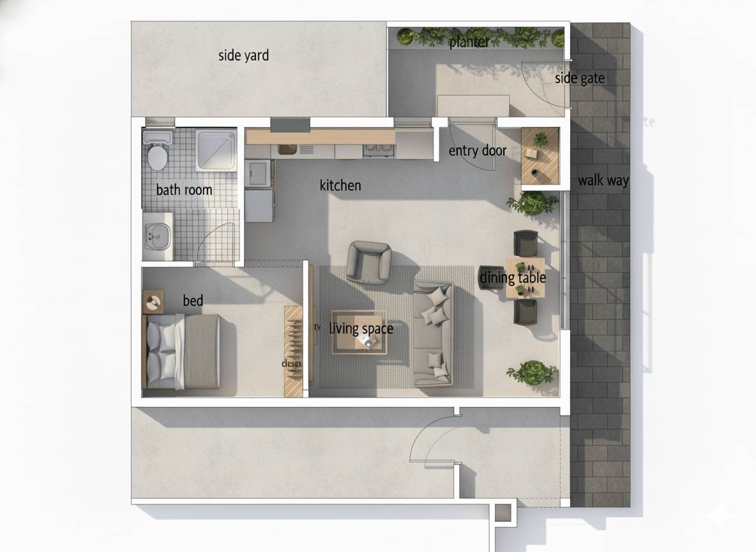
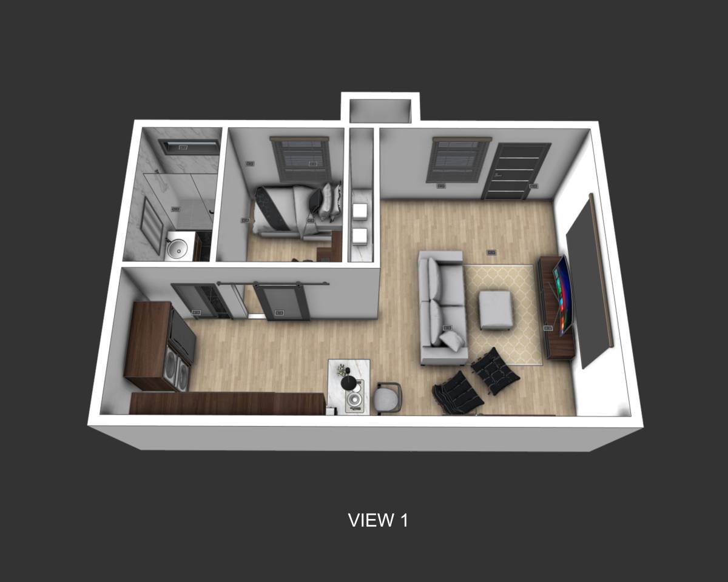
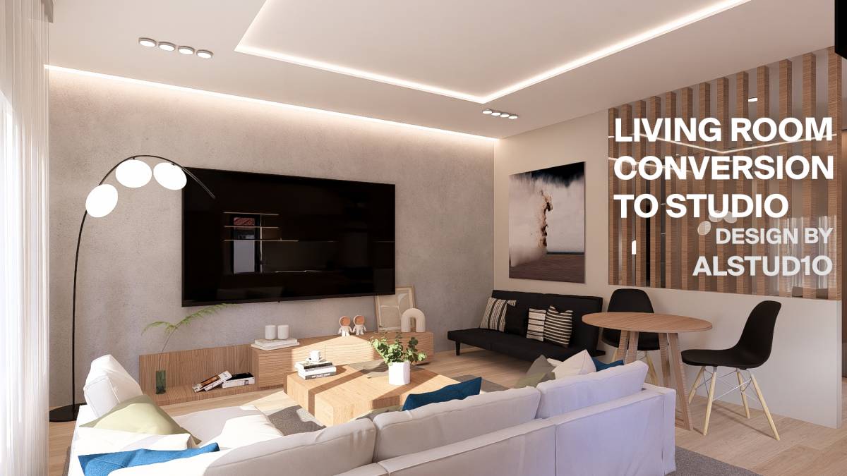
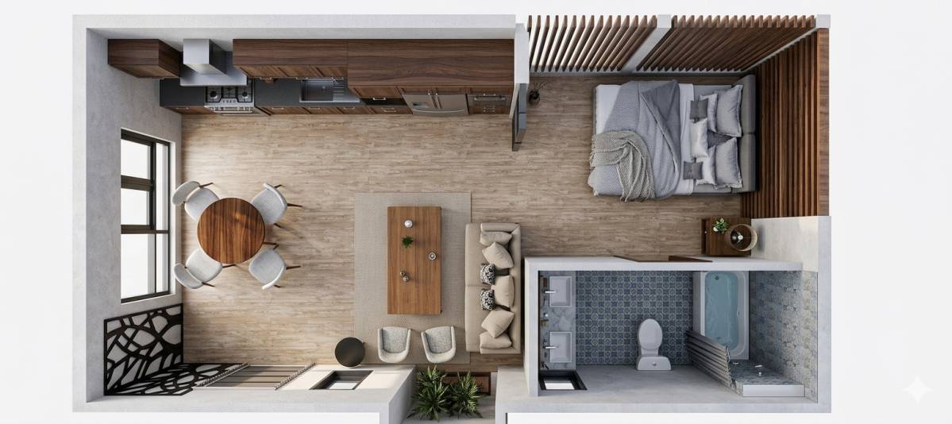
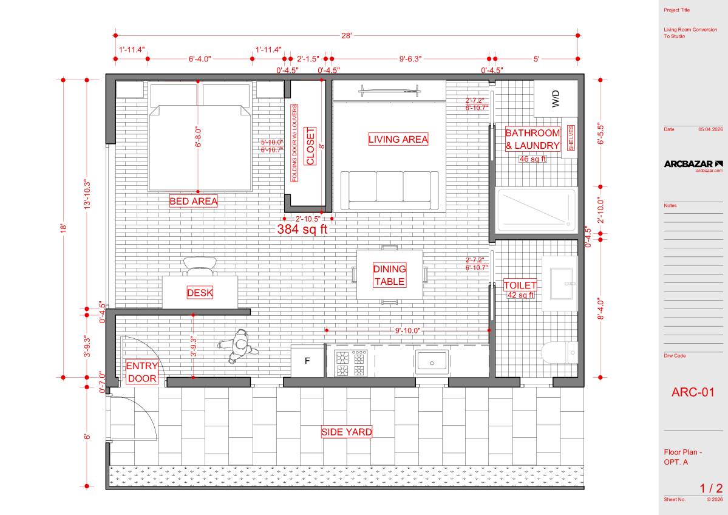
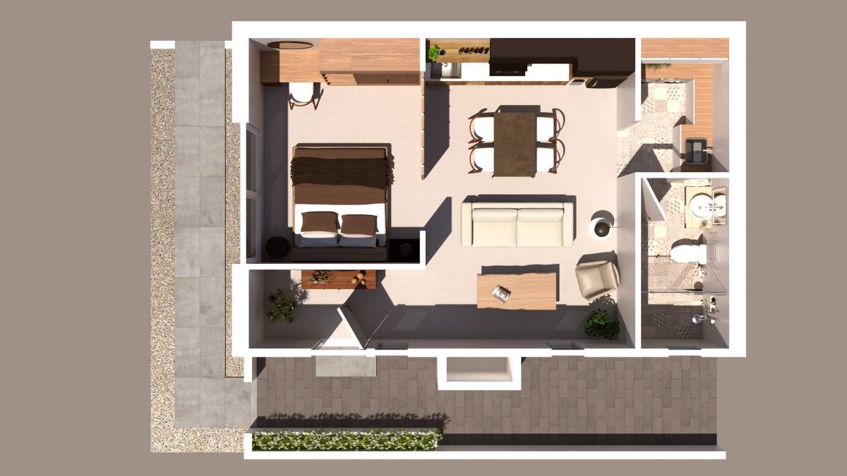
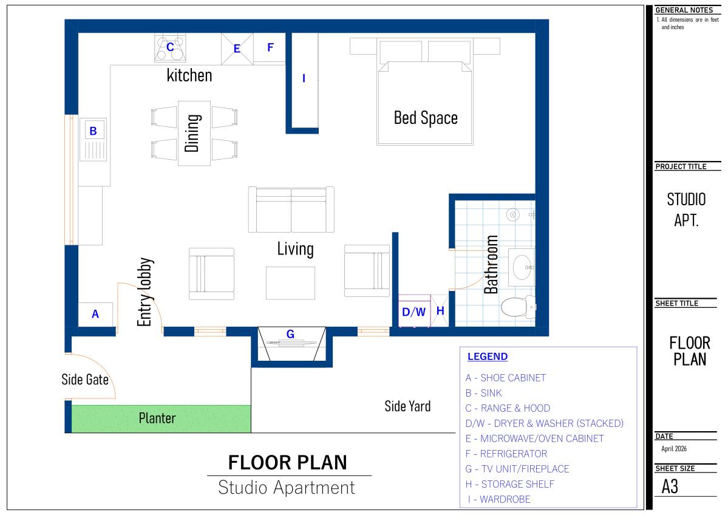
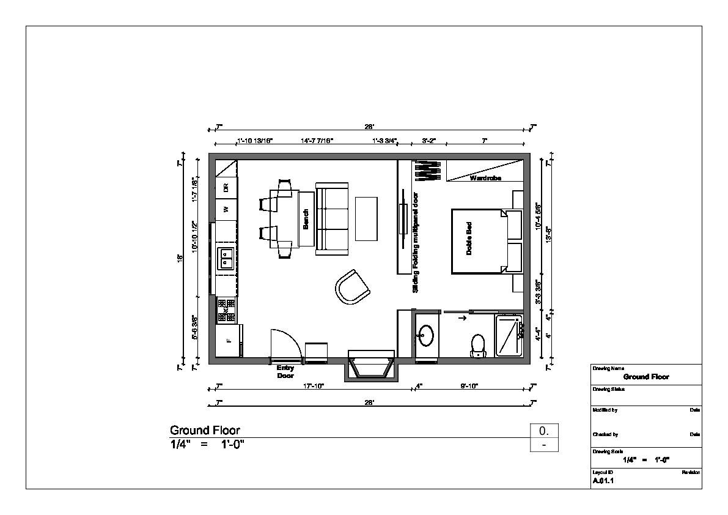
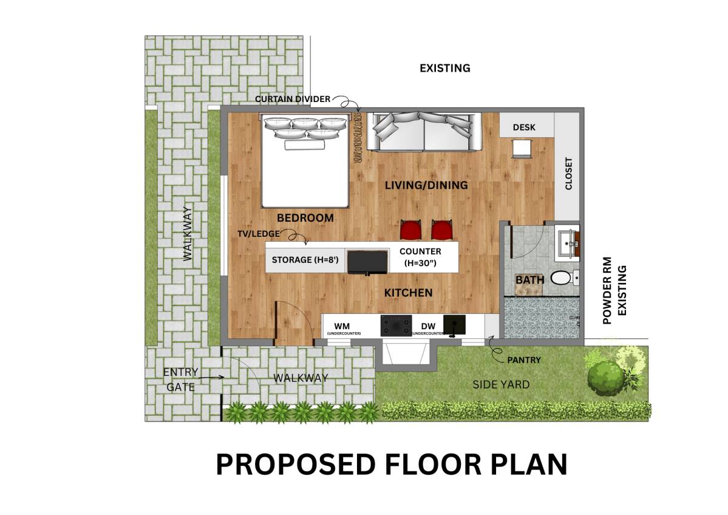
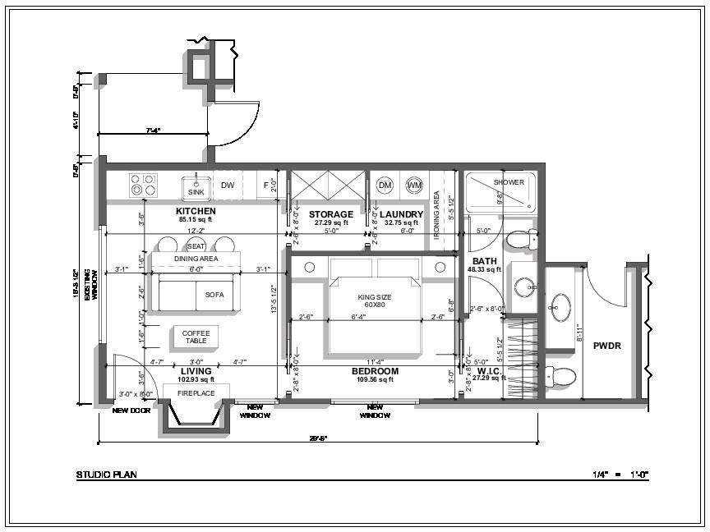
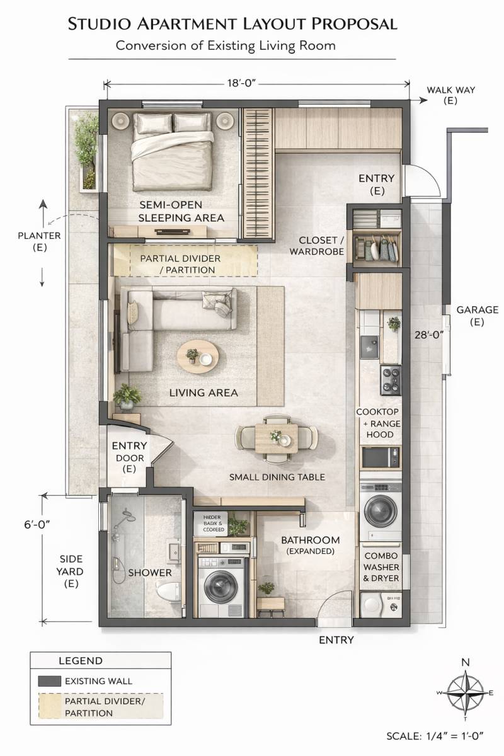
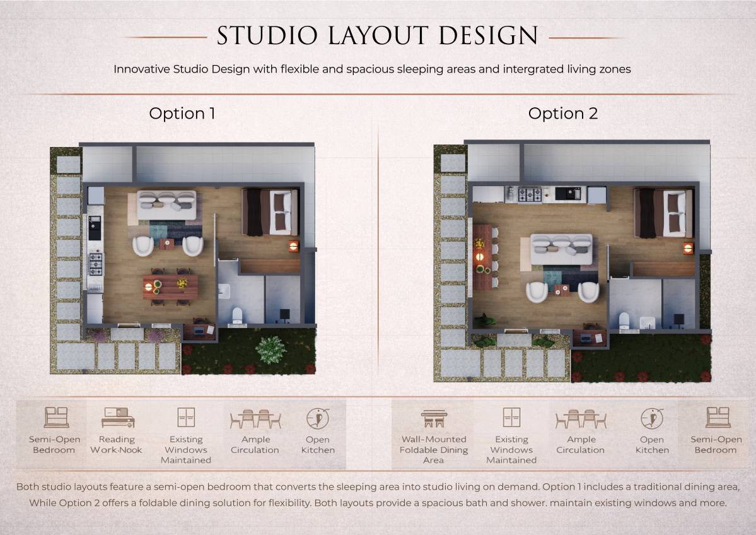
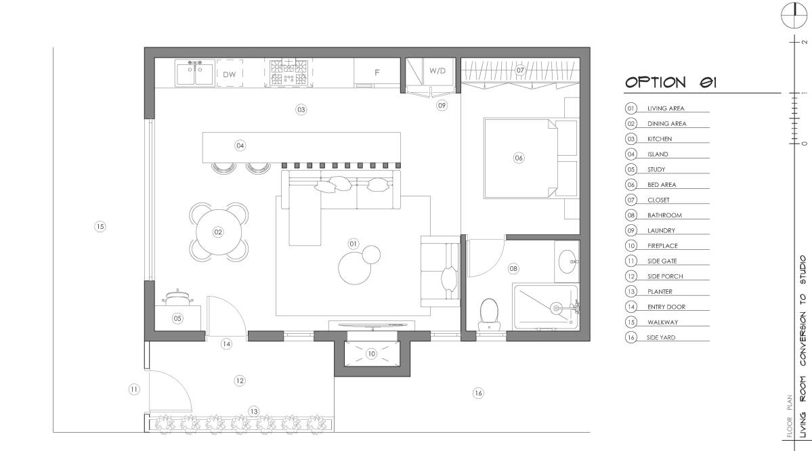
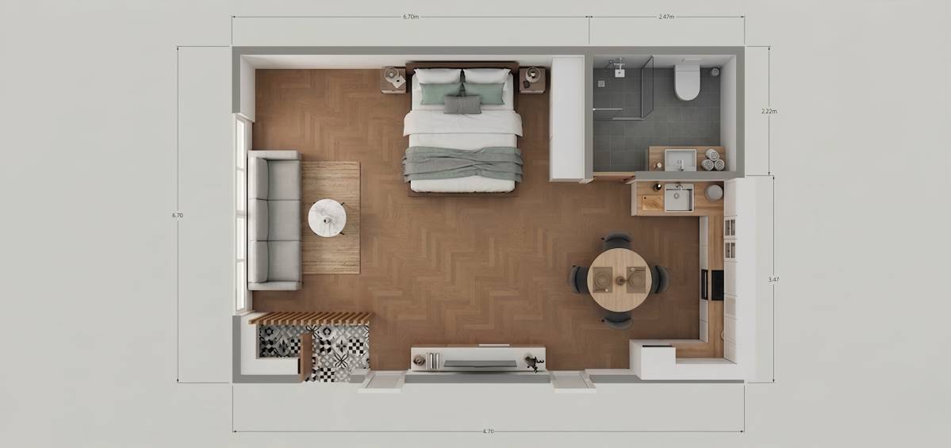
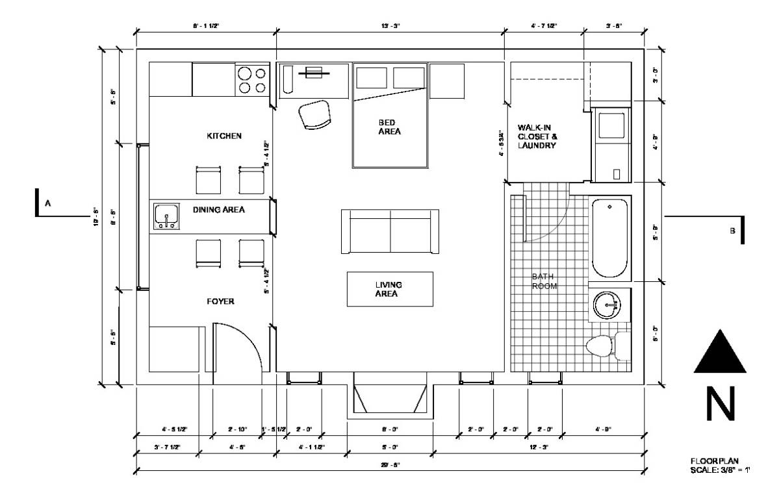
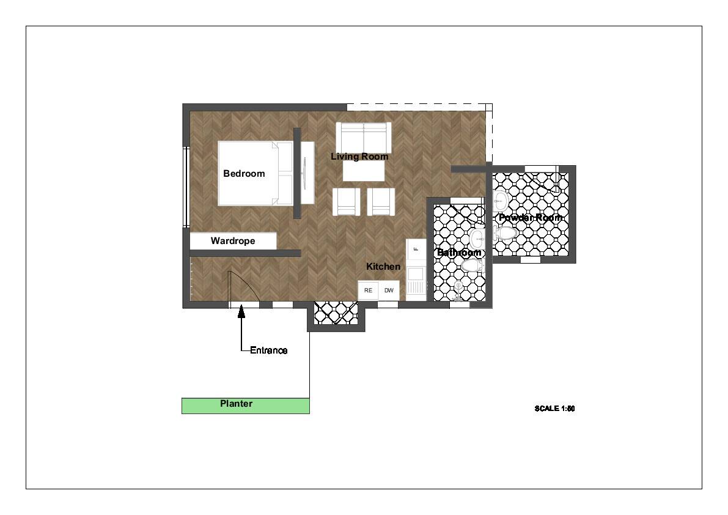
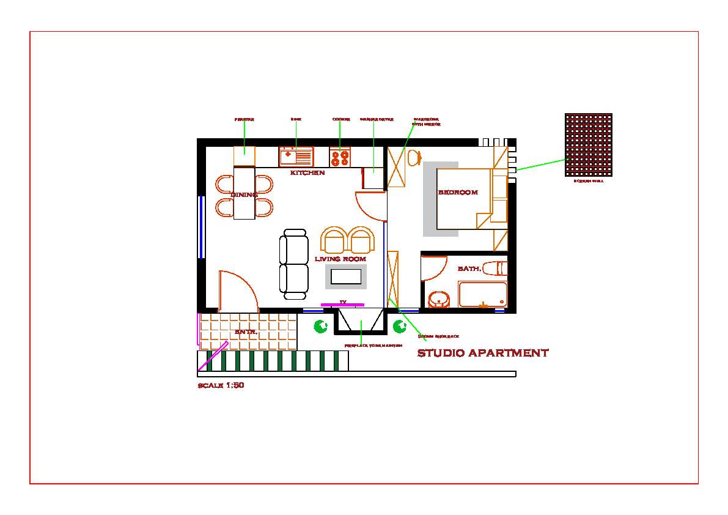
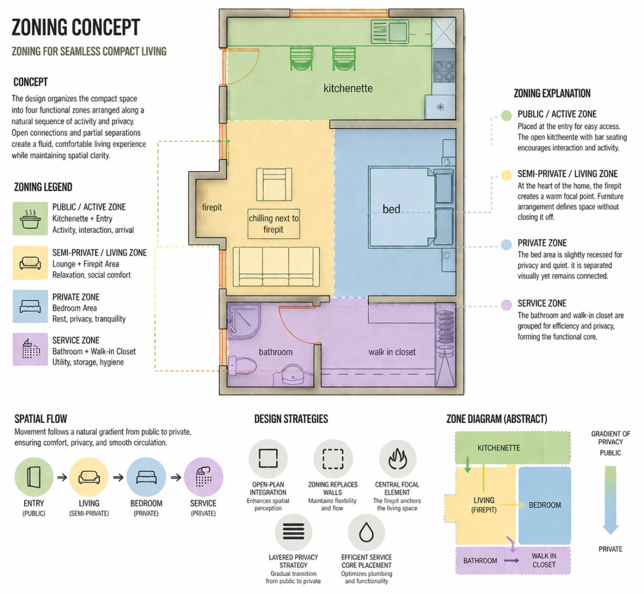
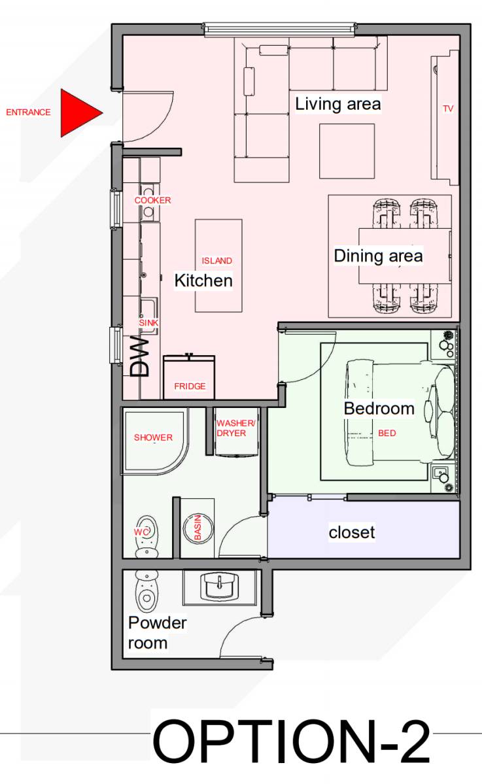
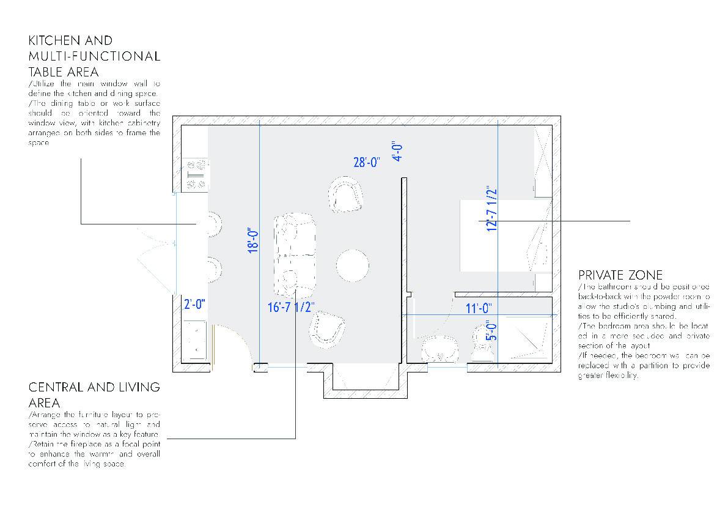
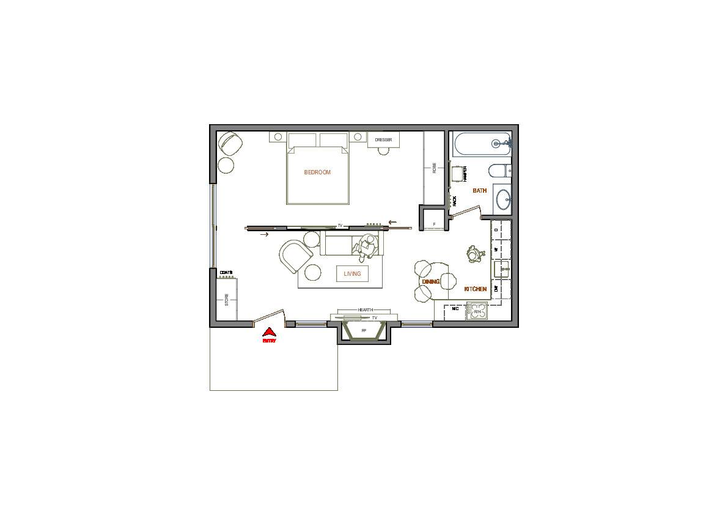
This project transforms an existing living room footprint into a fully functional, self-contained studio apartment. The design successfully incorporates all essential living amenities while strictly respecting the original structural shell—utilizing the existing private side-yard access and fixed window placements without obstructing or altering original entryways.
Key Features & Spatial Zoning:
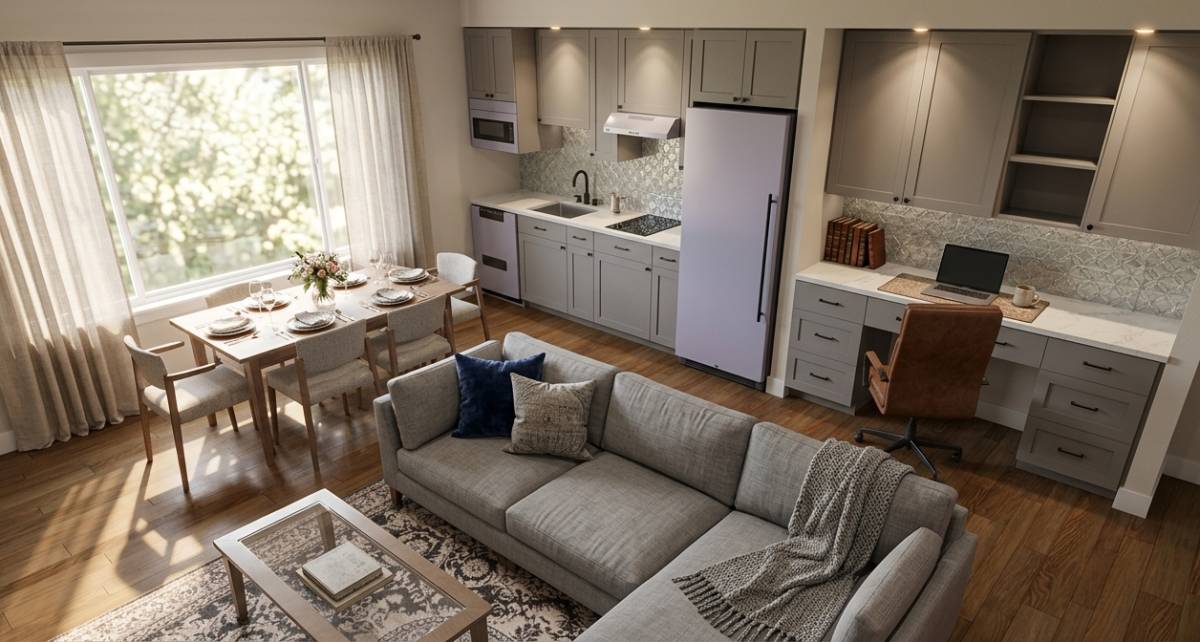
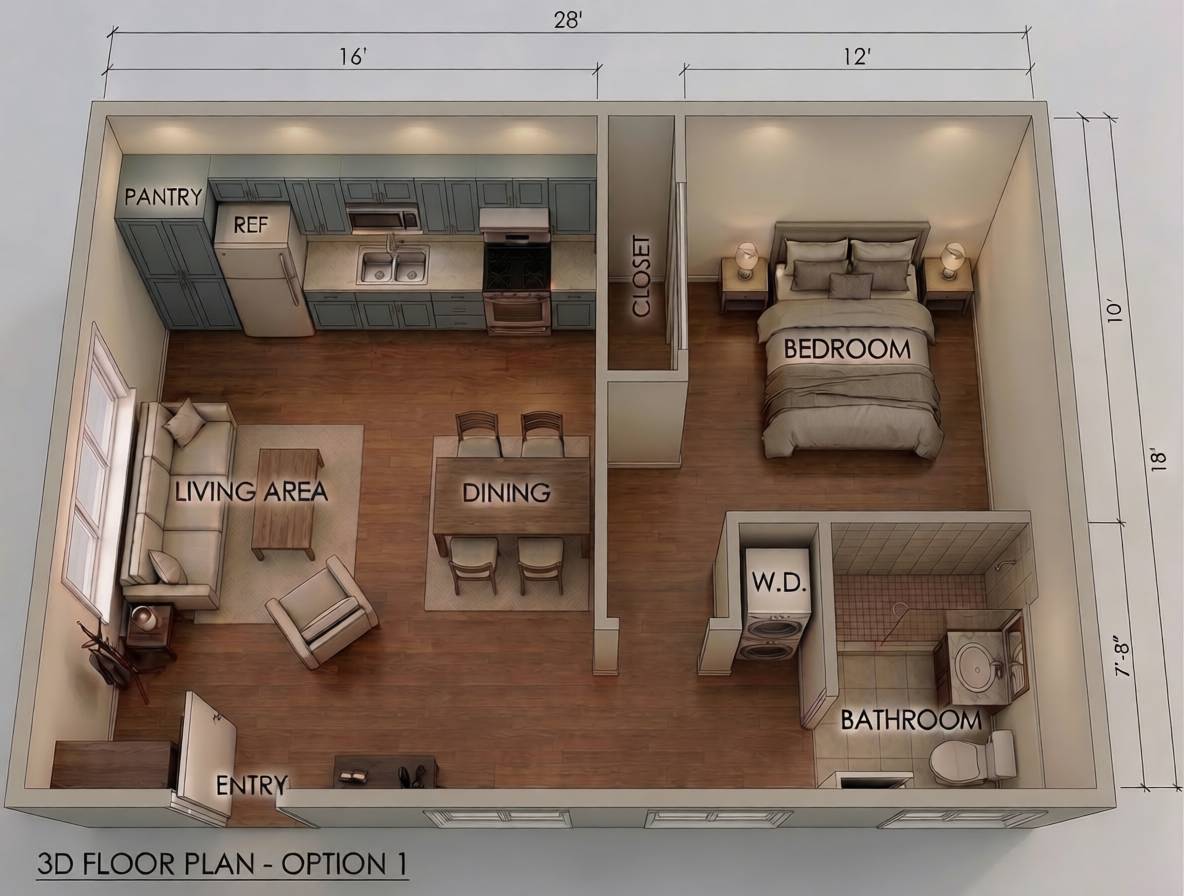
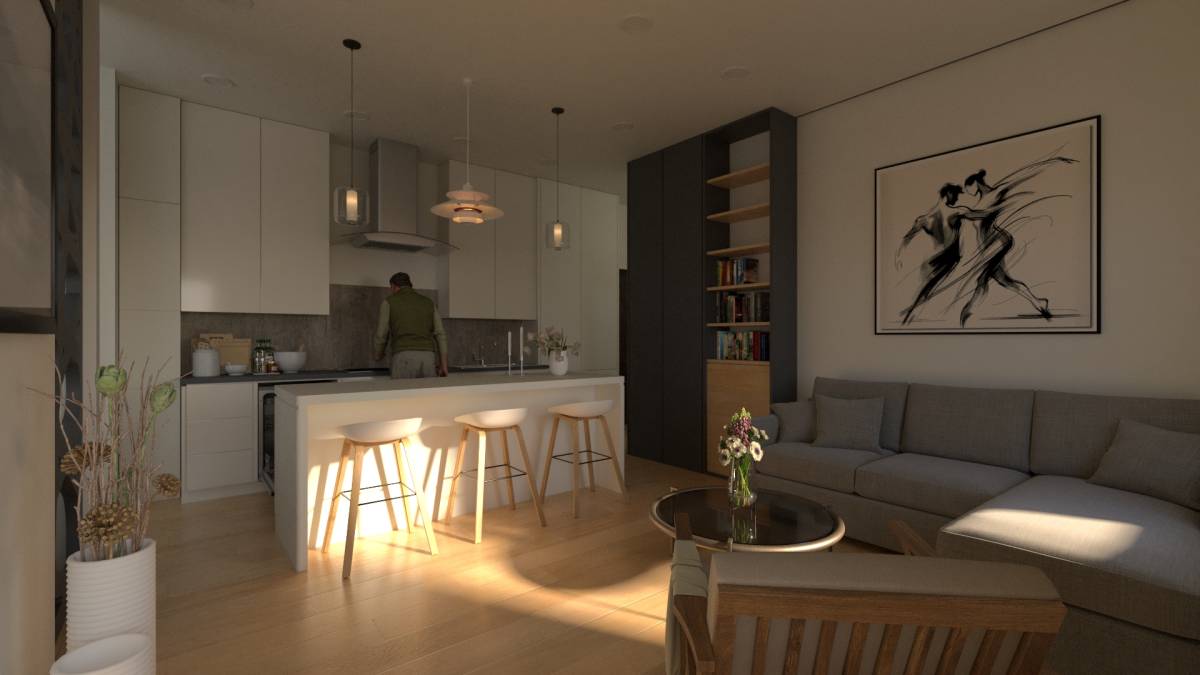
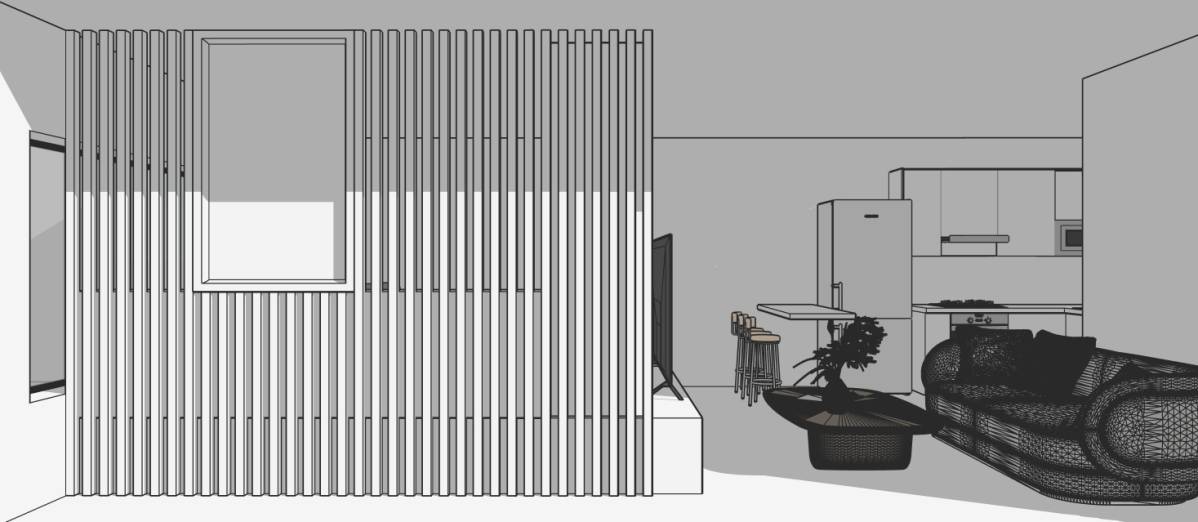
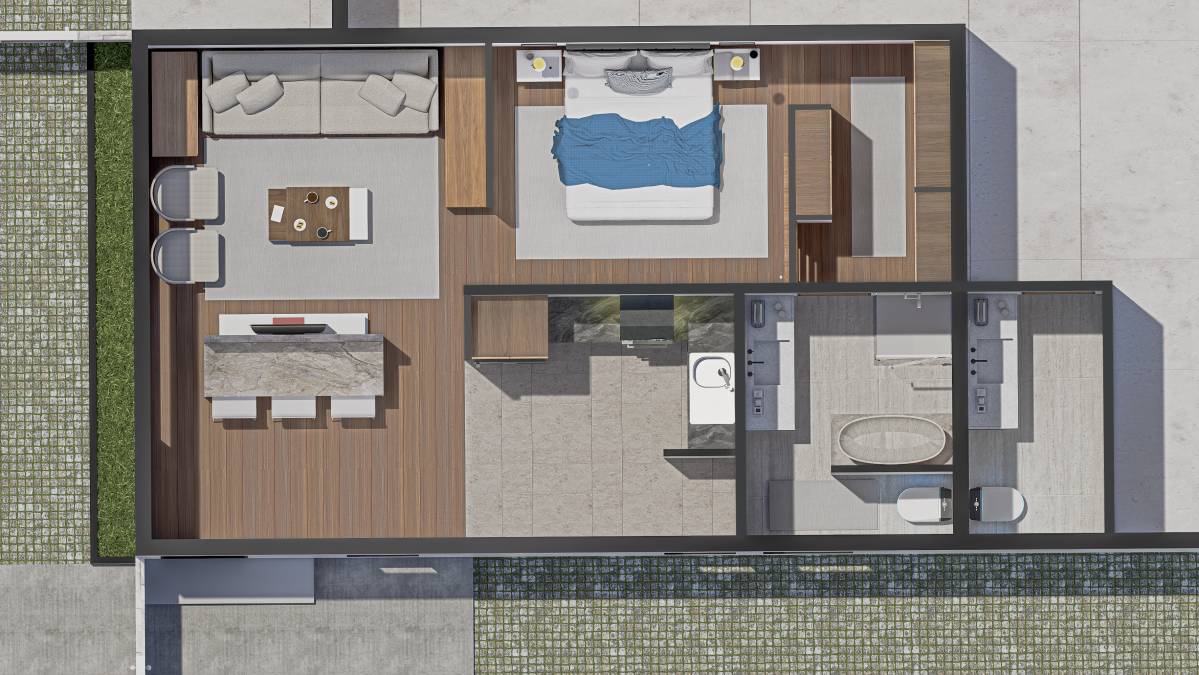
Open-Concept Living & Dining: The living area is anchored by a generous leather sectional placed along the large existing window to maximize natural light.
A central dining space comfortably seats four and is strategically positioned near the retained fireplace, creating a warm, inviting focal point upon entry.
U-Shaped Kitchen:
A highly efficient, modern U-shaped kitchen layout maximizes counter space and storage.
It features integrated stainless steel appliances and uses its peninsula to create a natural, structural partition between the culinary space and the main living area.
Private Bedroom Quarters:
Tucked away from the main entrance, the bedroom offers a distinct sense of privacy.
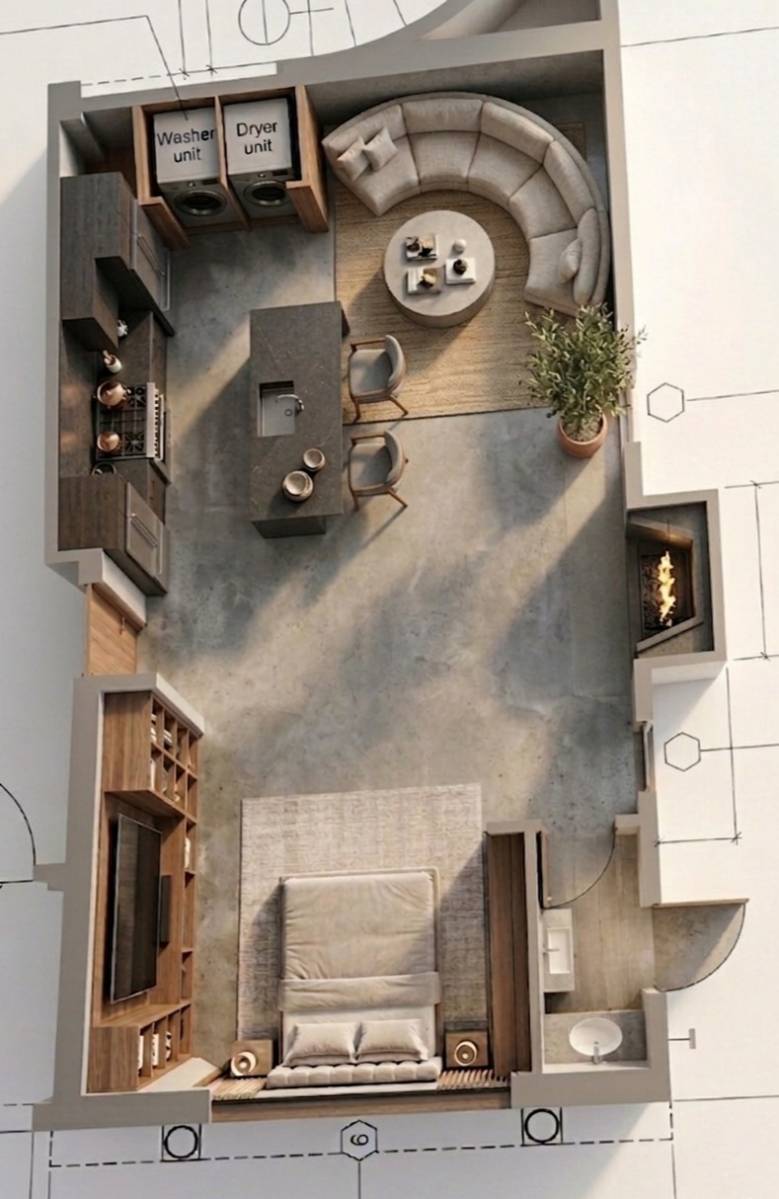
The transition is visually marked by a change from large-format floor tiles to warm wood flooring. It includes ample space for a large bed and features an integrated wardrobe/closet corridor.
Modern Bathroom:
Located efficiently in the bottom right corner, the bathroom boasts a premium aesthetic with marble-style flooring.
It includes a modern vanity, toilet, and a spacious walk-in shower finished with contrasting gray subway tiles, naturally illuminated by the single permitted new privacy window.
Materiality & Flow:
The floor plan utilizes smart material transitions—light, reflective tiling in the high-traffic living and kitchen zones, and warm wood textures in the private sleeping area—to define spaces without the need for restrictive floor-to-ceiling walls.
This layout delivers a high-quality, uncompromised living experience, balancing open-plan socialization with private, dedicated functional zones.