Ottieni molti design per il tuo progetto. Scegli quello che ami.
I veri architetti e designer di tutto il mondo inviano progetti per il tuo progetto, da $250. Preventivo gratuito, senza impegno.
I clienti valutano i loro design vincenti 4.5 su 5 (890 + recensioni)Cancellazione gratuita entro 24 ore dal lancio del concorso!Come funzionaSei un designer? Esplora le competizioni →
Thank’s to your detailled documentatio, we had a global idea
of what you need and how you want your house look like,
even if it was a bit restrective.
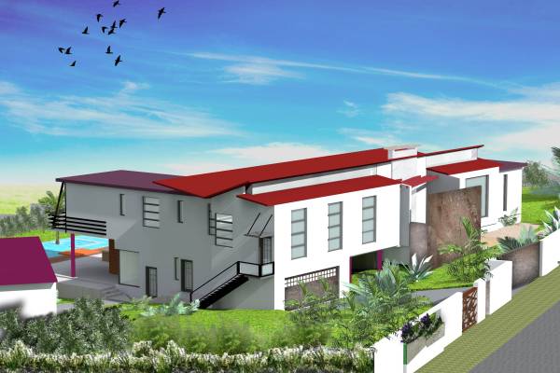
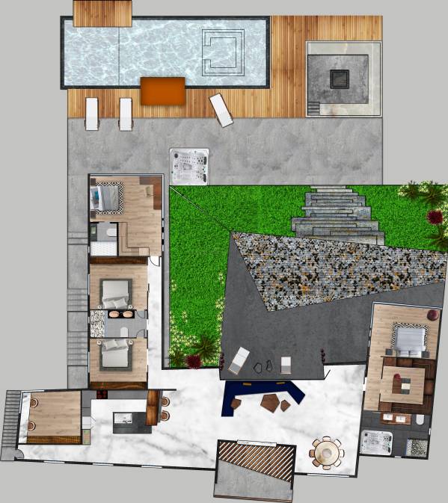
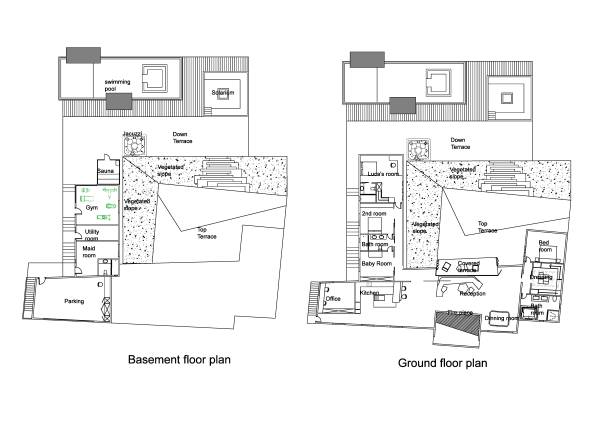
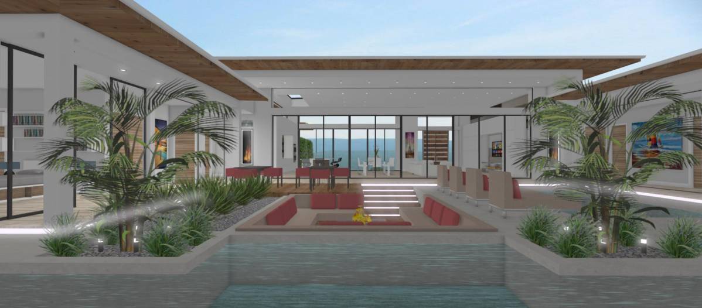
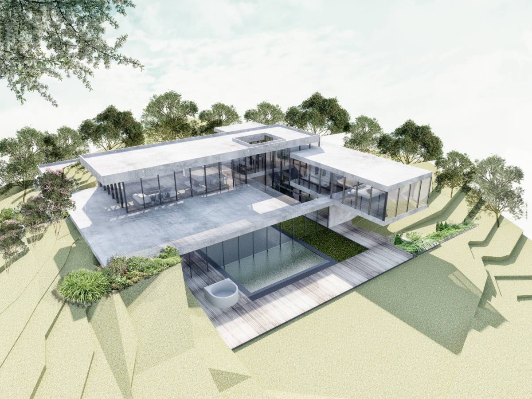
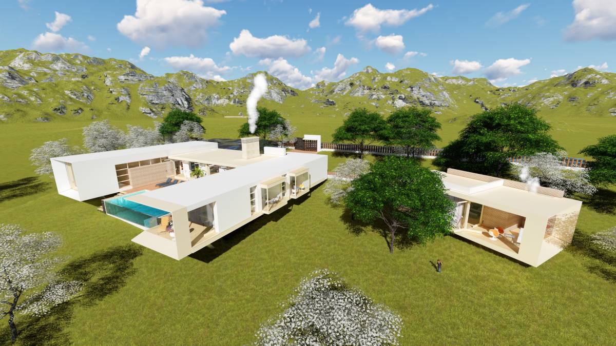
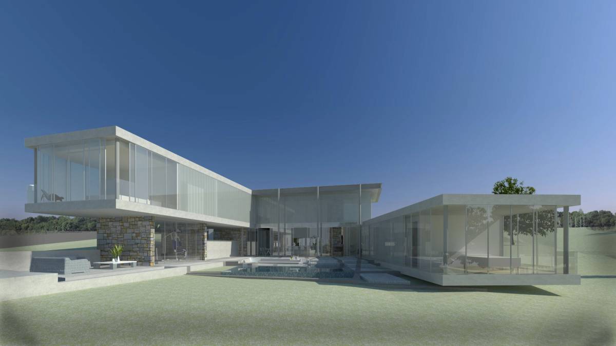
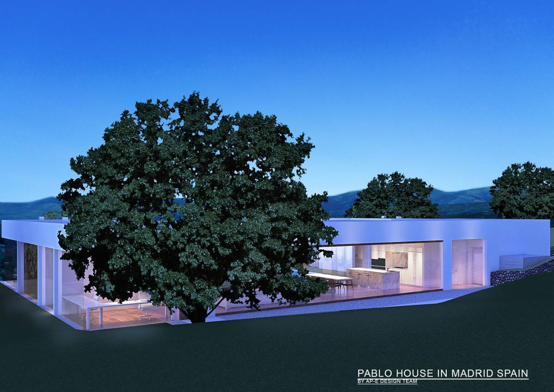
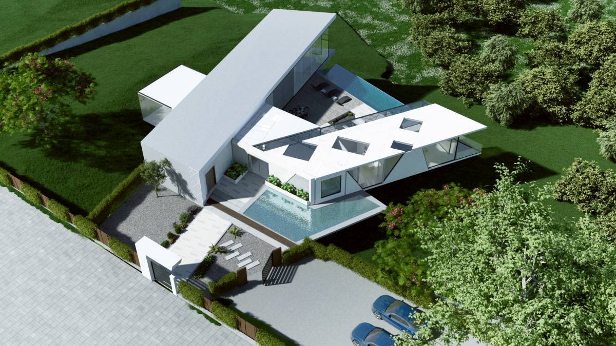
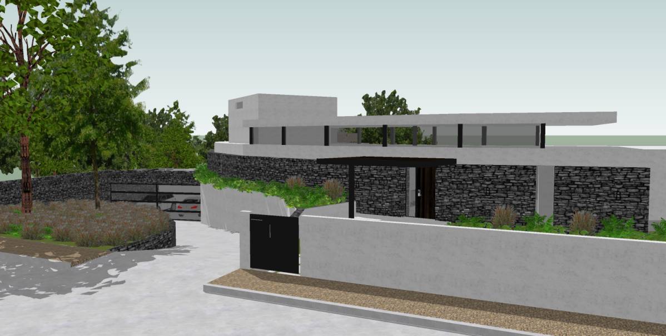
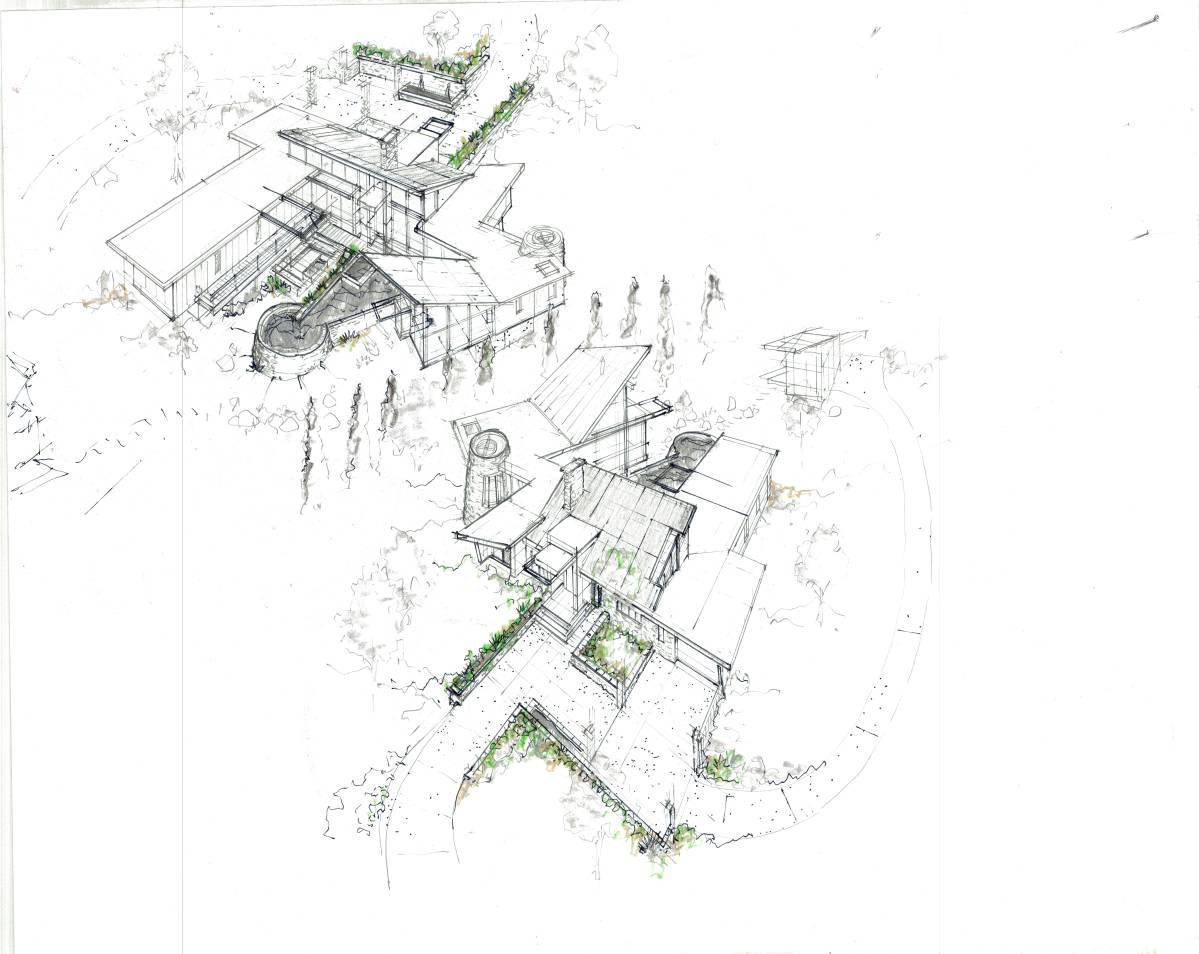
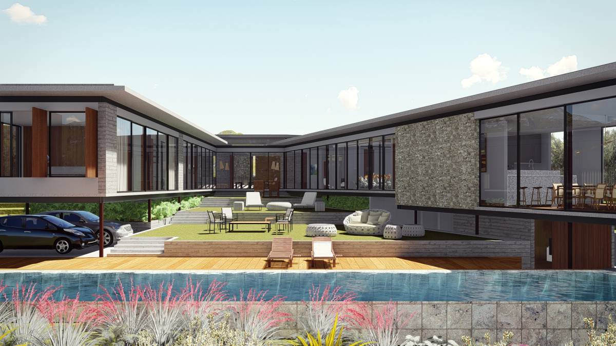
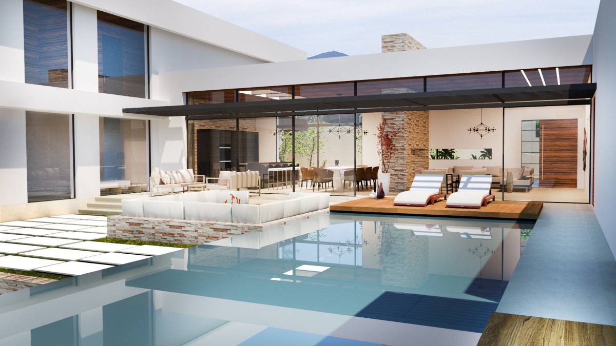
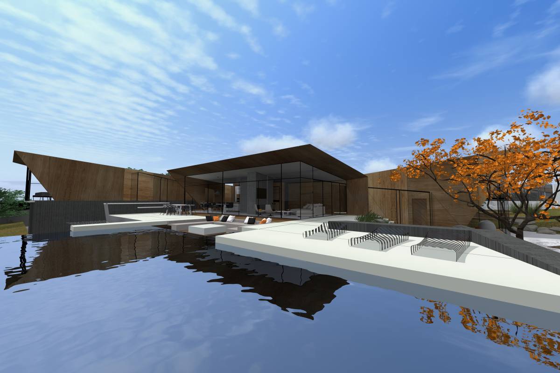
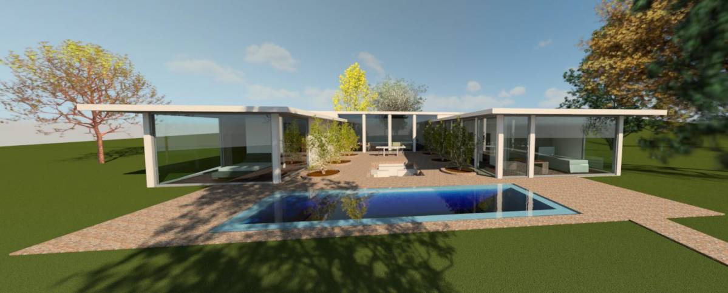
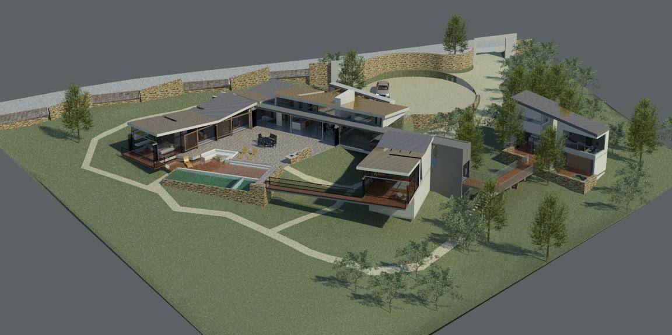
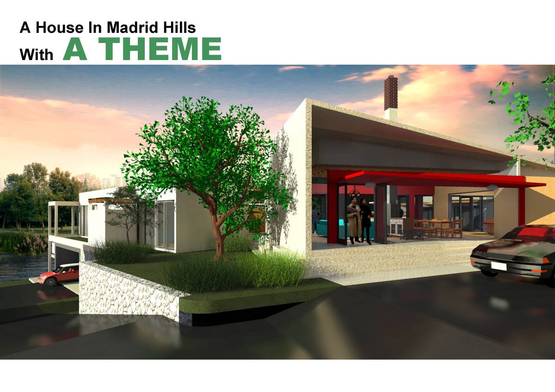
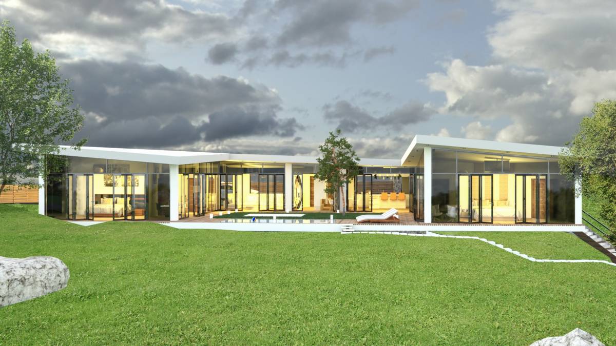
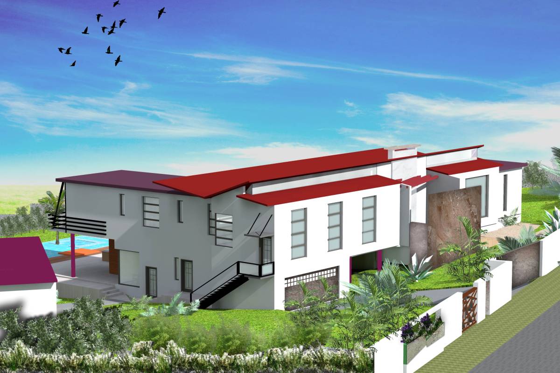
We tried to stick to your idea of having a house in U-shaped
configuration, the central part oh the building is the recetpion
and familly space and the wings of the building is reserved to
bed rooms (private parts of the house).
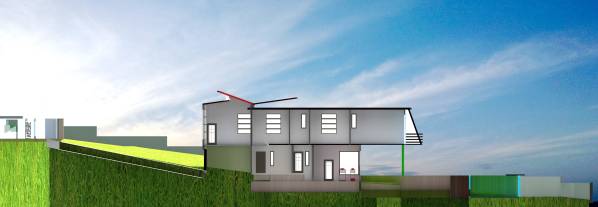
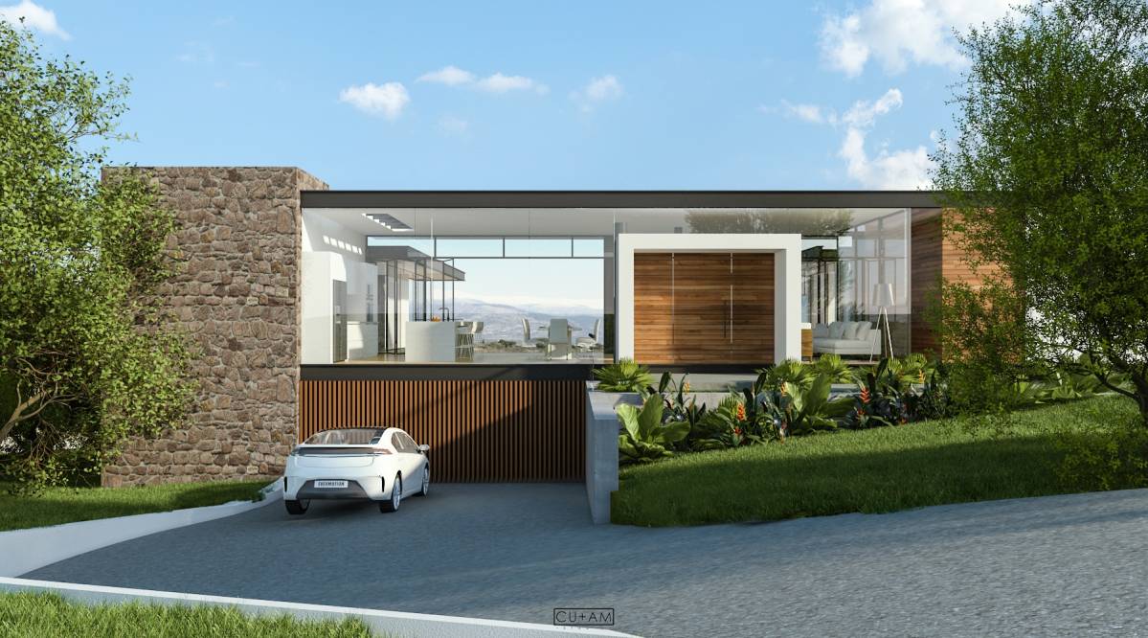
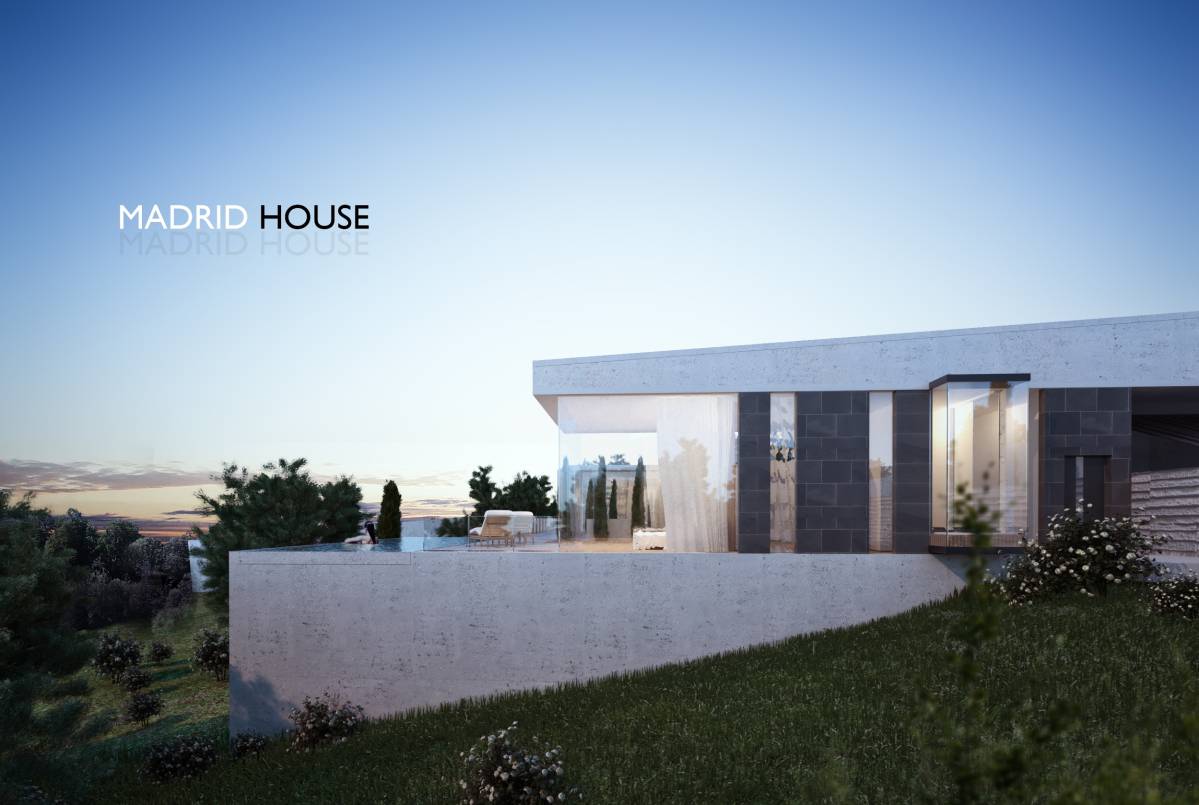
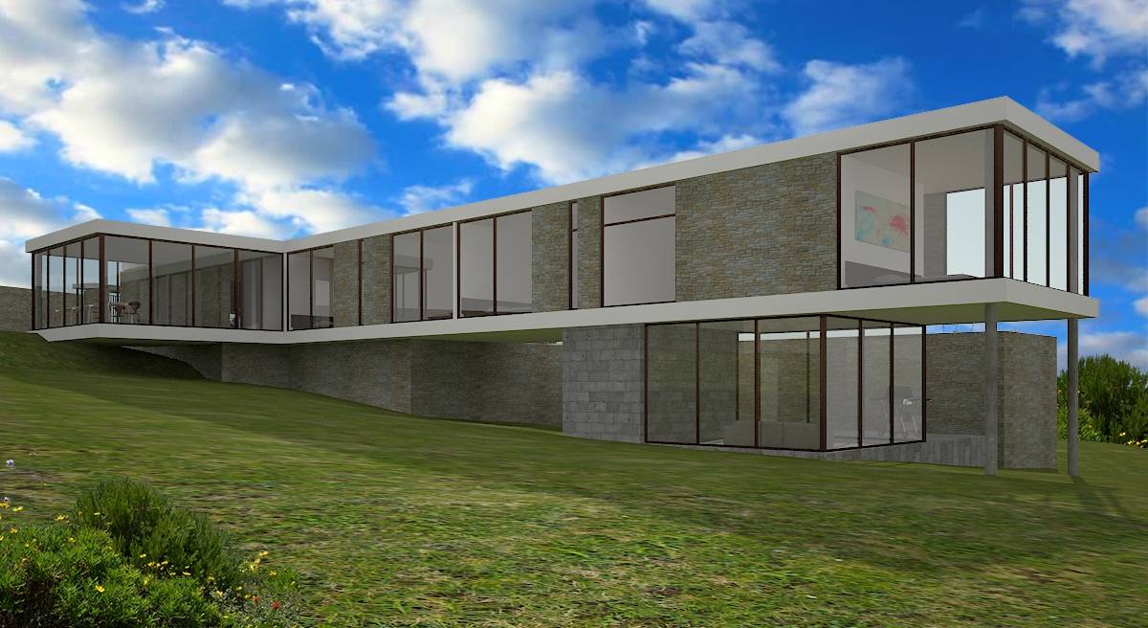
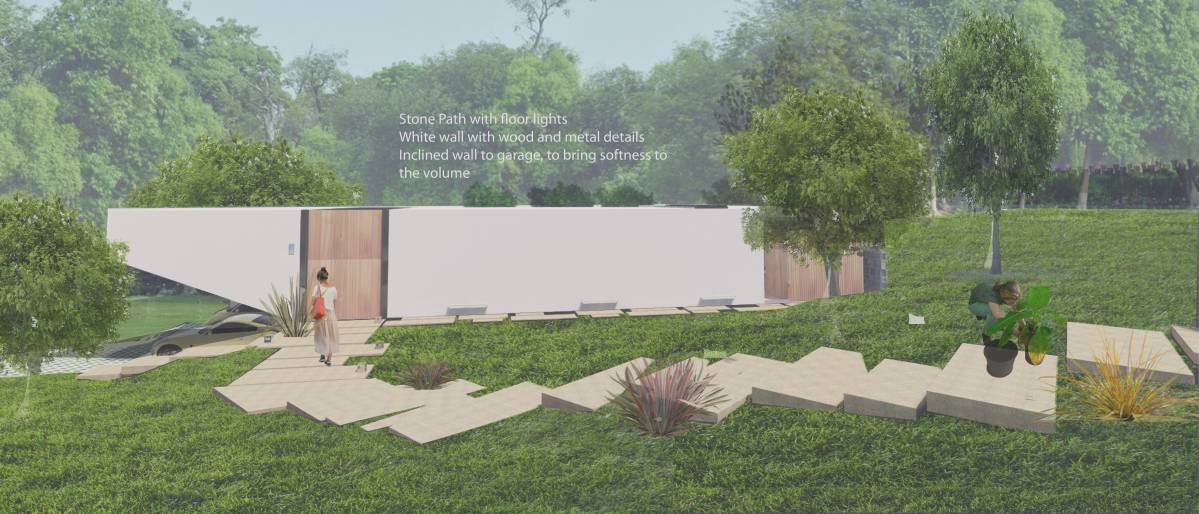
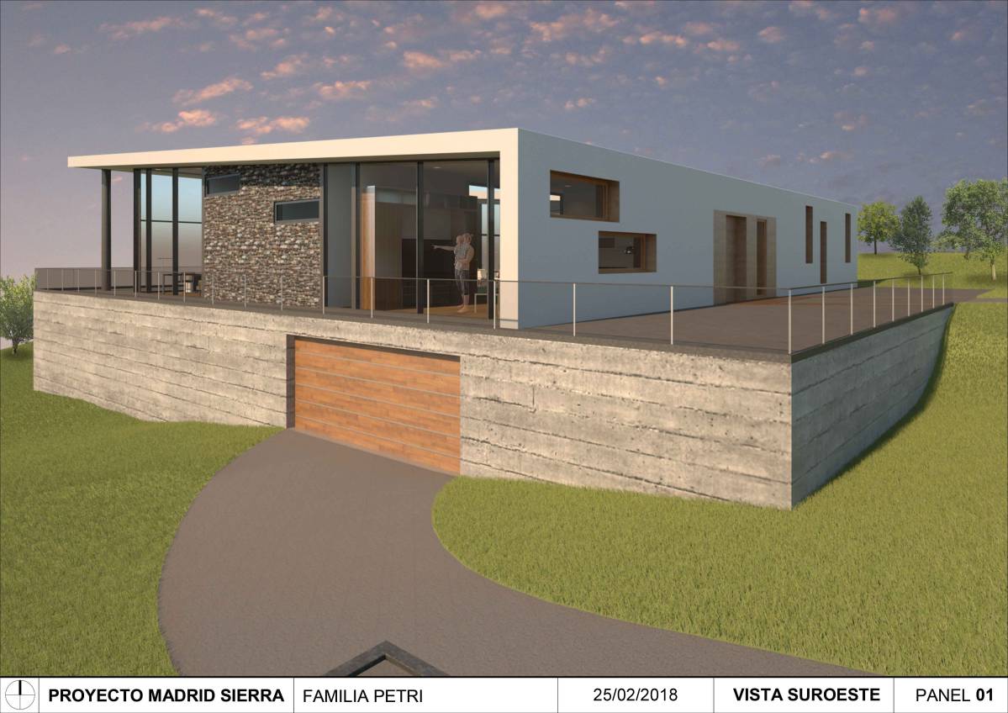
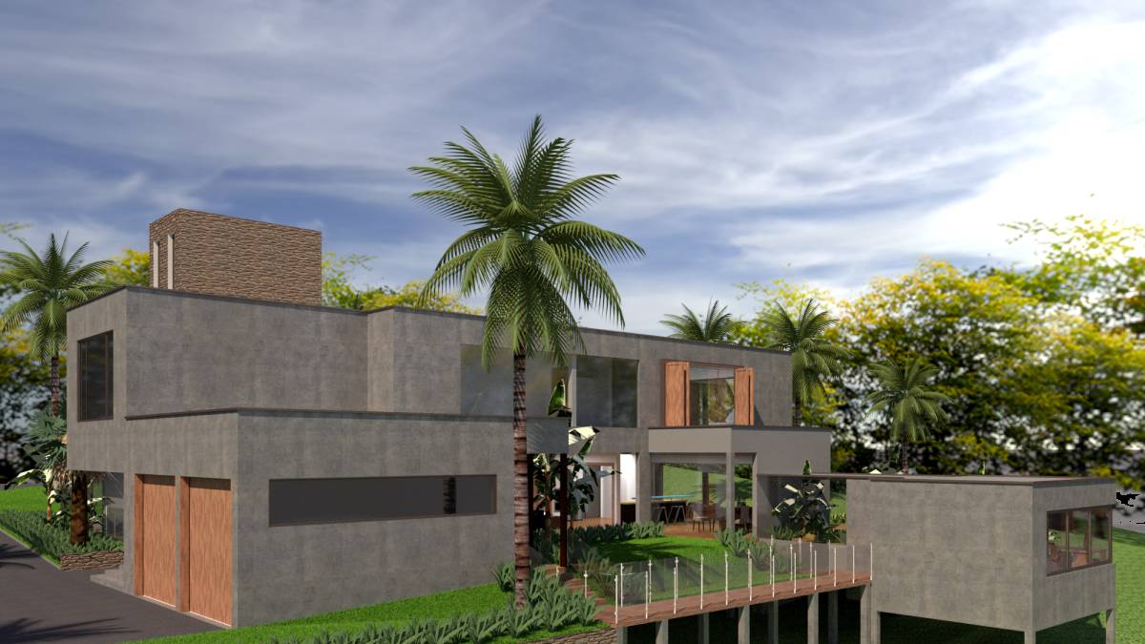
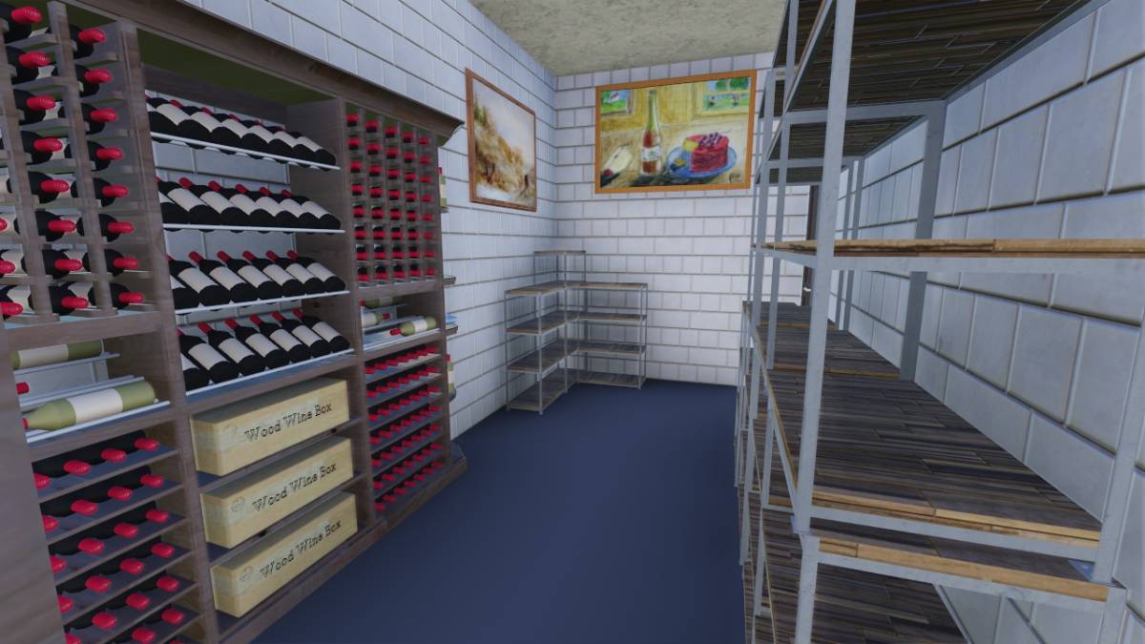
Since the ground is sloping, we placed utility room, parking,
maid room and the gym in the level difference without e
xceeding the surface limit.
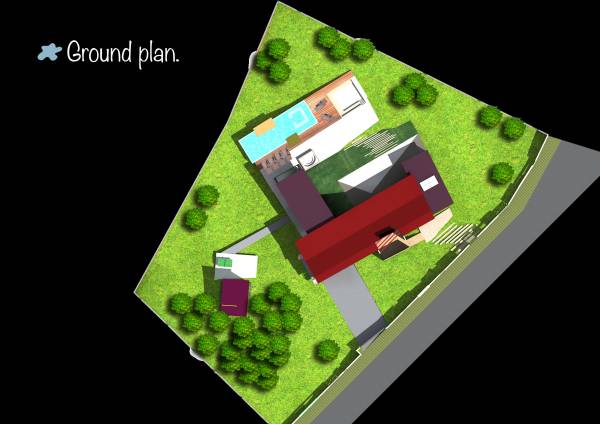
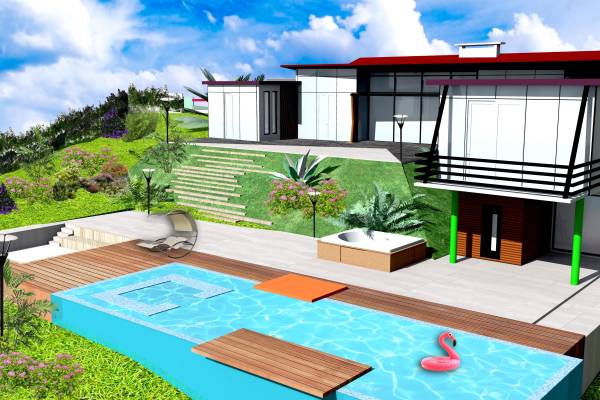
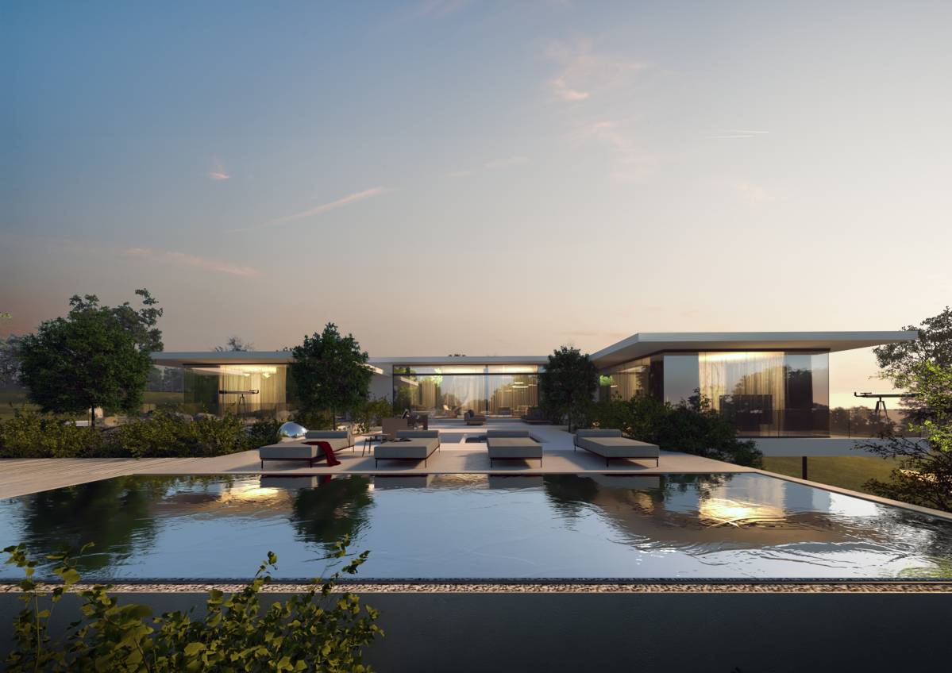
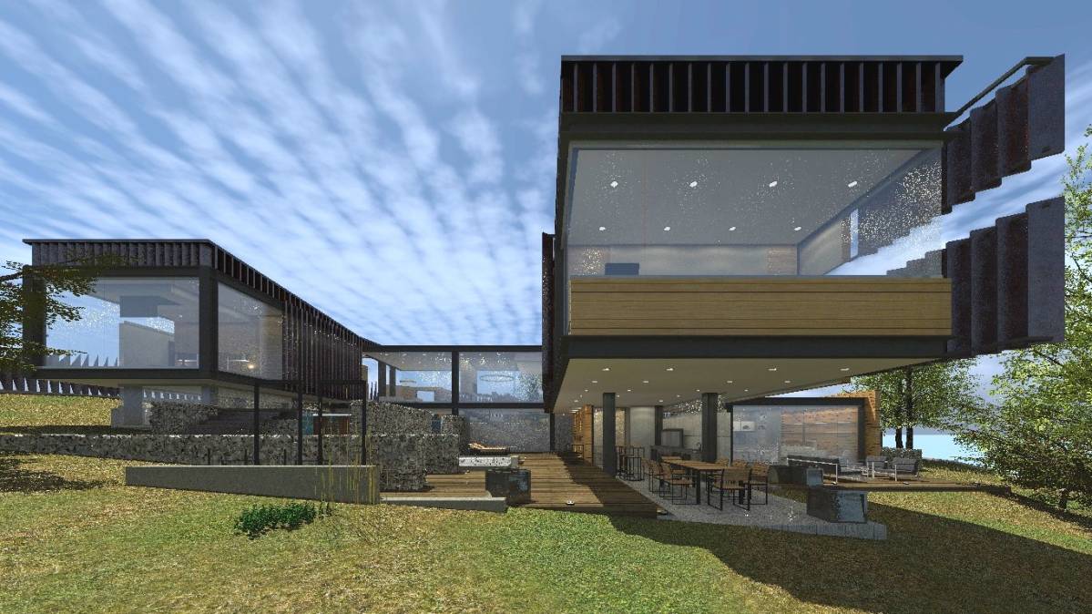
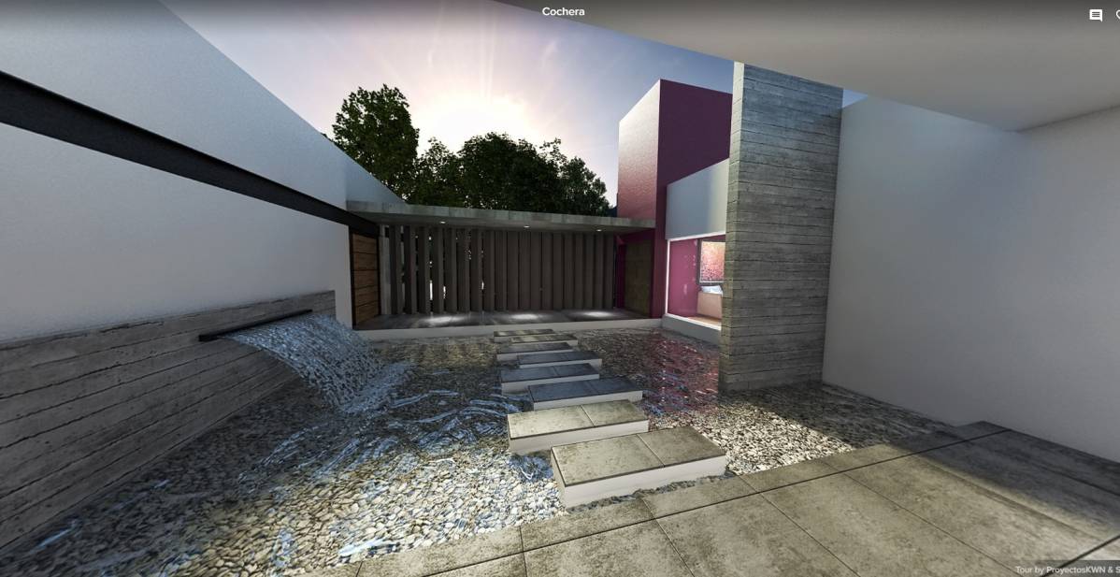
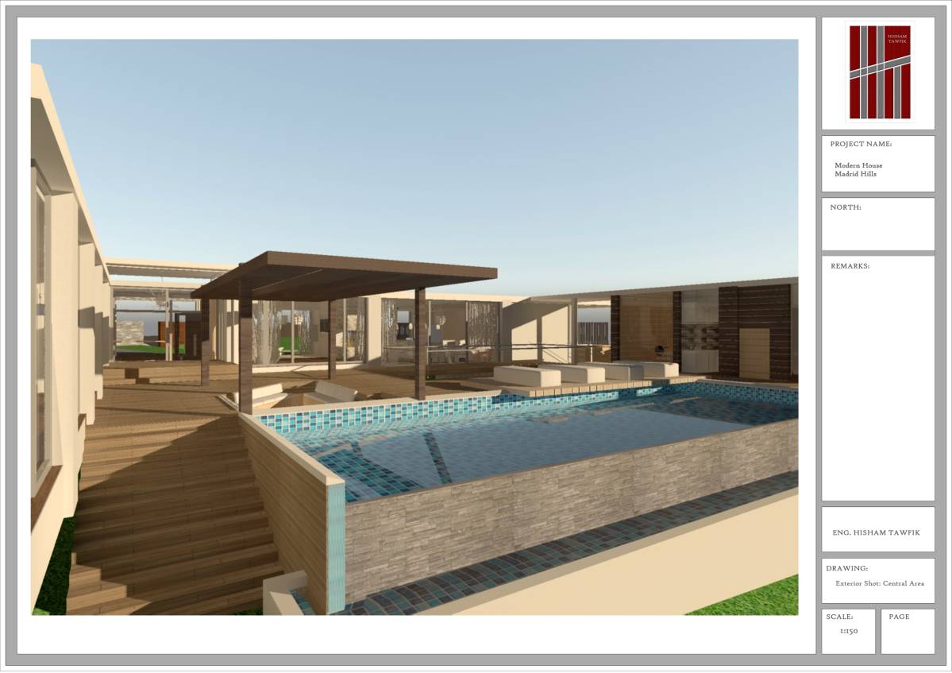
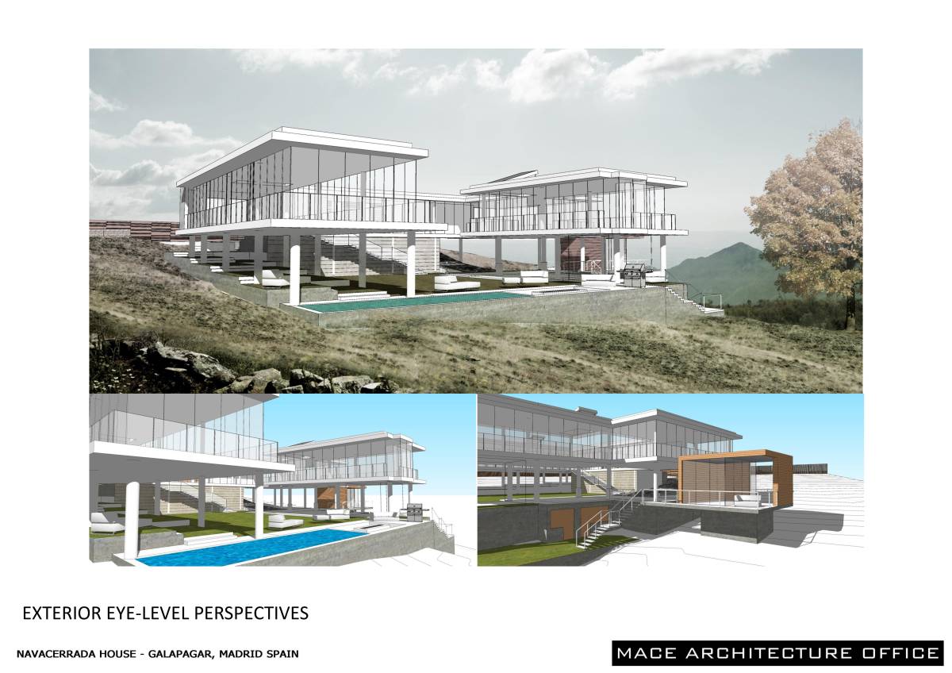
Concerning landscaping we tried to keep the existing trees and we decided to
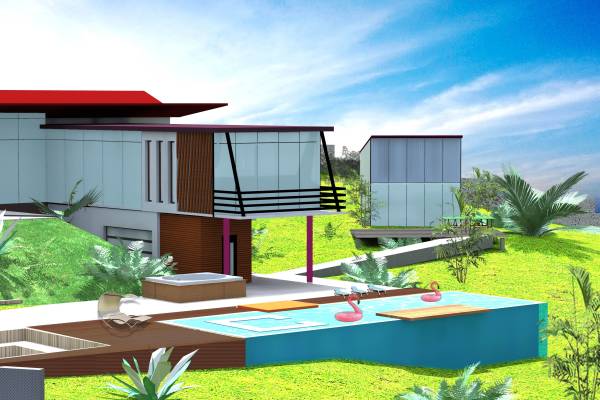
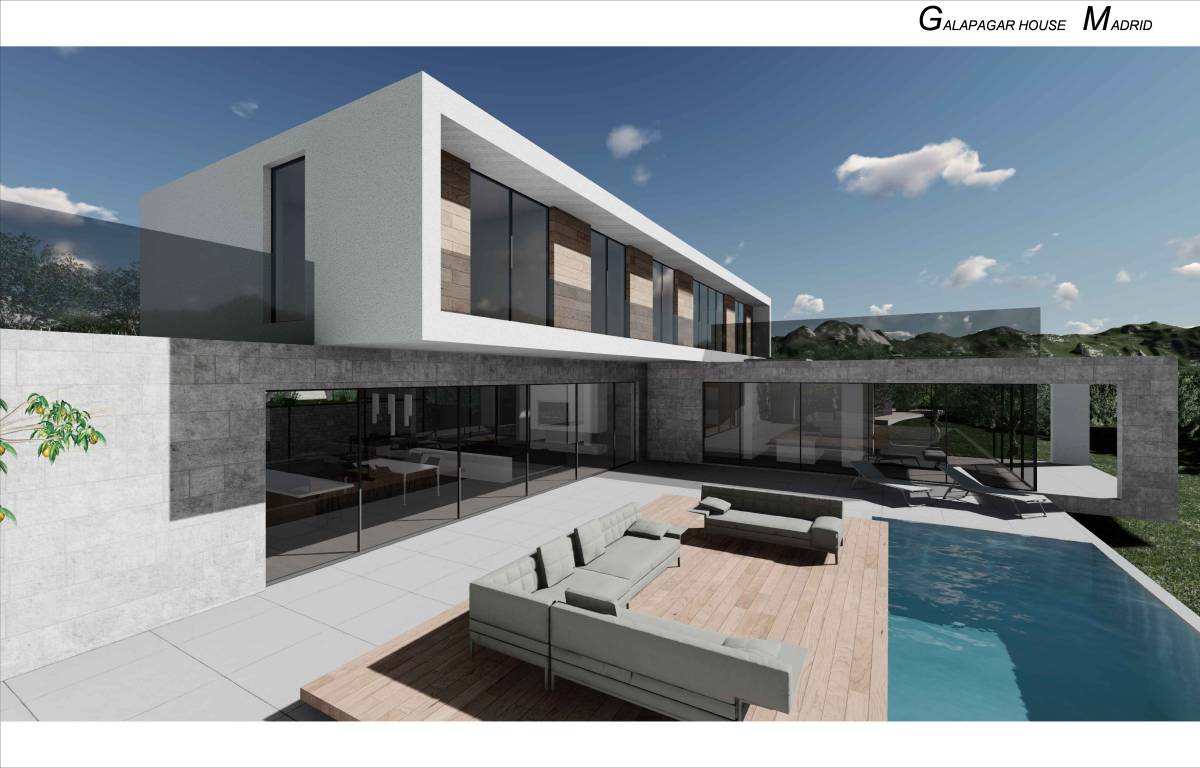
create two terraces according to the slope the fisrt terrace is in the ground floor
(top terrace) where you have an covered terrace and where you can have a meal
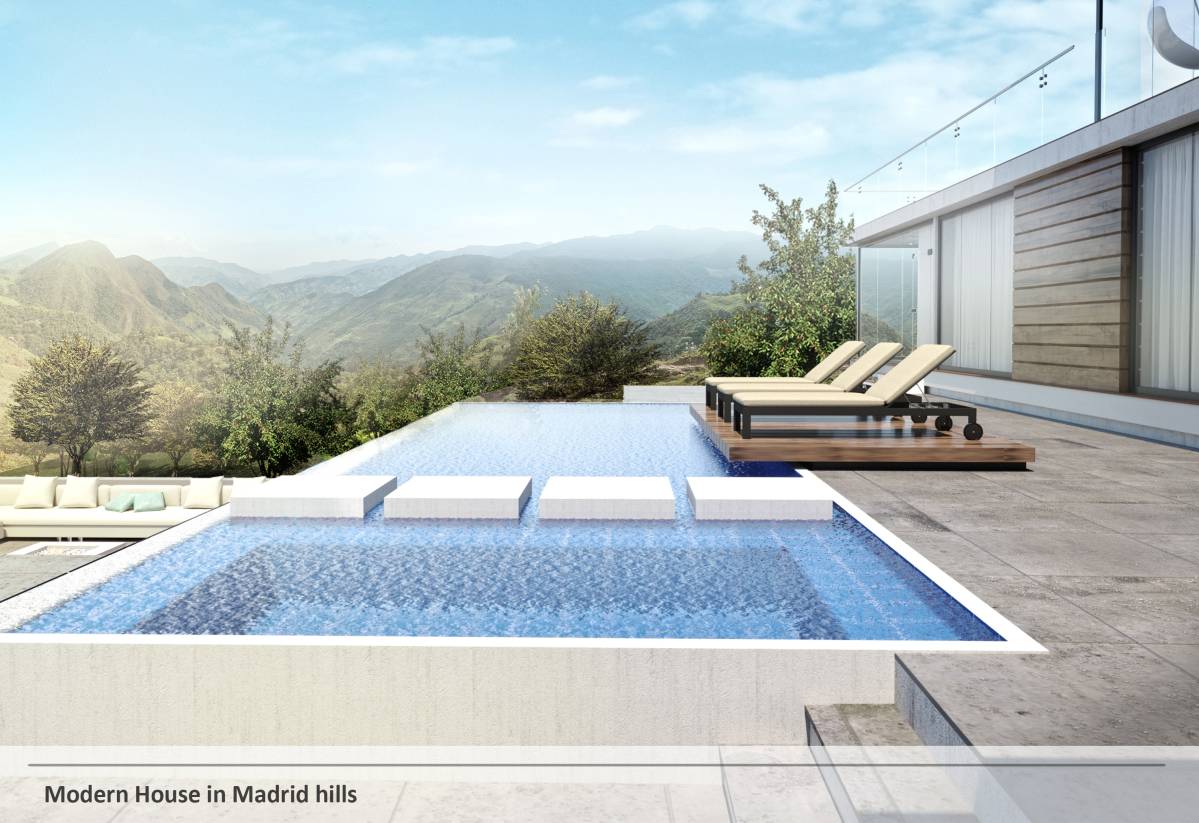
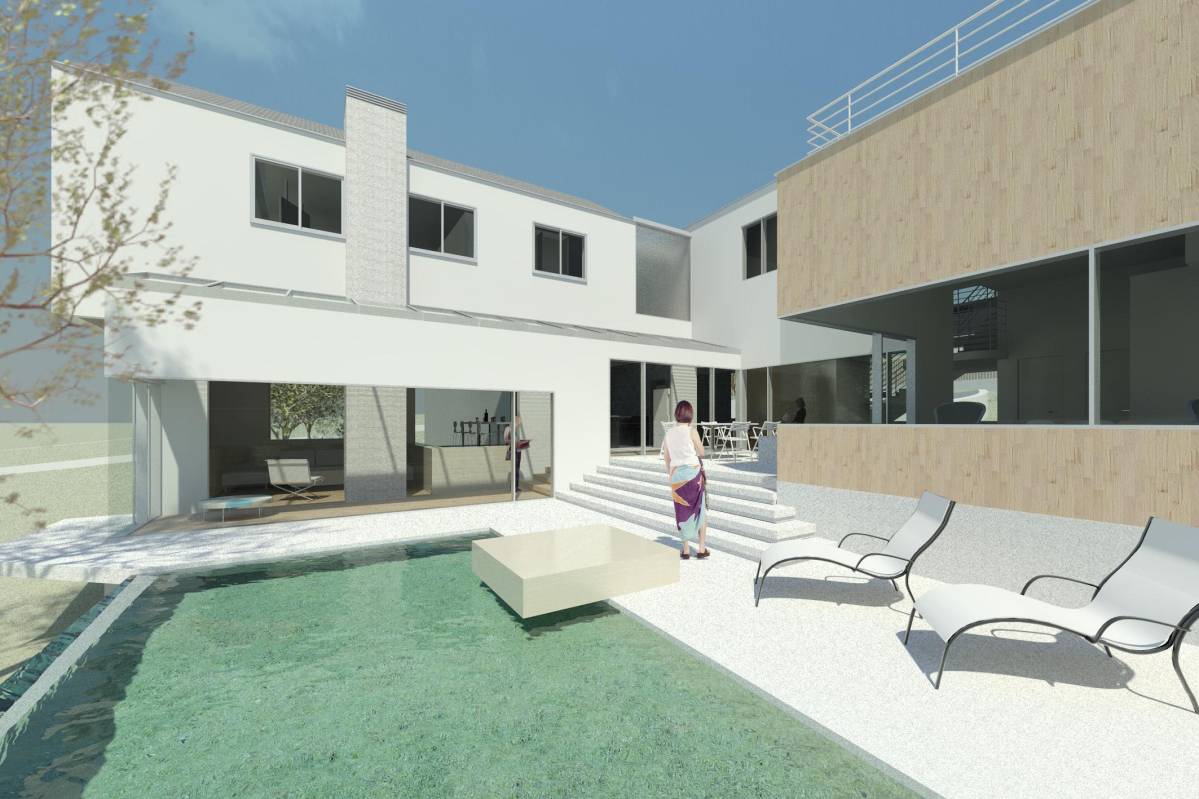
outdoor with family and friends, the second terrace (down terrace) is in the basement
where you have a swimming pool (combined with landscape)a solarium sauna and jacuzzi.
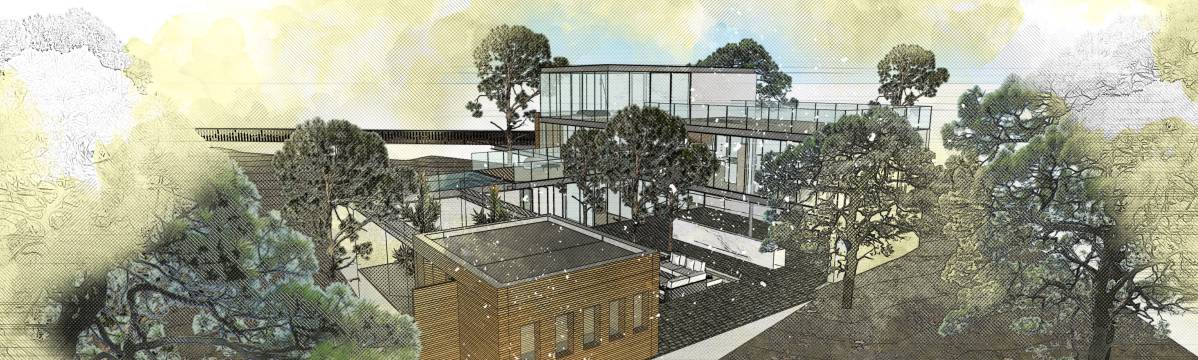
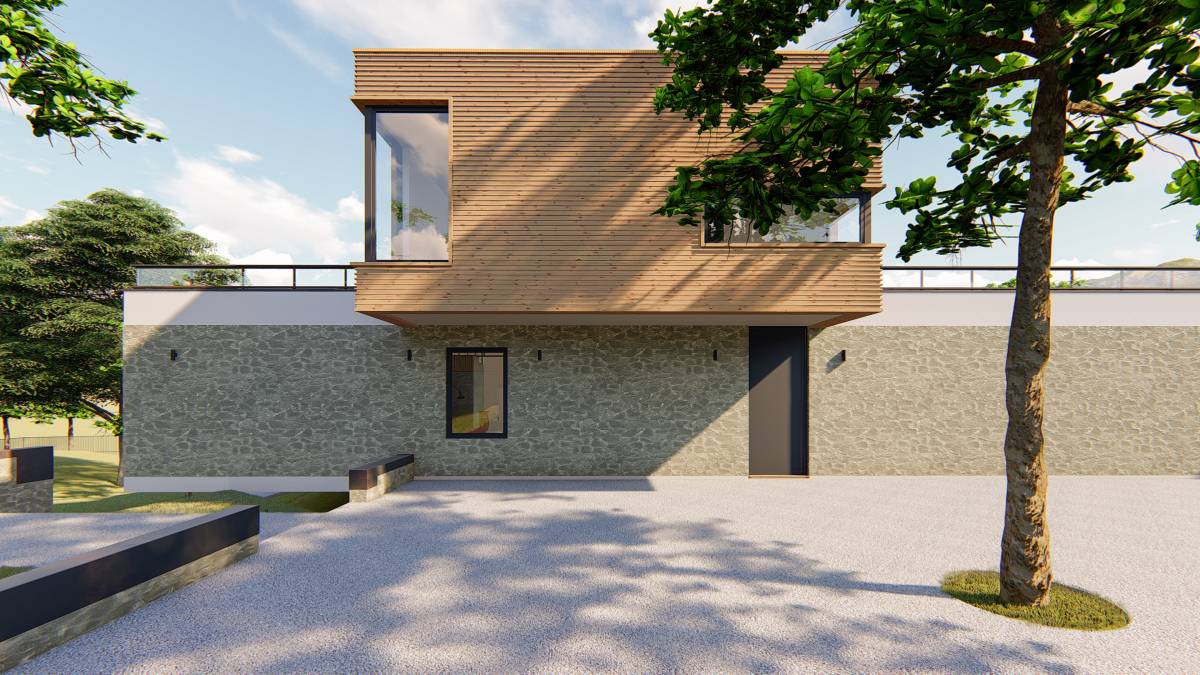
The guest house was designed as a loft, in the main ground
there is a kitchenette abath room and a sitting room with
sofa bed and in the first floor there is the bed room. The guest house has also a terrace
where to have meals or playing ping pong.... .
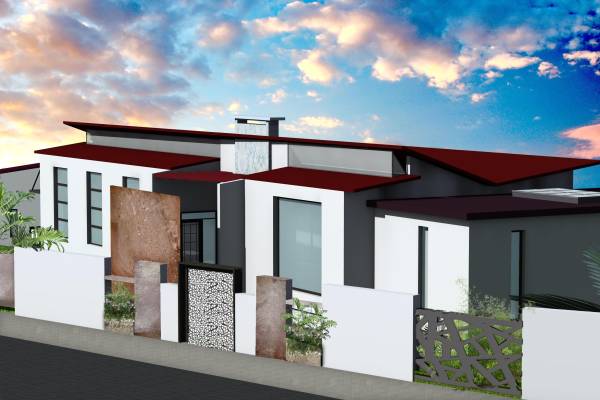
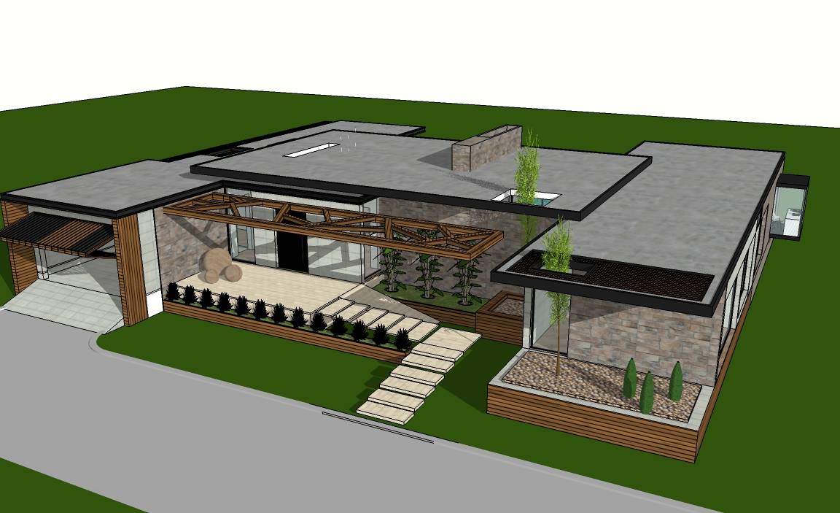
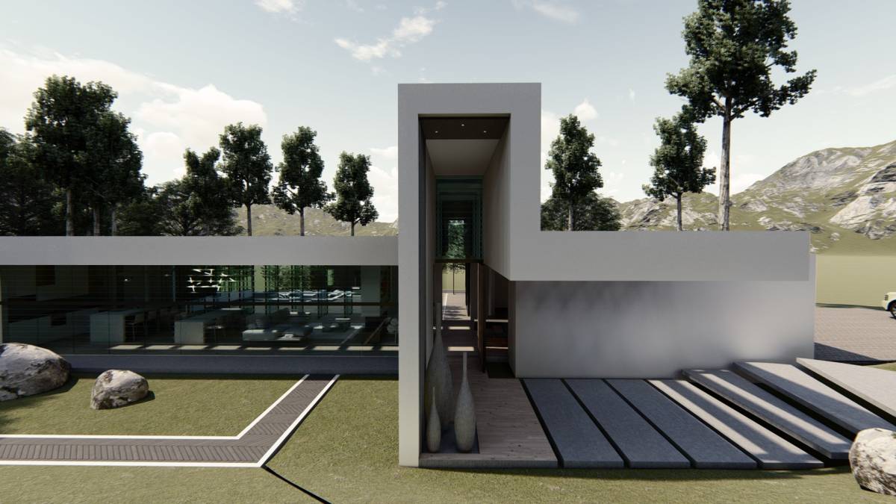
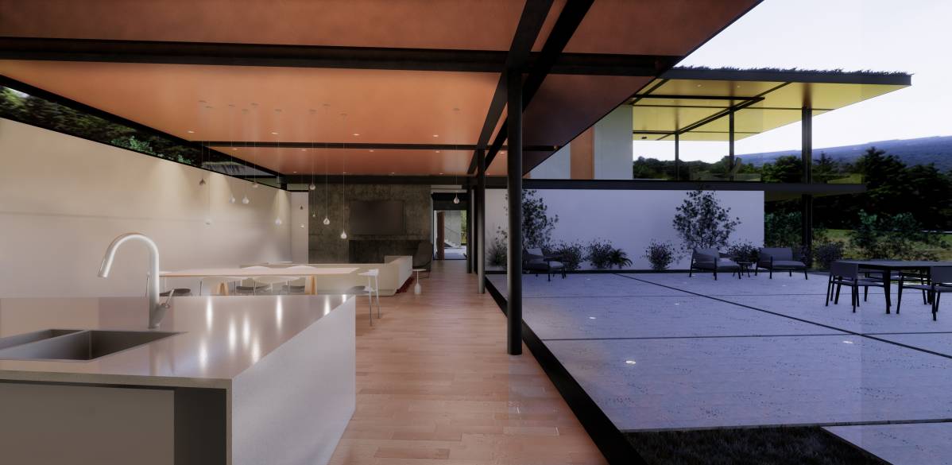
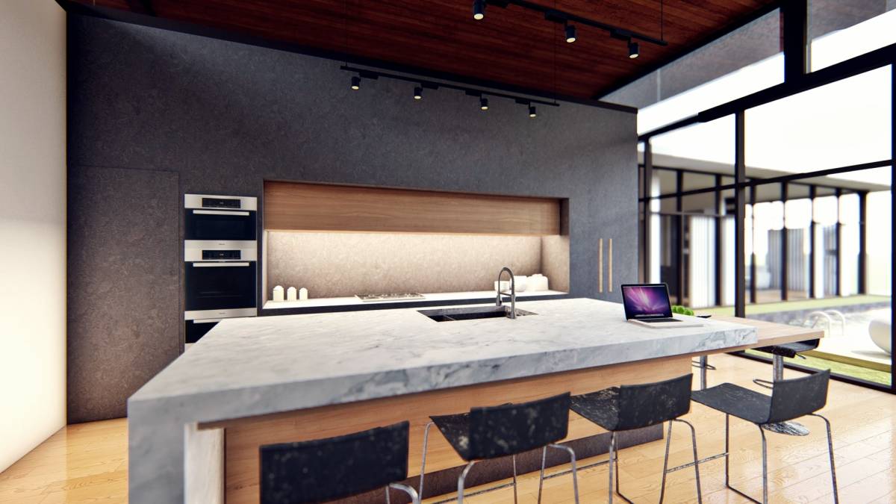
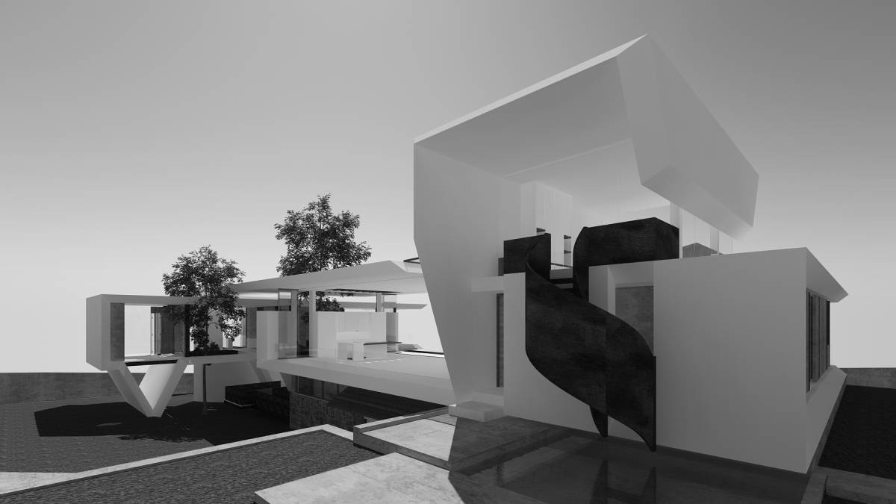
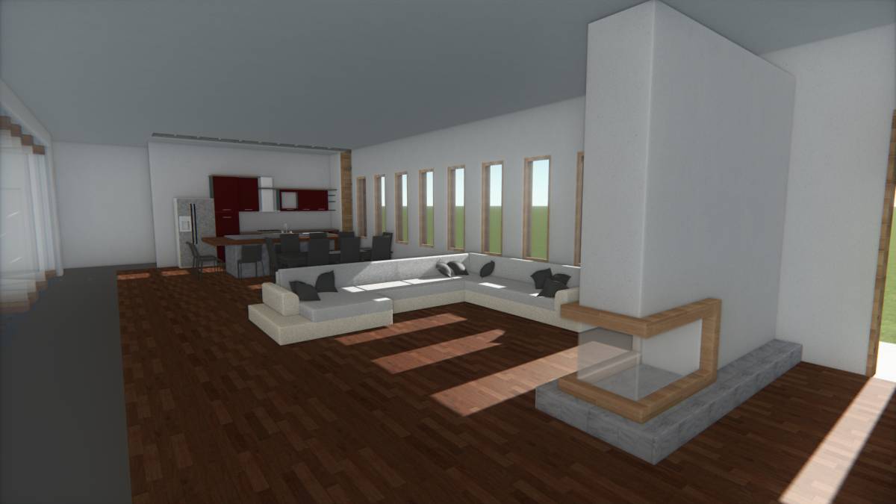
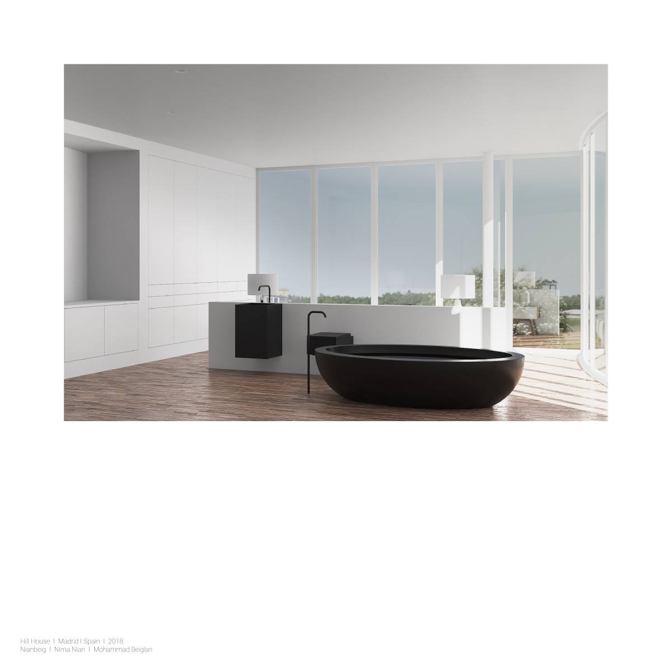
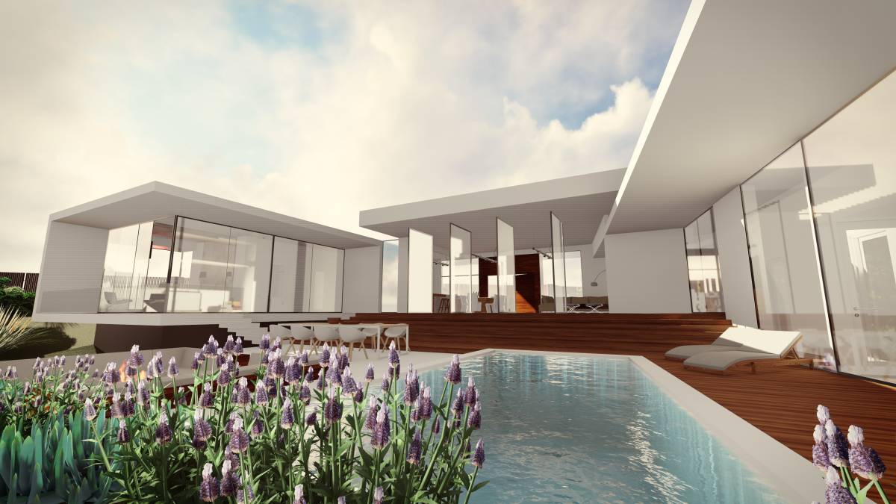
In all spaces we tried to have maximum sun light inside thank’s
to skydoms and bow windows and to make the house more
original we designed special colored roof.
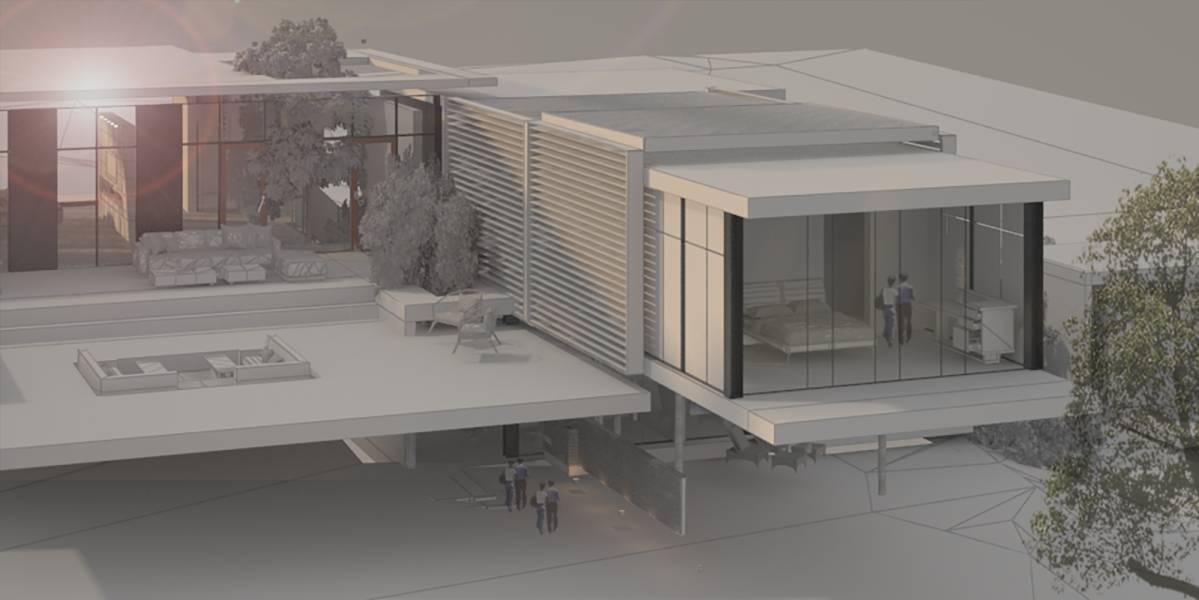
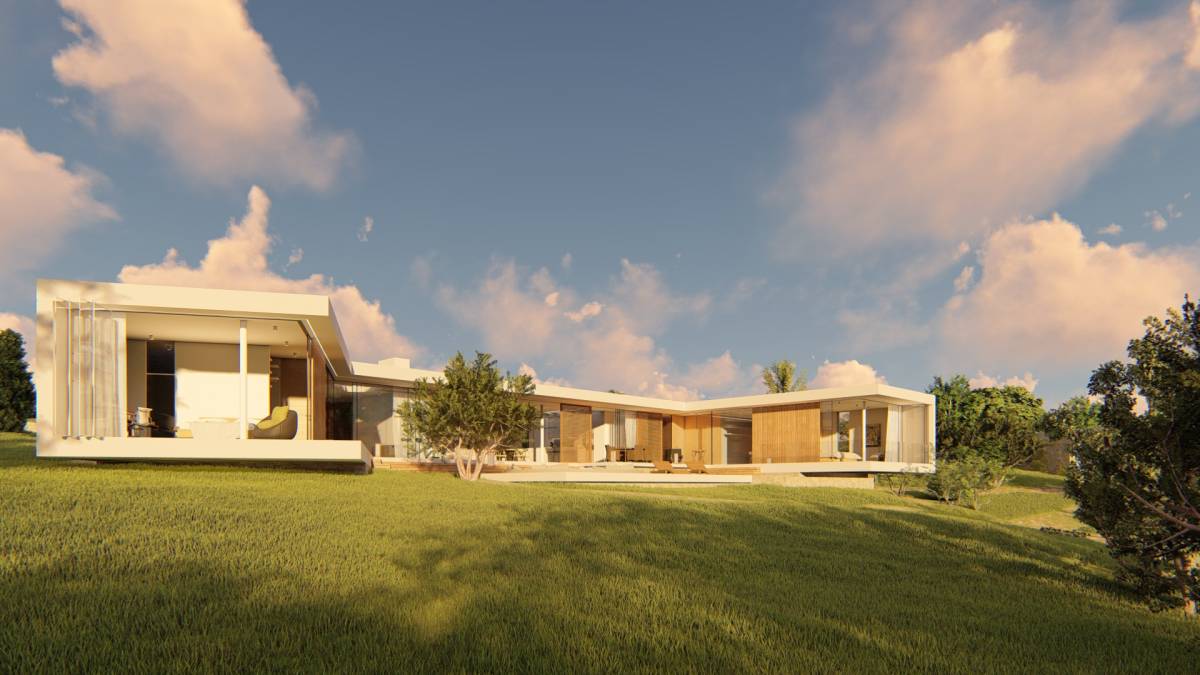
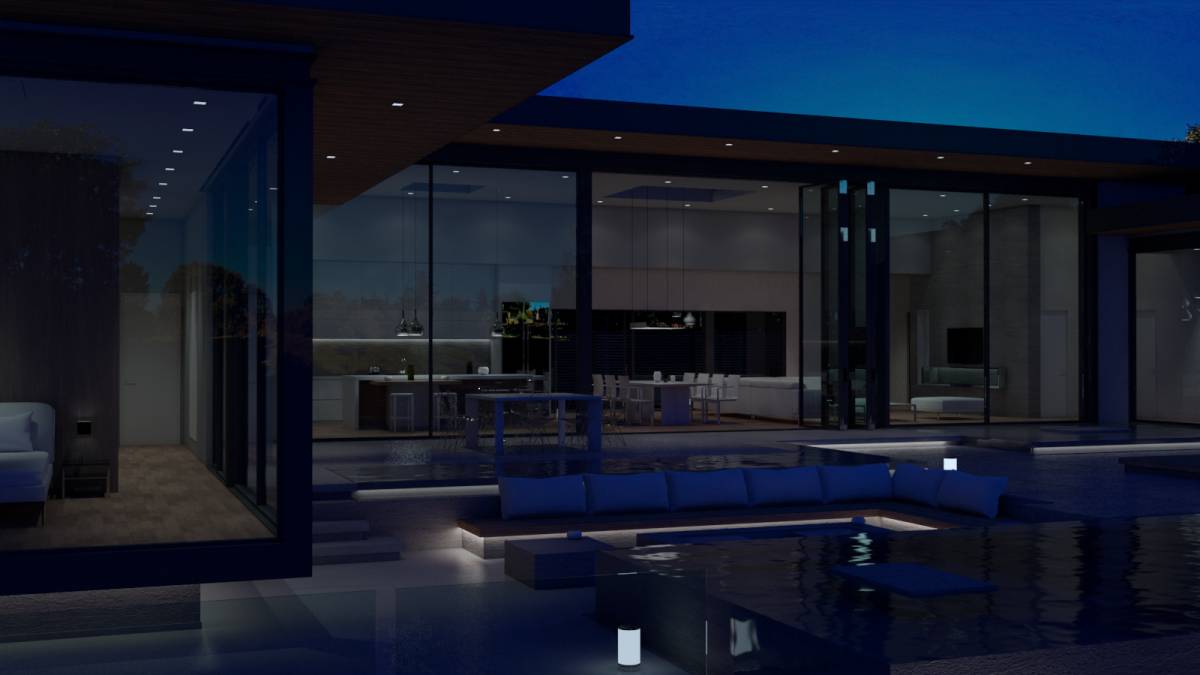
So from our design we tried to have a house that catch more
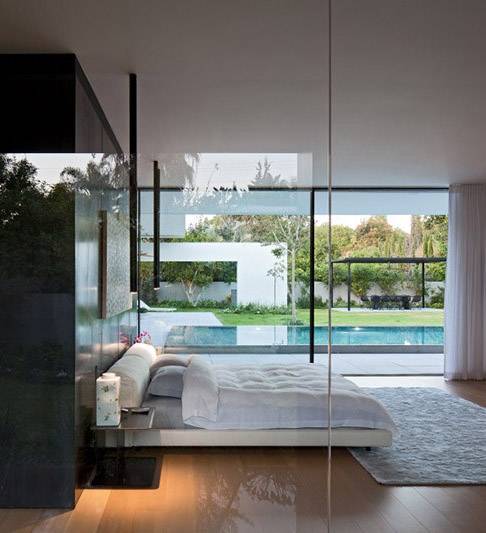
sunlight with open spaces and large windows, we also tried to
save intimity for bed rooms and in the same time allow them to have nice view
on the terrace and hills.
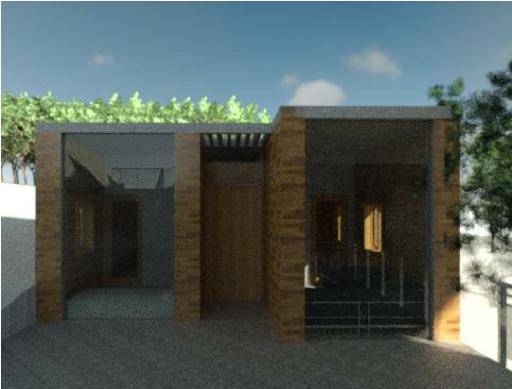
The office has an access from the outside and have a view on the existing trees.