Dear Client,
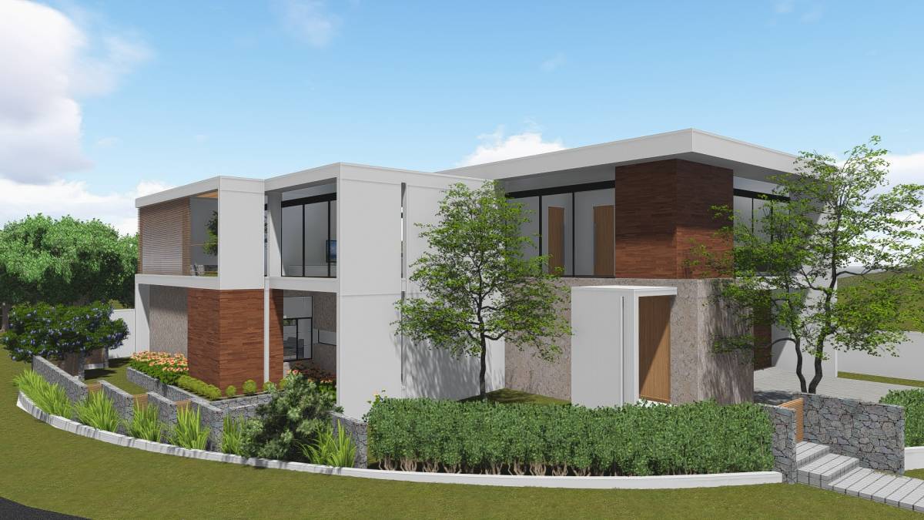
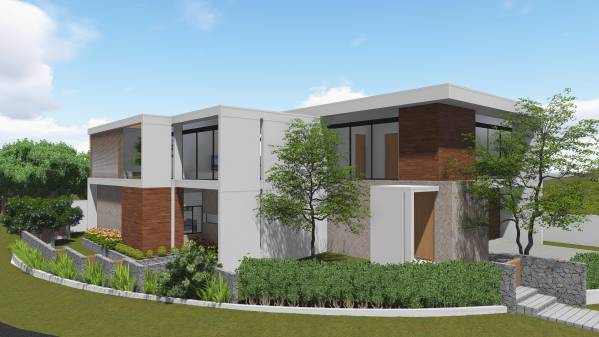
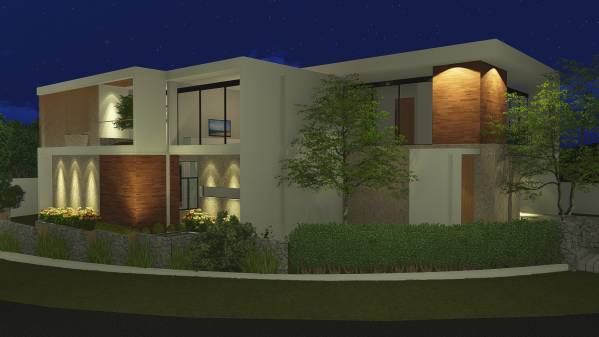
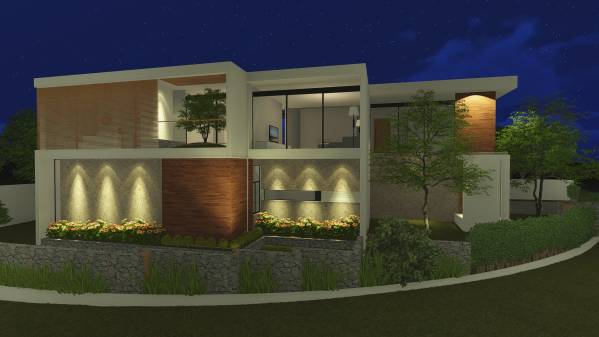
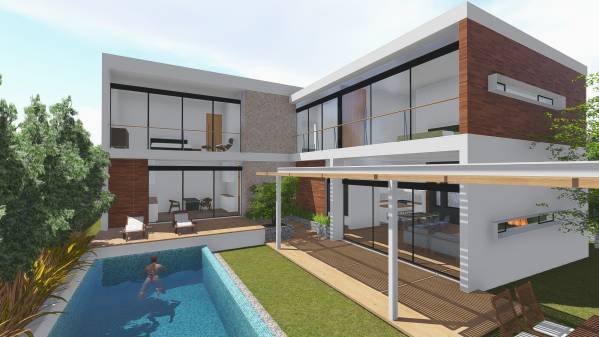
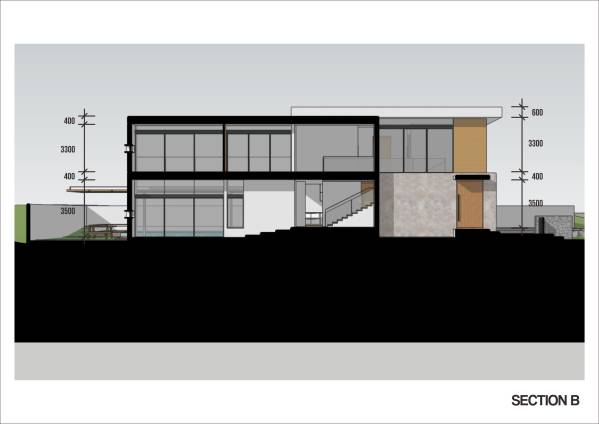
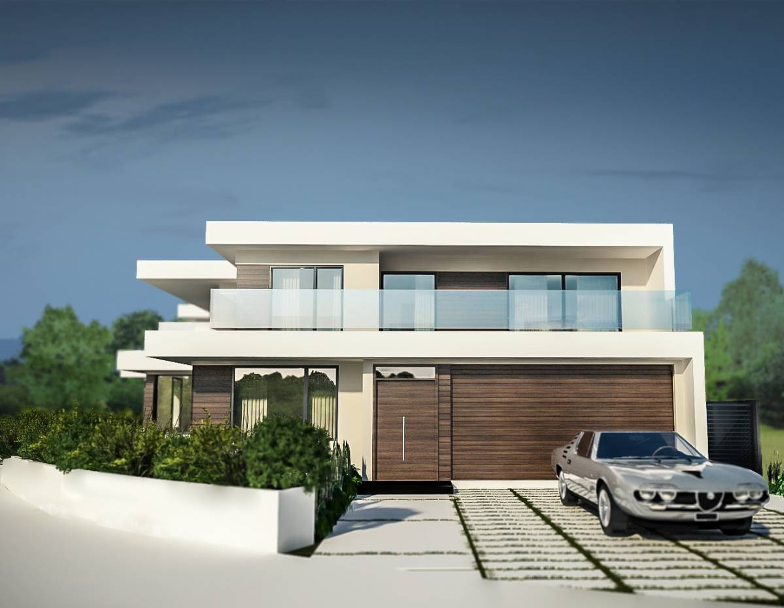
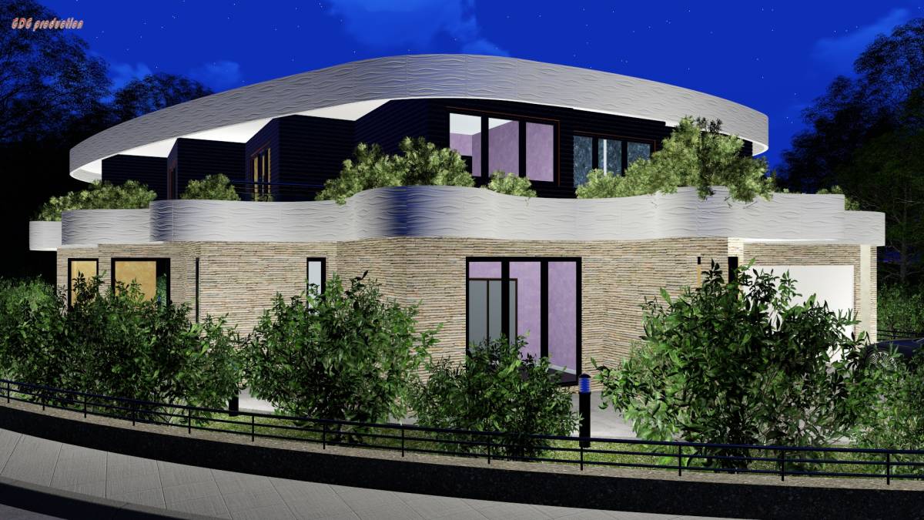
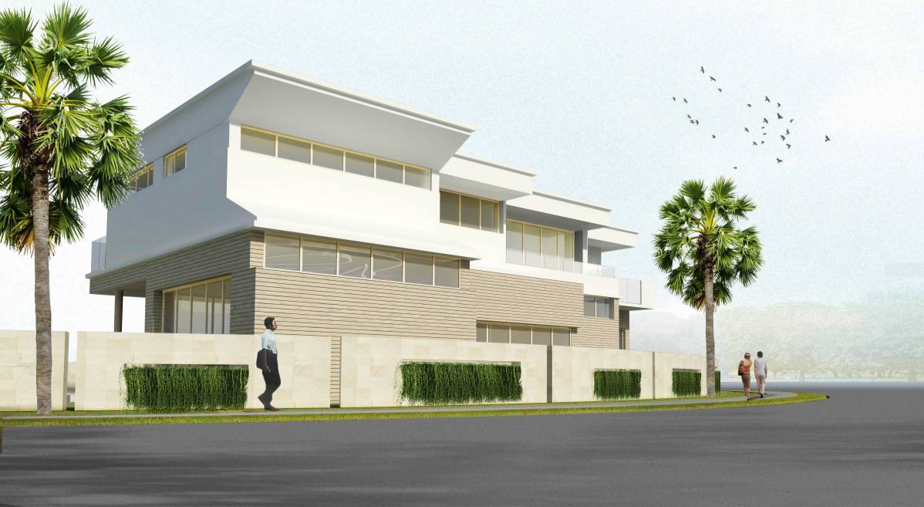
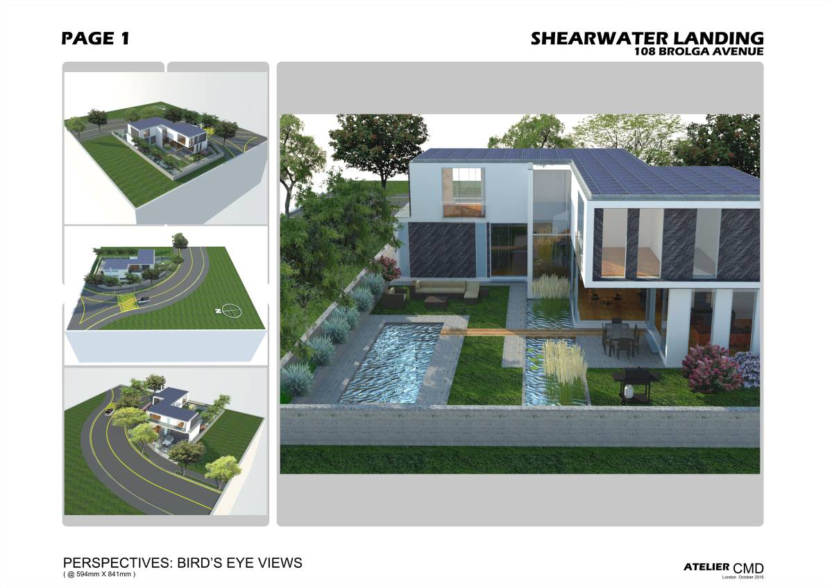
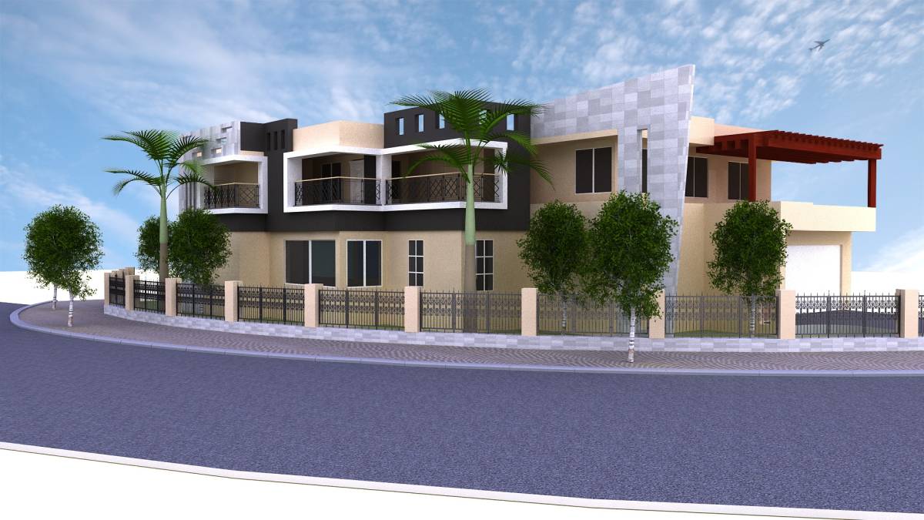
I changed the plan to what I think a better approach to the design, and also to better respond the sloping site (approximately 1 meter difference between the highest and lowest point according to the site drawing), but generally everything is still in the same position as in the previous plan.
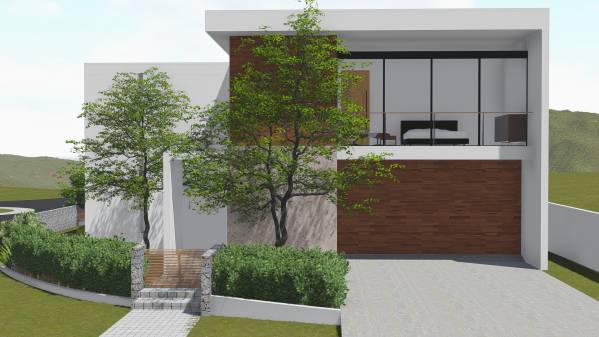
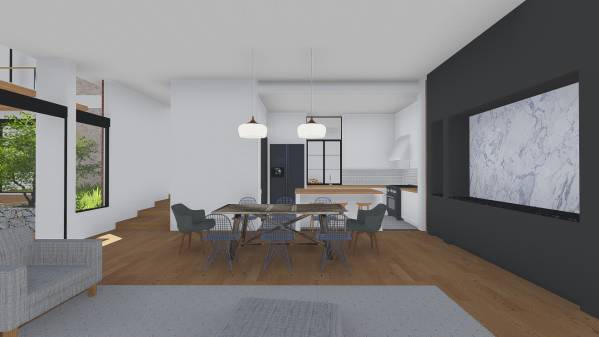
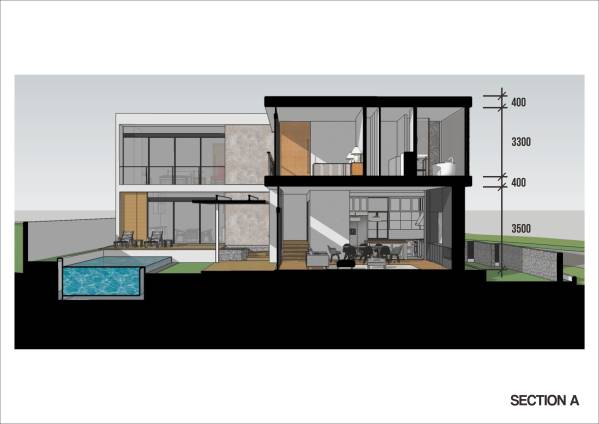
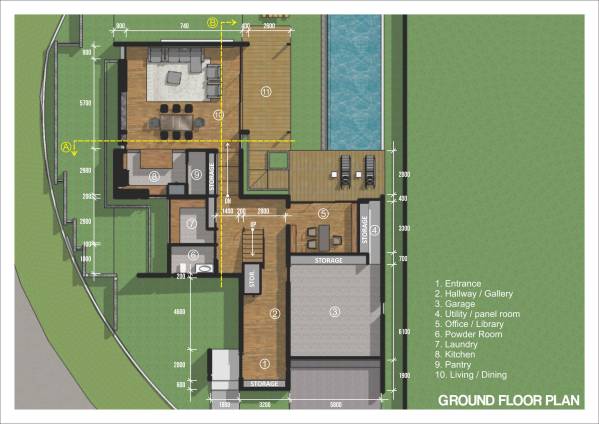
I took advantage of the sloping site to create more headroom in the living space that now it is possible to have 3,5 meter clear space floor to ceiling in the living room. Floor to floor height is 3,3 meter at the entrance area and 3,9 in the living room.
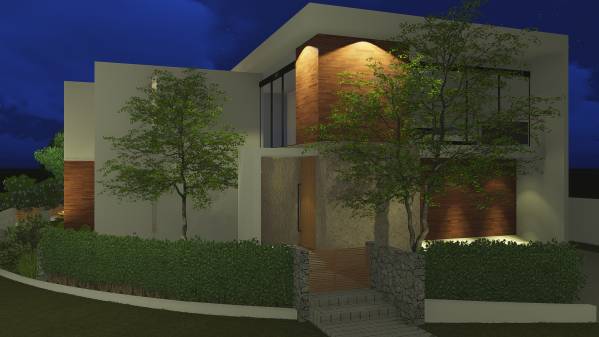
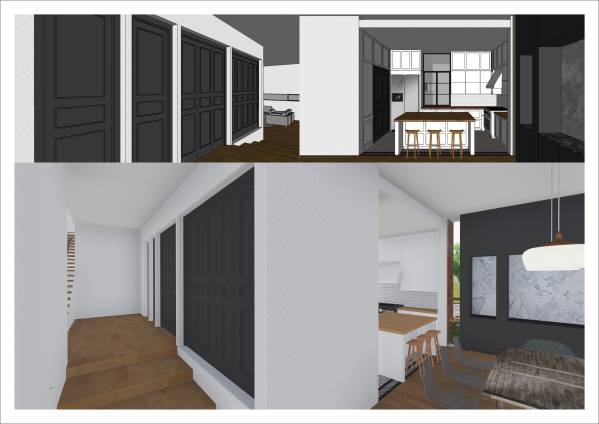
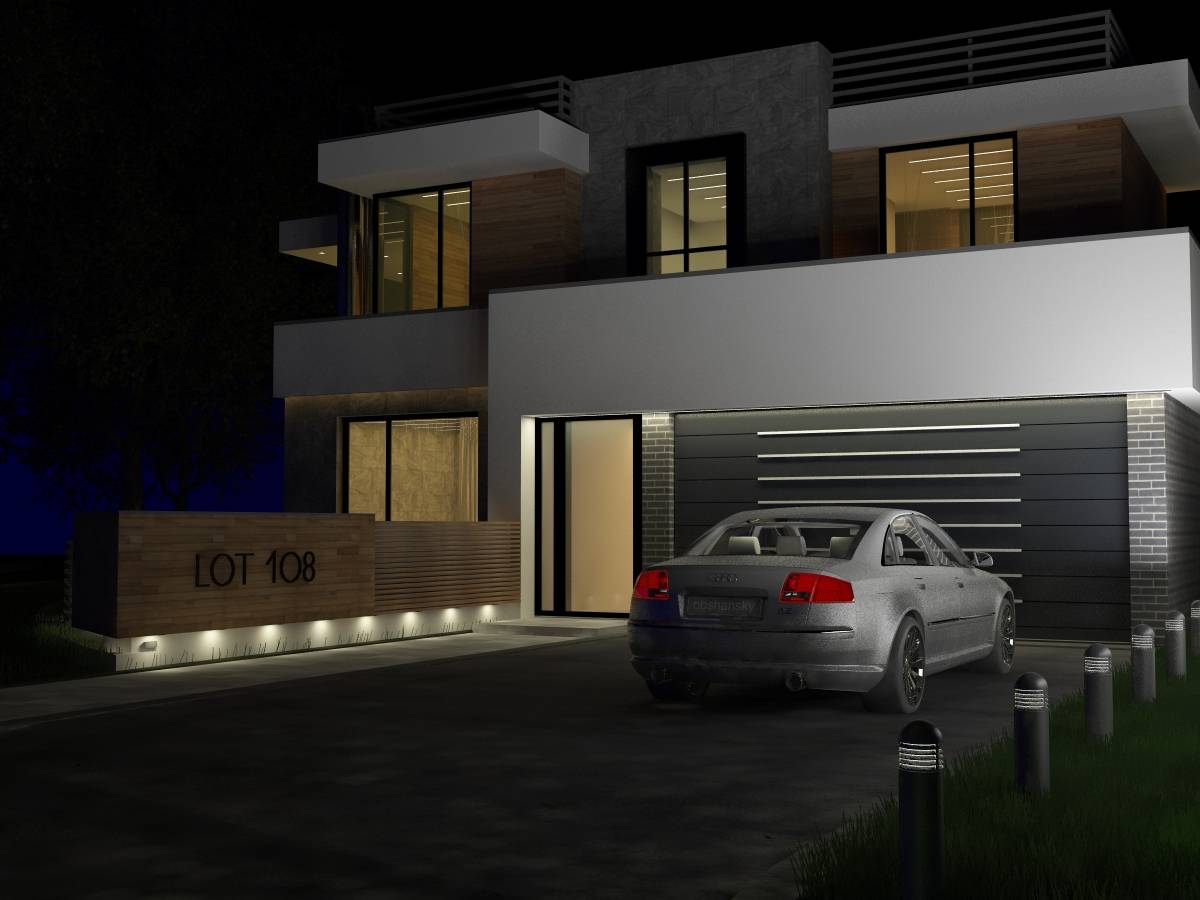
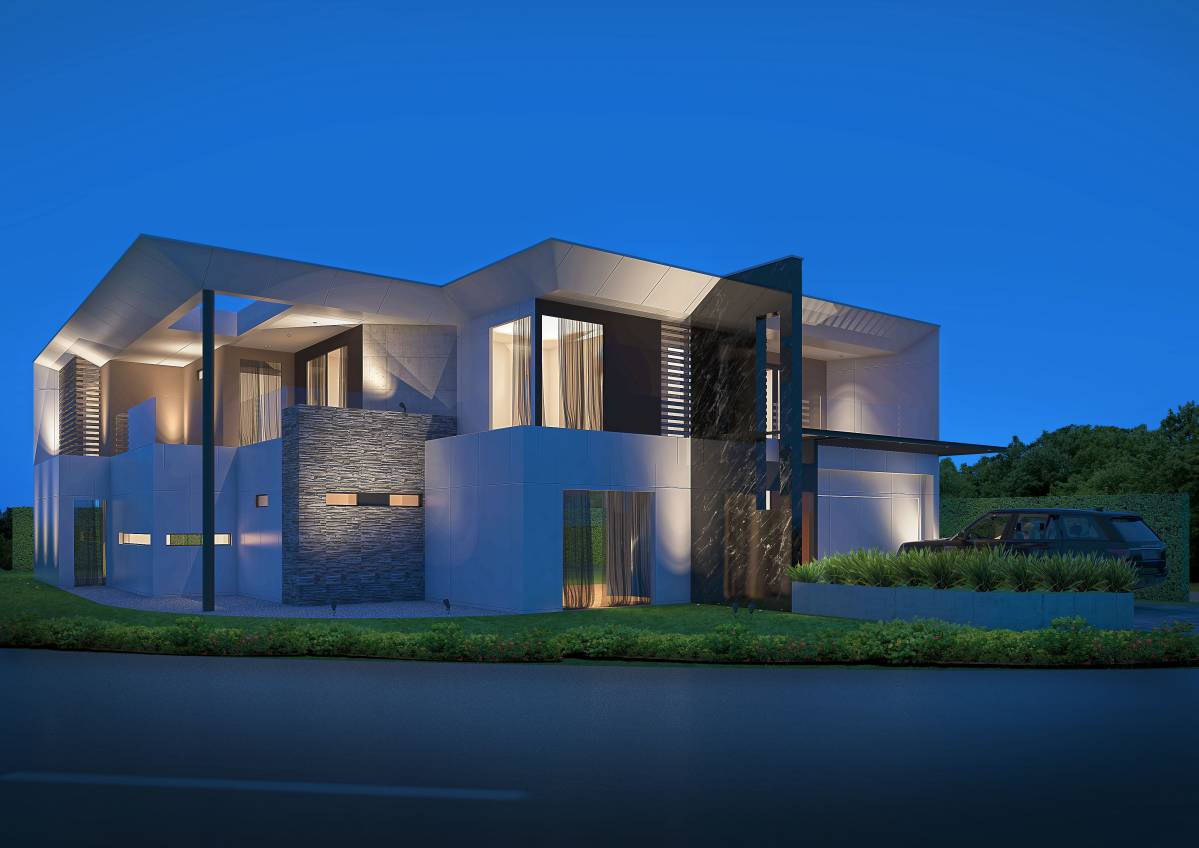
The interior is generally modern to correspond with the overall face of the house required by the design guidelines. But the central area of the house can have a more conventional look or a colonial style to make the house feels more homey, particularly in the kitchen. This will also create a conversation in the house that is mostly in modern environment.
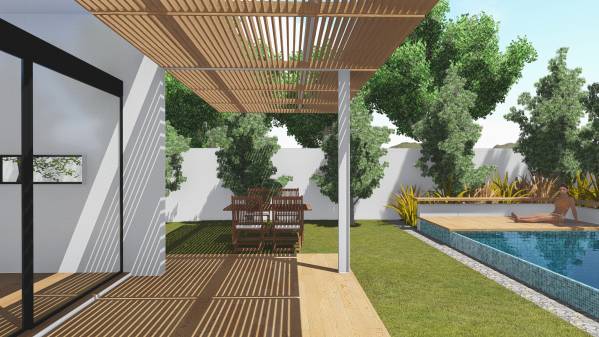
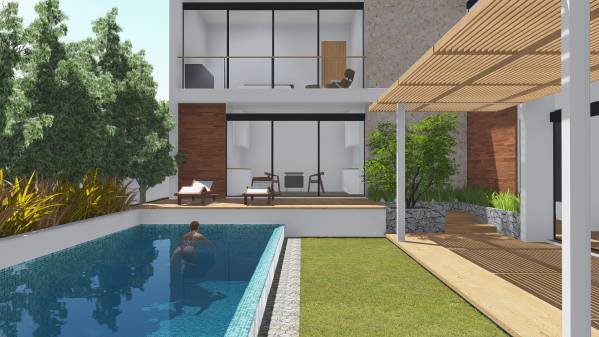
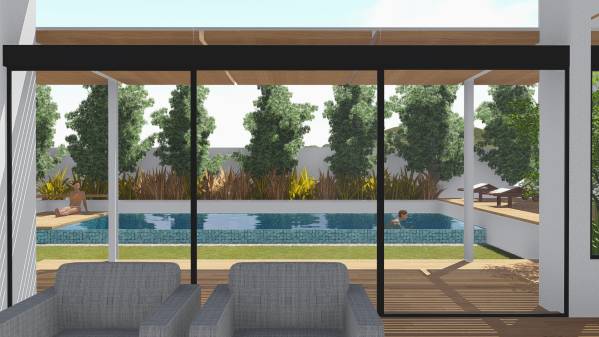
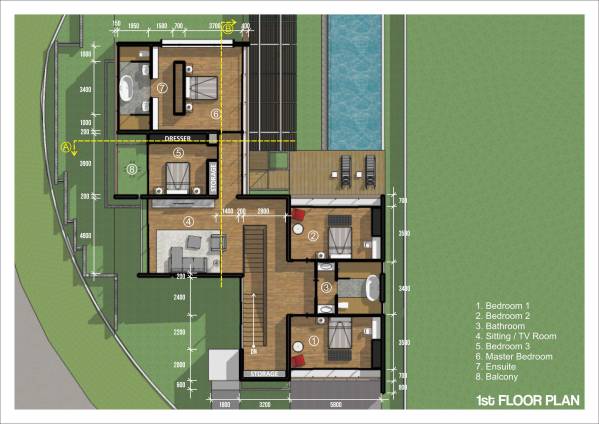
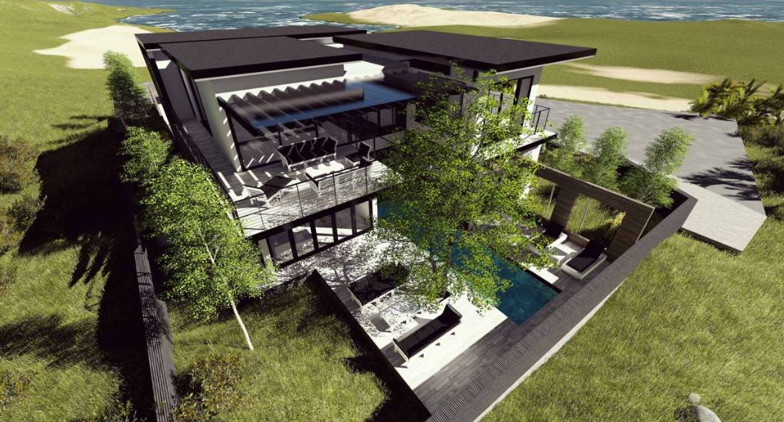
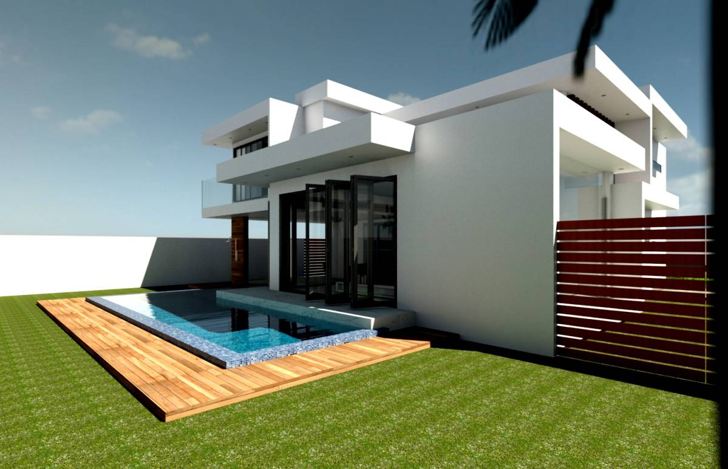
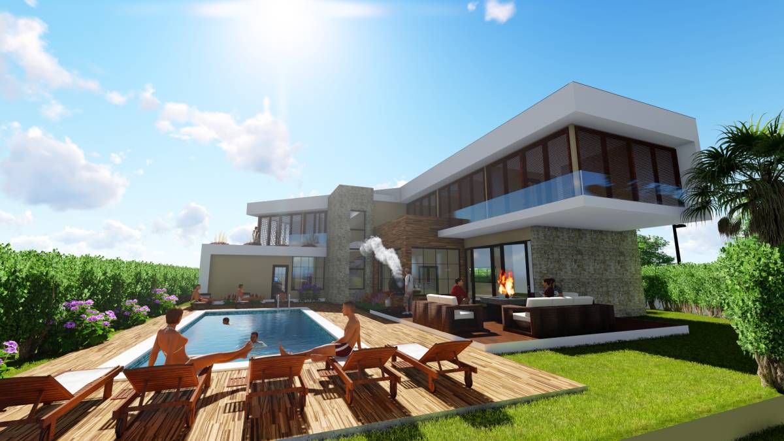
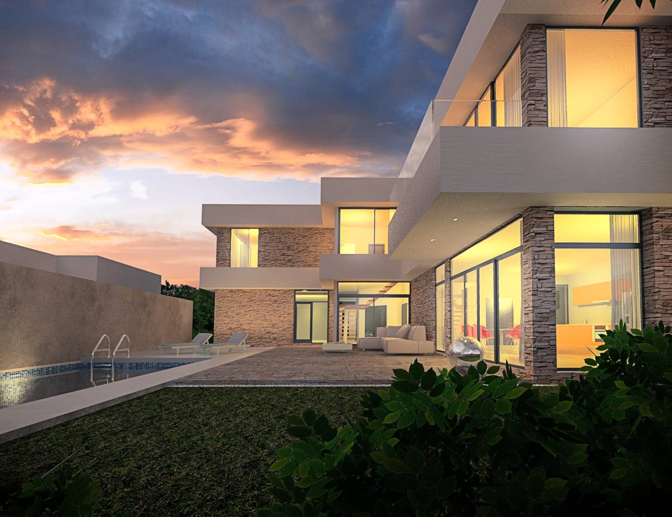
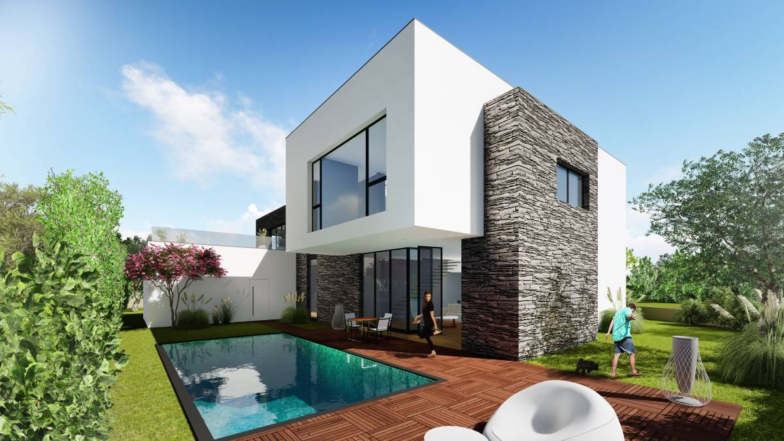
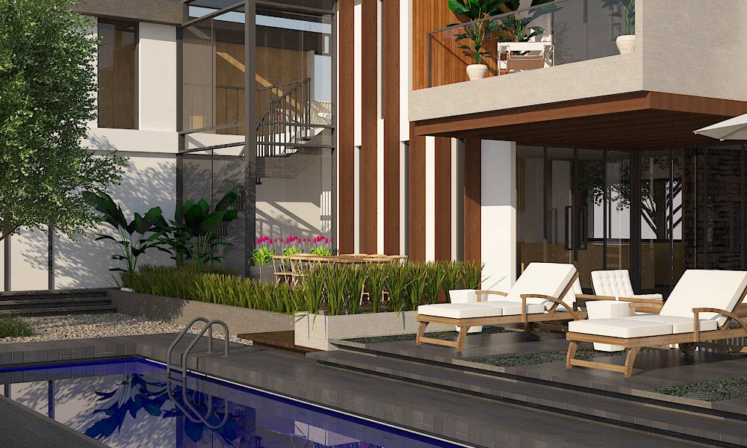
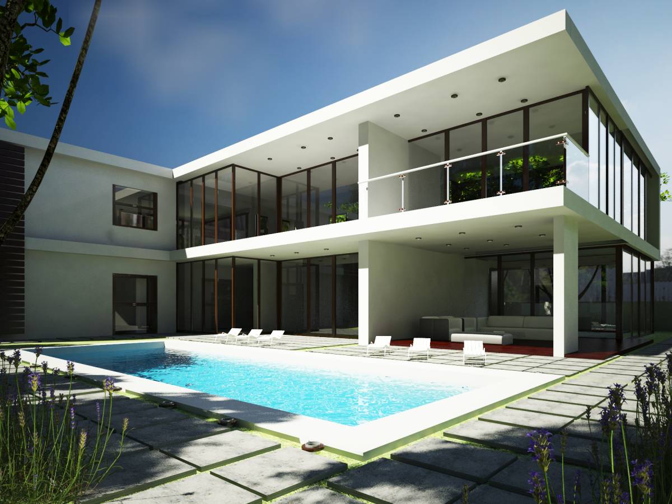
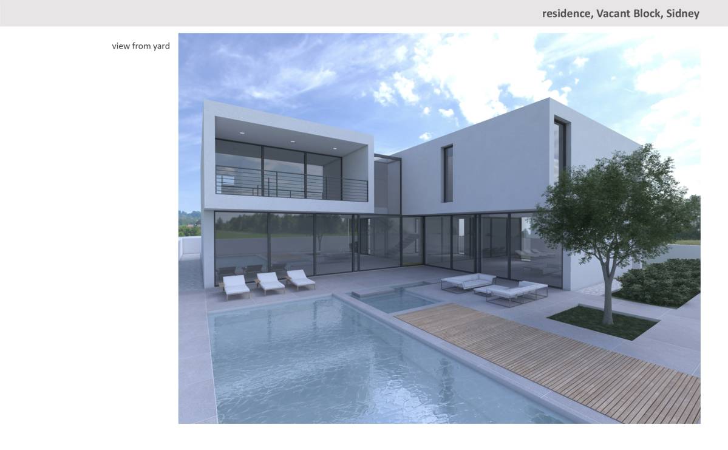
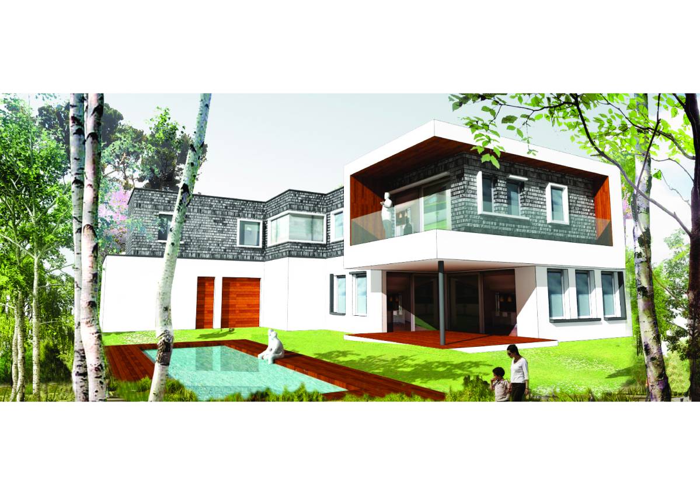
The kitchen, dining room and living room is now literally in the same space and have an even larger feel there is no more verandah but instead a terrace with pergola that extend to the empty space in the back (north) of the house. I replace the tv room with an office/library. Main bedroom no longer have balcony, but the big windows can be fully opened the create the same feeling of a balcony.
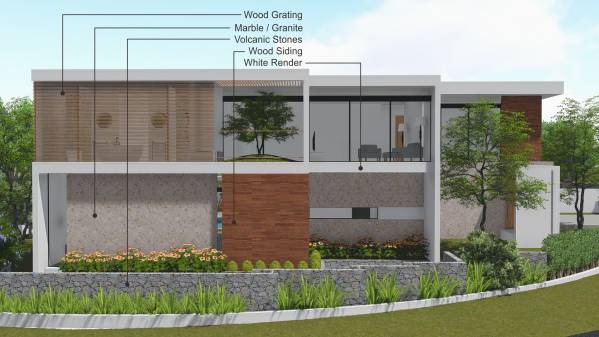
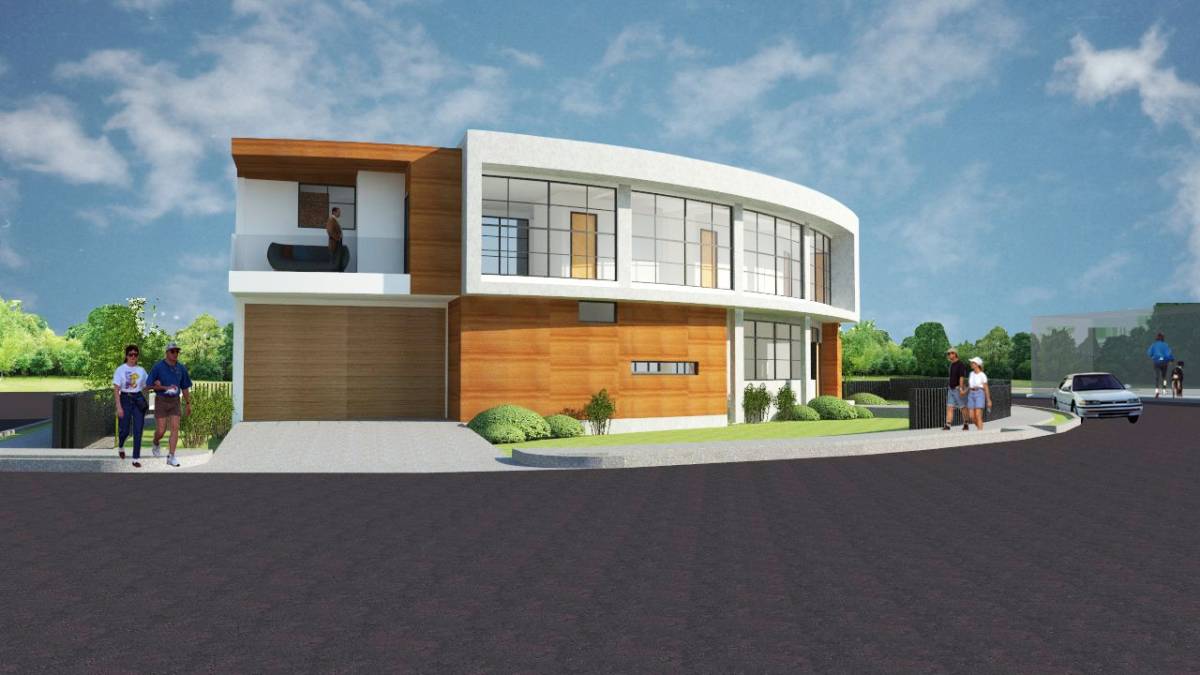
The ensuite, if you feel adventurous, can have a clear glass. The wood grating in front if it will cover the interior from the street or from the house across the street. But you can use translucent glass to feel more comfortable. (It is against your mandatory requirement, but I think the idea is worth excercising)
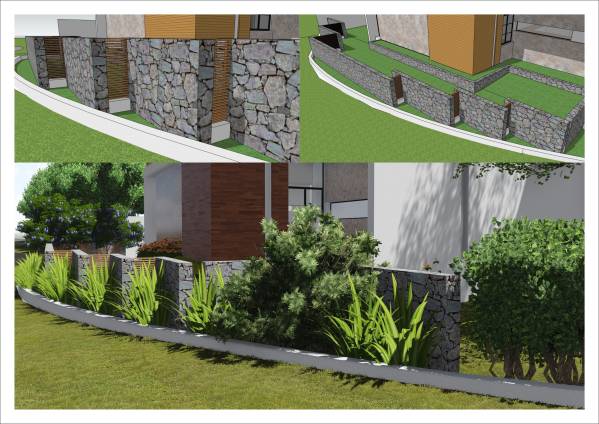
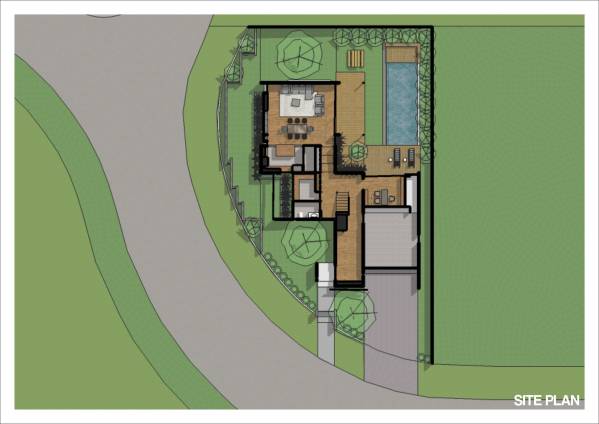
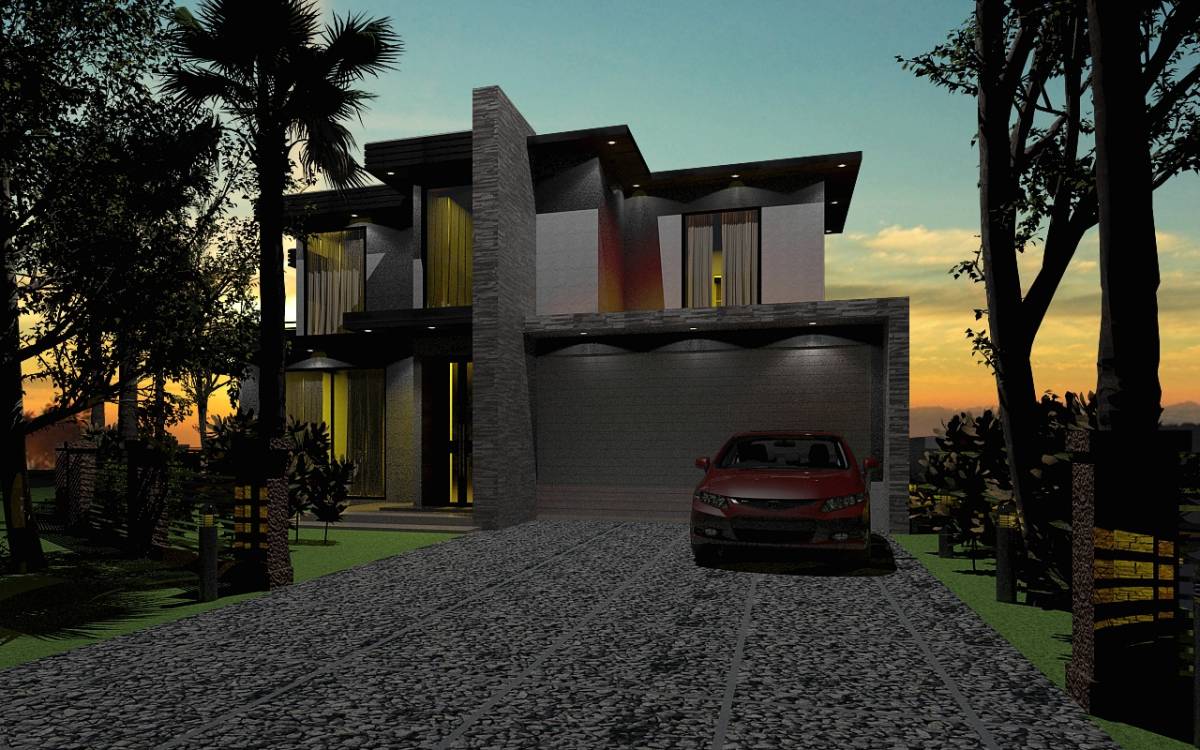
The fence will be a series of straight lines placed along the site perimeter with stones, wood, hedges and plants as the material of the boundaries and that will make a dynamic and visually appealing fence.
That will be all from me, I hope it suits your need. Please check the video for full preview of the house, thank you.
Regards,
Dwi.