Ricevi tanti progetti per il tuo progetto. Scegli quello che ami.
Veri architetti e designer di tutto il mondo inviano progetti per il tuo progetto, da $250. Preventivo gratuito, senza impegno.
I clienti valutano i progetti vincitori 4.5 su 5 (890+ recensioni)Cancellazione gratuita entro 24 ore dal lancio del concorso!Come funzionaSei un designer? Esplora i concorsi →
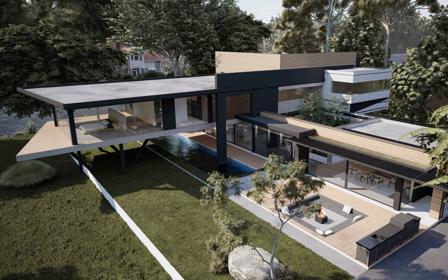
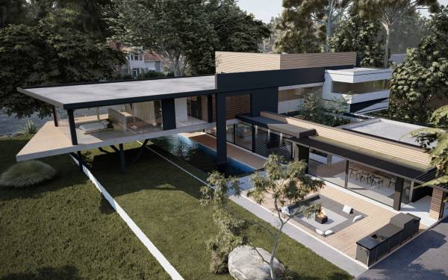
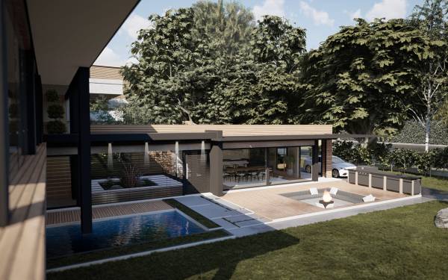
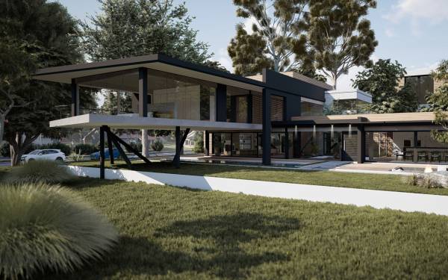
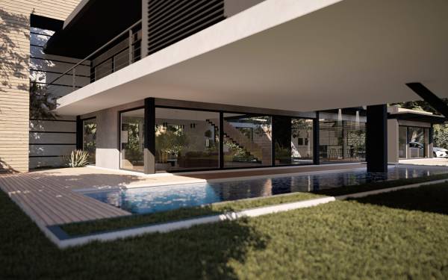
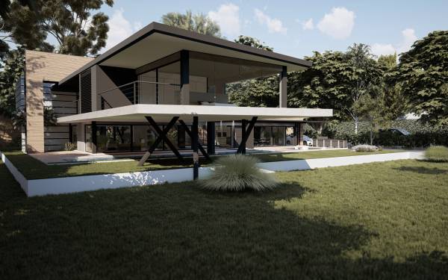
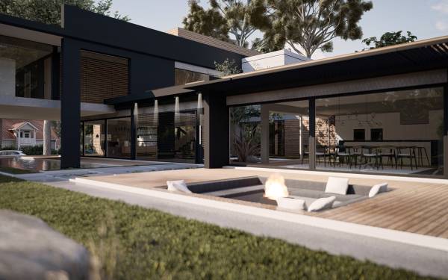
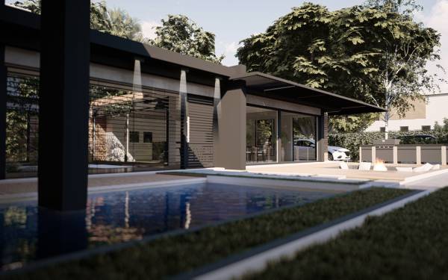
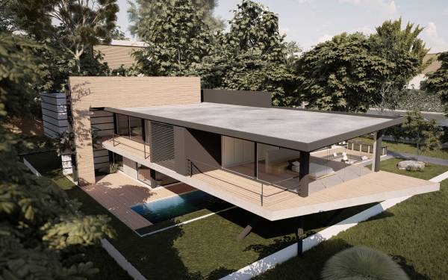
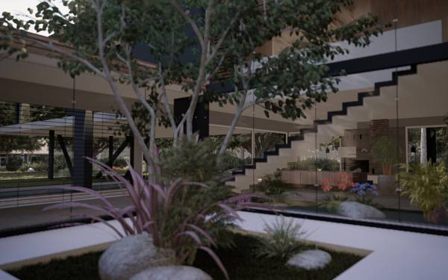
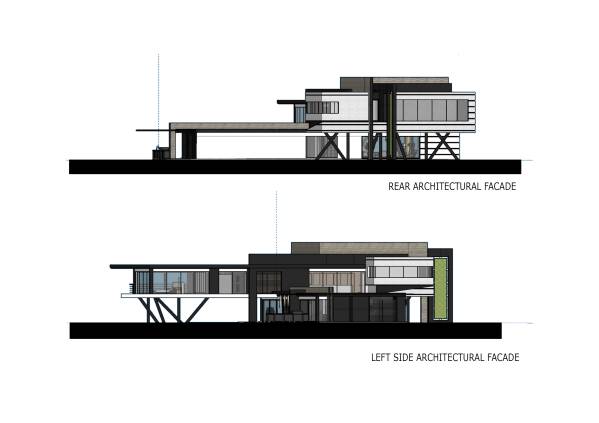
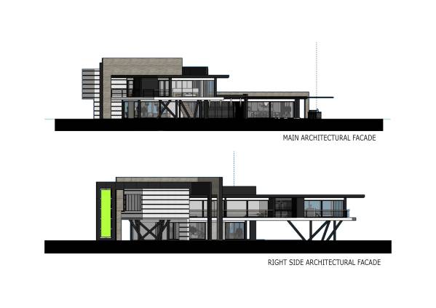
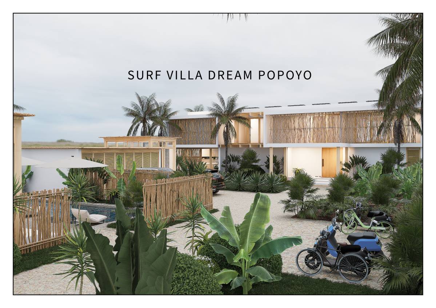
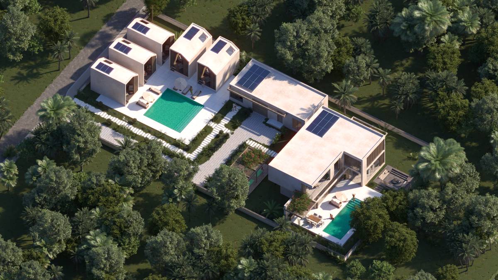
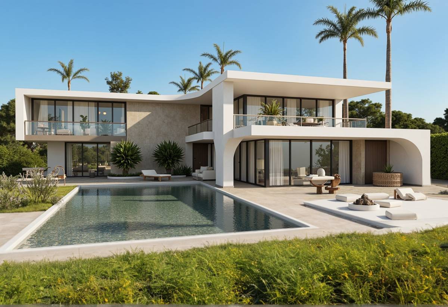
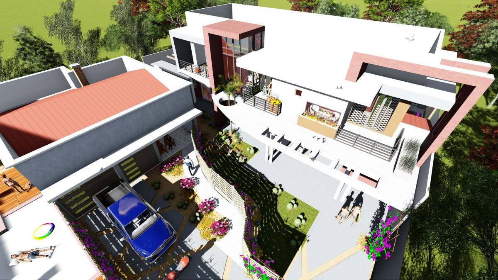
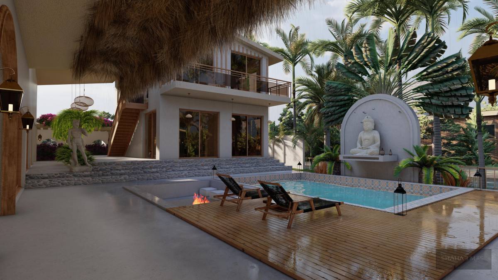
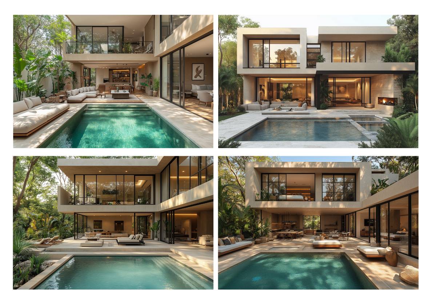
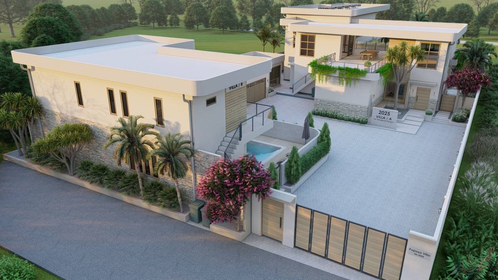
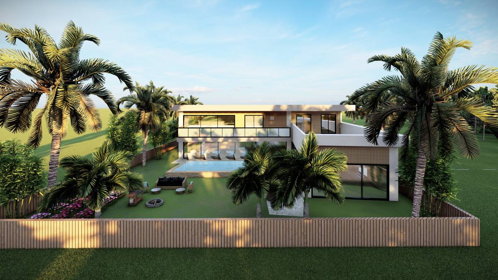
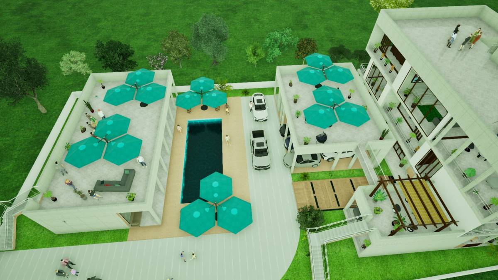
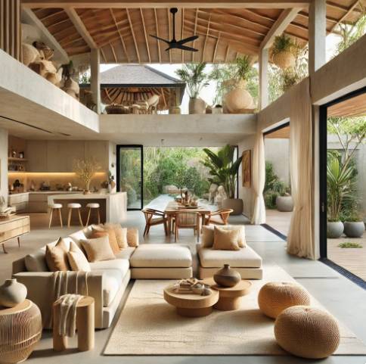
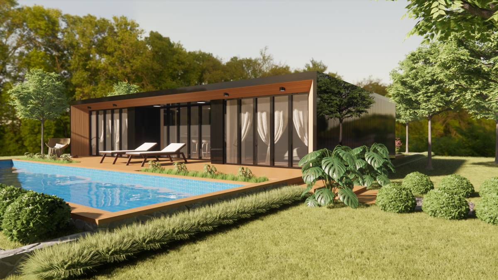
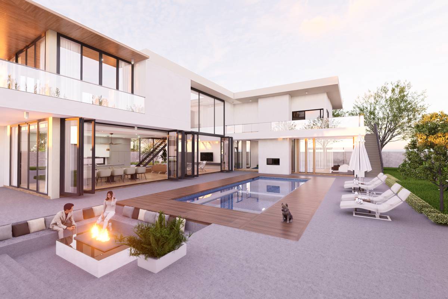
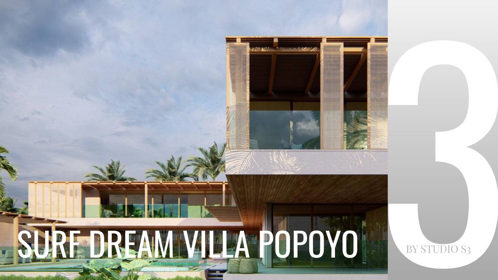
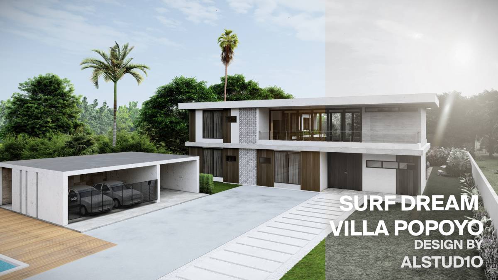
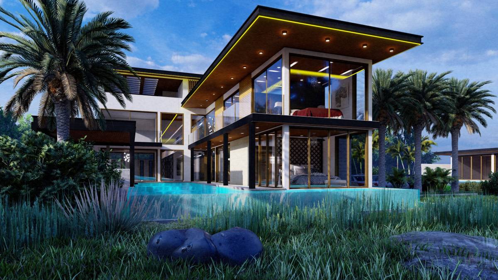
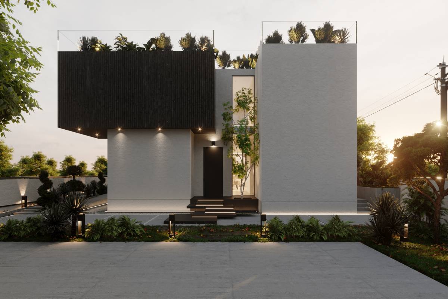
This residential project involves the design of a two-story house that harmoniously blends the client's needs with the surrounding natural environment. The architectural proposal integrates the exterior landscape into the interior of the home through a strategic layout that prioritizes visual connection, natural lighting, and cross ventilation.
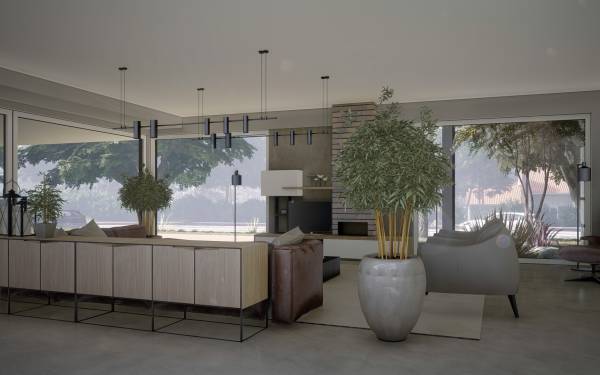
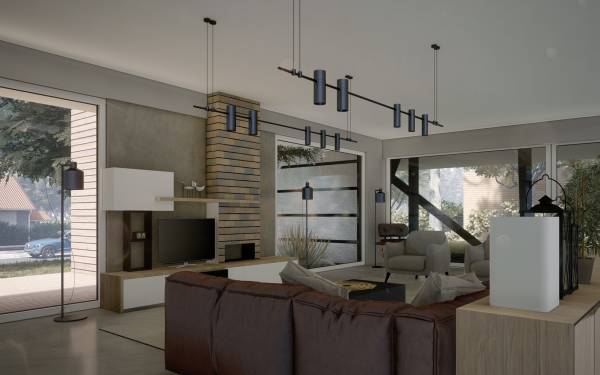
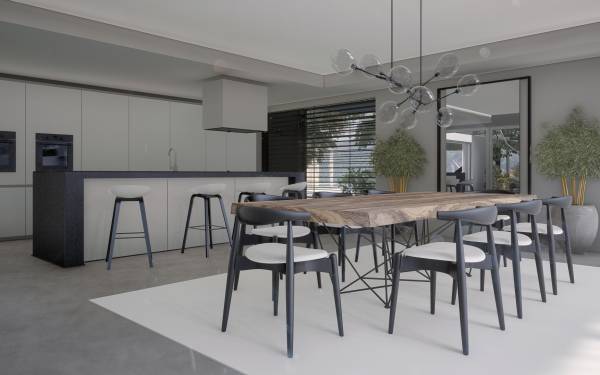
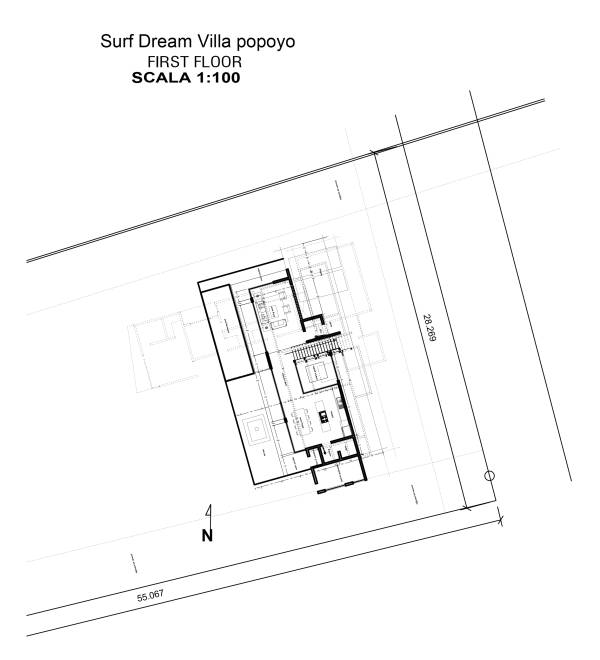
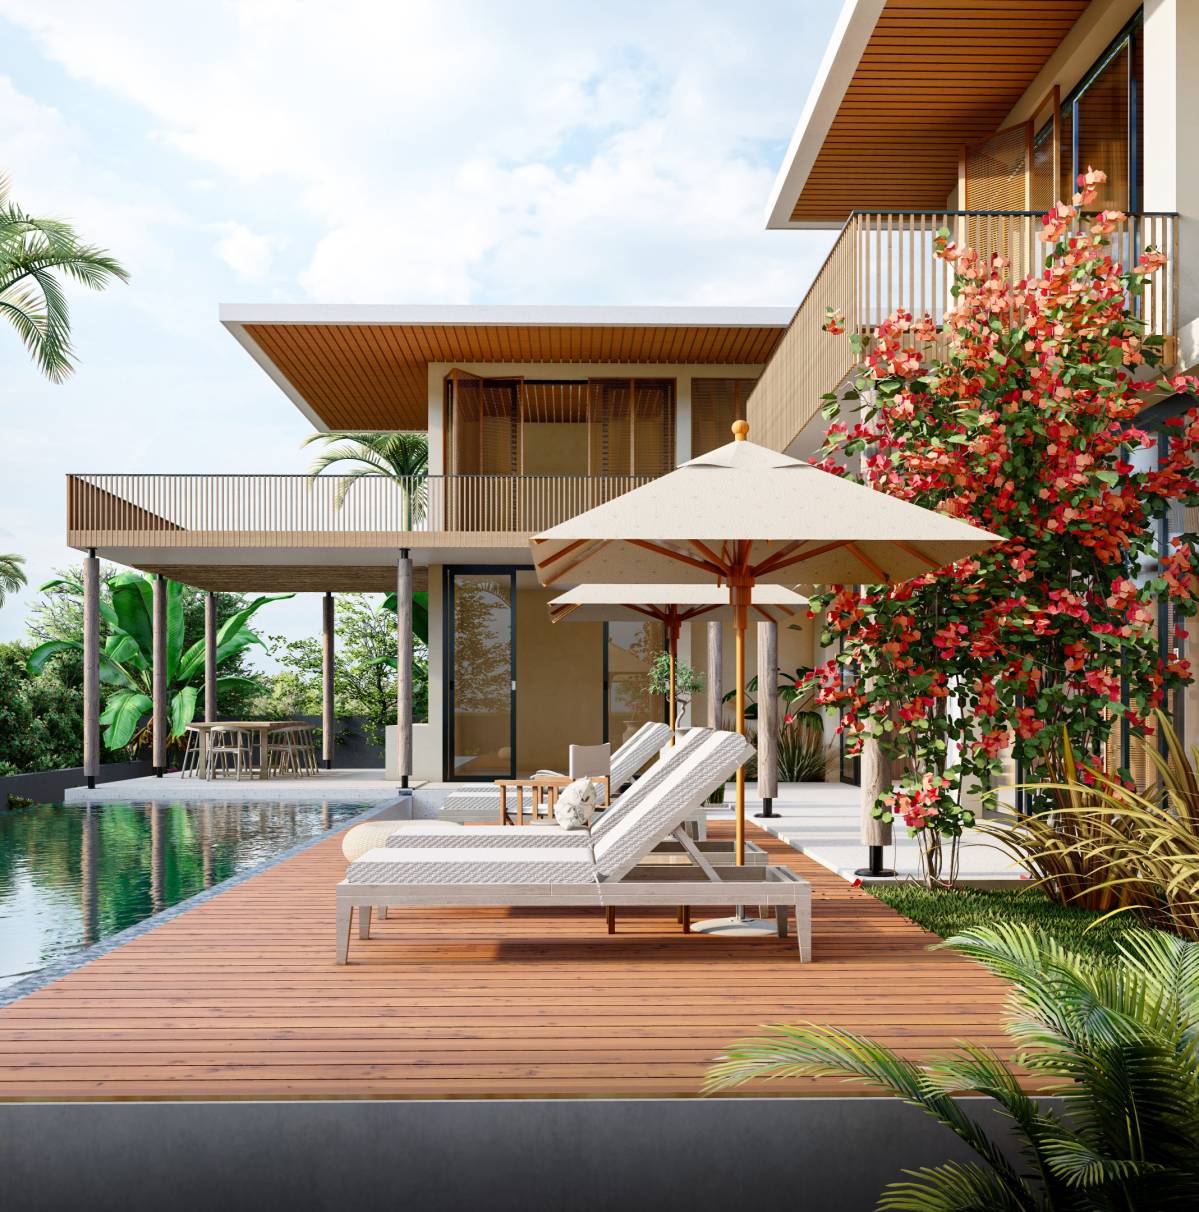
The ground floor houses the social areas, designed with an open concept that seamlessly connects the living room, dining room, and kitchen to a spacious terrace. Floor-to-ceiling windows create a fluid transition between the interior and exterior, integrating views of a surrounding garden that serves as a green lung for the house. Additionally, a flexible space is included, adaptable as an office, studio, or guest room.
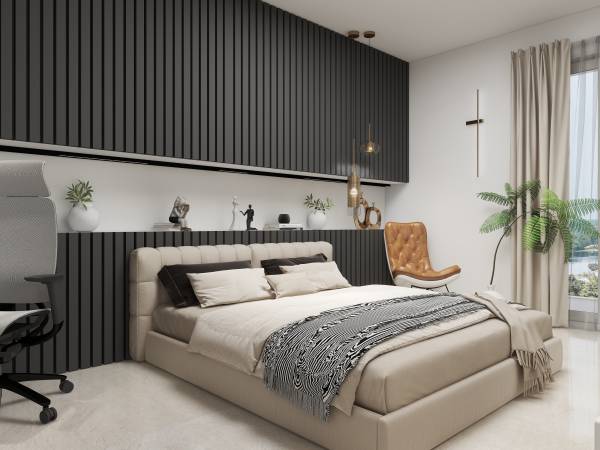
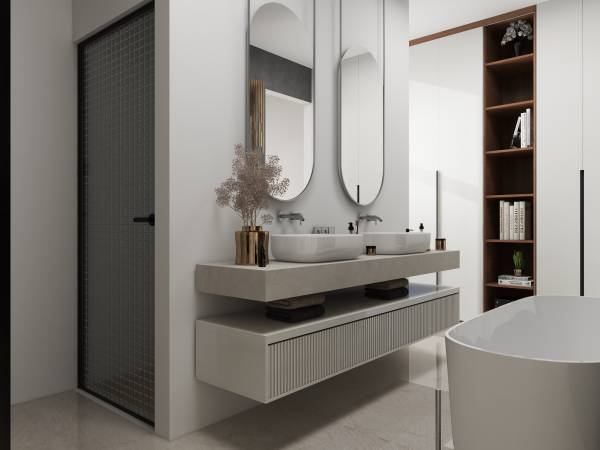
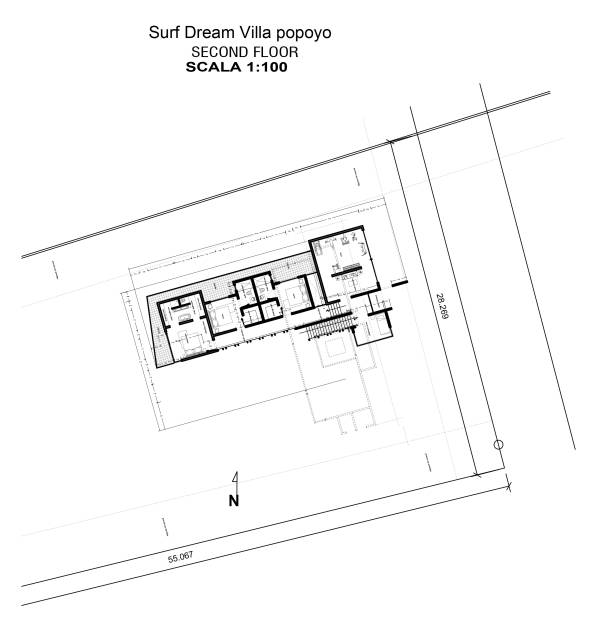
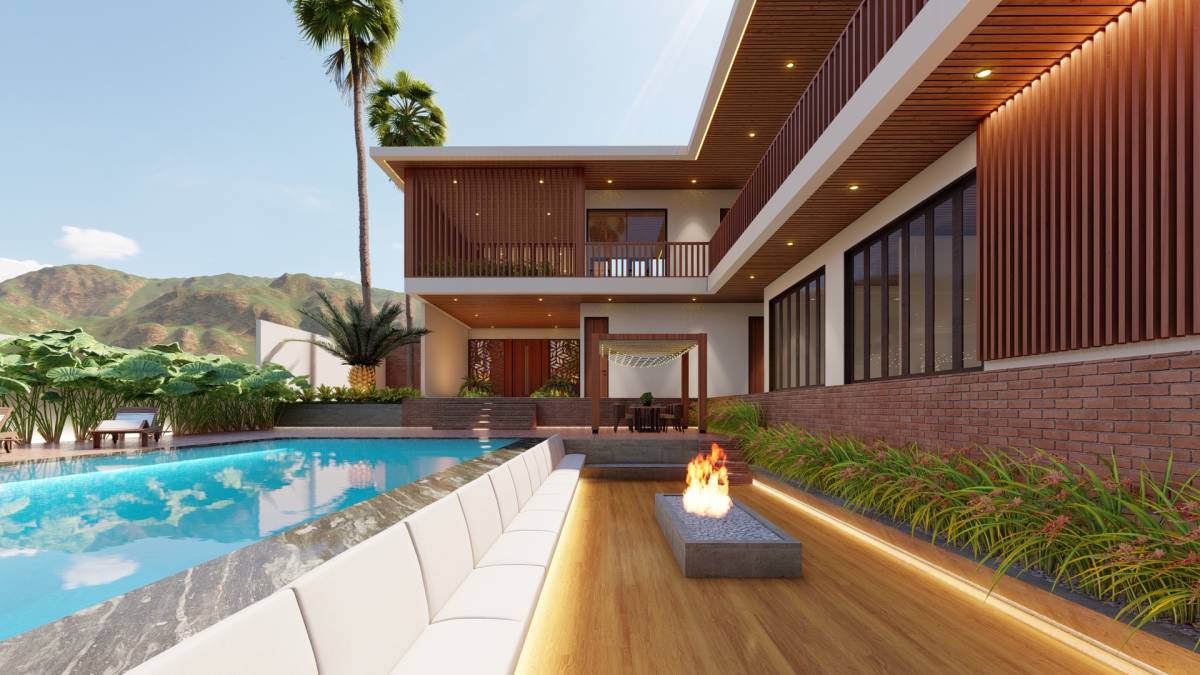
The upper floor accommodates the private areas: three bedrooms, each with an en-suite bathroom, and a common area that functions as a family lounge or home library. The master bedroom stands out with its private balcony, oriented toward the surrounding landscape, offering a serene connection to nature.
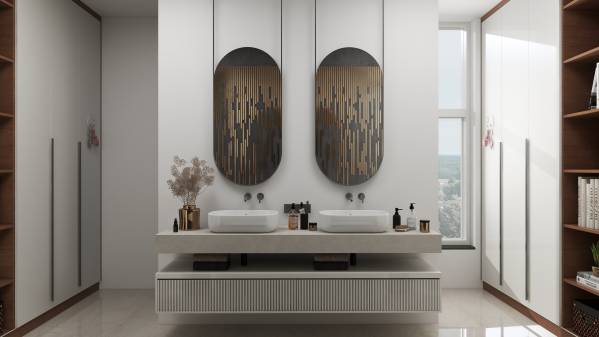
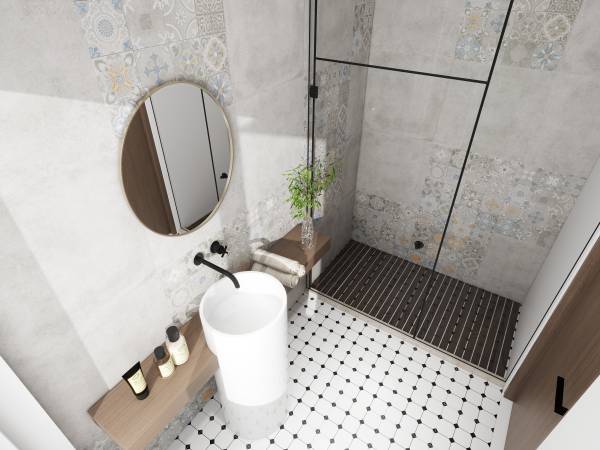
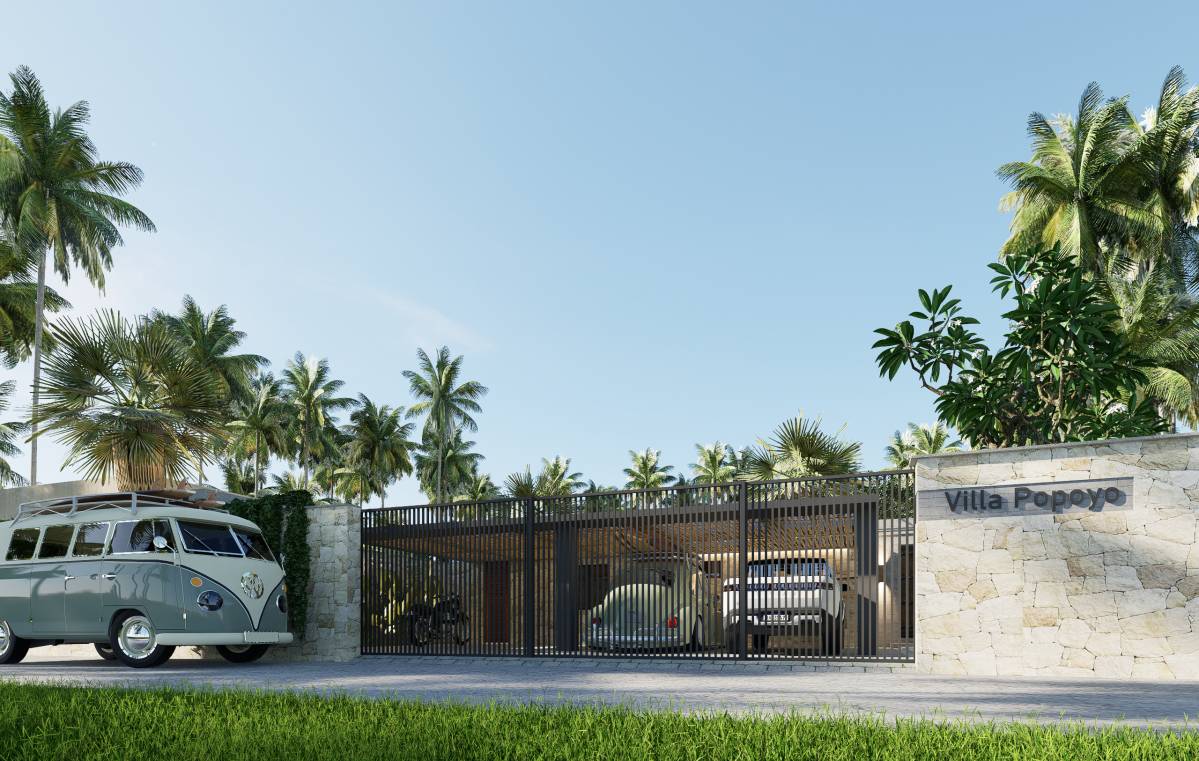
The selected materials enhance the integration with the environment: natural wood, exposed stone, and neutral finishes in earthy tones. These choices, combined with sustainable planning features such as rainwater harvesting and solar panels, aim to not only meet the client's needs but also promote a lifestyle in harmony with nature.
This project represents functional, aesthetically pleasing architecture that emotionally connects with its context, creating a living space that respects and enhances the natural surroundings.