Ricevi tanti progetti per il tuo progetto. Scegli quello che ami.
Veri architetti e designer di tutto il mondo inviano progetti per il tuo progetto, da $250. Preventivo gratuito, senza impegno.
I clienti valutano i progetti vincitori 4.5 su 5 (890+ recensioni)Cancellazione gratuita entro 24 ore dal lancio del concorso!Come funzionaSei un designer? Esplora i concorsi →
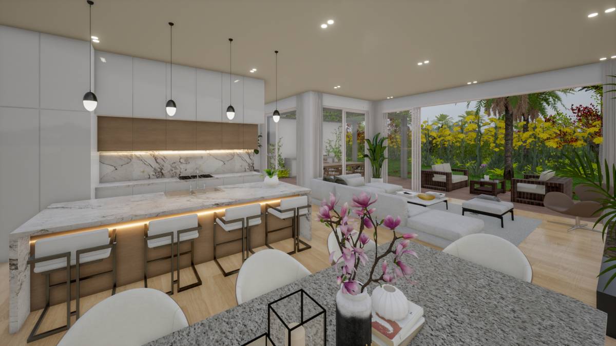
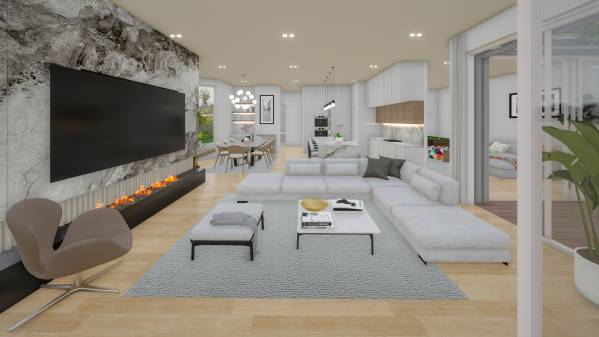
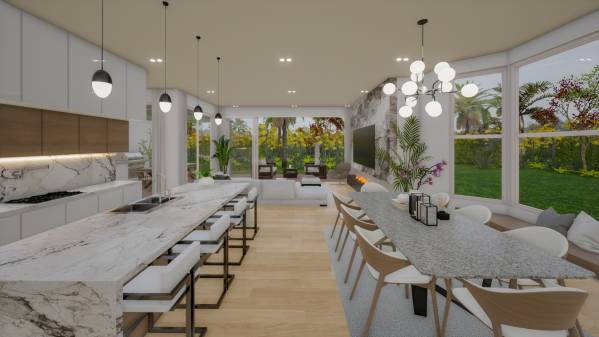
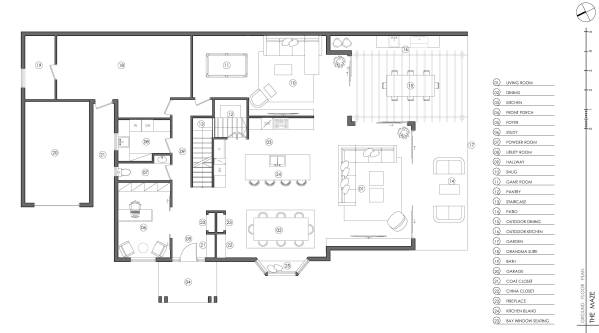
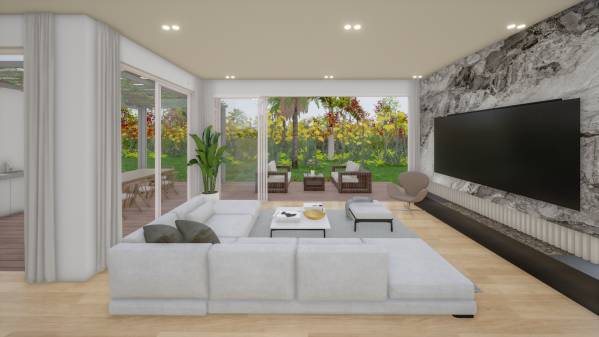
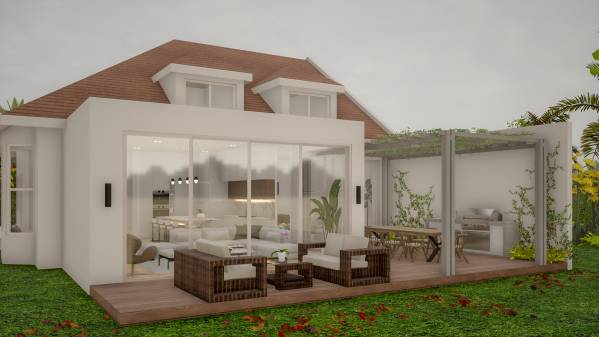
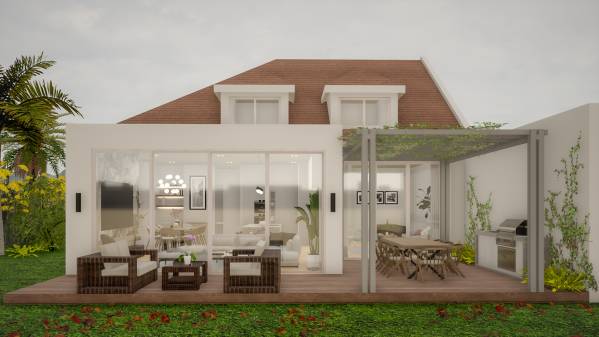
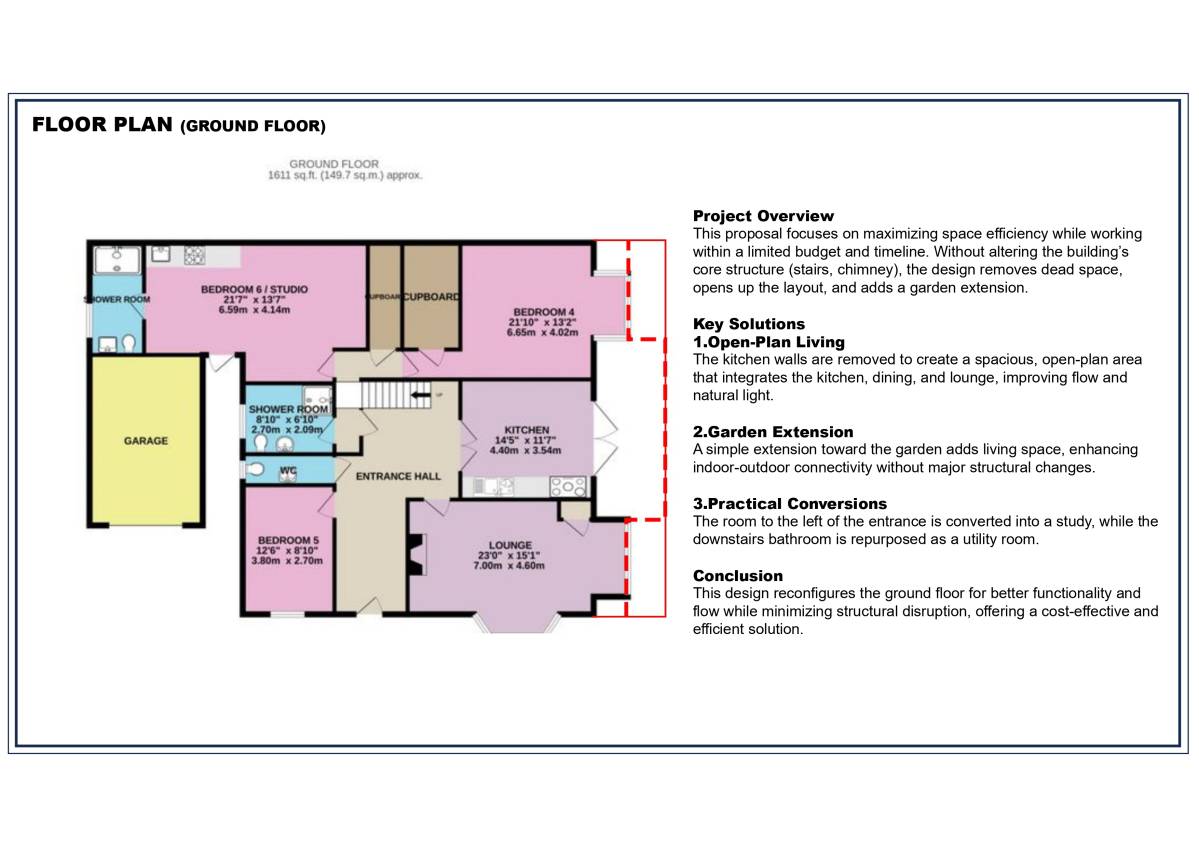
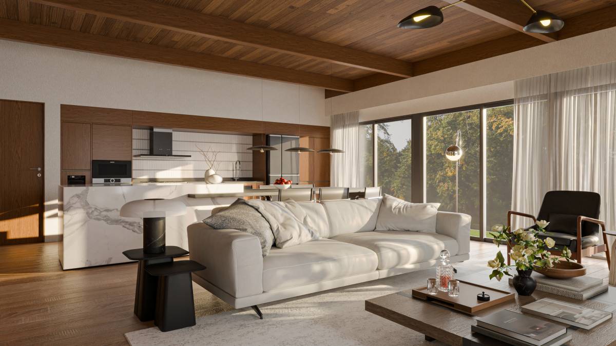
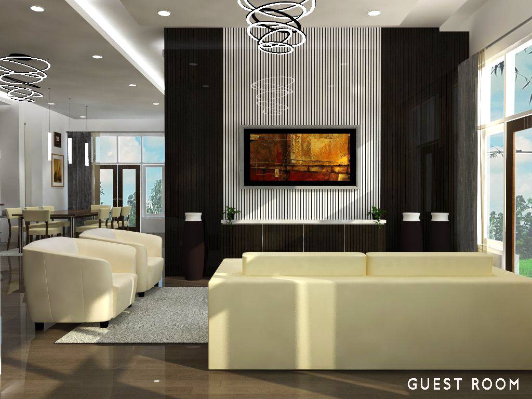
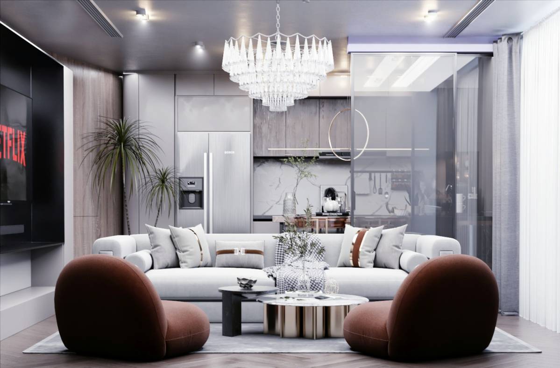
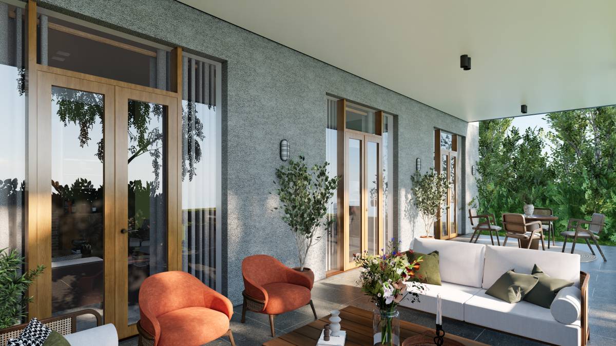
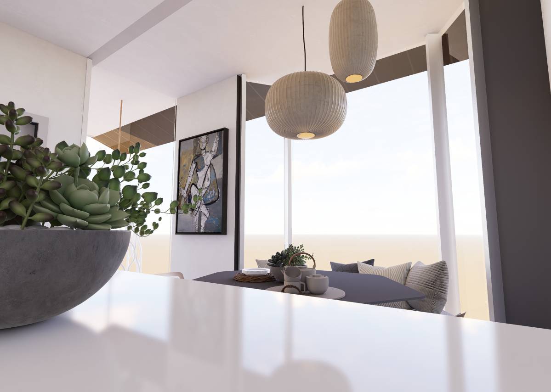
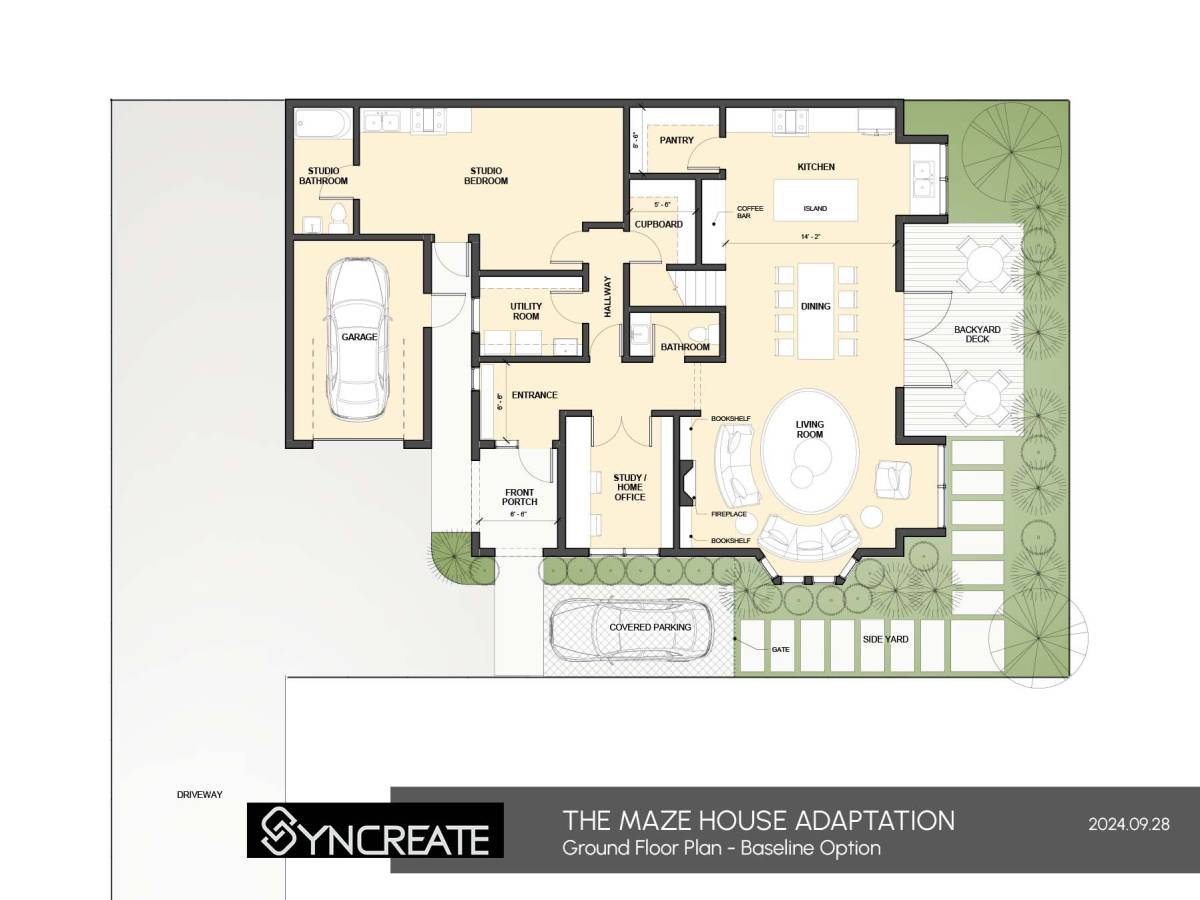
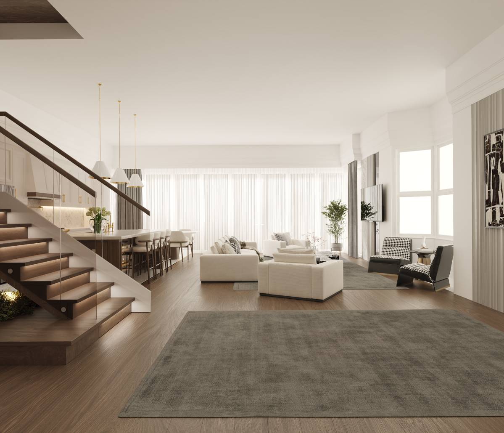
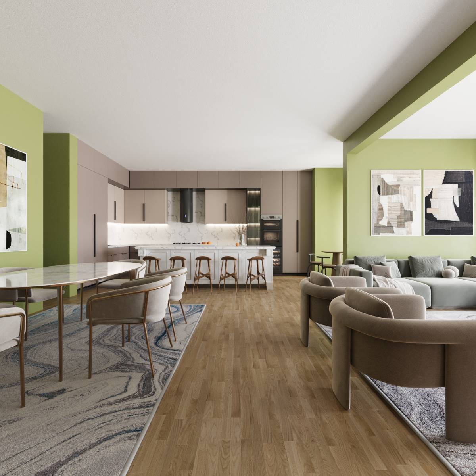
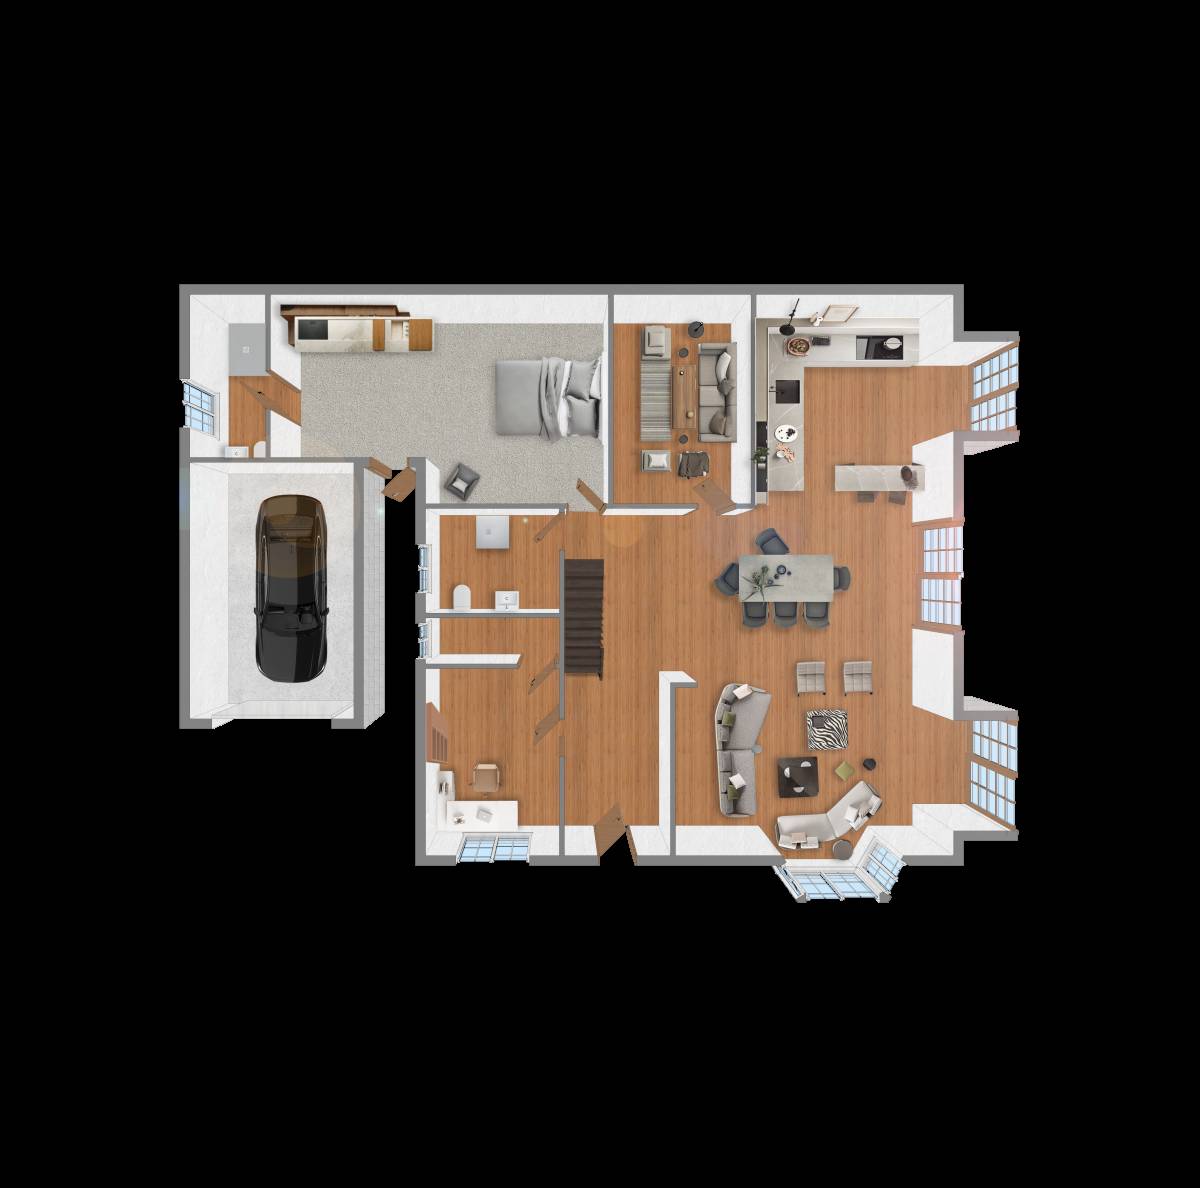
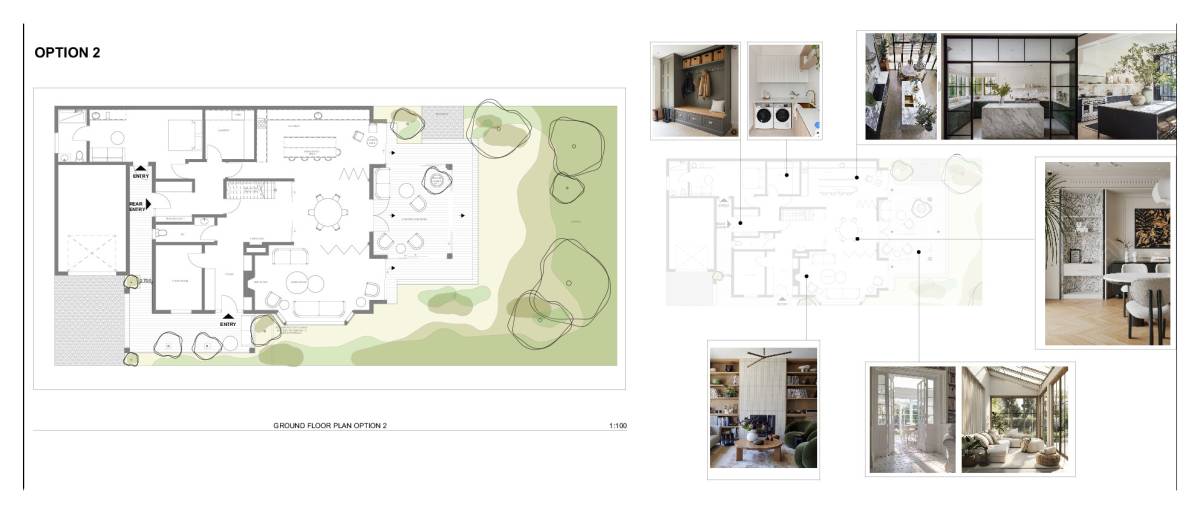
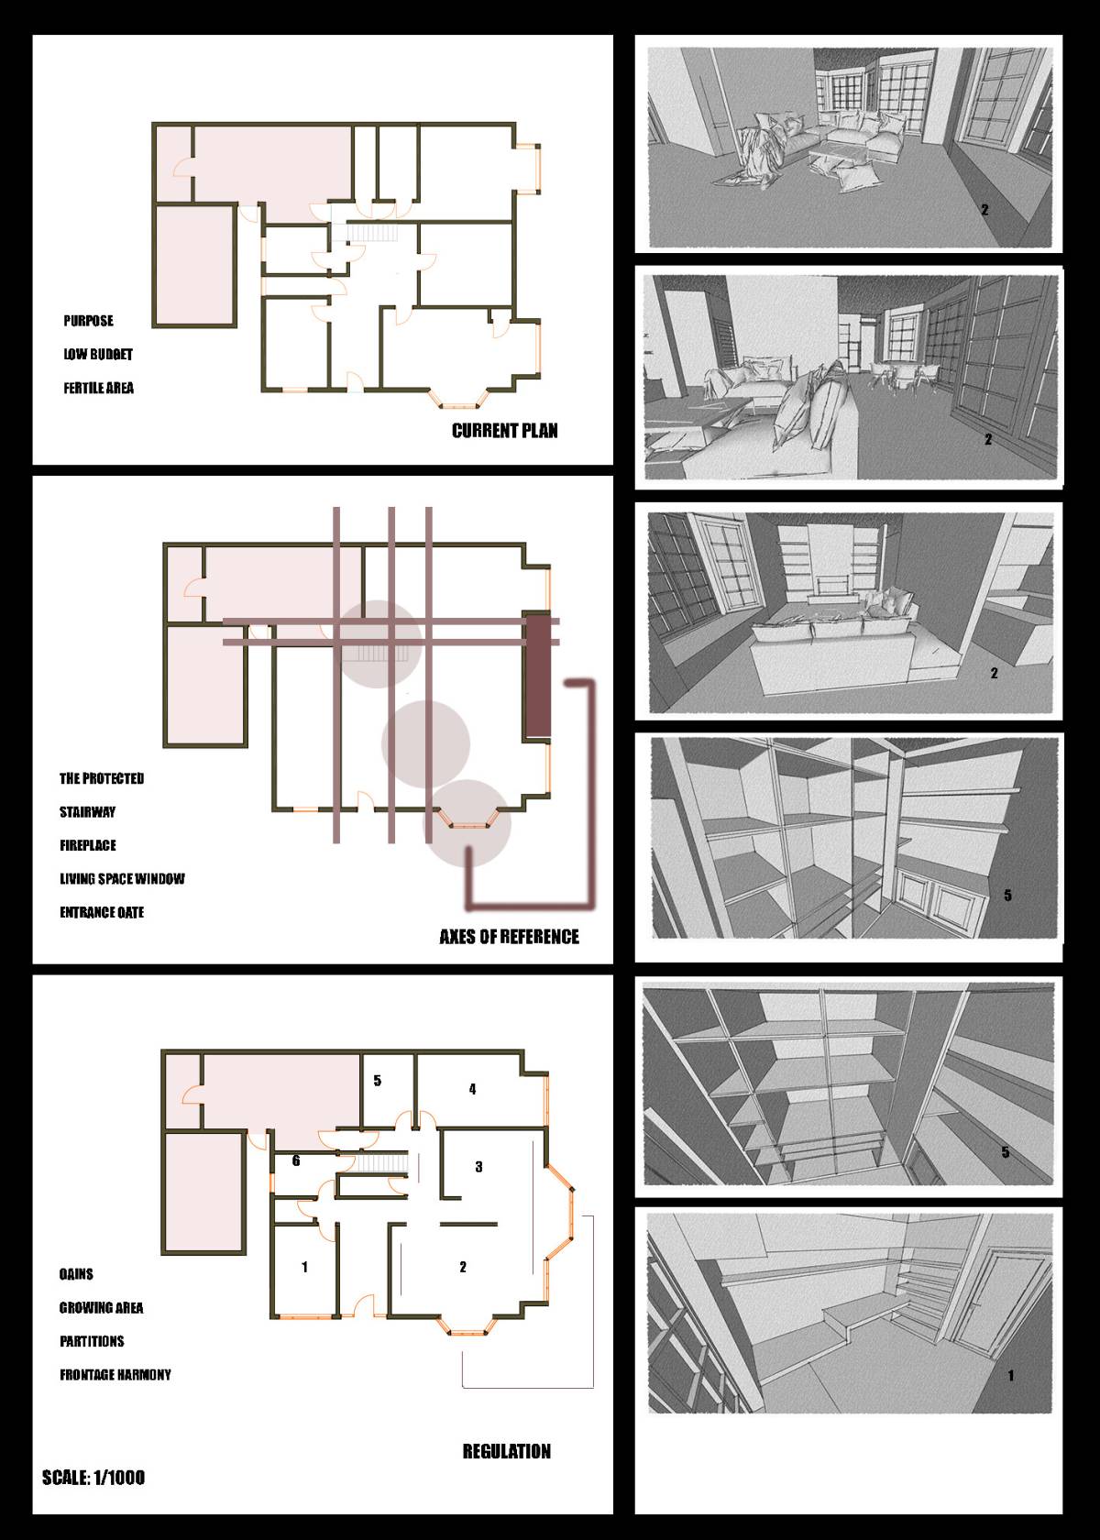
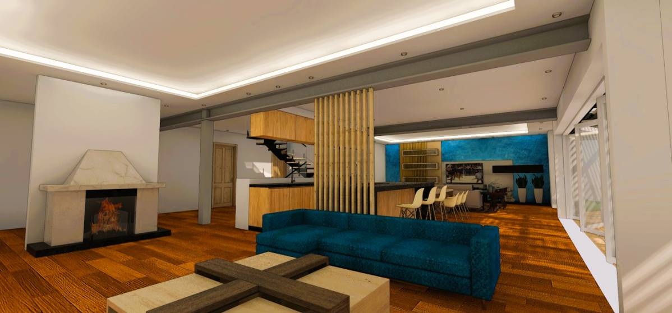
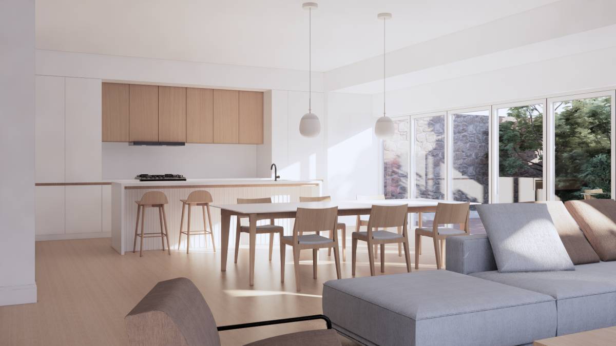
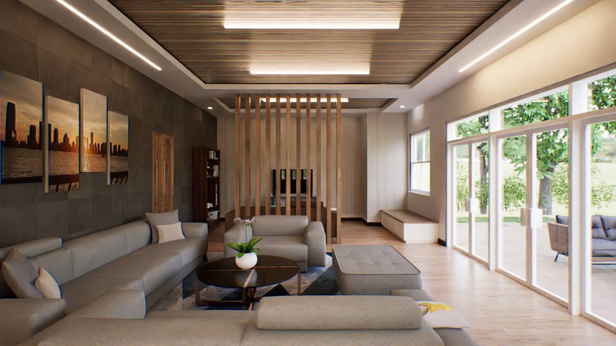
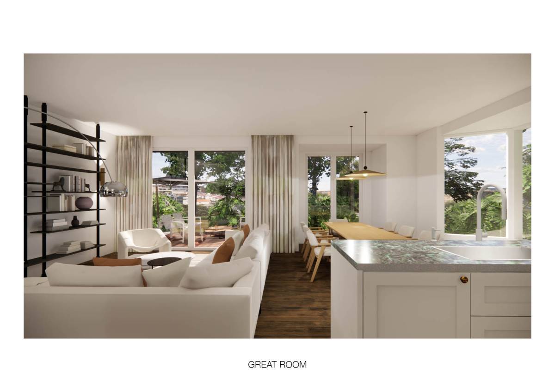
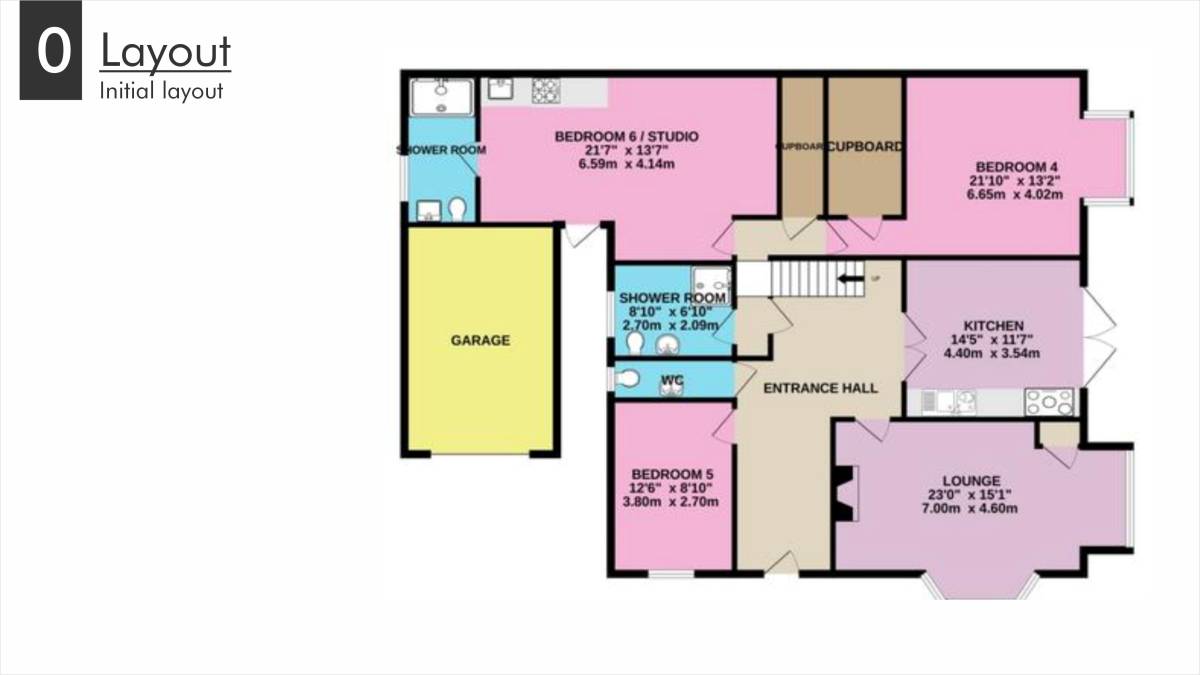
Greetings Dear Client, thank you for the opportunity to design the ground floor of your home. Our concept is a modern open plan living area with an inside/outside connection to nature in the garden.
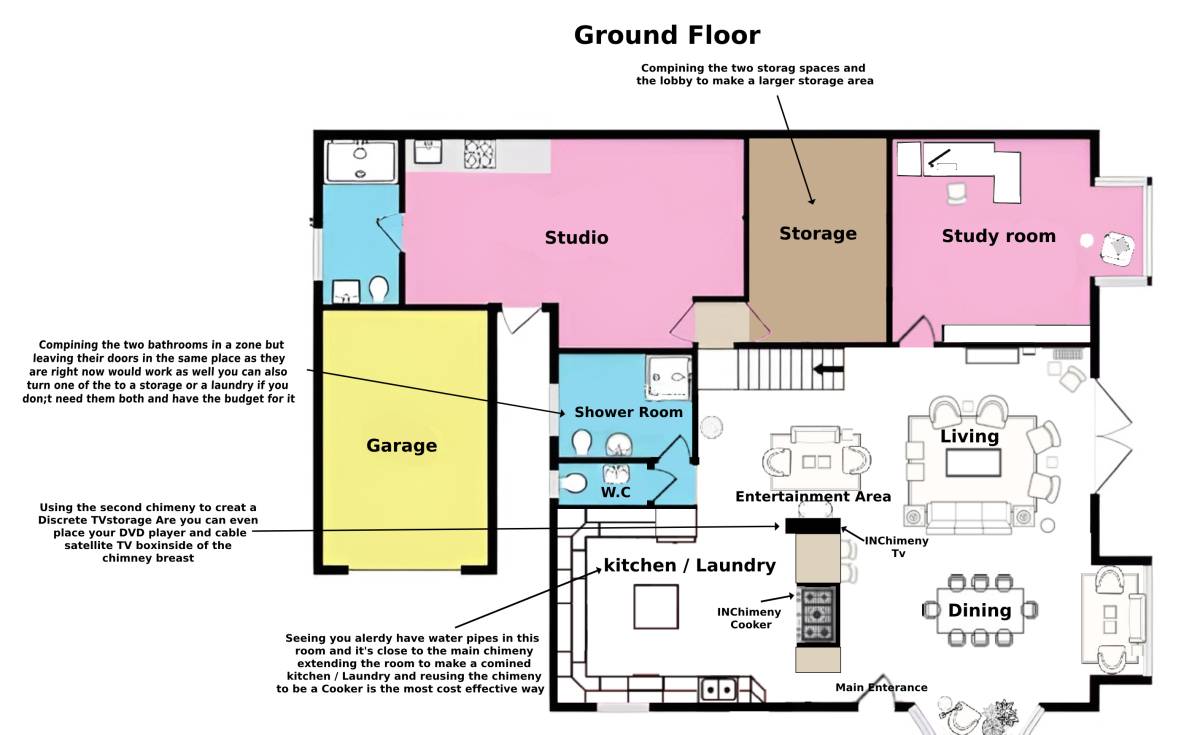
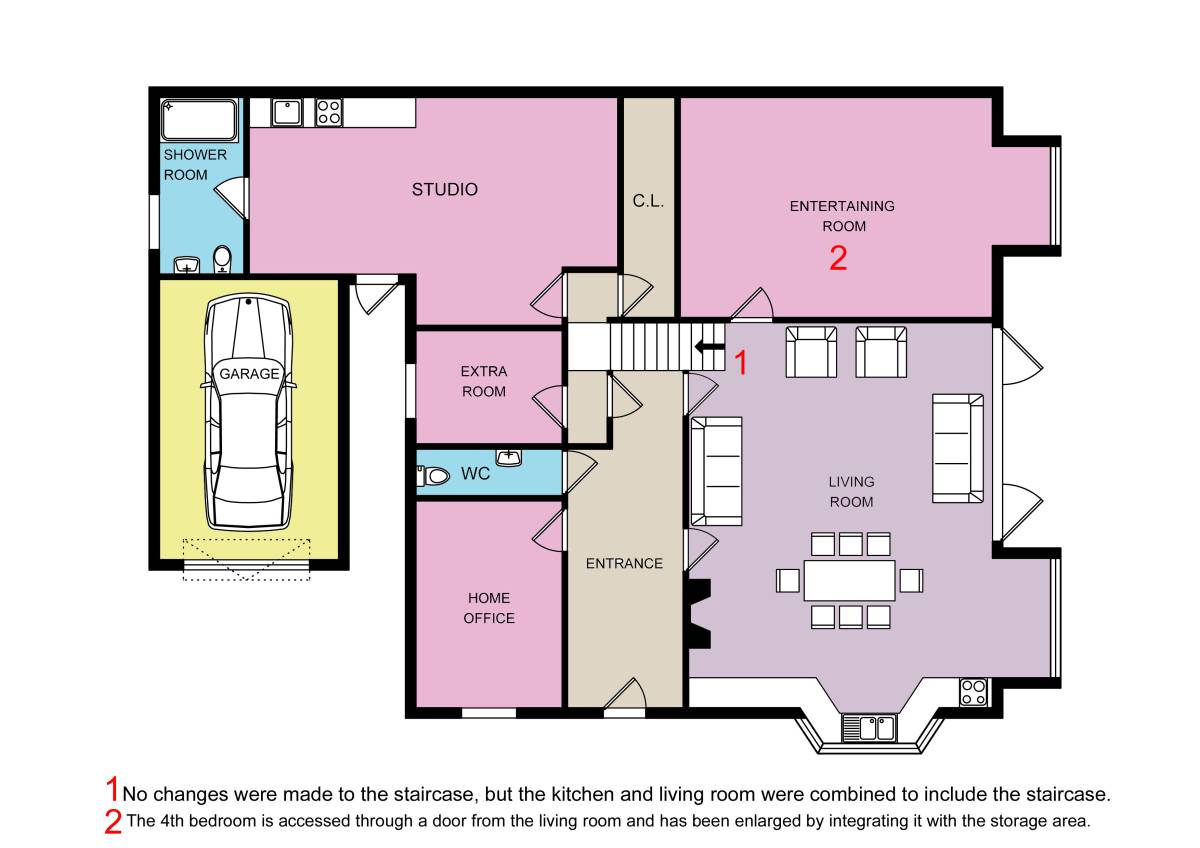
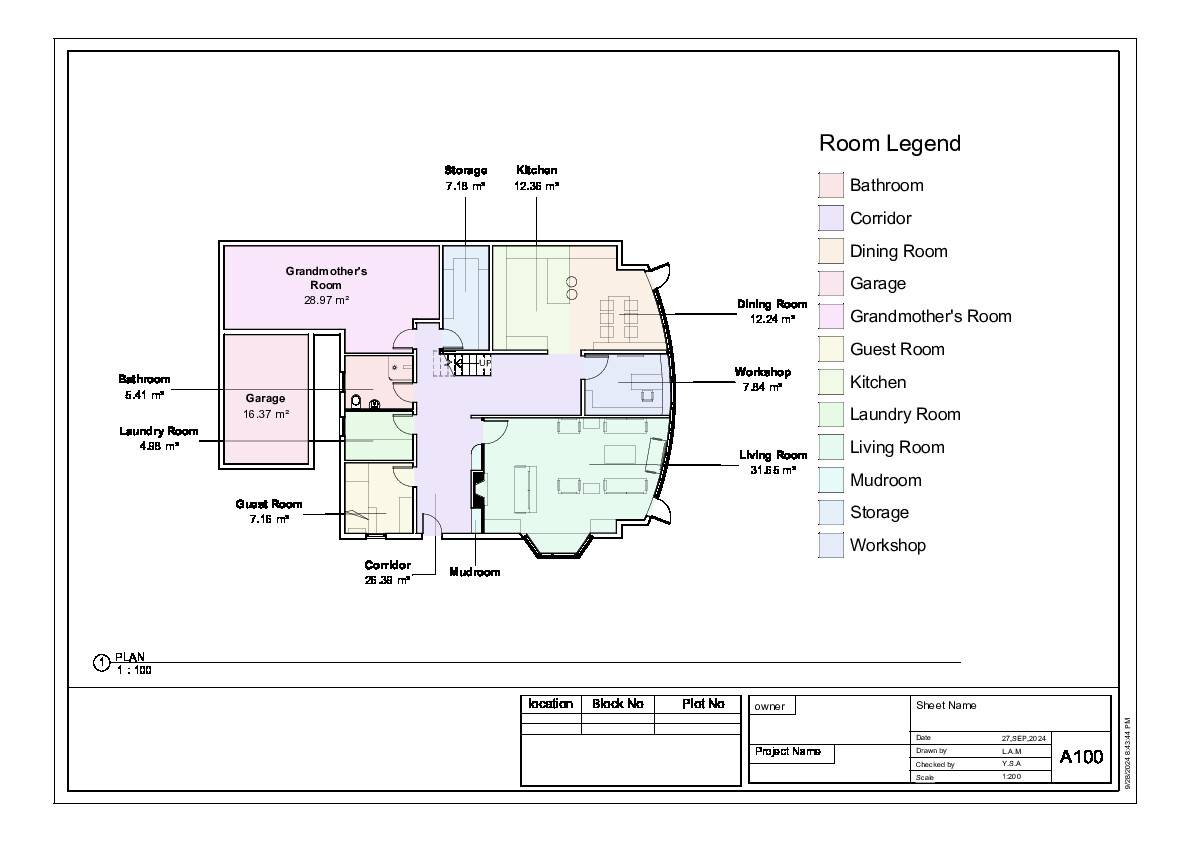
The layout is divided into two; the open formal living area and the more informal relaxed snug area with an adjoining game room which was previously underutilized storage and hallway spaces.
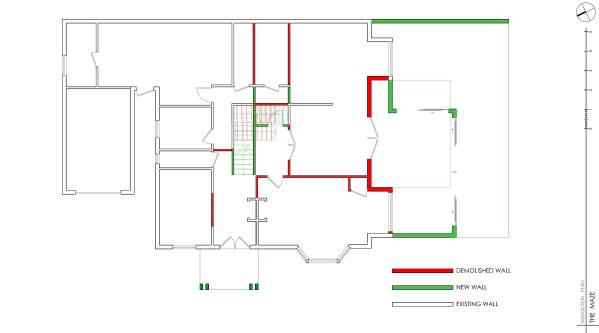
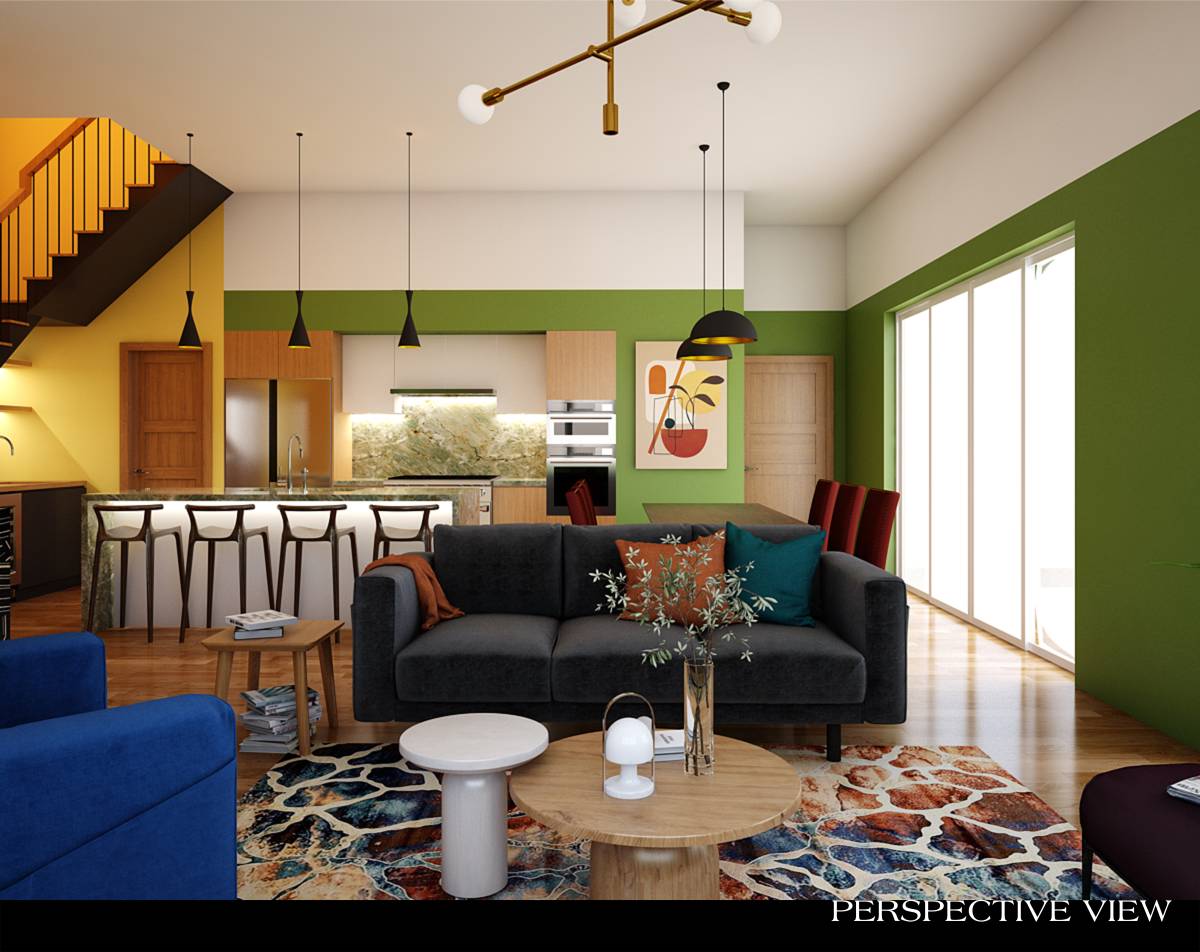
The staircase is redesigned to change its orientation and starting point which frees up more space for the open living area as well as taking advantage of the previously wasted circulation space.
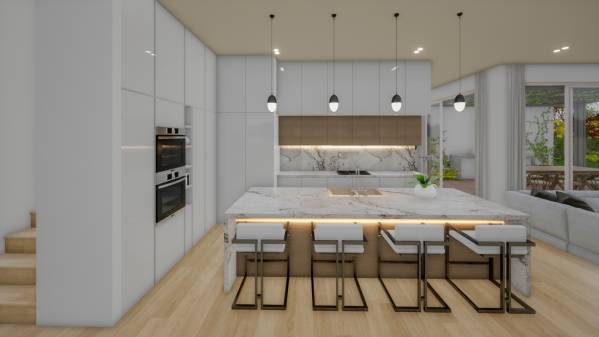
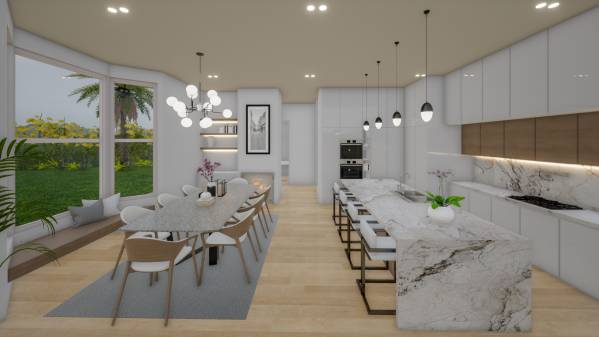
The underneath of the stairs is designed to conceal a clever spacious walk-in-pantry with a hidden door that blends into the rest of the kitchen cabinetry.
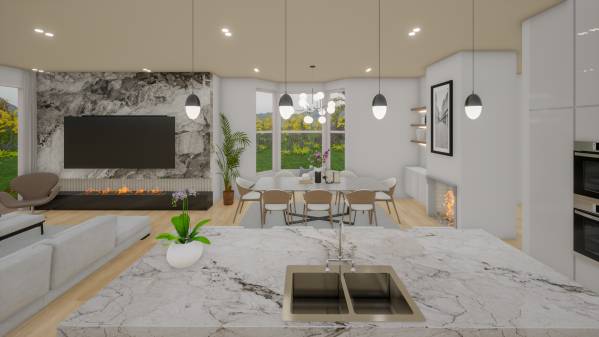
The bay window now serves as a powerful anchor and focal point for the dining area which together with the proposed built-in bay window seating enjoy the fireplace currently existing on the adjacent wall.
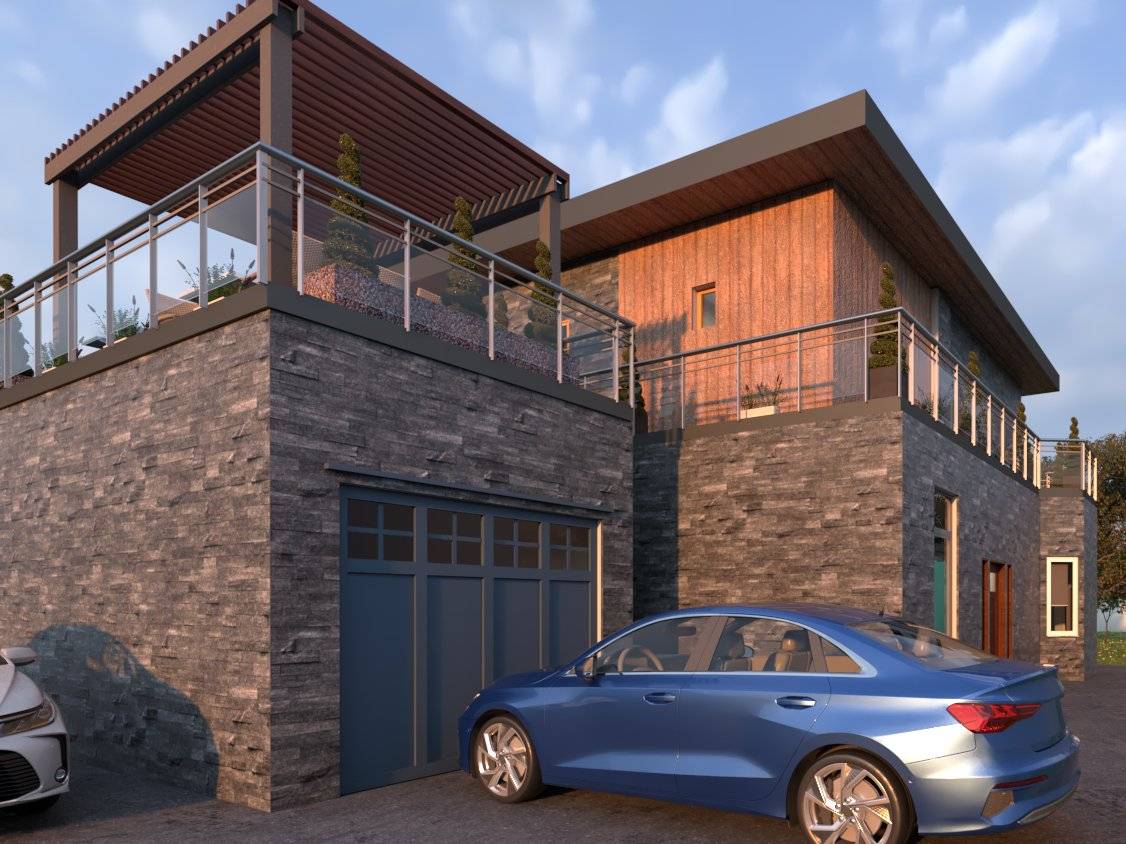
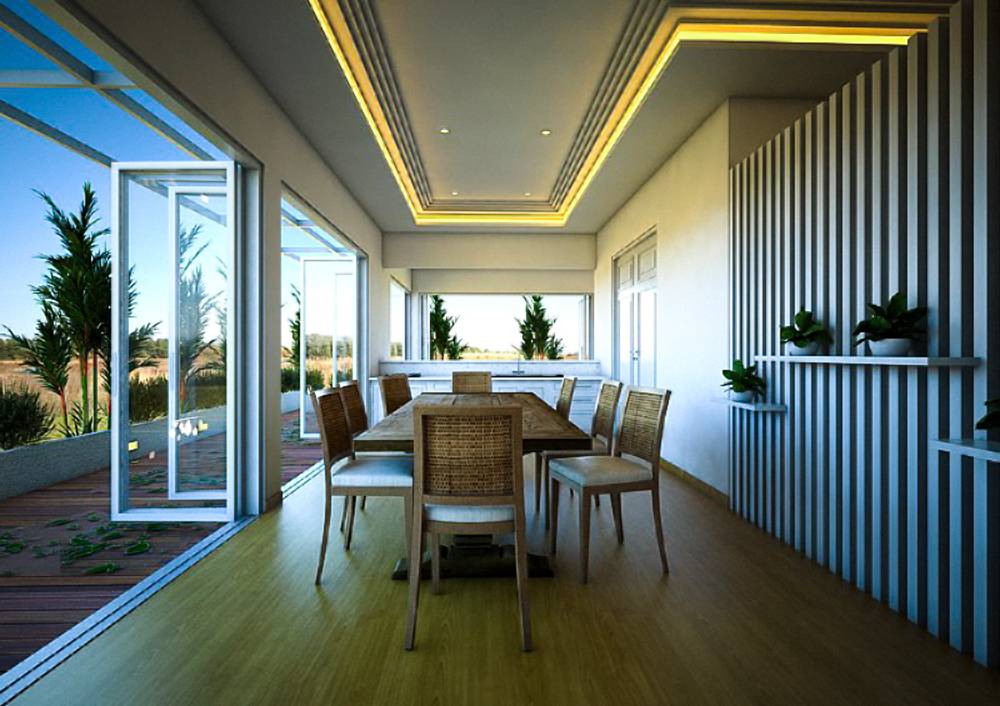
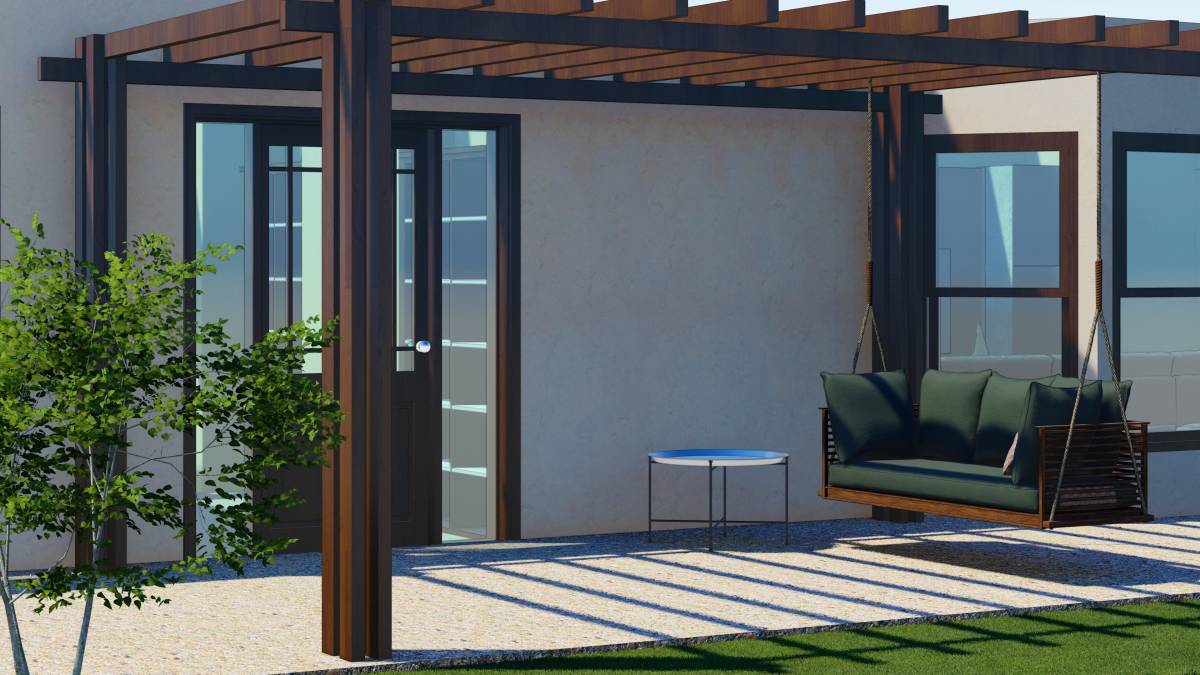
The design also proposes a deck overlooking the garden with one end being an outdoor kitchen and outdoor dining pergola.
We, therefore, believe that this design meets your requirements. As always, we remain available in case of any question/changes/clarifications towards making the design an even better fit for your needs.
Once again, thank you!