Ricevi tanti progetti per il tuo progetto. Scegli quello che ami.
Veri architetti e designer di tutto il mondo inviano progetti per il tuo progetto, da $250. Preventivo gratuito, senza impegno.
I clienti valutano i progetti vincitori 4.5 su 5 (890+ recensioni)Cancellazione gratuita entro 24 ore dal lancio del concorso!Come funzionaSei un designer? Esplora i concorsi →
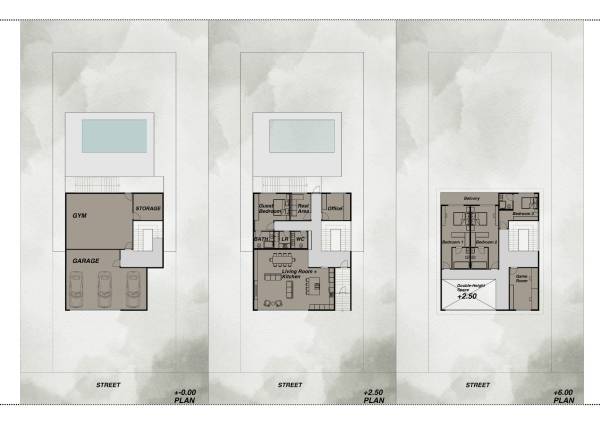
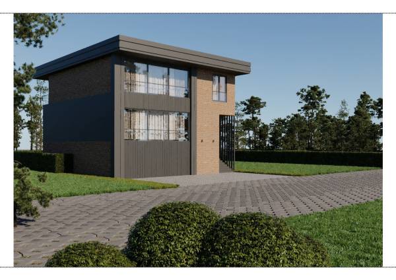
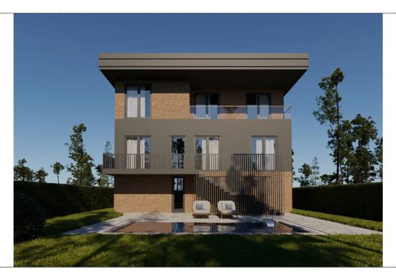
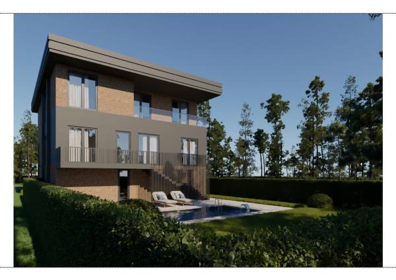
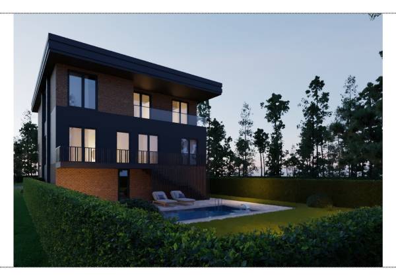
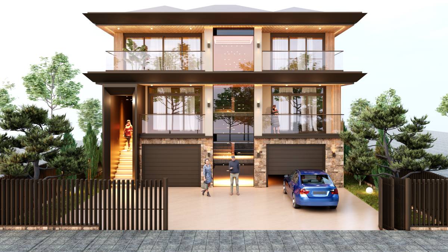
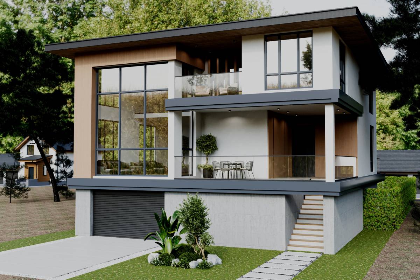
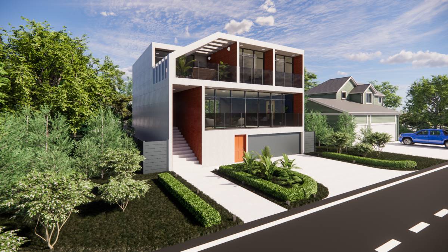
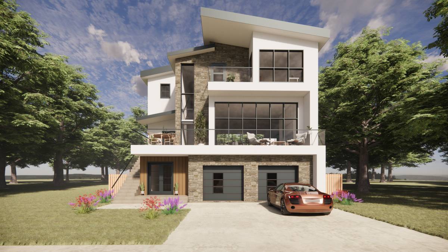
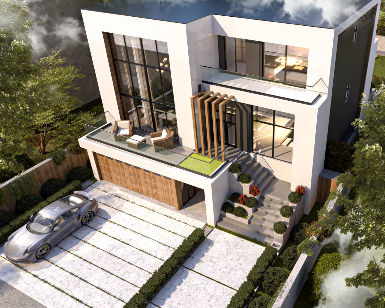
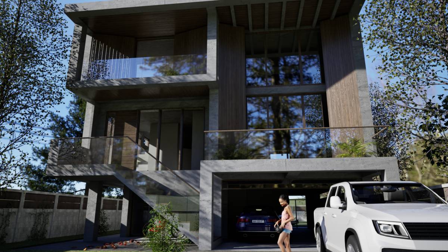
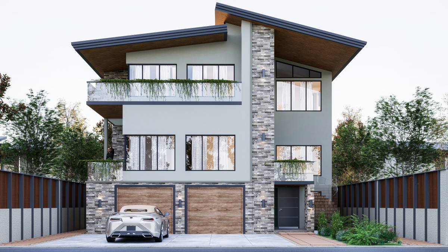
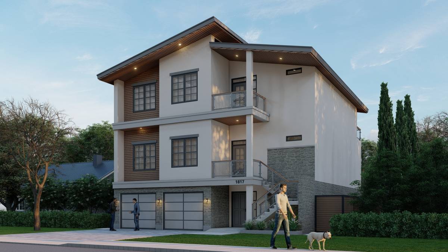
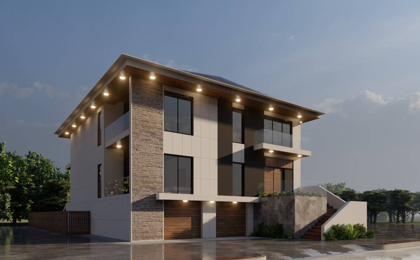
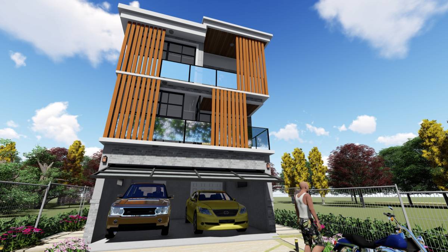
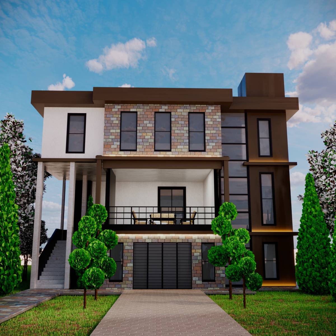
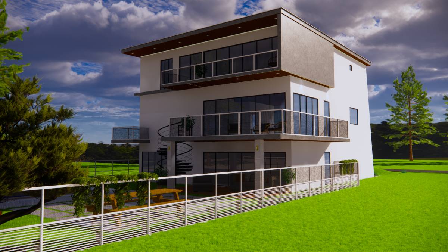
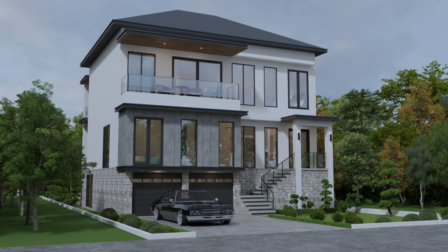
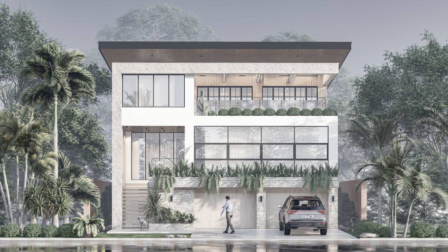
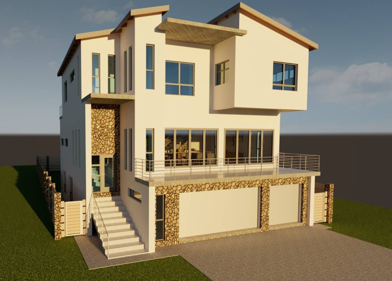
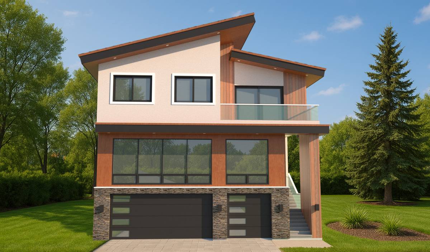
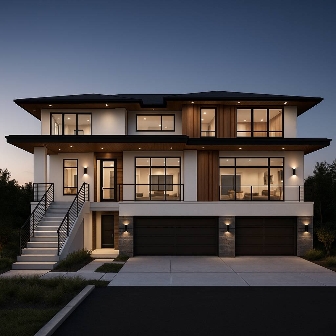
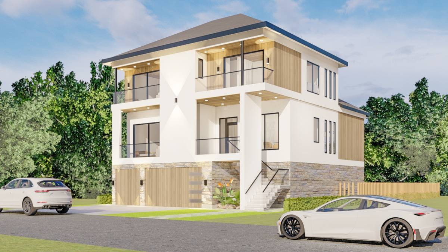
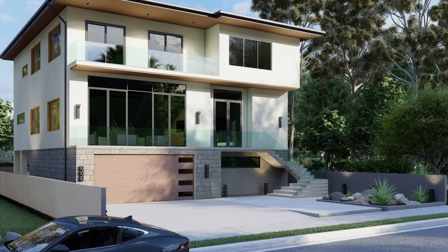
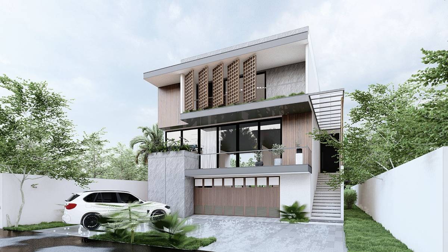
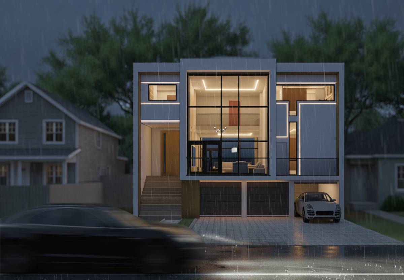
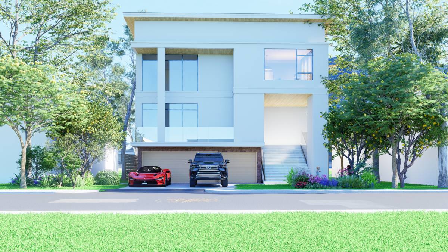
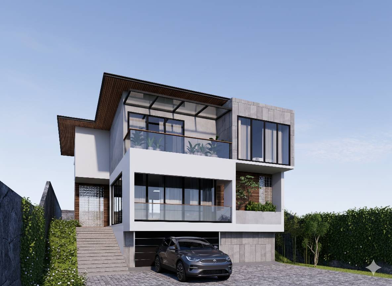
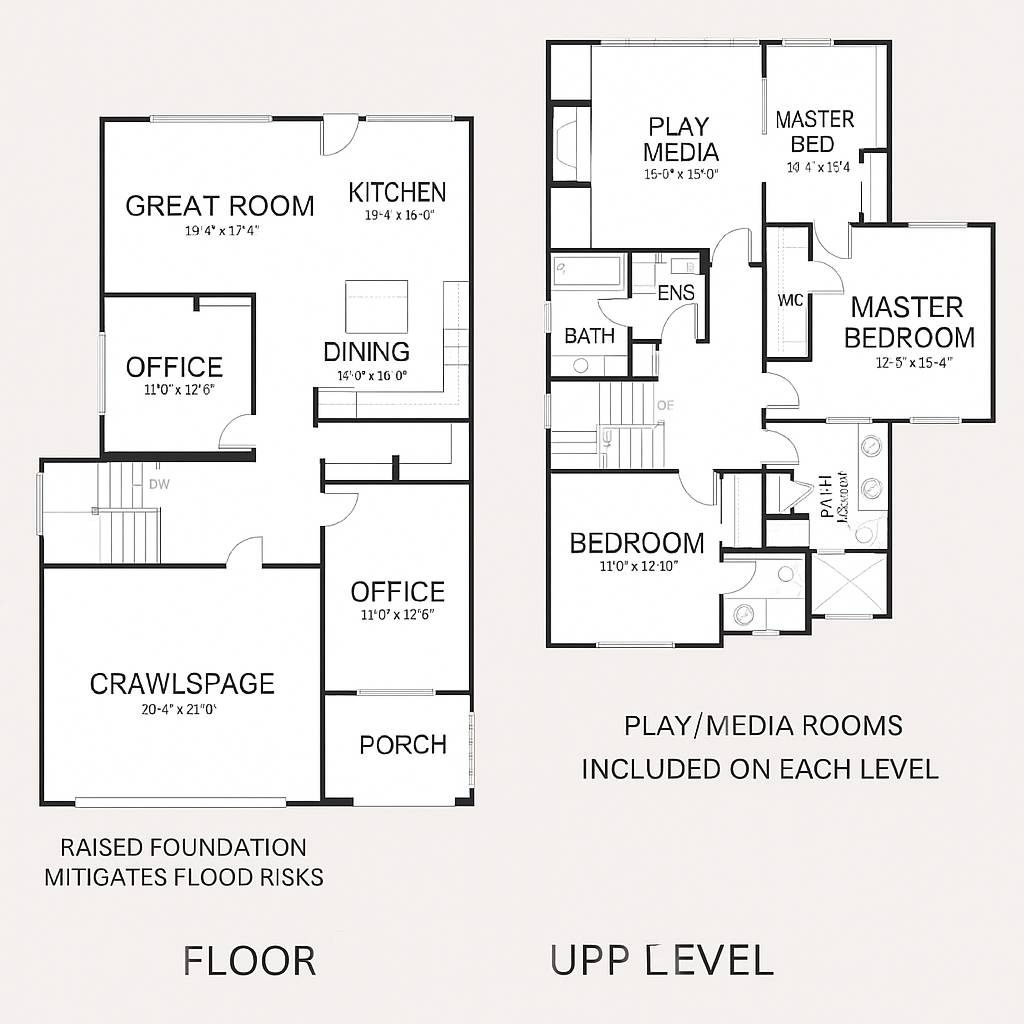
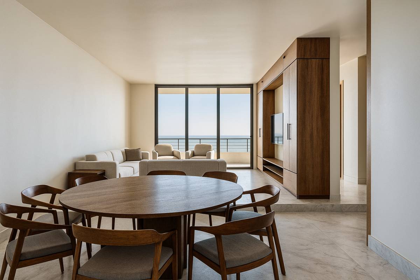
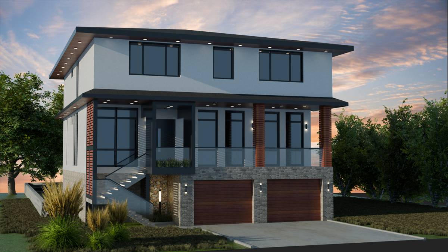
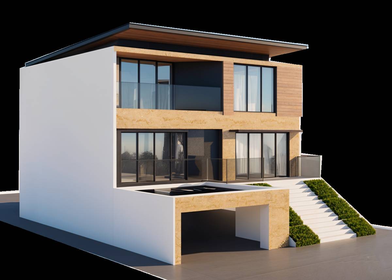
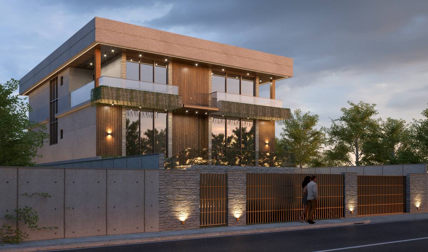
In this project, the basement level has been raised and designed as a garage. The main living areas are located on the upper floor, where the living room and kitchen are solved together in an open-plan design and enhanced with a double-height void (gallery space).
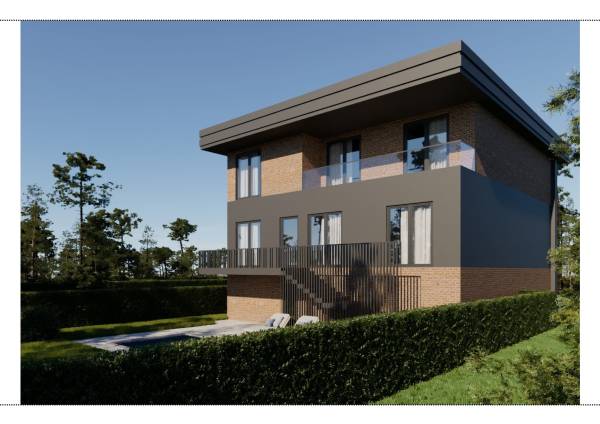
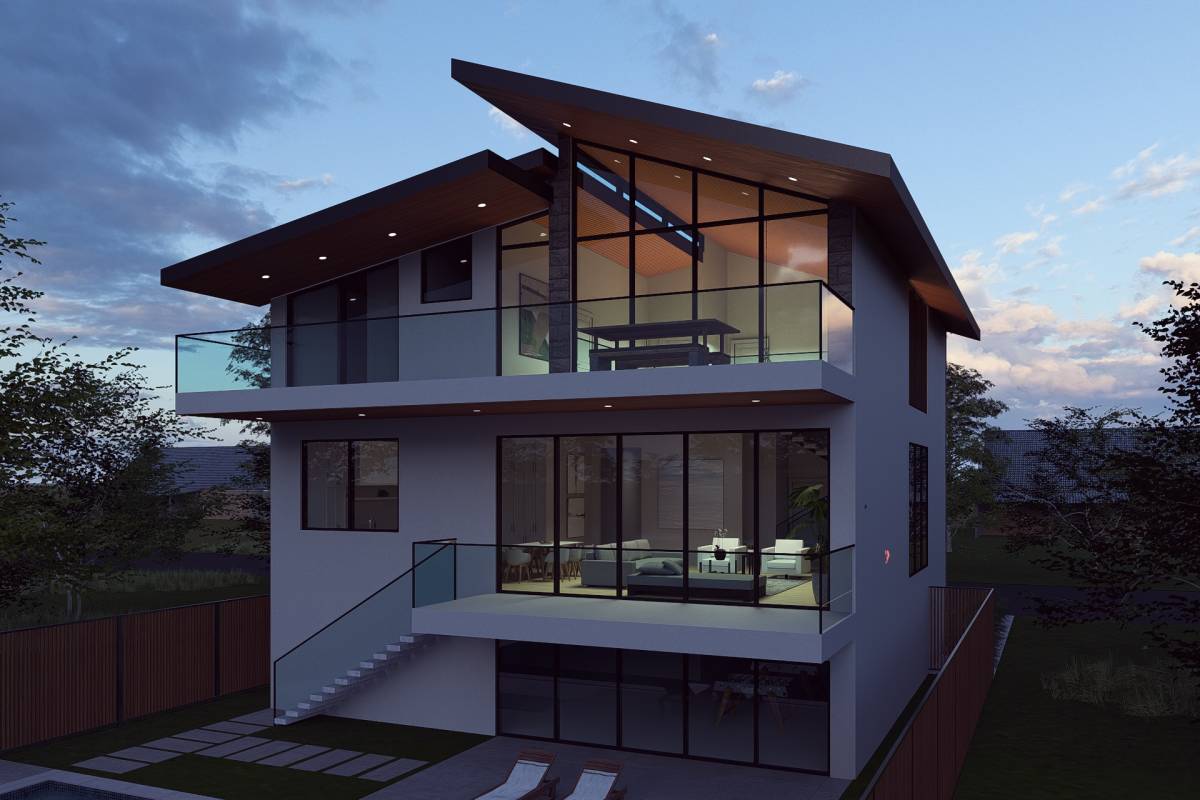
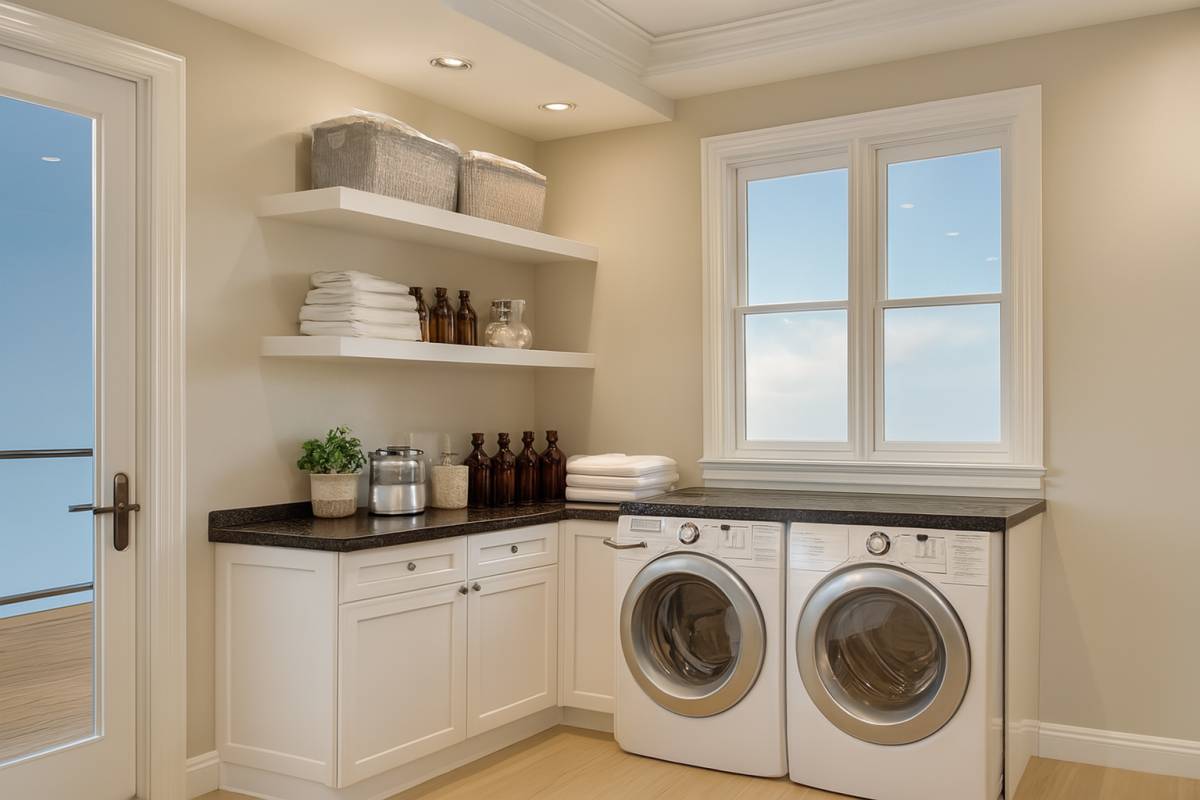
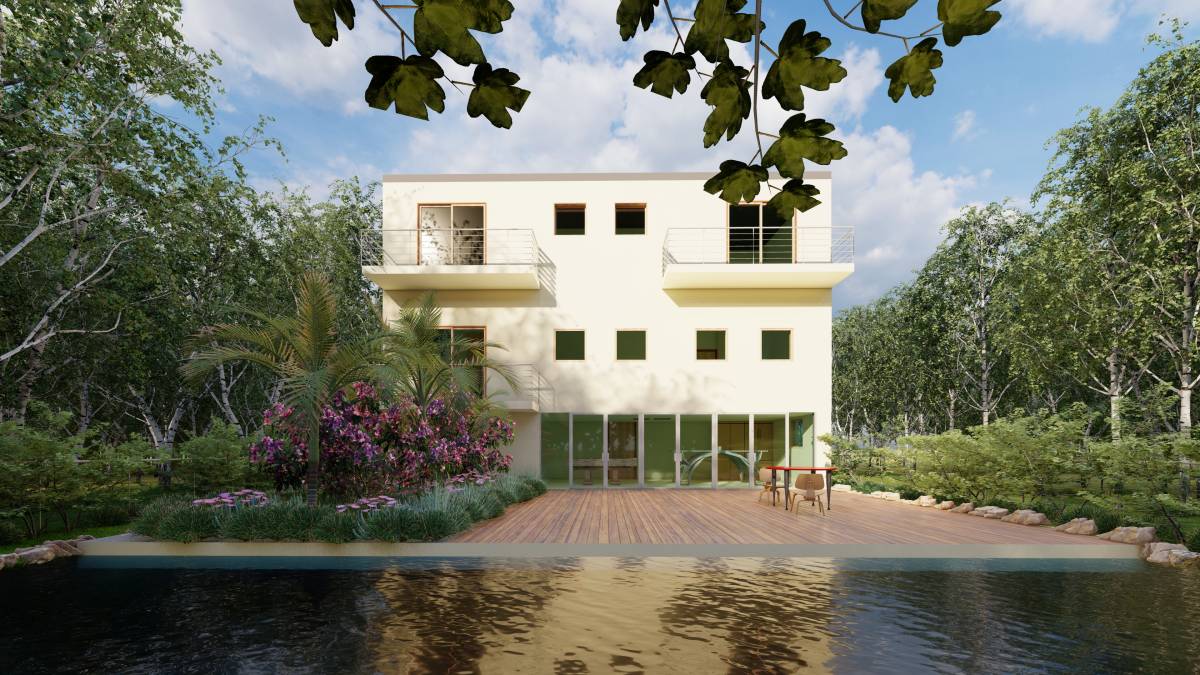
On the ground floor, there is a laundry room, guest room, office, toilet, and a lounge/relaxation room. From the living area floor, there is direct access to the backyard.
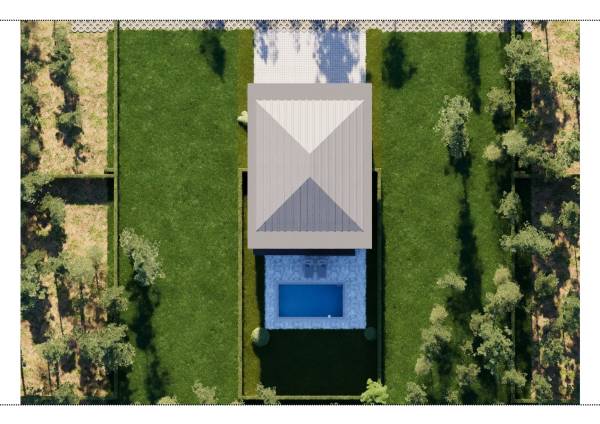
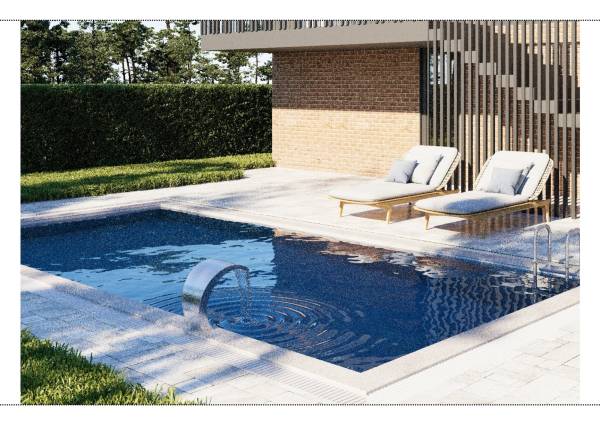
The upper floor includes three bedrooms with their en-suite bathrooms, as well as a game room. In the backyard, a pleasant swimming pool area has been designed.
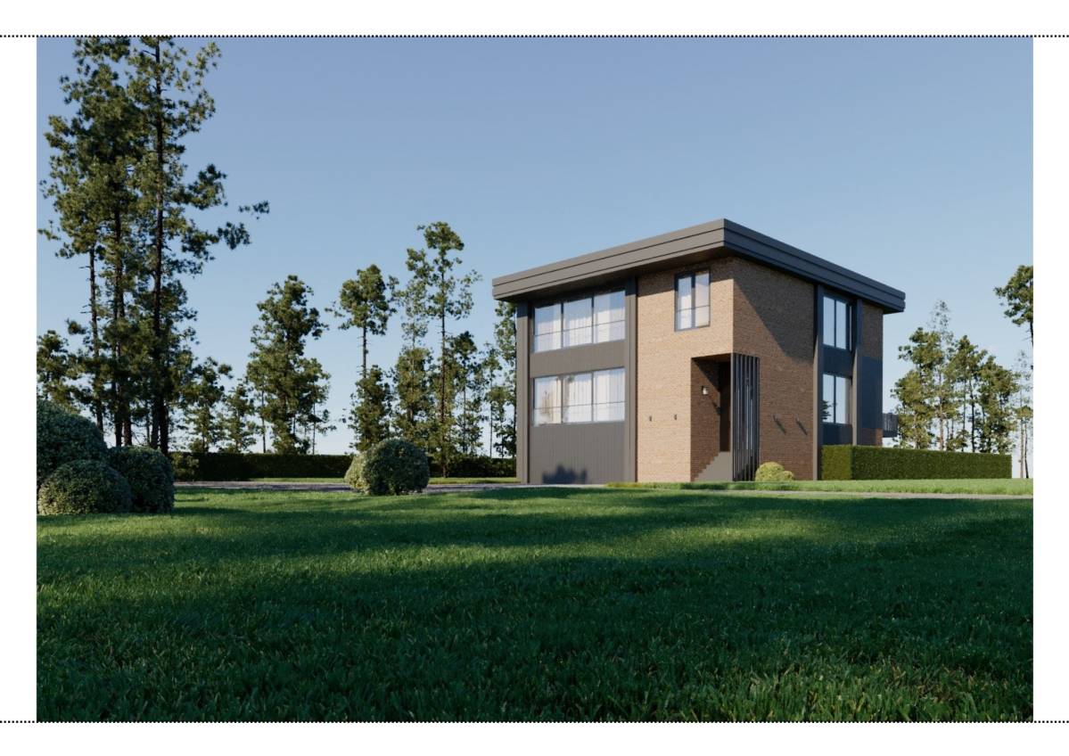
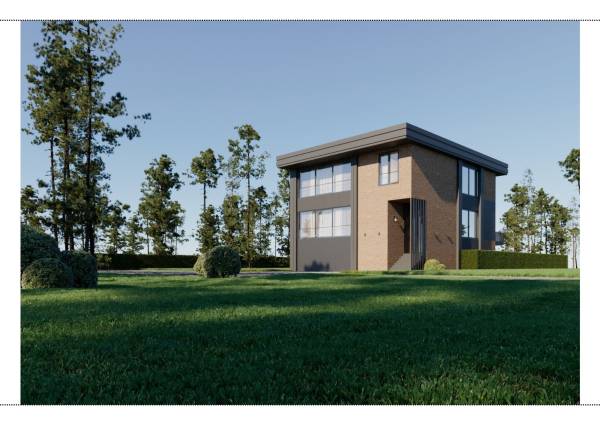
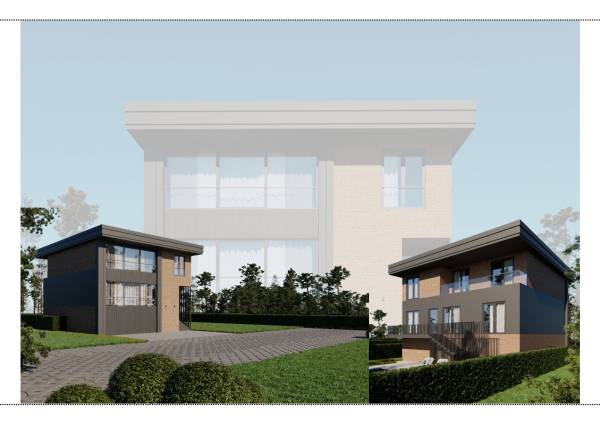
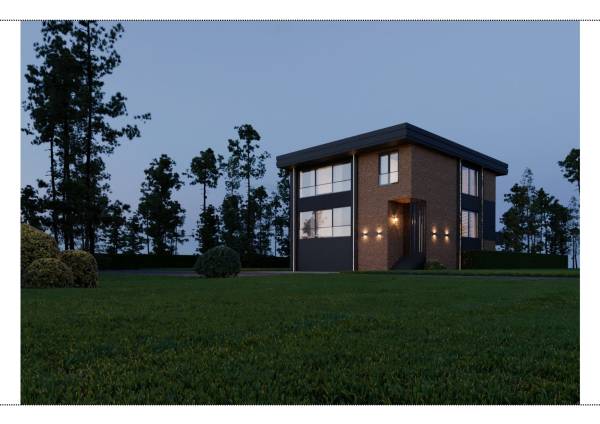
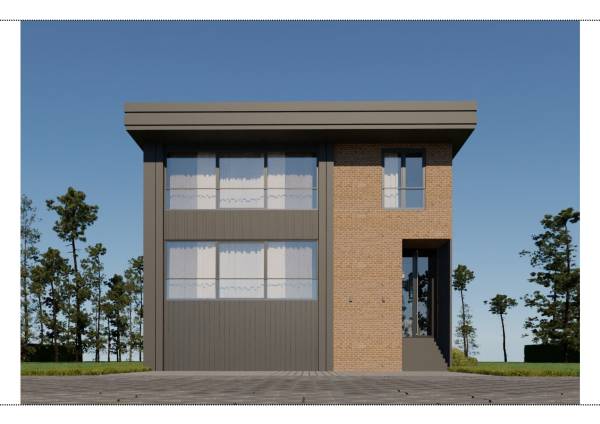
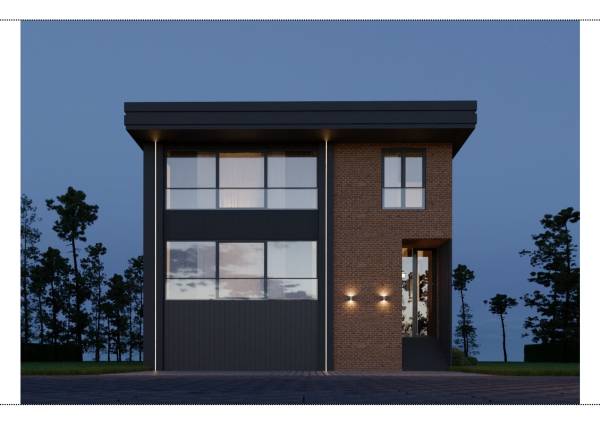
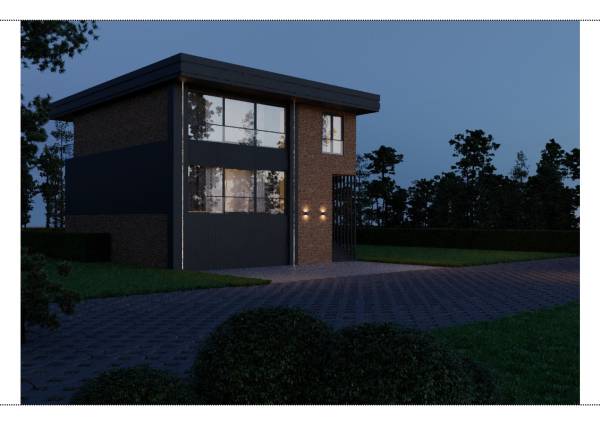
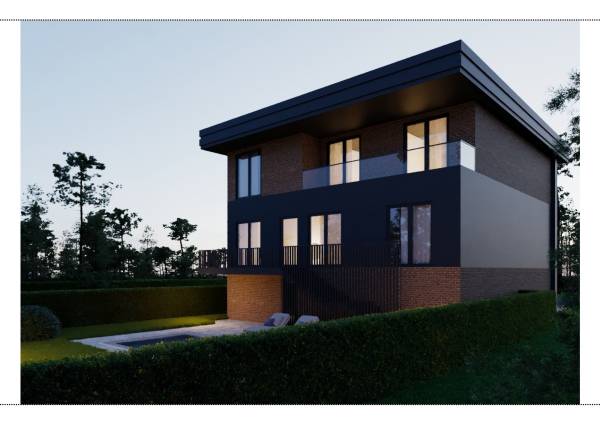
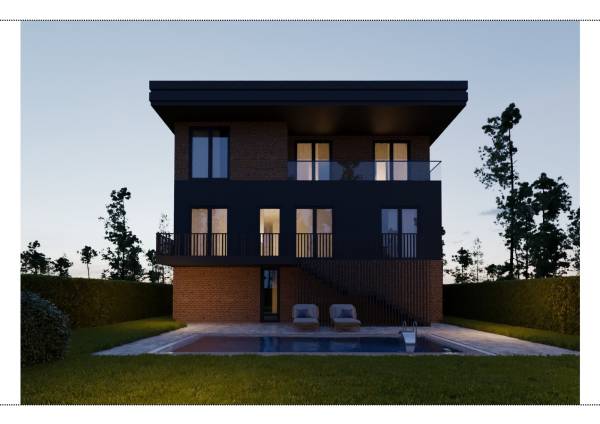
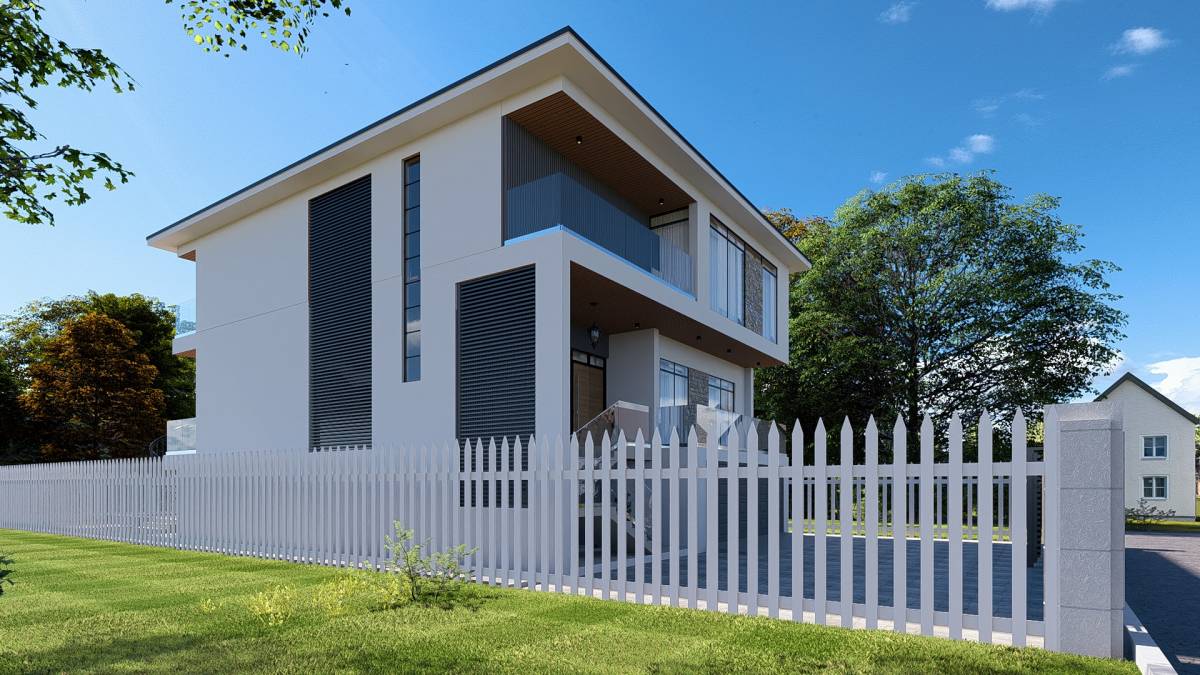
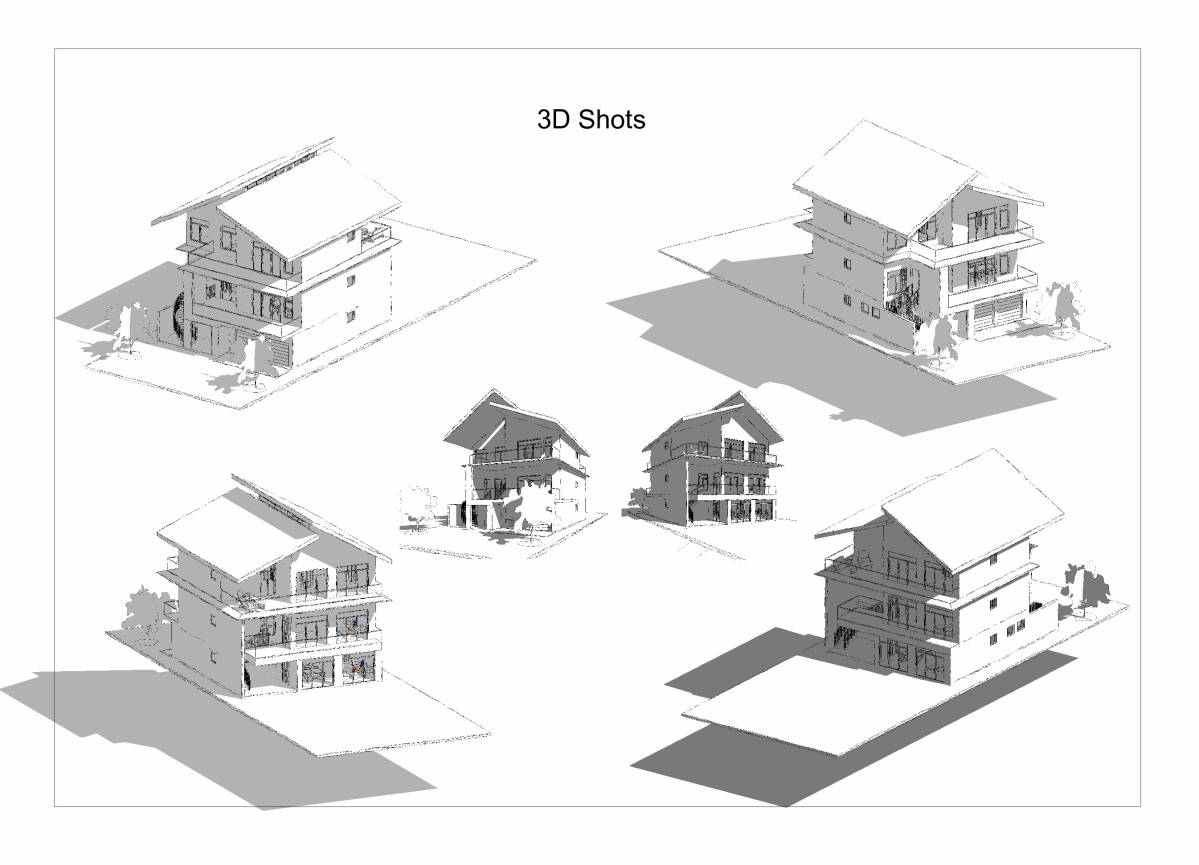
The exterior façade features red brick cladding, highlighted with LED lighting to emphasize the architectural expression. The roof has been designed with a pitched form.