Ricevi tanti progetti per il tuo progetto. Scegli quello che ami.
Veri architetti e designer di tutto il mondo inviano progetti per il tuo progetto, da $250. Preventivo gratuito, senza impegno.
I clienti valutano i progetti vincitori 4.5 su 5 (890+ recensioni)Cancellazione gratuita entro 24 ore dal lancio del concorso!Come funzionaSei un designer? Esplora i concorsi →
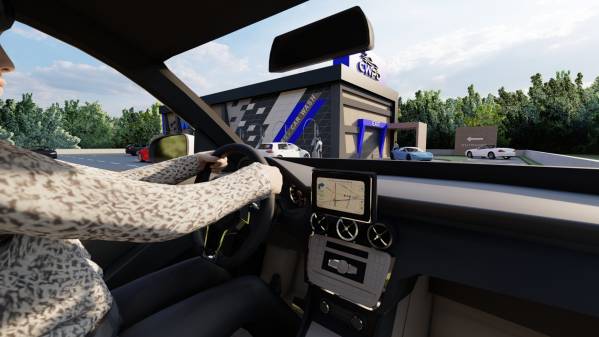
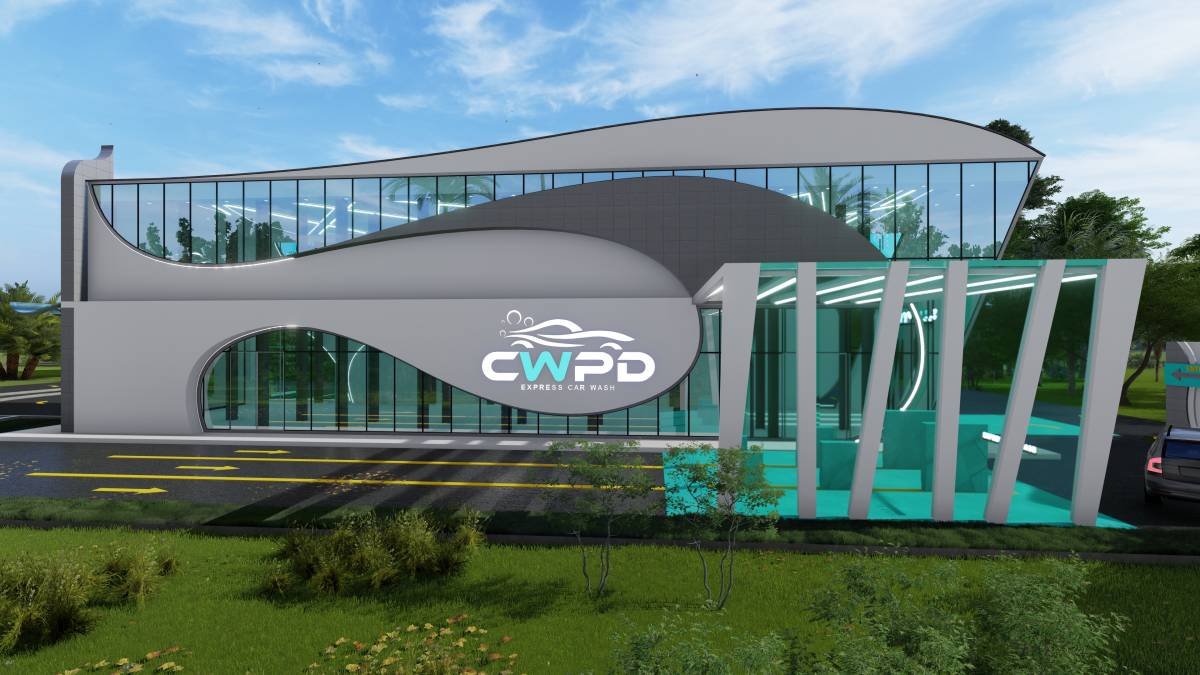
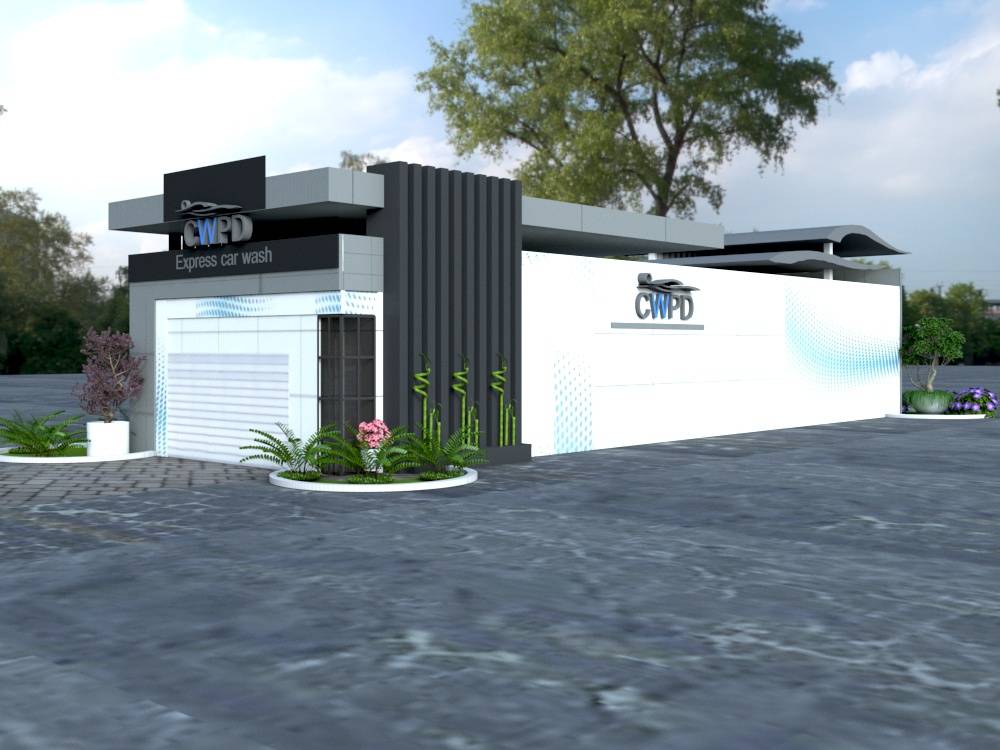
First of all, thank you and your company for starting such a competition. I followed the project from the beginning. The best thing for me was that there were no restrictions on designs. That's why I researched your company's website before I started working for you. and I created 3 different designs that will come closest to you.
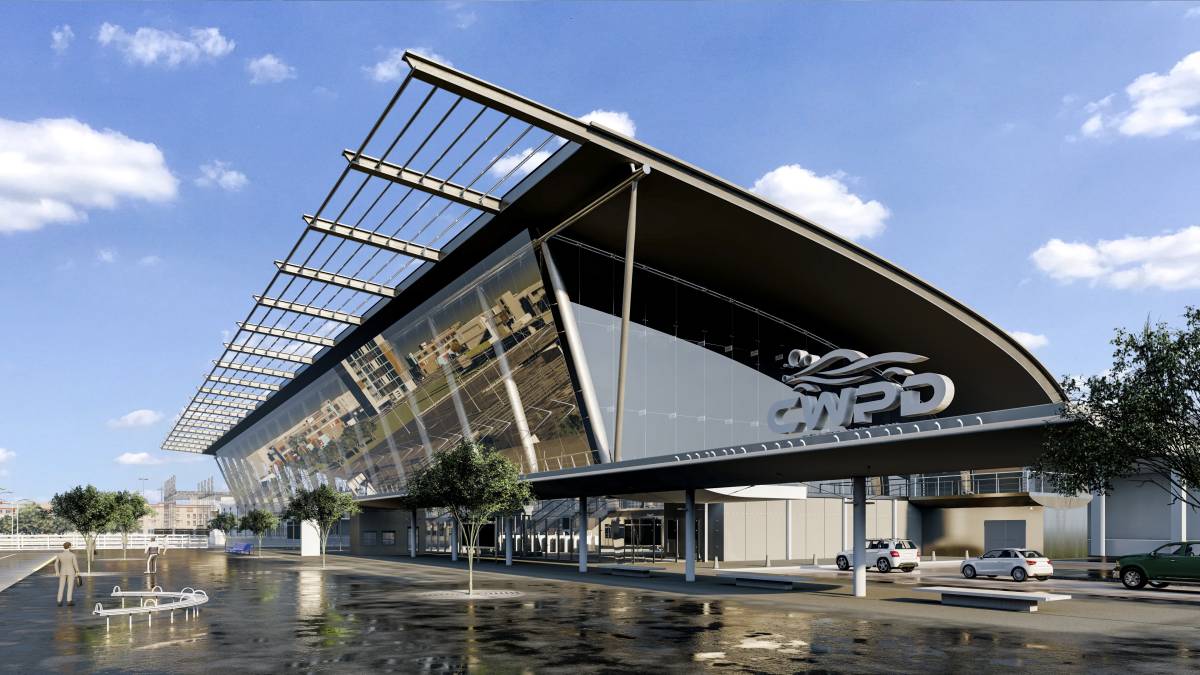
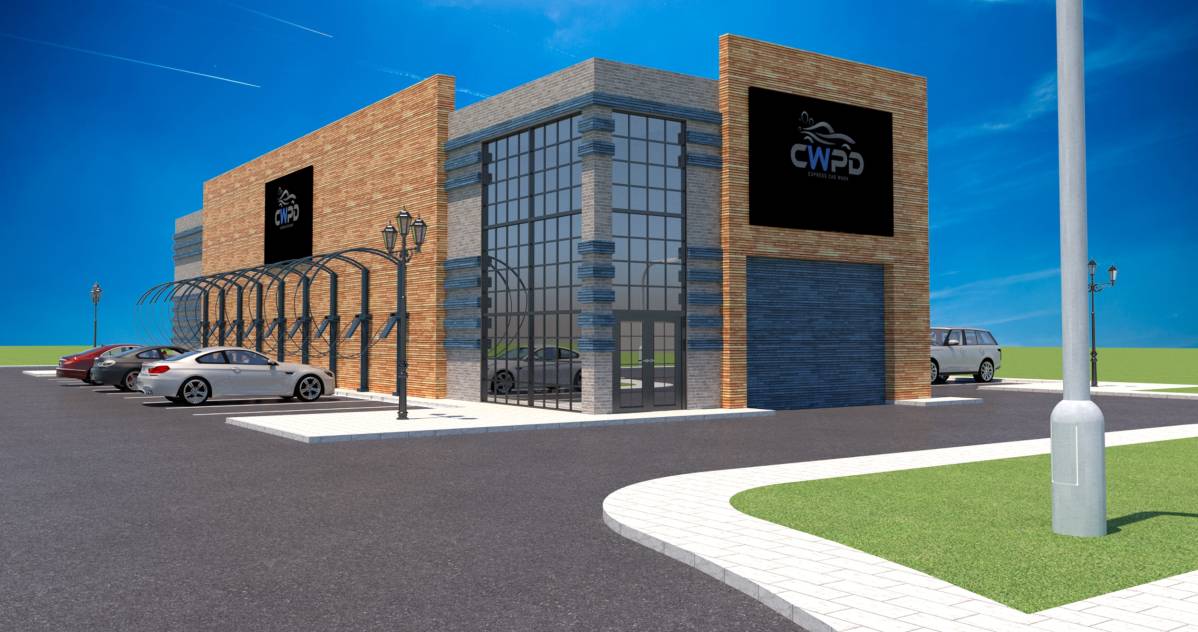
1.concept design
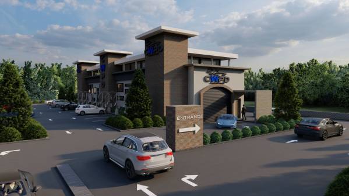
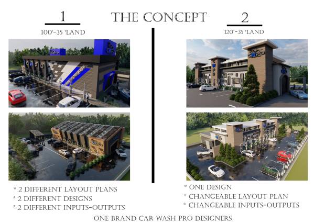
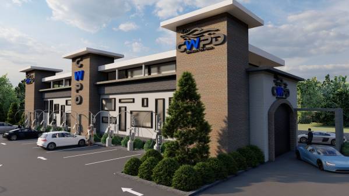
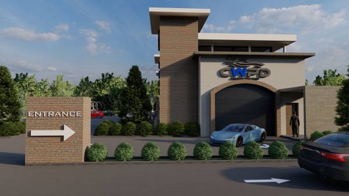
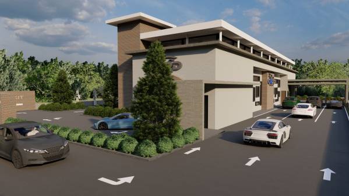
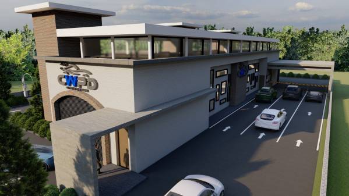
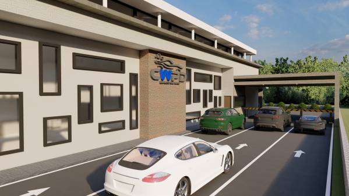
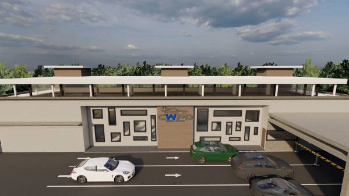
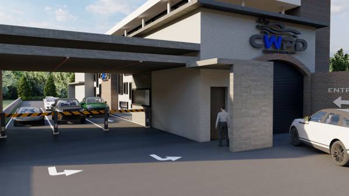
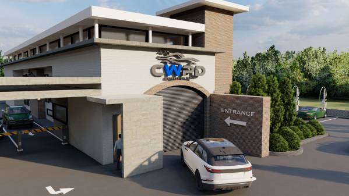
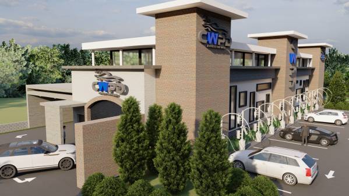
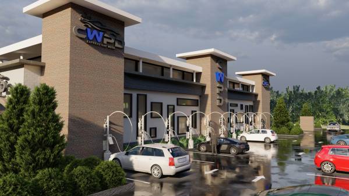
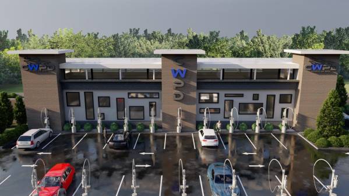
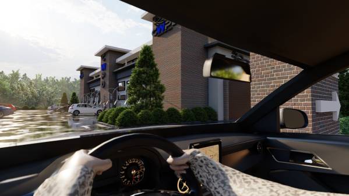
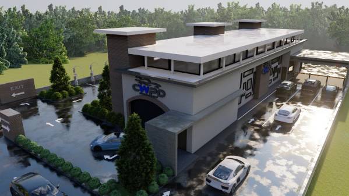
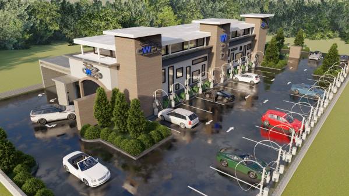
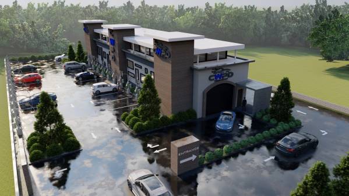
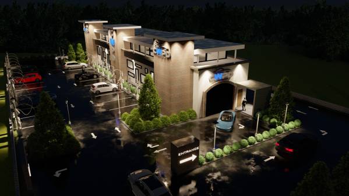
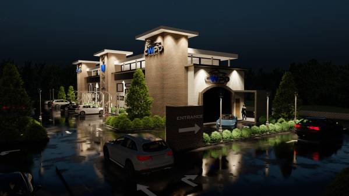
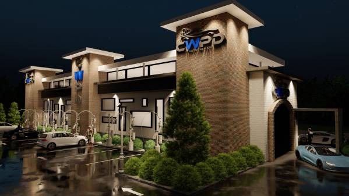
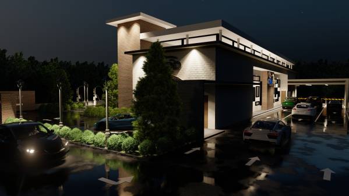
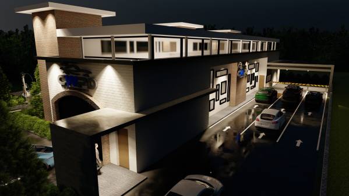
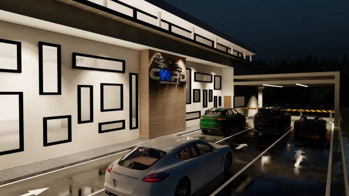
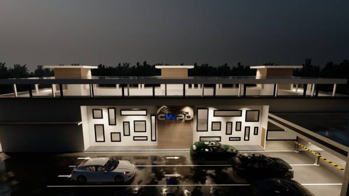
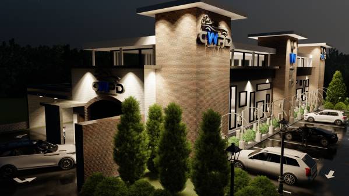
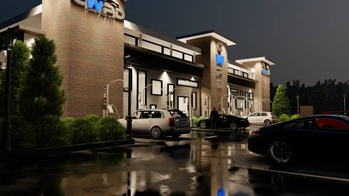
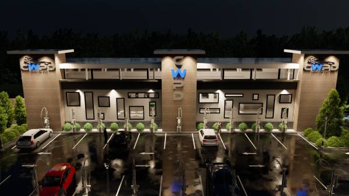
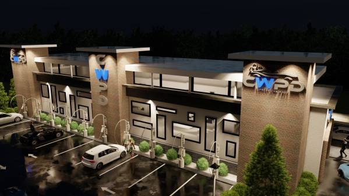
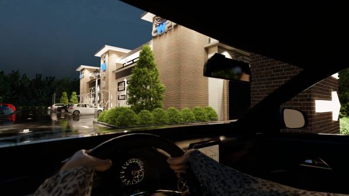
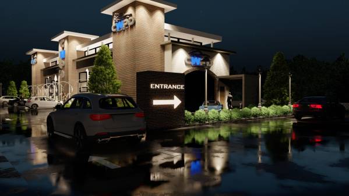
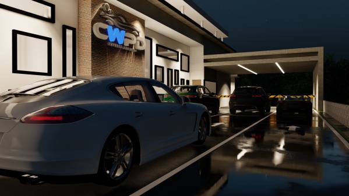
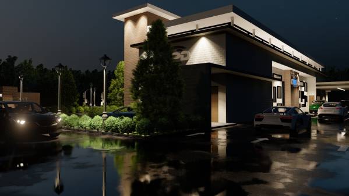
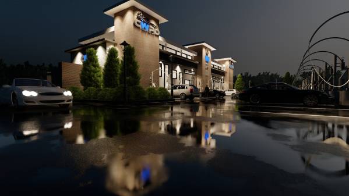
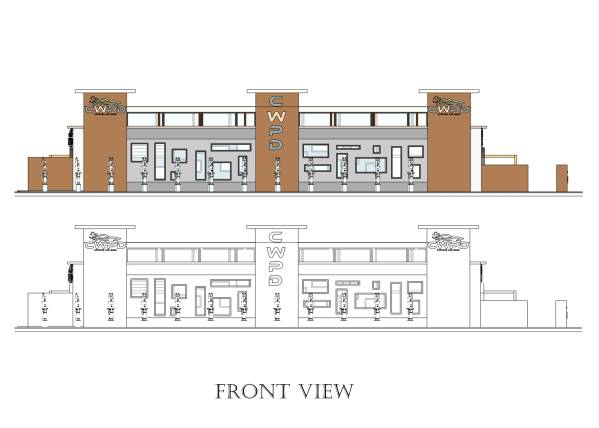
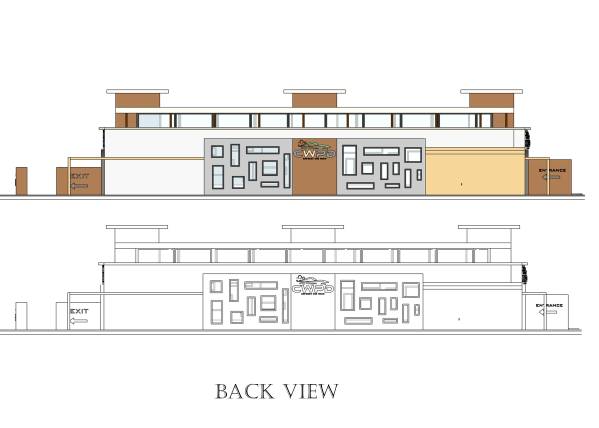
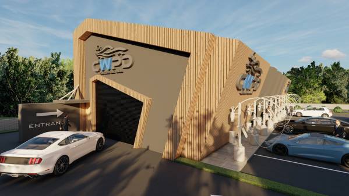
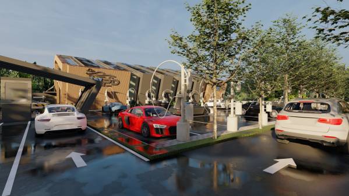
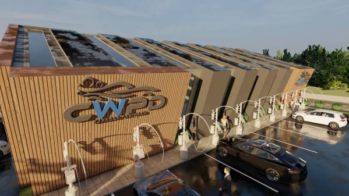
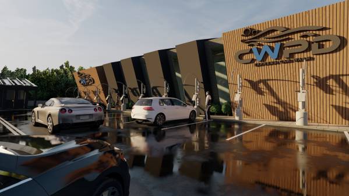
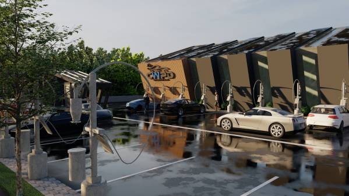
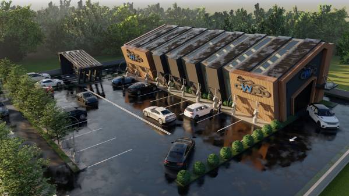
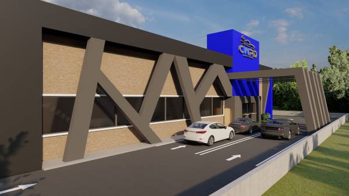
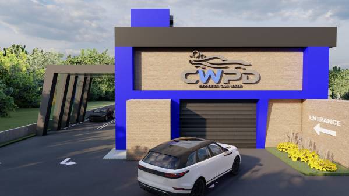
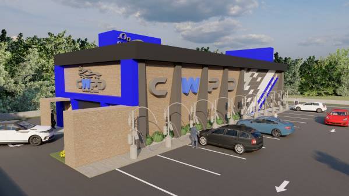
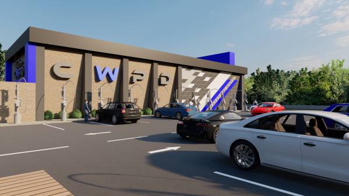
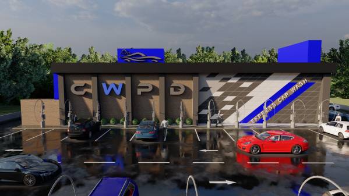
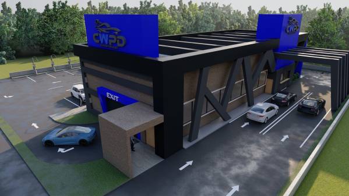
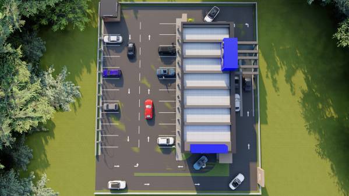
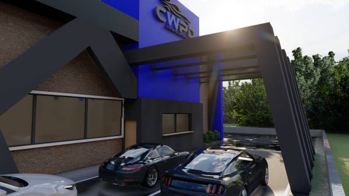
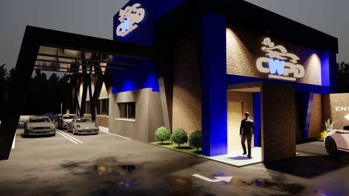
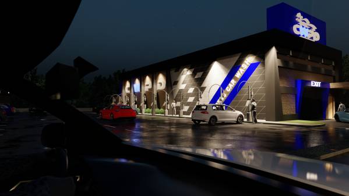
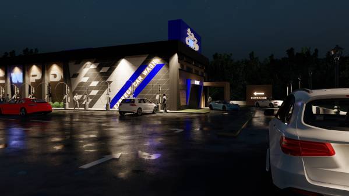
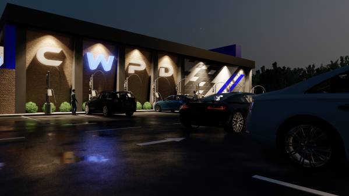
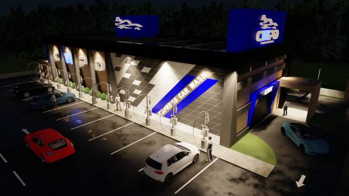
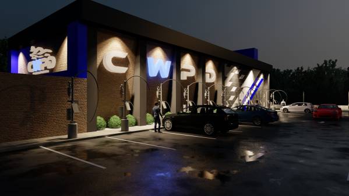
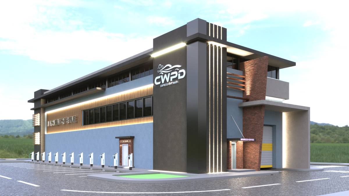
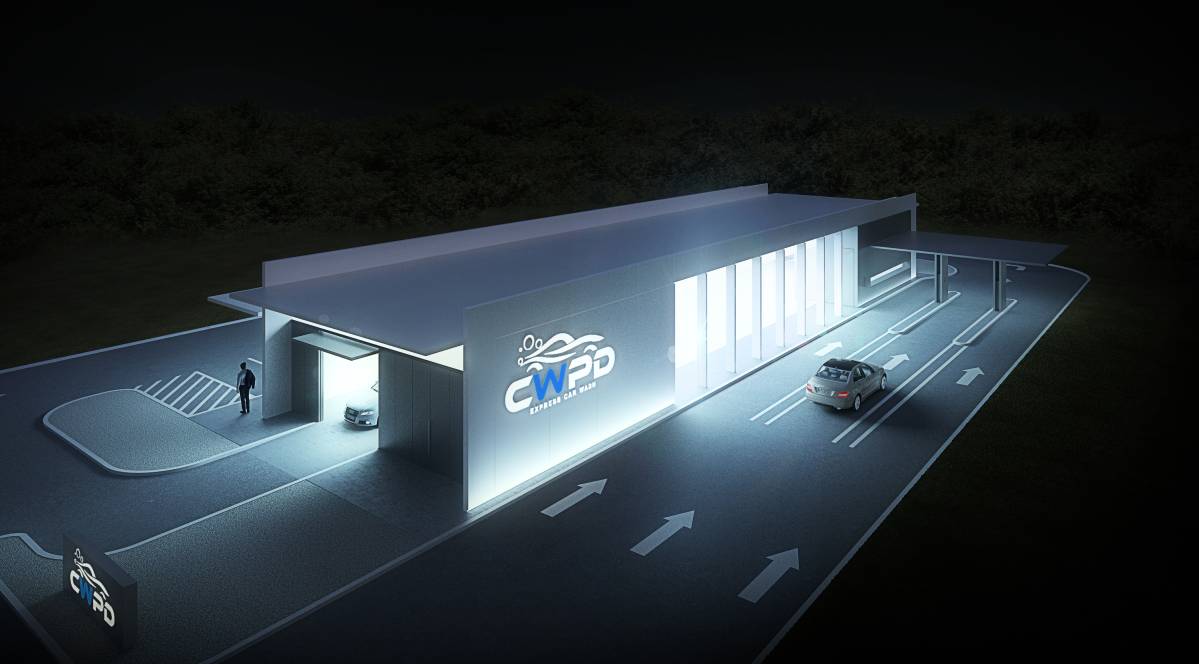
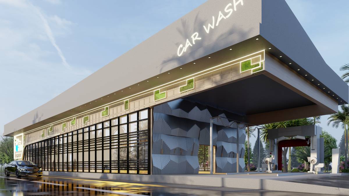
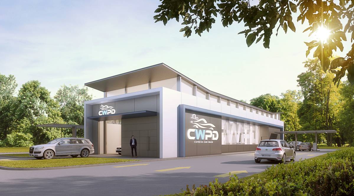
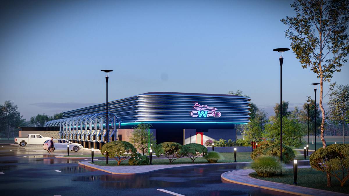
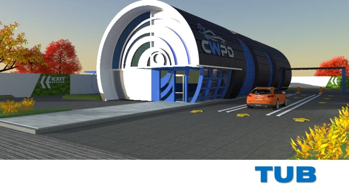
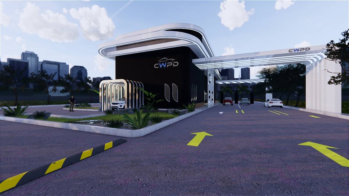
I am here with a structure of 120'-35 '. Stone walls were used in this building. high ceiling distance was created at a visible level even for a person in the furthest position. Your company's logos were placed on high stone walls. The building was created with a magnificent, modern and simple design that would attract the attention of a passing vehicle. the land plan was operated to the most appropriate and highest capacity. While building this building, cost calculation was taken into account. We present it to you as a large and imposing structure that draws attention from the outside.
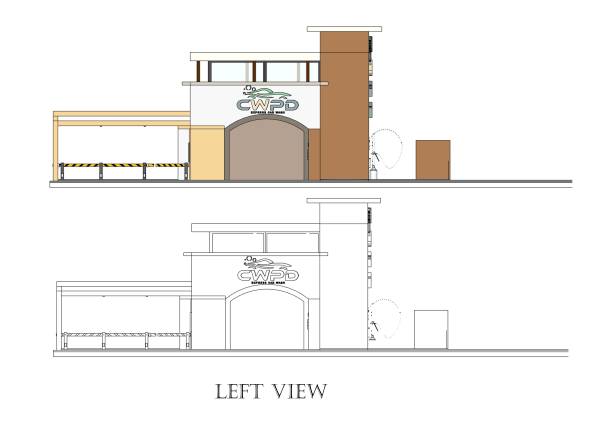
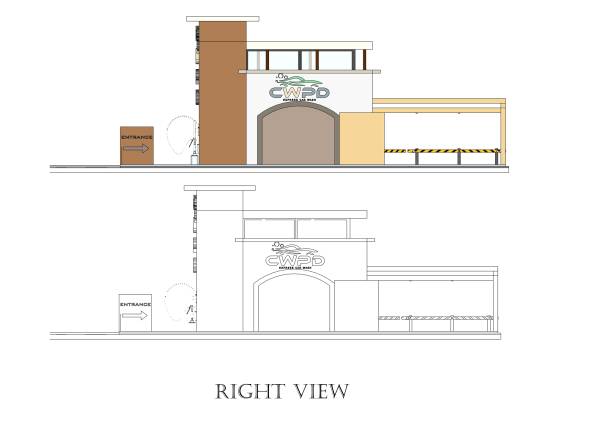
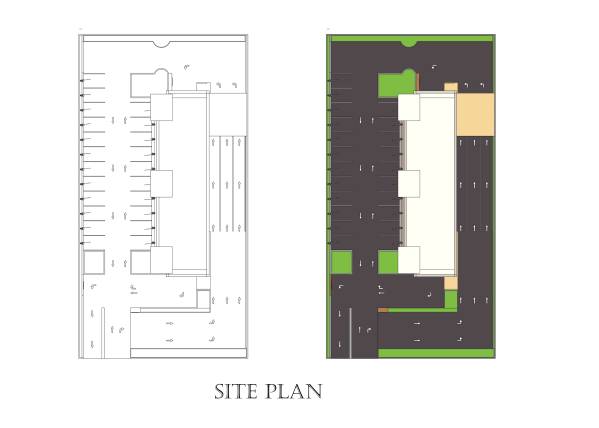
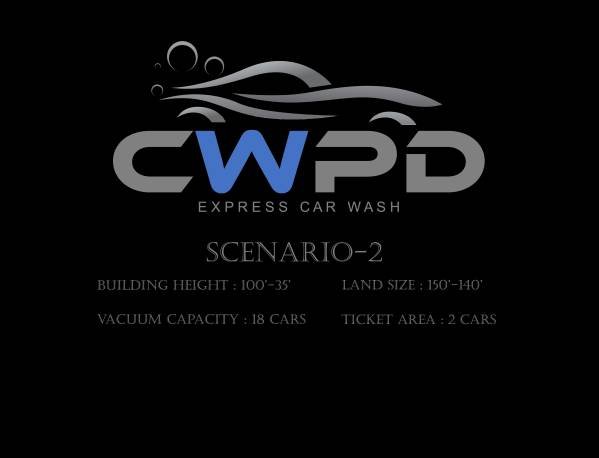
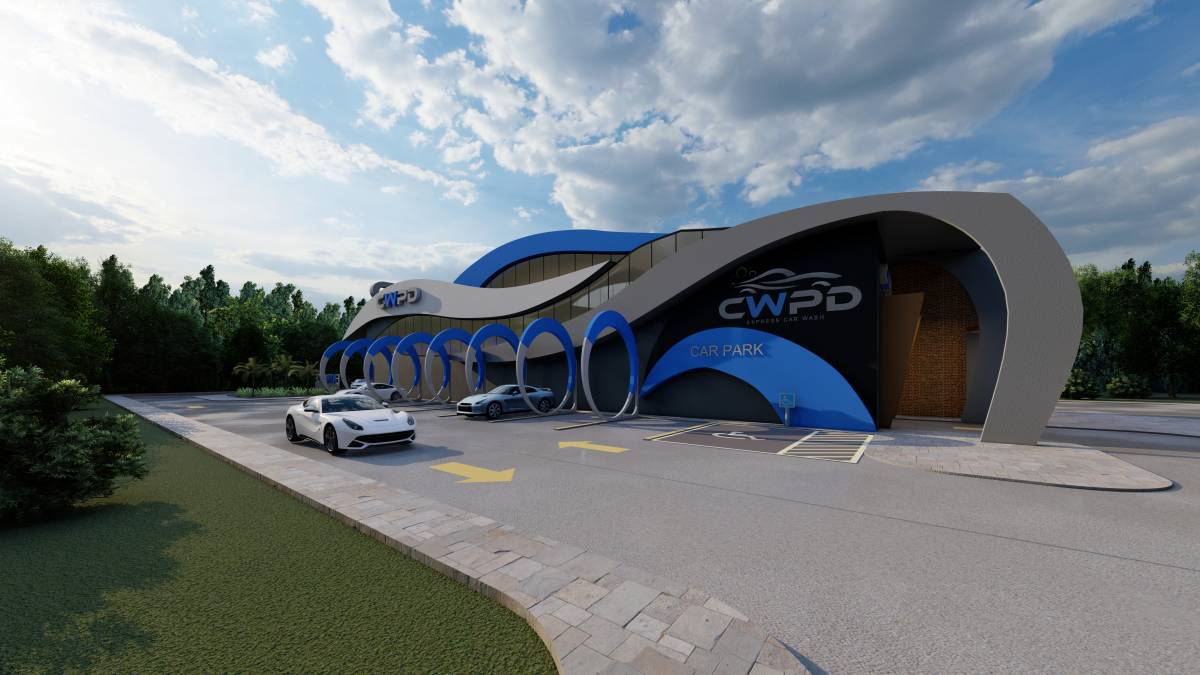
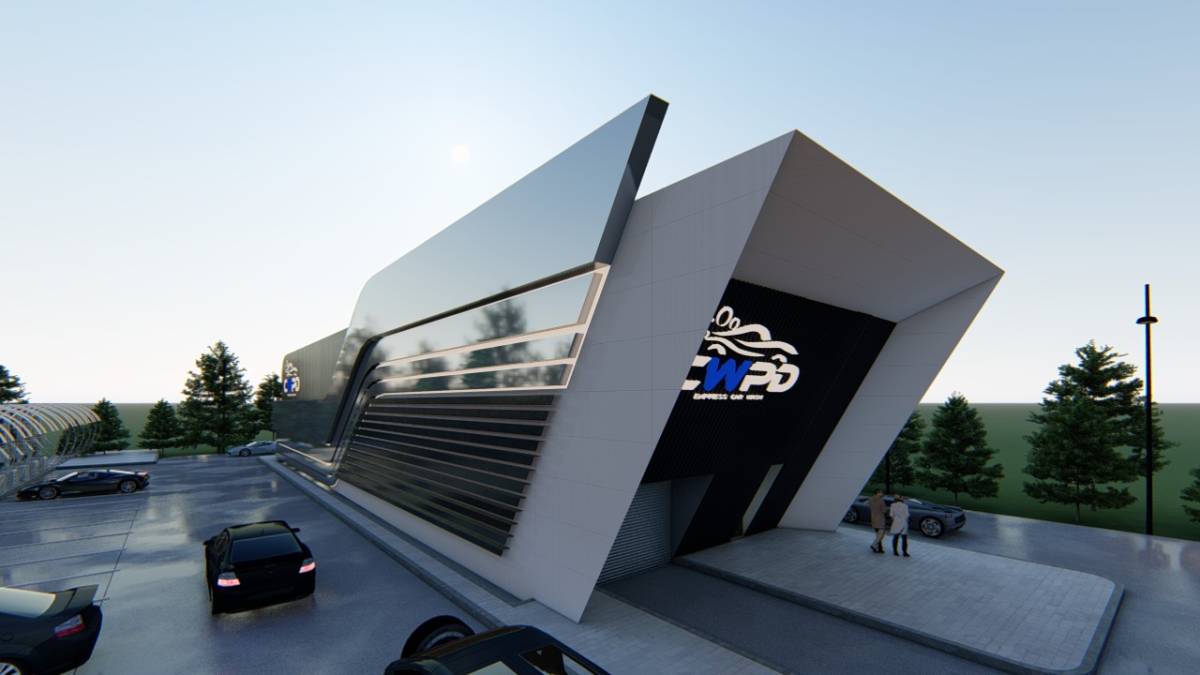
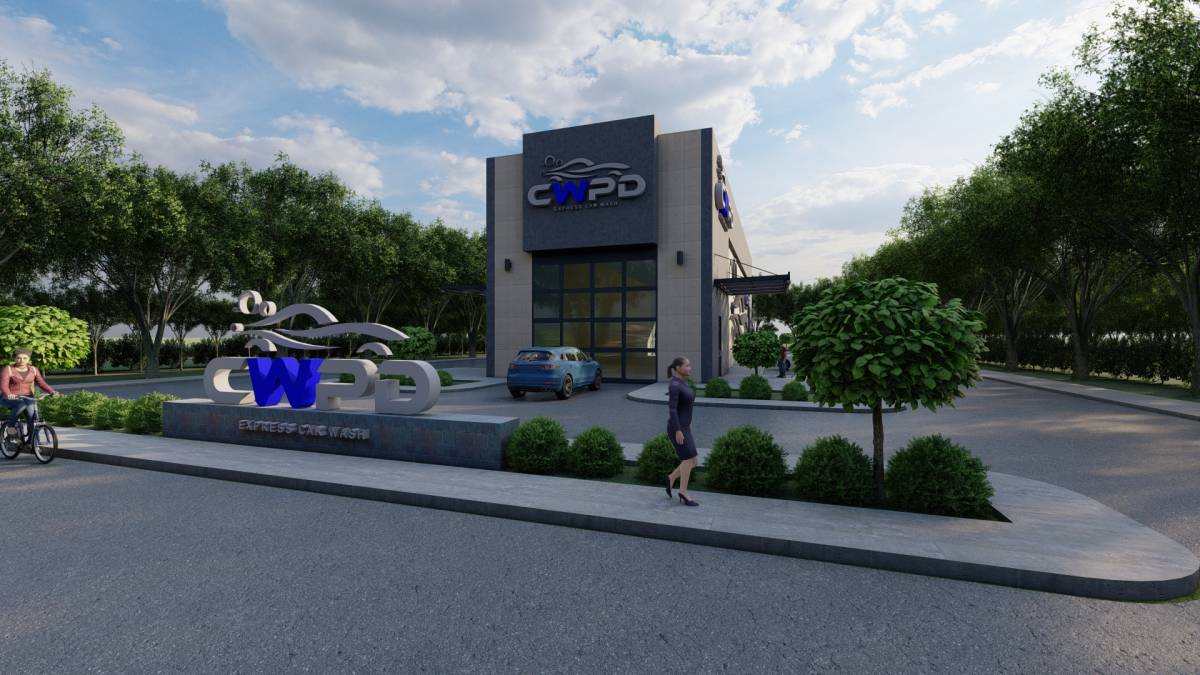
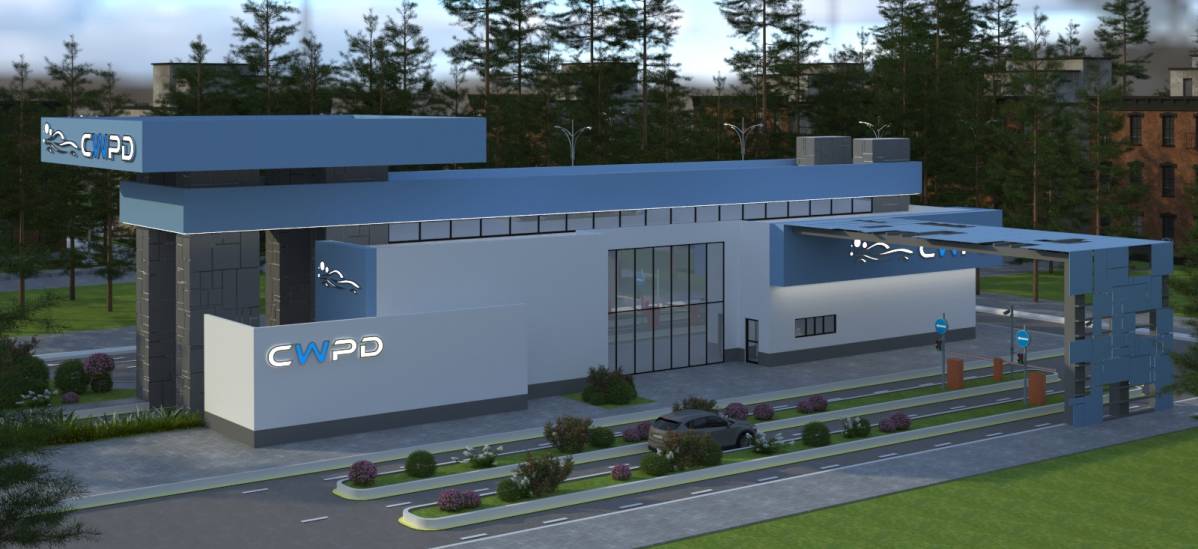
2.consept design
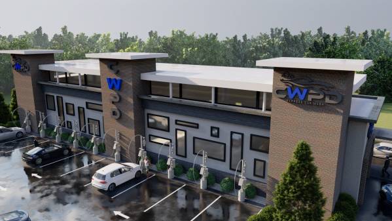
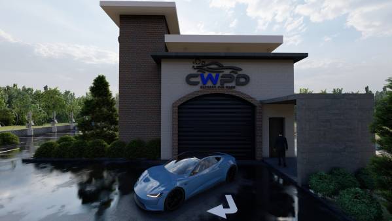
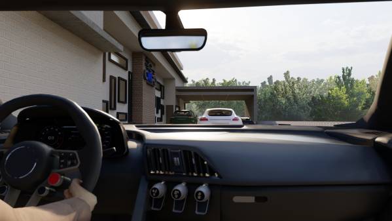
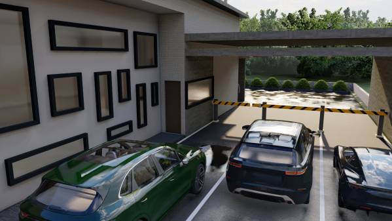
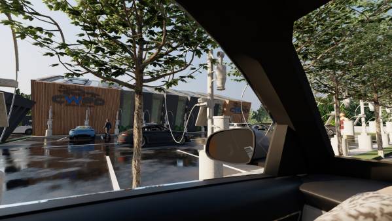
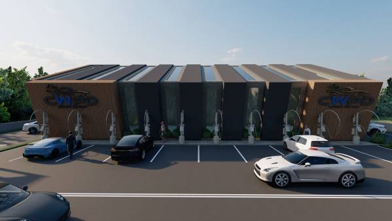
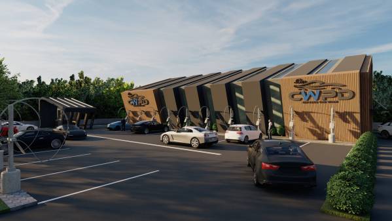
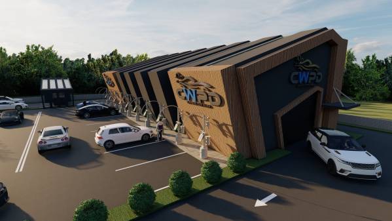
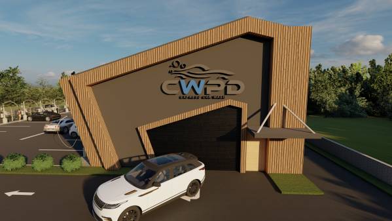
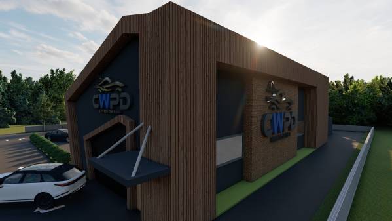
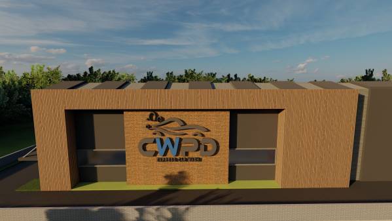
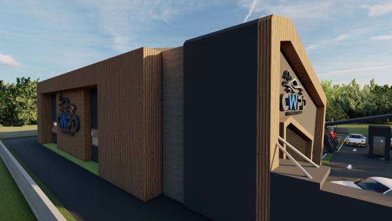
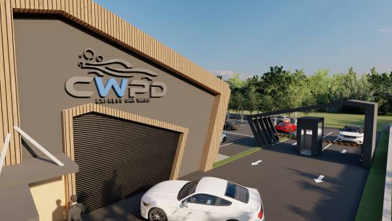
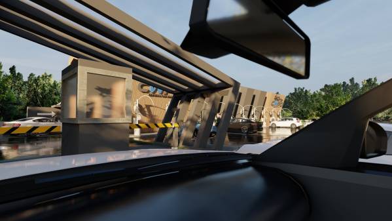
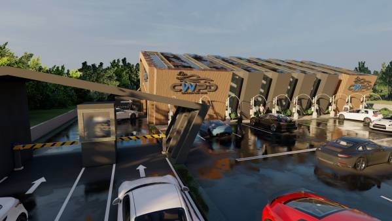
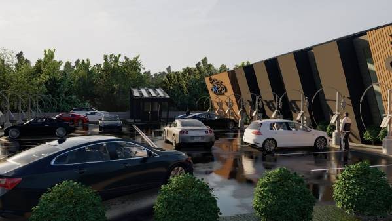
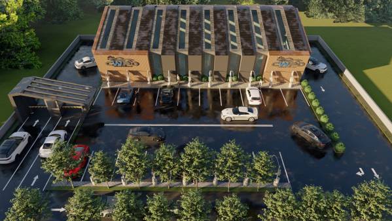
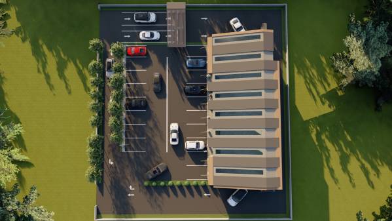
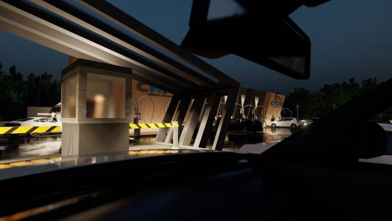
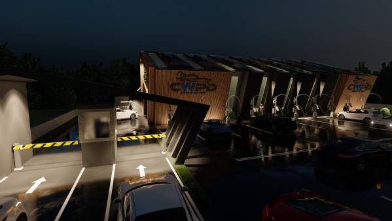
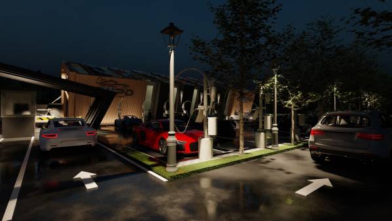
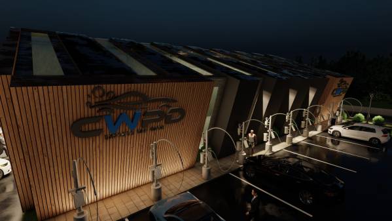
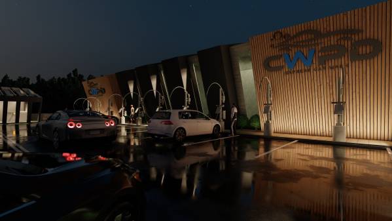
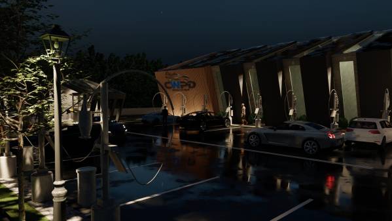
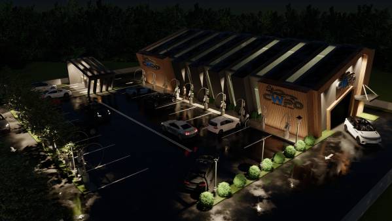
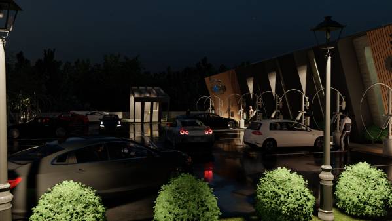
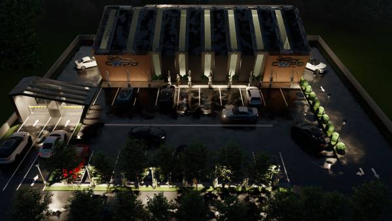
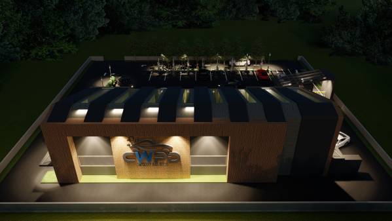
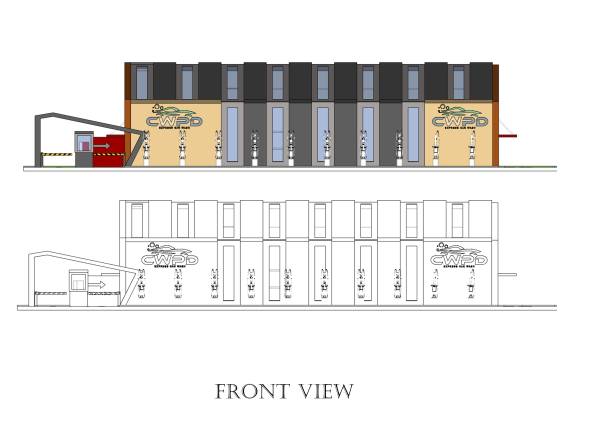
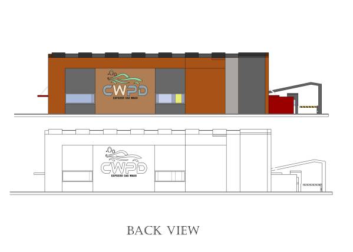
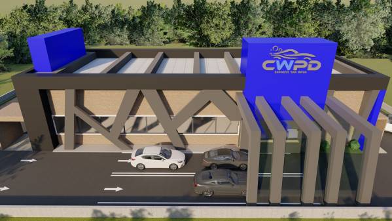
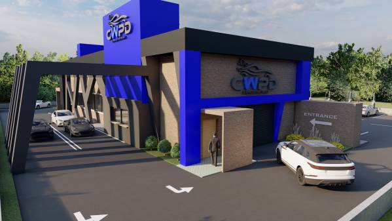
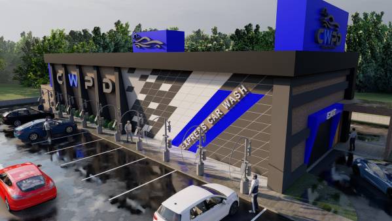
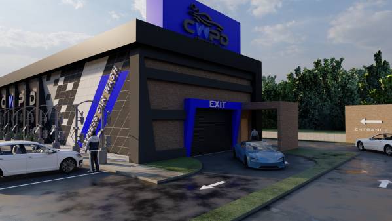
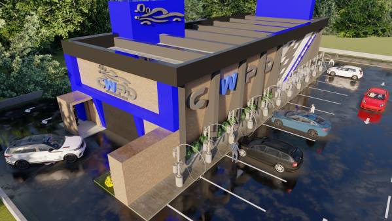
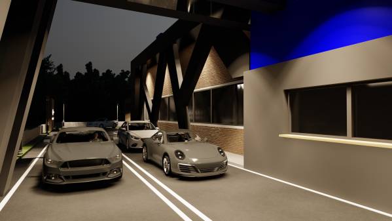
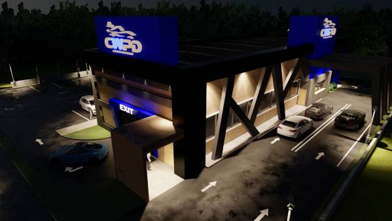
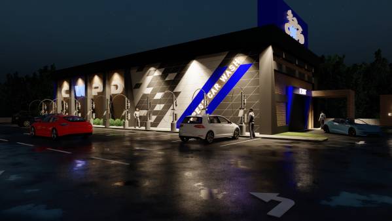
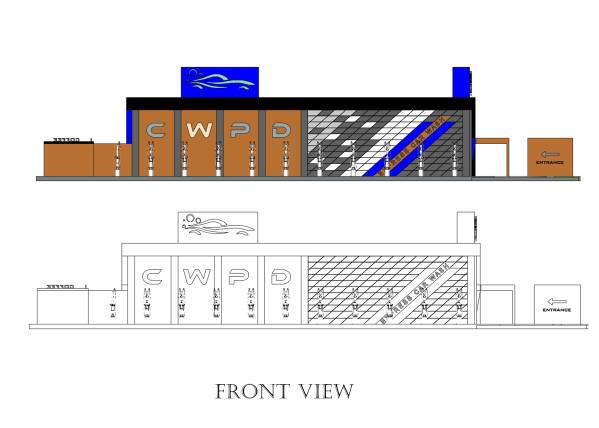
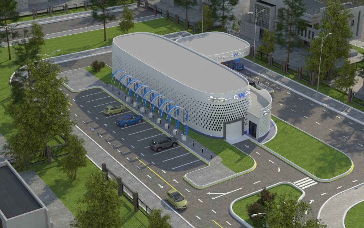
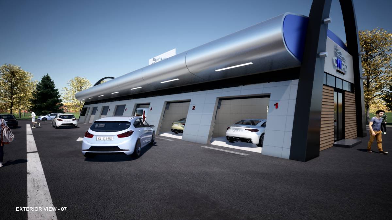
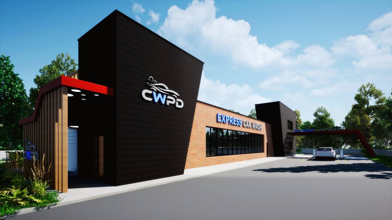
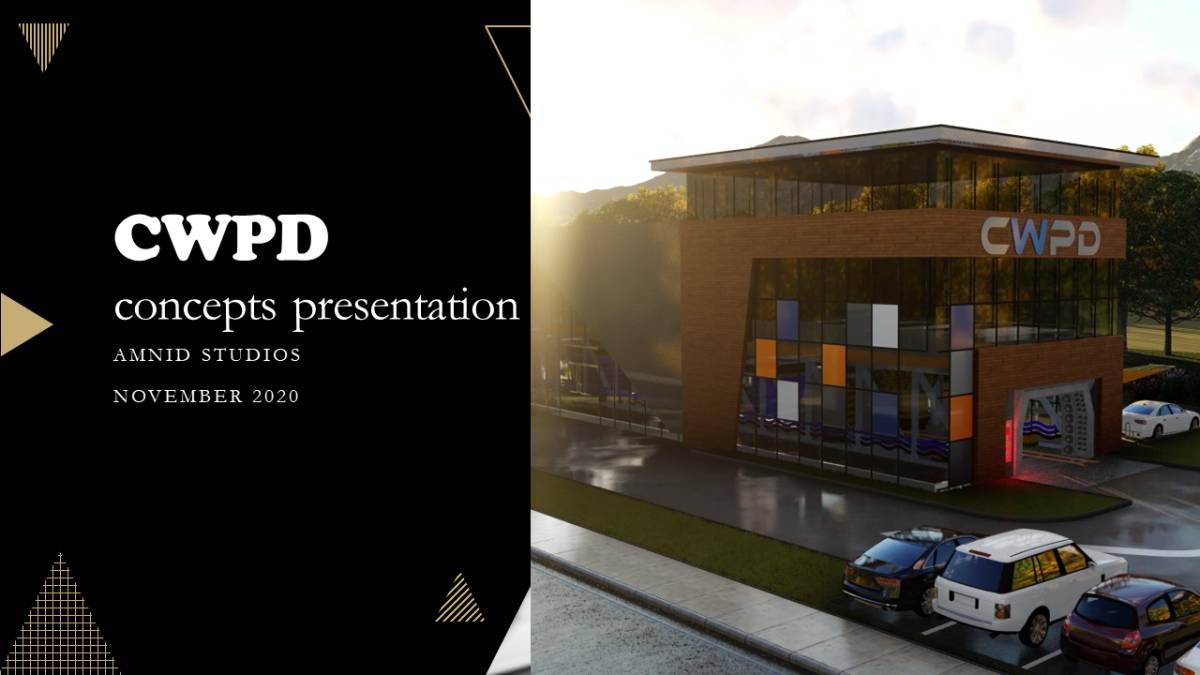
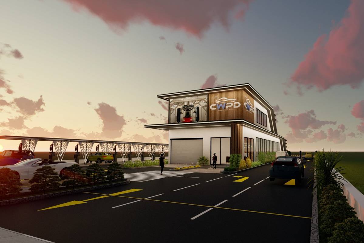
We are here with this modern design of 100'-35 'size. this building was created with aluminum composite and wooden panels. its structure was designed to be extremely modern and unique. garage entrances are designed to match the exterior traces of the building. The box office was designed as a highly innovative and bold formation. The logos were placed at a level that every passing car would see. This building has never been built in any institution that served as a washing tunnel before. It has been a modern and simple design with its unique appearance. site plan was created extremely carefully and useful. Although the rear of the building appears to be dysfunctional, the design will retain its integrity when the terrain plan changes.
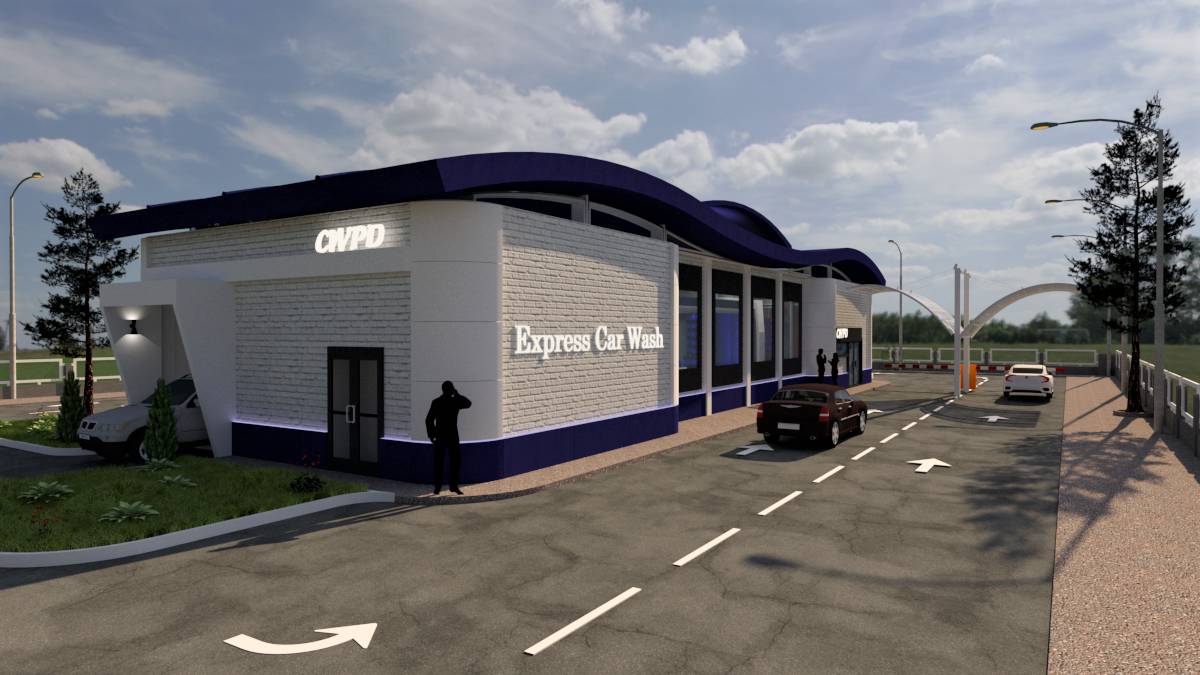
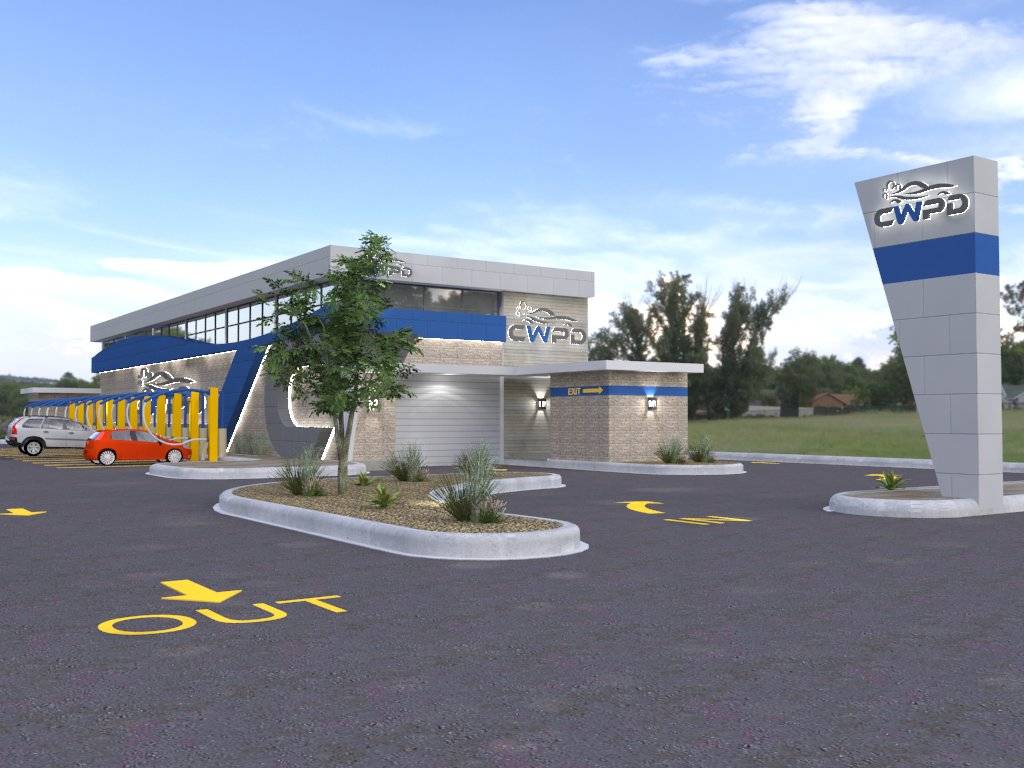
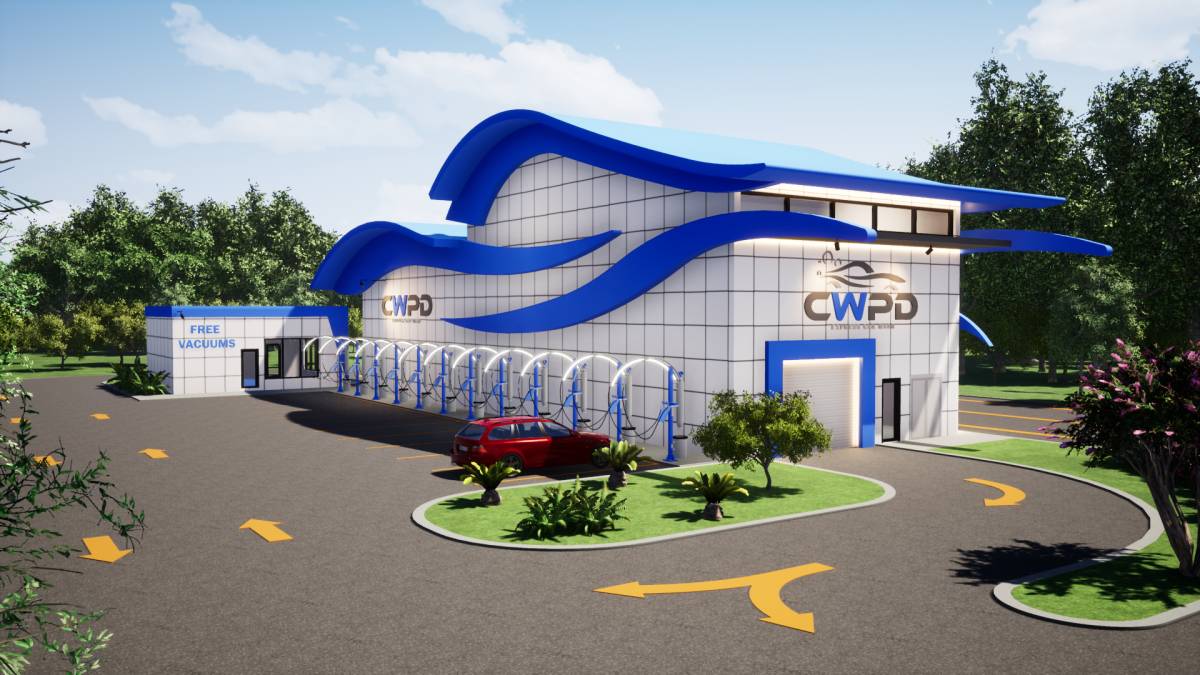
3.consept design
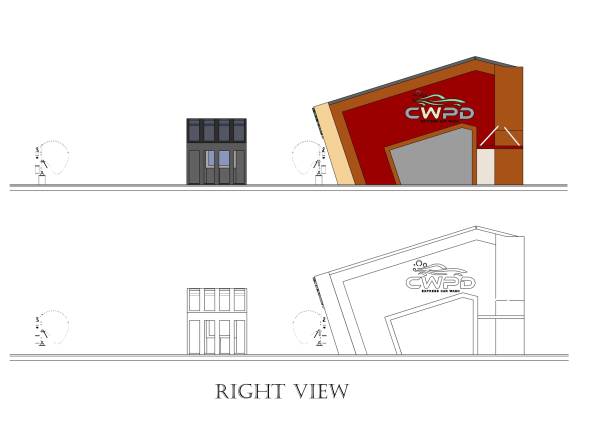
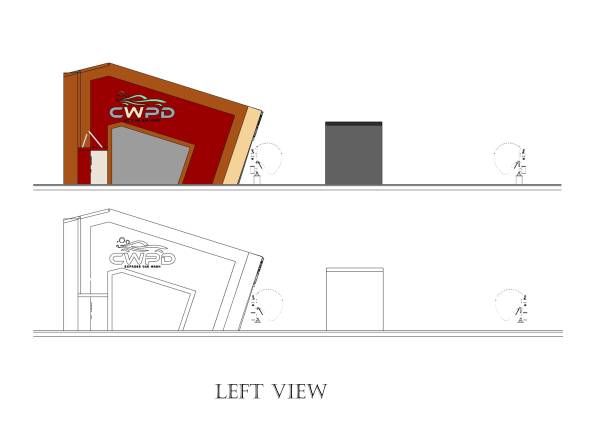
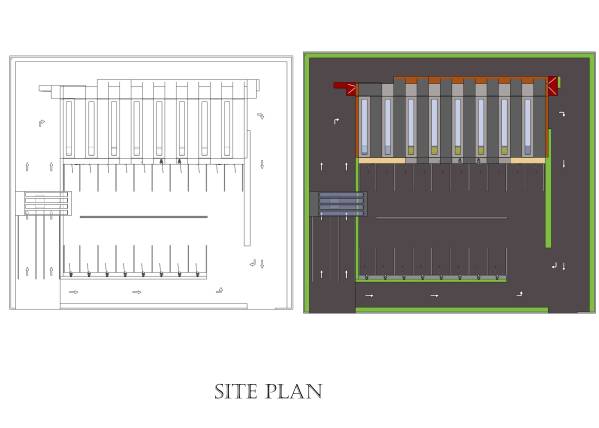
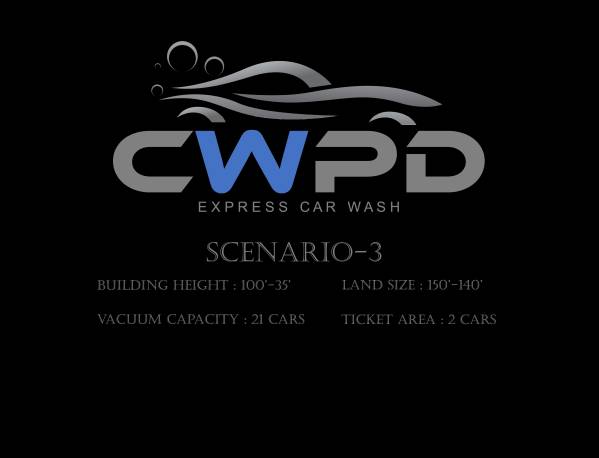
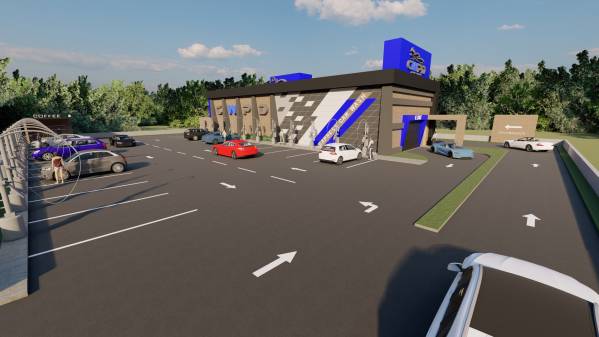
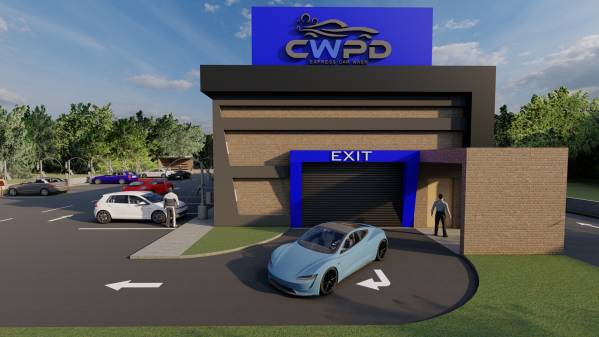
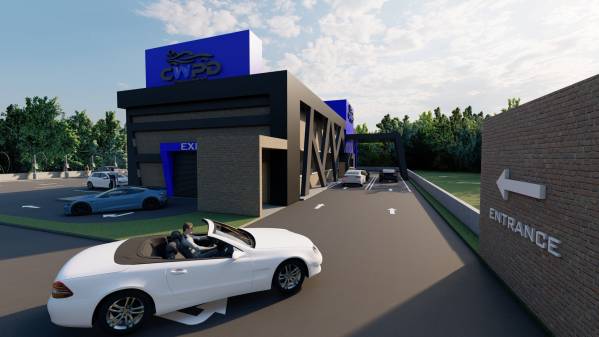
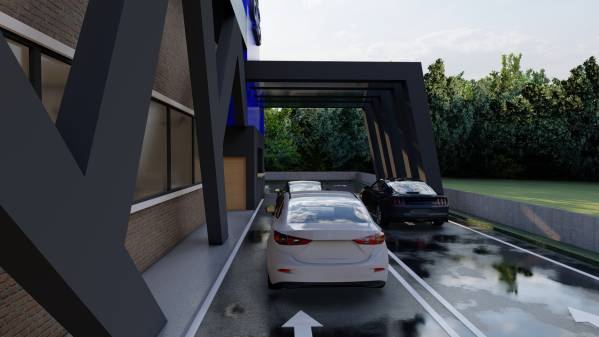
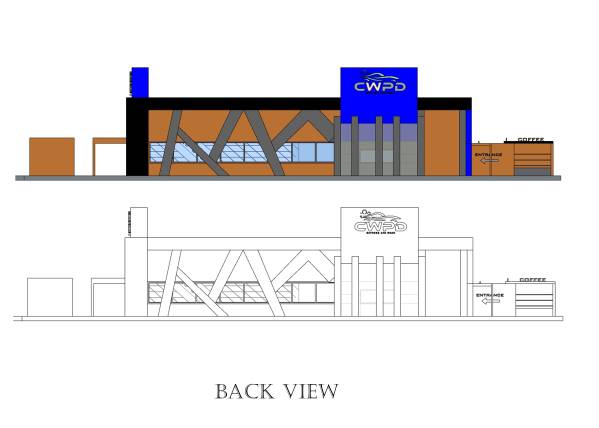
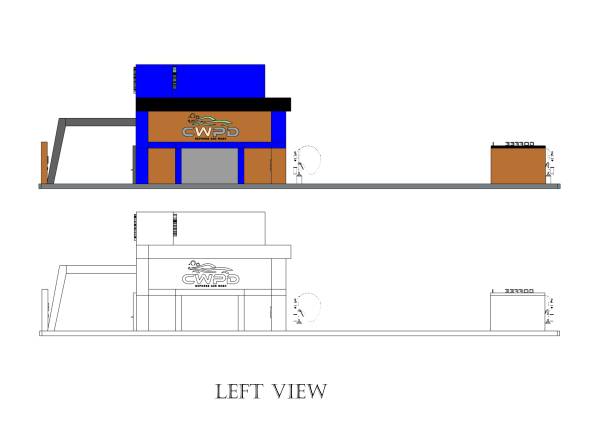
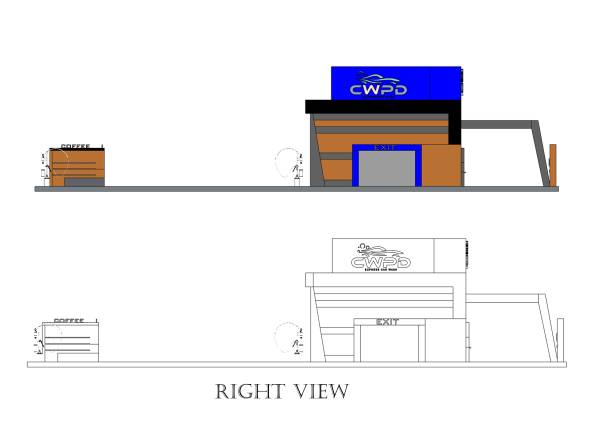
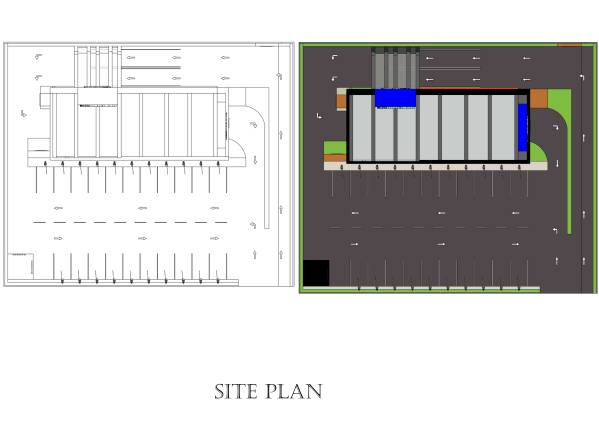
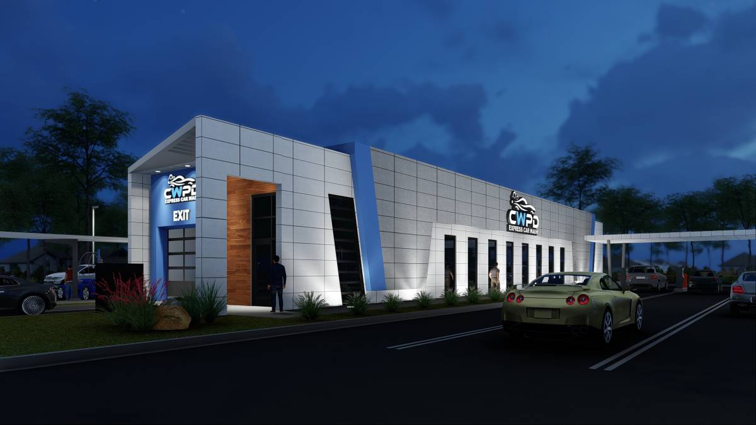
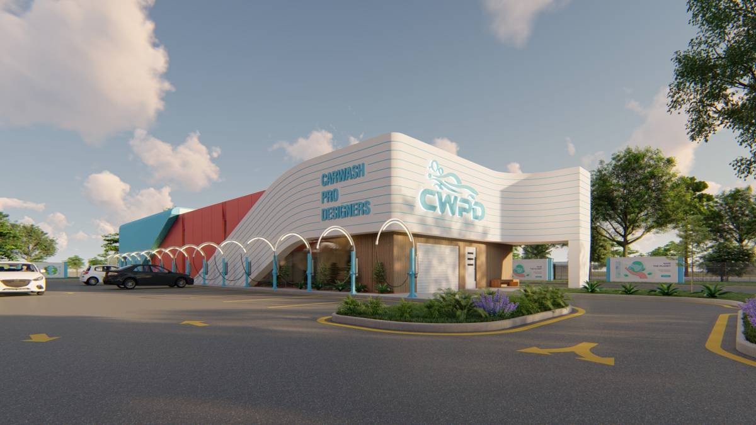
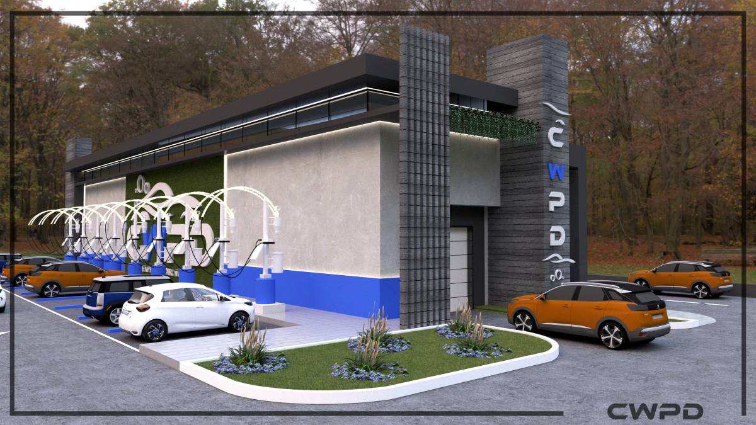
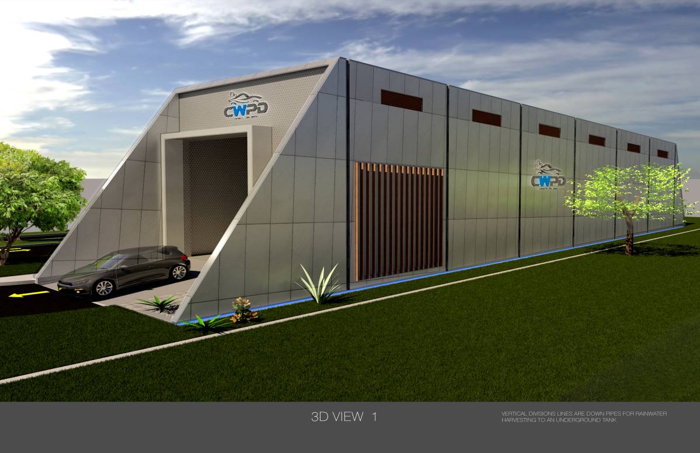
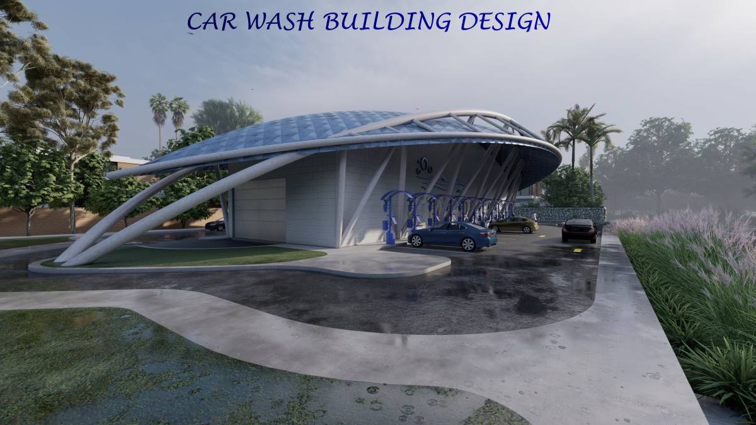
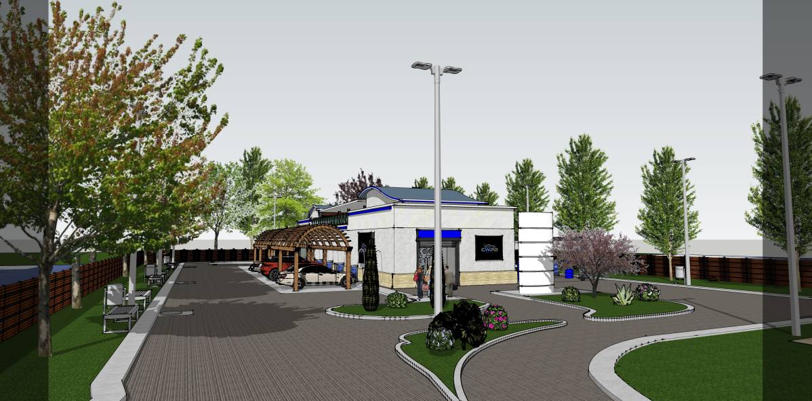
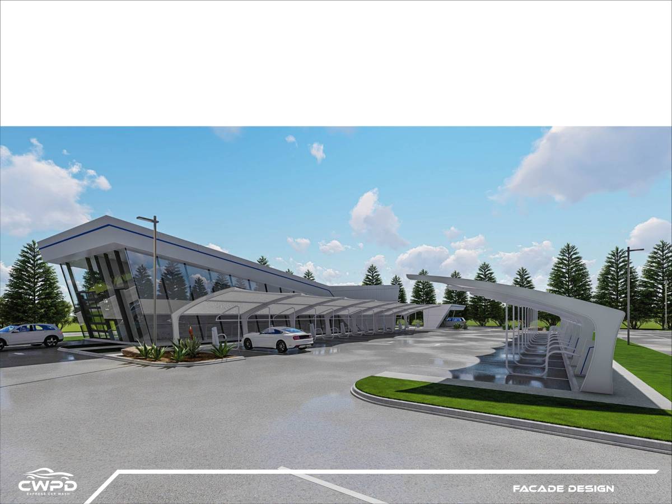
We are here with our second building of 100'-35 '. This structure has been designed smaller and more economical from the formation stage. Aluminum composites and stone walls are used as exterior appearance. The front and back of the building are connected and presented a modern look. garage doors are designed to suit you perfectly. The building has 2 elevations, one on the exit door facing to the right and the other on the box office and office part. These areas were created with blue colors in mind that it would be bold and eye-catching. When logos are added on it, it was created as a design that will attract the attention of each passing car. site plan was designed as a single entry and exit and a coffee stand was placed at the back. It is a very good idea for us to provide free or paid coffee service to anyone who washes their car and uses the vacuum service.
Dear CWPD.
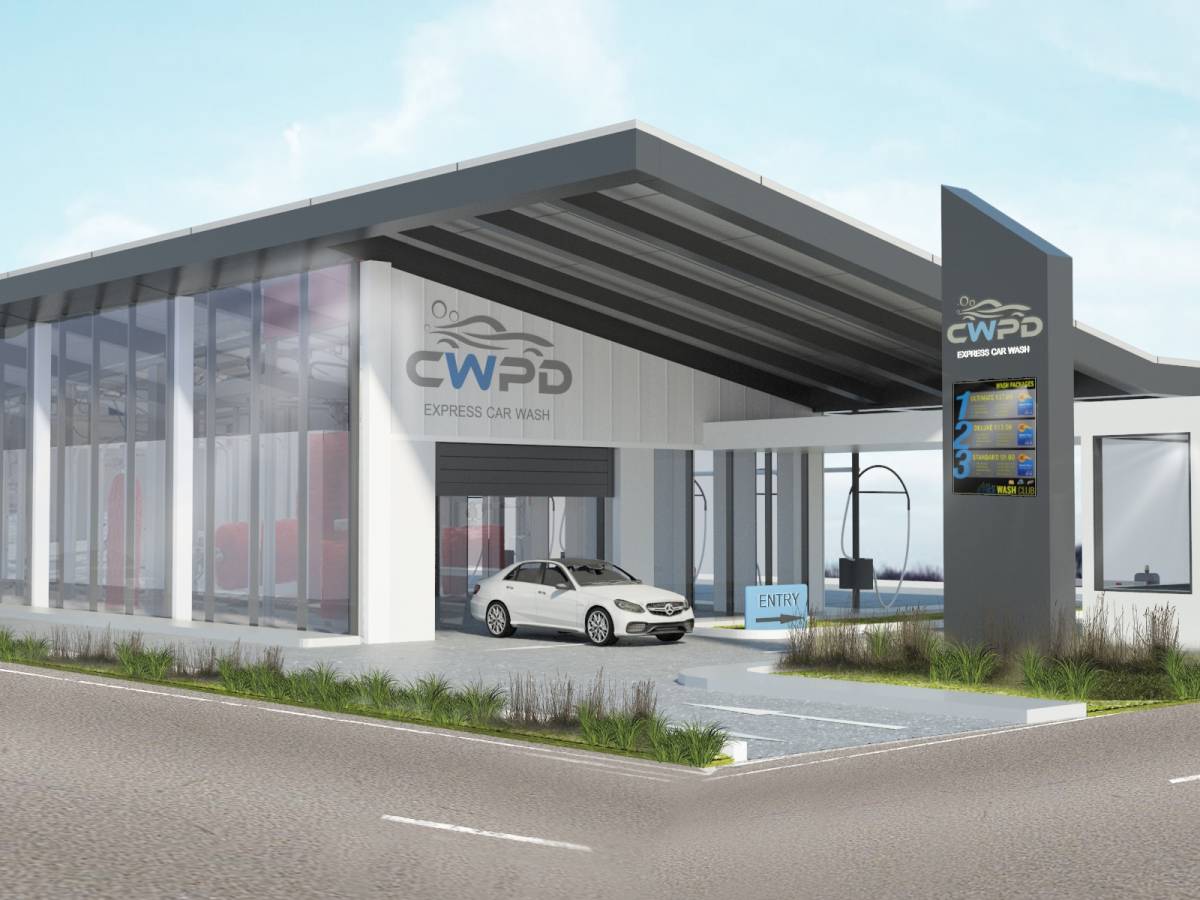
We are very happy to take part and work in this project. We got high quality renderings for you. and we prepared a high quality animation work for your website. You can reach from the link here. link: https://youtu.be/Gx-0i8S8qY8. any of your opinions and comments are very important to us. I am adding our e-mail address for your questions and comments. Email: ab.designstudio.usa@gmail.com. We are happy to serve you and your company. We wish you healthy and lucrative days ...