Ricevi tanti progetti per il tuo progetto. Scegli quello che ami.
Veri architetti e designer di tutto il mondo inviano progetti per il tuo progetto, da $250. Preventivo gratuito, senza impegno.
I clienti valutano i progetti vincitori 4.5 su 5 (890+ recensioni)Cancellazione gratuita entro 24 ore dal lancio del concorso!Come funzionaSei un designer? Esplora i concorsi →
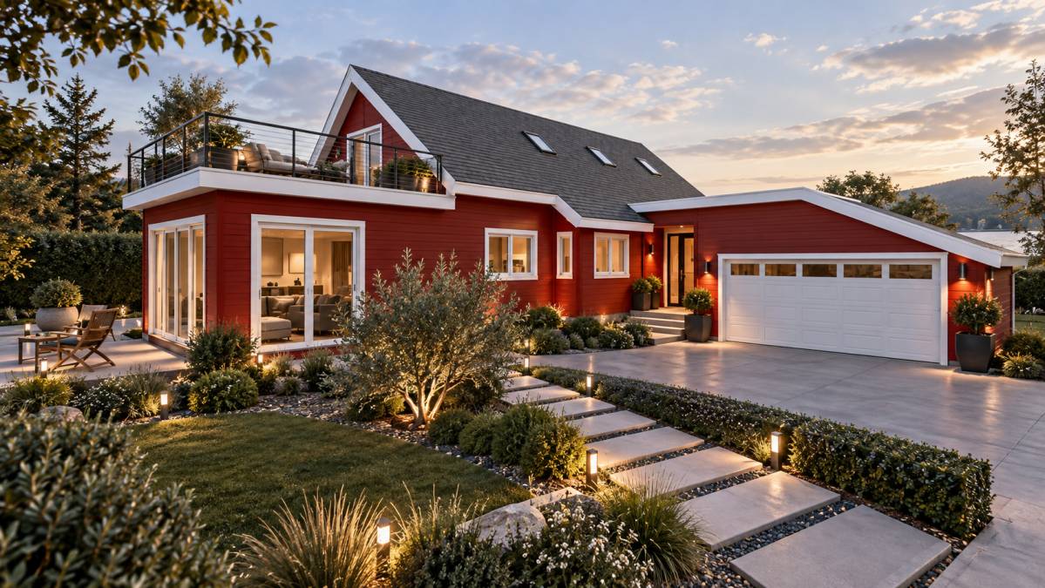
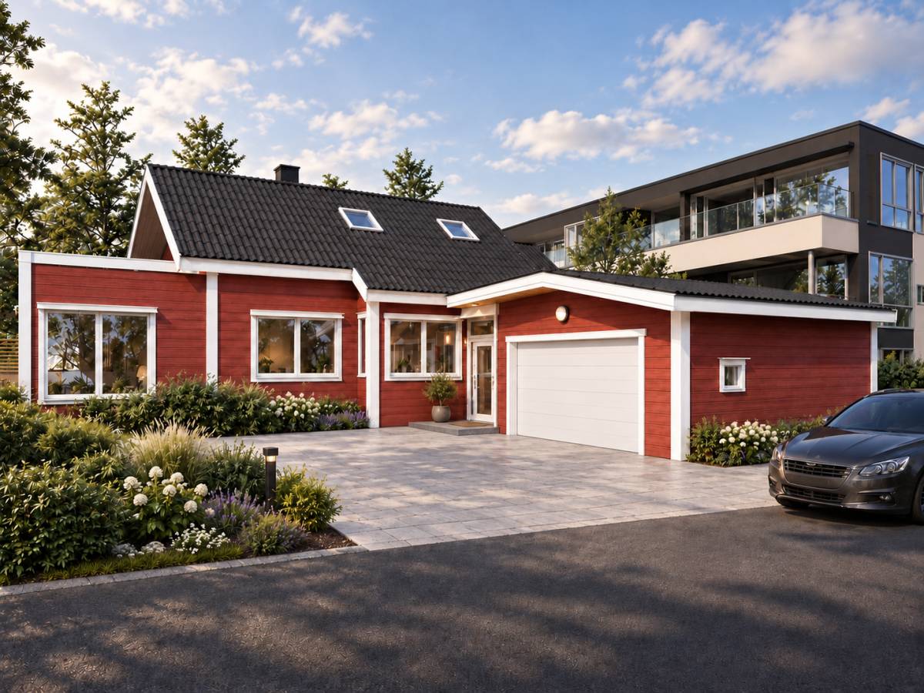
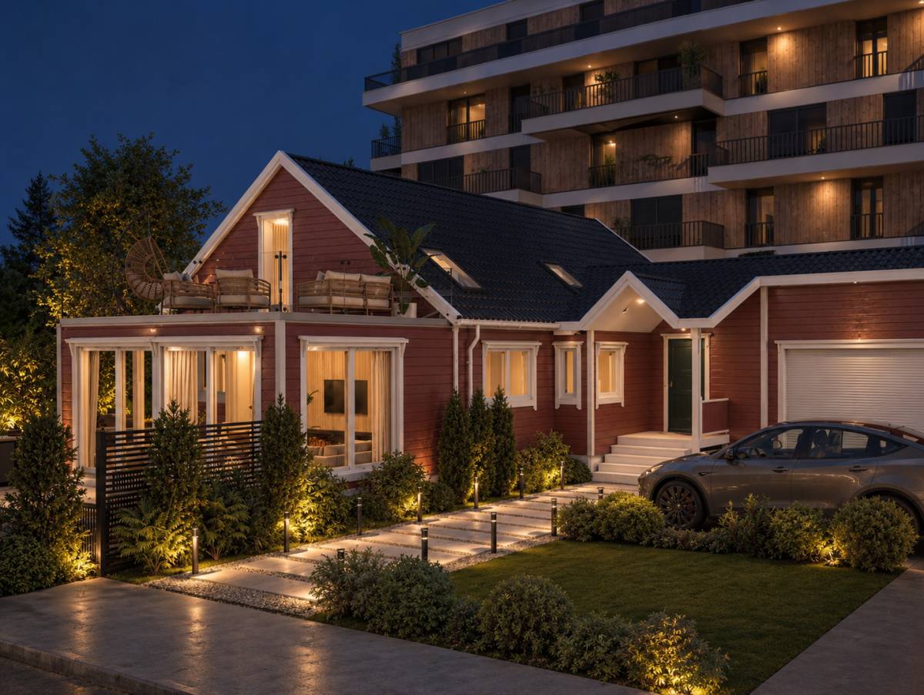
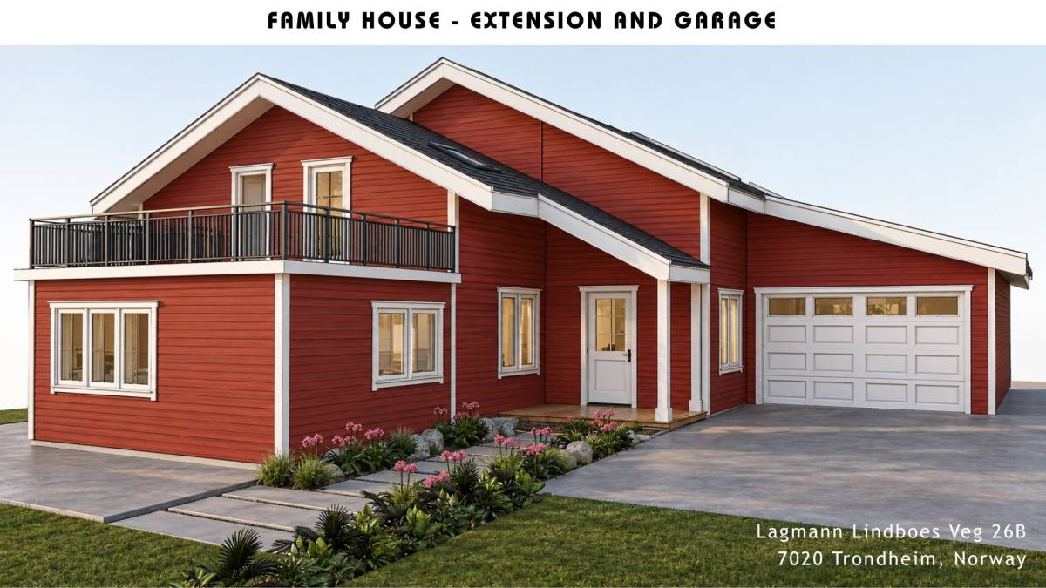
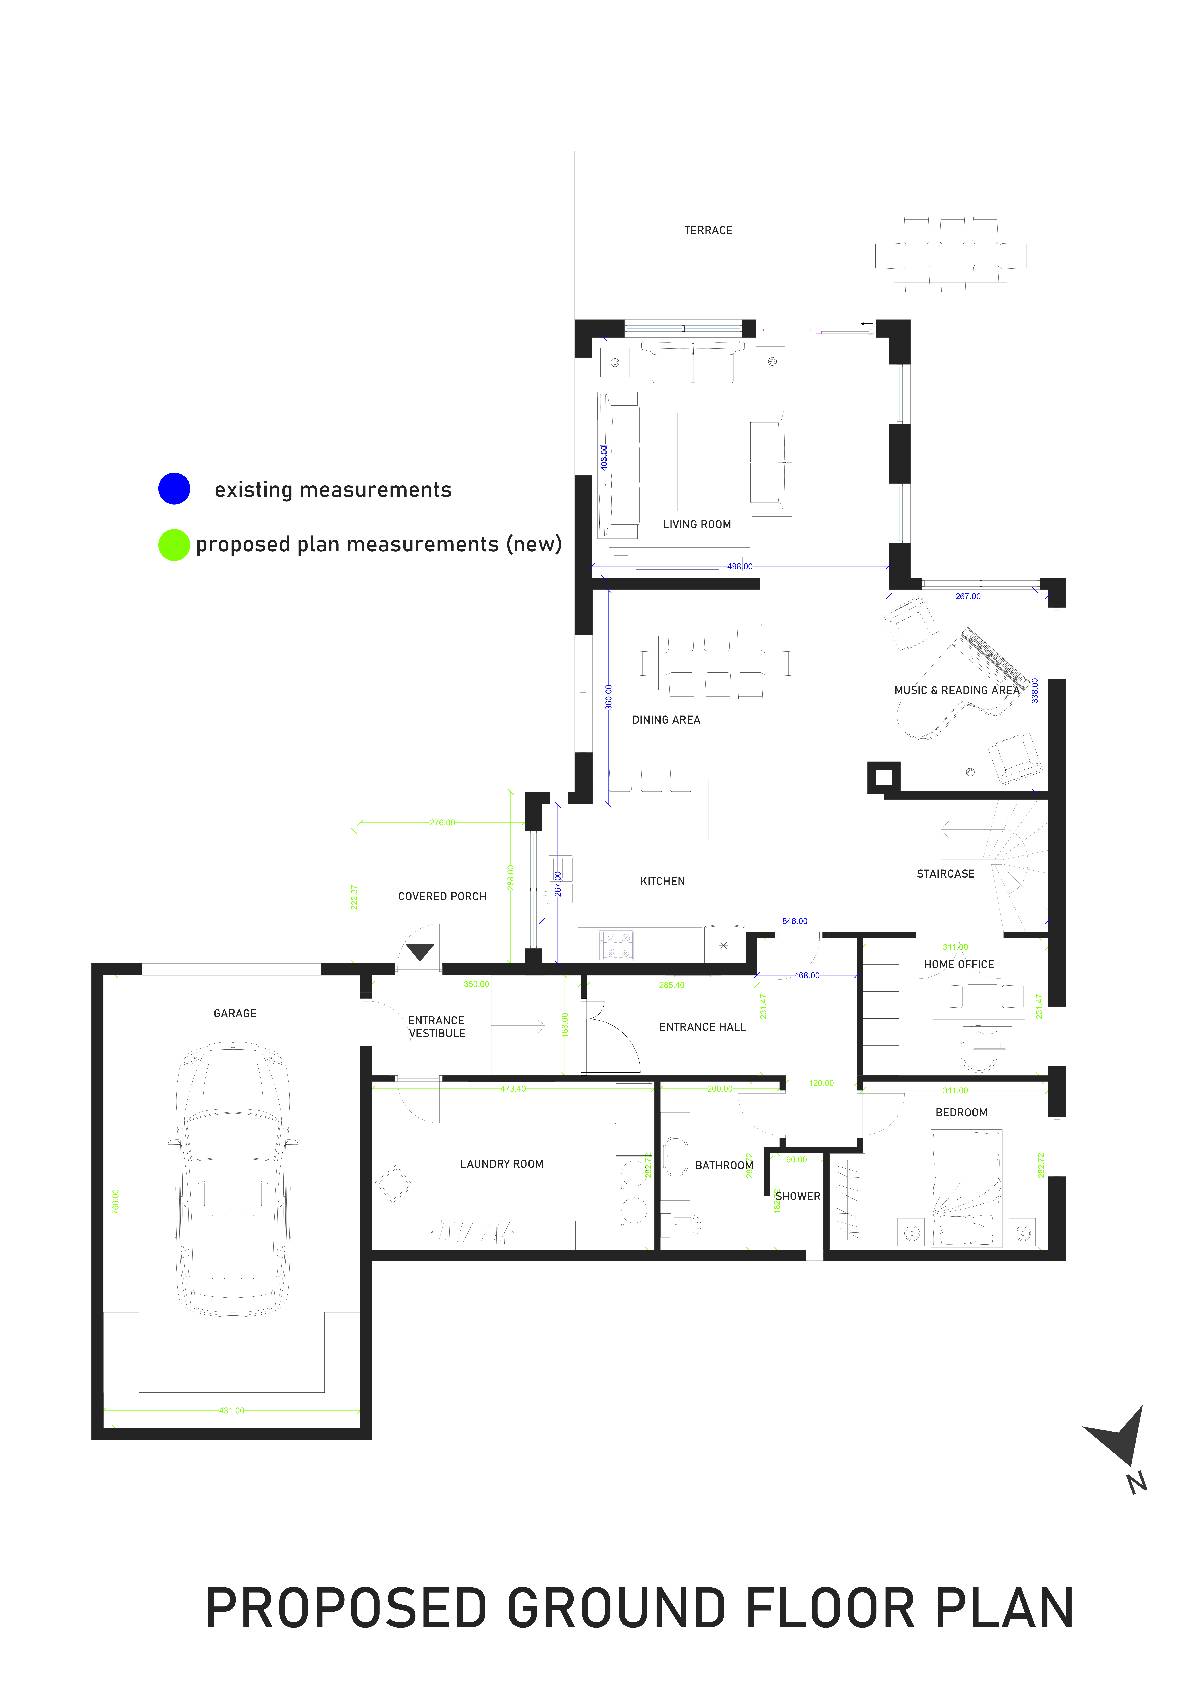
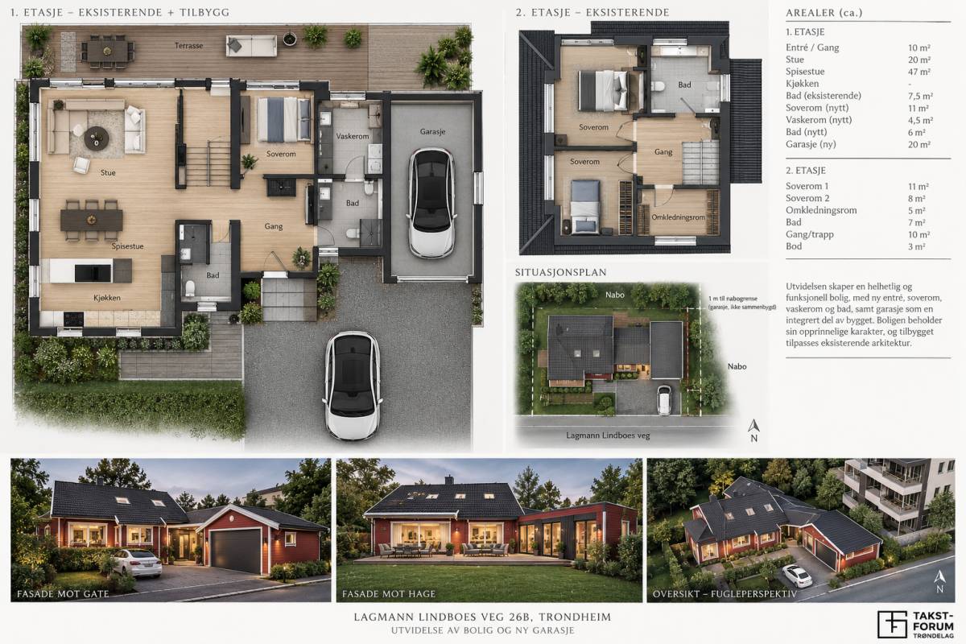
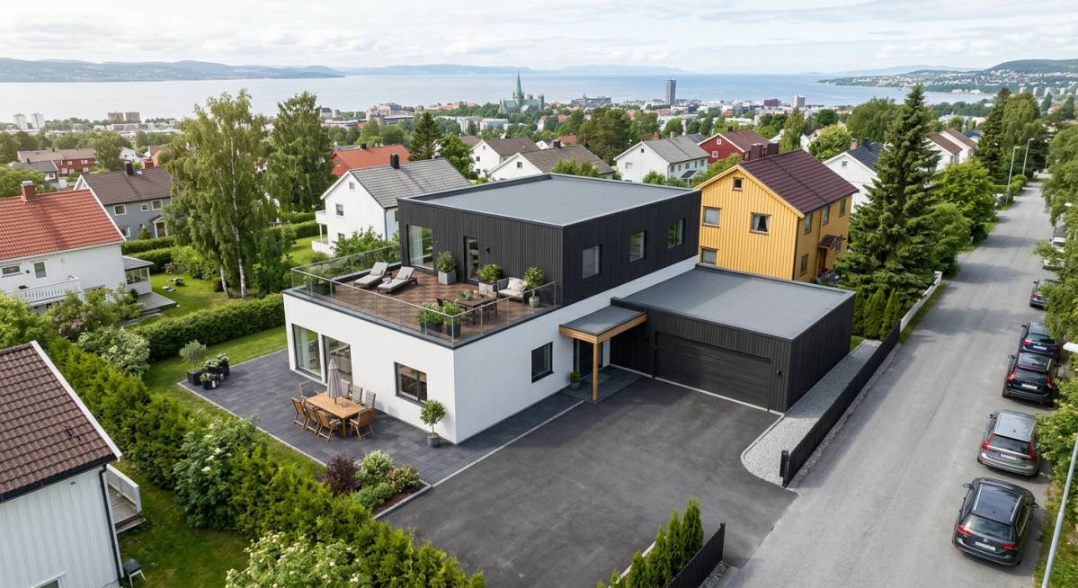
Design Summary: Family House – Extension and Garage
1. Architectural Style & Exterior Integration
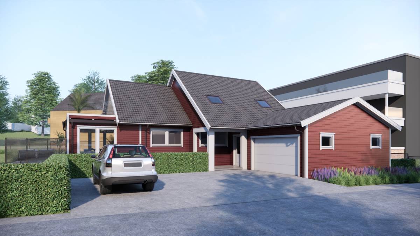
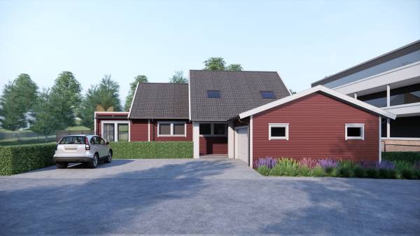
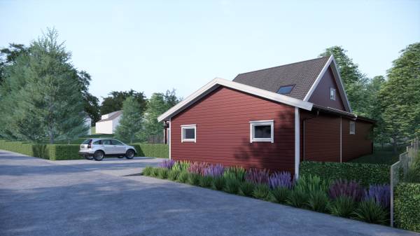
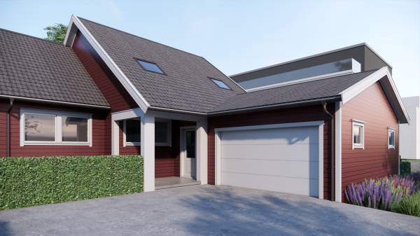
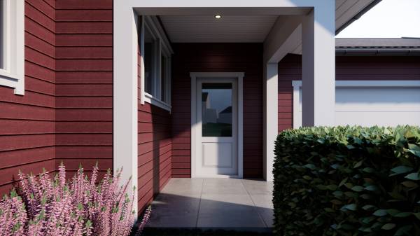
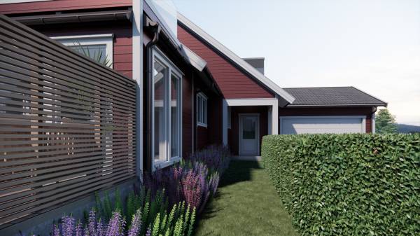
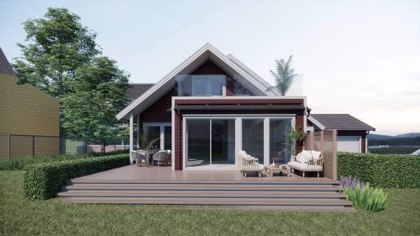
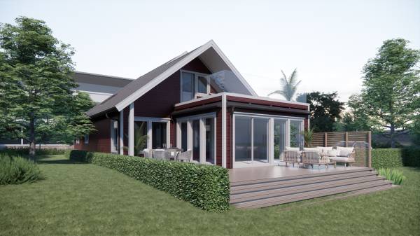
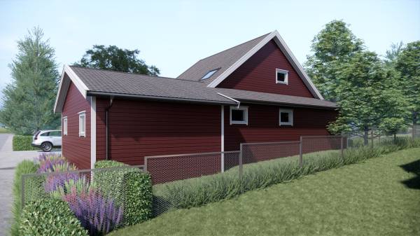
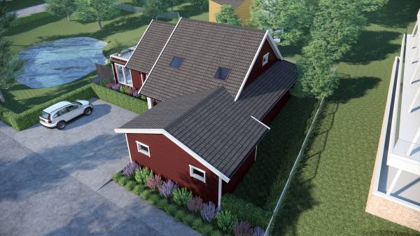
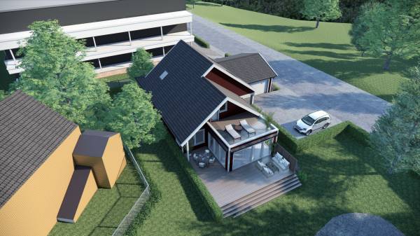
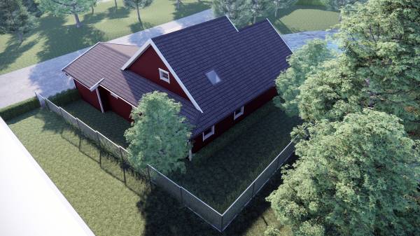
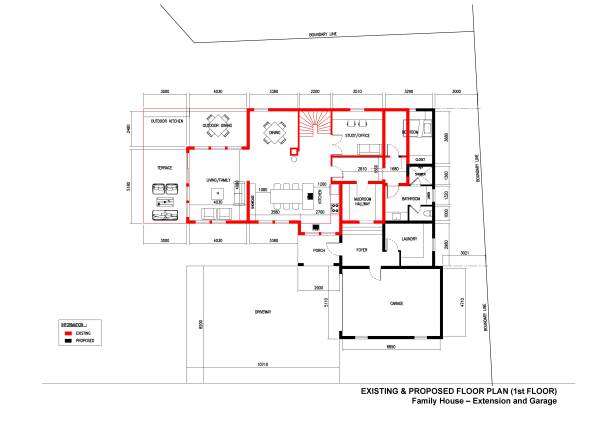
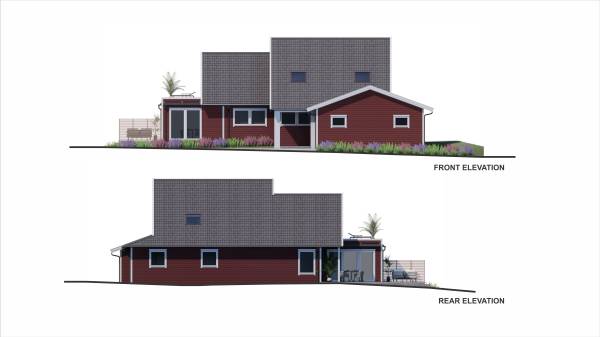
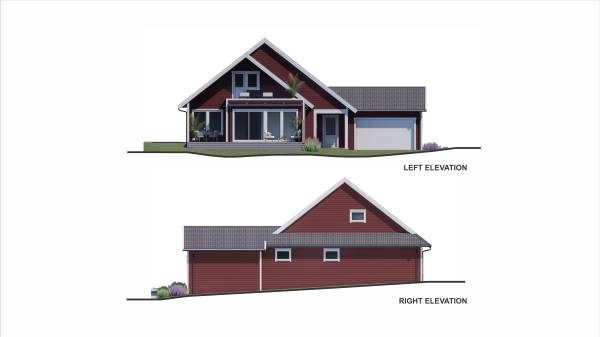
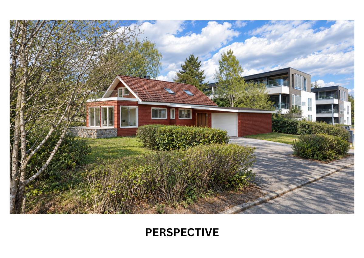
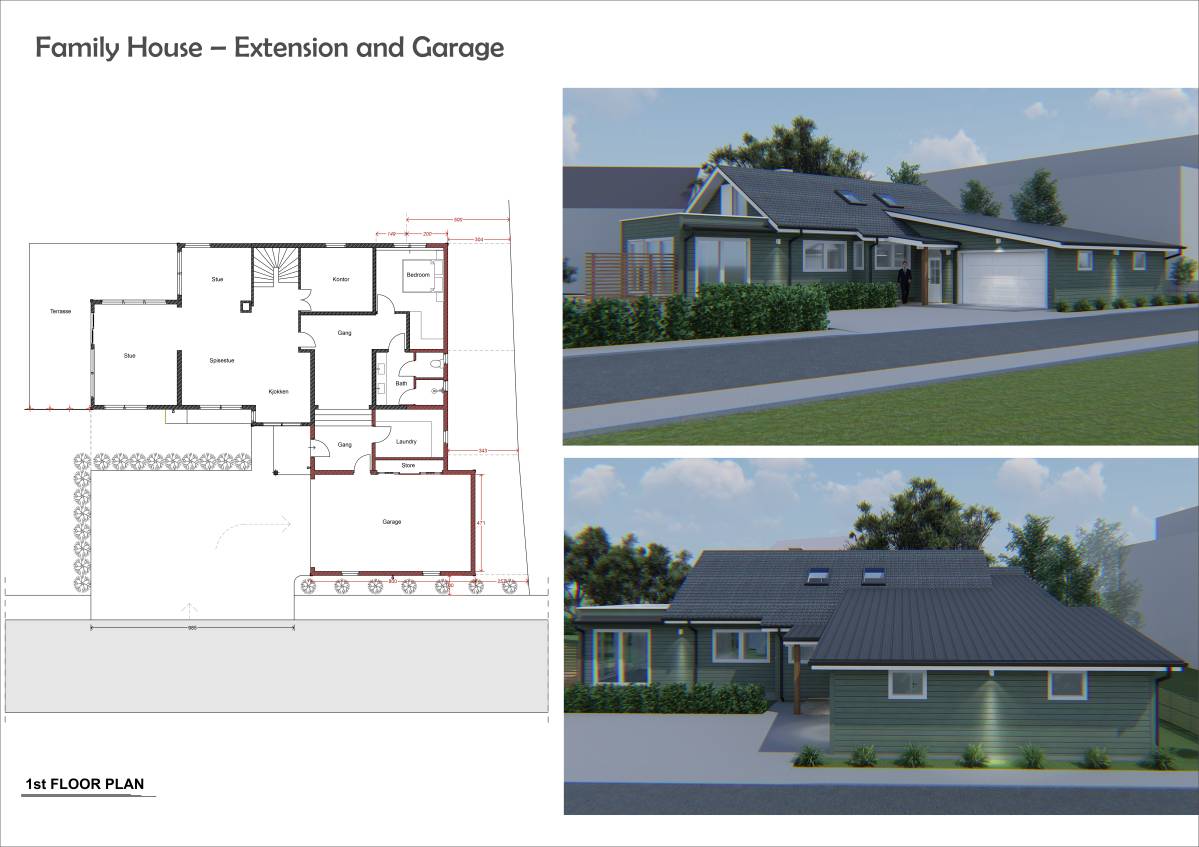
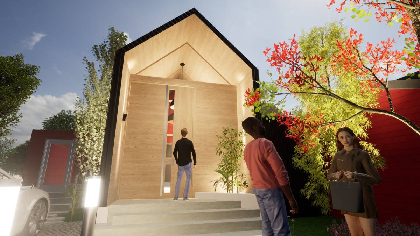
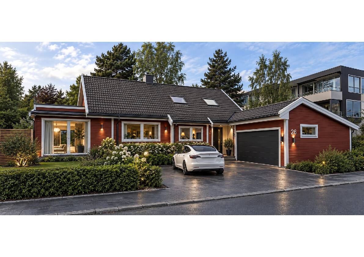
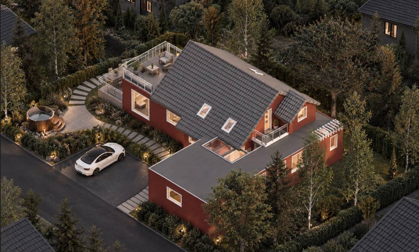
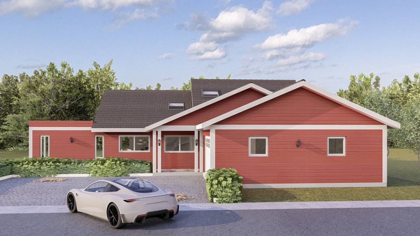
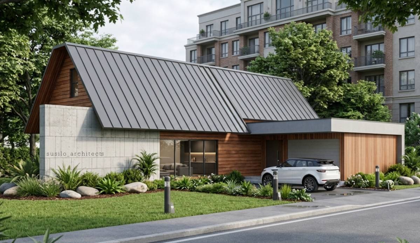
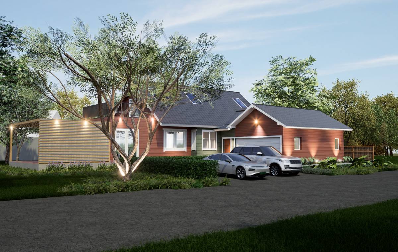
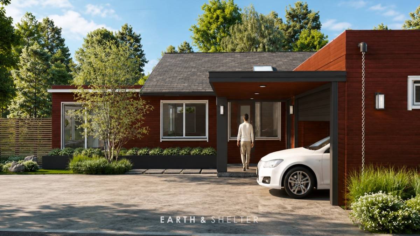
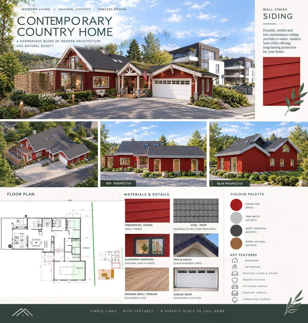
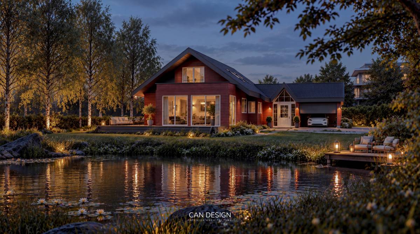
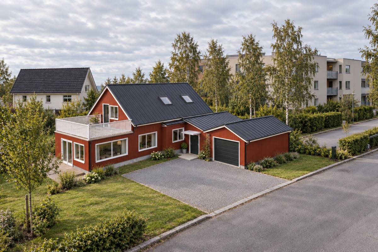
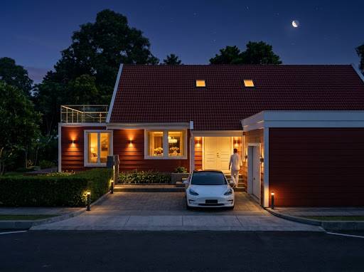
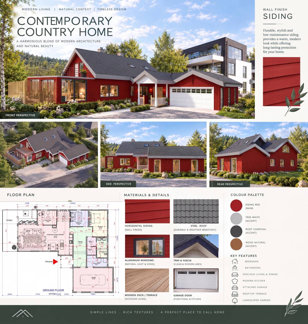
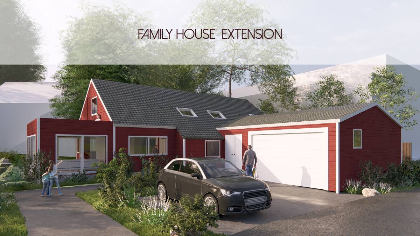
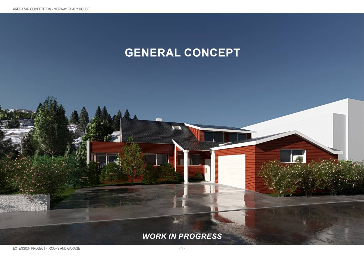
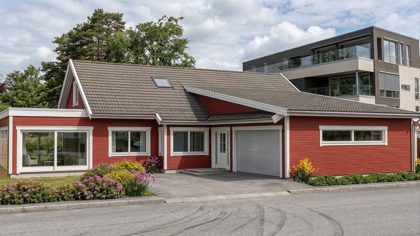
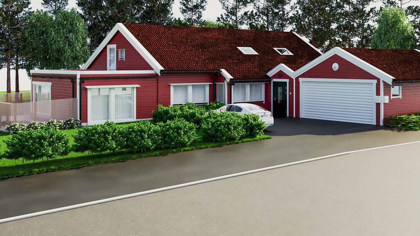
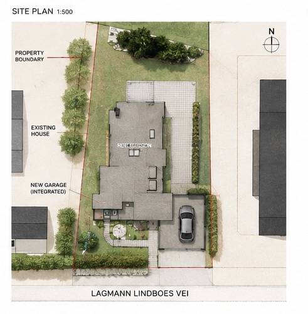
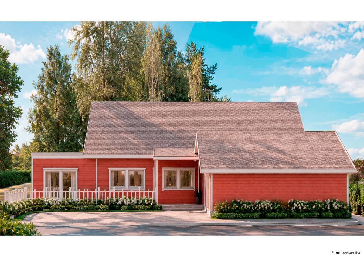
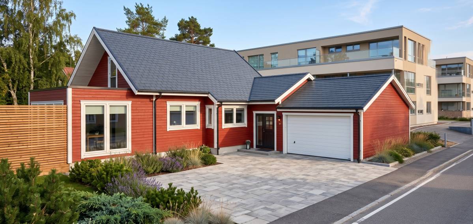
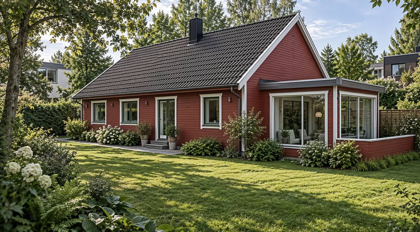
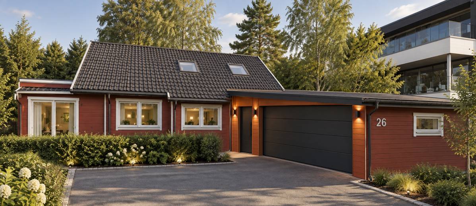
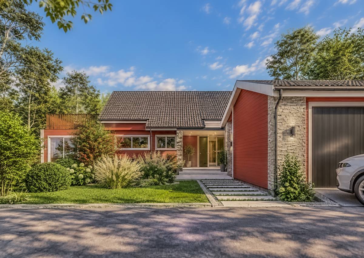
• Seamless Aesthetic Continuity: In strict accordance with your requirement, the new north-side extension and integrated garage fully preserve the architectural DNA of the existing house. The project utilizes identical wood siding and matching trim details to ensure the extension and the garage appear perfectly unified as one coherent building with the original house.
2. Asymmetrical Massing & Neighbor Consideration (Upper Floor Setback)
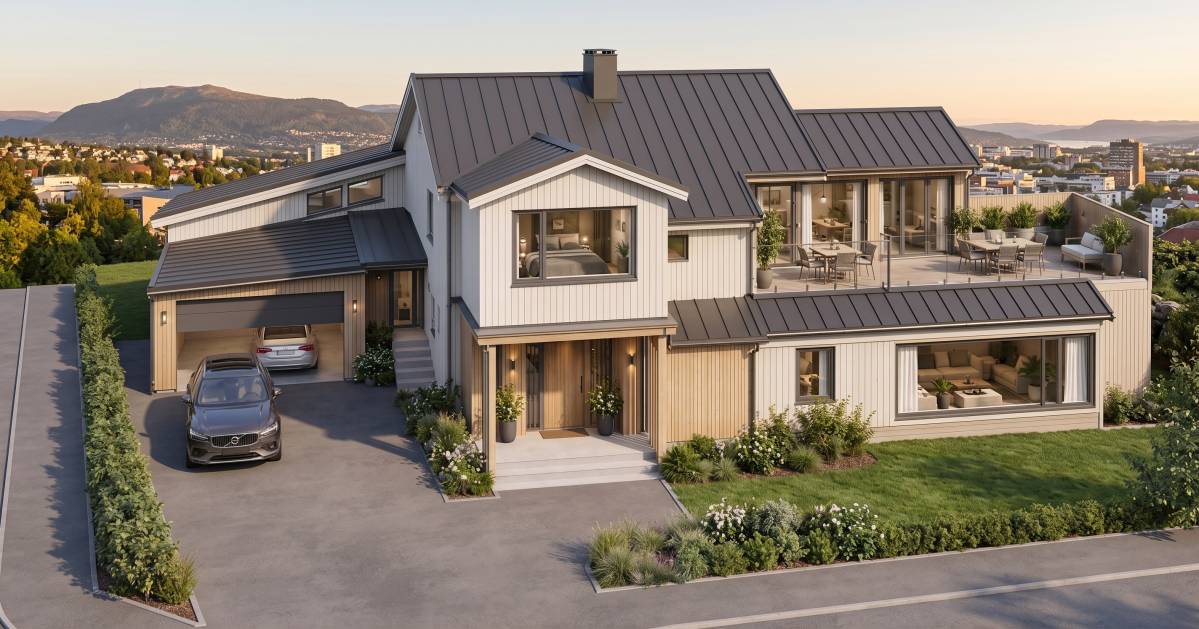
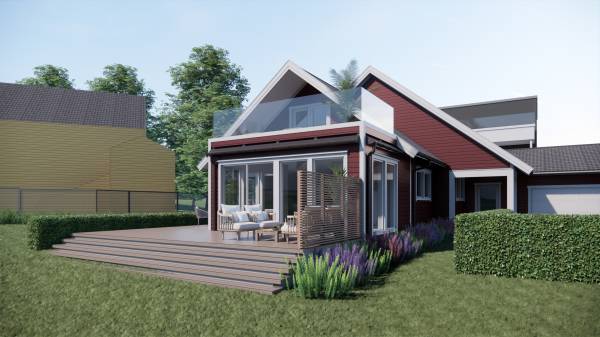
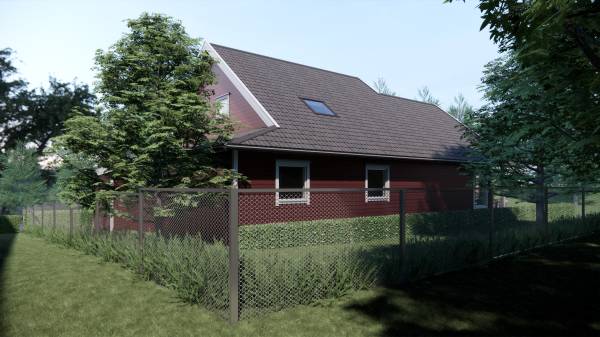
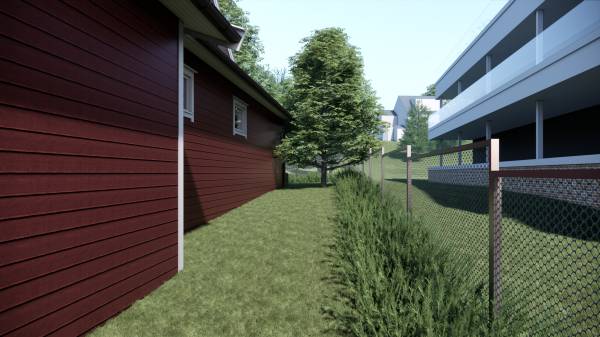
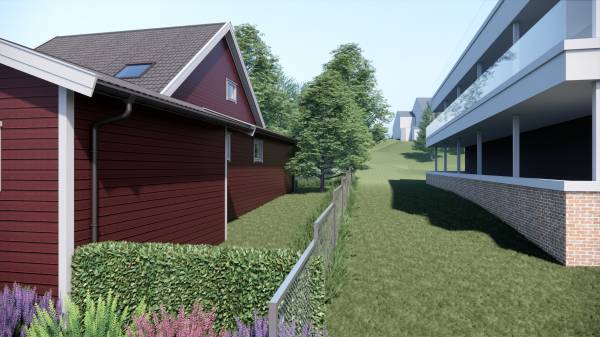
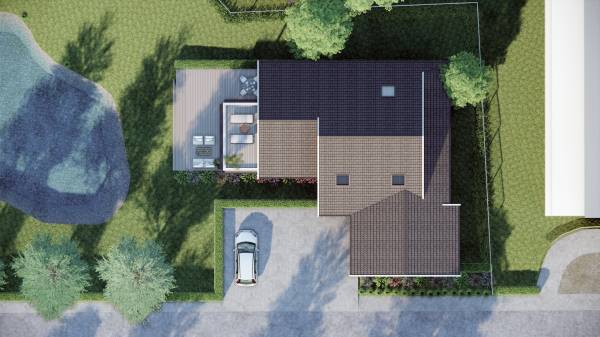
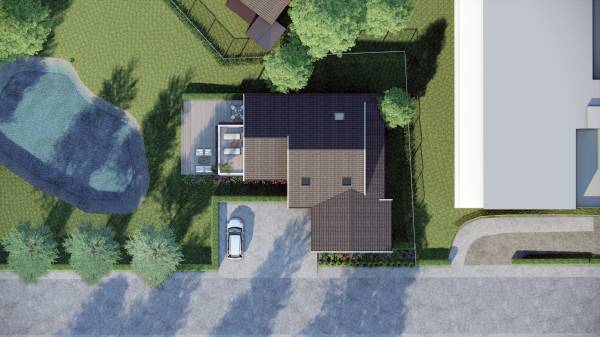
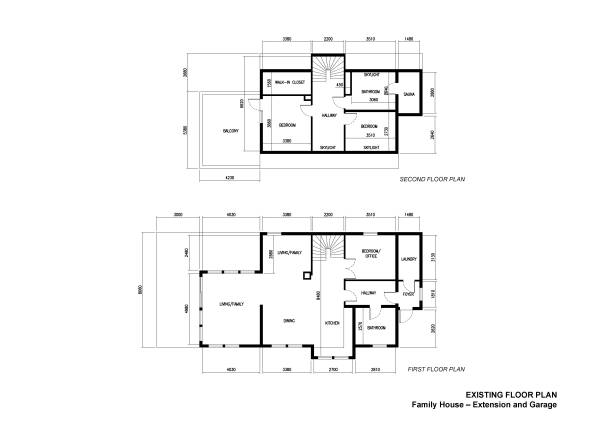
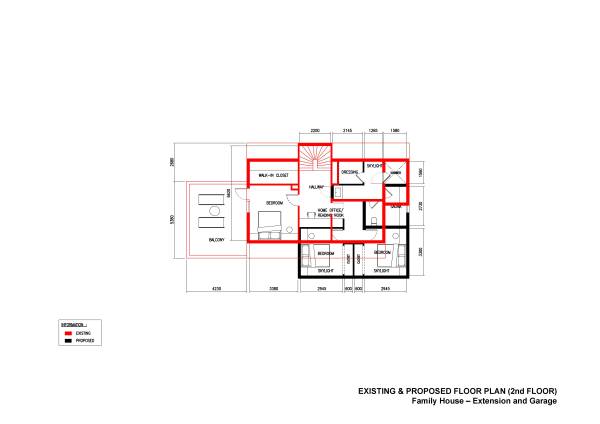
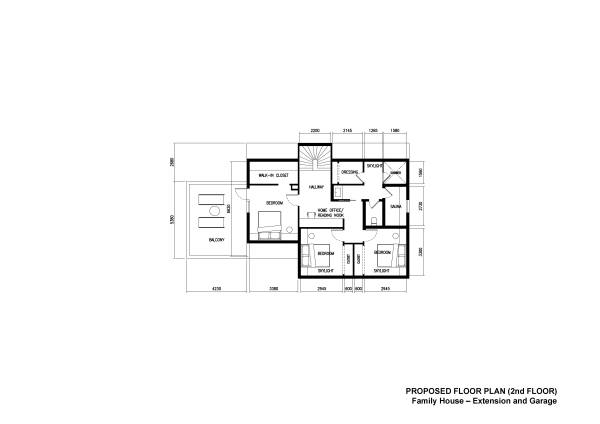
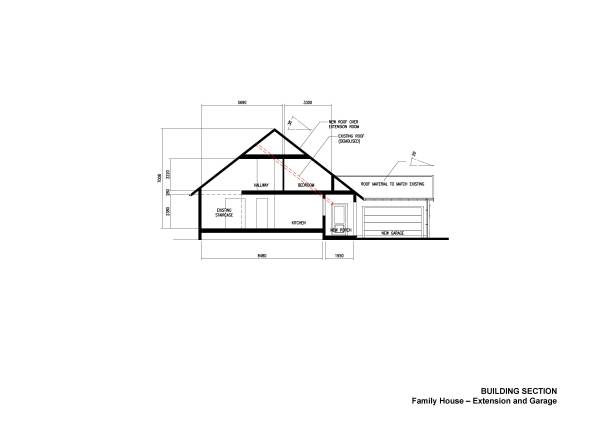
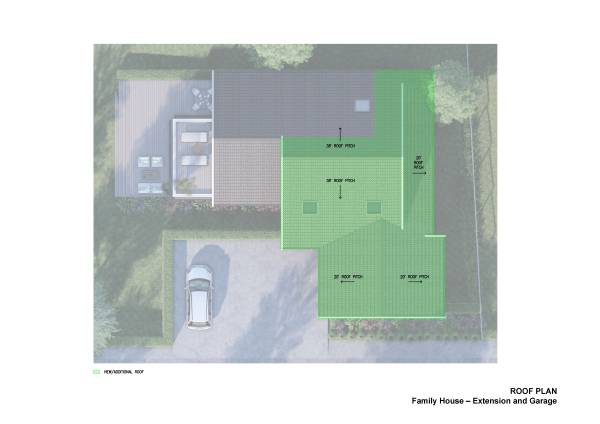
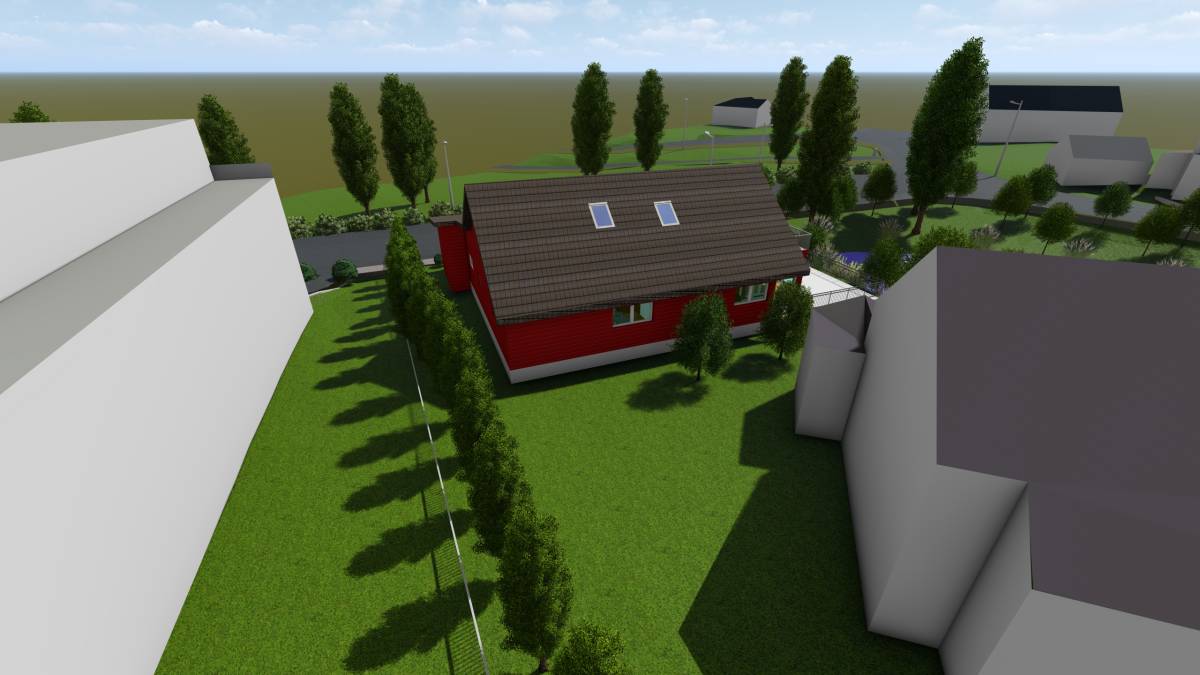
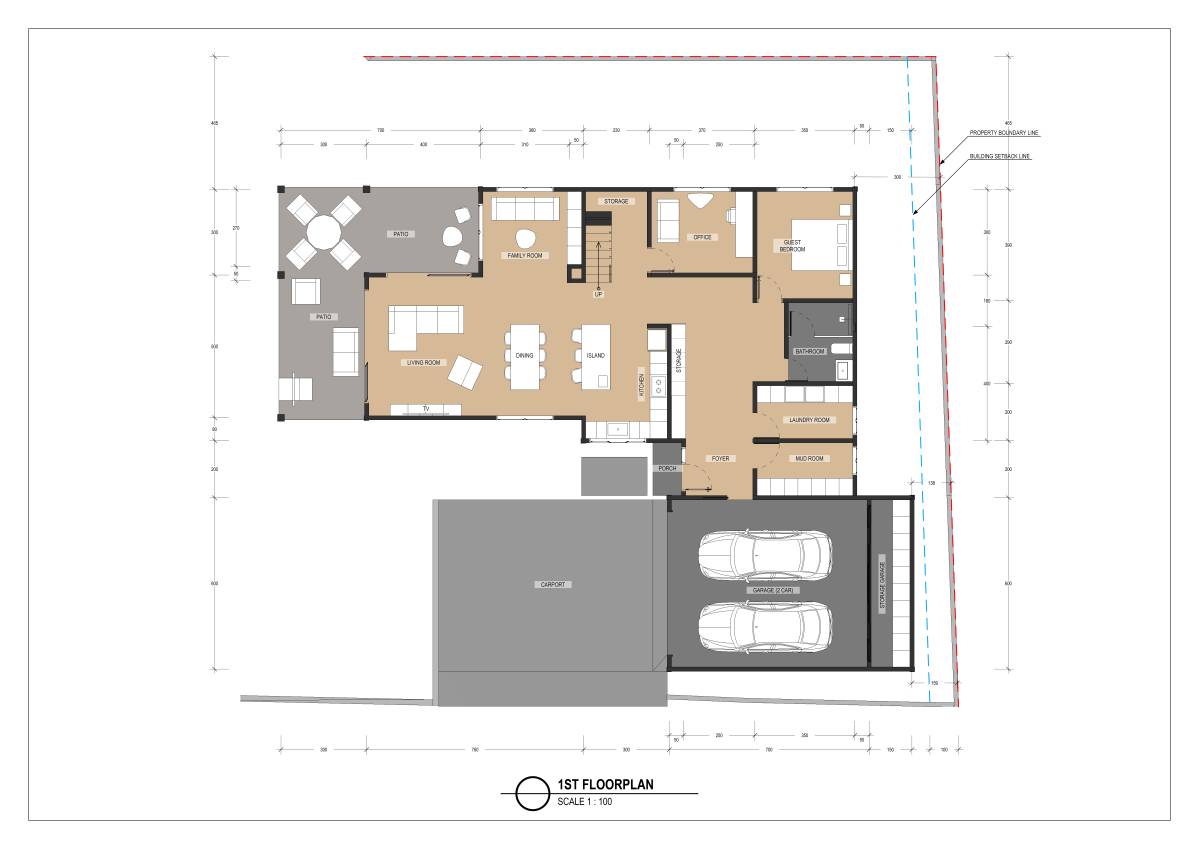
• Non-Aligned Floor Layouts: To be highly considerate toward the adjacent apartment building, the second-floor plan is intentionally designed not to align with the first floor. The upper floor volume is drawn backward, creating a stepped-back configuration that breaks down the building's overall scale.
• Low Silhouette & Zero-Overlooking: This layout choice ensures a low-profile silhouette and avoids creating a towering wall facing the neighbors. Combined with highly minimal, small-framed windows, this design effectively eliminates any overlooking issues to secure neighbor approval.
3. Strategic Tree Management & Solar Access Optimization
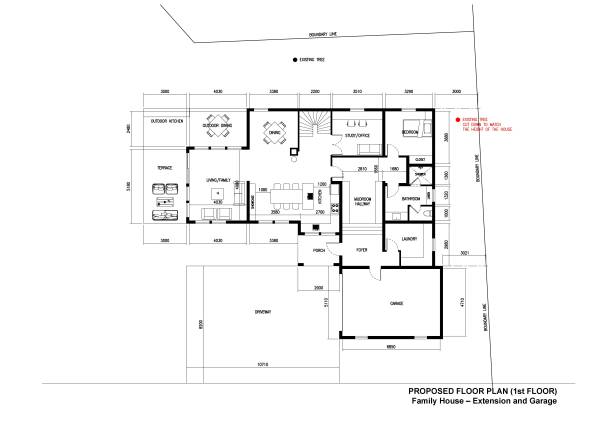
• Single Tree Height Modification: The visualization models a landscaping proposal where the single existing tree at the boundary is cut down and trimmed to approximately match the height of the house.
• Proven More Sun Exposure: This targeted action visually demonstrates to the neighbors that trimming this single tree fully offsets the extension, ultimately granting the adjacent apartment significantly more direct sunlight and solar access than its current overgrown state.