Ricevi tanti progetti per il tuo progetto. Scegli quello che ami.
Veri architetti e designer di tutto il mondo inviano progetti per il tuo progetto, da $250. Preventivo gratuito, senza impegno.
I clienti valutano i progetti vincitori 4.5 su 5 (890+ recensioni)Cancellazione gratuita entro 24 ore dal lancio del concorso!Come funzionaSei un designer? Esplora i concorsi →
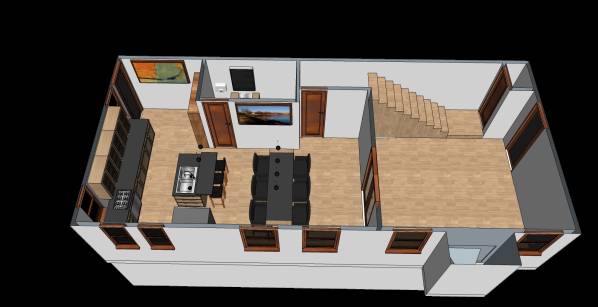
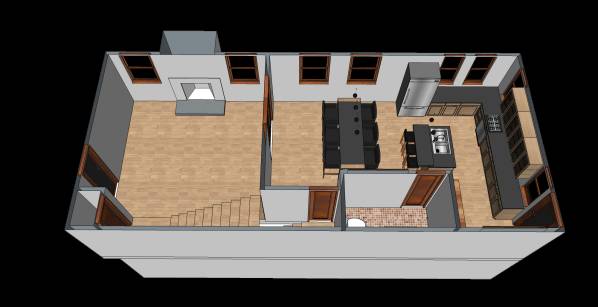
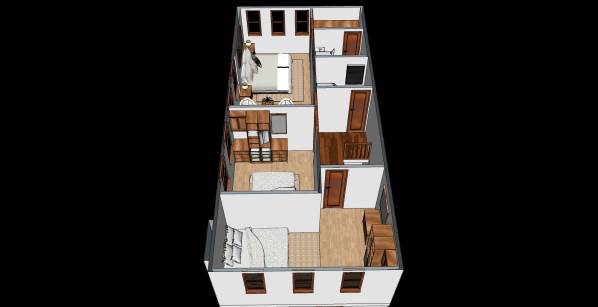
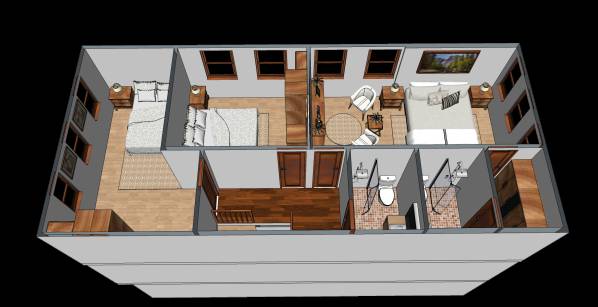
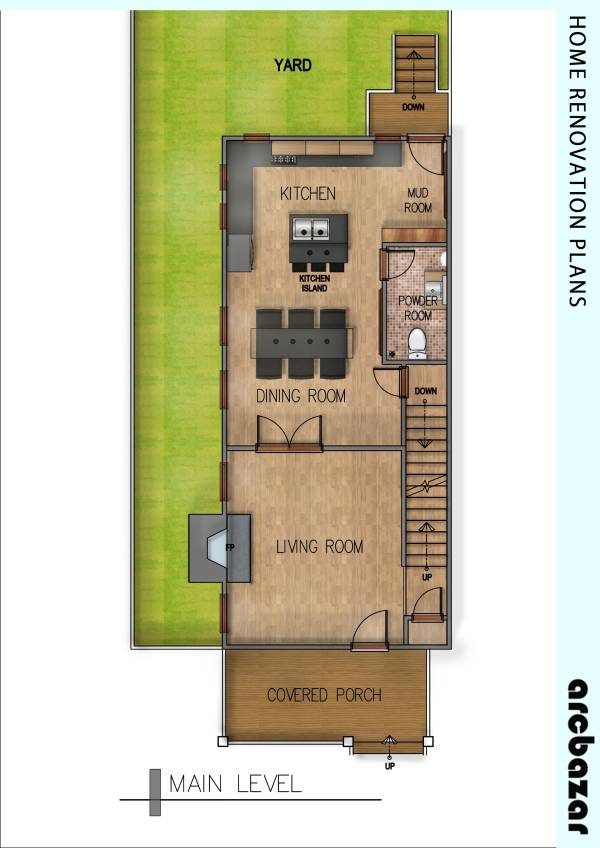
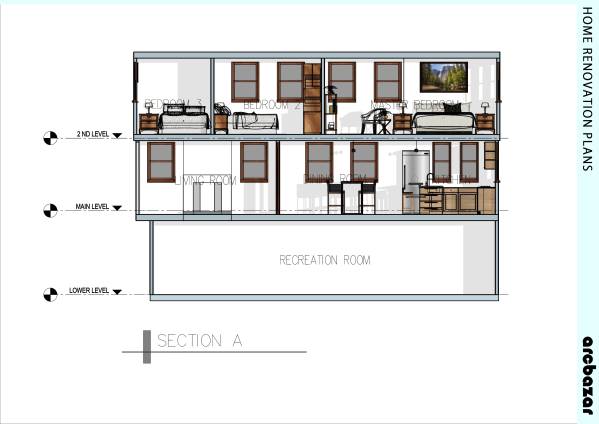
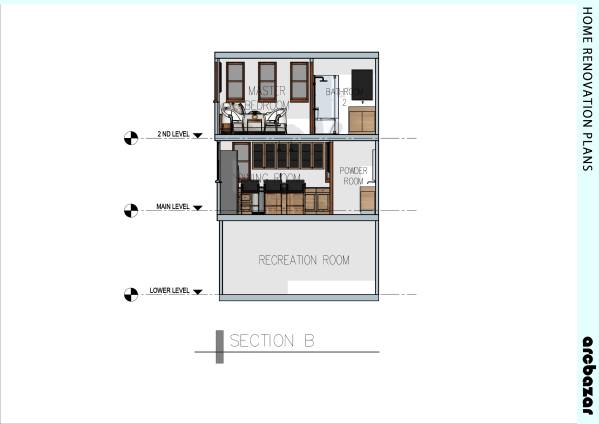
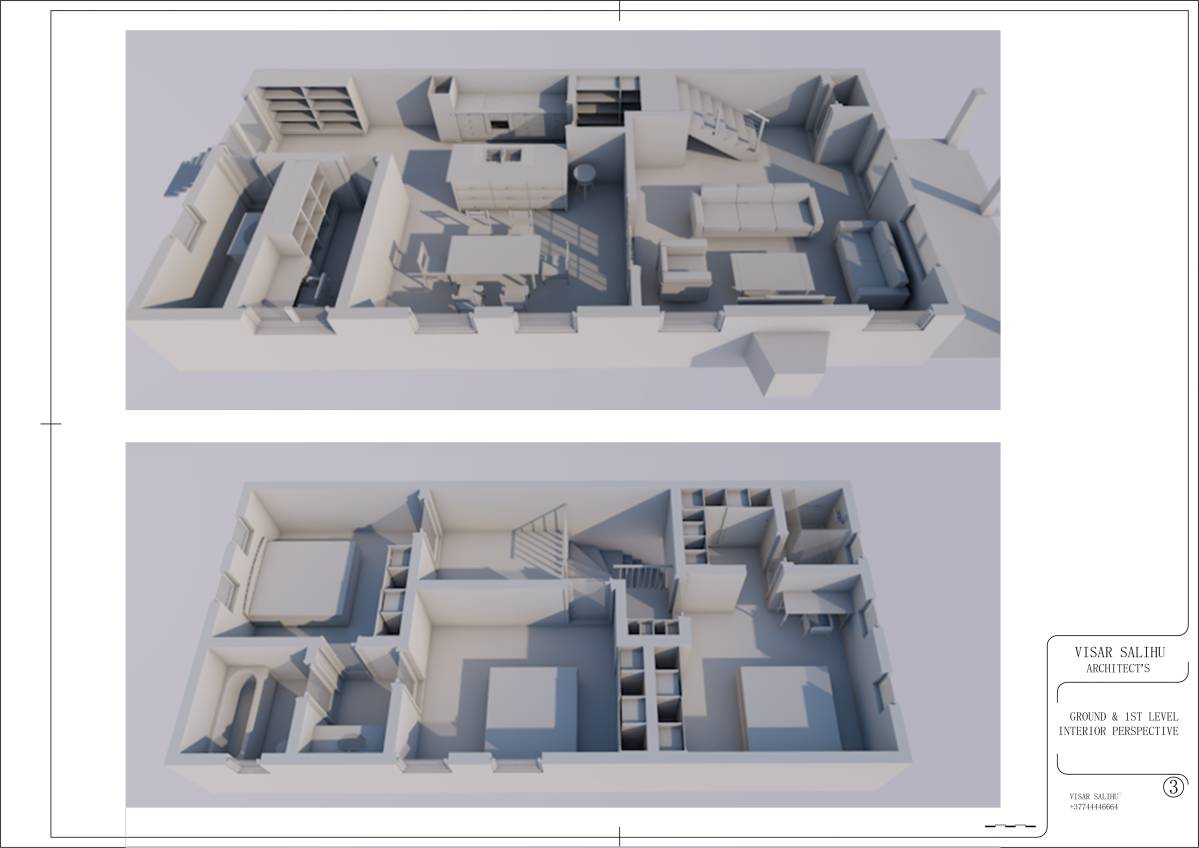
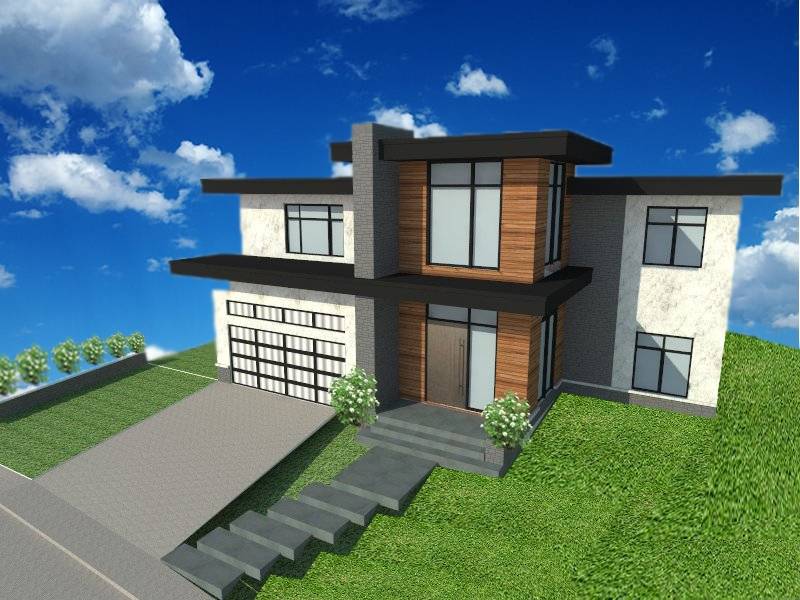
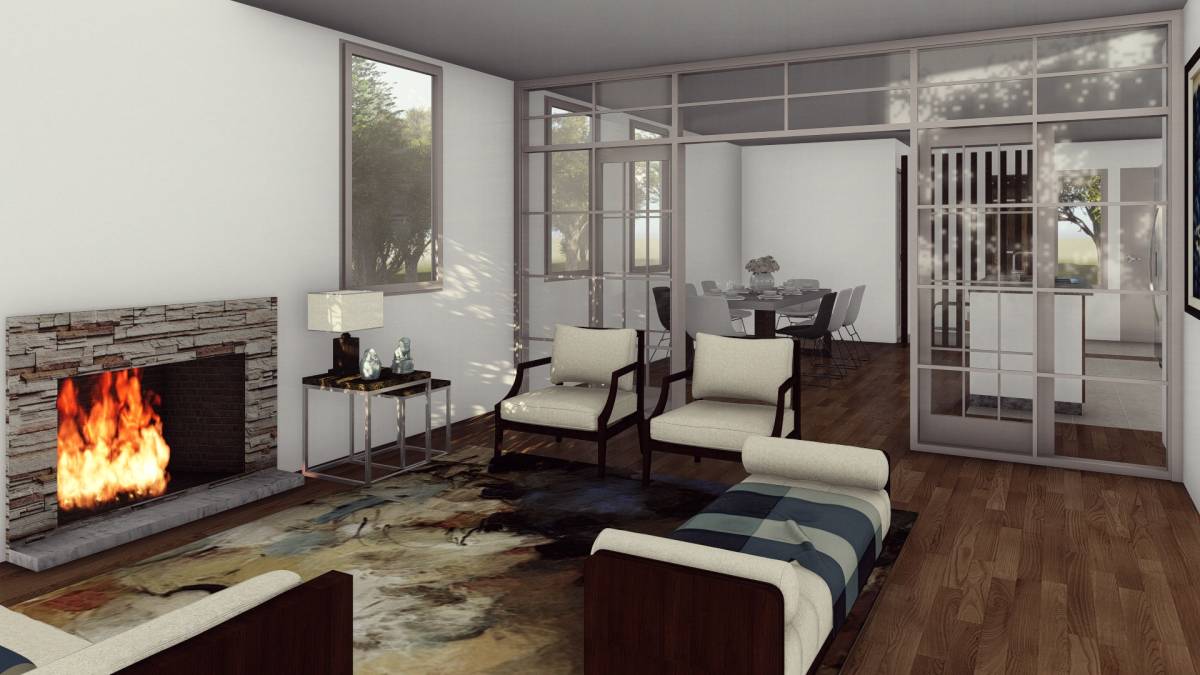
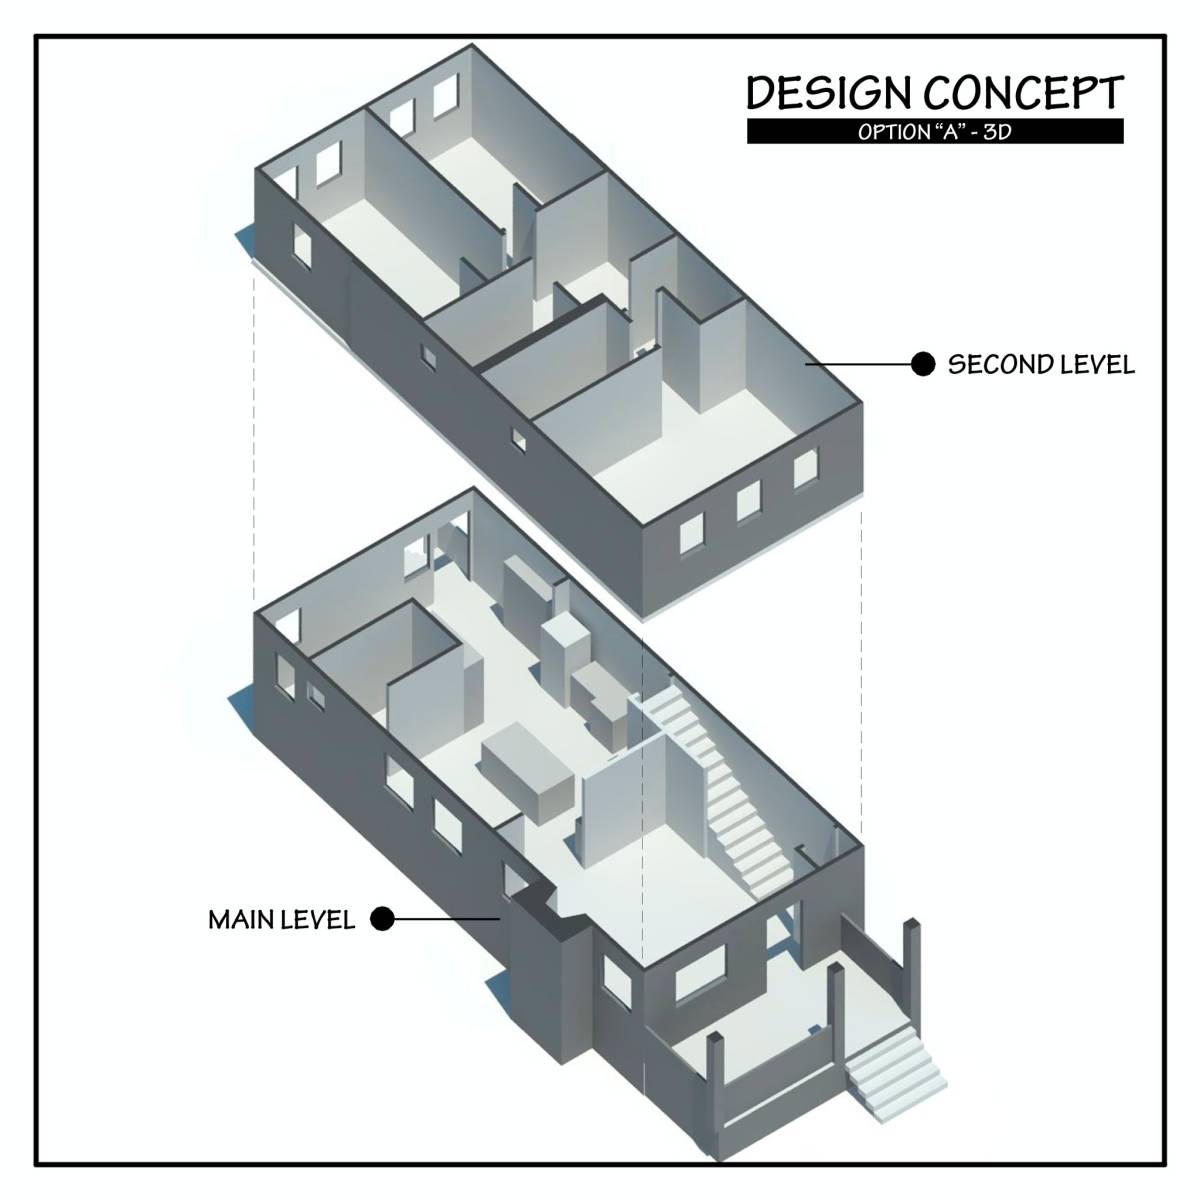
My concept for this project is to make your home have an efficient layout, functional, comfort and healthy house.
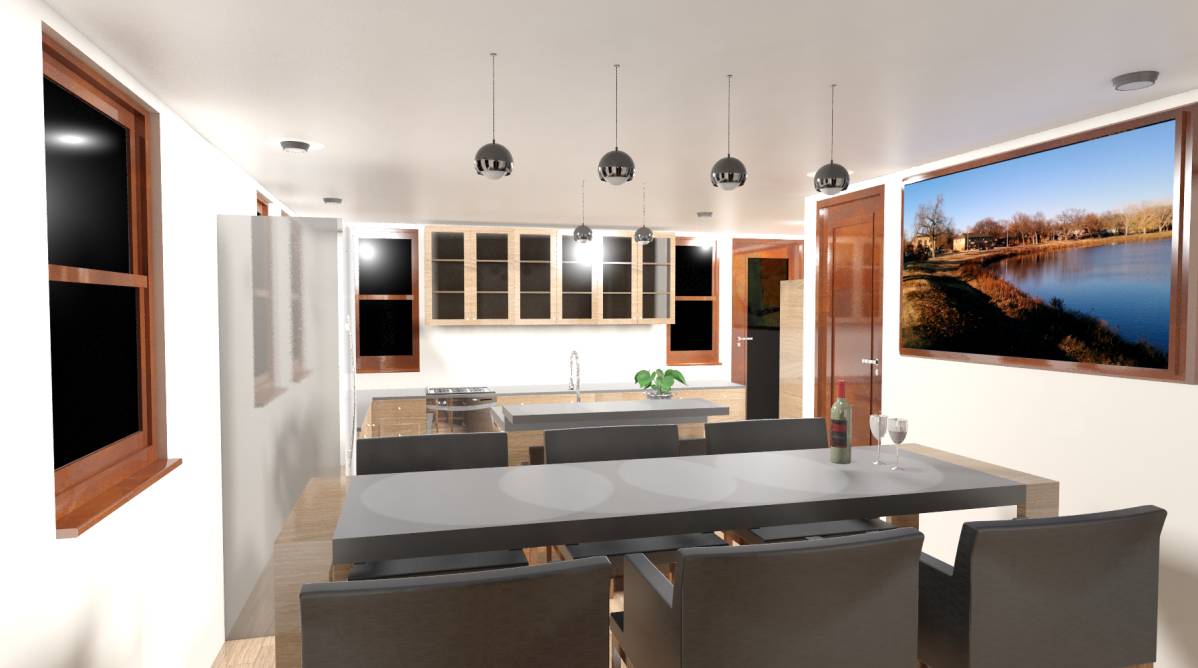
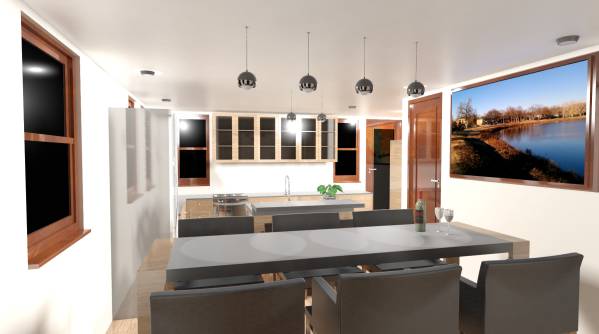
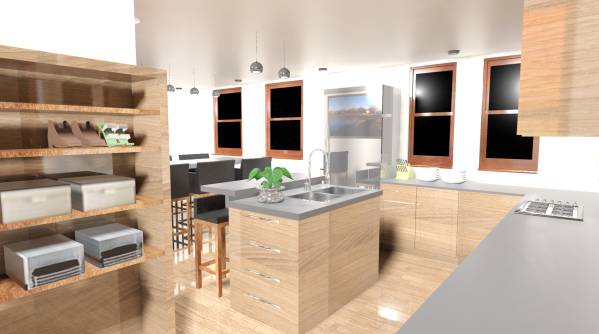
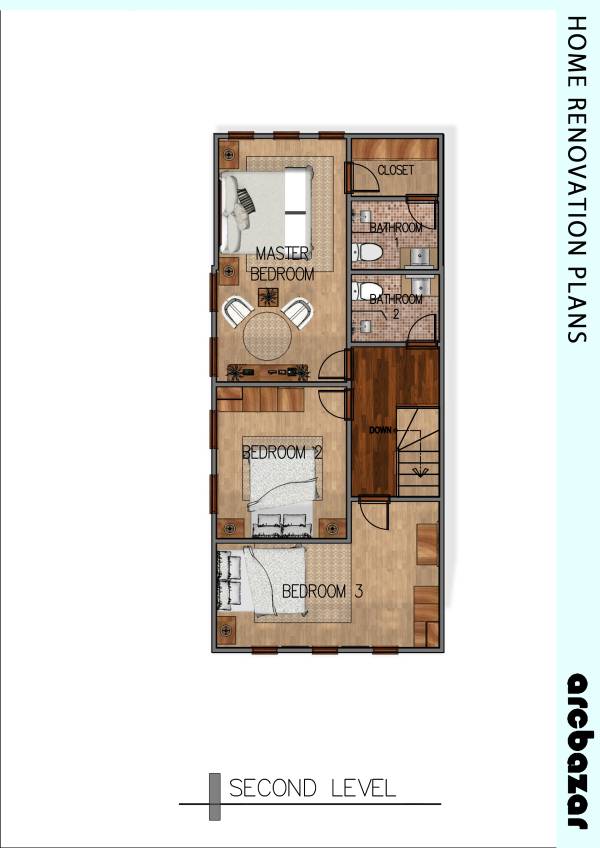
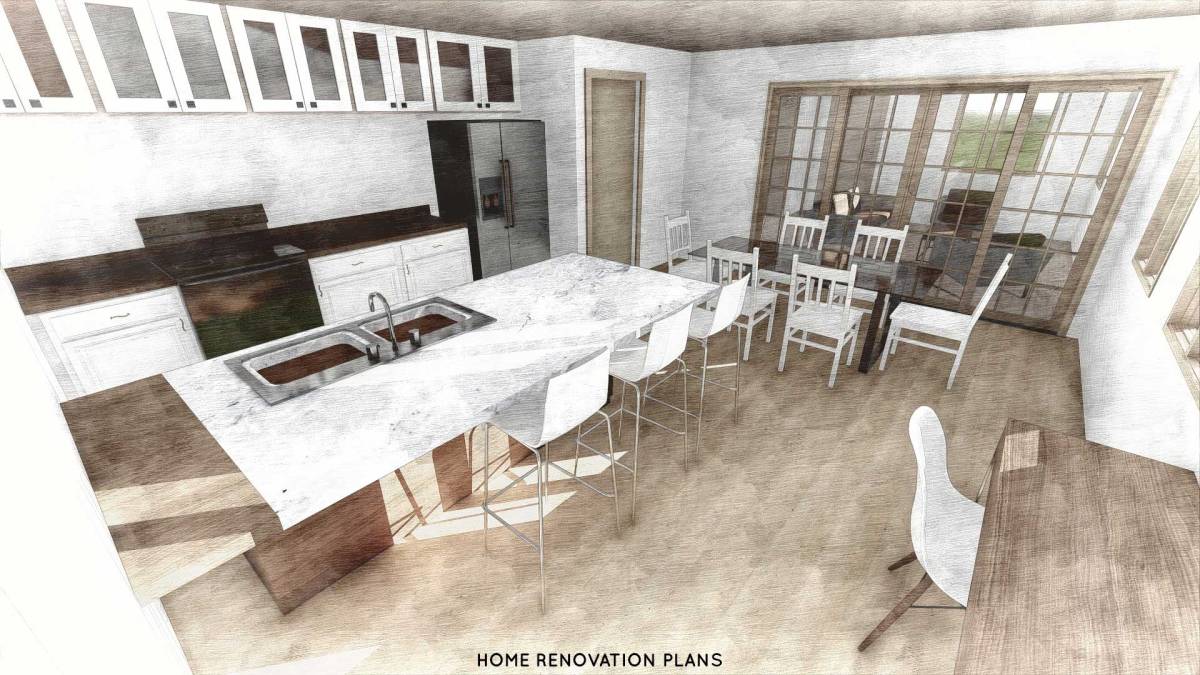
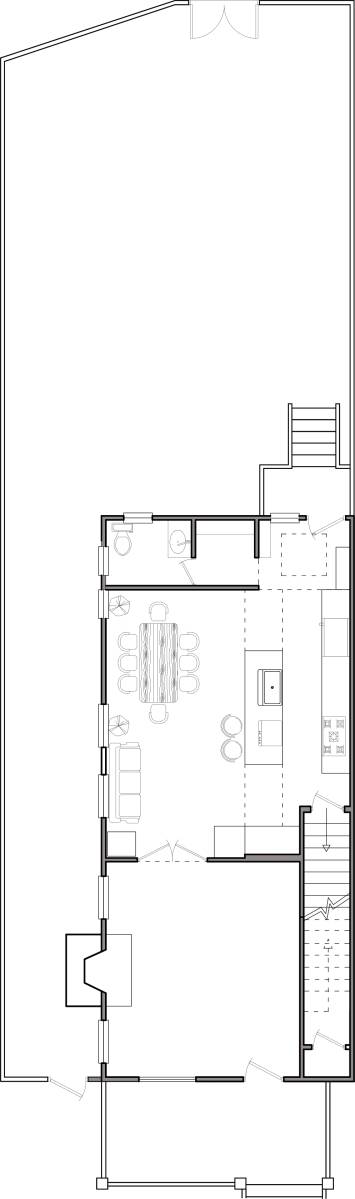
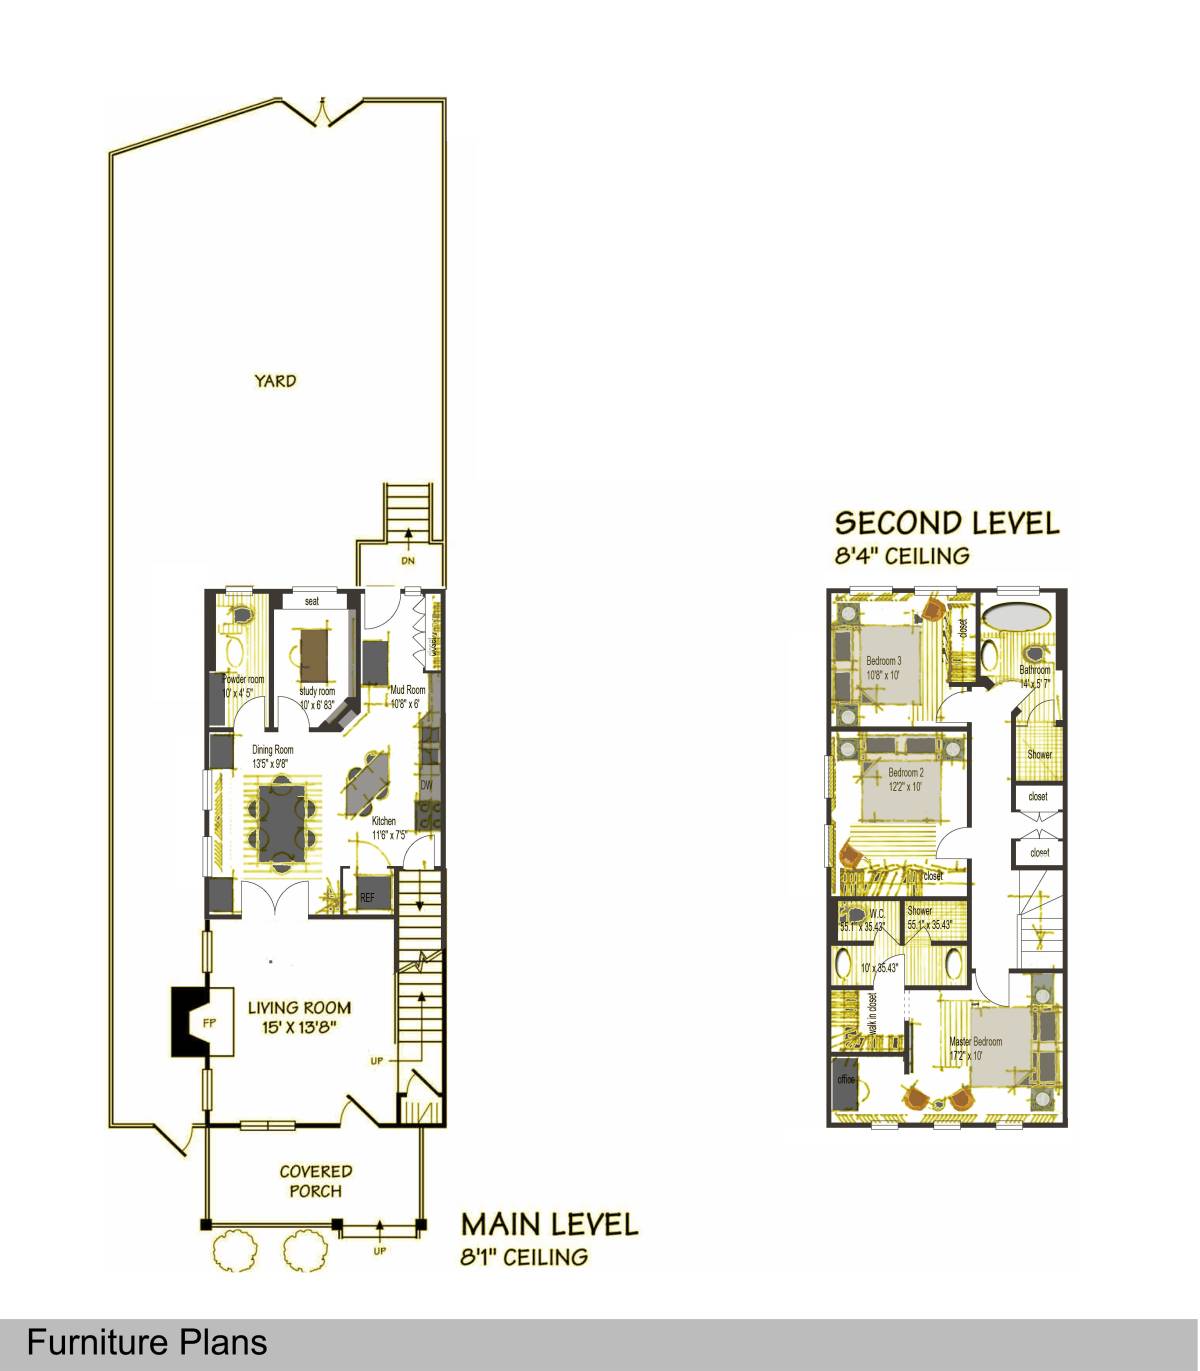
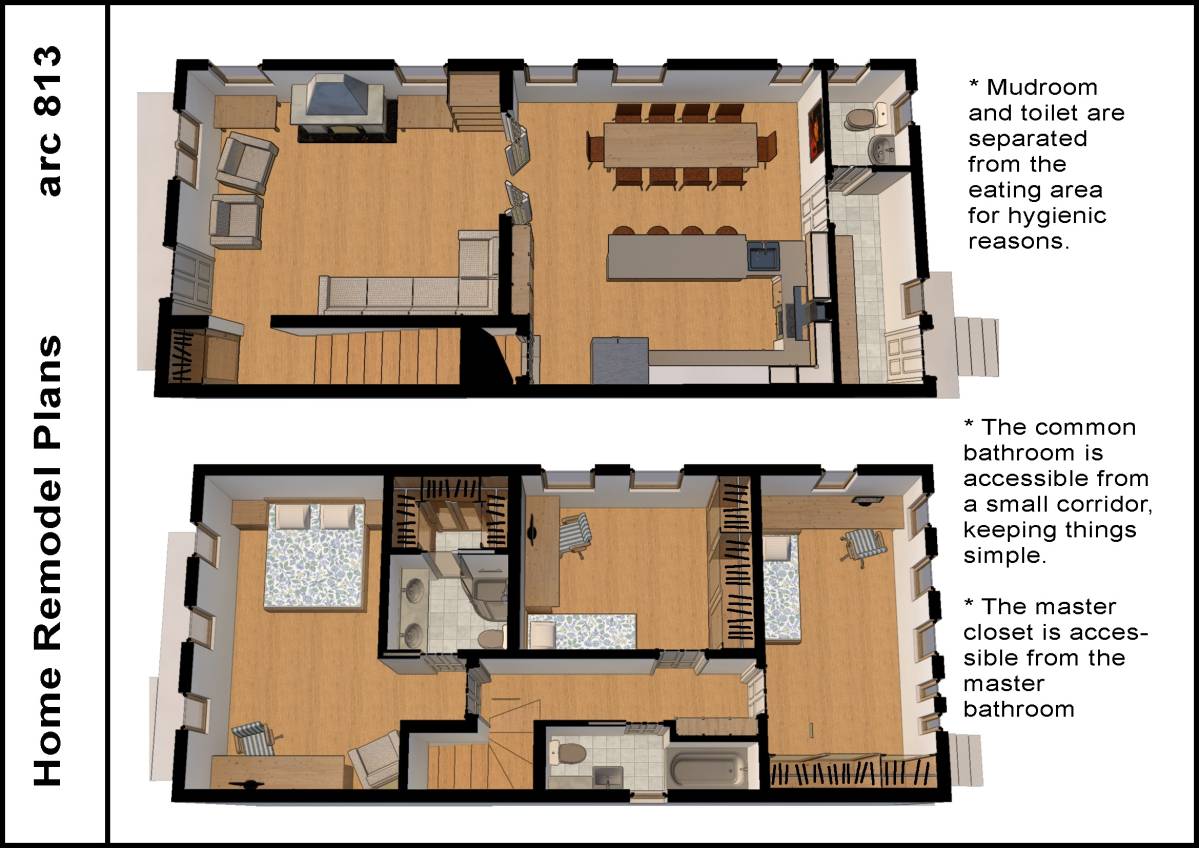
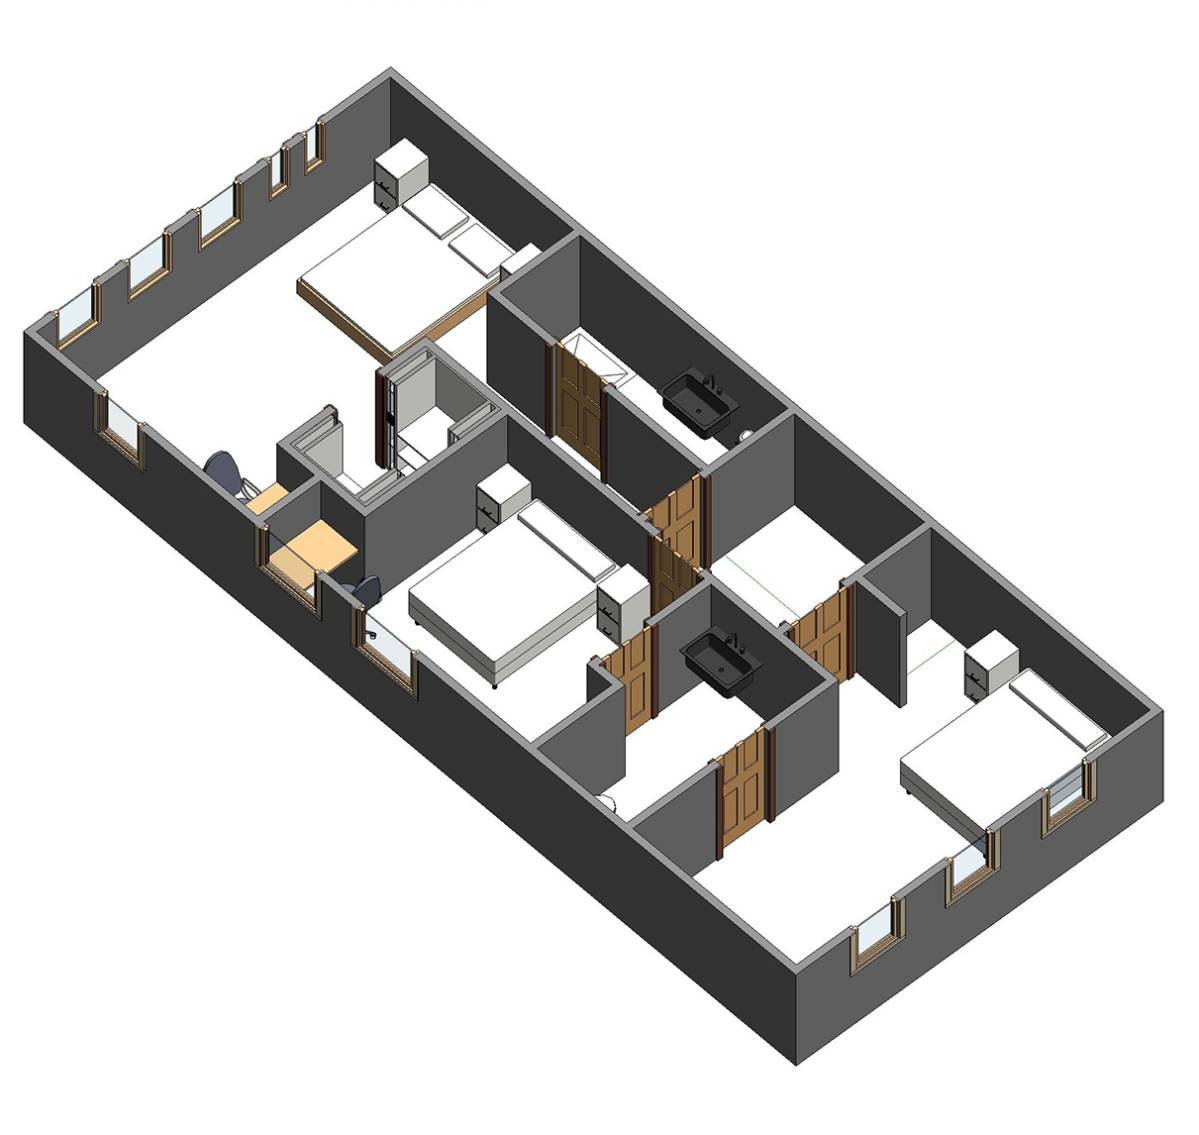
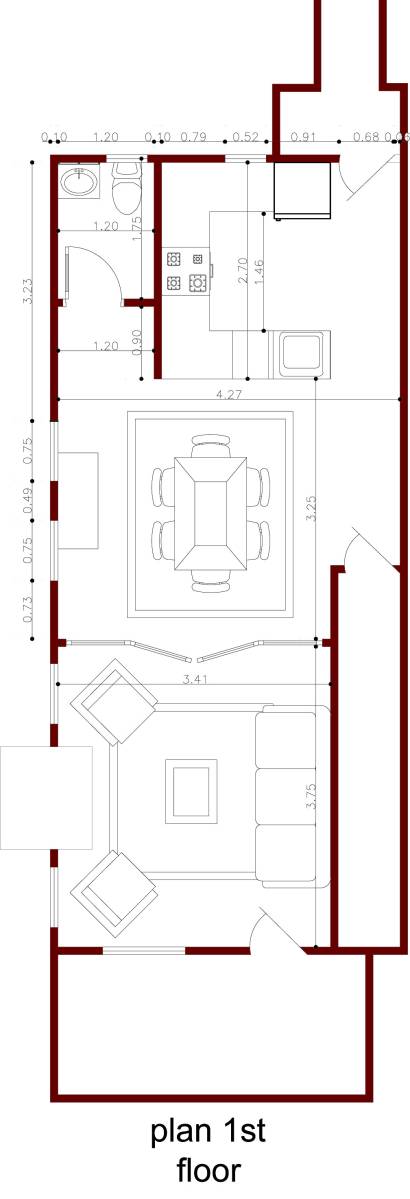
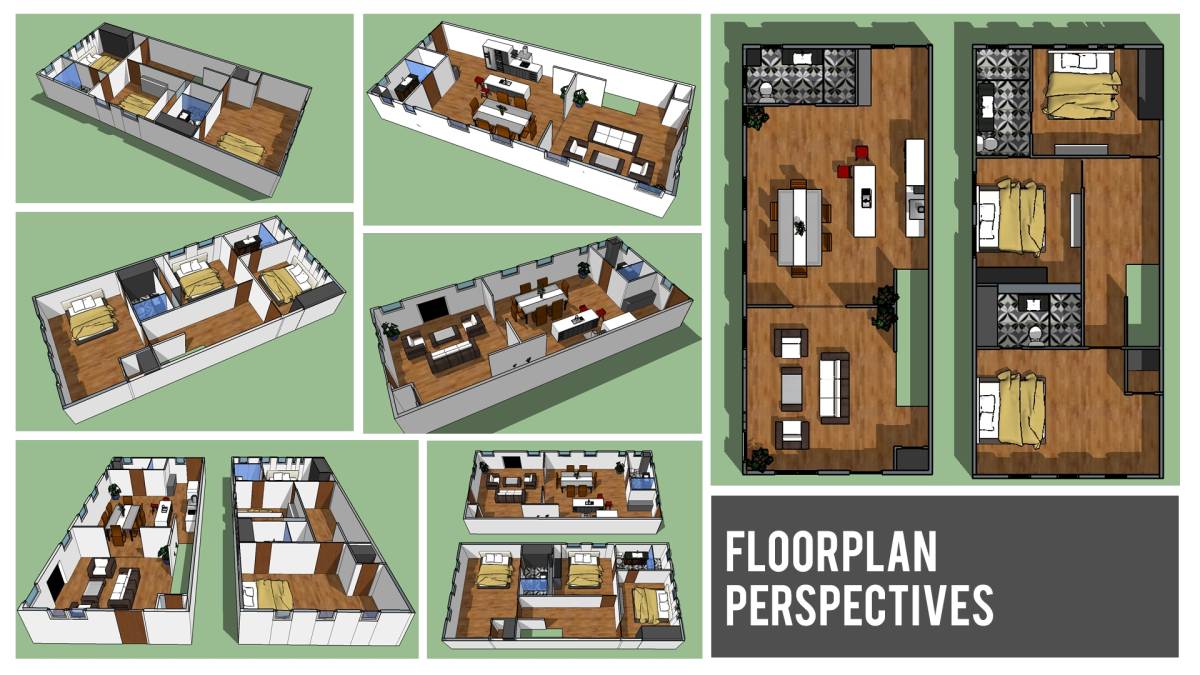
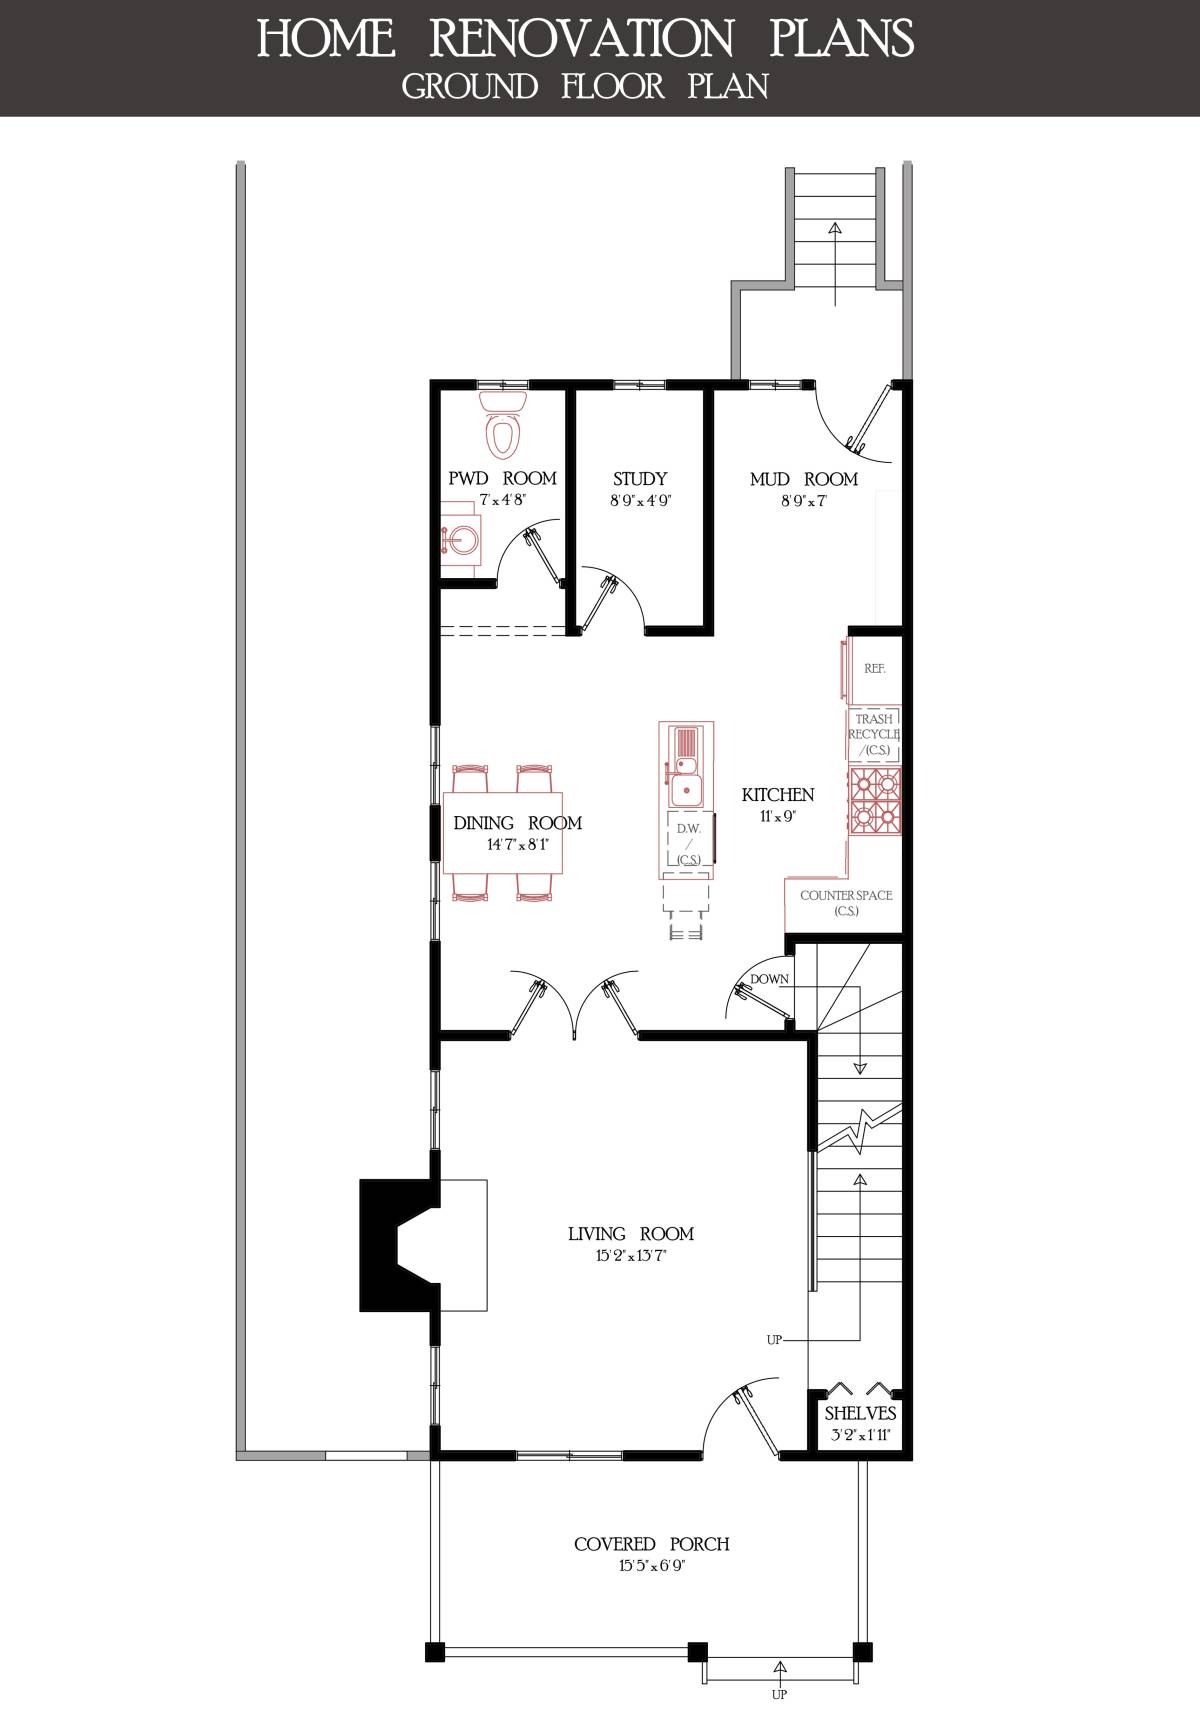
First aspect to achieve is to make an efficient open layout kitchen and dining room on the first floor. I'm placing that rooms to the left of your house because there is a really good potential about the view and air circulation. I'm suggesting that powder room location placed in the right of your home. Because I'm thinking that every service room (powder room, bathroom, etc.) is located vertically perpendicular, so the plumbing system will be good and efficient. That's how I treat the second floor bathrooms, too.
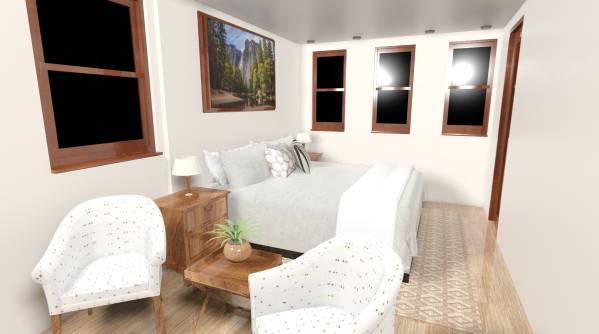
I'm moving the location of your master bedroom with the same consideration with kitchen and dining, to maximize the potential view and comfort from backyard area.