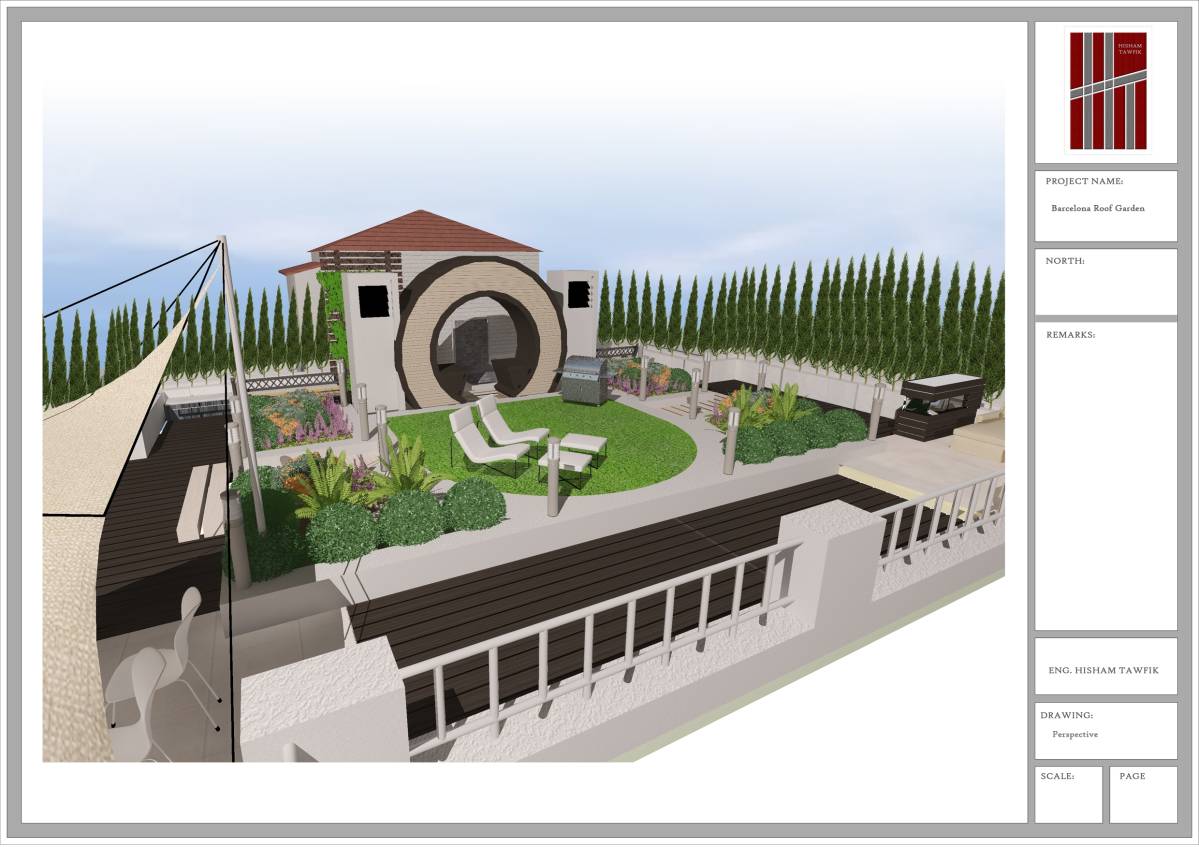
ROOFTOP TERRACE BARCELONA - Project description
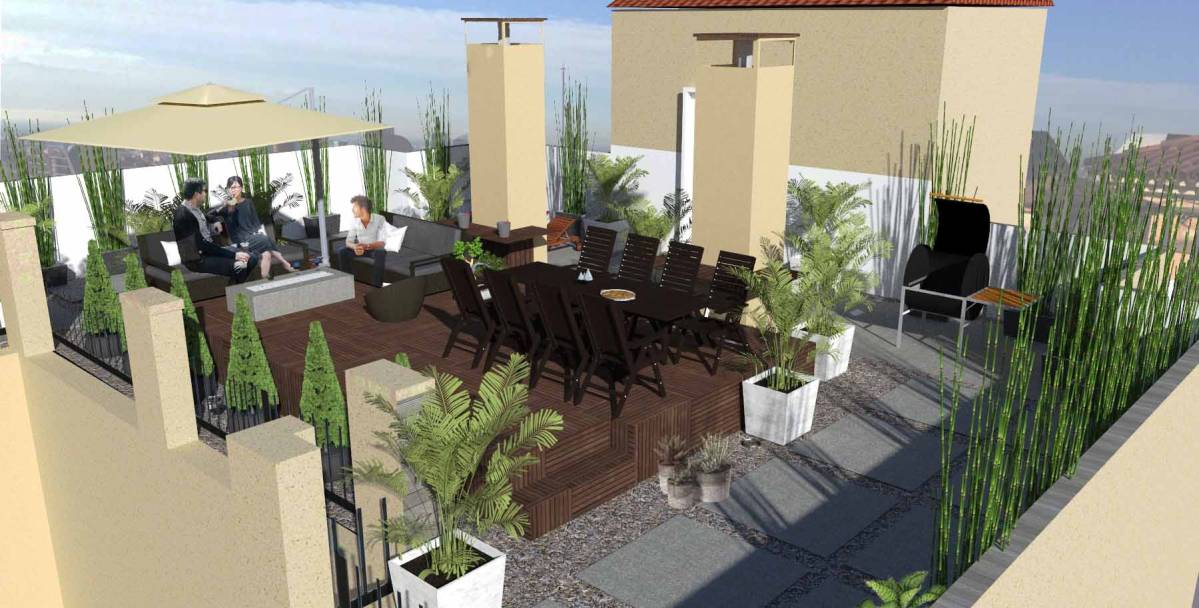
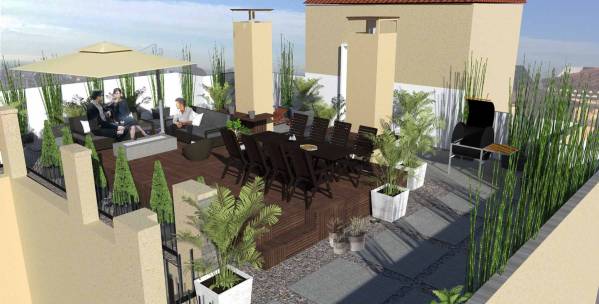
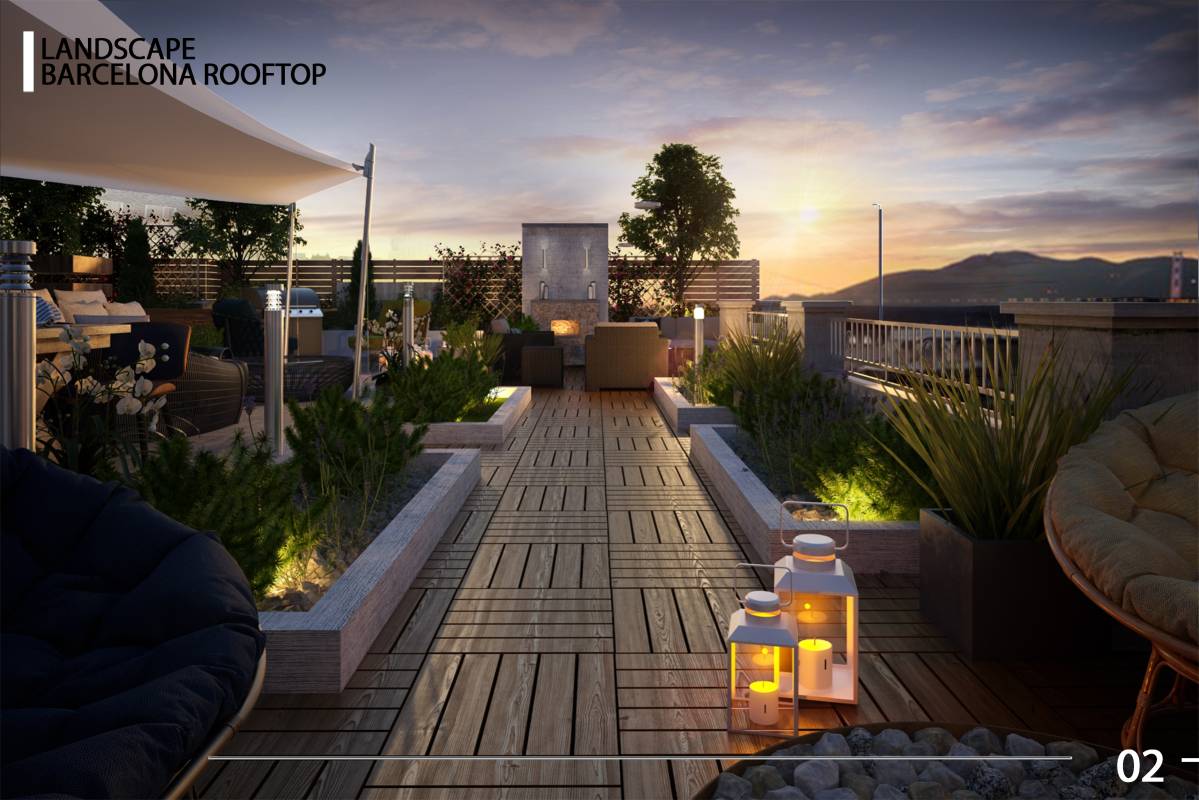
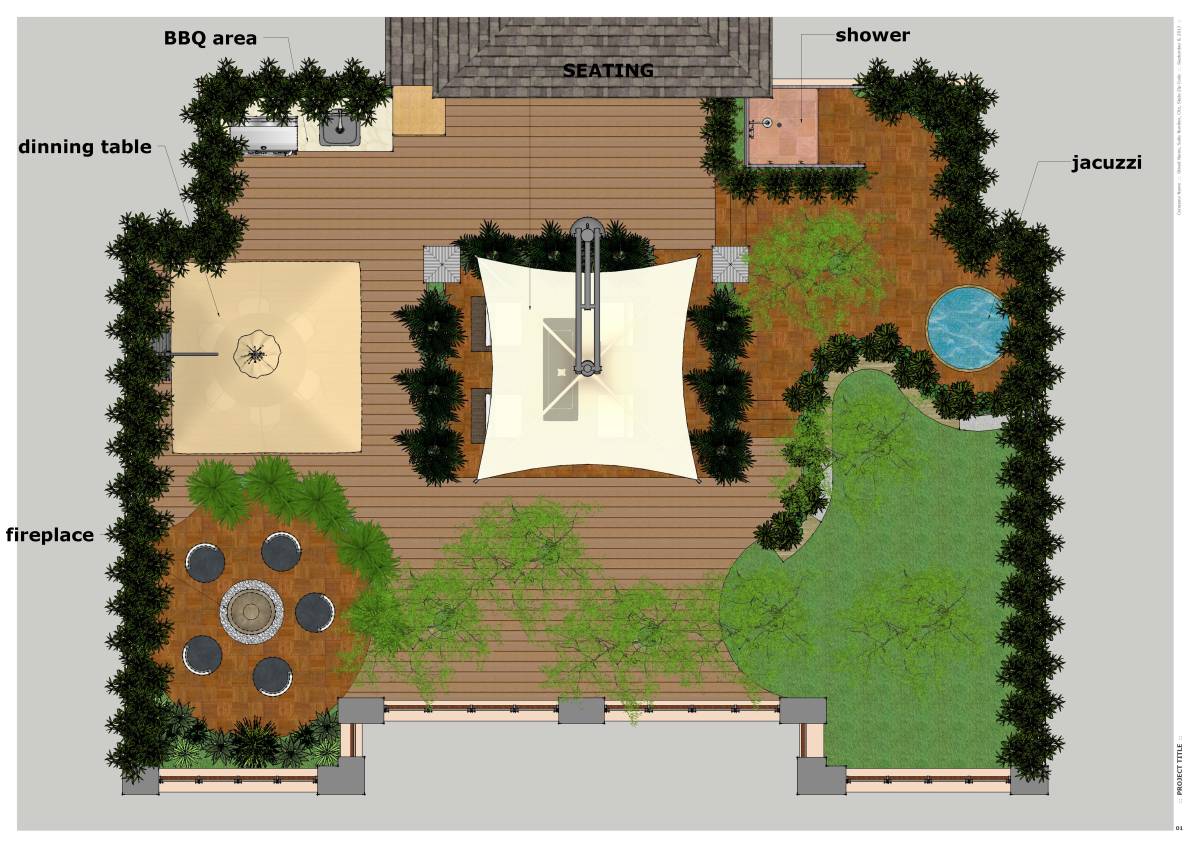
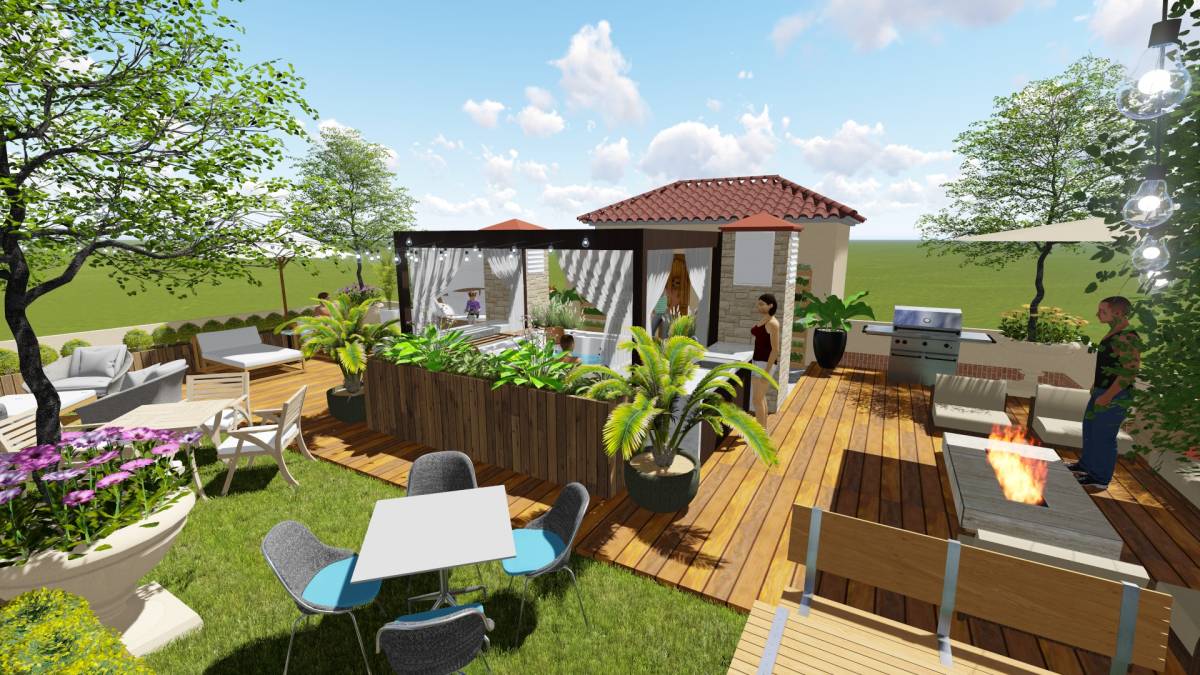
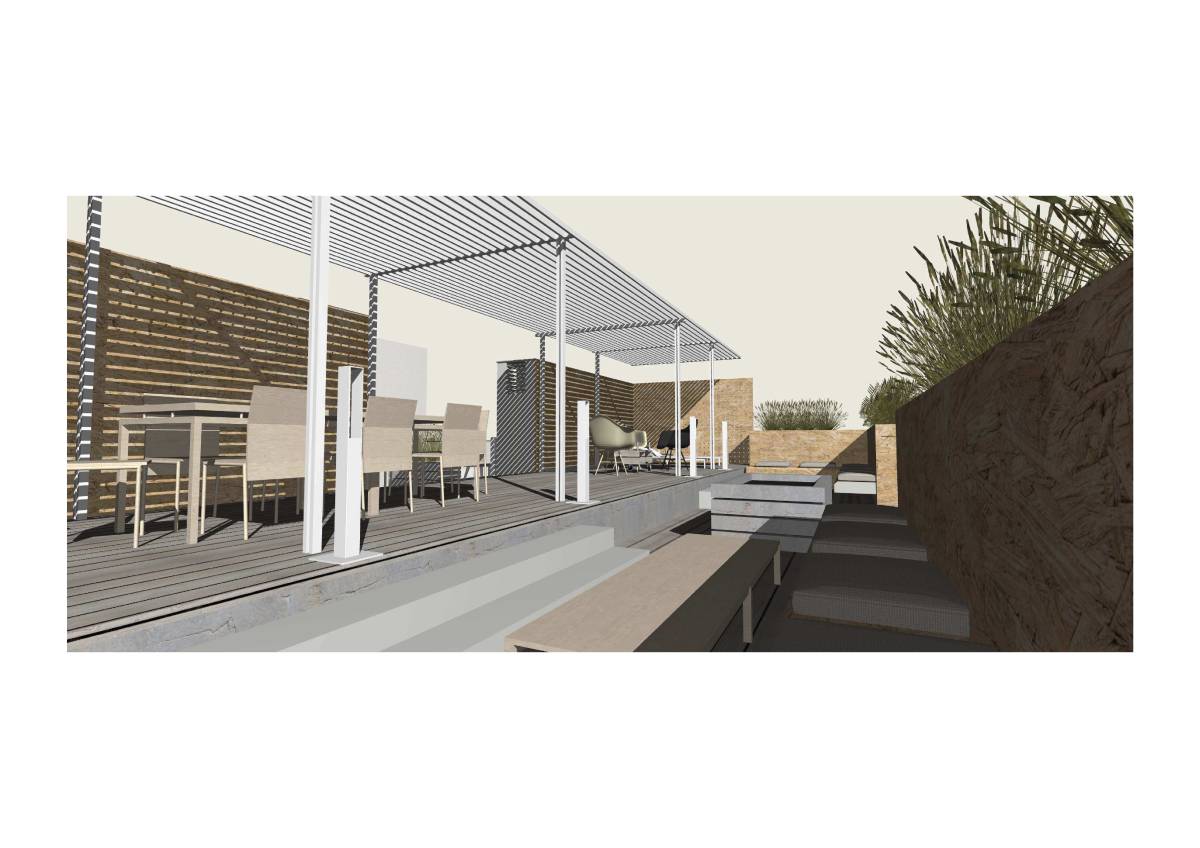
The project idea starts basing on the concept given by the client, goals and requirements. The main idea is to create a contemporary cozy environment for friends and relatives to gather and create festive / warm atmospheres. The ambiance has to provide both functionality and aesthetics without harming any legislative/normative function. Note: Any of the architectural design changes hasnt affected the building facade but do improve its quality and increase its value.
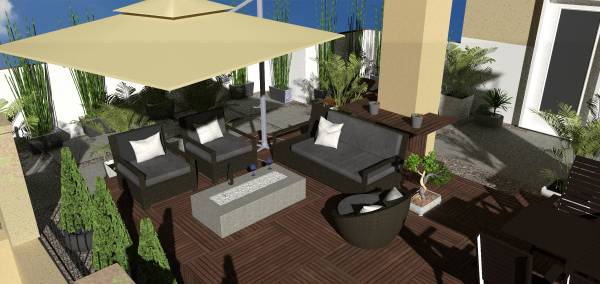
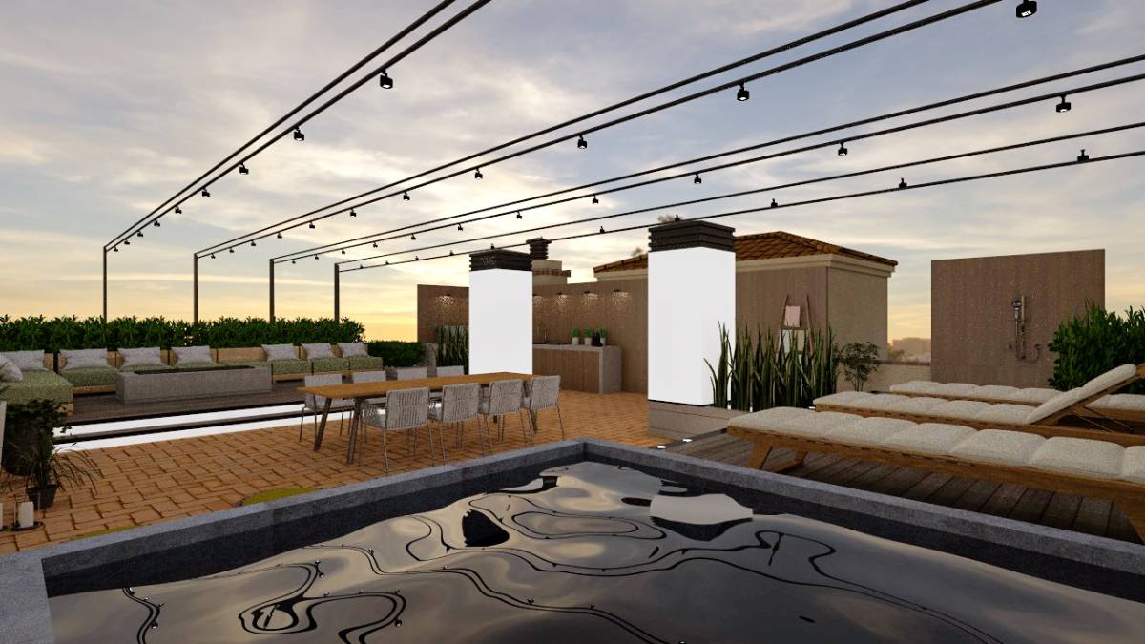
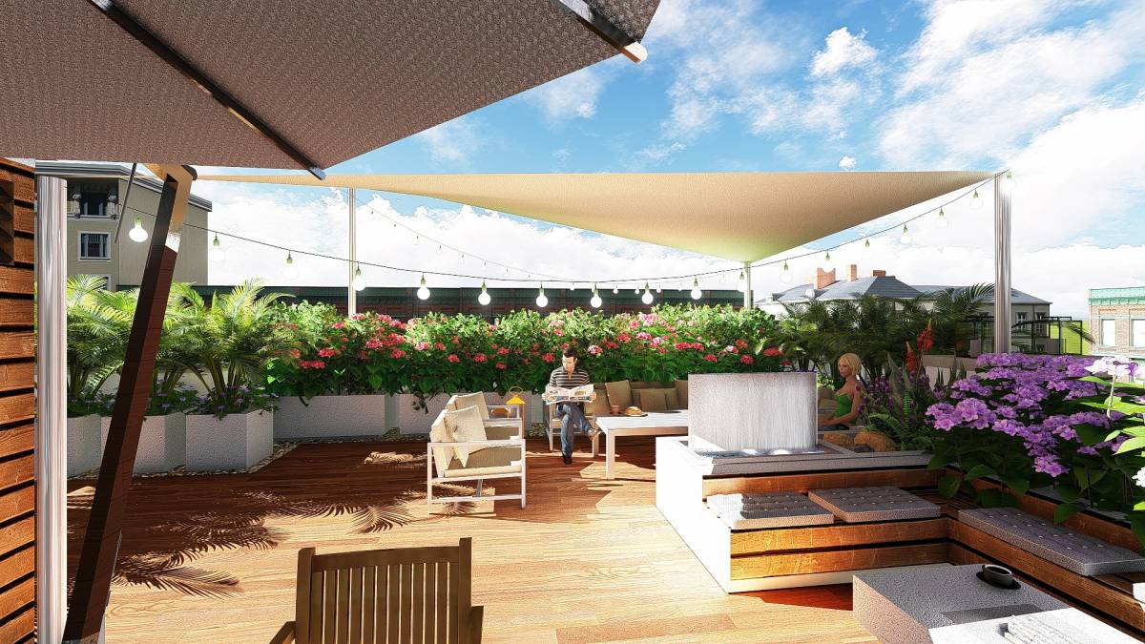
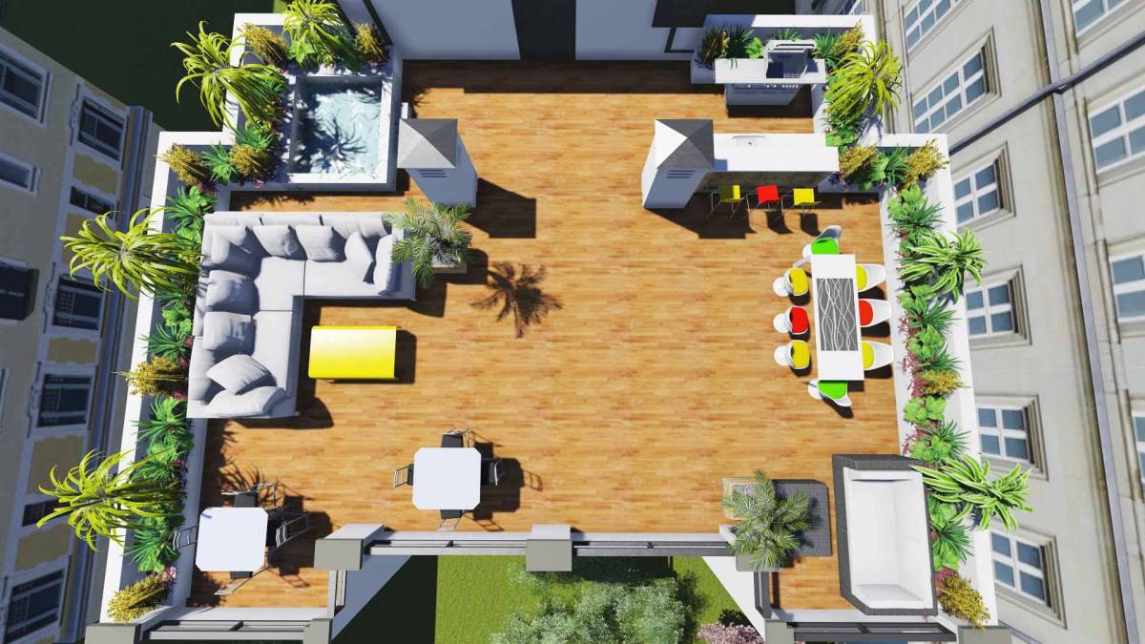
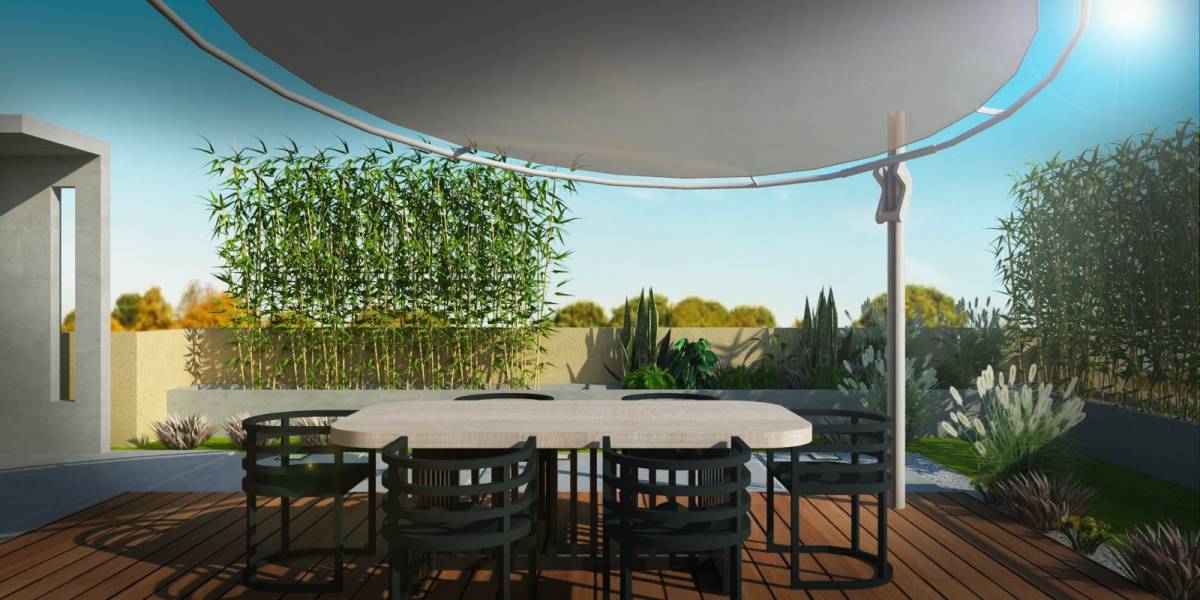
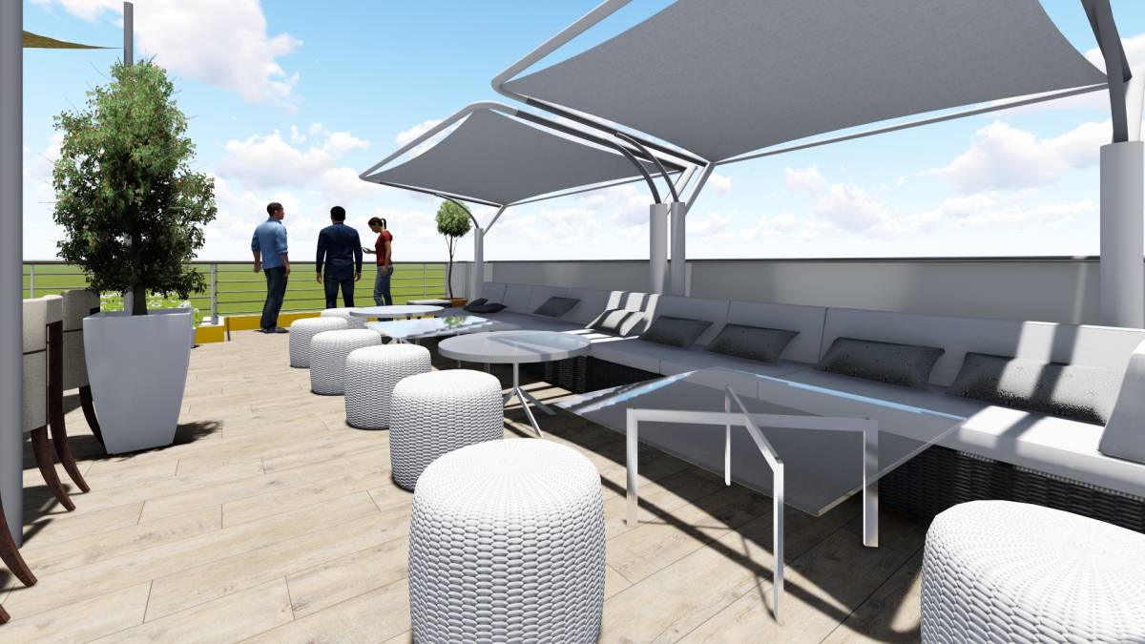
The materials and furnitures that are used require minimum maintanance and are weather proof. Noting here the sofas and the dining set that are chosen with rattan material.
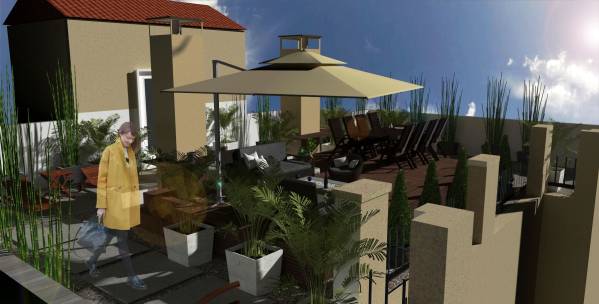
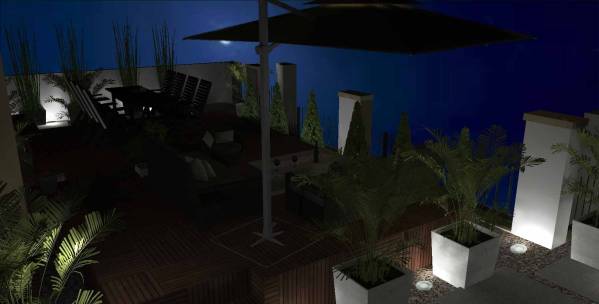
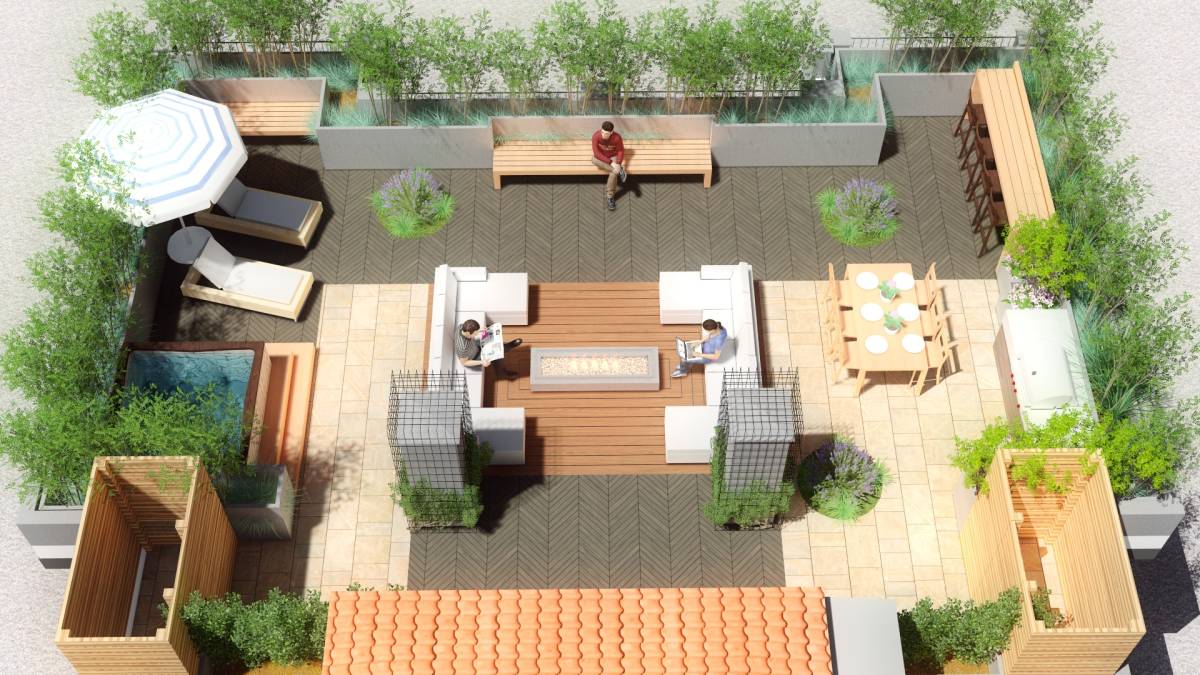
The Parasol provides shading for the resting area. It can be moved and used on the dining area too.
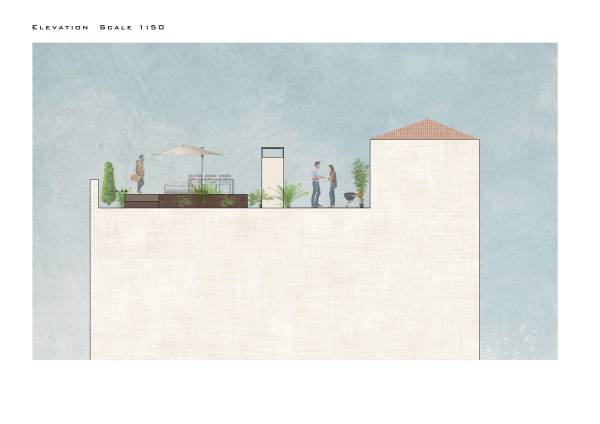
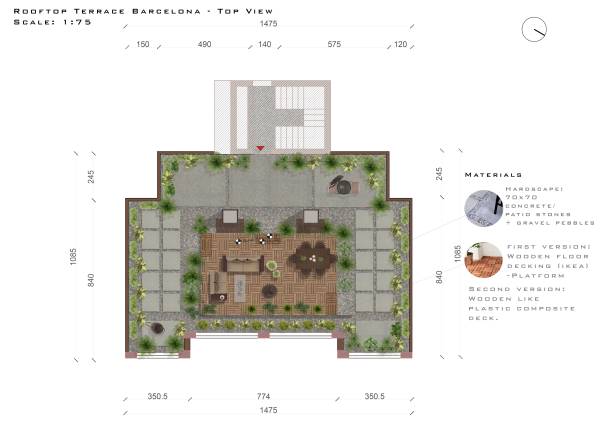
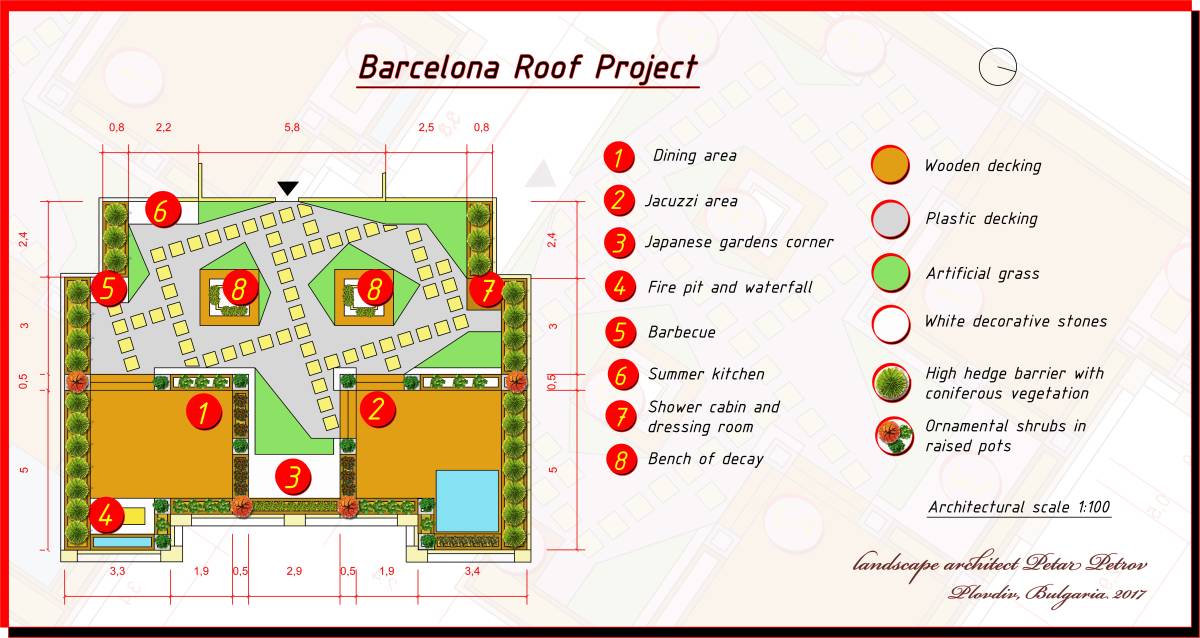
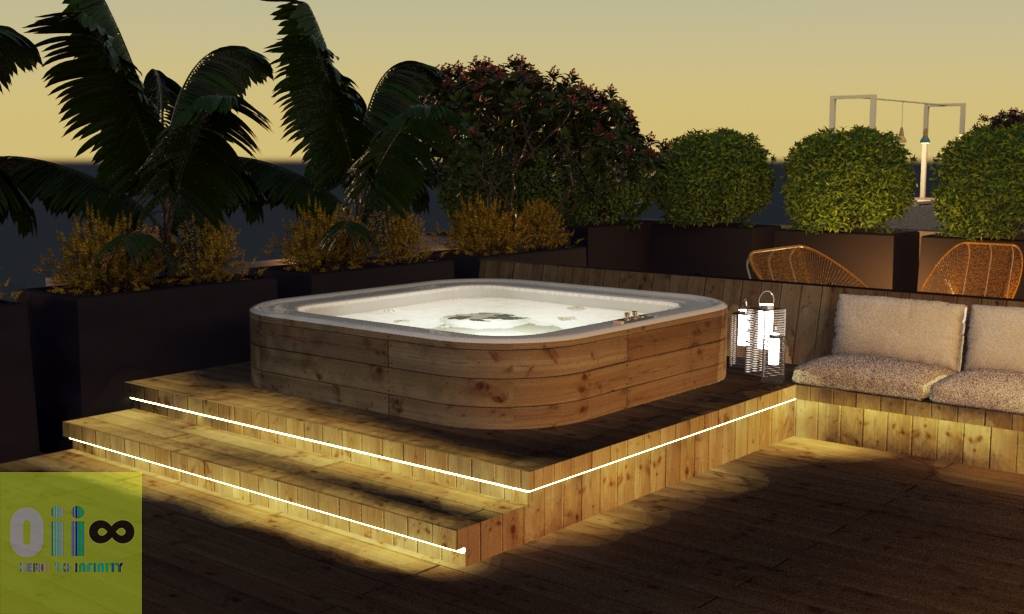
The decking is proposed as a 48 cm height platform made of wooden modules (depending on client's requirements it can be replaced with plastic composite which is cheaper and requires less maintanance.)
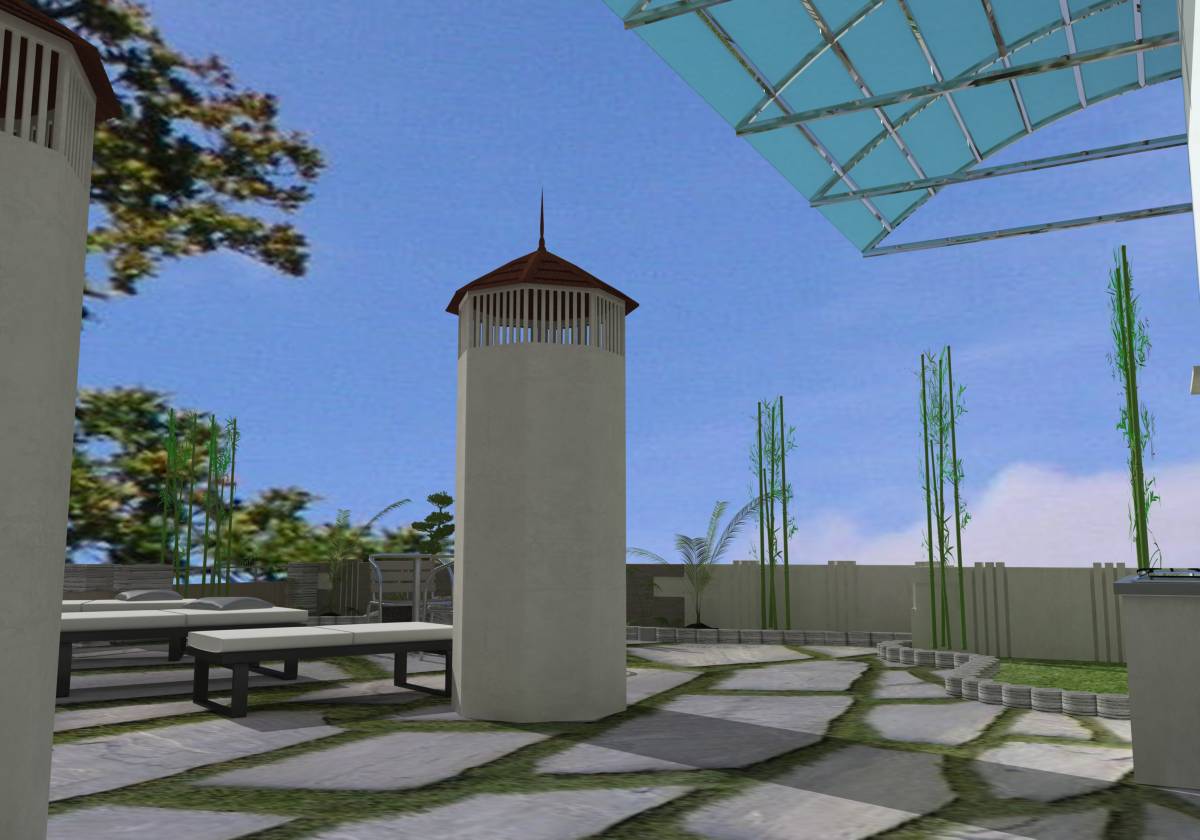
The ventilation towers are remodelated with grafiatto finish and their roof has been proposed to be replaced with a cage type chimney top.
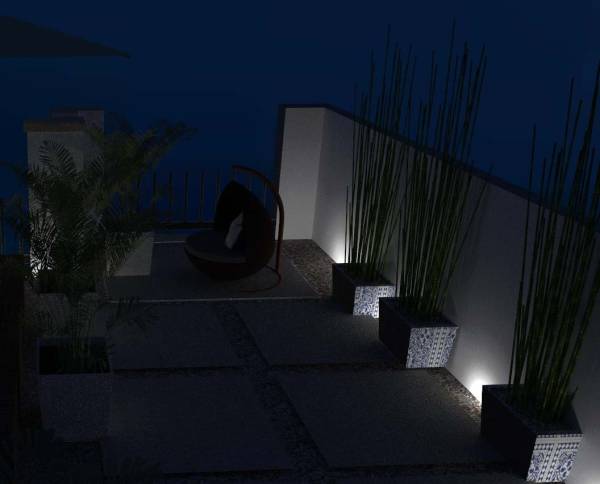
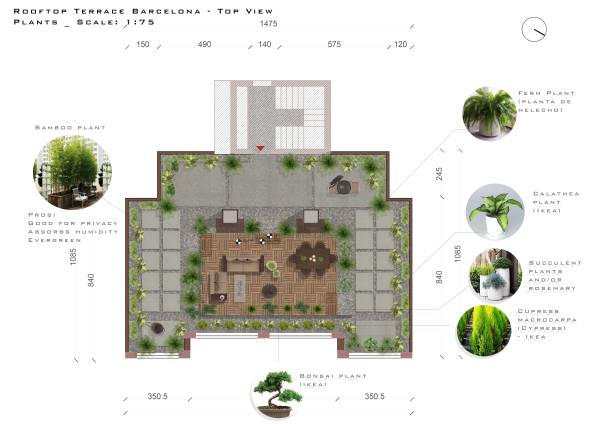
The hardscape is proposed to be made with 70x70 large concrete tiles or patio stones and gravel pebbles.
The plants that are proposed to be used are all climate friendly and provide nice color contrast in the ambiance. The bamboo plants create privacy (in their grown cycle especially) and are humidity absorbing plants. All the other plants are evergreen and require minimum maintanance.
The perimetral parapet and wall are proposed to be finished with cream color grafiatto.
Ambiance tones and colours combine together by giving to the rooftop terrace a contemporary touch.