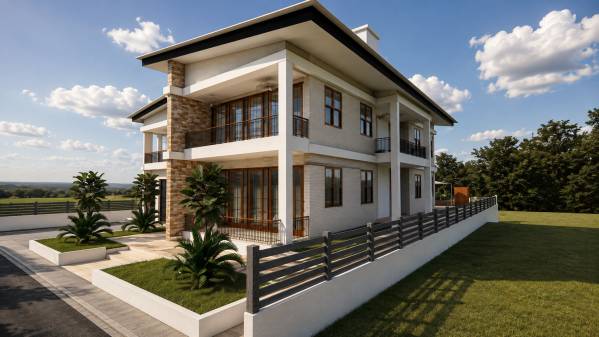
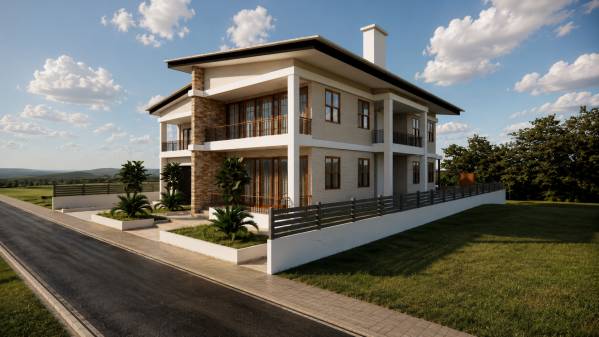
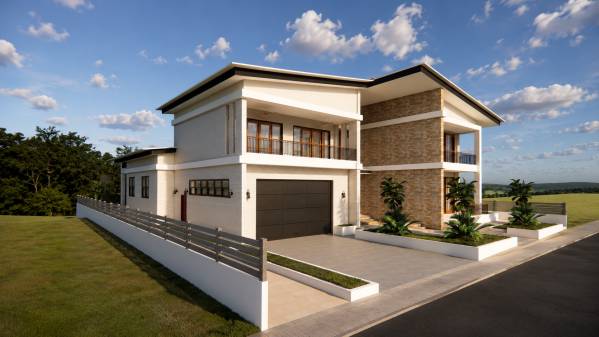
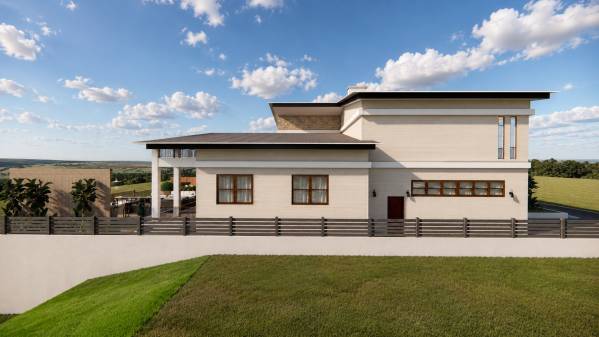
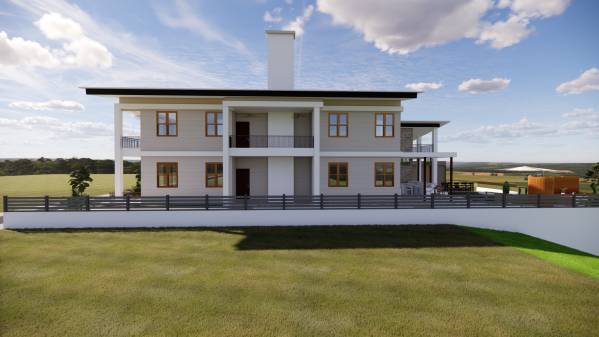
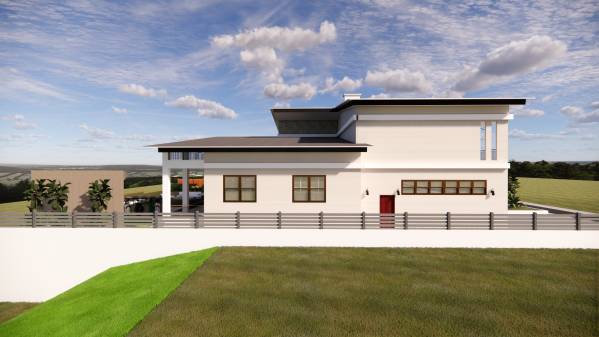
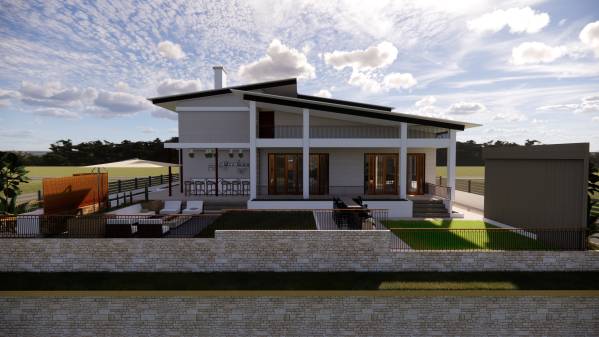
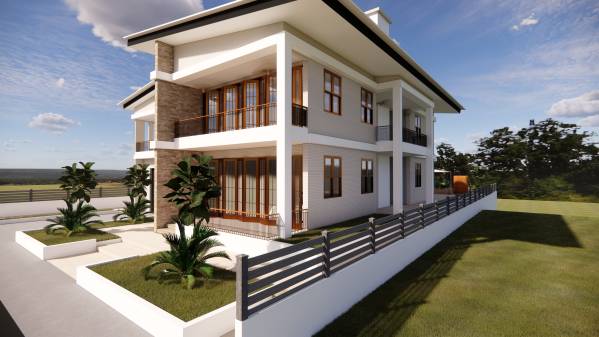
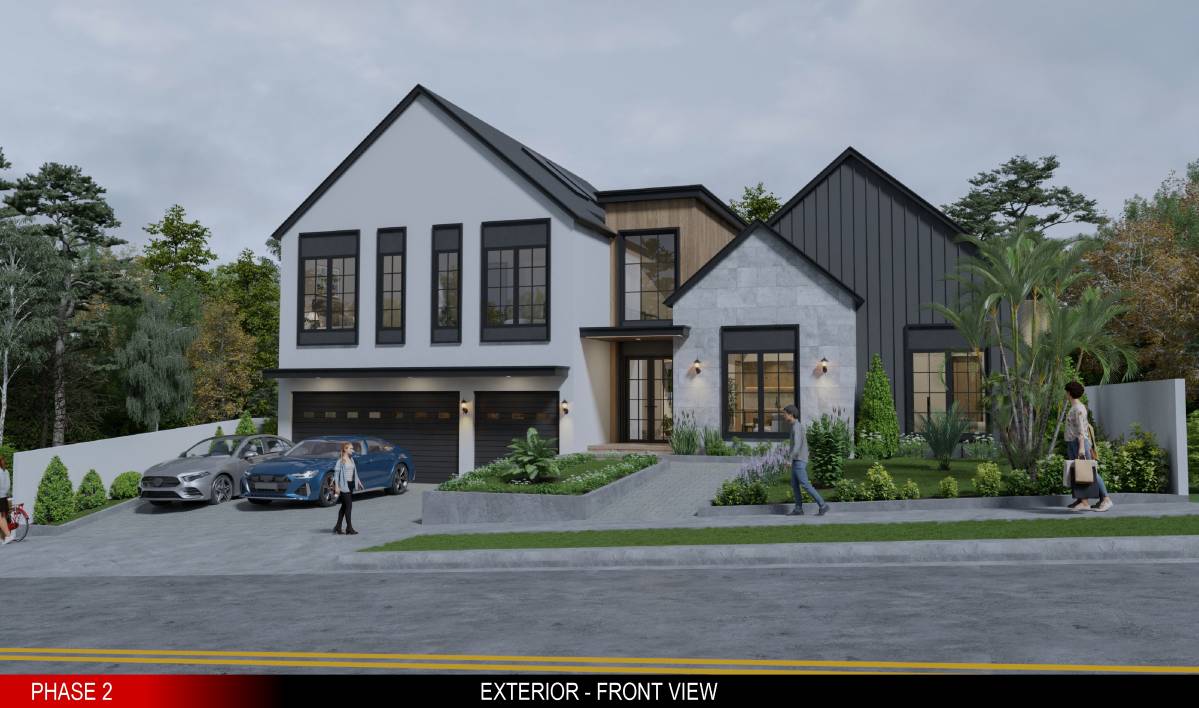
PHASE 02 – DESIGN PRESENTATION
A Note from the Designer
If you find the visual presentation of the proposal interesting, I have also prepared an updated YouTube video presenting the Phase 02 proposal, where you can explore the design and its spaces in greater detail.
I would also be very happy to receive any comments, suggestions, or areas you feel could be improved. Your feedback will help me further develop the proposal and work on any aspects that may not yet fully meet your expectations.
I have enjoyed working on this project and exploring the possibilities of the site and the proposed residential arrangement. I sincerely hope we will have an opportunity to work together on future projects as well.
Digital Project Files
For a more detailed review of the proposal, I have also included the actual 3D model files used during the design development:
SketchUp 3D Model
Archicad Archive (.PLA) File
These files are provided so that you can independently explore the proposed design and review the model in greater detail.
Due to the size of the 3D model files, which exceed the 200 MB direct-upload limit of the ArchBazar platform, the files have been placed in the shared Google Drive folder accessible through the QR code provided.
Please feel free to scan the QR code to access and download the actual SketchUp and Archicad files.
PROJECT DESCRIPTION
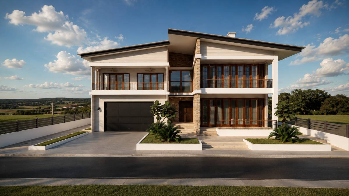
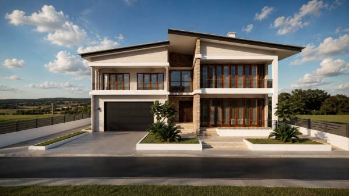
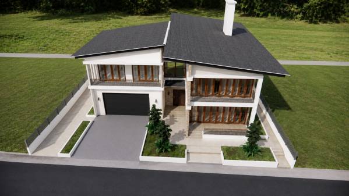
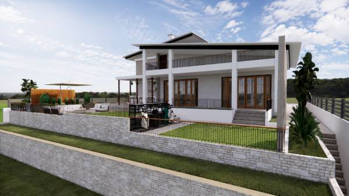
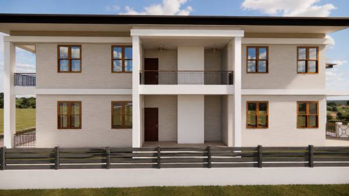
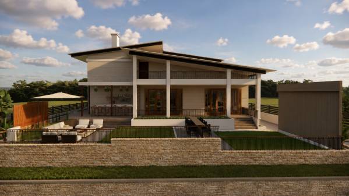
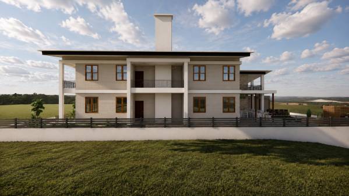
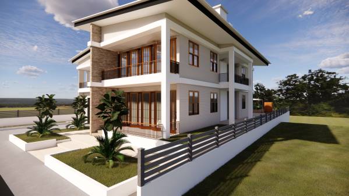
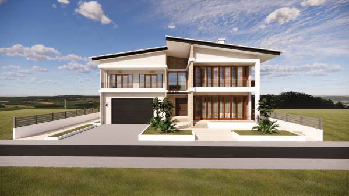
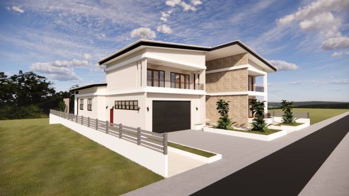
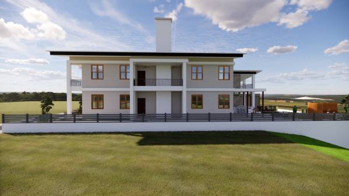
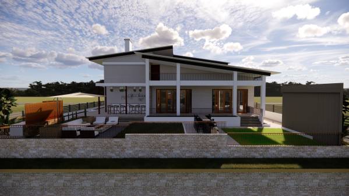
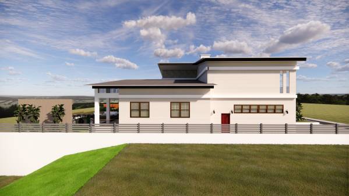
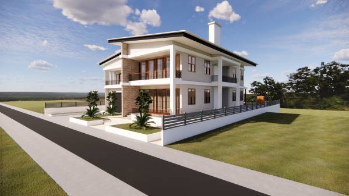
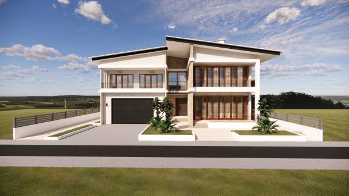
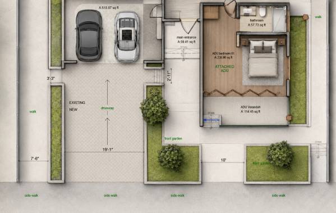
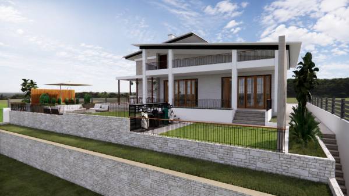
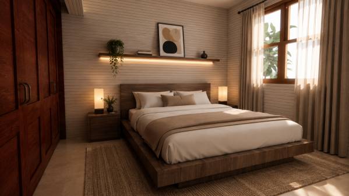
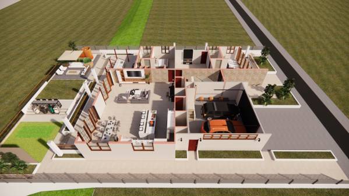
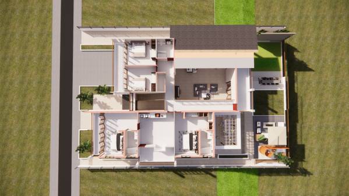
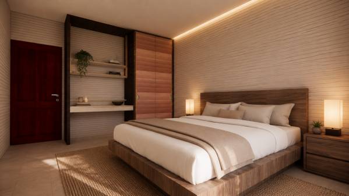
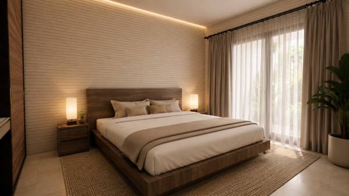
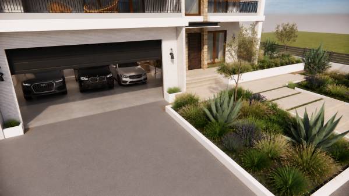
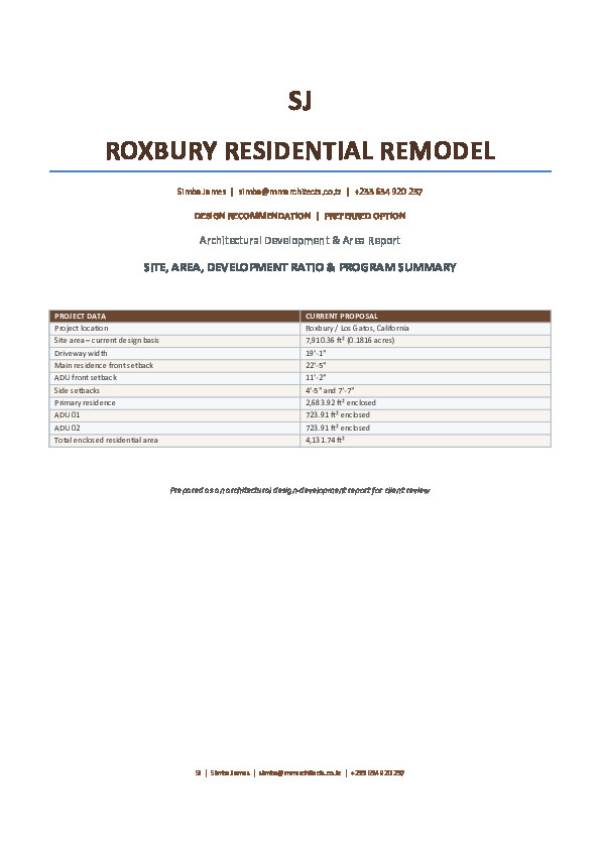
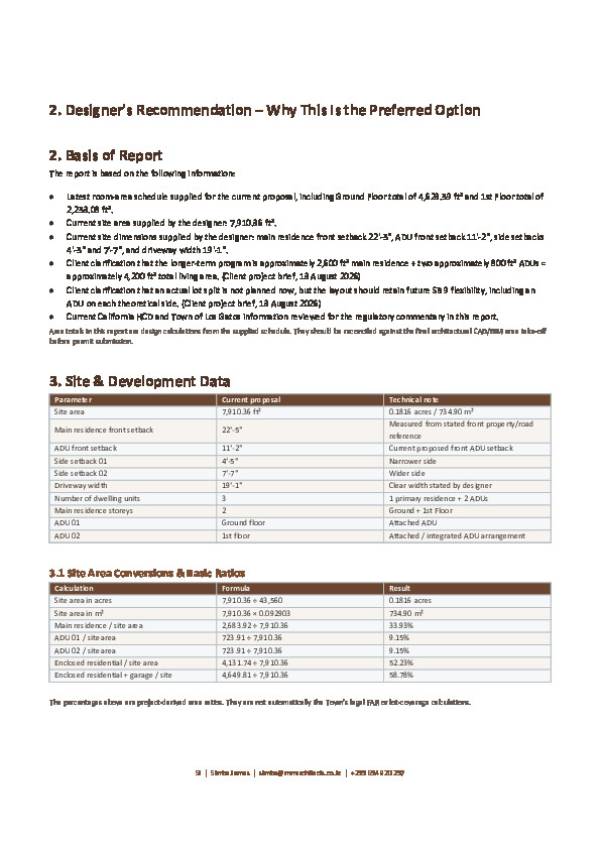
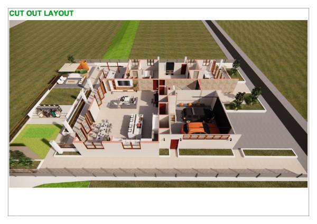
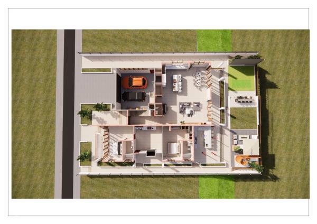
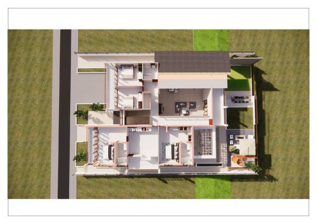
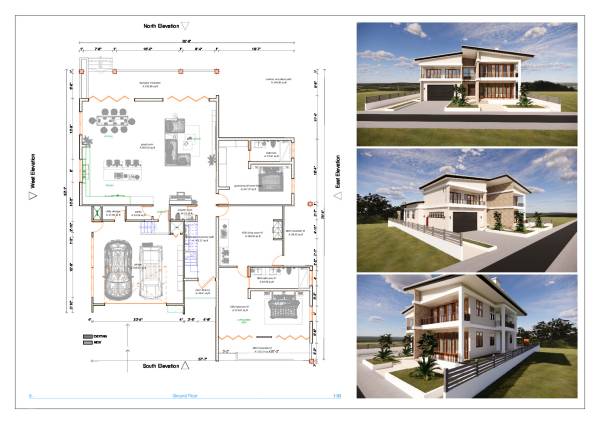
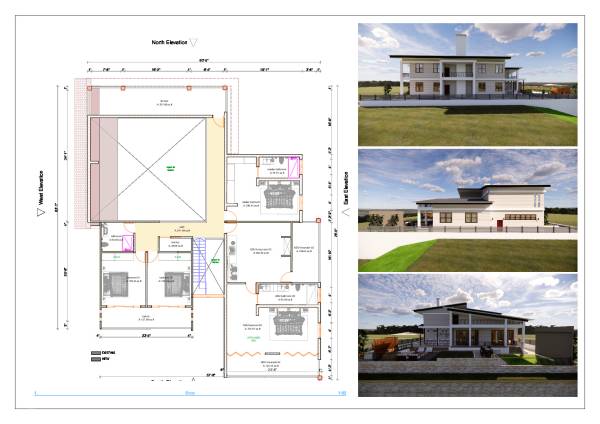
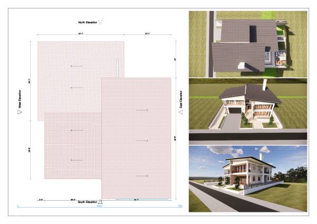
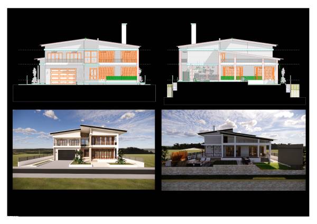
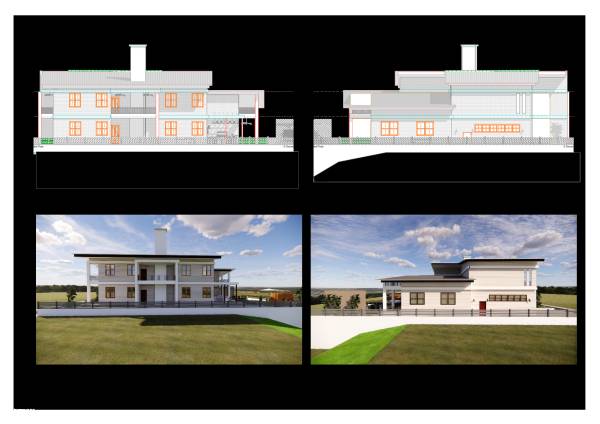
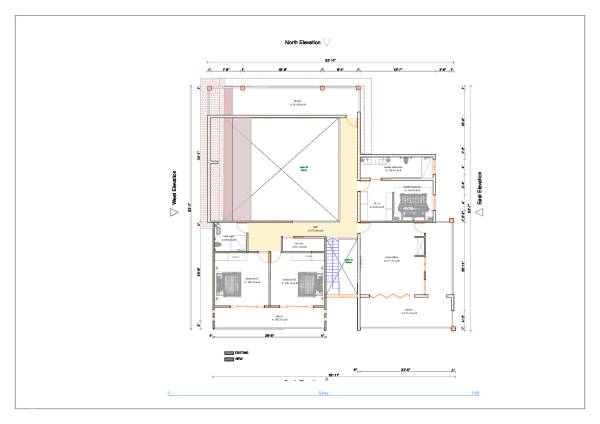
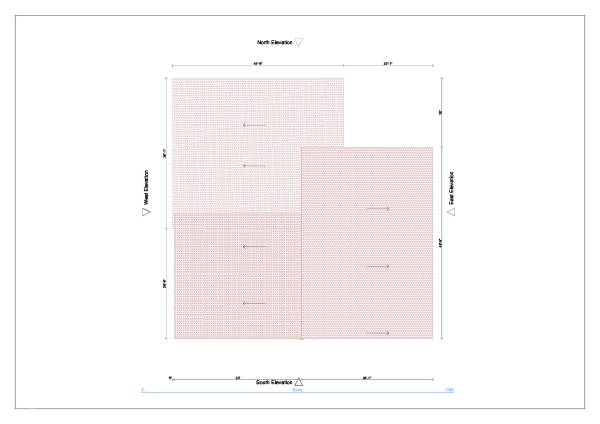
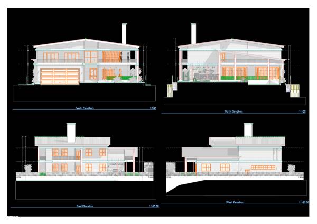
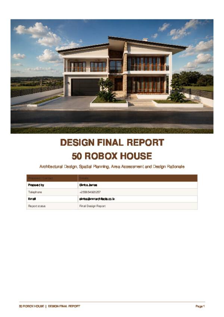
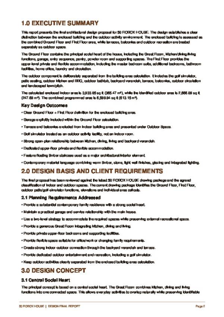
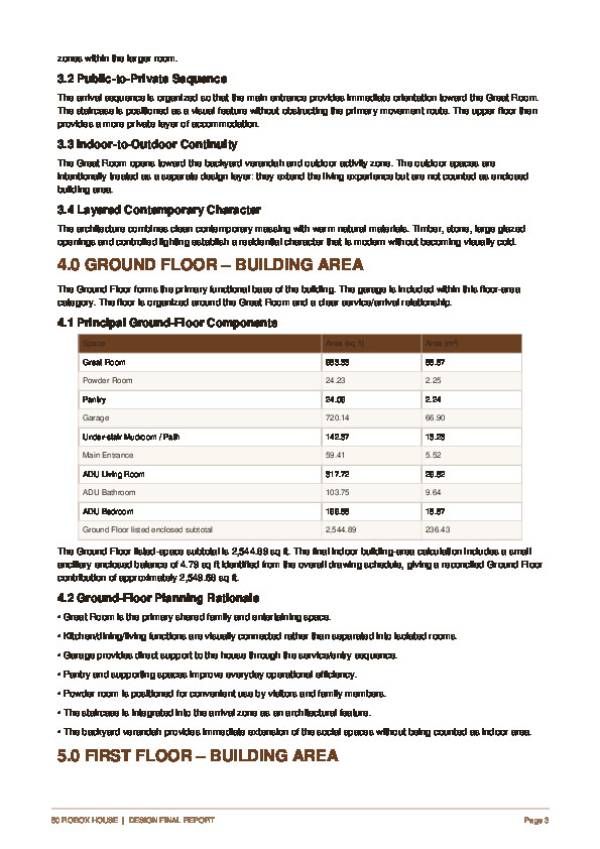
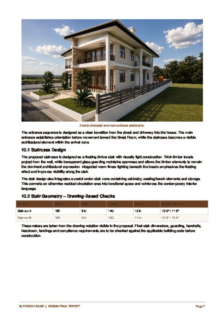
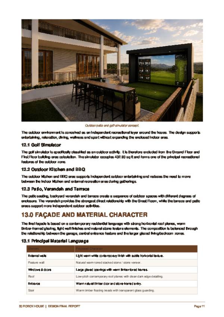
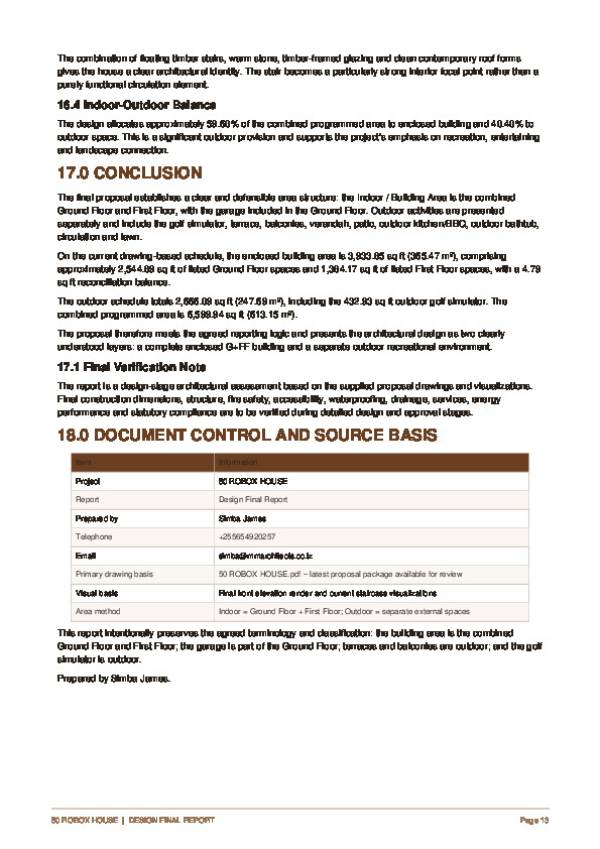
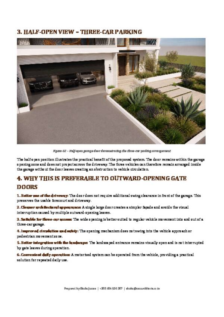
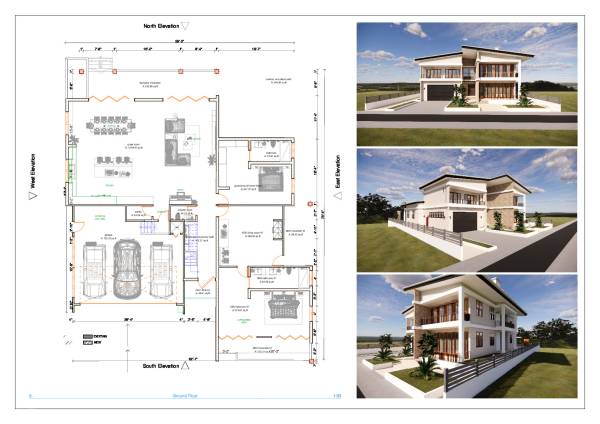
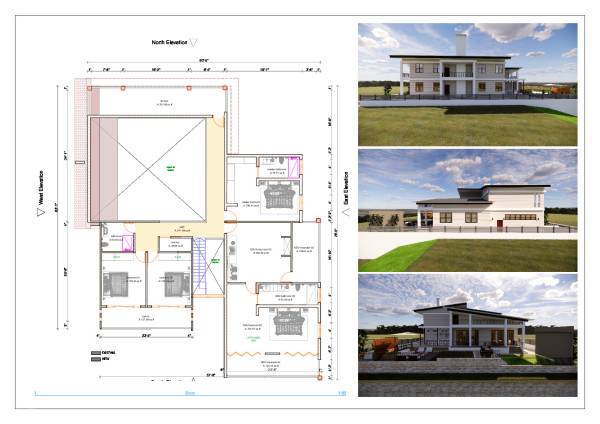
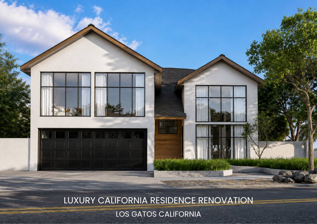
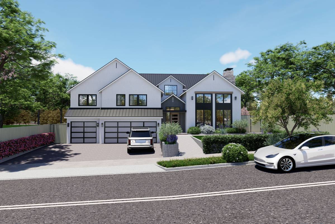
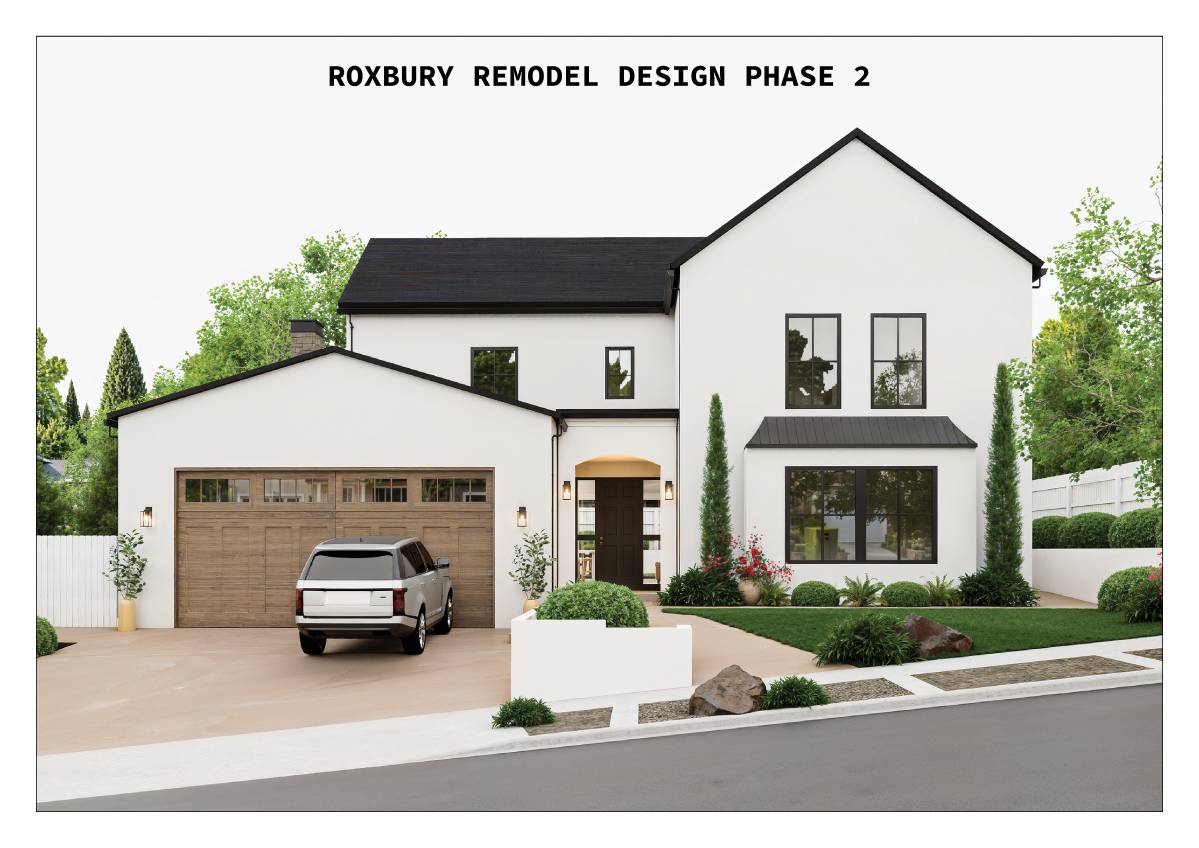
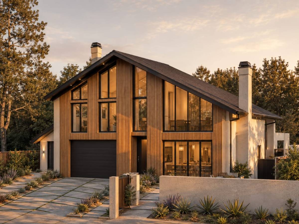
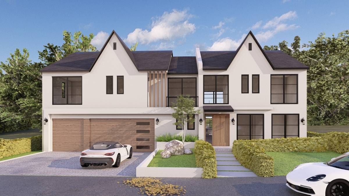
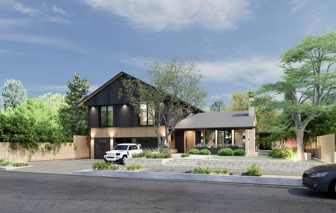
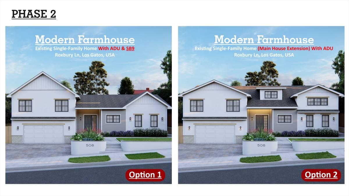
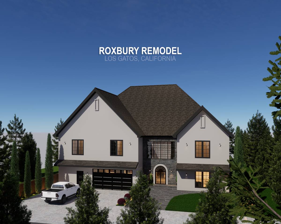
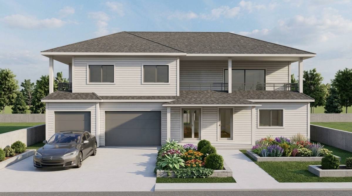
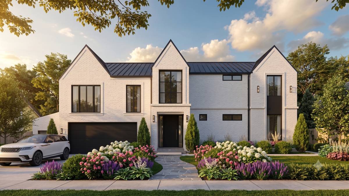
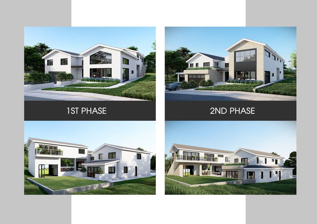
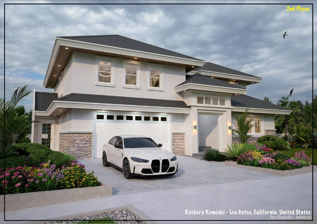
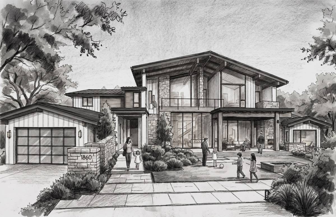
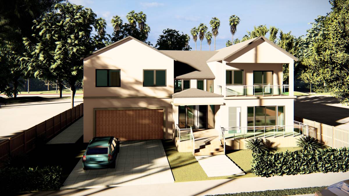
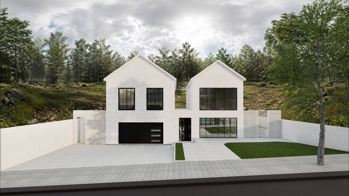
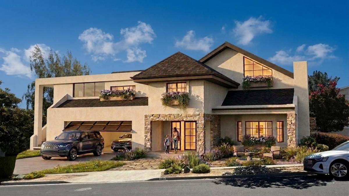
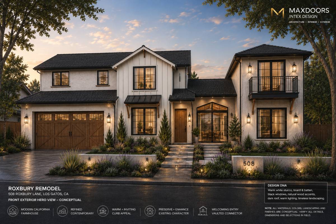
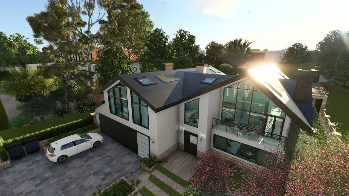
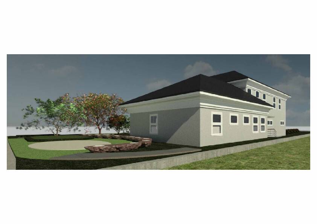
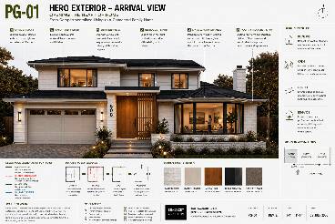
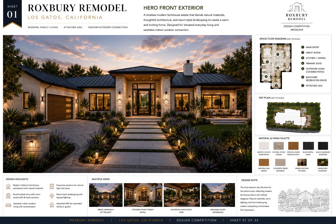
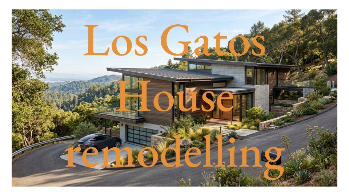
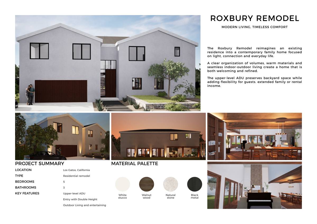
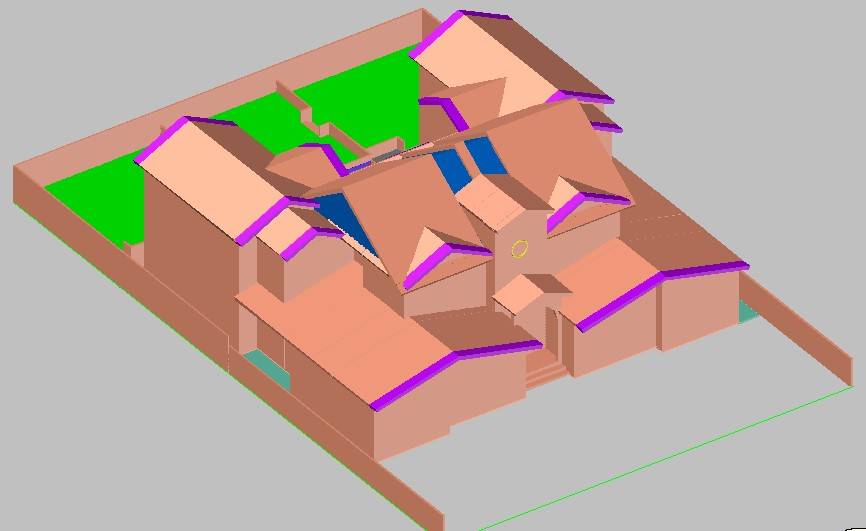
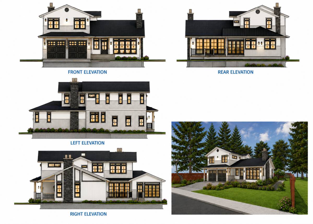
This project proposes the remodeling and expansion of an existing residential property in Roxbury, Los Gatos, California, with the aim of creating a contemporary and functional family residence while incorporating two independent Accessory Dwelling Units (ADUs).
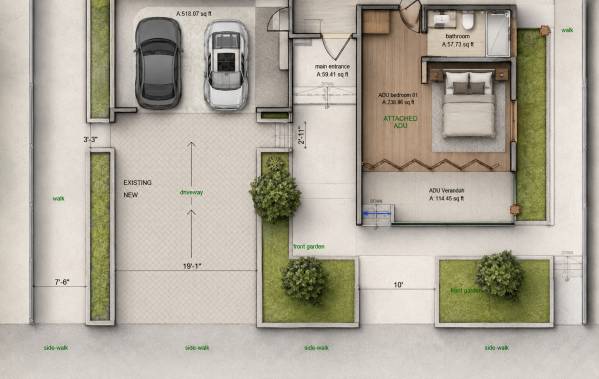
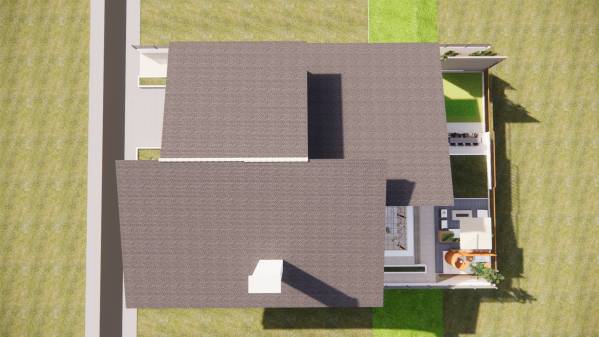
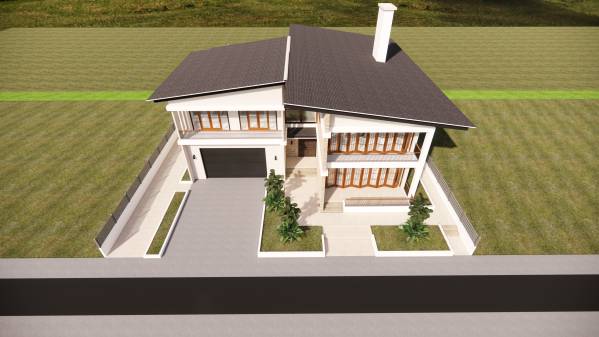
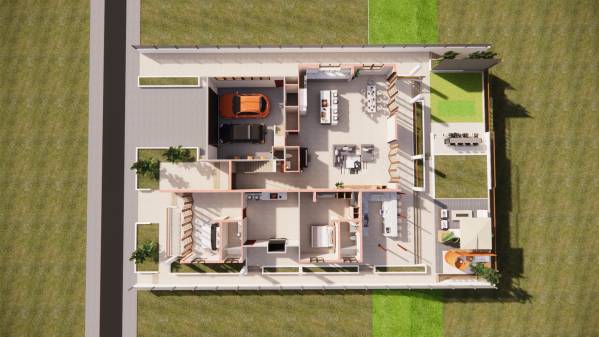
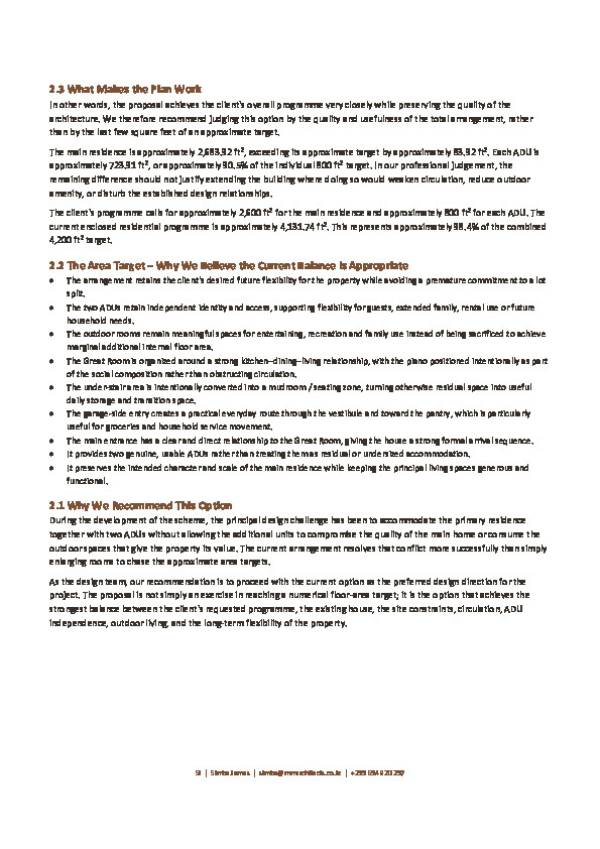
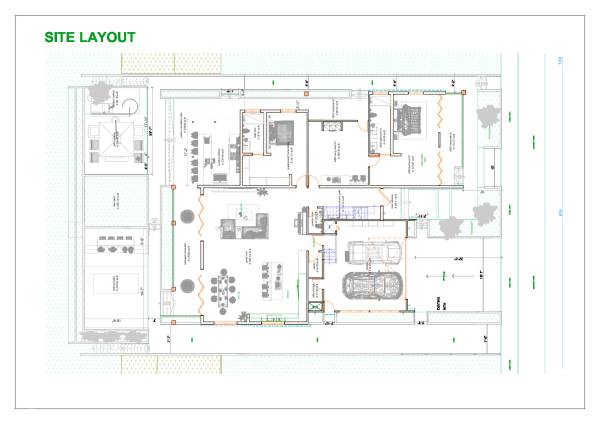
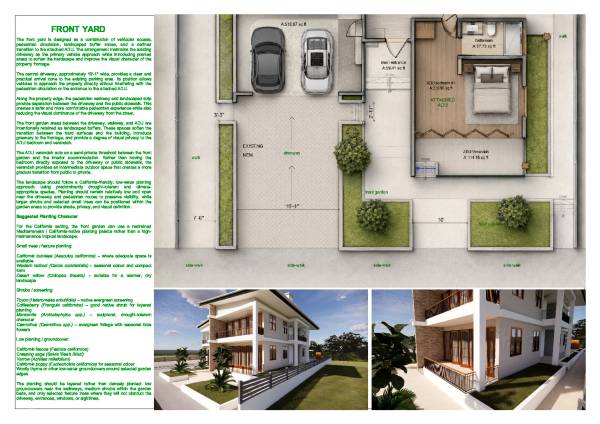
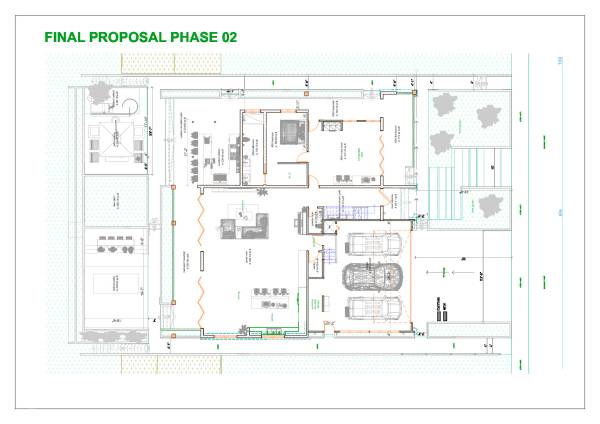
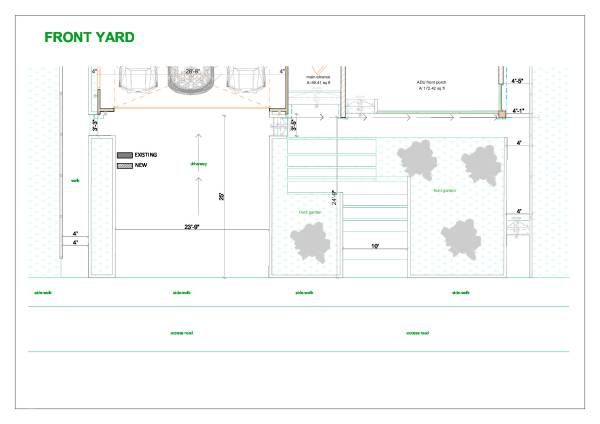
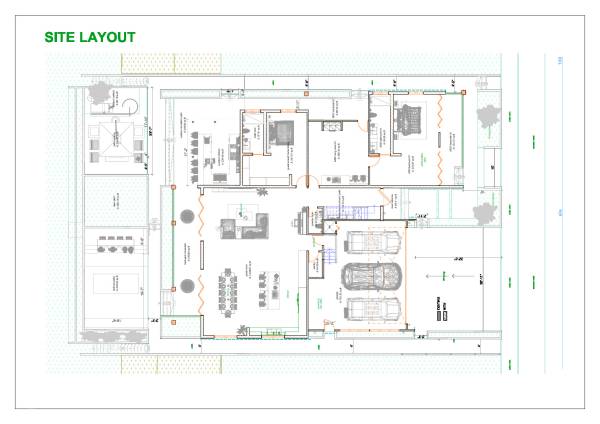
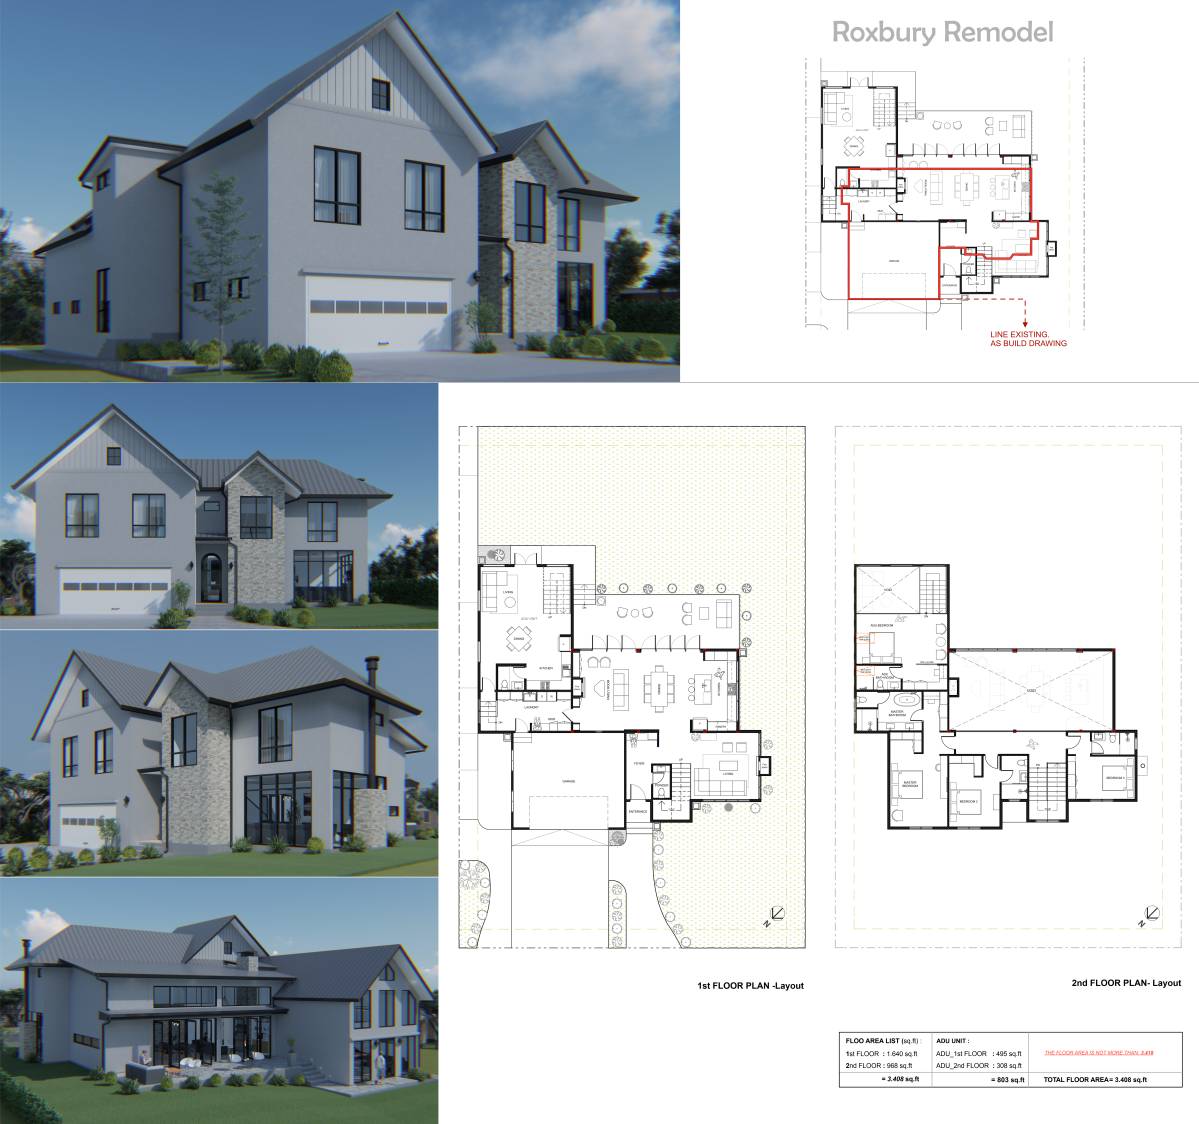
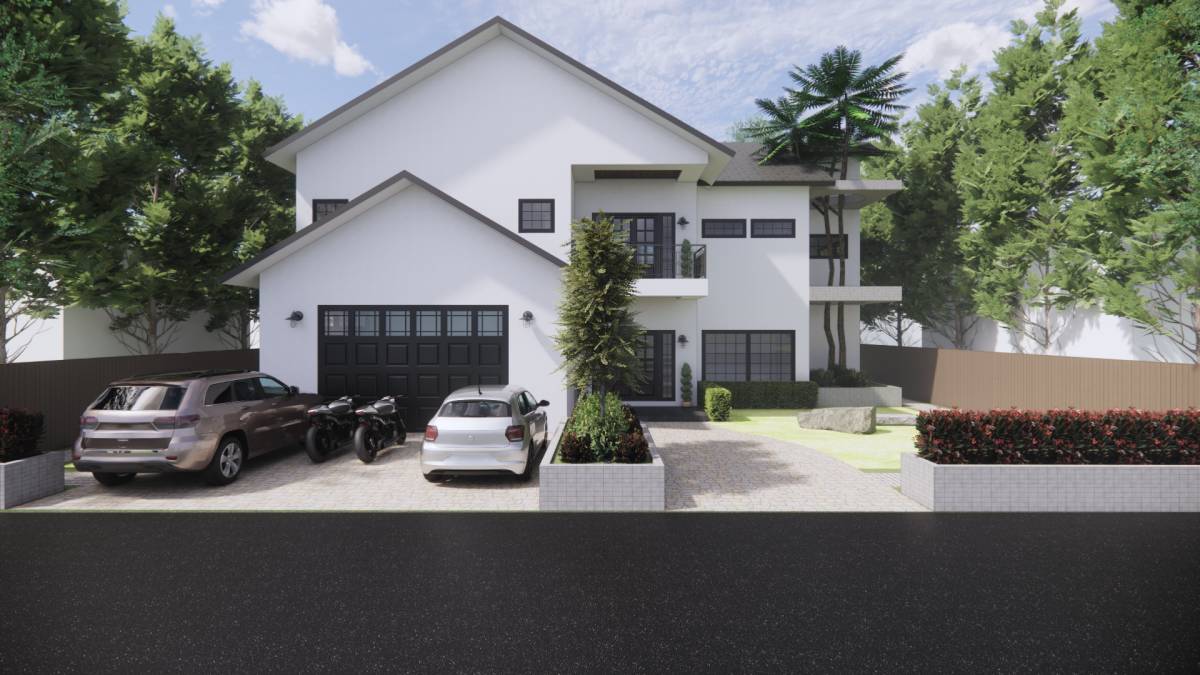
The design focuses on making efficient use of the available site while creating a clear relationship between the primary residence, ADUs, garage, entrances, outdoor spaces, and circulation.
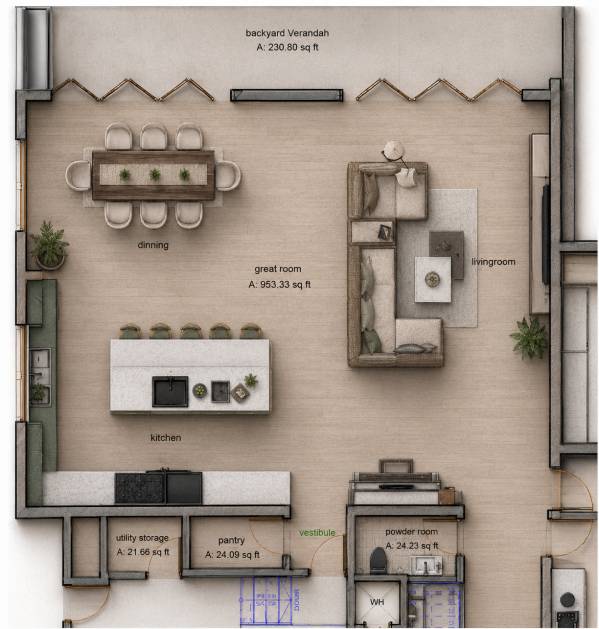
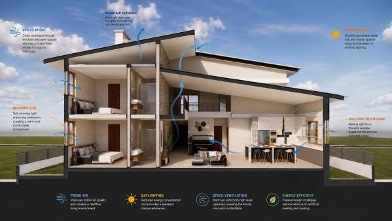
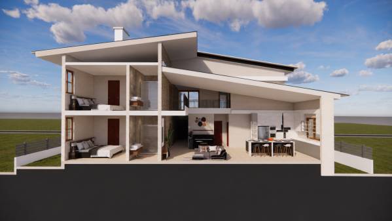
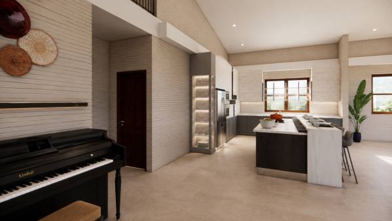
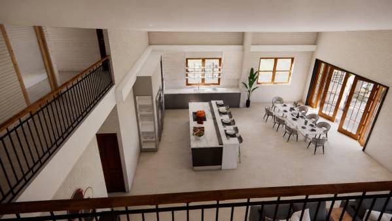
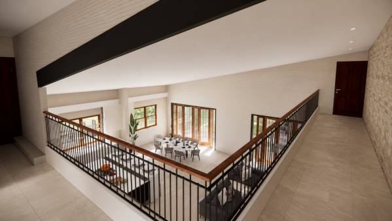
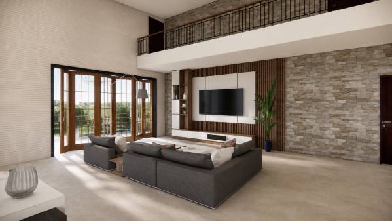
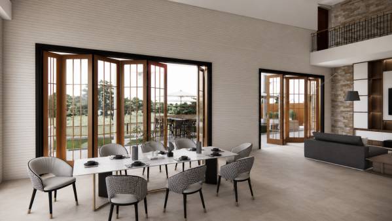
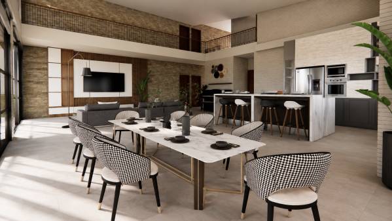
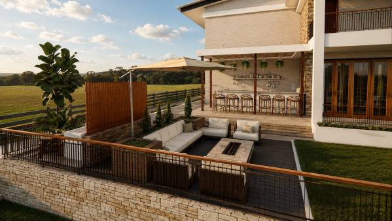
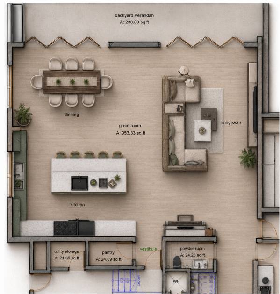
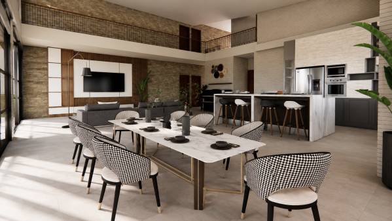
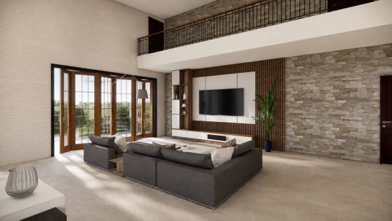
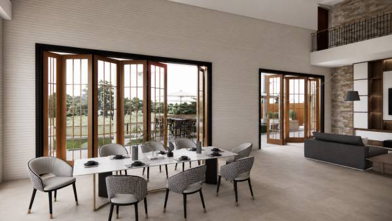
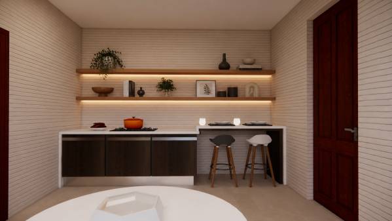
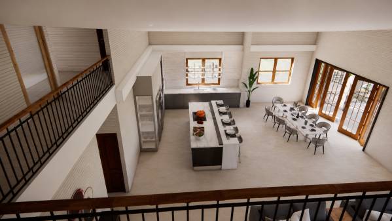
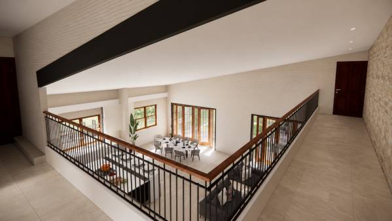
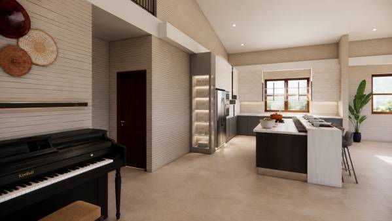
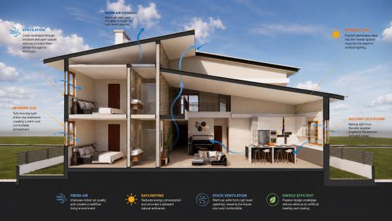
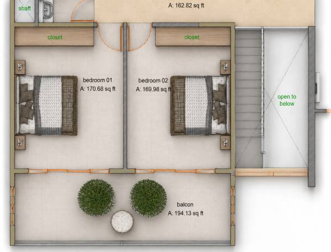
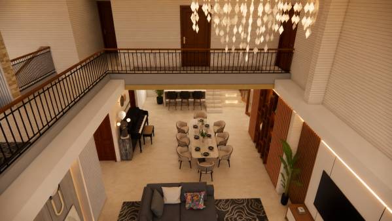
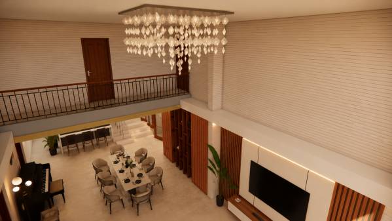
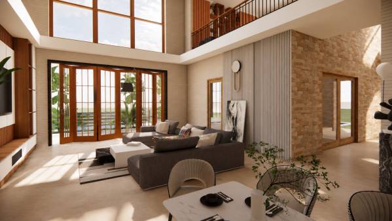
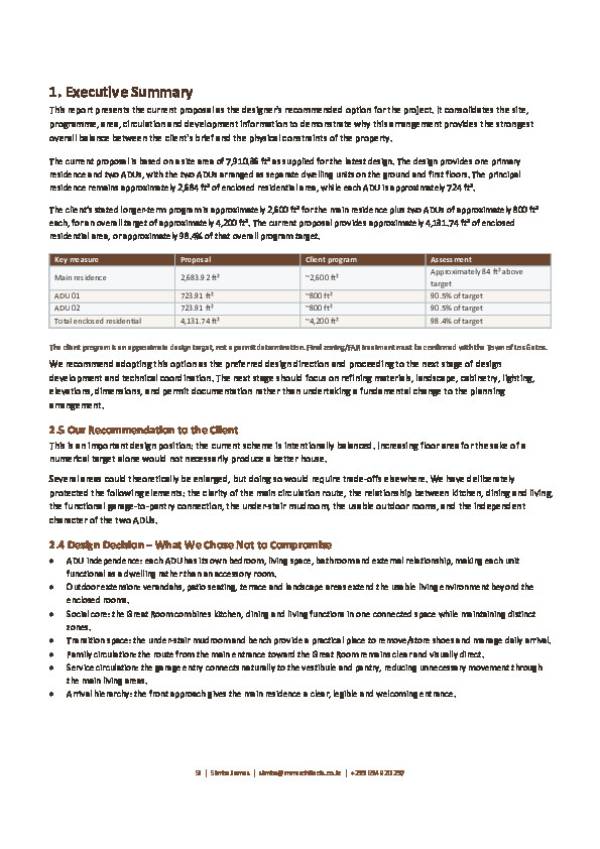
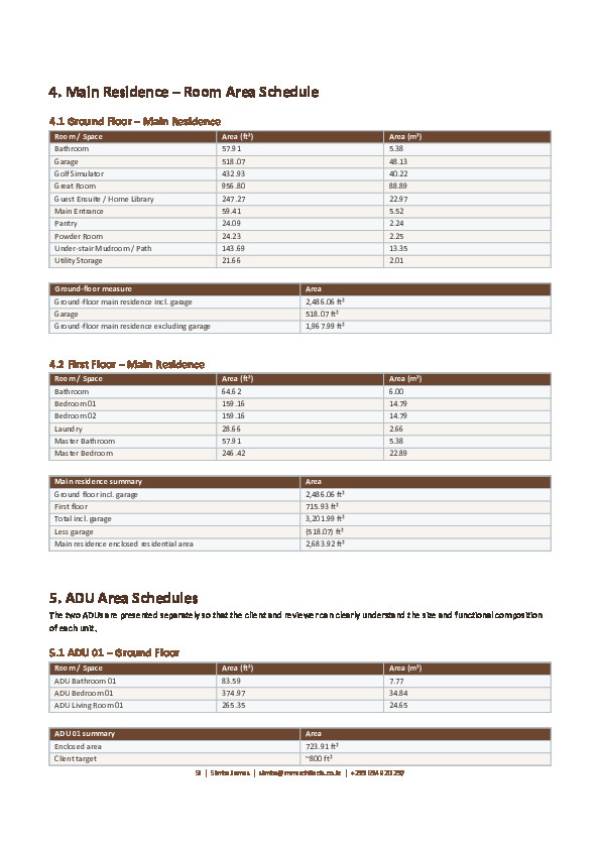
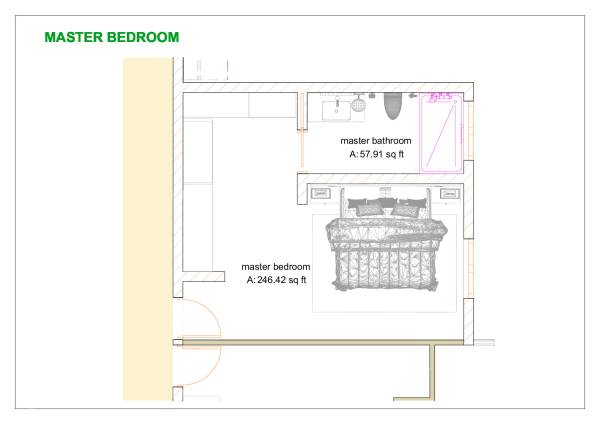
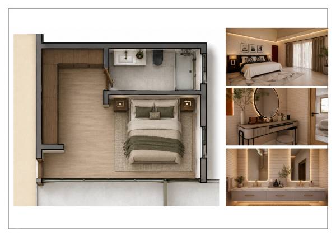
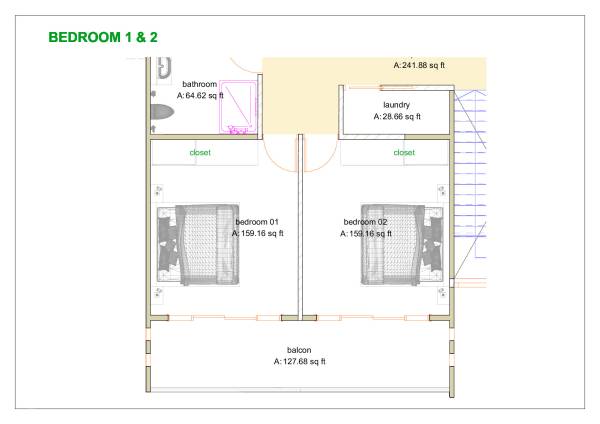
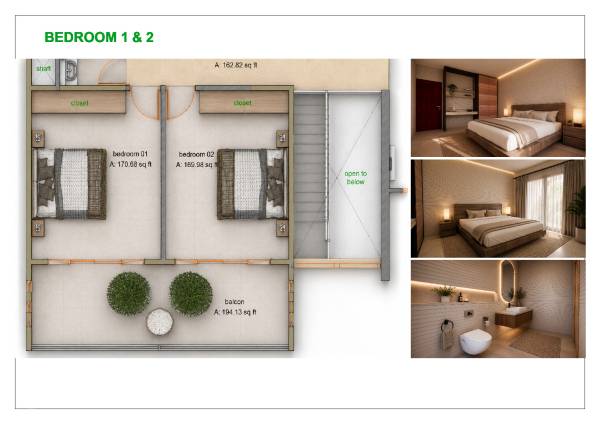
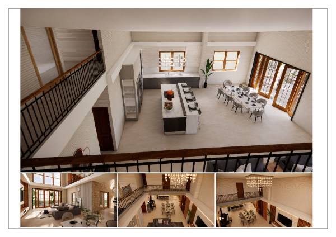
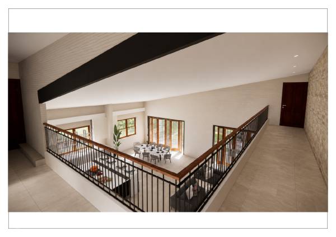
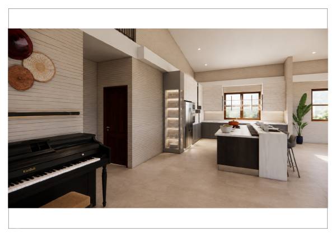
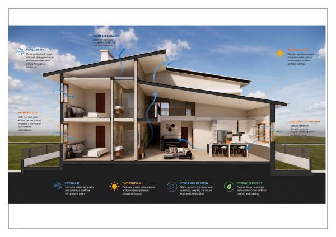
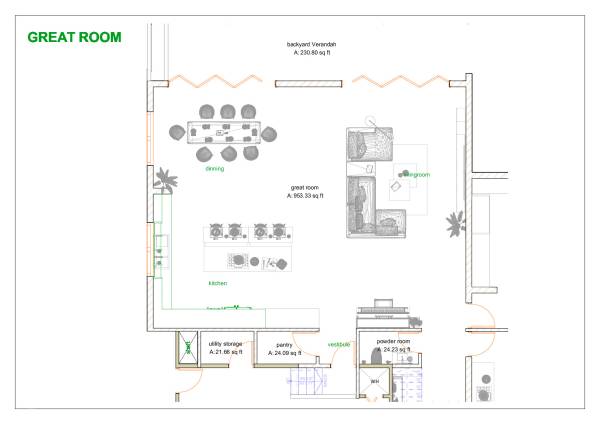
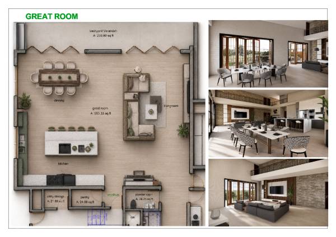
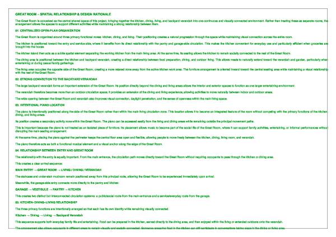
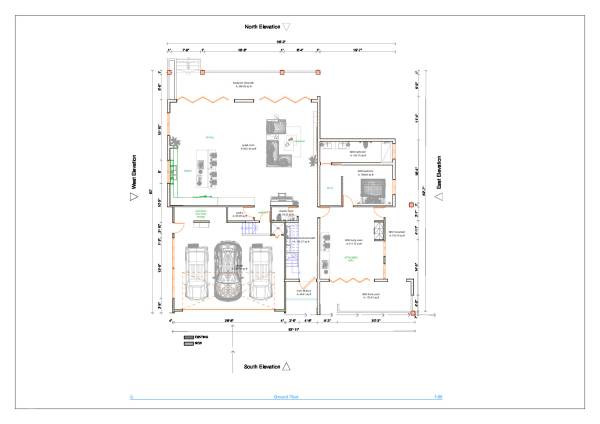
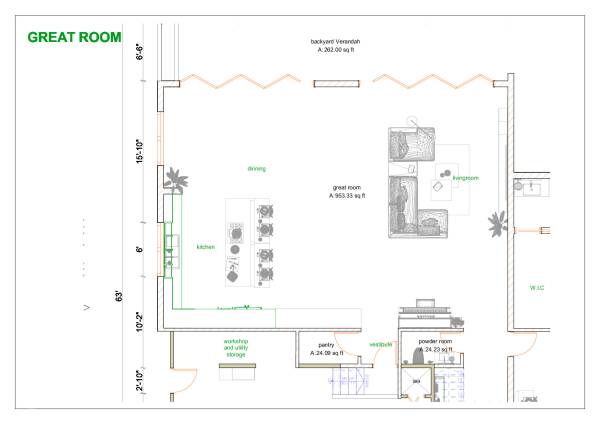
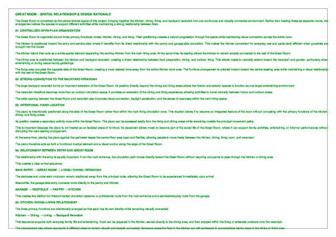
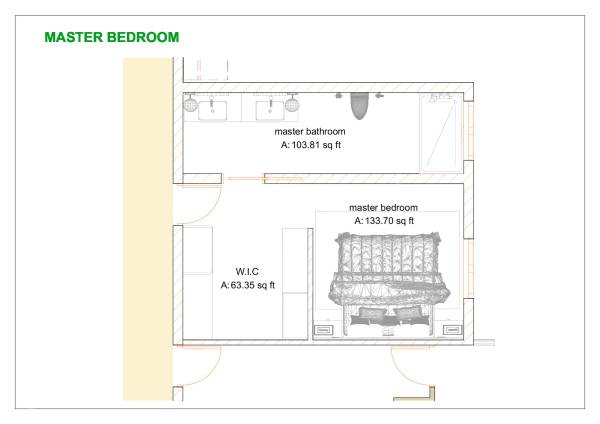
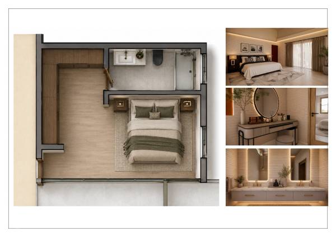
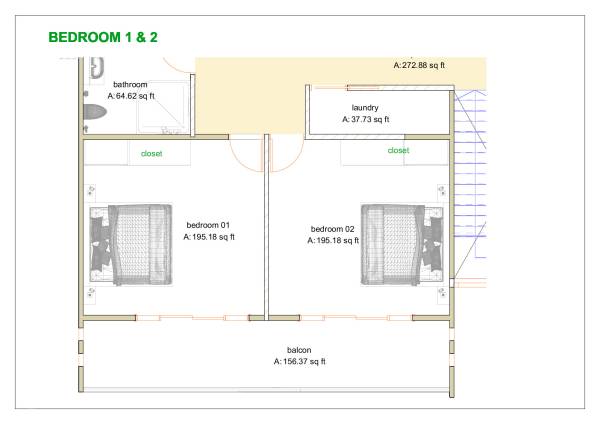
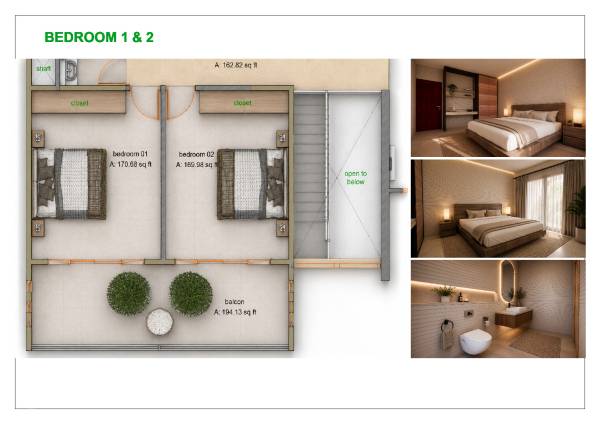
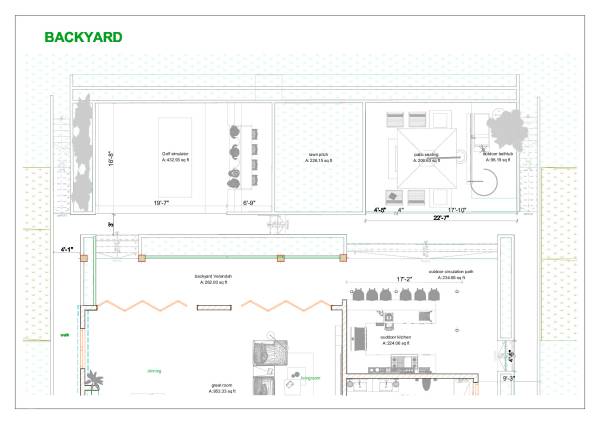
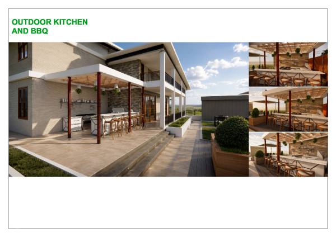
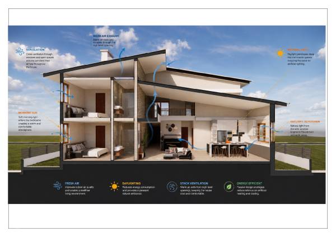
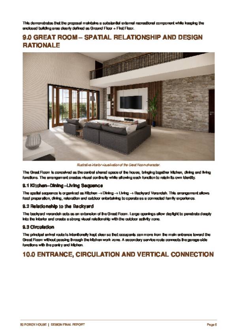
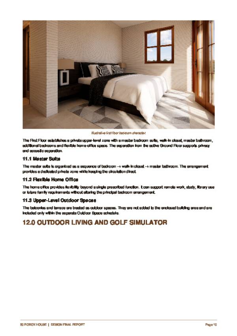
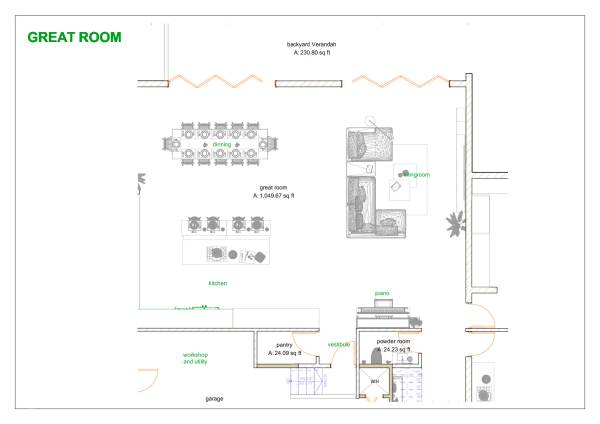
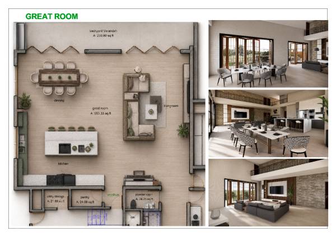
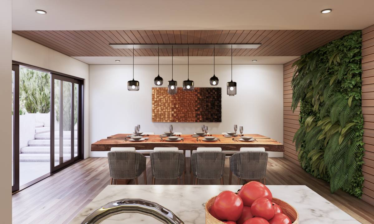
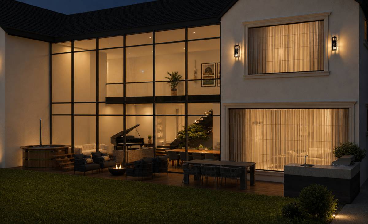
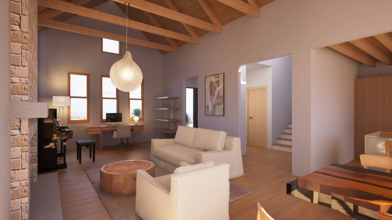
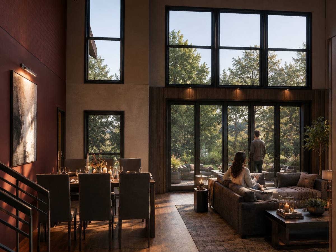
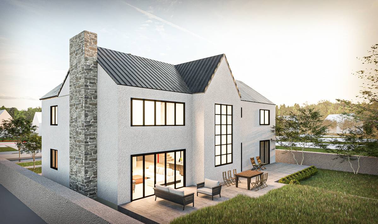
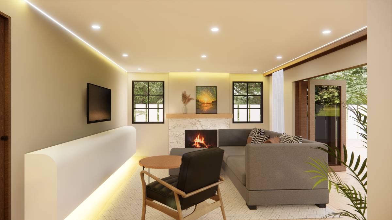
The main residence is arranged as a two-storey home, with the Great Room forming the central social space. The kitchen, dining, and living areas are visually connected and maintain a strong relationship with the backyard and outdoor living spaces.
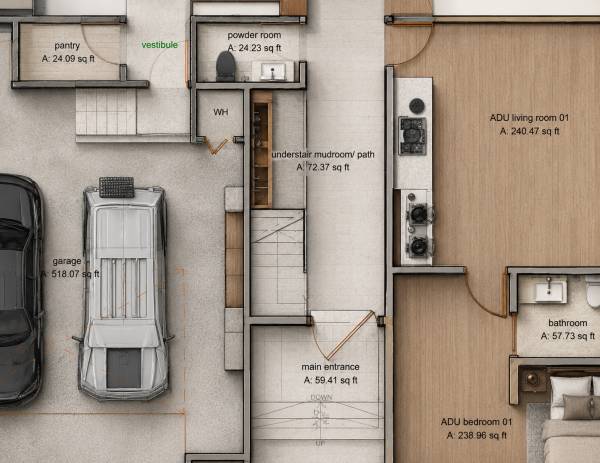
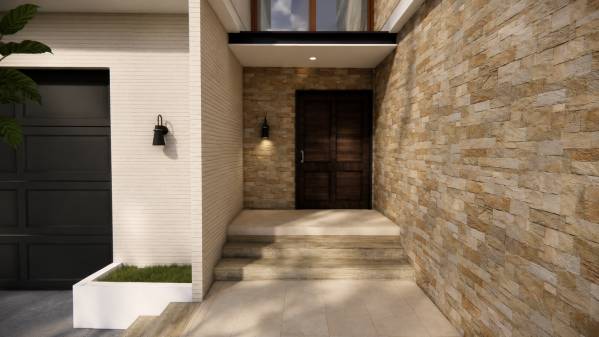
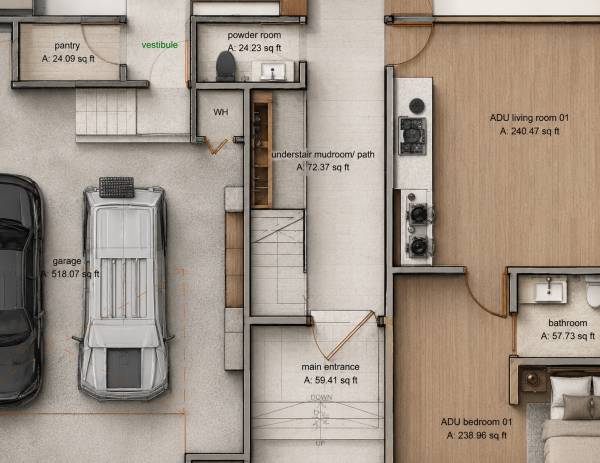
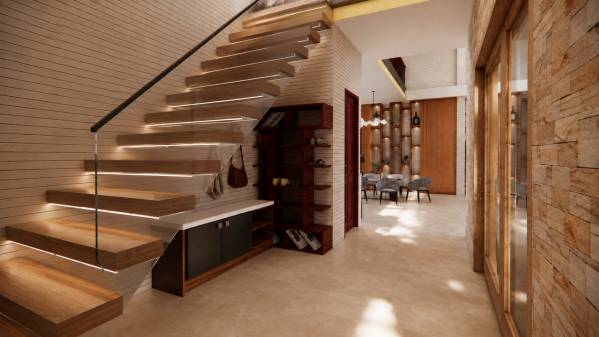
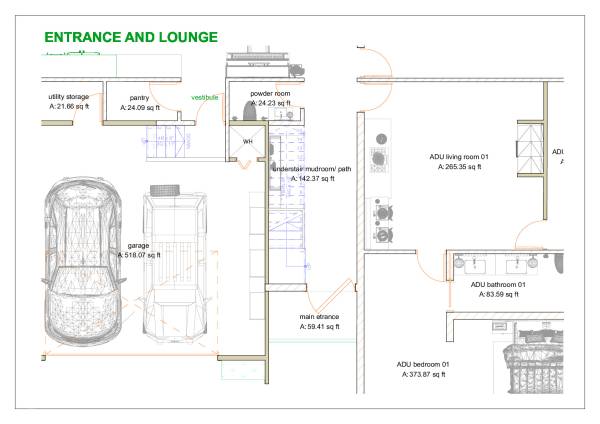
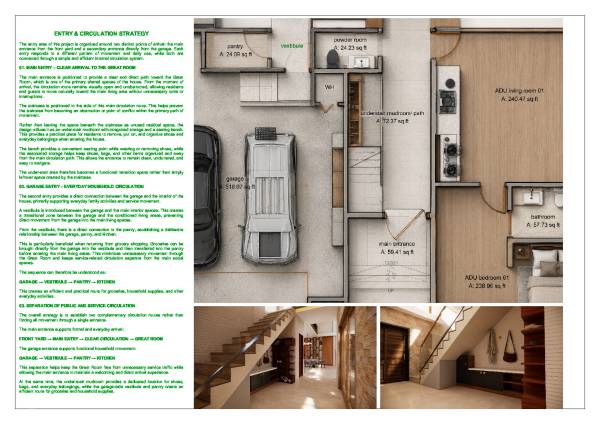
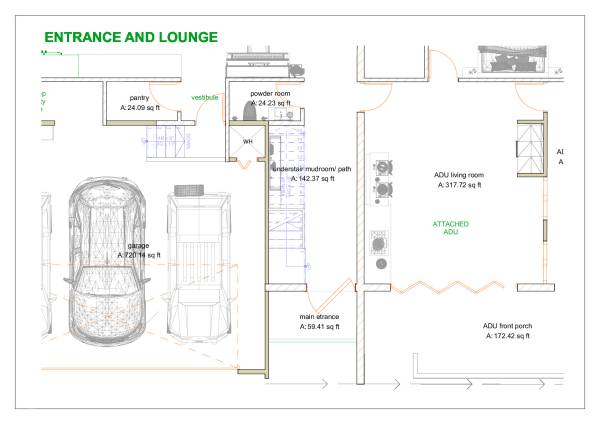
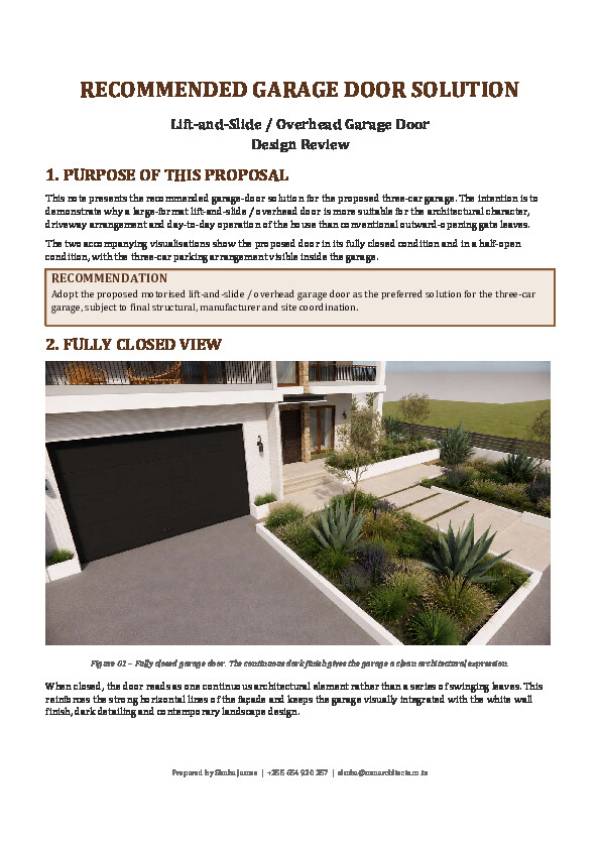
The entrance arrangement separates formal arrival from everyday service circulation. The main entrance provides a direct and unobstructed route toward the Great Room, while the garage connects through a vestibule toward the pantry and kitchen, providing a practical route for groceries and household activities.
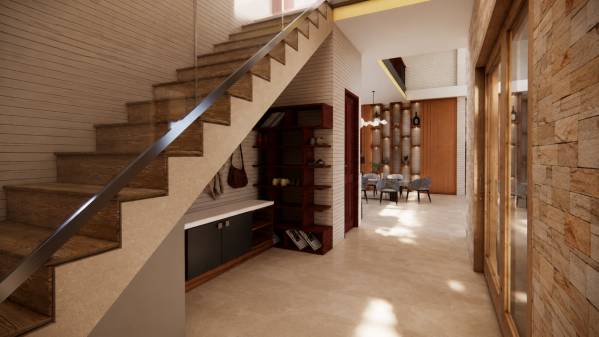
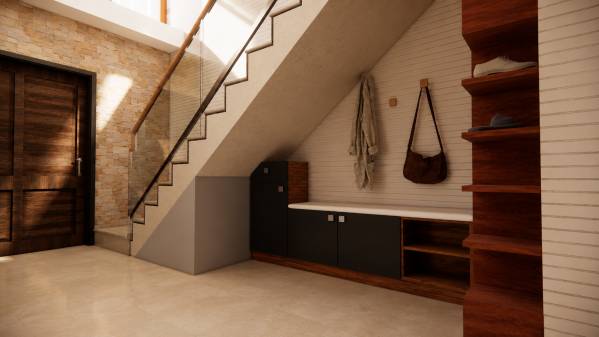
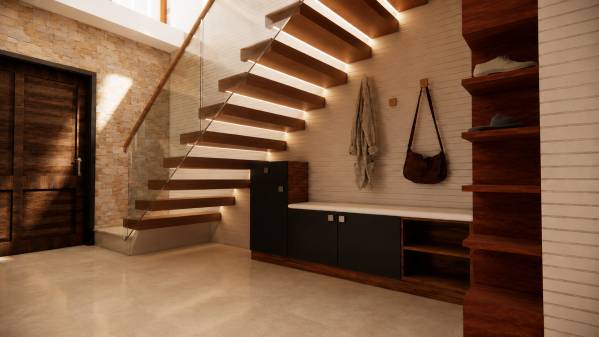
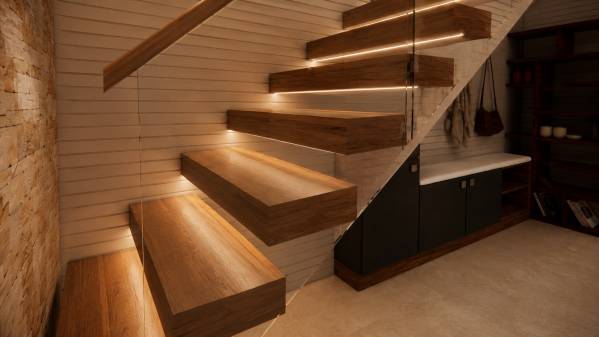
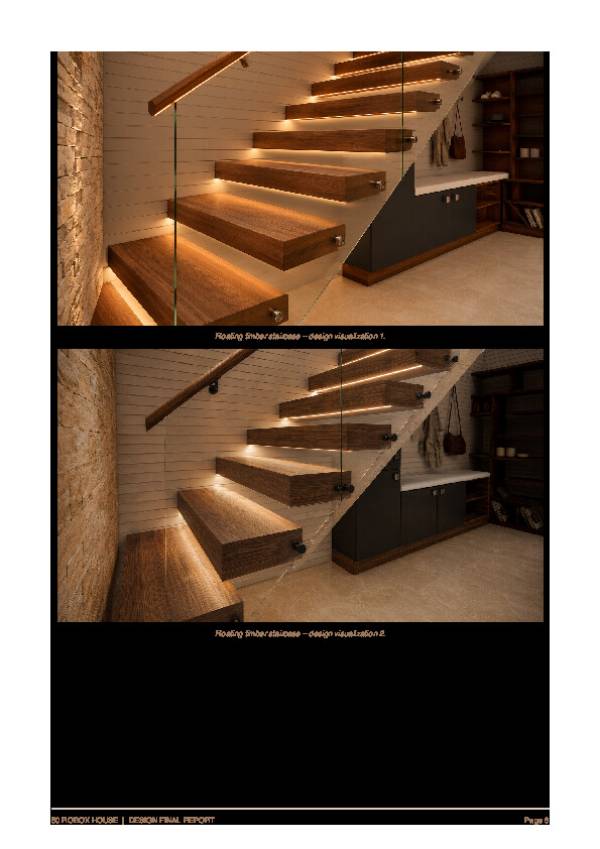
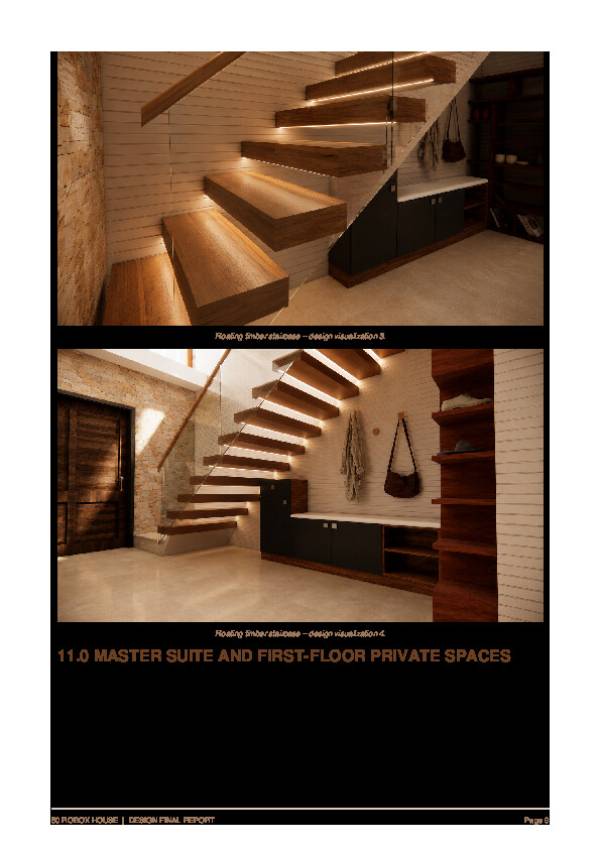
The under-stair area is intentionally used as a mudroom and seating area, providing a practical place for shoes and everyday belongings while maintaining a clear circulation path.
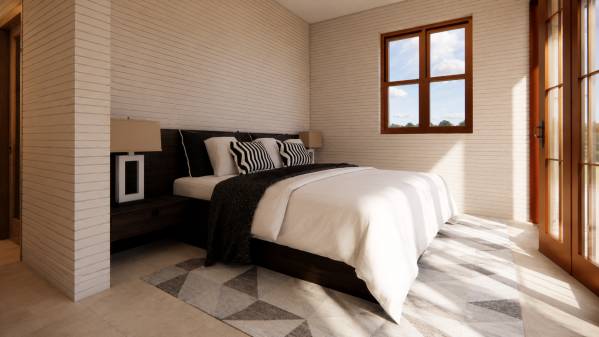
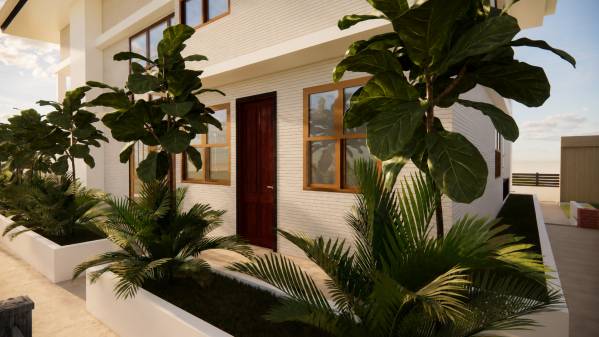
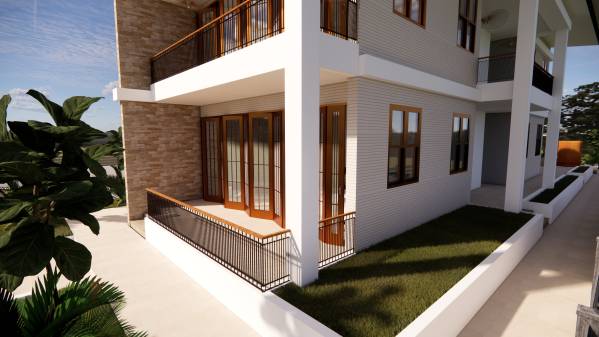
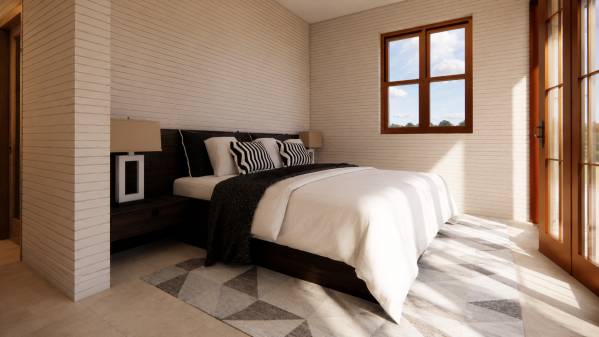
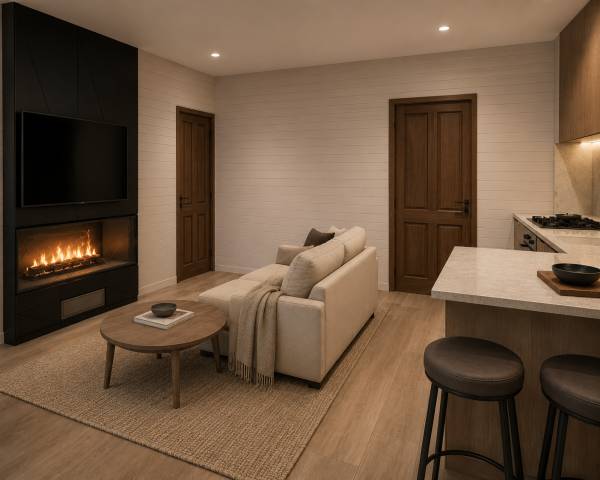
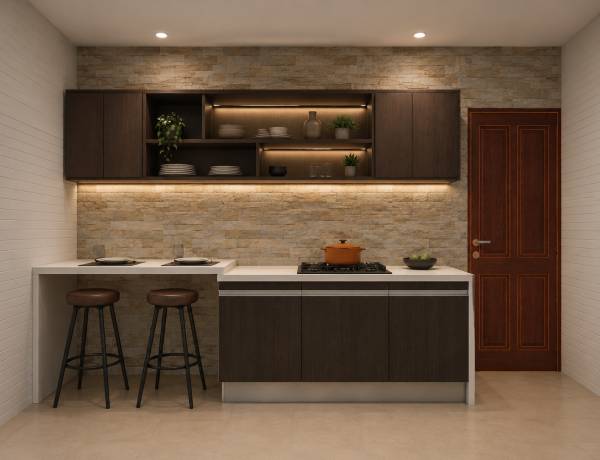
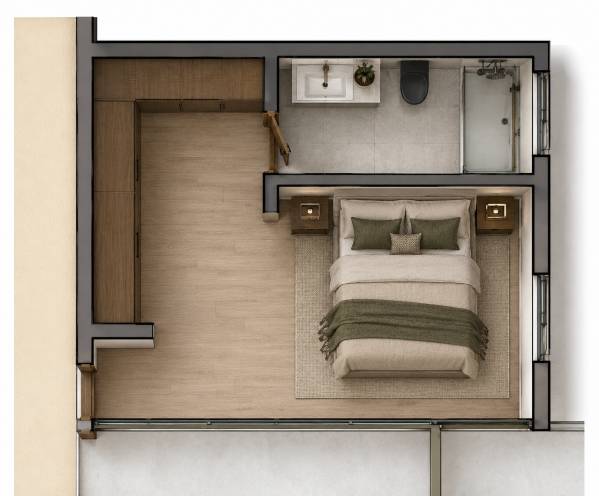
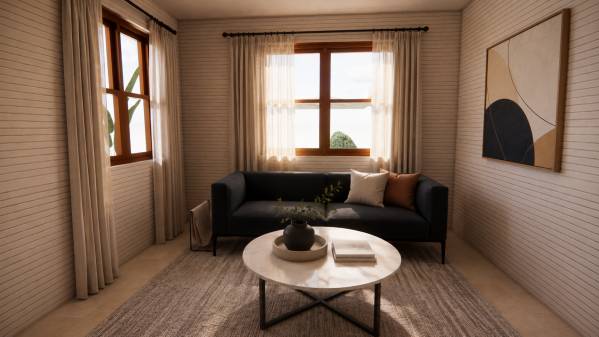
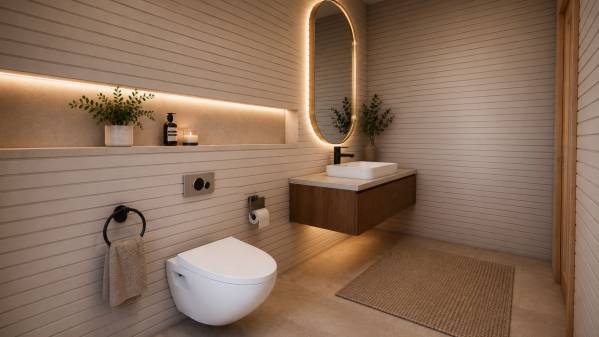
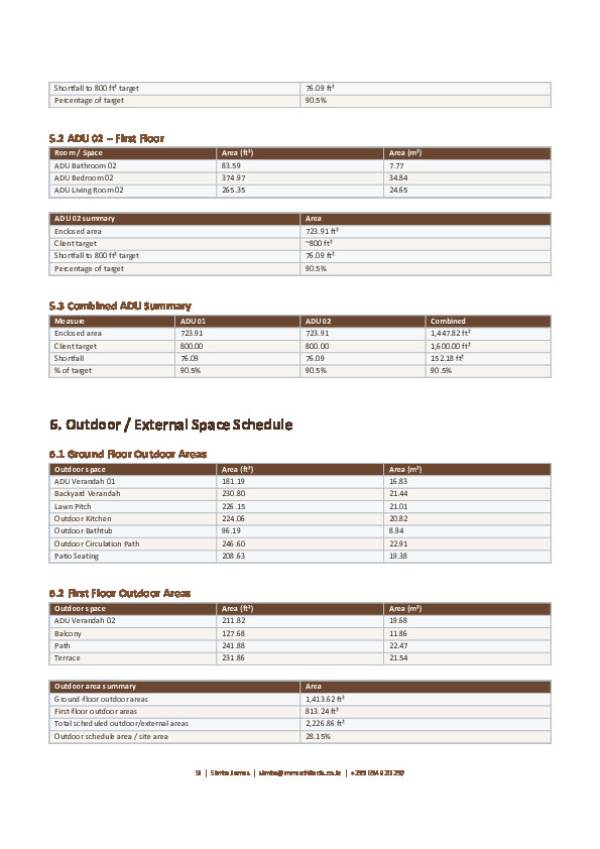
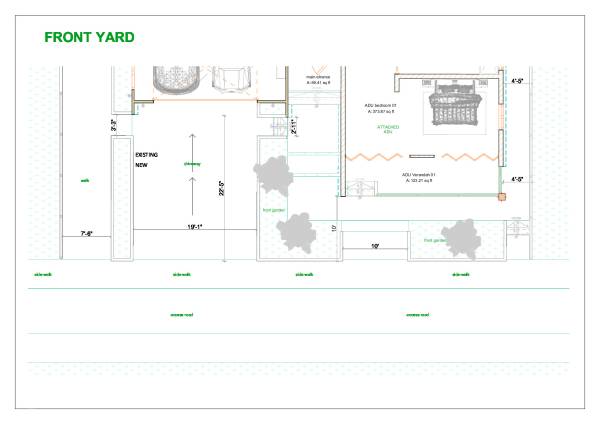
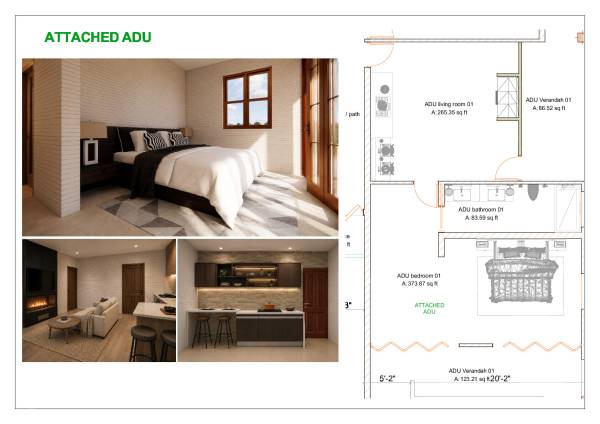
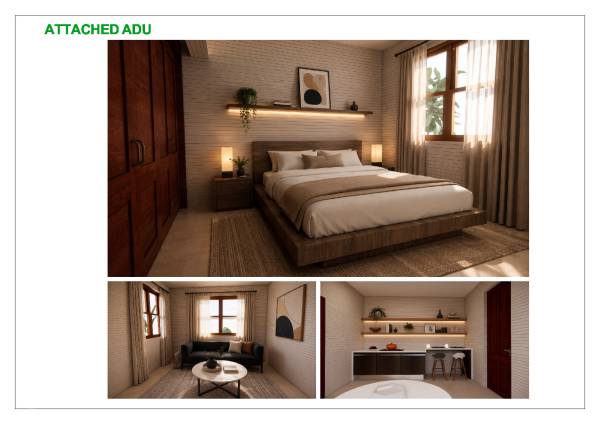
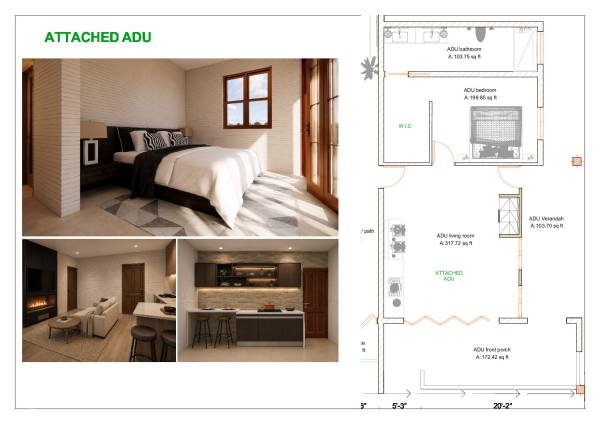
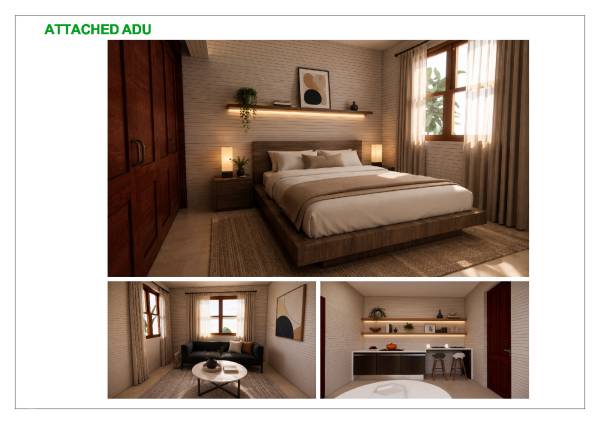
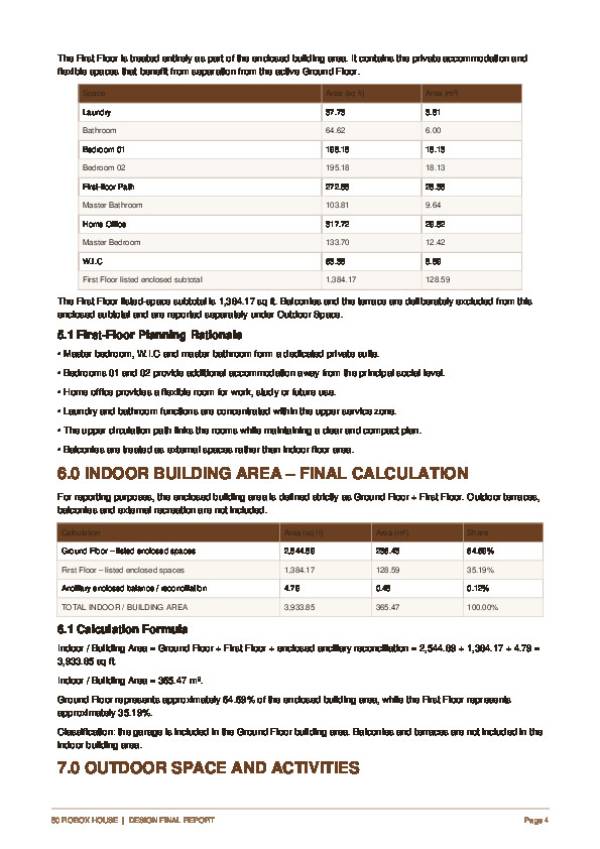
The two ADUs are designed as independent one-bedroom dwellings, each incorporating its own living area, bedroom, bathroom, and outdoor relationship. Their arrangement provides additional accommodation while maintaining flexibility for guests, extended family, or future use.
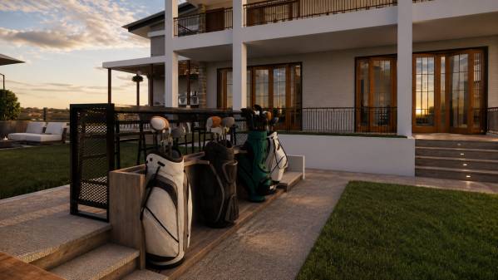
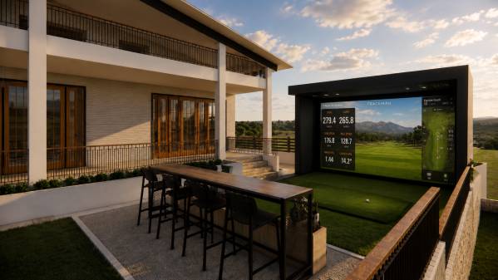
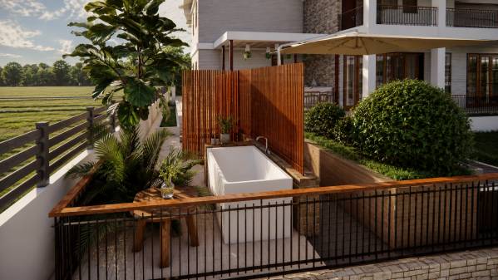
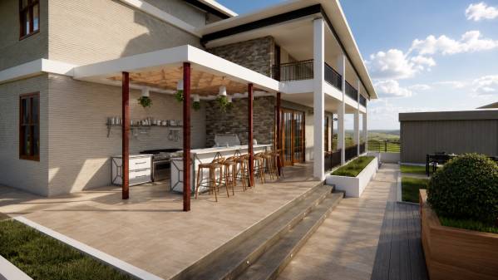
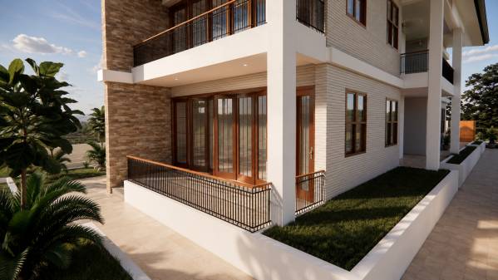
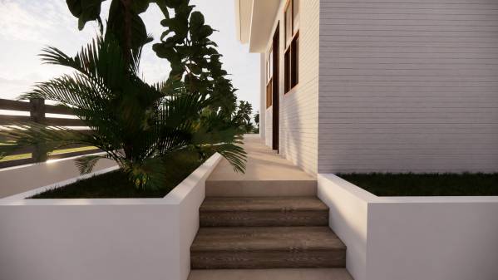
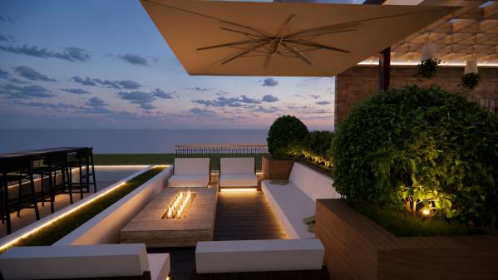
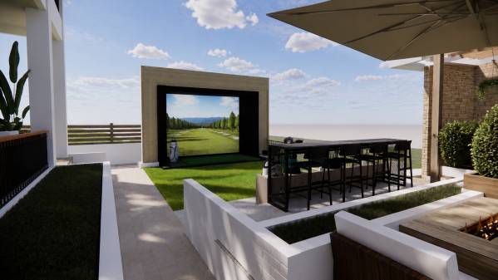
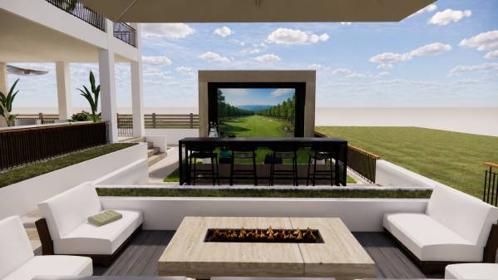
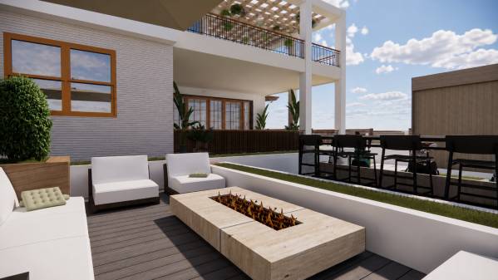
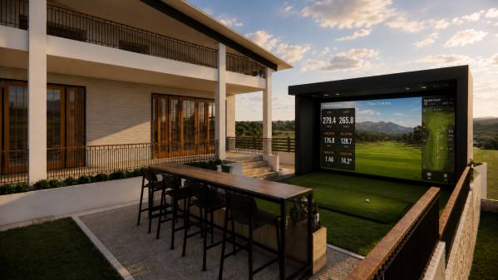
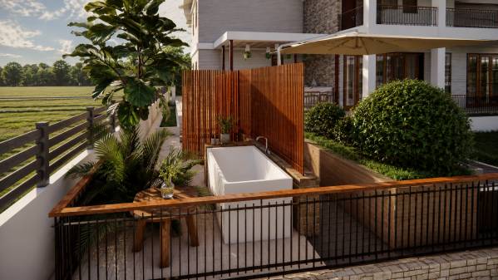
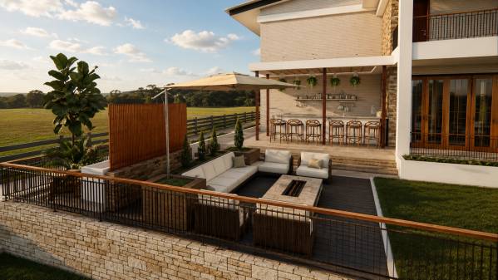
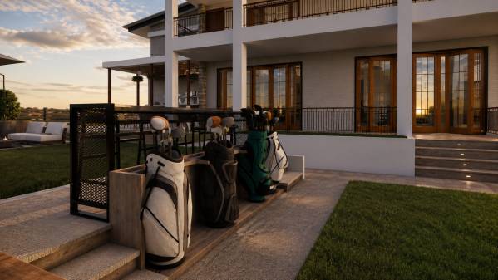
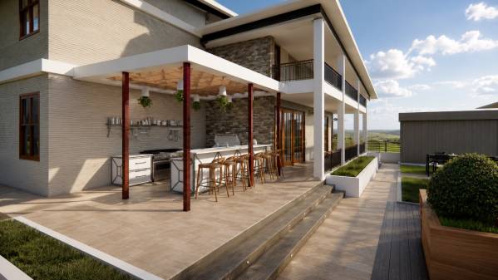
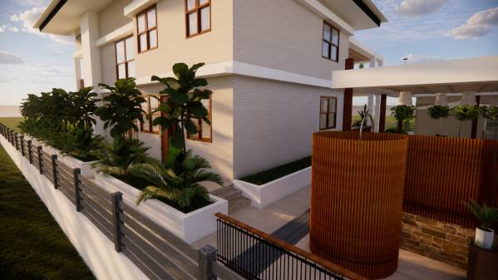
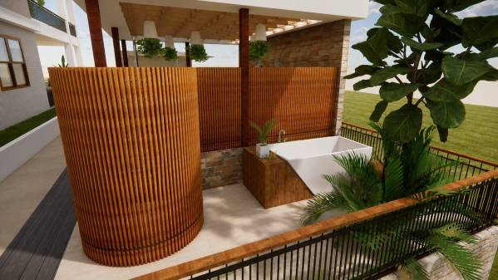
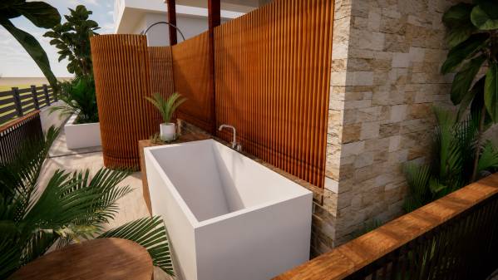
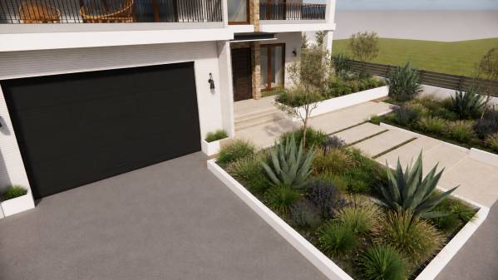
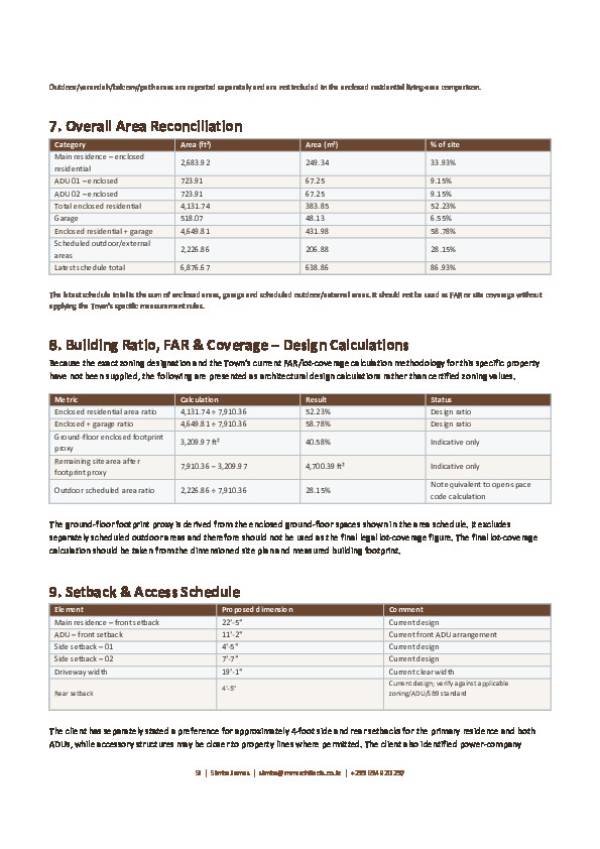
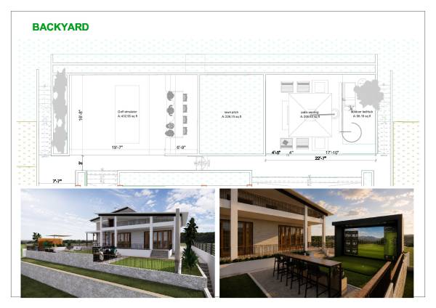
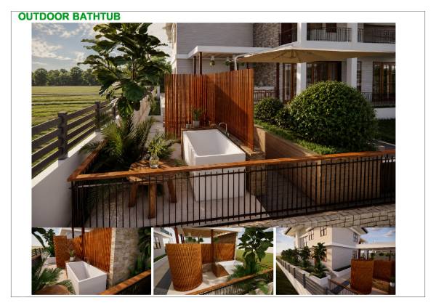
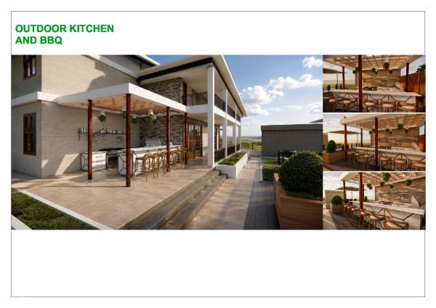
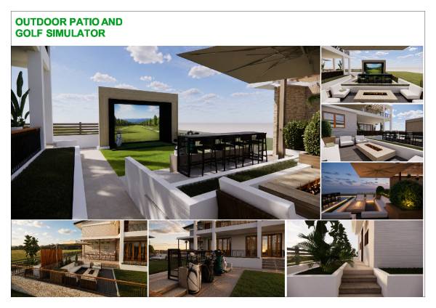
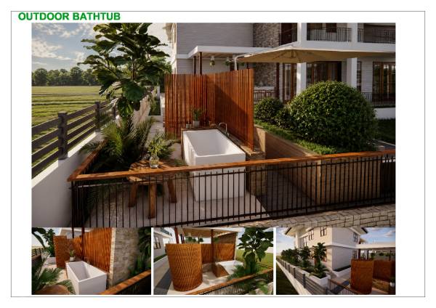
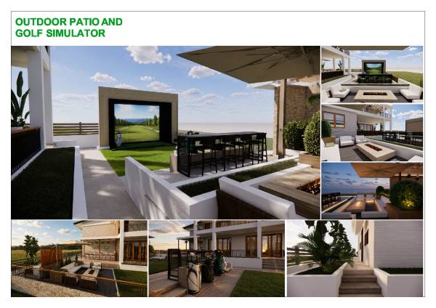
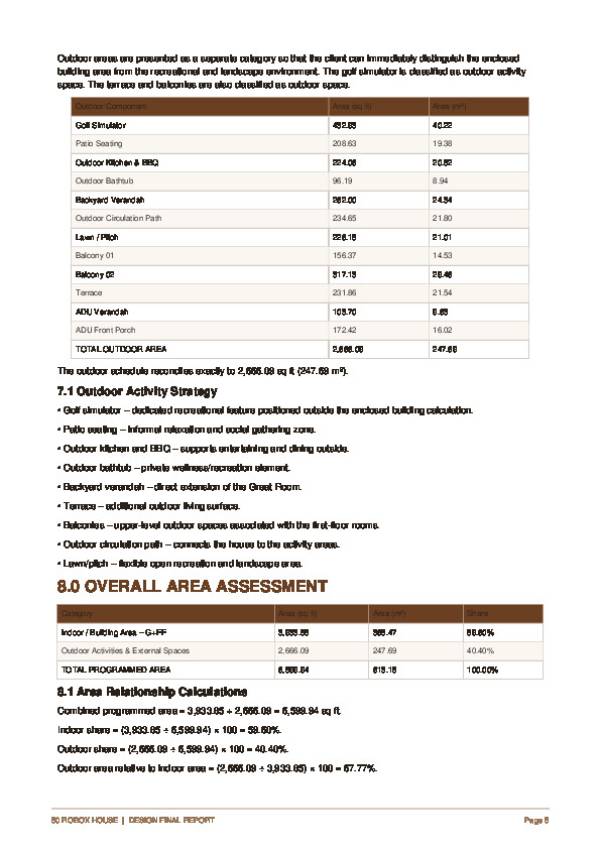
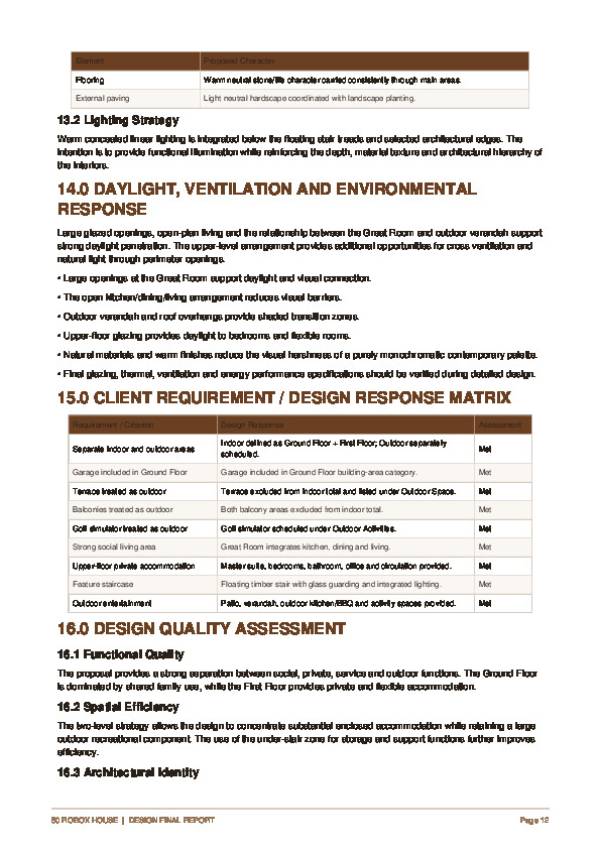
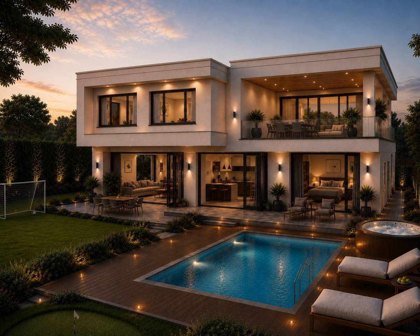
The site design also incorporates front-yard landscaping, pedestrian paths, verandahs, patio areas, terraces, and other outdoor spaces, allowing the landscape to function as an extension of the living environment rather than simply residual space.