Ricevi tanti progetti per il tuo progetto. Scegli quello che ami.
Veri architetti e designer di tutto il mondo inviano progetti per il tuo progetto, da $250. Preventivo gratuito, senza impegno.
I clienti valutano i progetti vincitori 4.5 su 5 (890+ recensioni)Cancellazione gratuita entro 24 ore dal lancio del concorso!Come funzionaSei un designer? Esplora i concorsi →
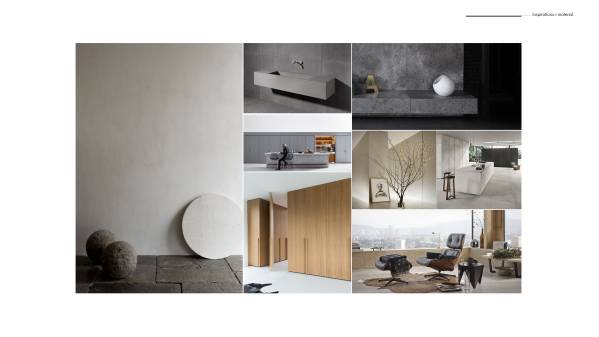
The living space we call home is a mechanism in which the spaces are organically connected. Therefore, considering the spaces independently (designing / constructing) and providing separate solutions will create a scheme in which each works within each other but not in harmony with each other.
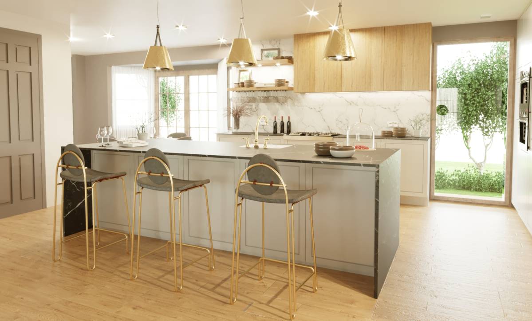
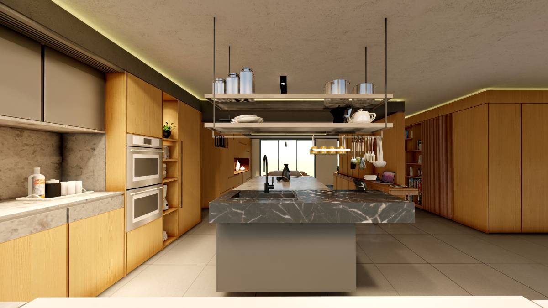
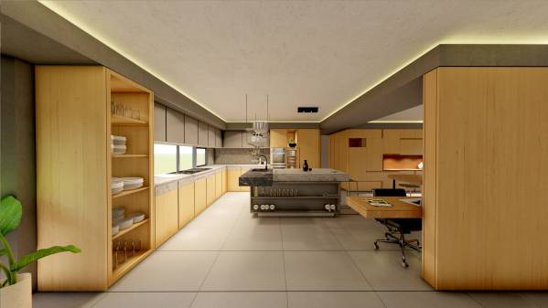
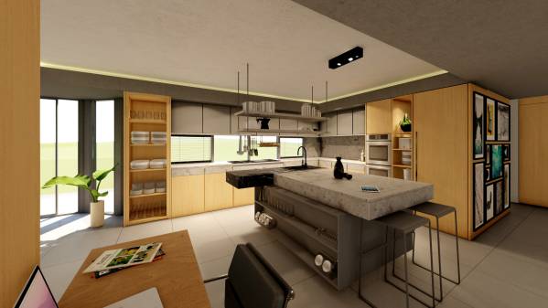
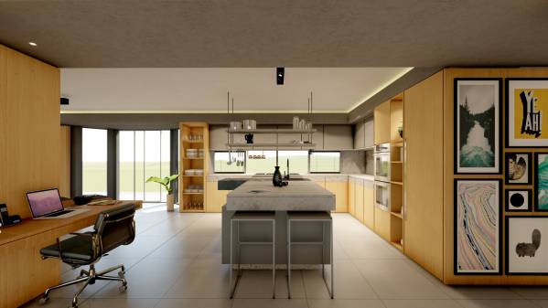
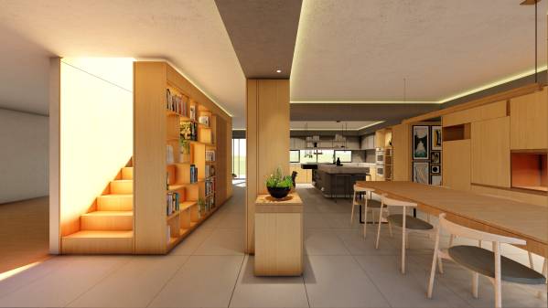
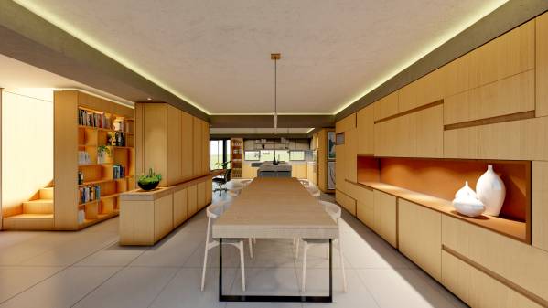
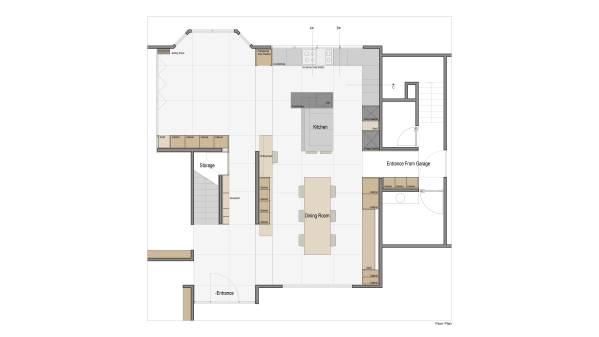
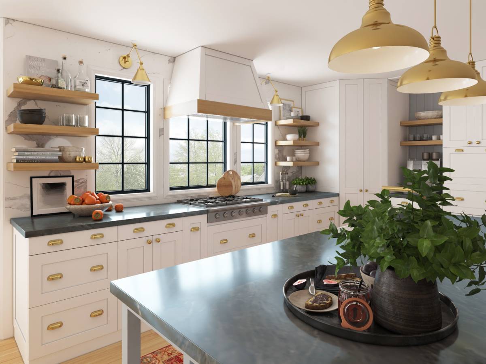
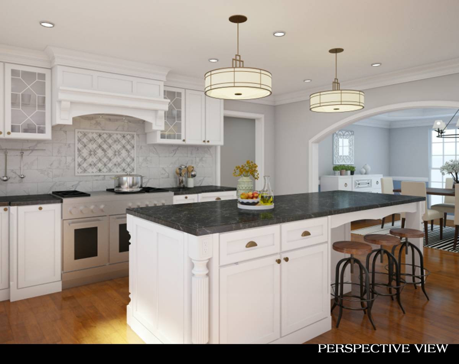
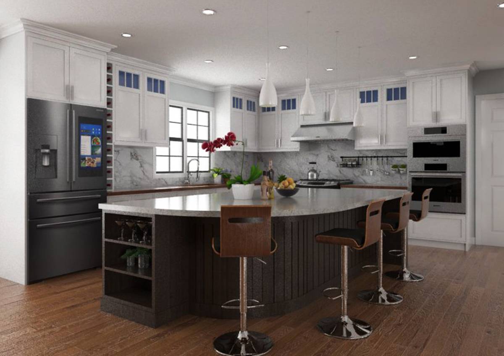
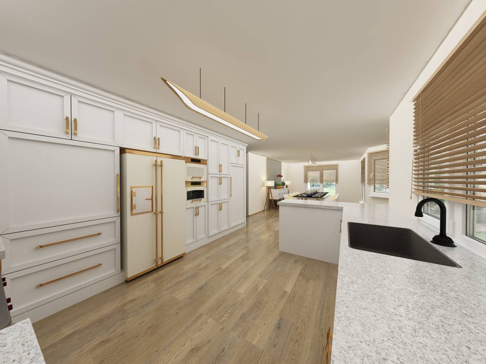
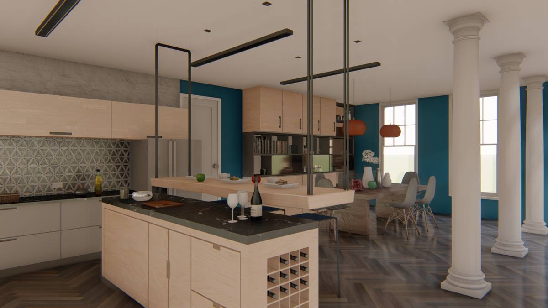
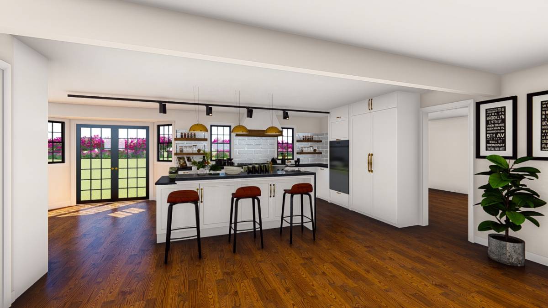
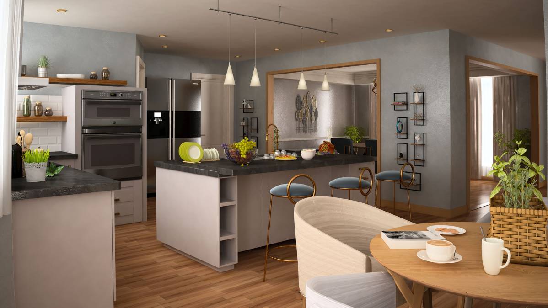
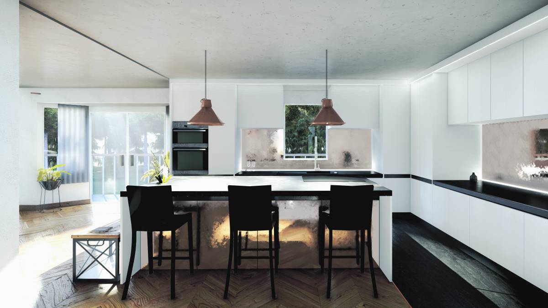
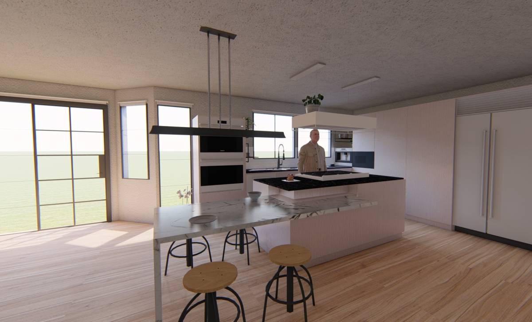
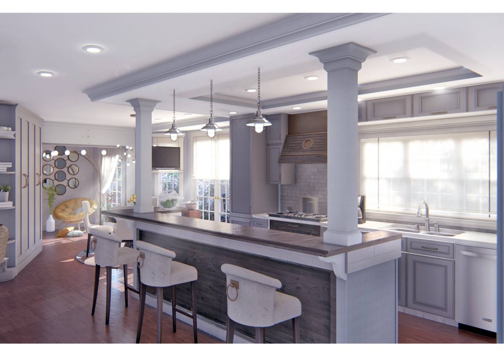
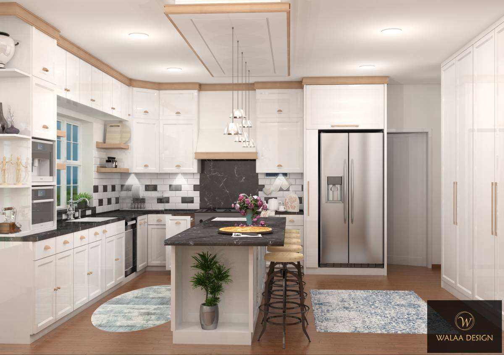
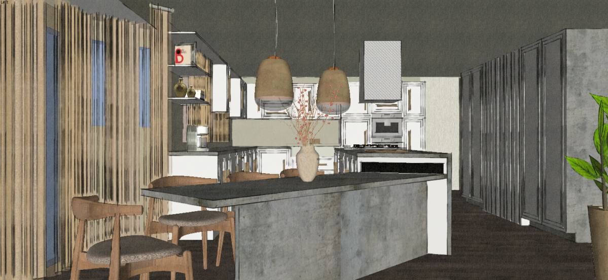
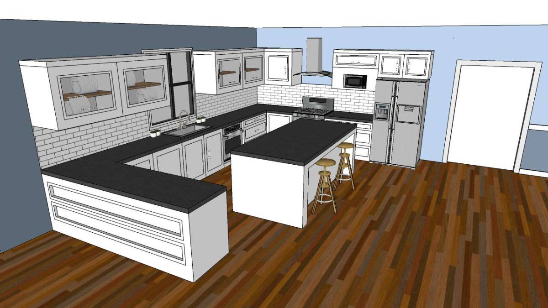
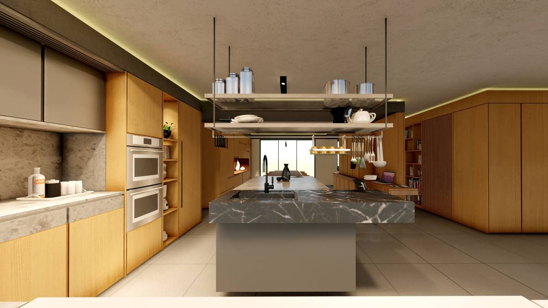
The kitchen space of your home, which is our design area, is not a closed place with a door and independent from other parts of the house. On the contrary, the kitchen of this house, which we designed, works like the heart of the house. It's part of the hallway. Easy access to the kitchen area from all areas of the house. If necessary, it should be isolated. Therefore, it would be a wrong solution to design your home as if it were any house. When designing the kitchen space of this house, it is also necessary to think about the dining room, corridor and entrance areas of the house. Otherwise, for the reasons I have mentioned in the upper paragraph, your house will have an independent design language and a non-functioning mechanism.
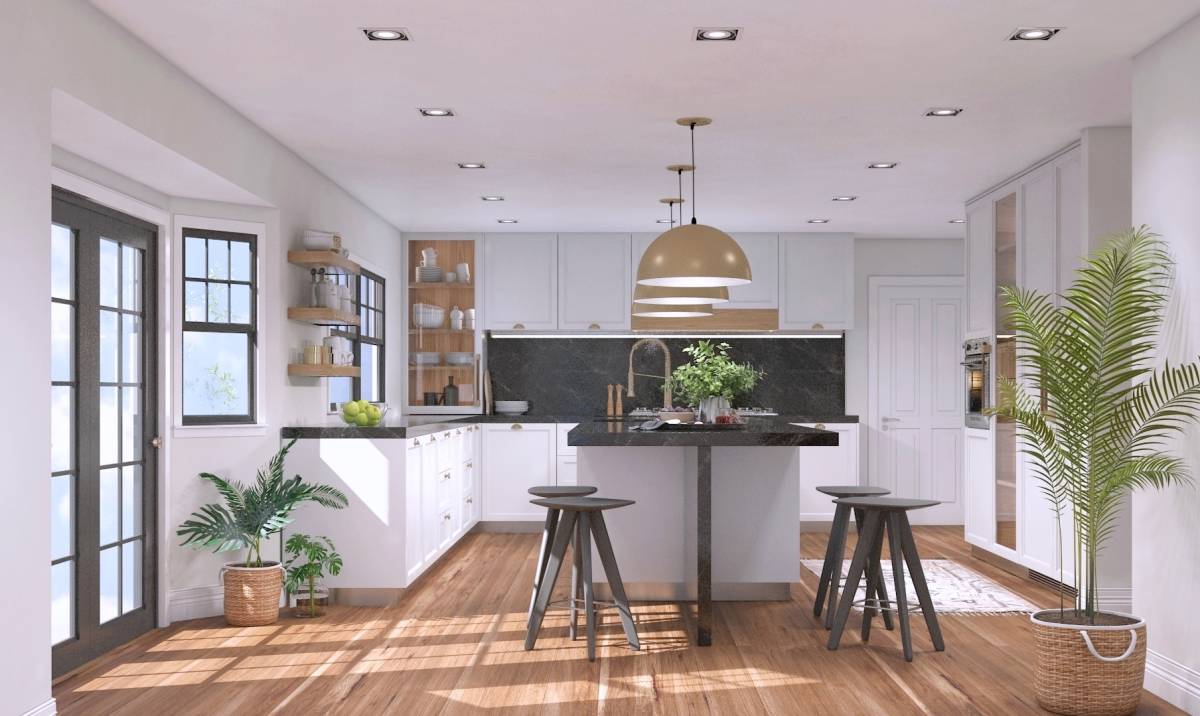
In the design I have proposed to you, a comprehensive study has been put in place to provide the organization / hierarchy between spaces considering the circulation within the building. This design will ensure continuity in the design of other renovations you will make at home.
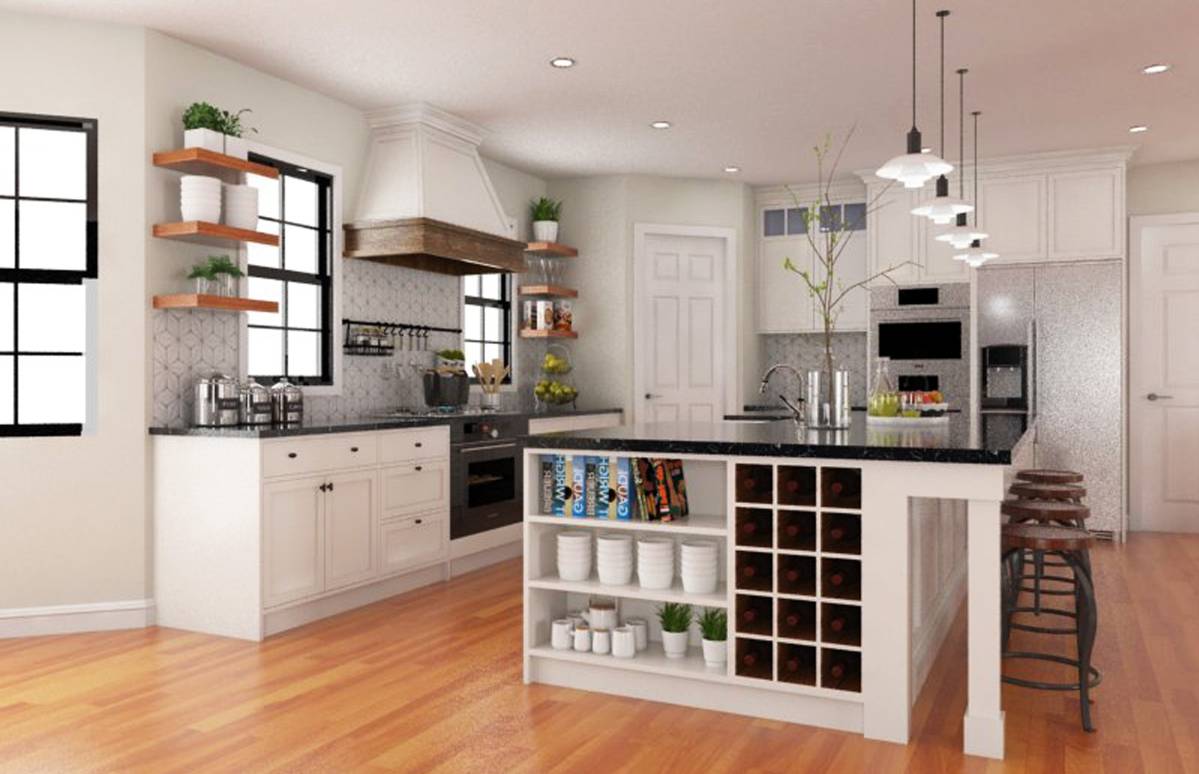
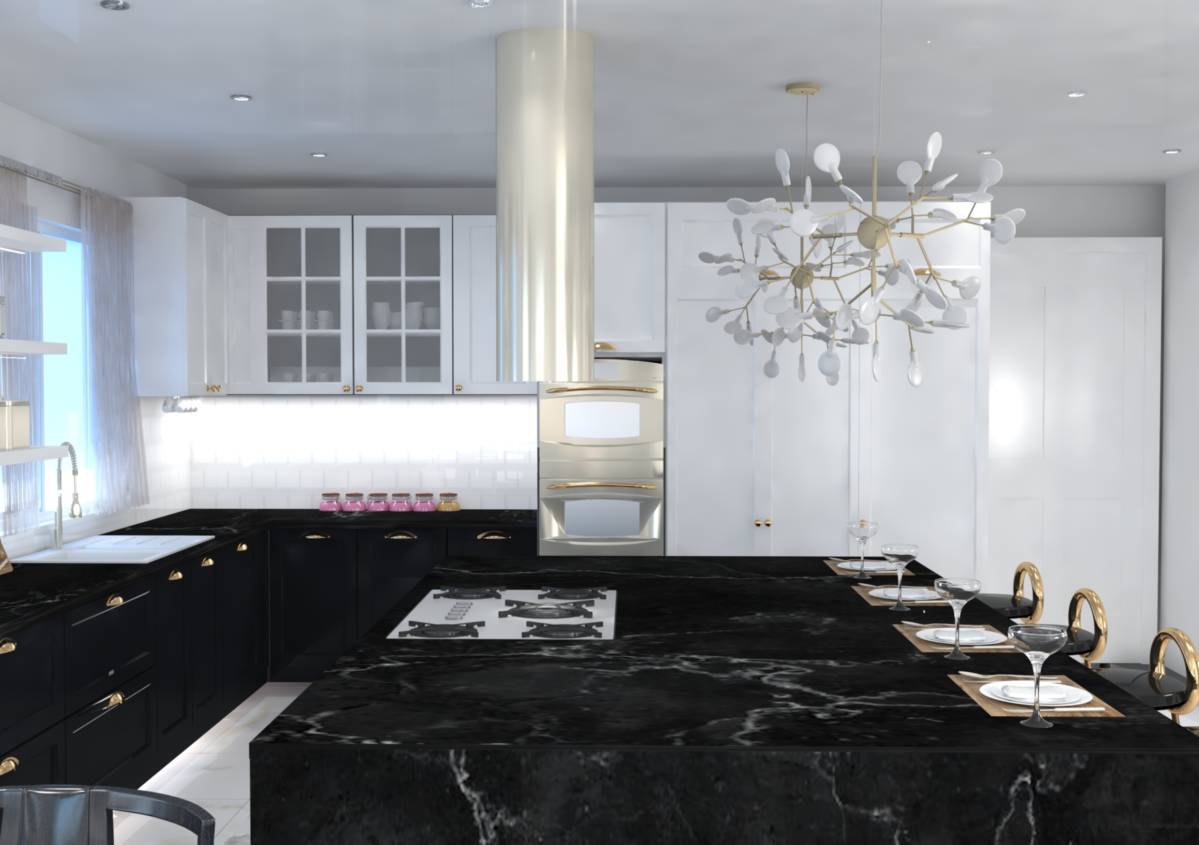
A flexible design is created. This means that material preferences, such as cookers and refrigerators, can be easily changed if desired. Since each family has different tastes, needs and needs, I am pleased to review the design together and revise the necessary decisions.
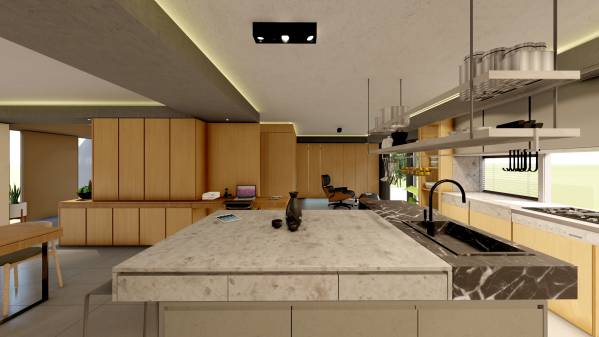
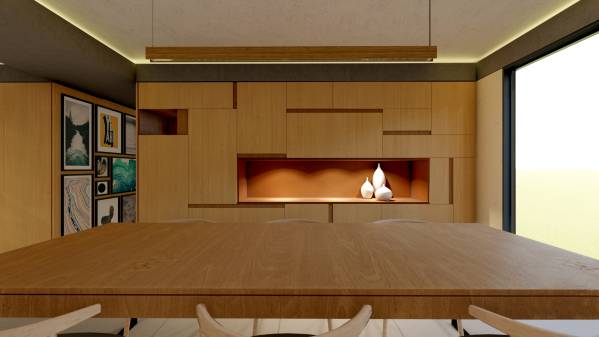
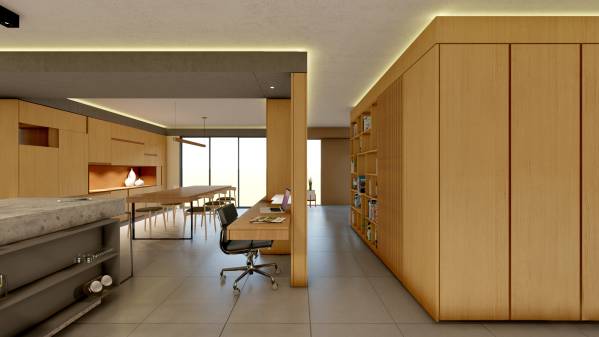
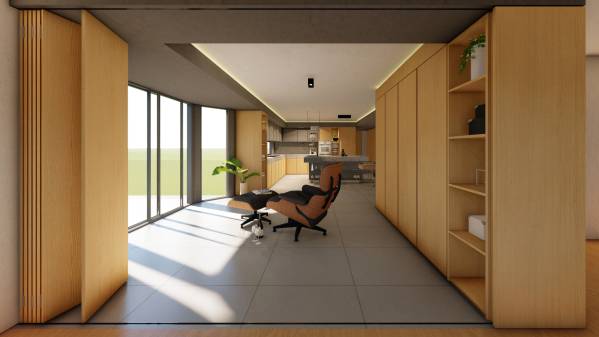
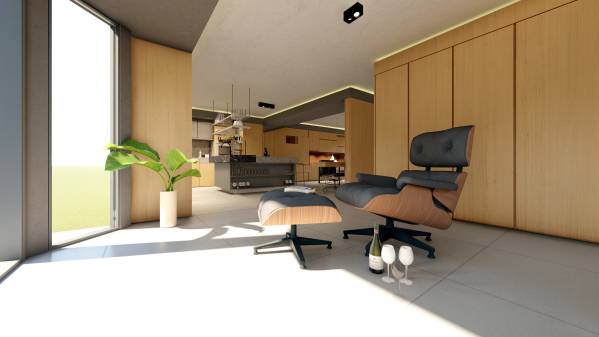
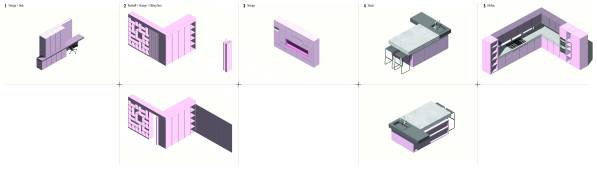
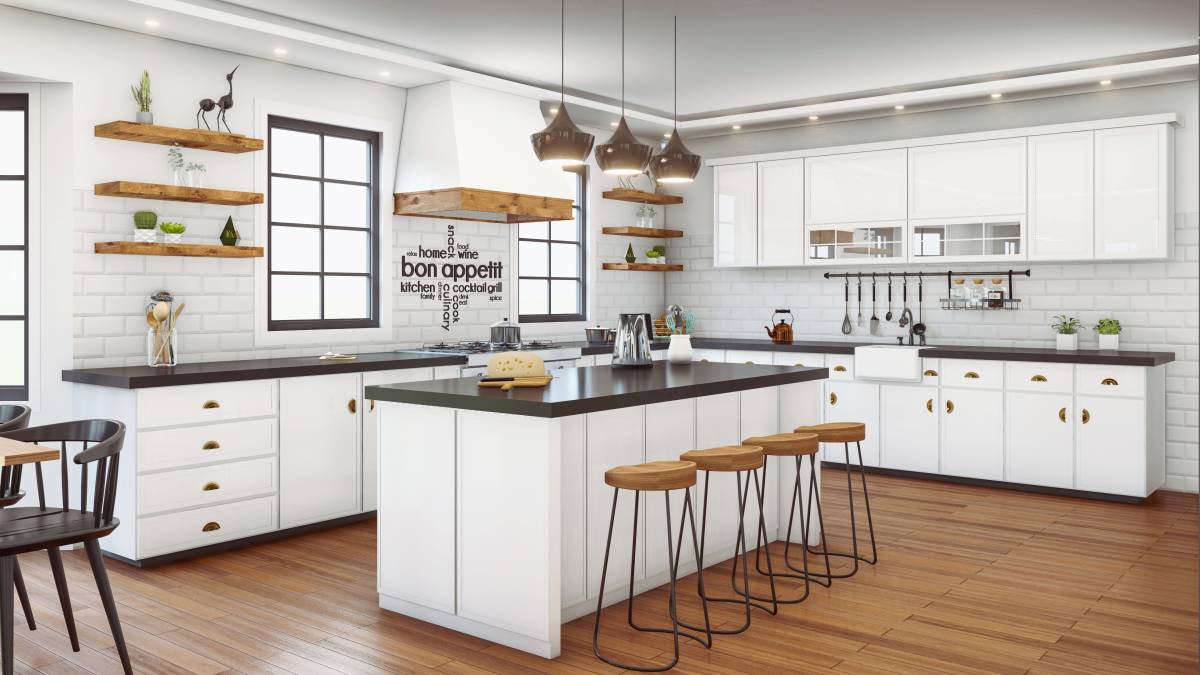
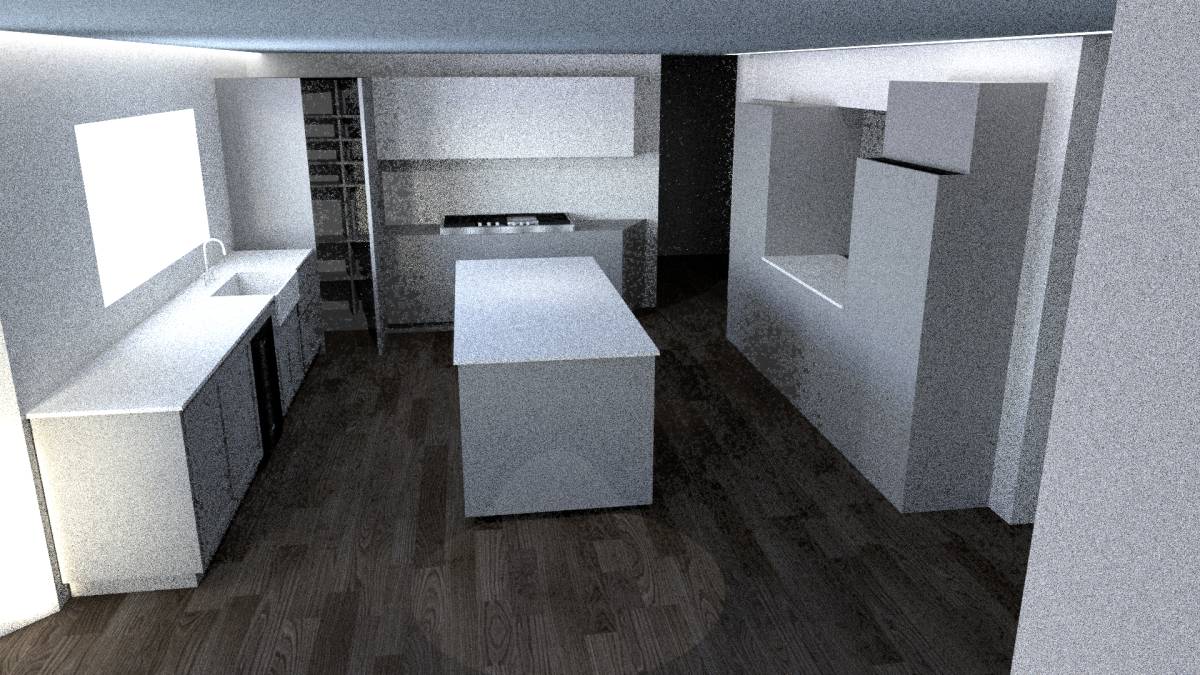
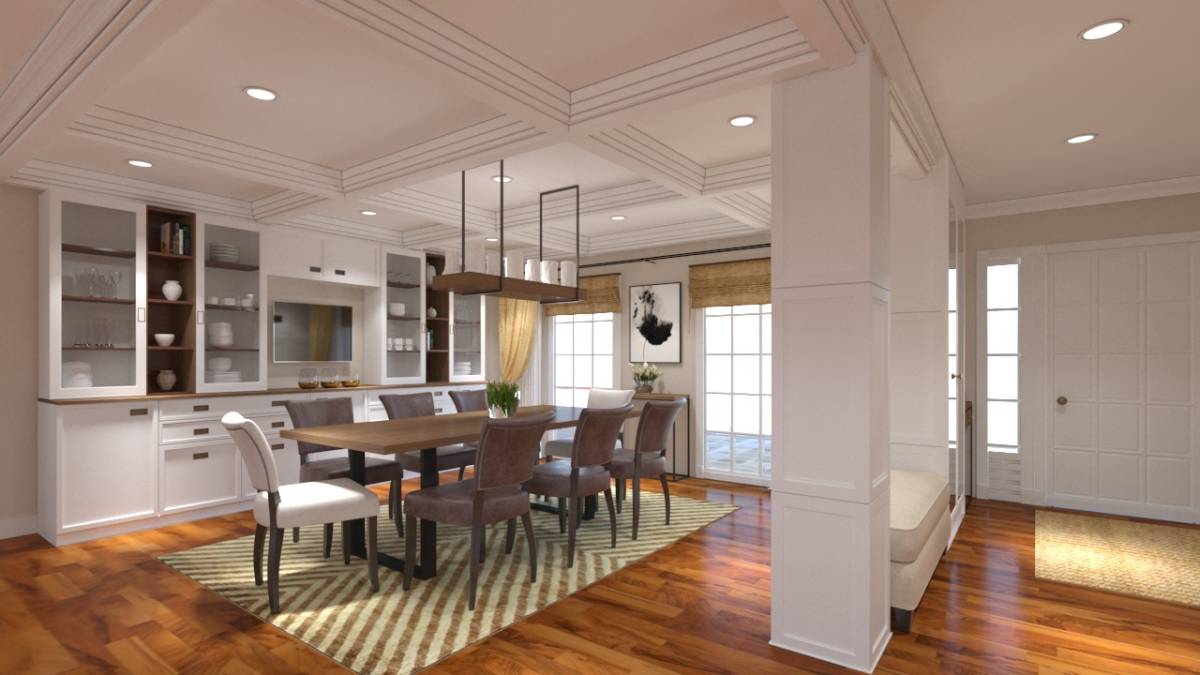
Regarding design decisions; The storeroom has been canceled and storage areas have been designed where you can store more products than the storage area inside the storeroom. The beam you specified was transformed into a part of the design using it as a background. In order to leave the hall at the desired times, a sliding door was proposed. The island, which was designed in the kitchen, has a structure with double storage and a large working surface with large storage areas. Instead of the old writing desk, a new desk was designed that works in integration with the cabinets. An exhibition space was designed to make the dining room more meaningful in the cupboard located next to the dining table.