Ottieni molti design per il tuo progetto. Scegli quello che ami.
I veri architetti e designer di tutto il mondo inviano progetti per il tuo progetto, da $250. Preventivo gratuito, senza impegno.
I clienti valutano i loro design vincenti 4.5 su 5 (890 + recensioni)Cancellazione gratuita entro 24 ore dal lancio del concorso!Come funzionaSei un designer? Esplora le competizioni →
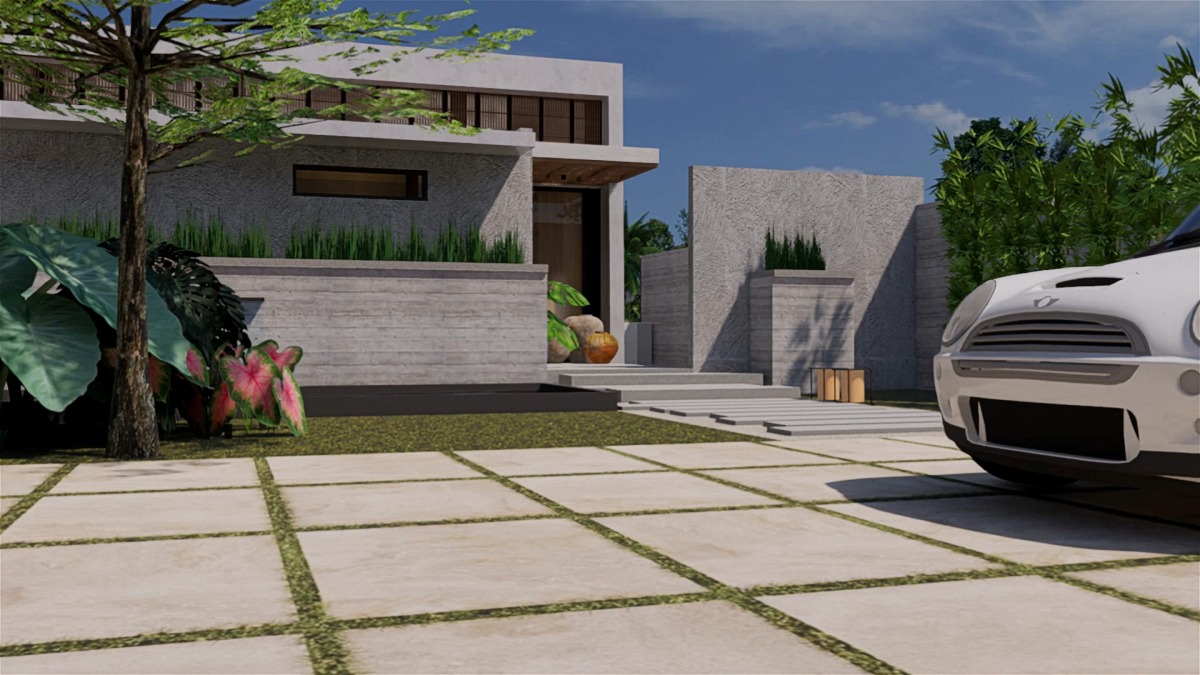
Thank you for this competition.
Here are some points that have been checked.
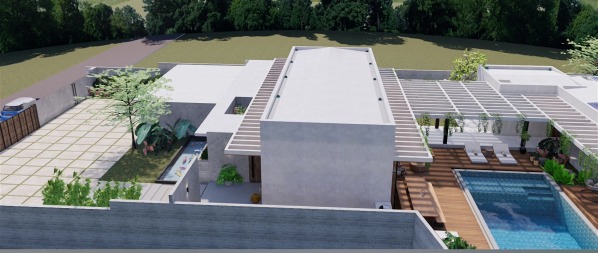
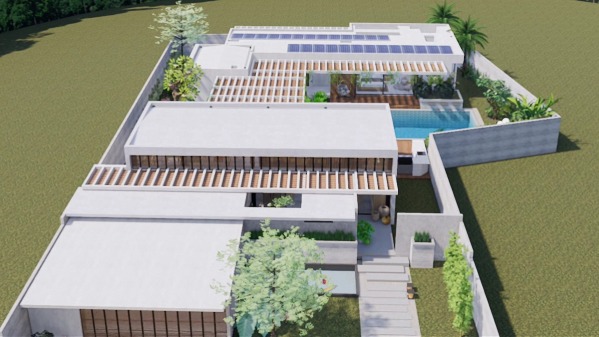
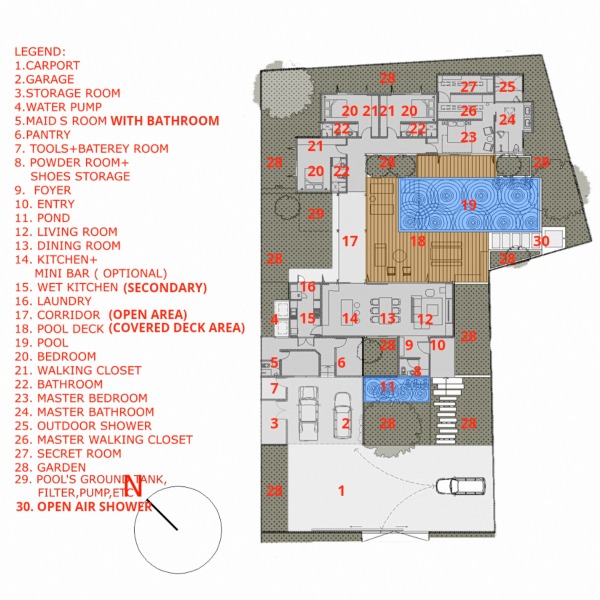
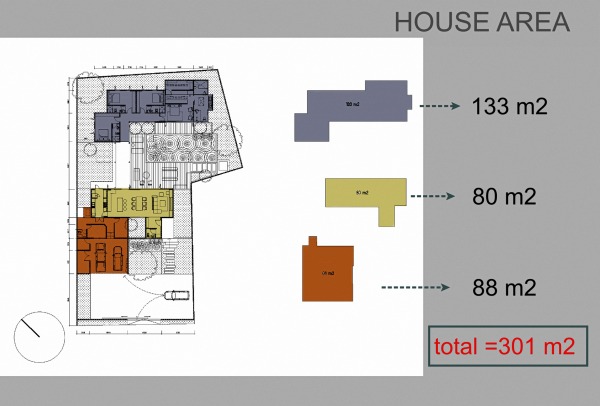
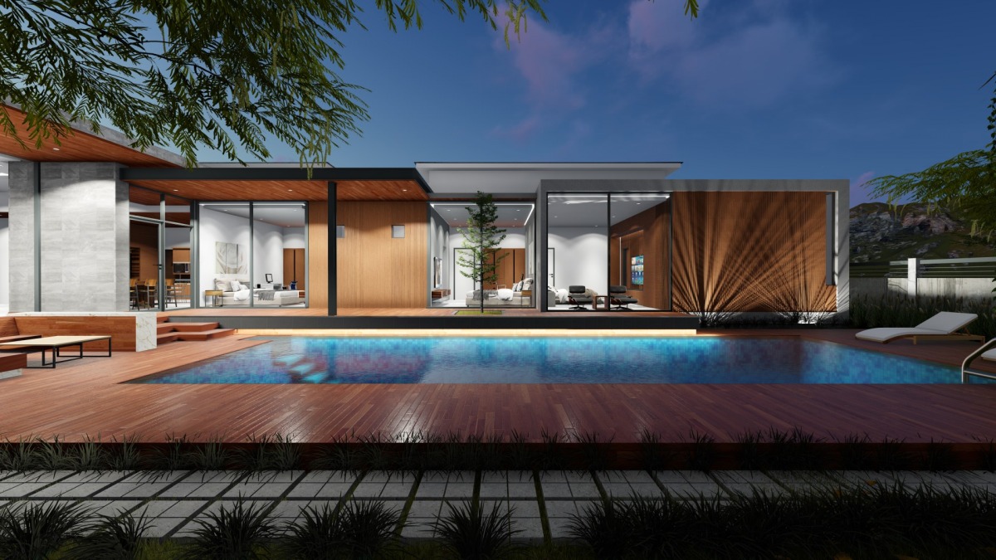
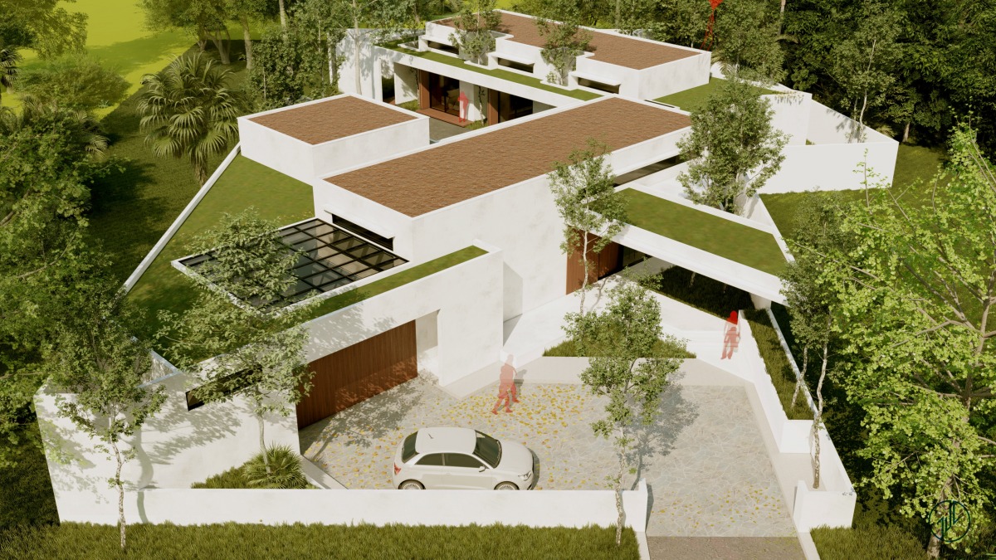
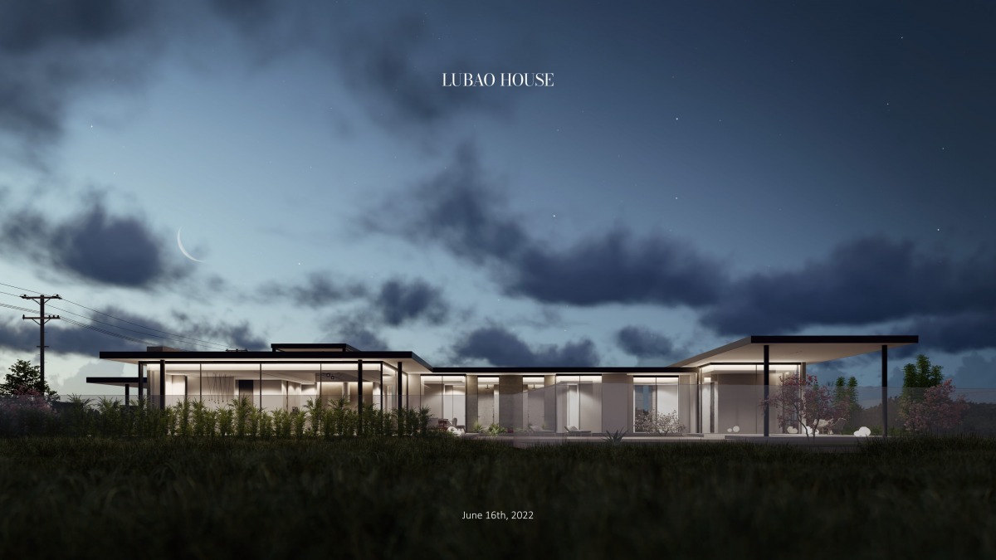
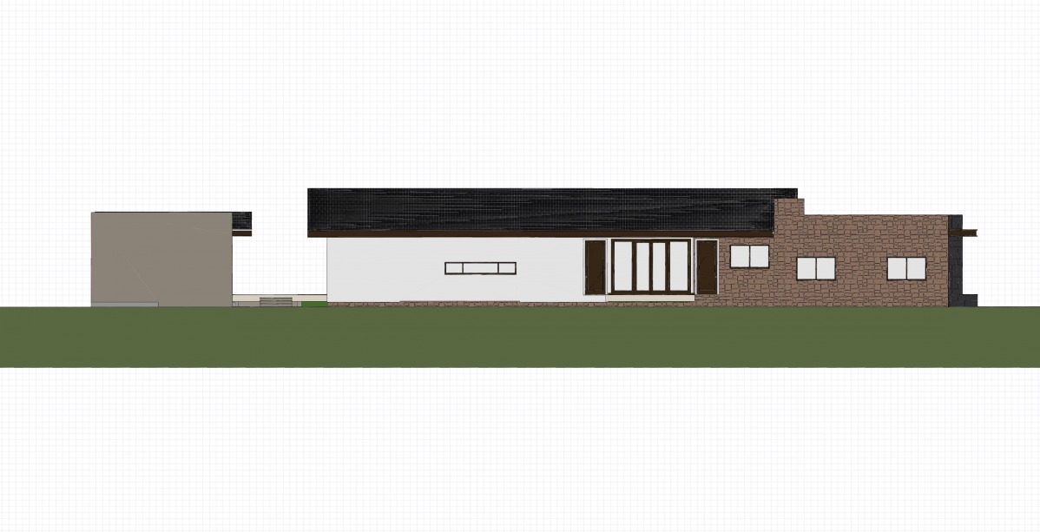
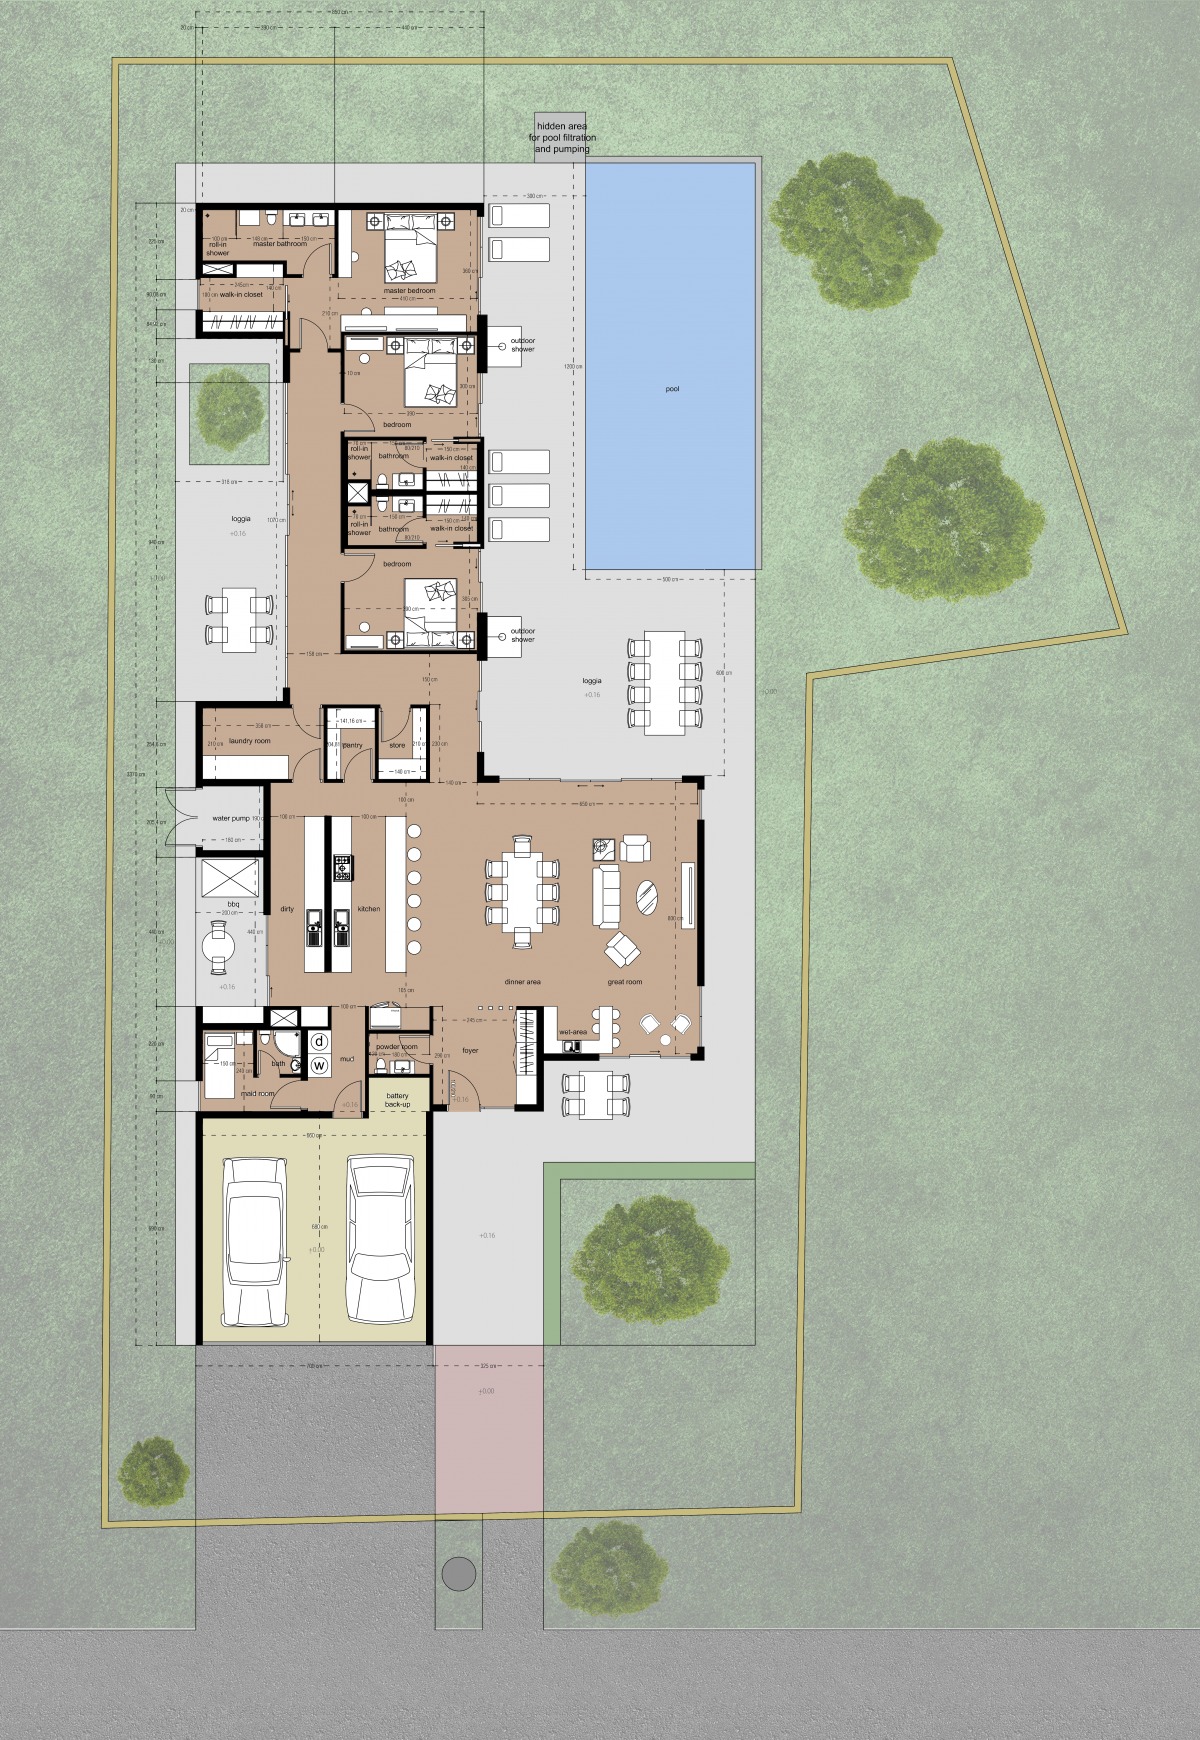
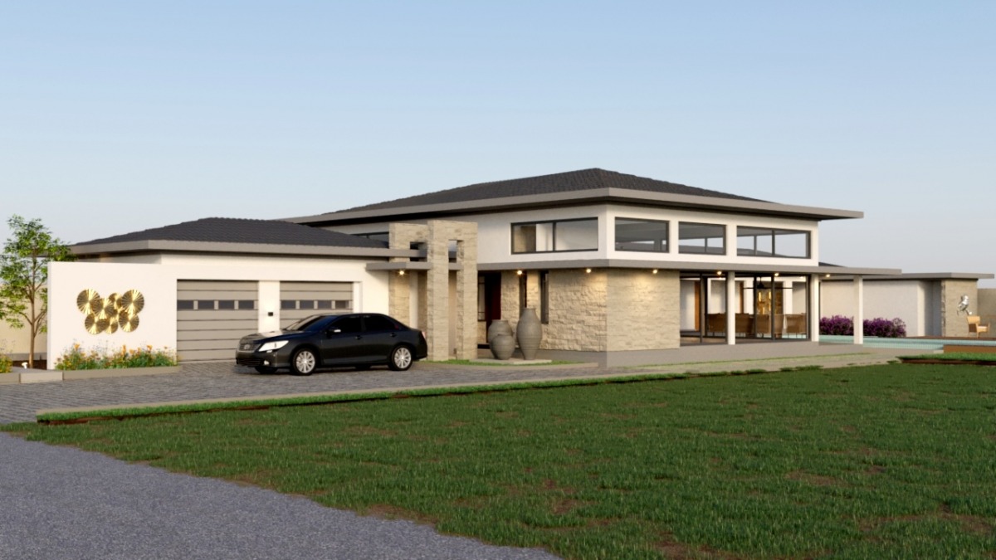
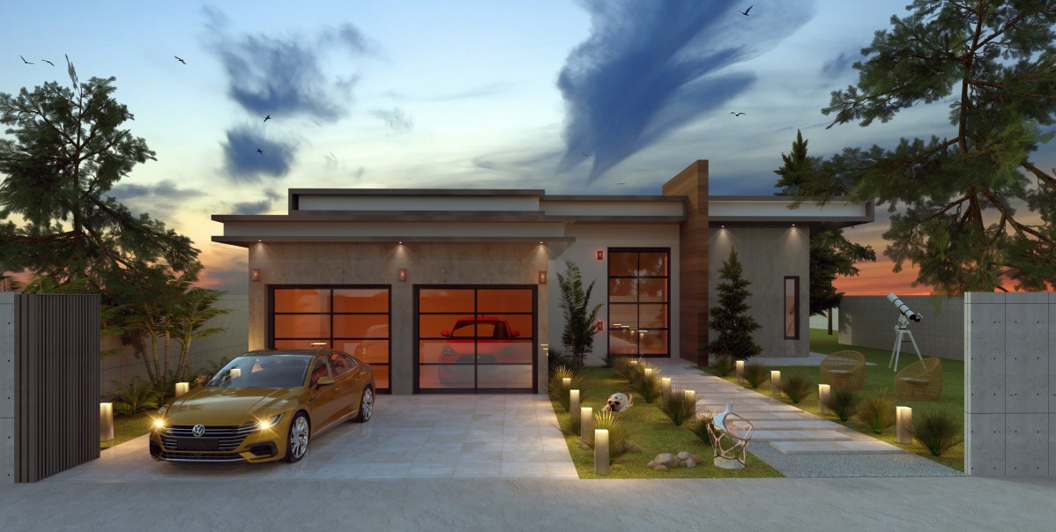
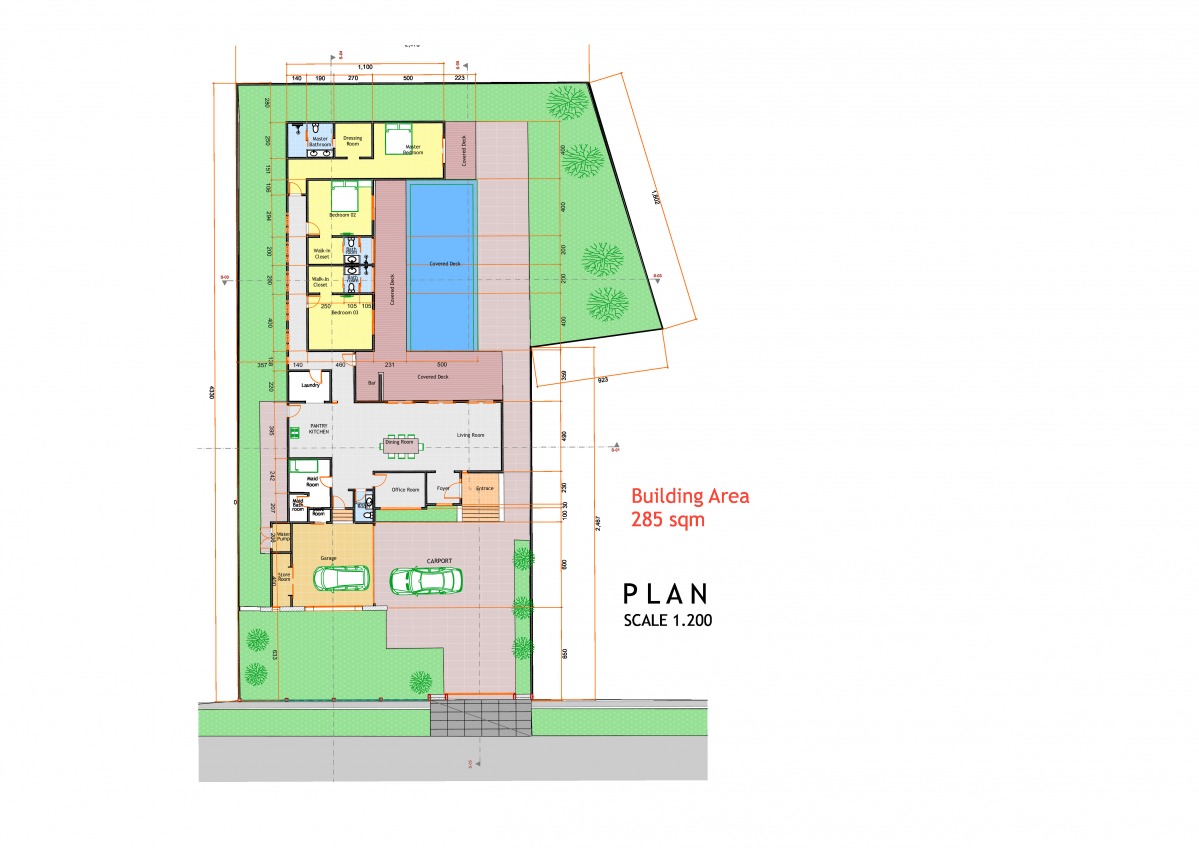
✓ 301m2 single story home (including garage)
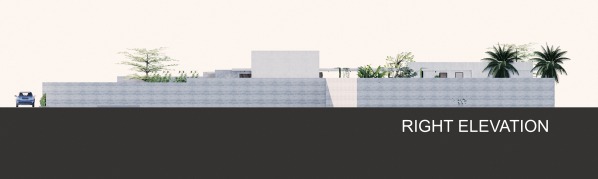
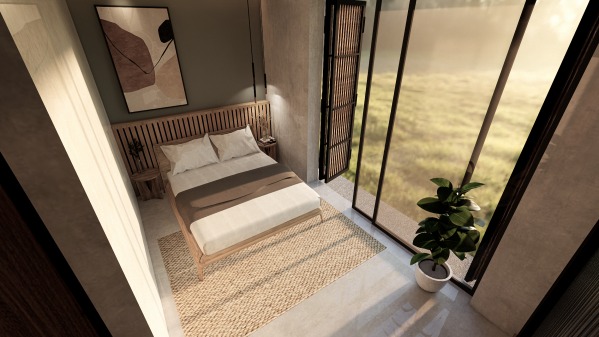
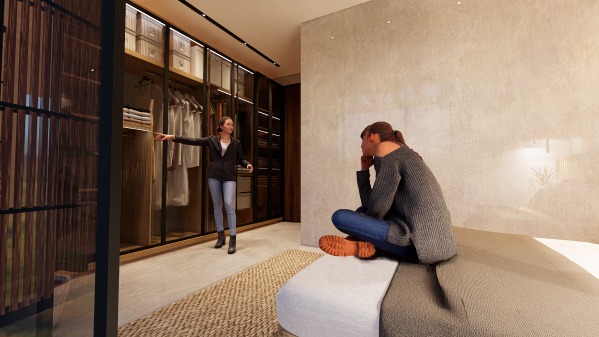
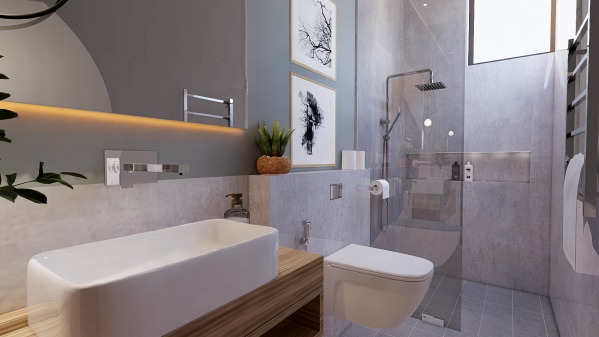
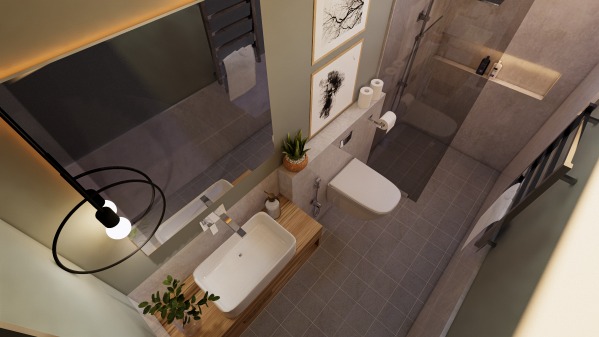
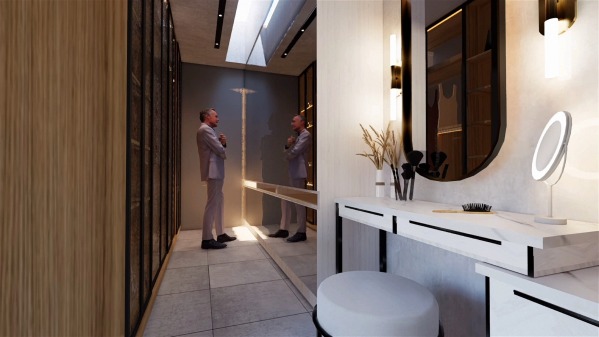
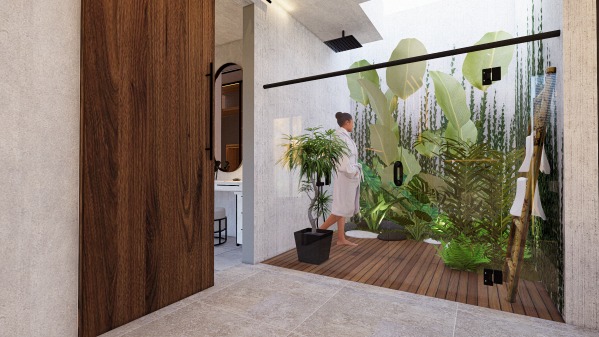
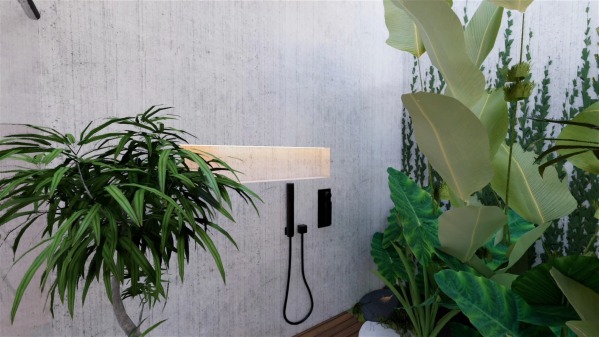
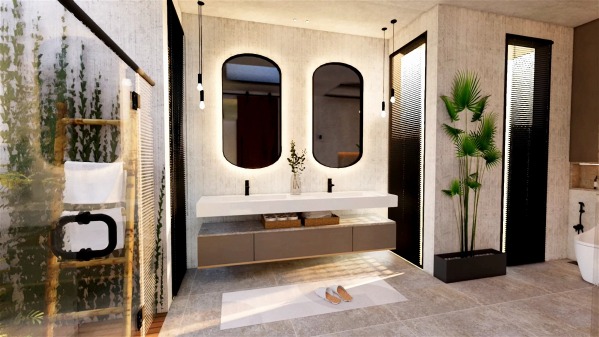
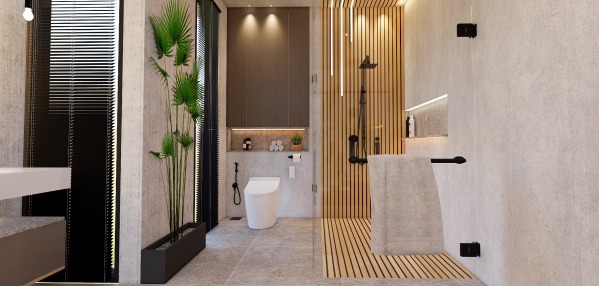
✓1 Master Suite (walk-in-closet, spacious bathroom -no bathtub, big shower, double vanity, toilet- outdoor shower)
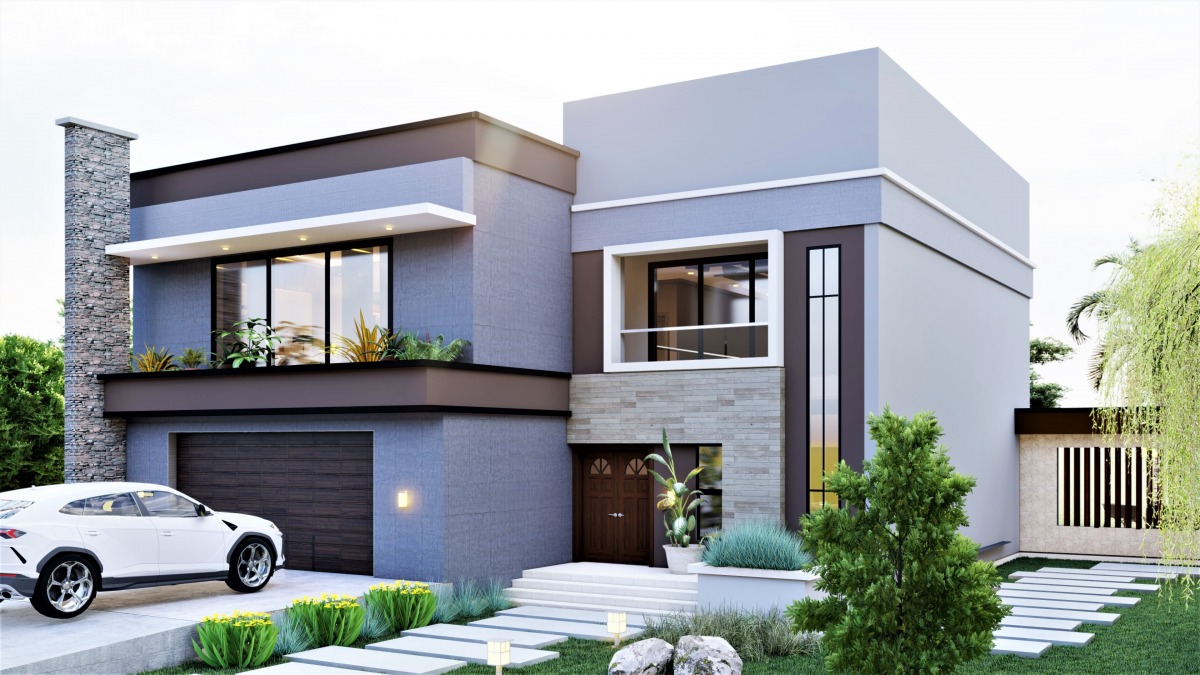
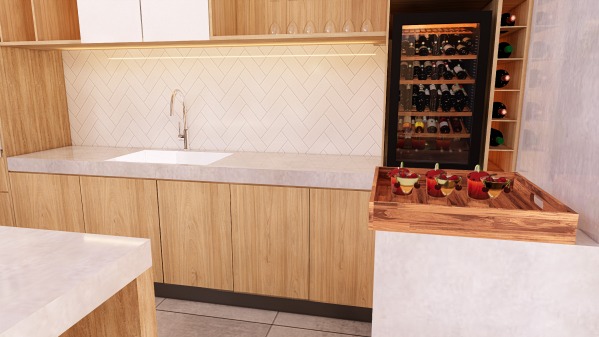
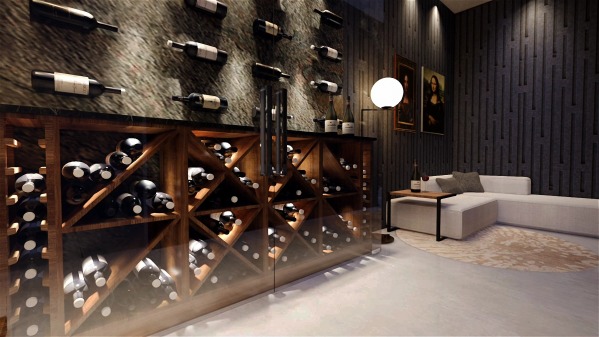
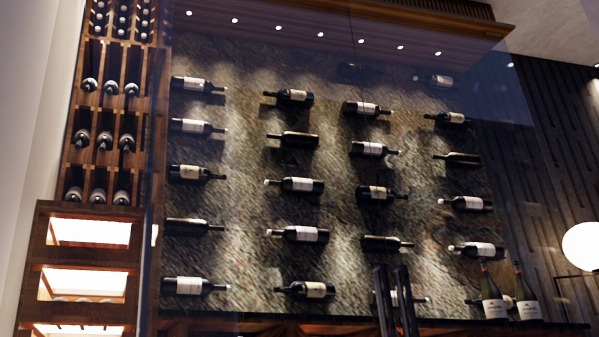
✓secret room (concealed with simple paneling) with cellar bar.
✓3 normal bedrooms (smaller walk in closet, ensuite modest bathroom -no bathtub, single vanity, toilet, shower).
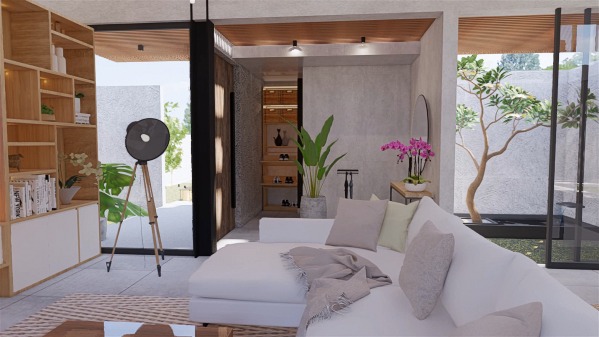
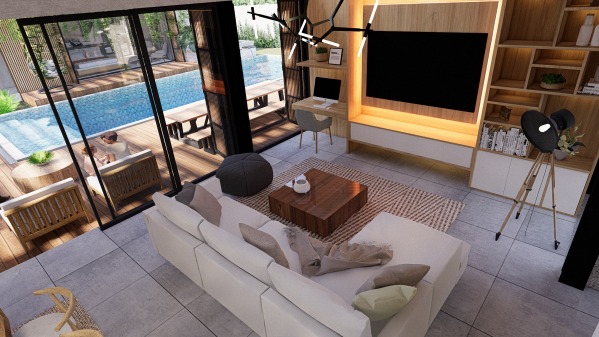
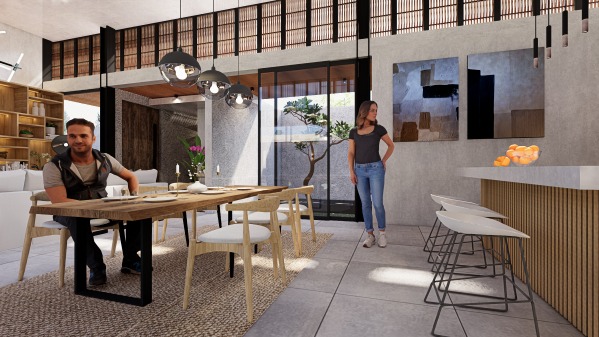
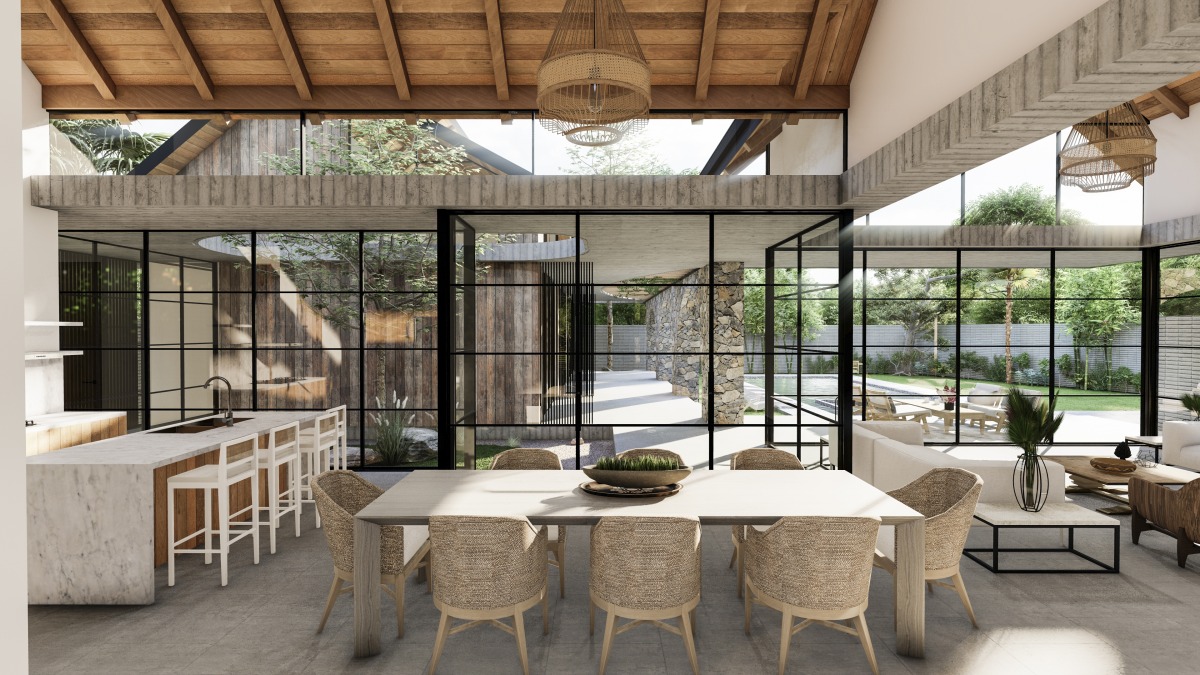
✓Open plan kitchen (with optional small bar), dining and living room (with optional small office)
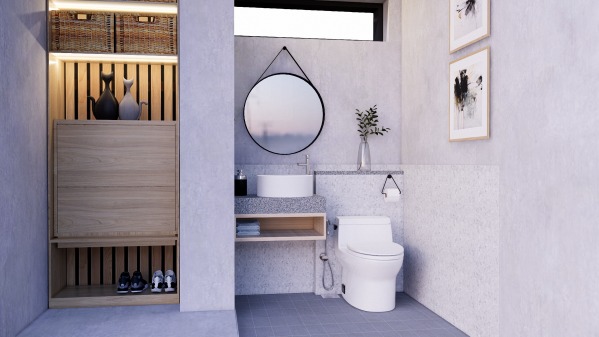
✓ powder room
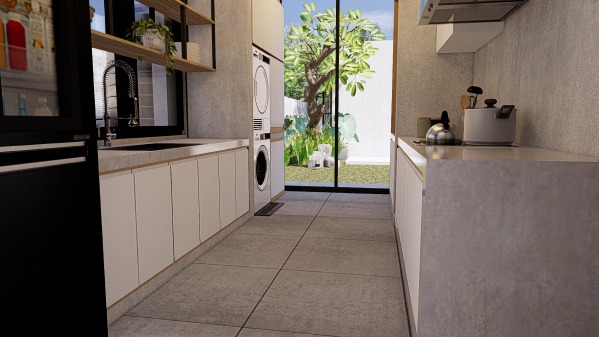
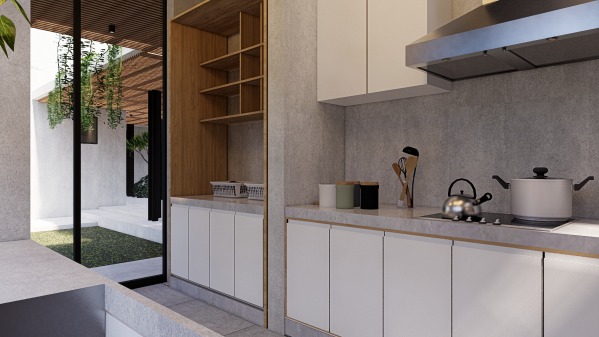
✓ secondary kitchen accessed from the open plan kitchen area
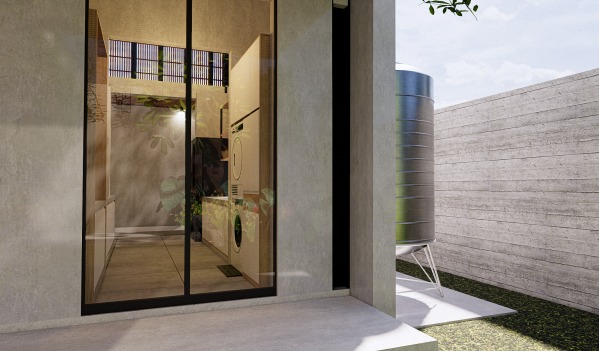
✓ Laundry room, accessed from the secondary kitchen
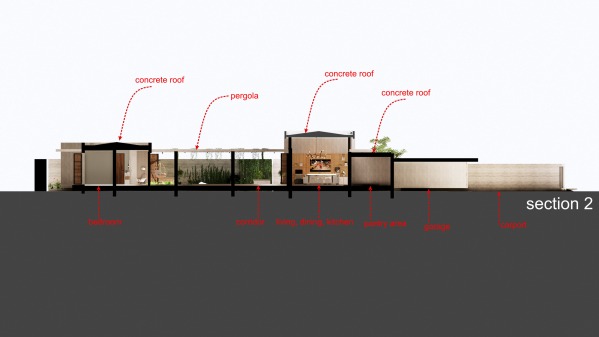
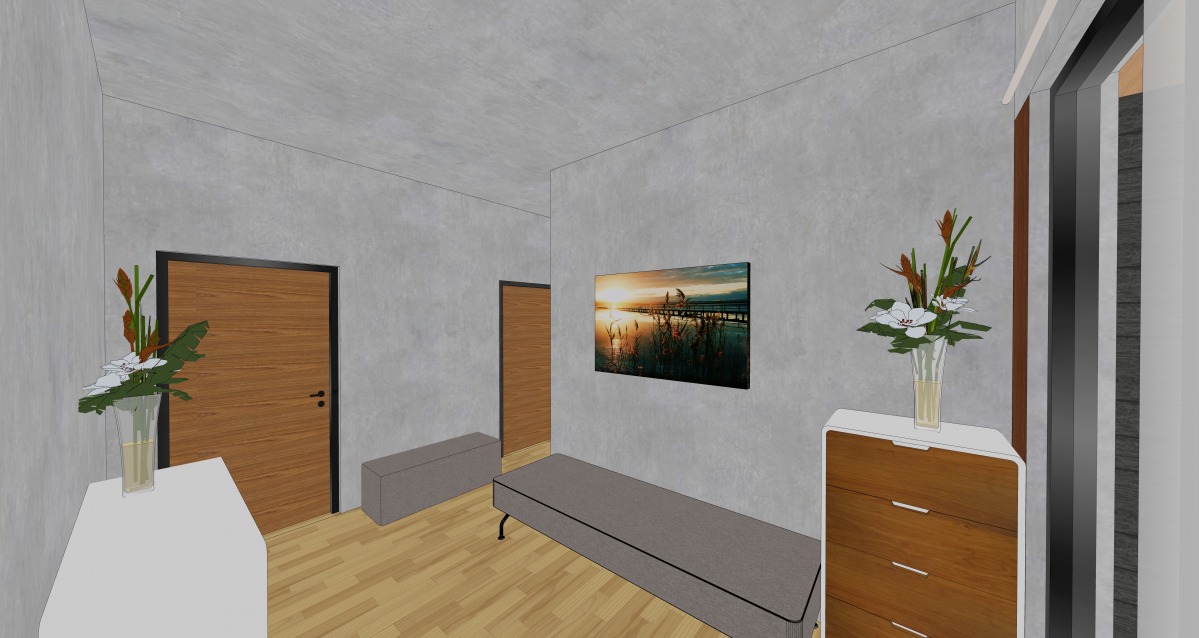
✓ open corridor to the bedrooms
✓ Maids room with bathroom (modest shower, vanity, toilet)
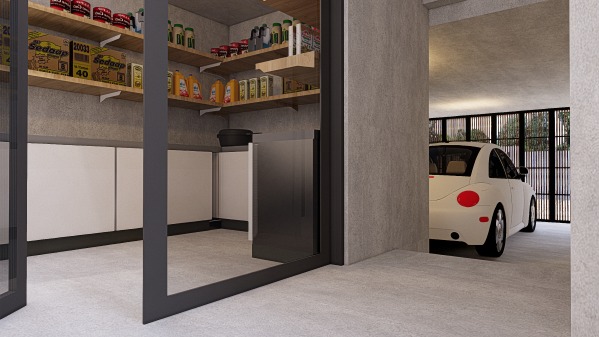
✓general store room
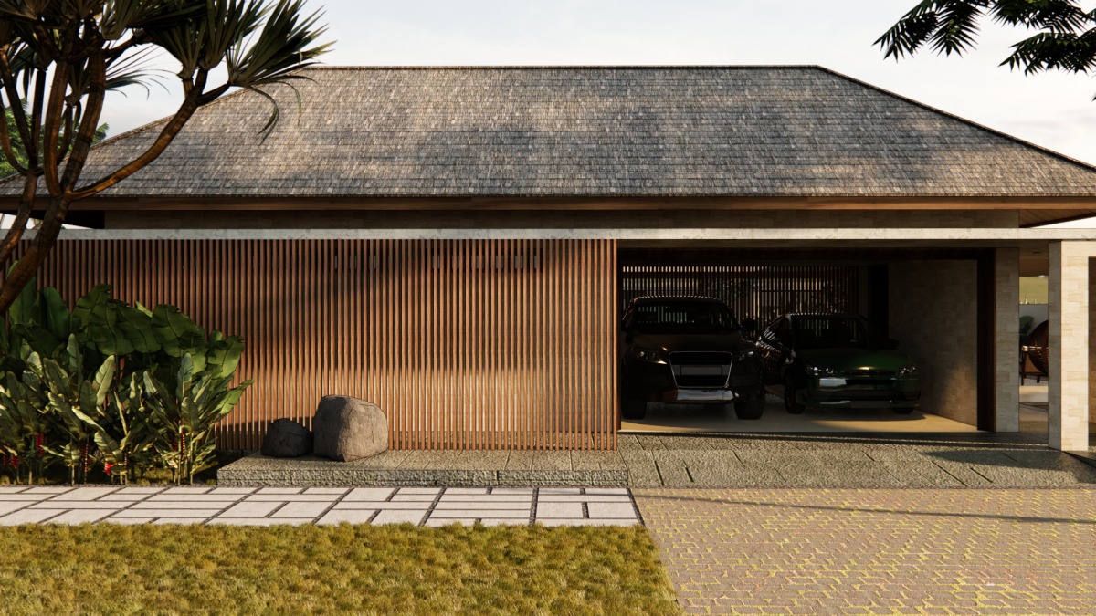
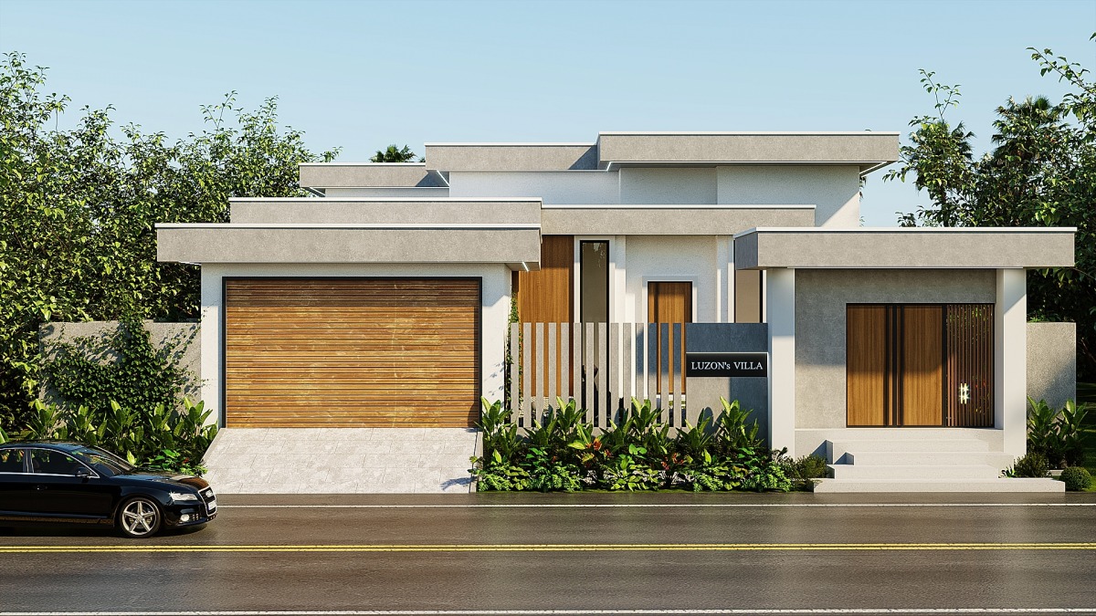
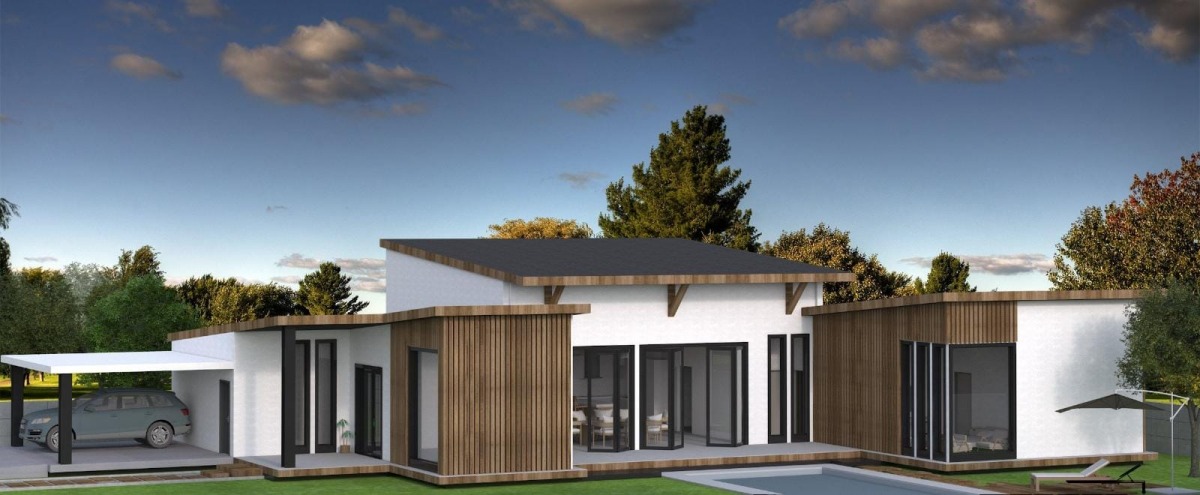
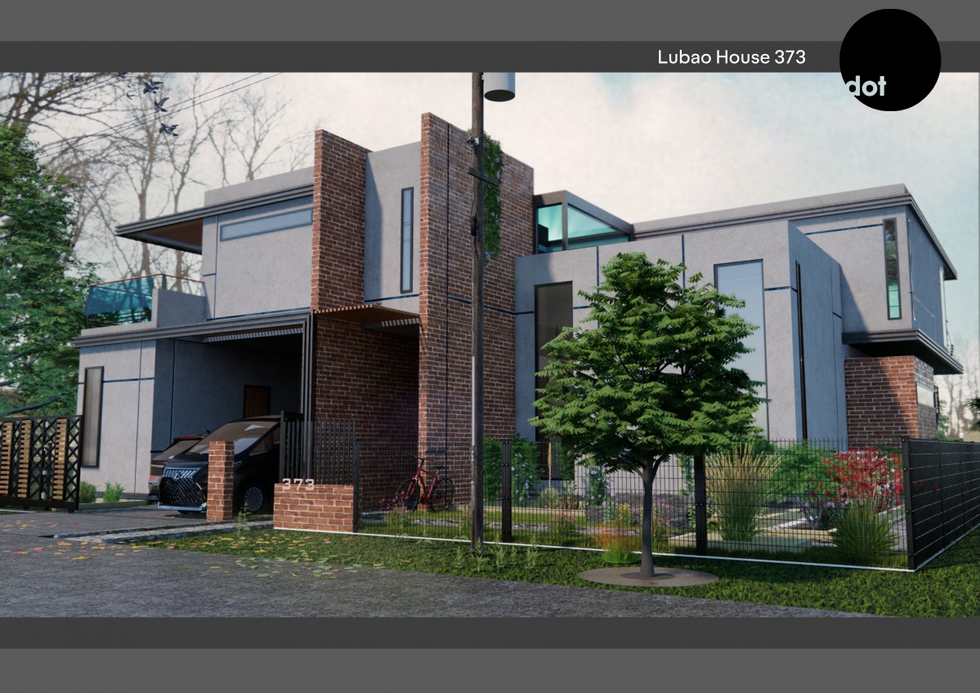
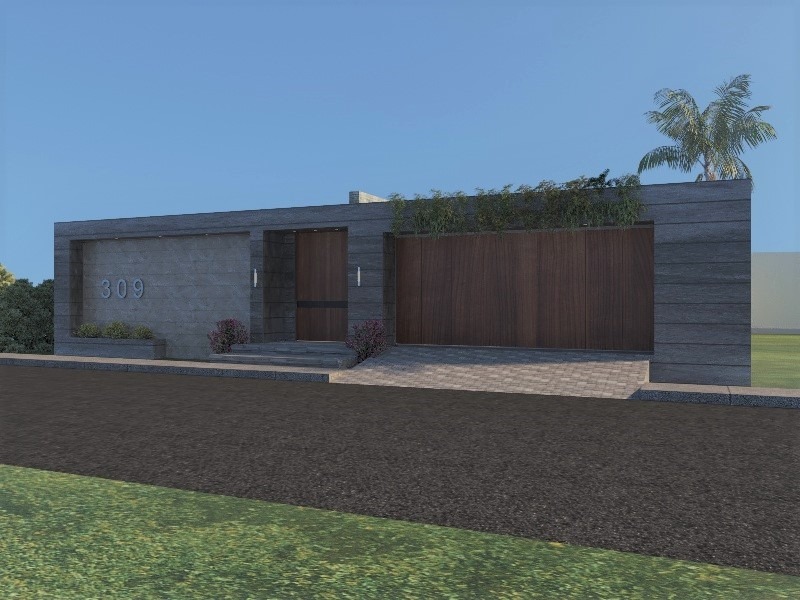
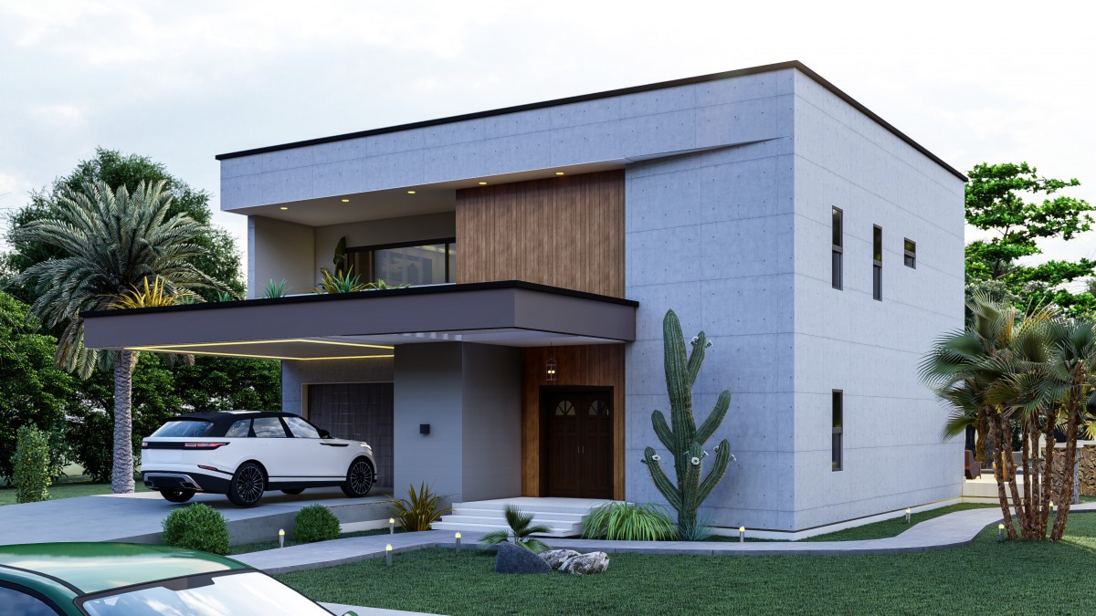
✓ 2 cars garage
✓ storage area for batteries etc.
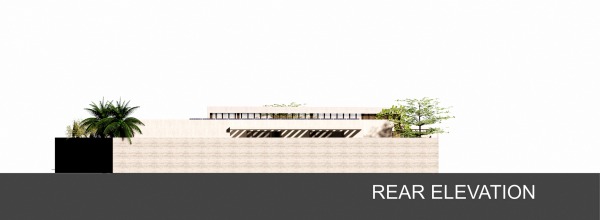
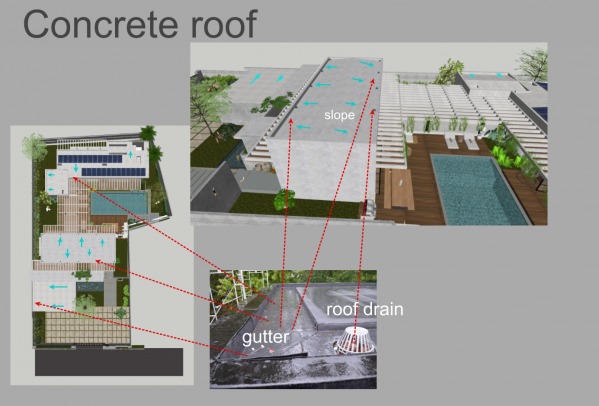
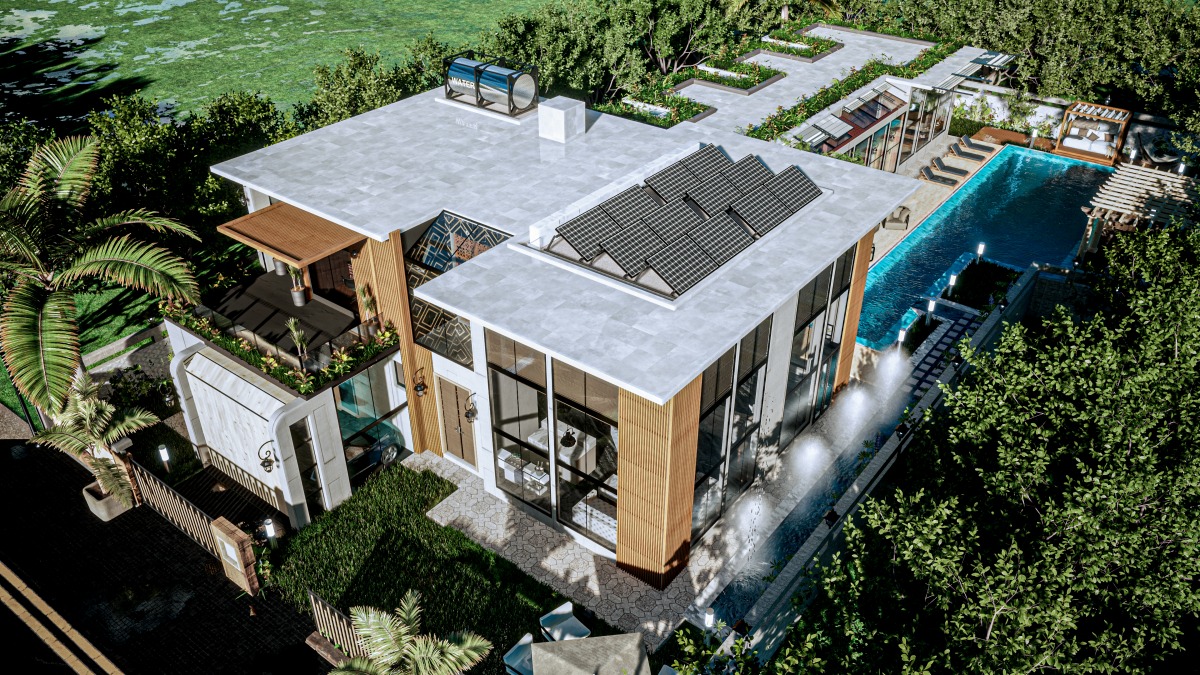
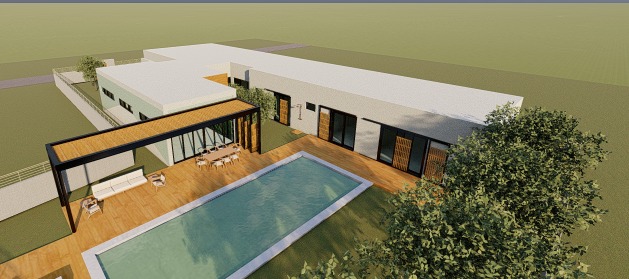
✓ panels installed on top of the rear roof
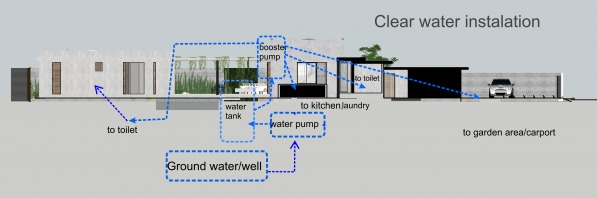
✓ water tank and pump adjacent to the kitchen.
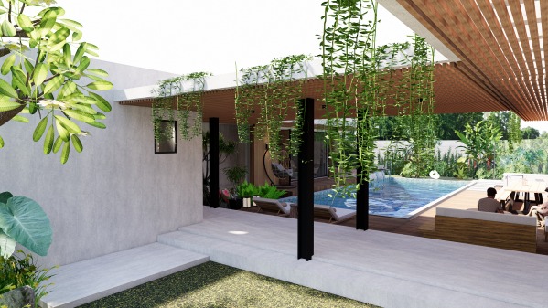
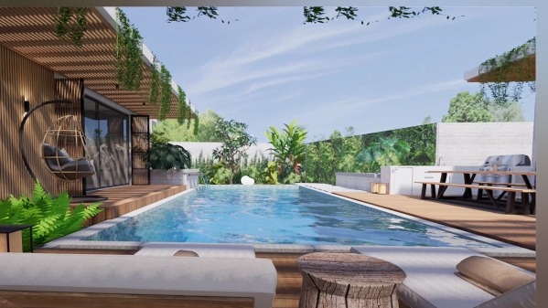
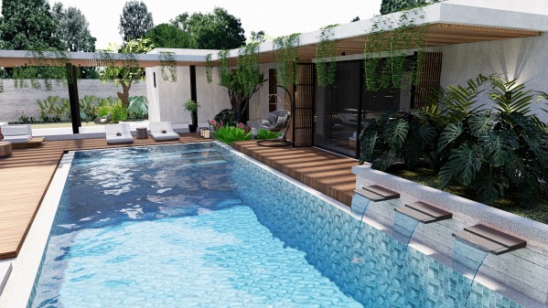
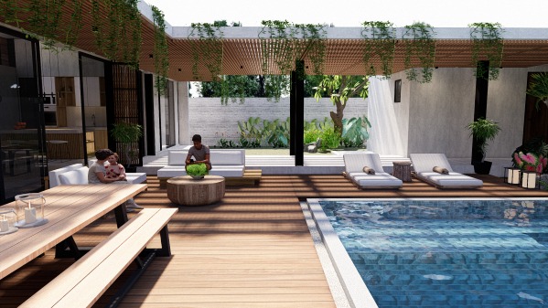
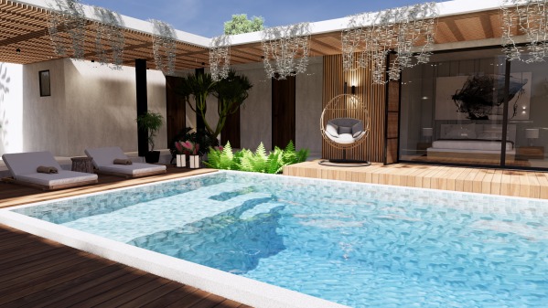
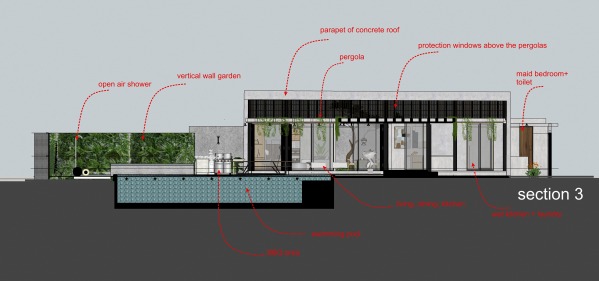
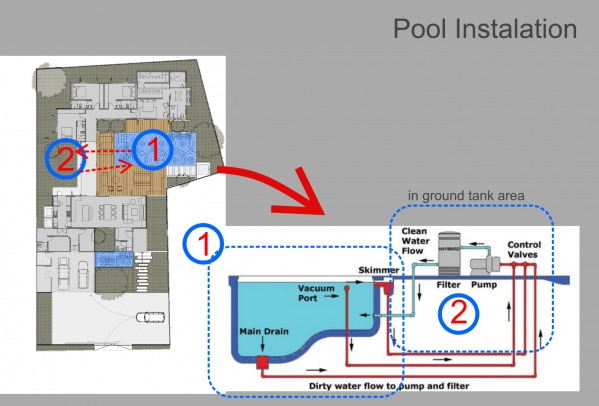
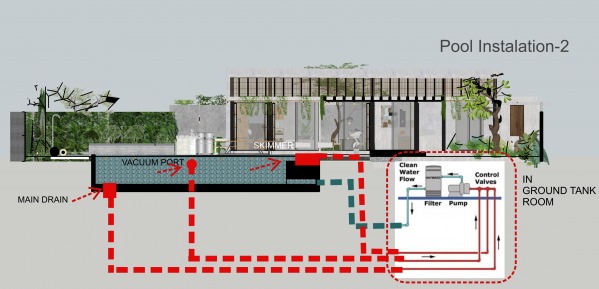
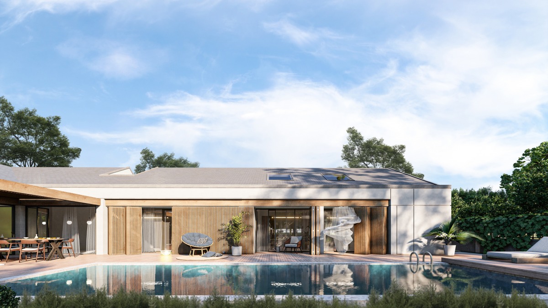
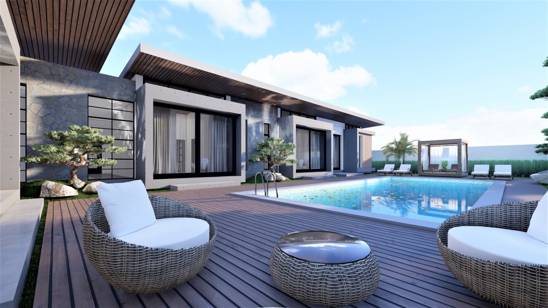
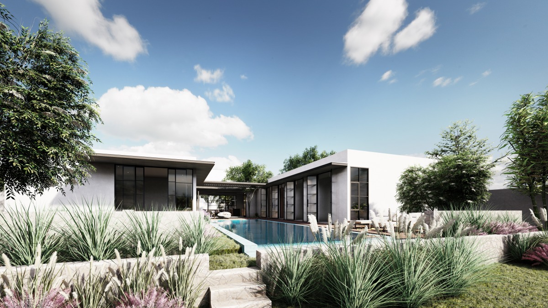
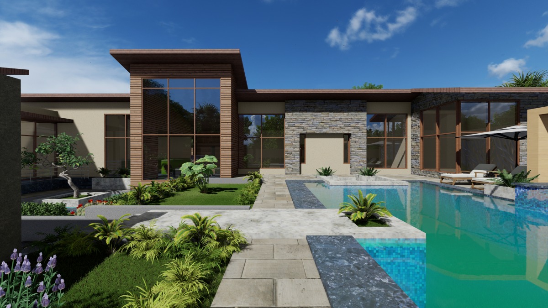
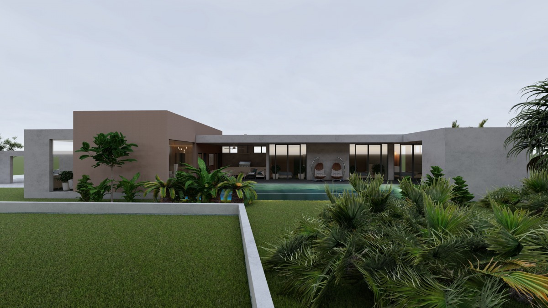
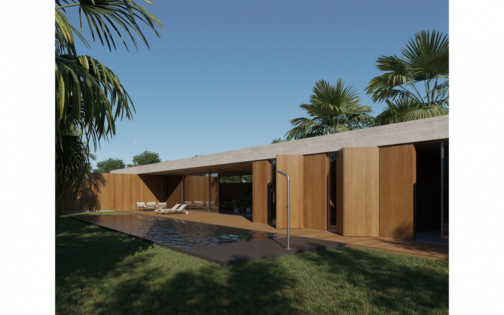
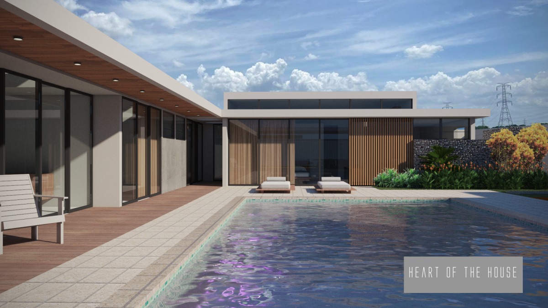
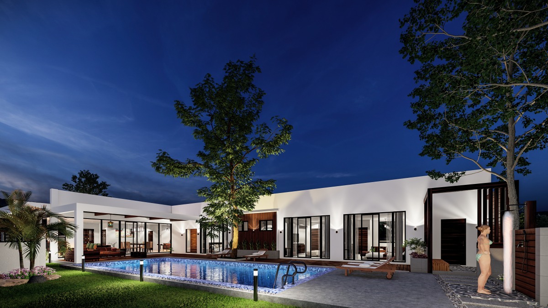
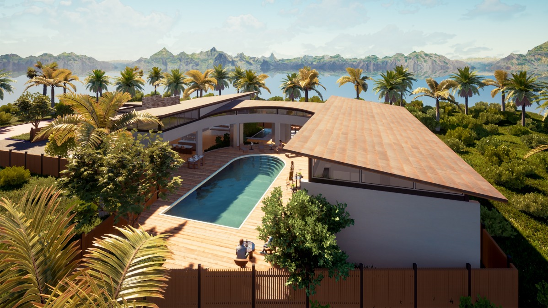
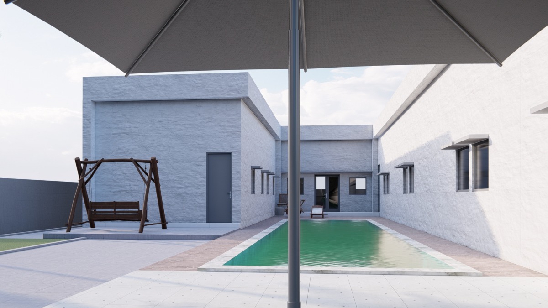
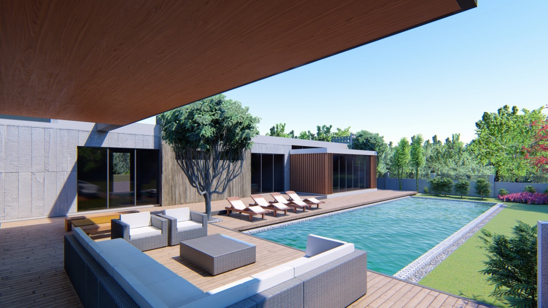
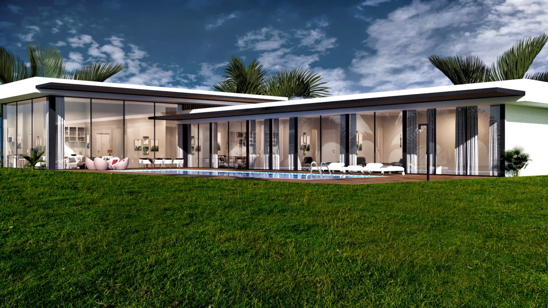
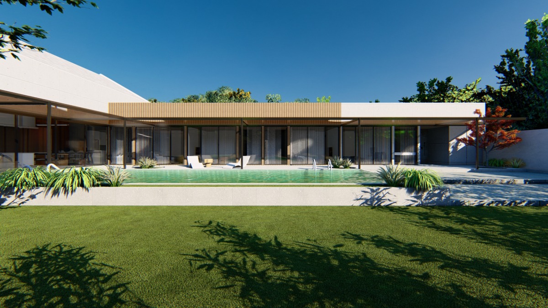
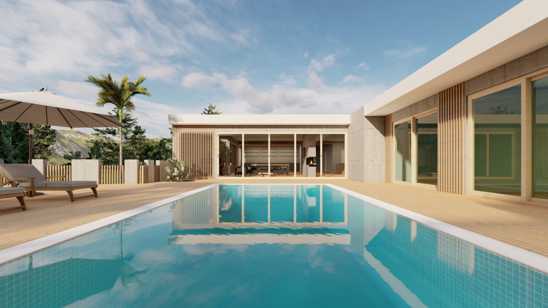
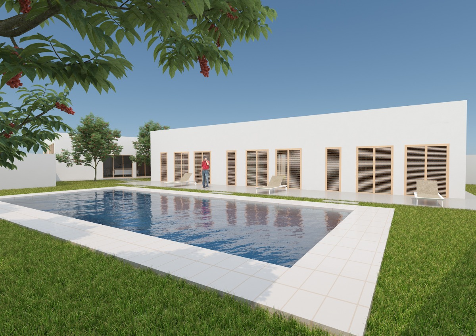
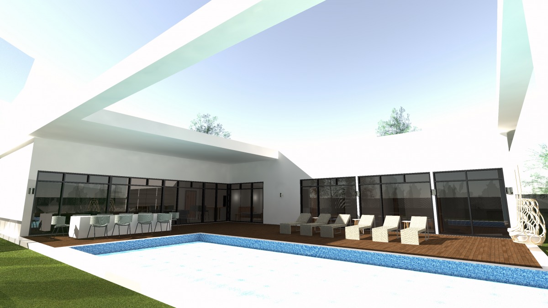
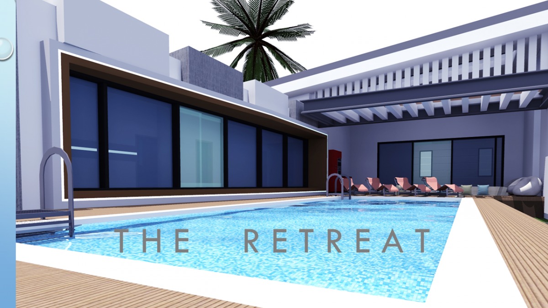
✓swimming pool 12 x 5 M2
✓pool filtration and pumping (
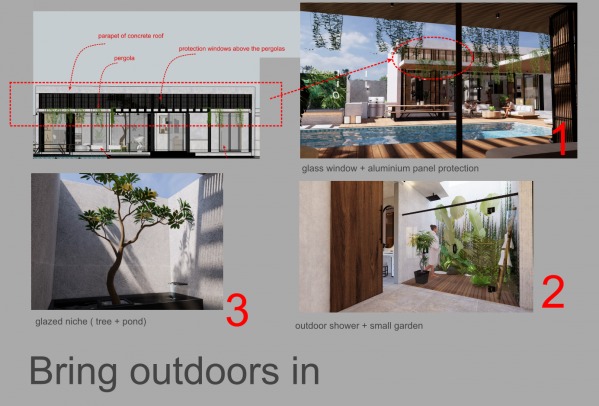
✓an open air shower near the pool
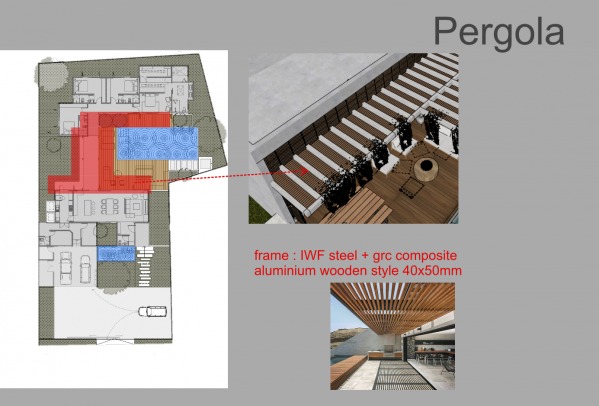
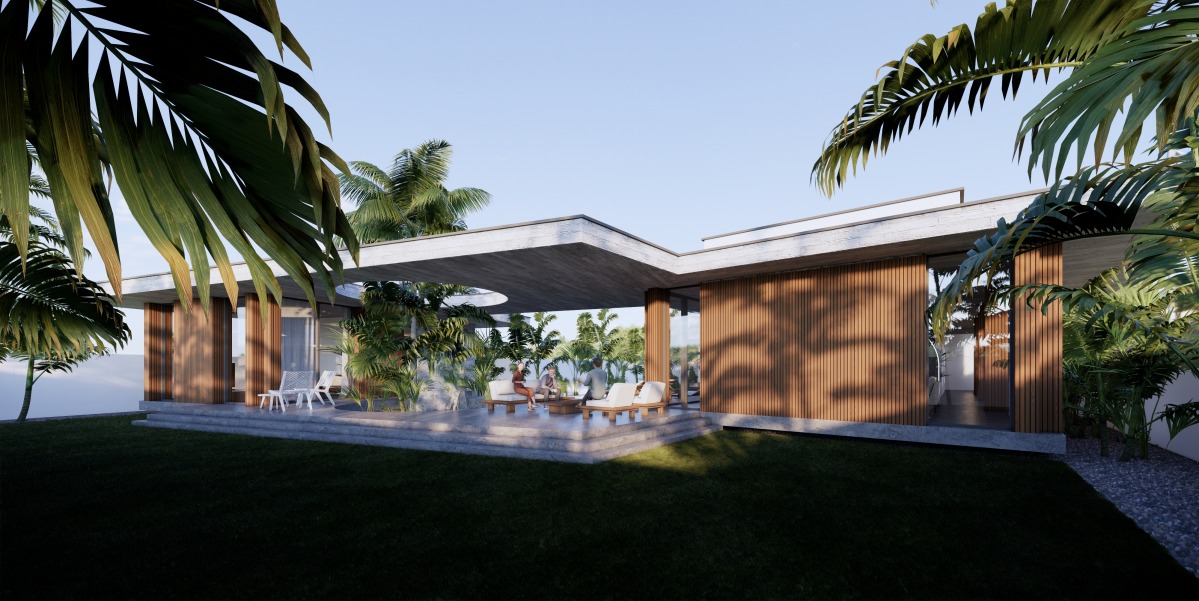
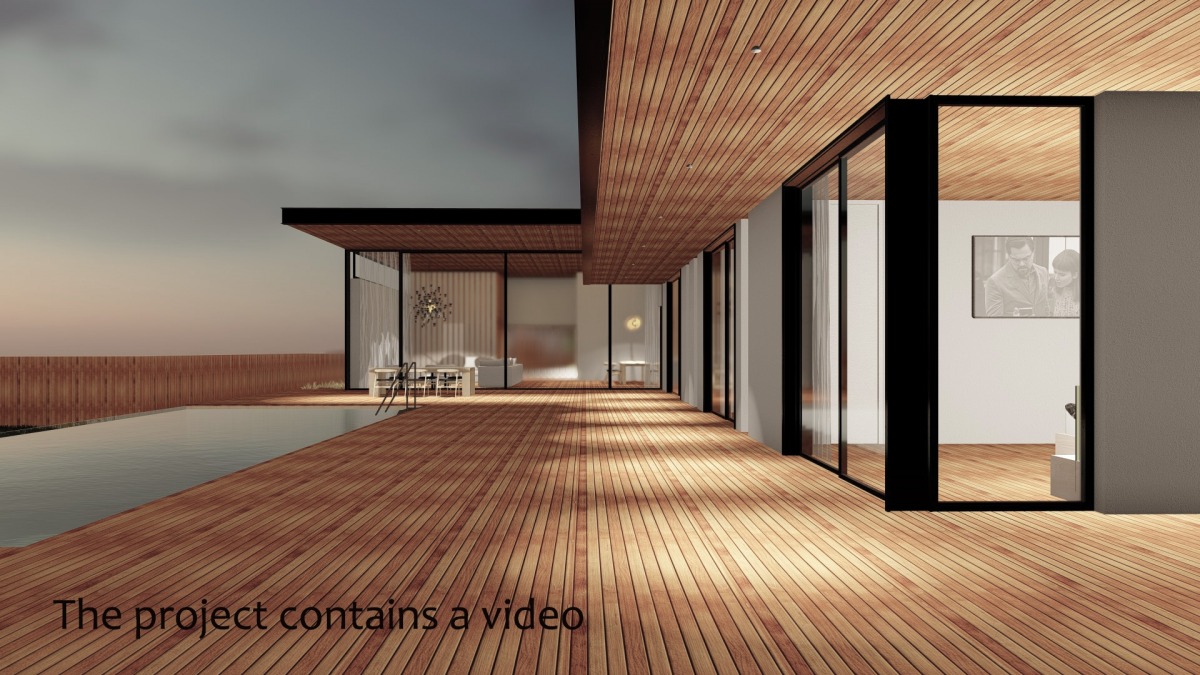
✓covered deck area easily accessed from the bedrooms.
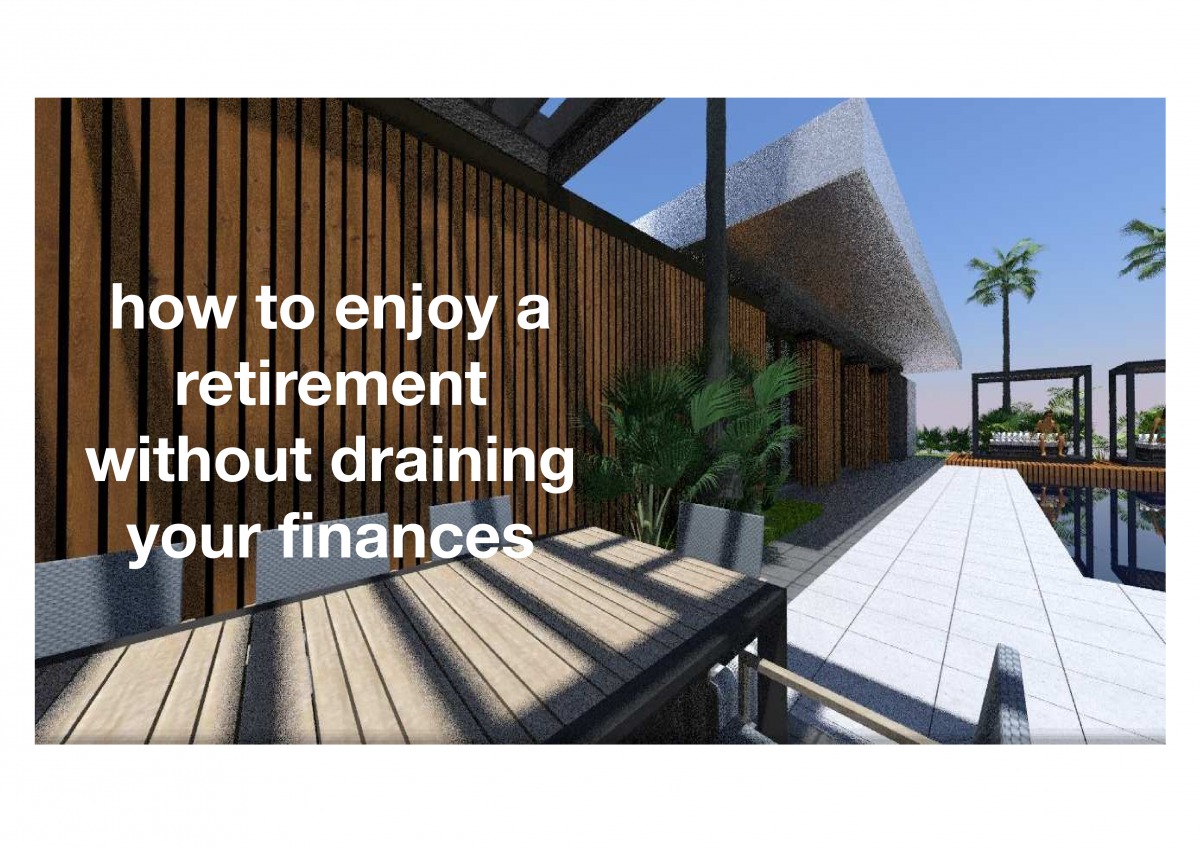
✓outdoor dining
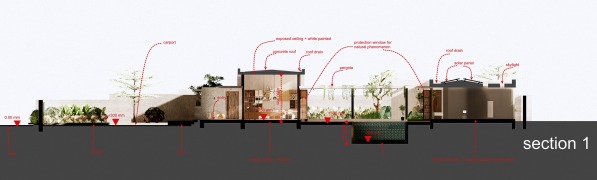
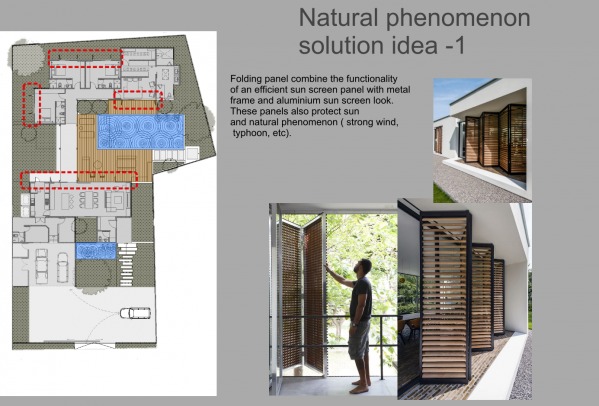
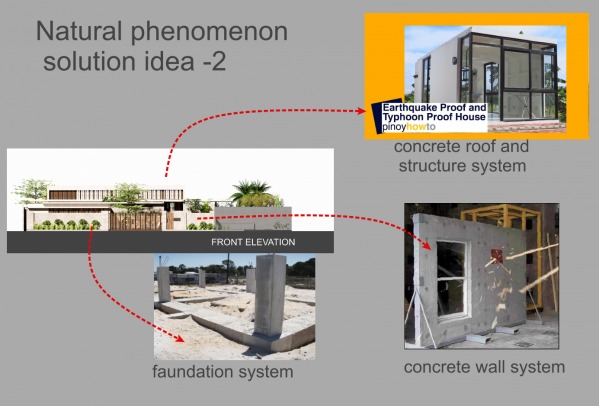
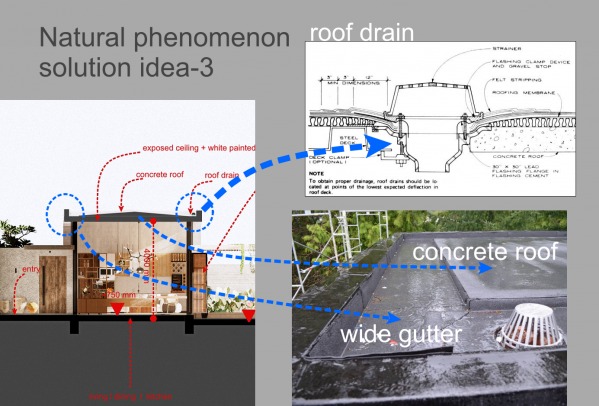
✓concrete frame and hollow block type construction methods for natural phenomenon solution.
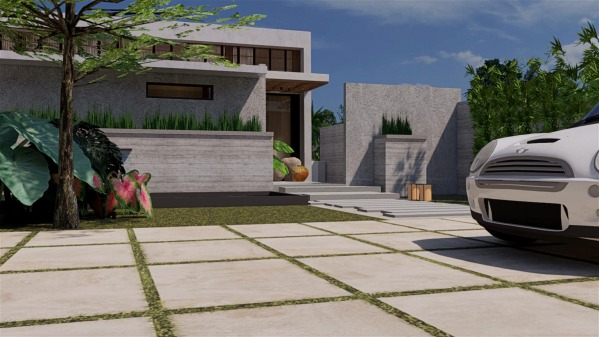
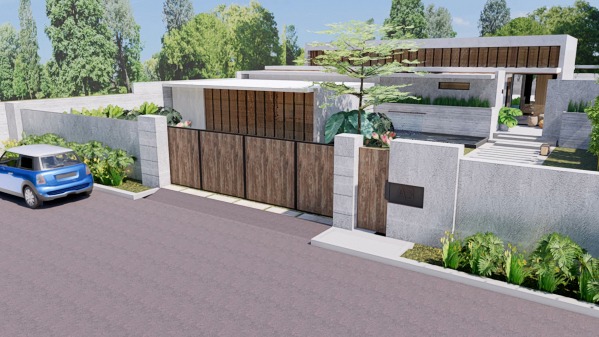
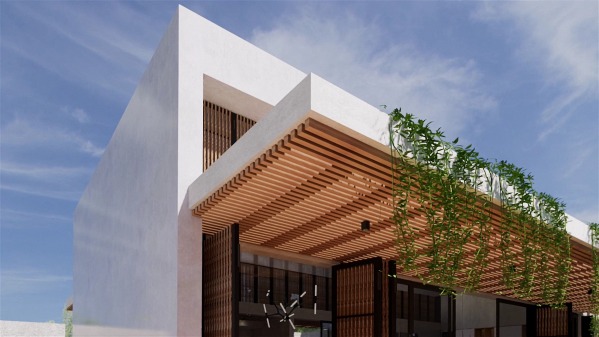
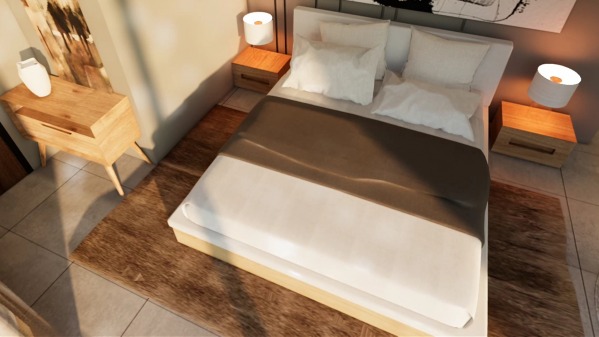
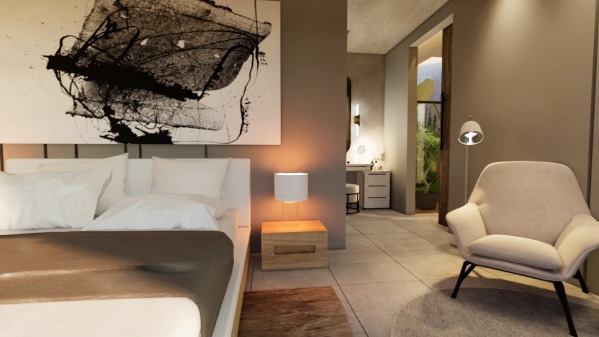
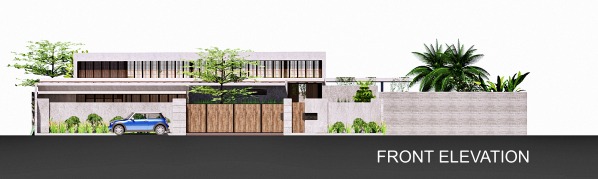
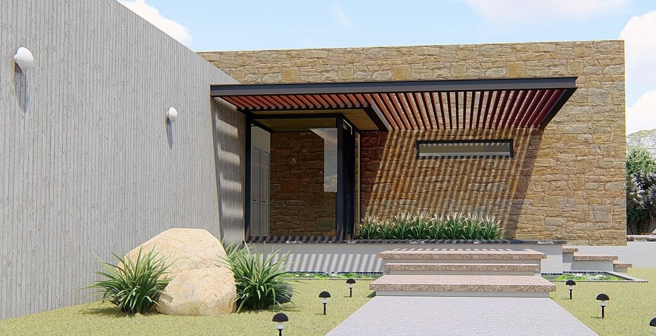
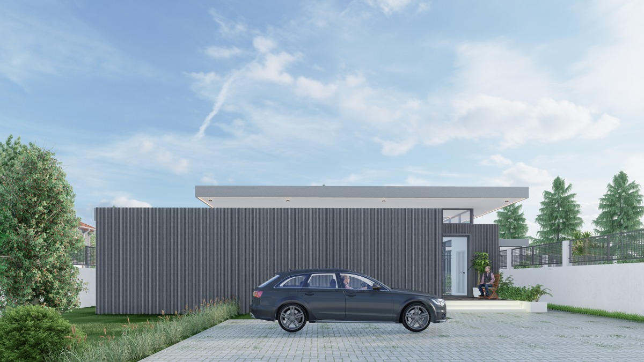
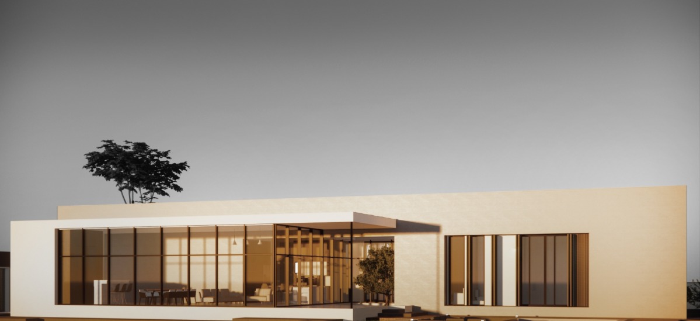
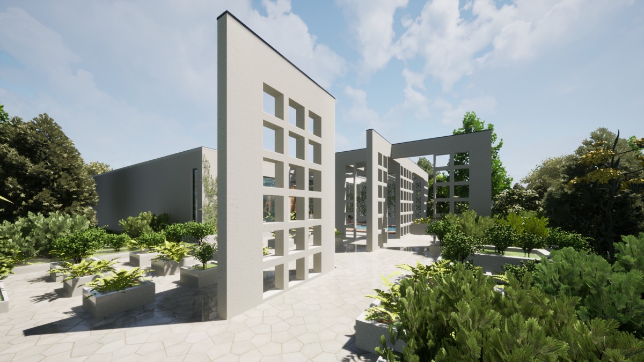
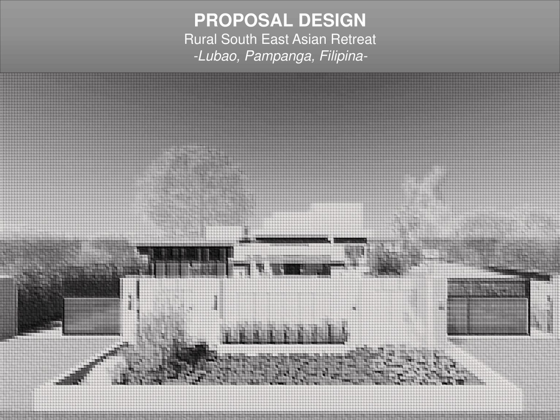
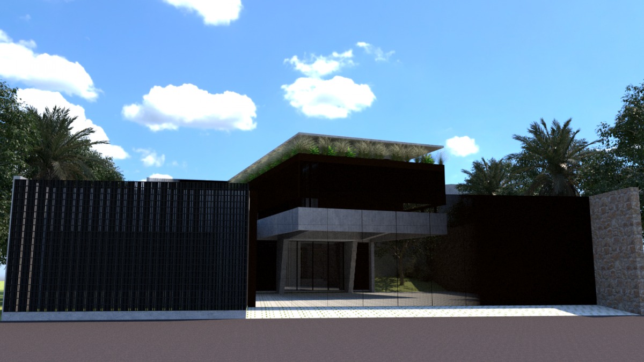
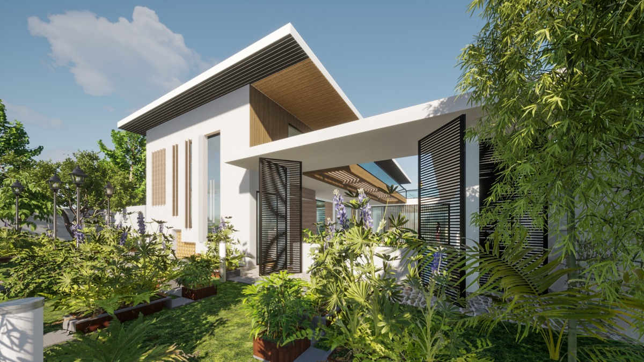
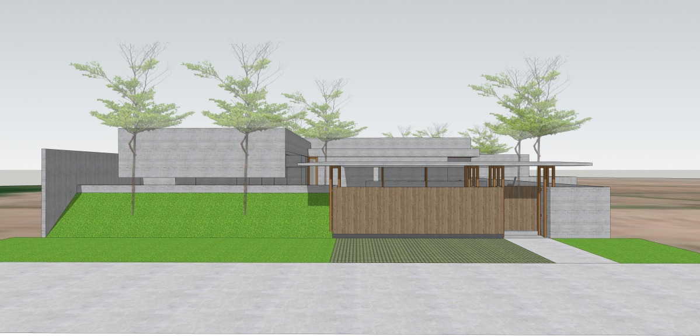
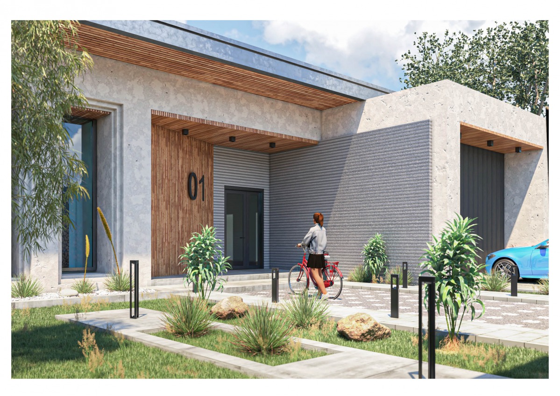
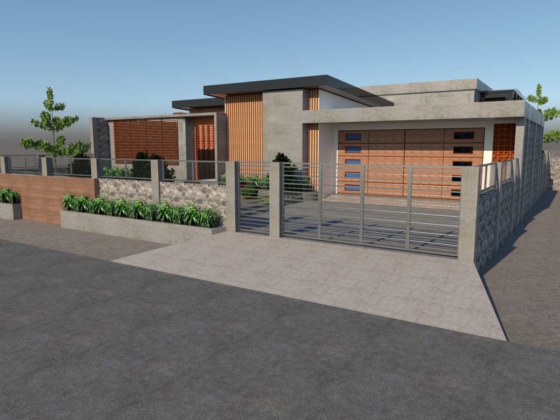
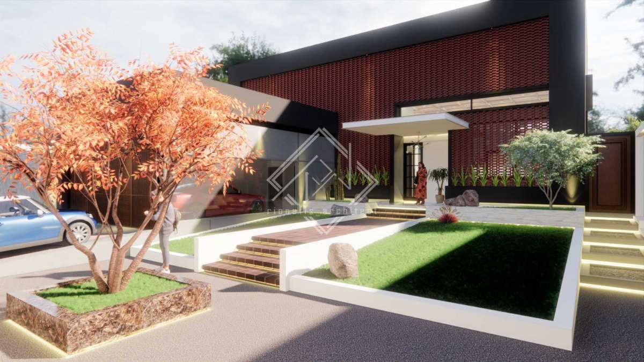
✓clean contemporary and Asian industrial type design
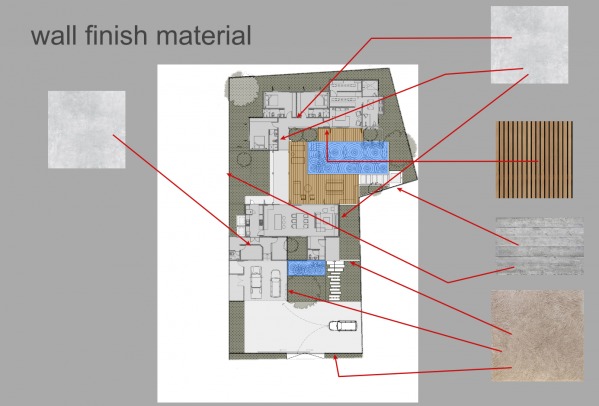
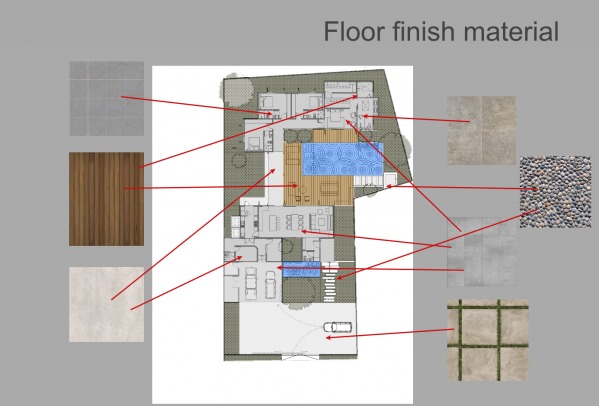
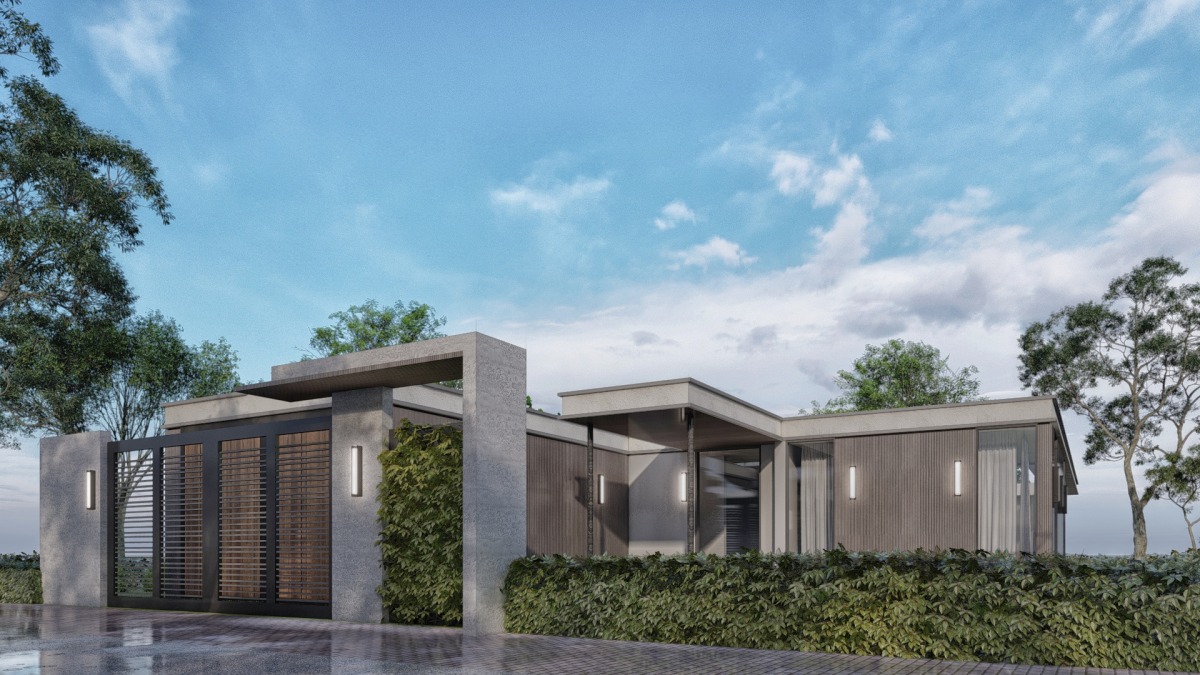
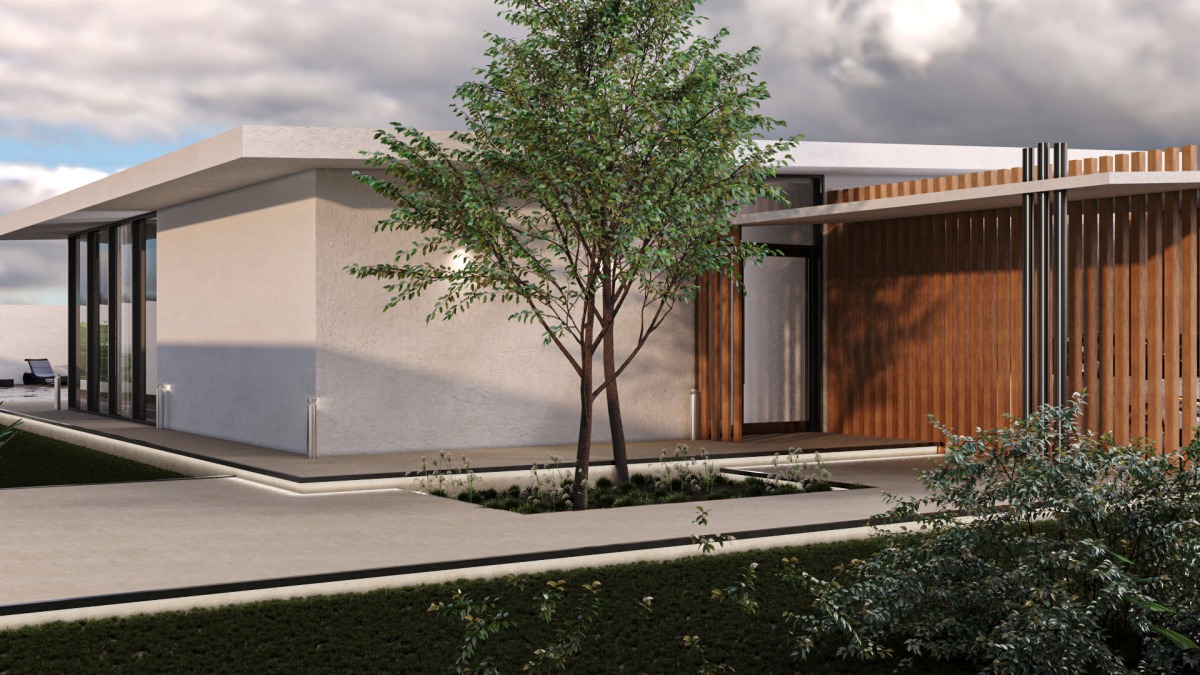
✓ polished concrete
✓ timber
✓painted plaster walls
✓black framed windows
✓cooling ceramic floors
✓ high ceilings
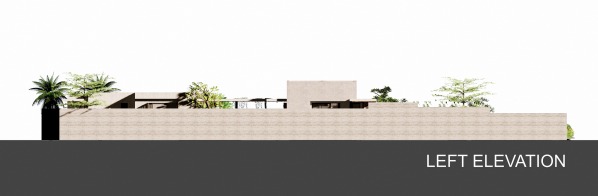
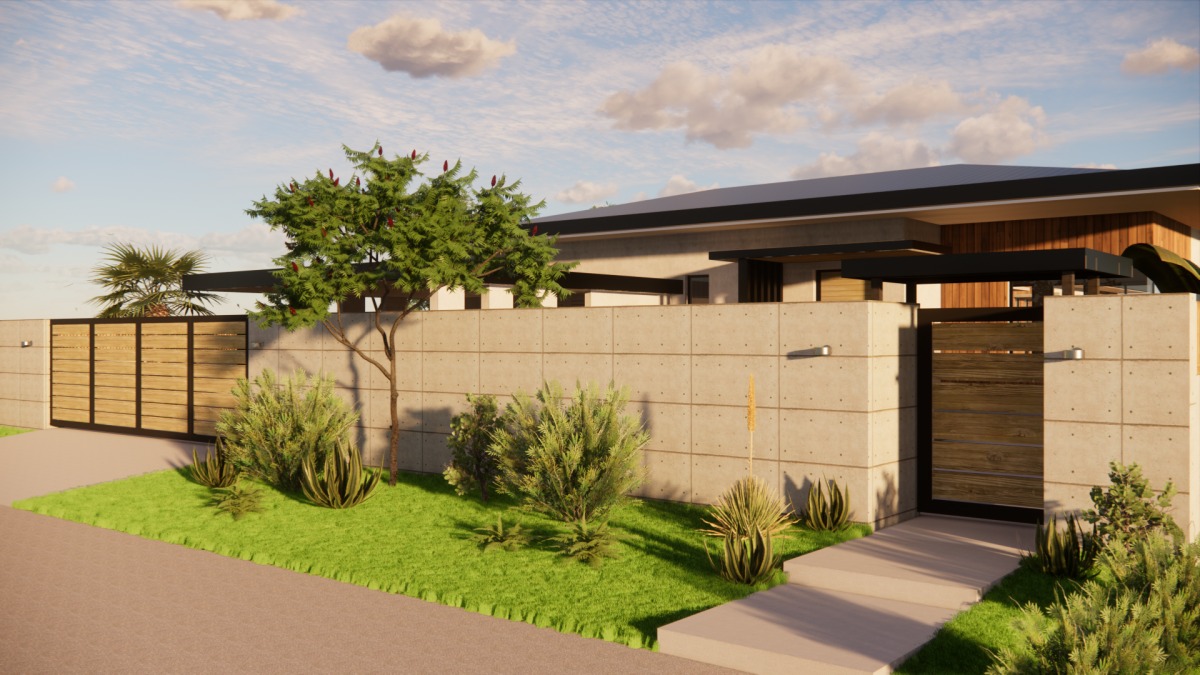
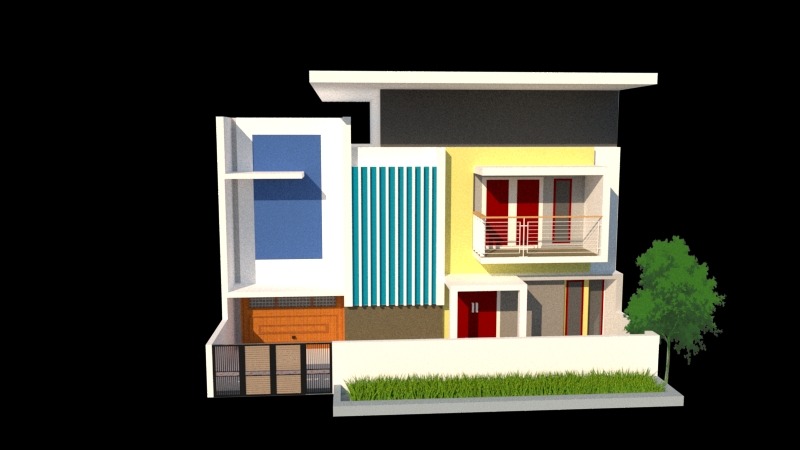
✓ unpretentious, minimalistic street facing facade (for privacy and security)
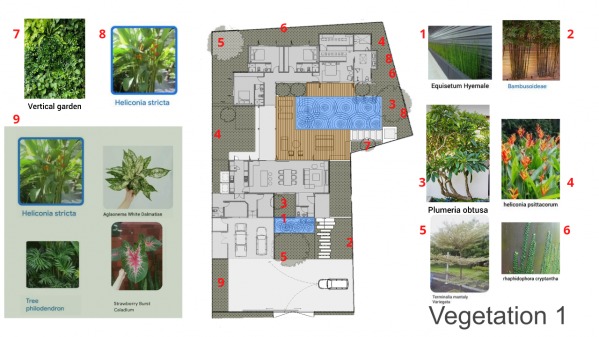
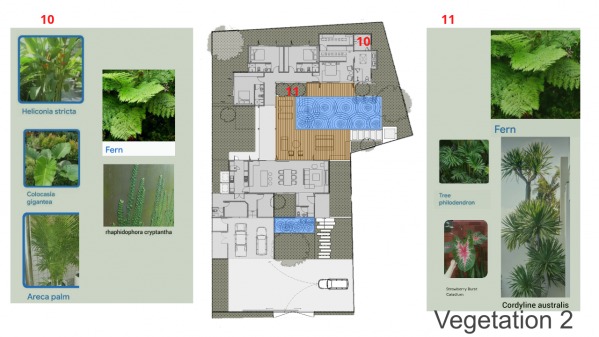
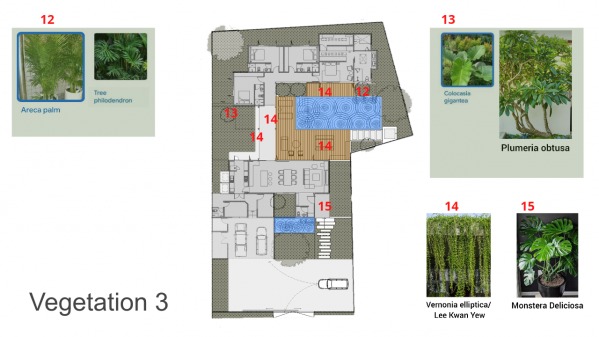
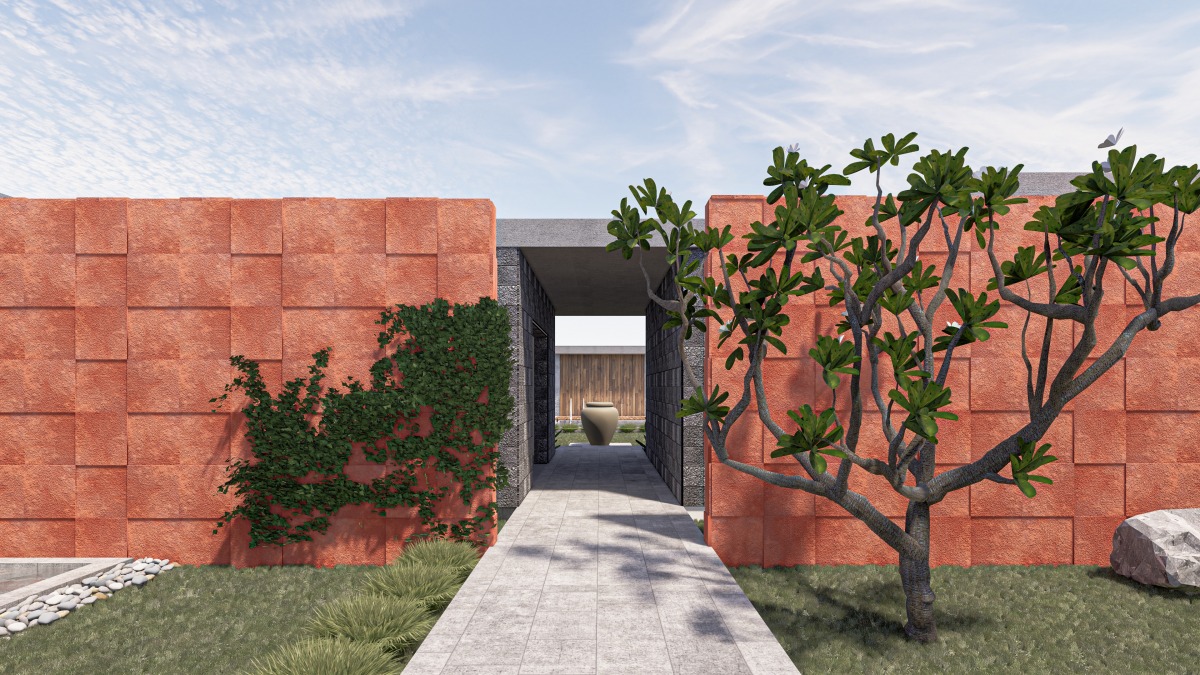
✓tropical landscape
✓locally available materials
✓ open, light and bright feeling.
✓ Shaded rear deck
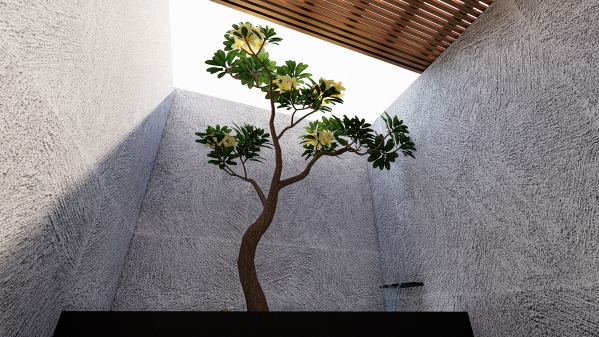
✓glazed niche for a tree + small pond