Ricevi tanti progetti per il tuo progetto. Scegli quello che ami.
Veri architetti e designer di tutto il mondo inviano progetti per il tuo progetto, da $250. Preventivo gratuito, senza impegno.
I clienti valutano i progetti vincitori 4.5 su 5 (890+ recensioni)Cancellazione gratuita entro 24 ore dal lancio del concorso!Come funzionaSei un designer? Esplora i concorsi →
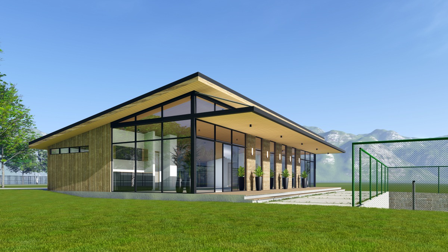
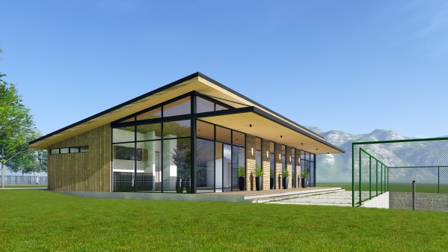
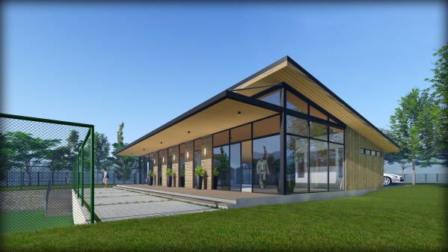
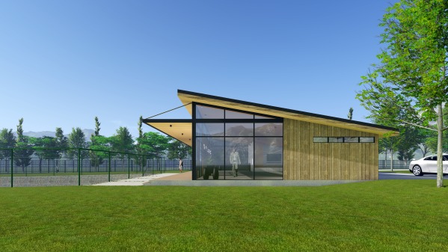
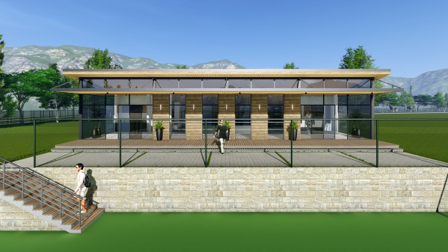
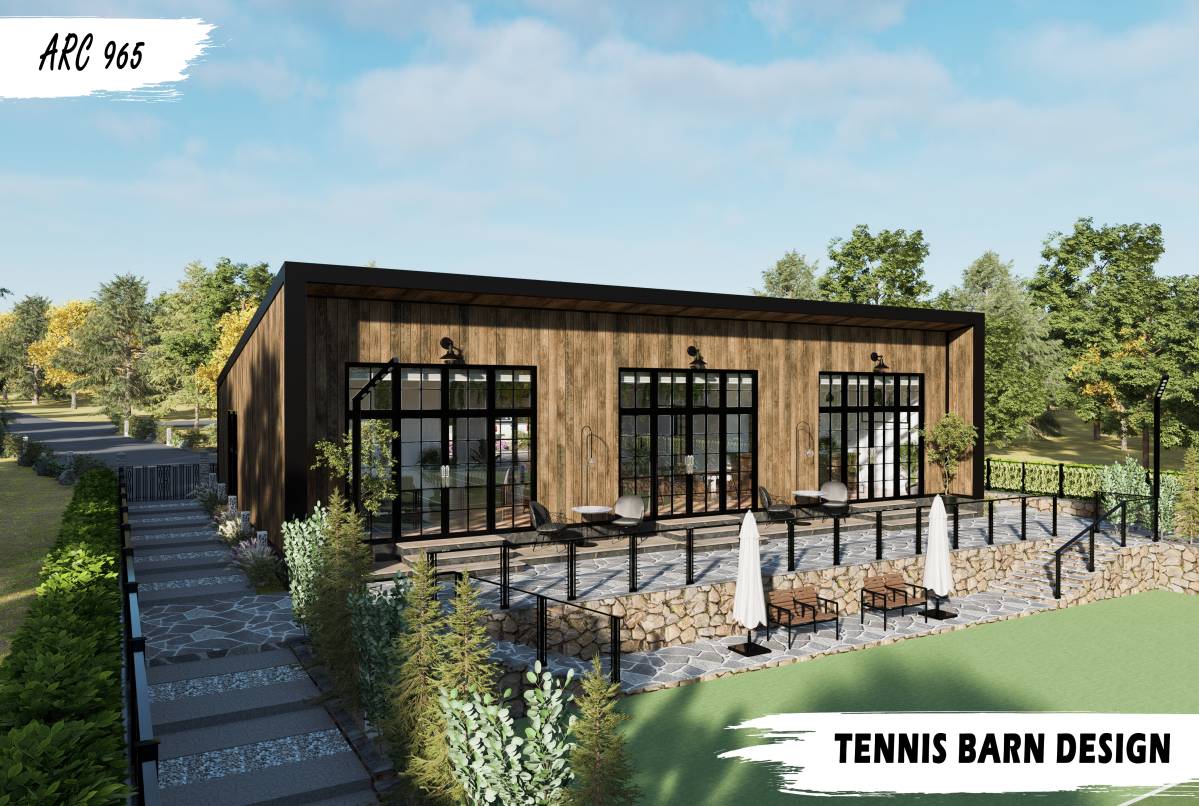
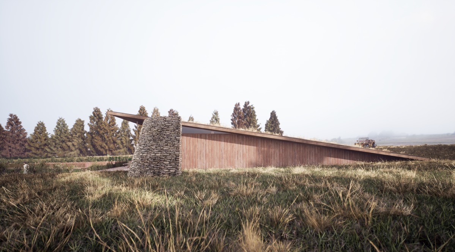
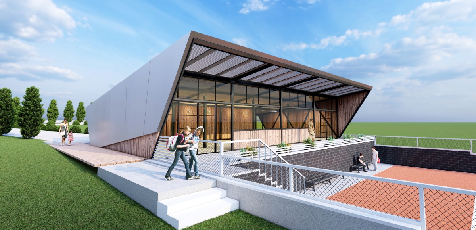
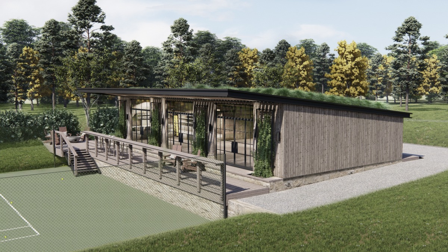
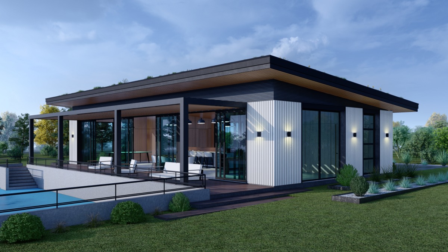
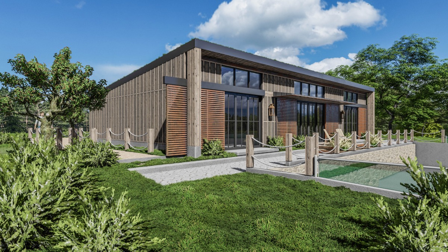
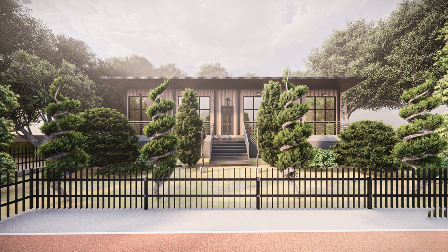
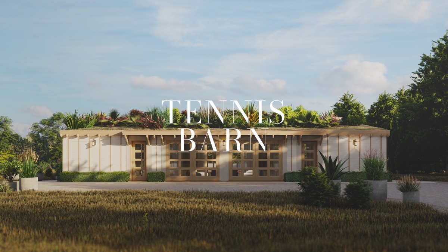
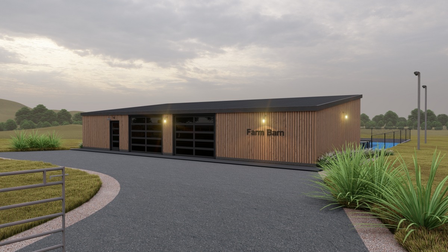
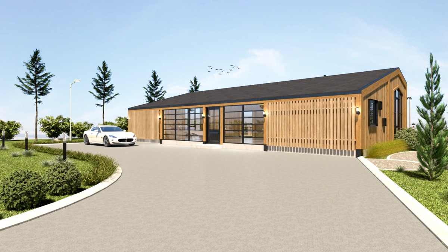
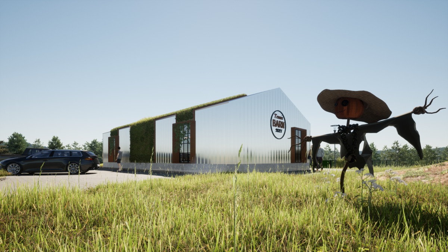
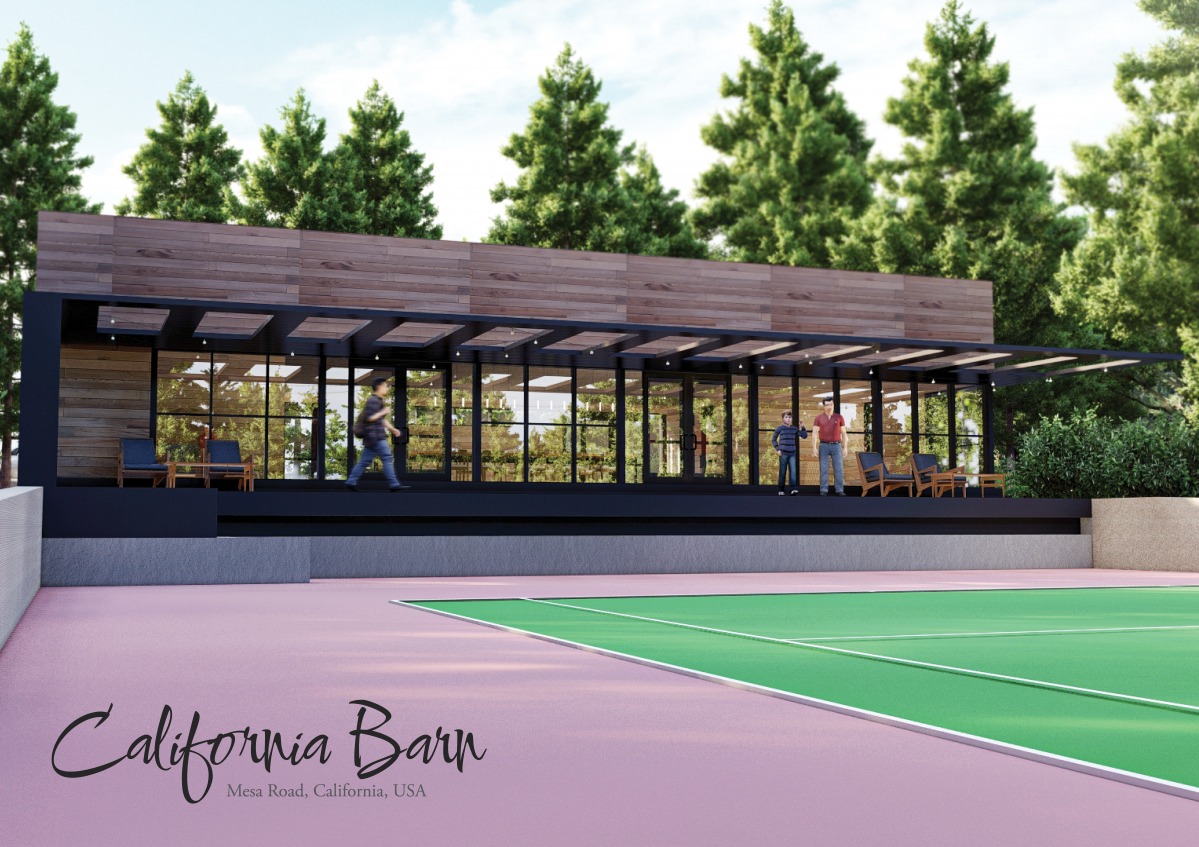
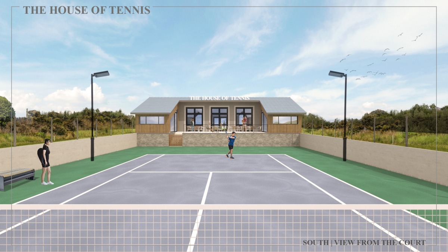
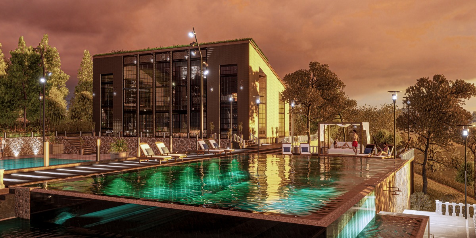
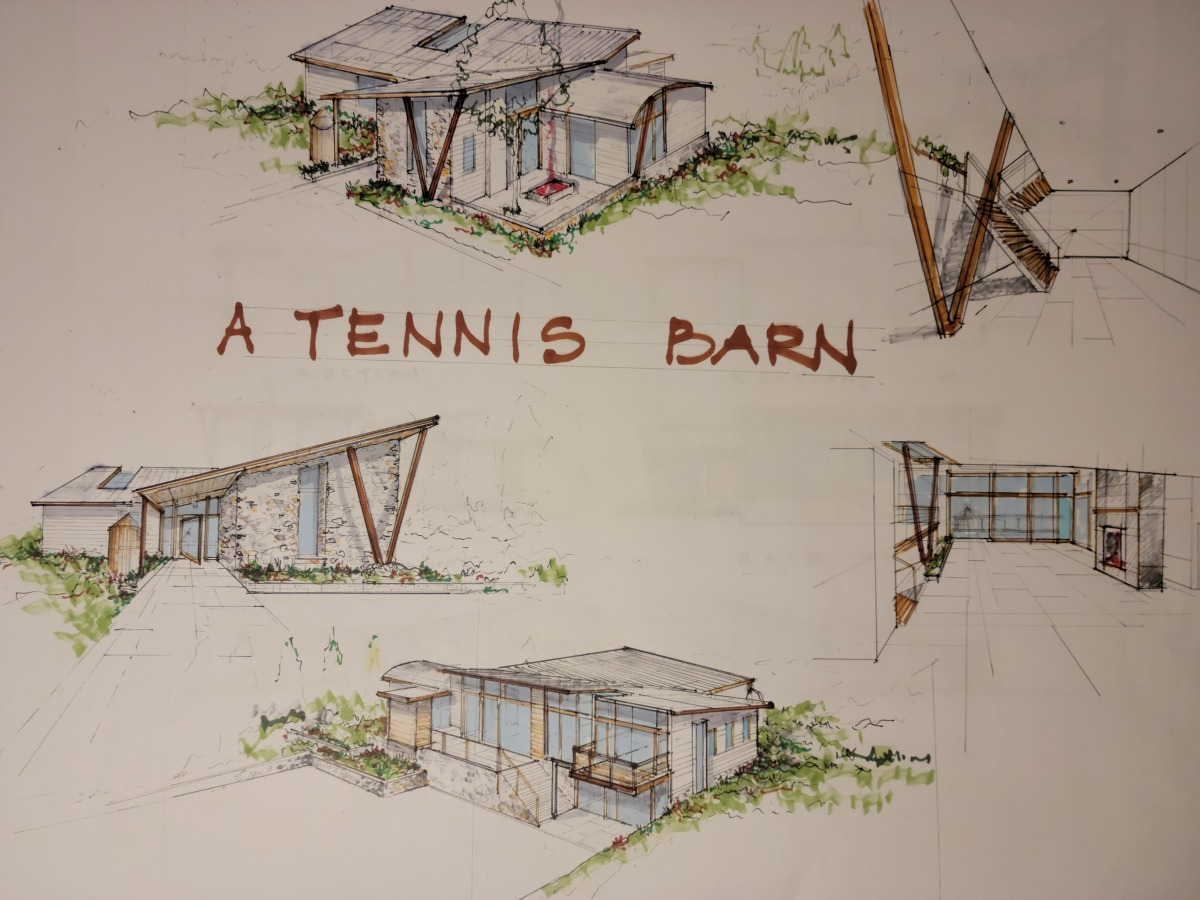
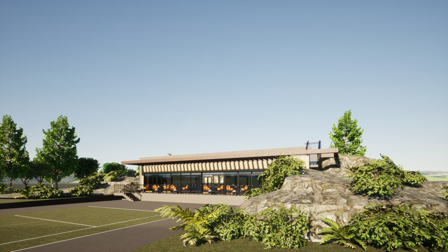
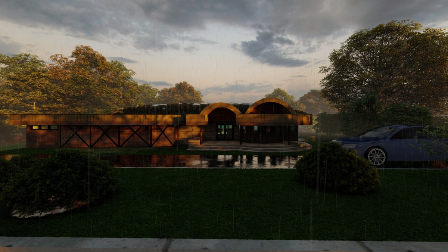
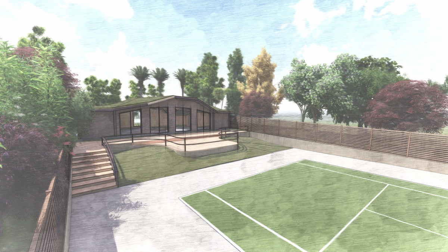
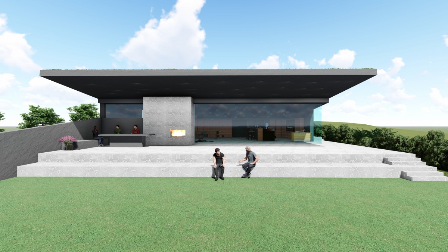
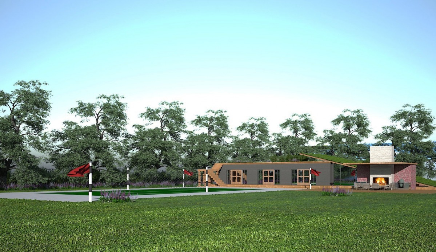
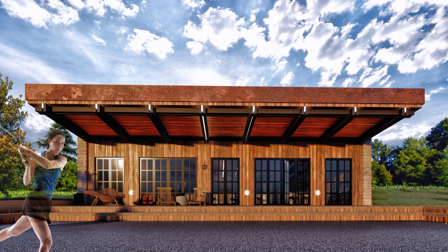
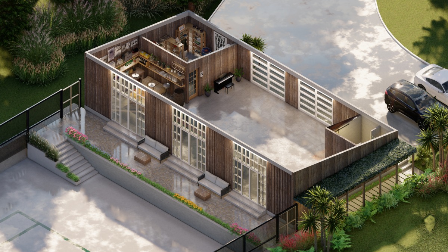
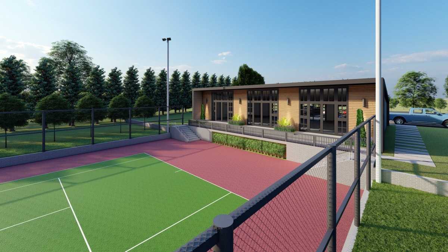
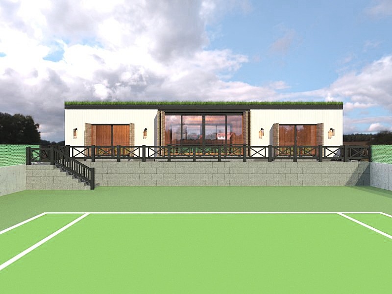
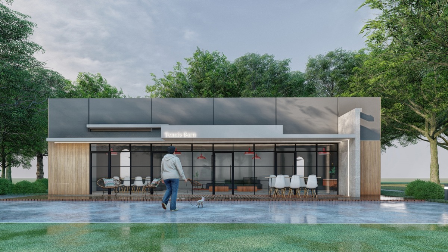
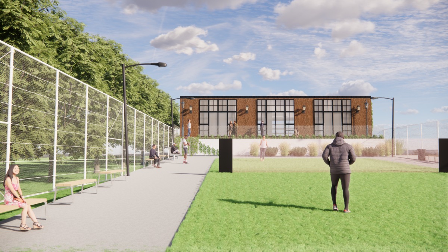
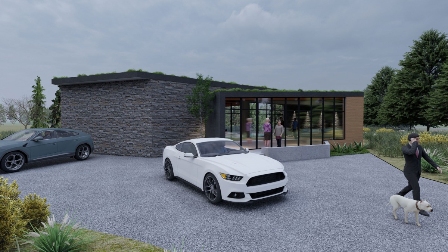
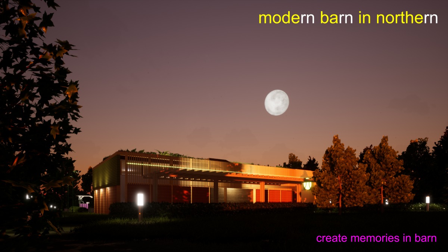
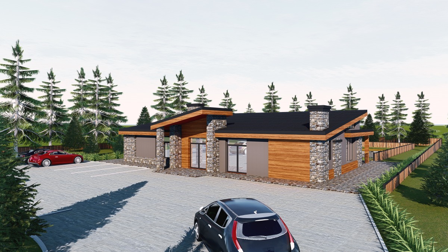
The proposed barn has been designed to reflect the client's stylistic preference in the following ways:
1. The proposed design was aimed at being simple, timeless and elegant.
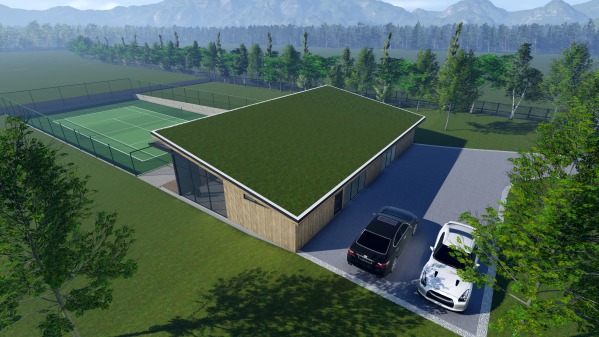
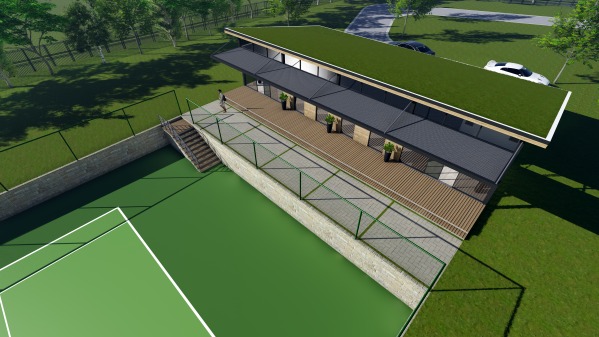
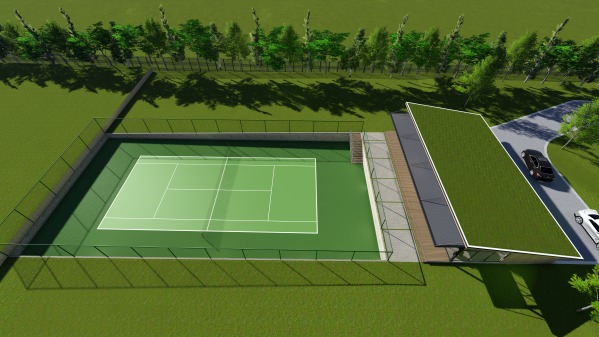
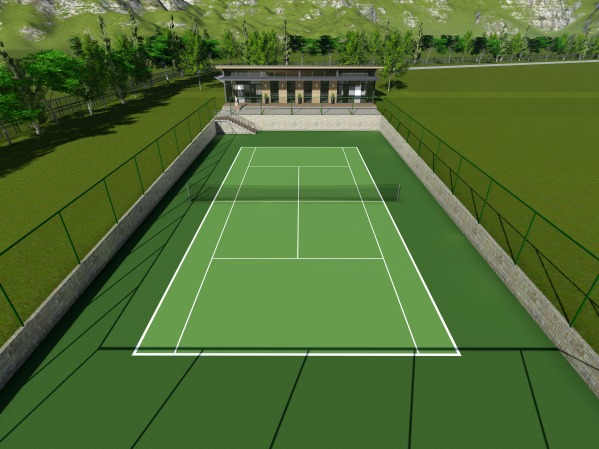
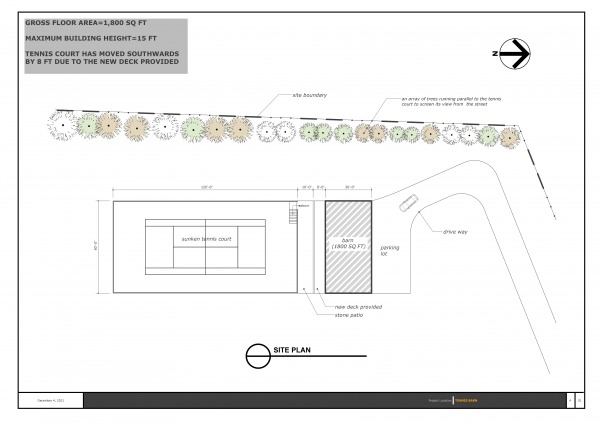
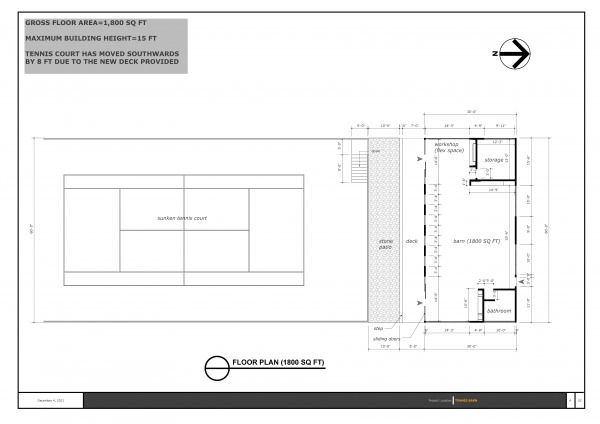
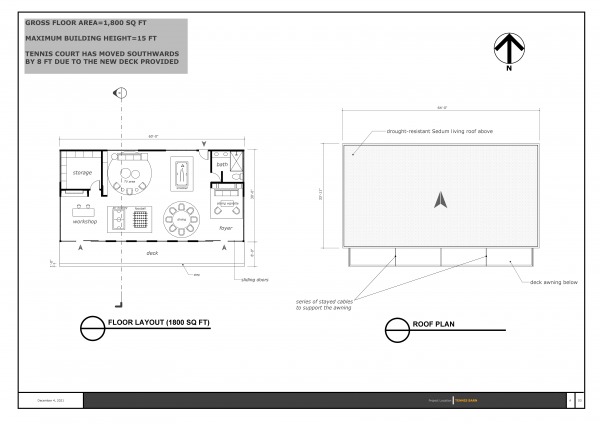
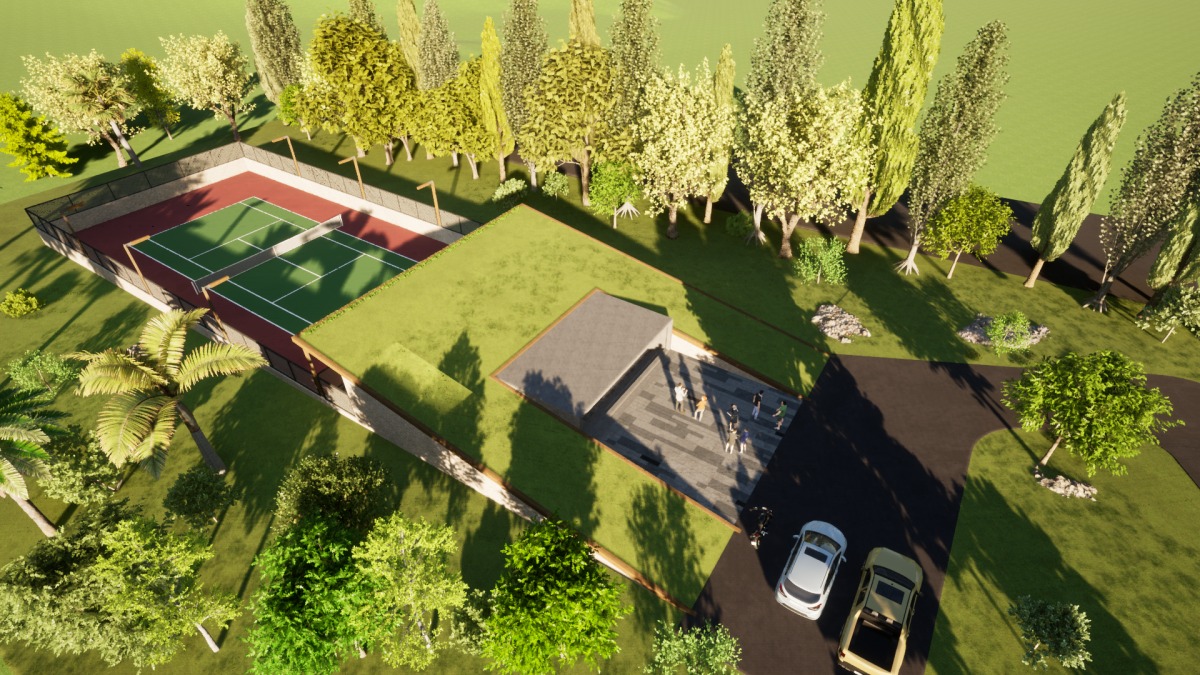
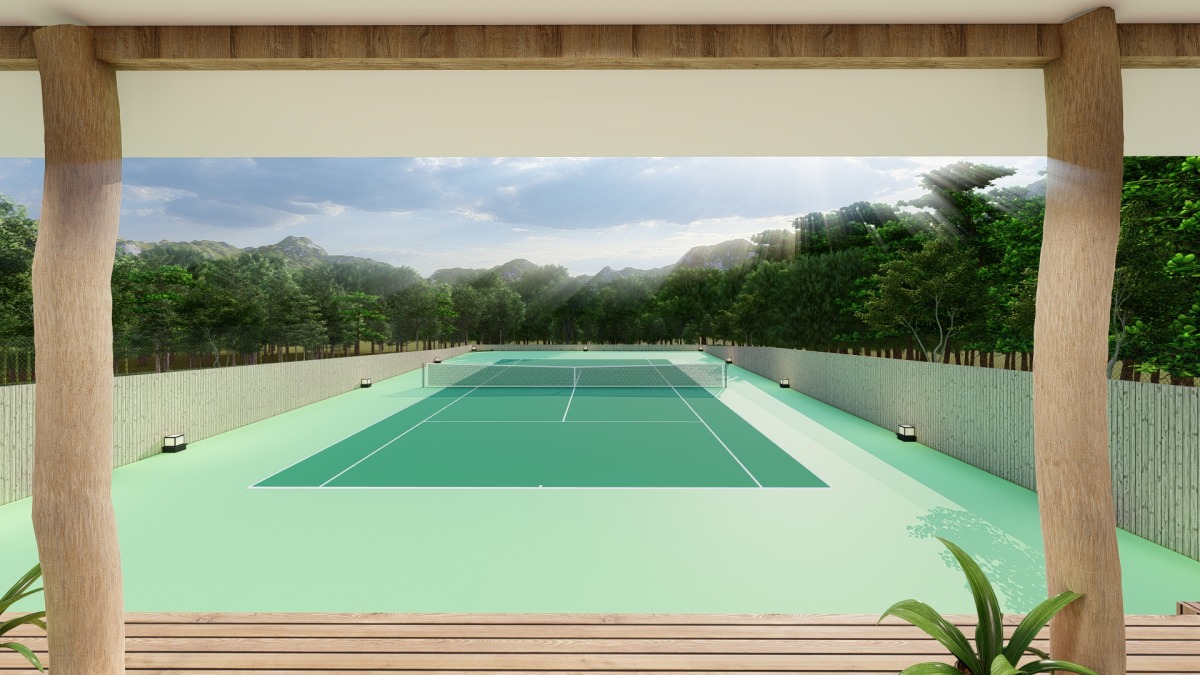
2. The footprint of 30 x 60 feet was maintained to ensure a perfect alignment with the tennis court.
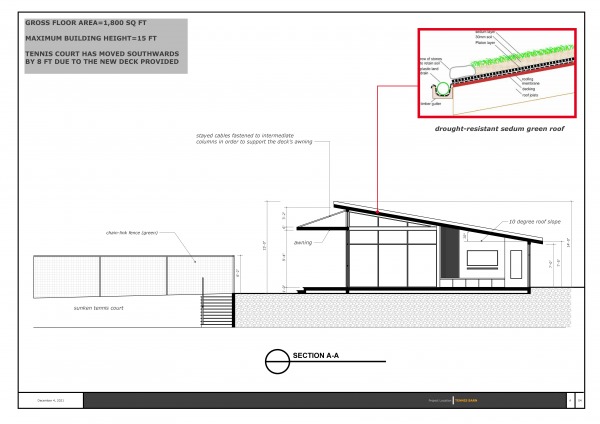
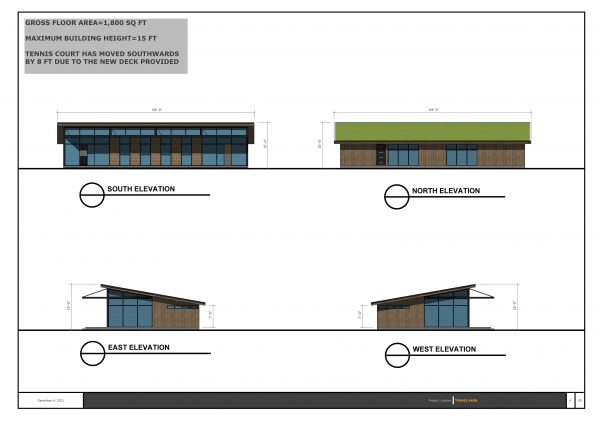
3. The approximate floor area has been kept at 1800 sq ft, while the total height of building is 15 feet max.
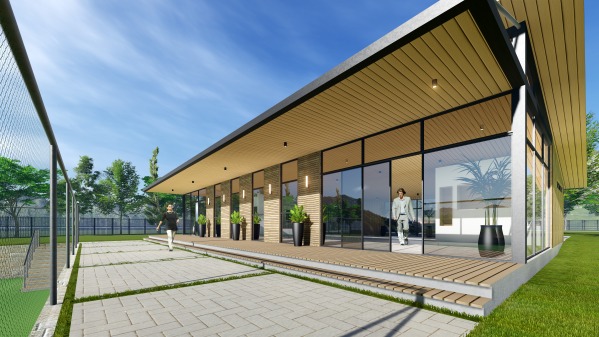
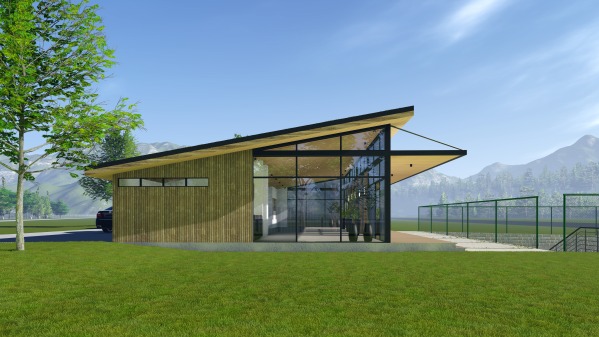
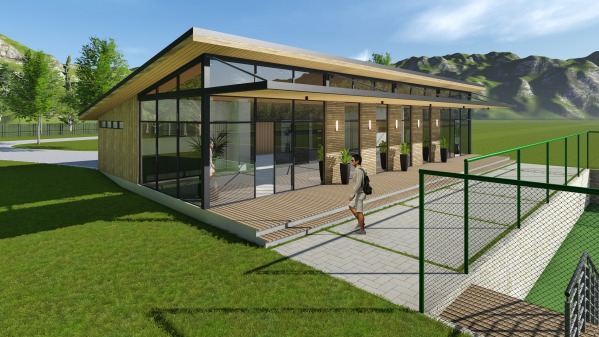
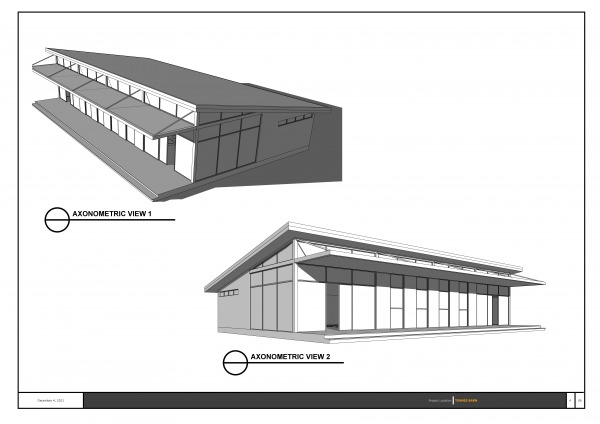
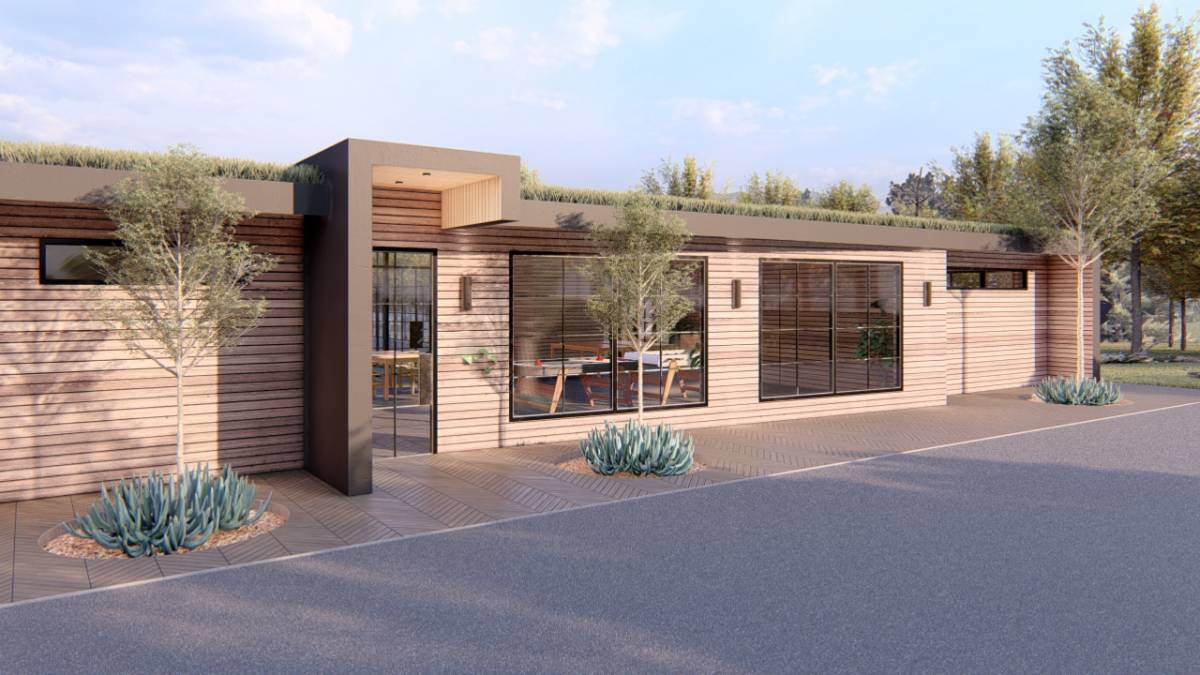
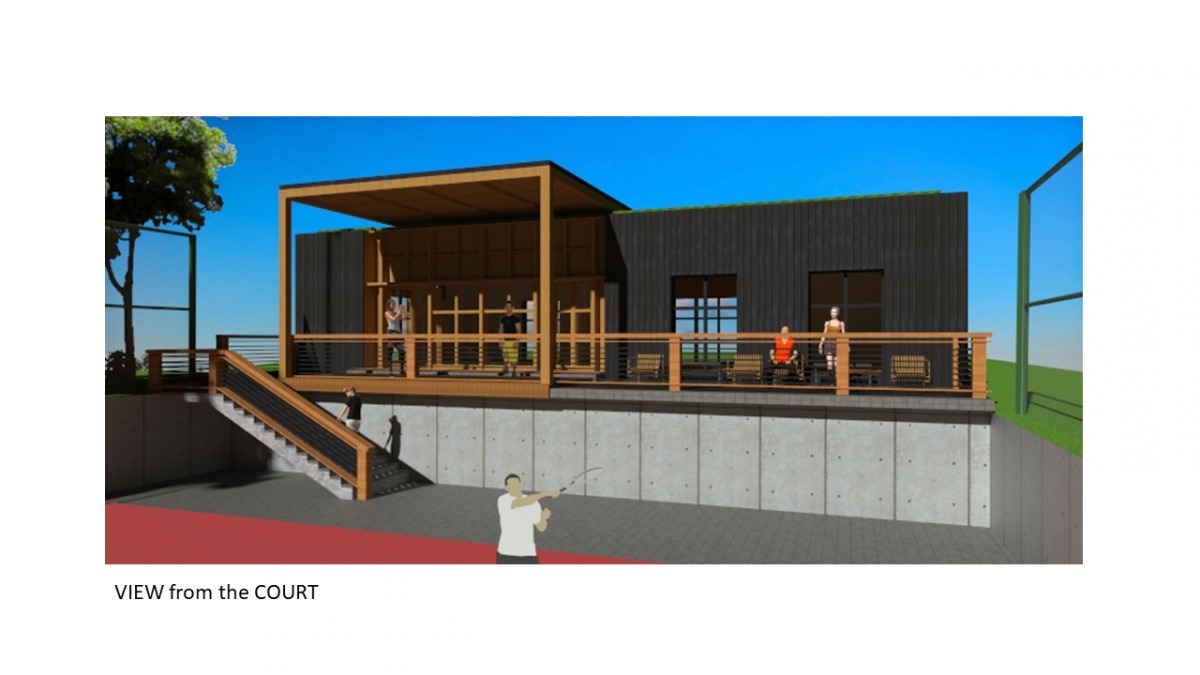
4. The design integrates an 8 foot deep entrance porch with an awning above it to provide shade for the south facing facade.
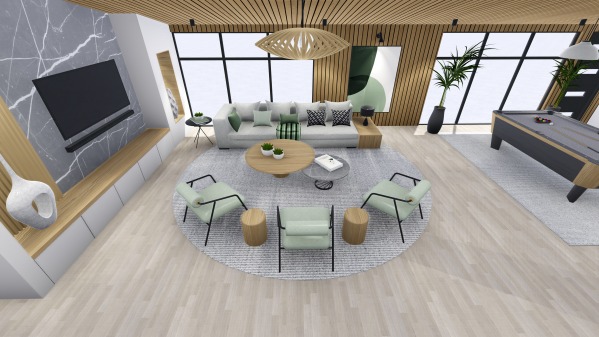
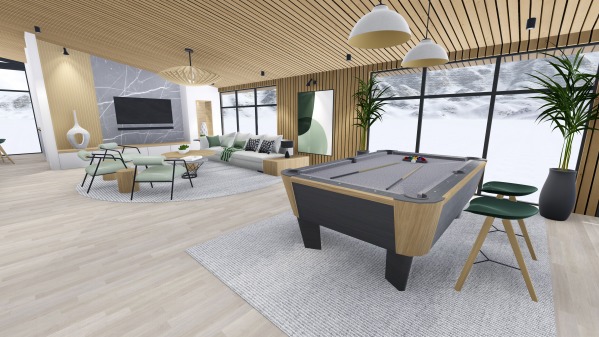
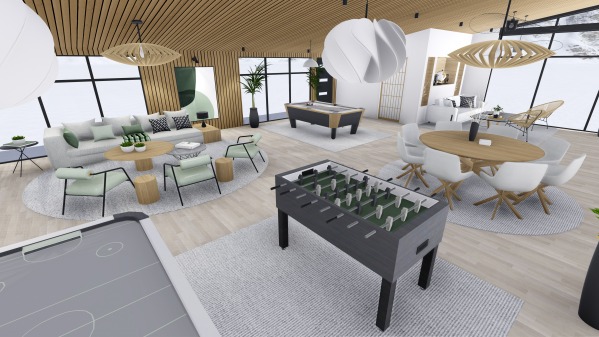
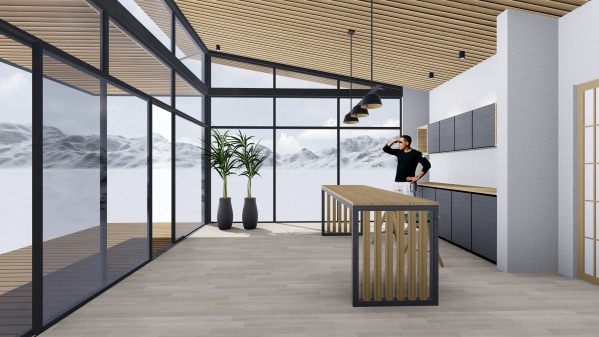
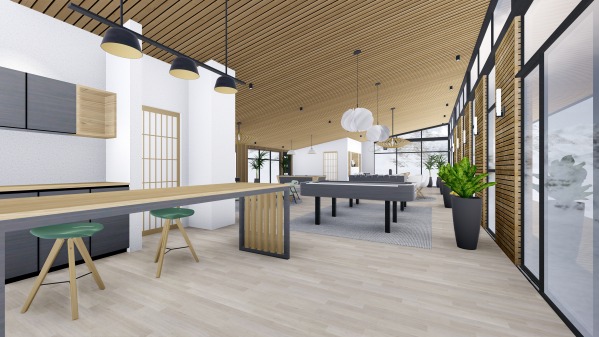
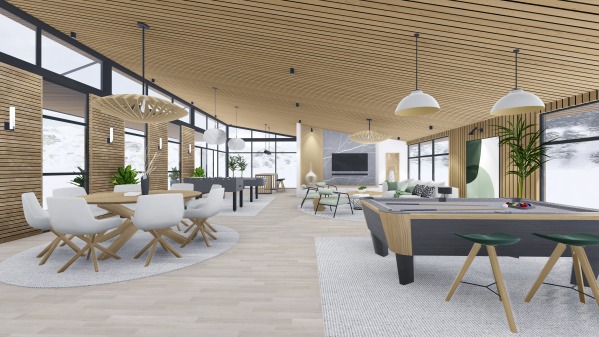
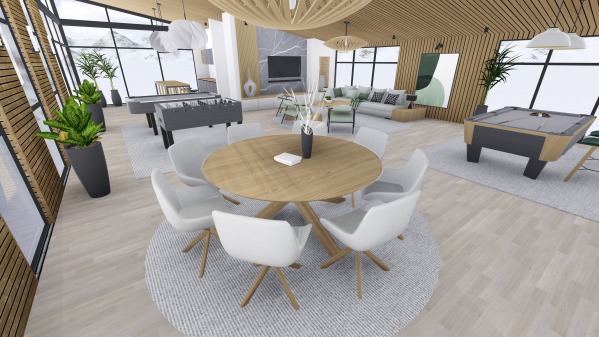
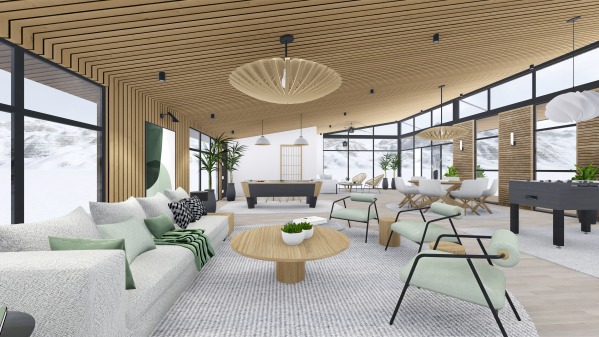
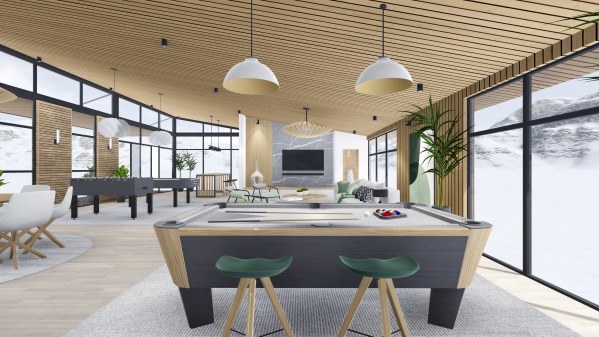
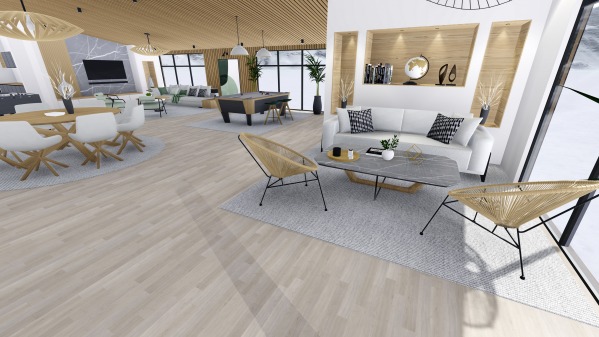
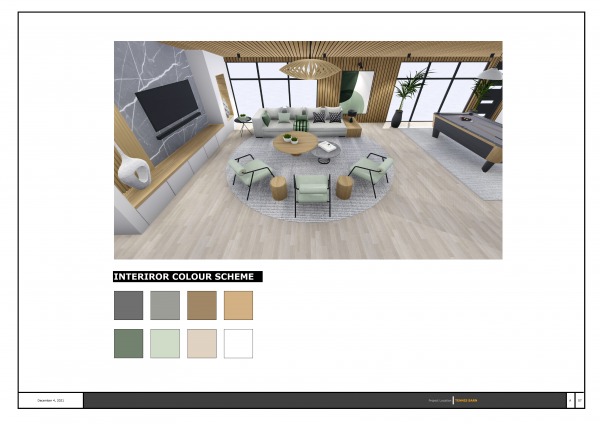
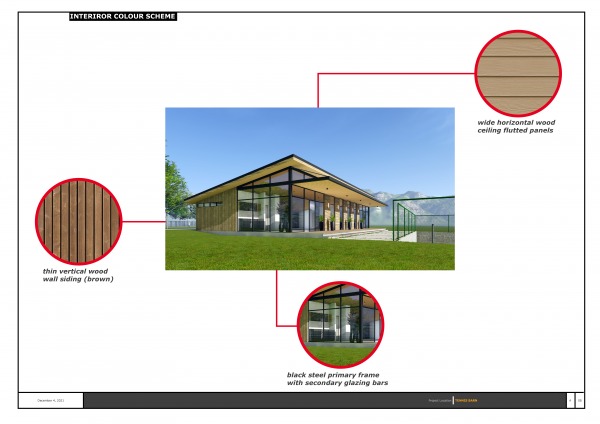
5. The internal floor layout is open and minimal
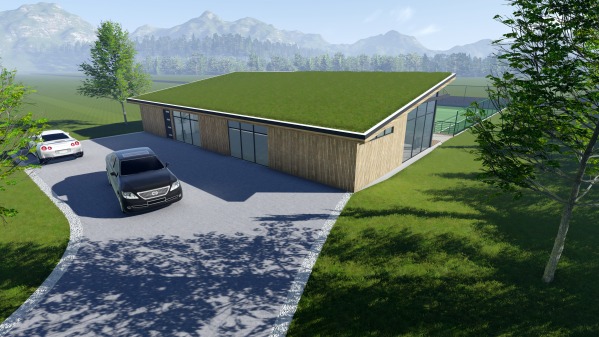
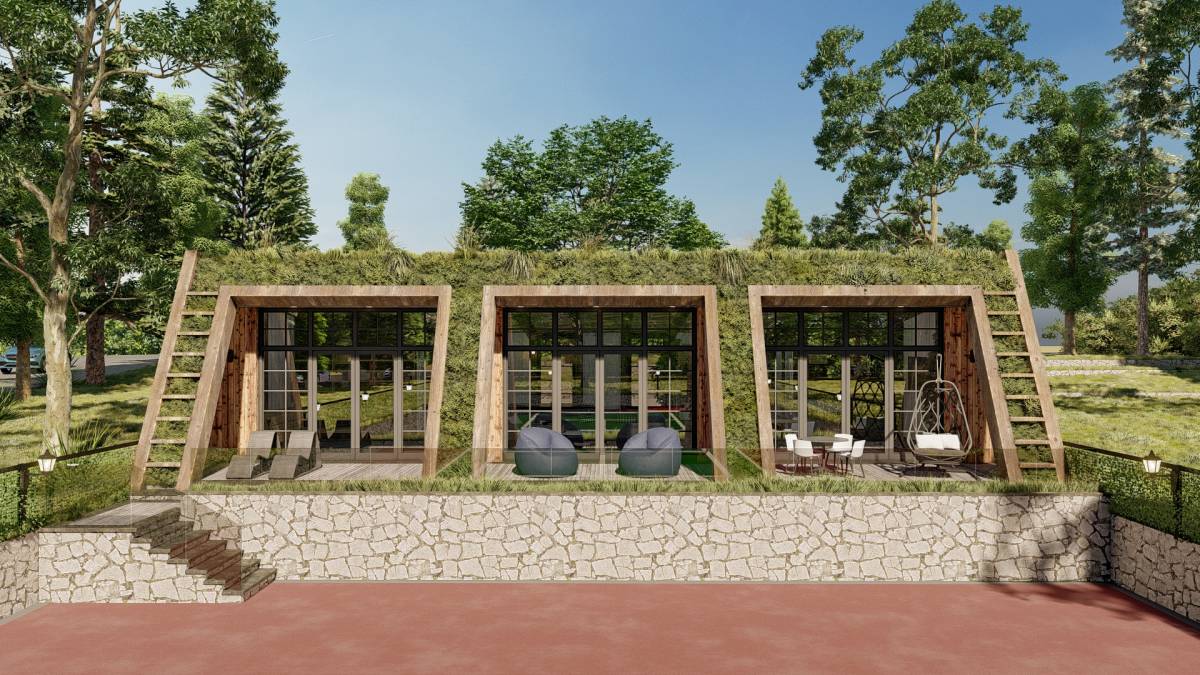
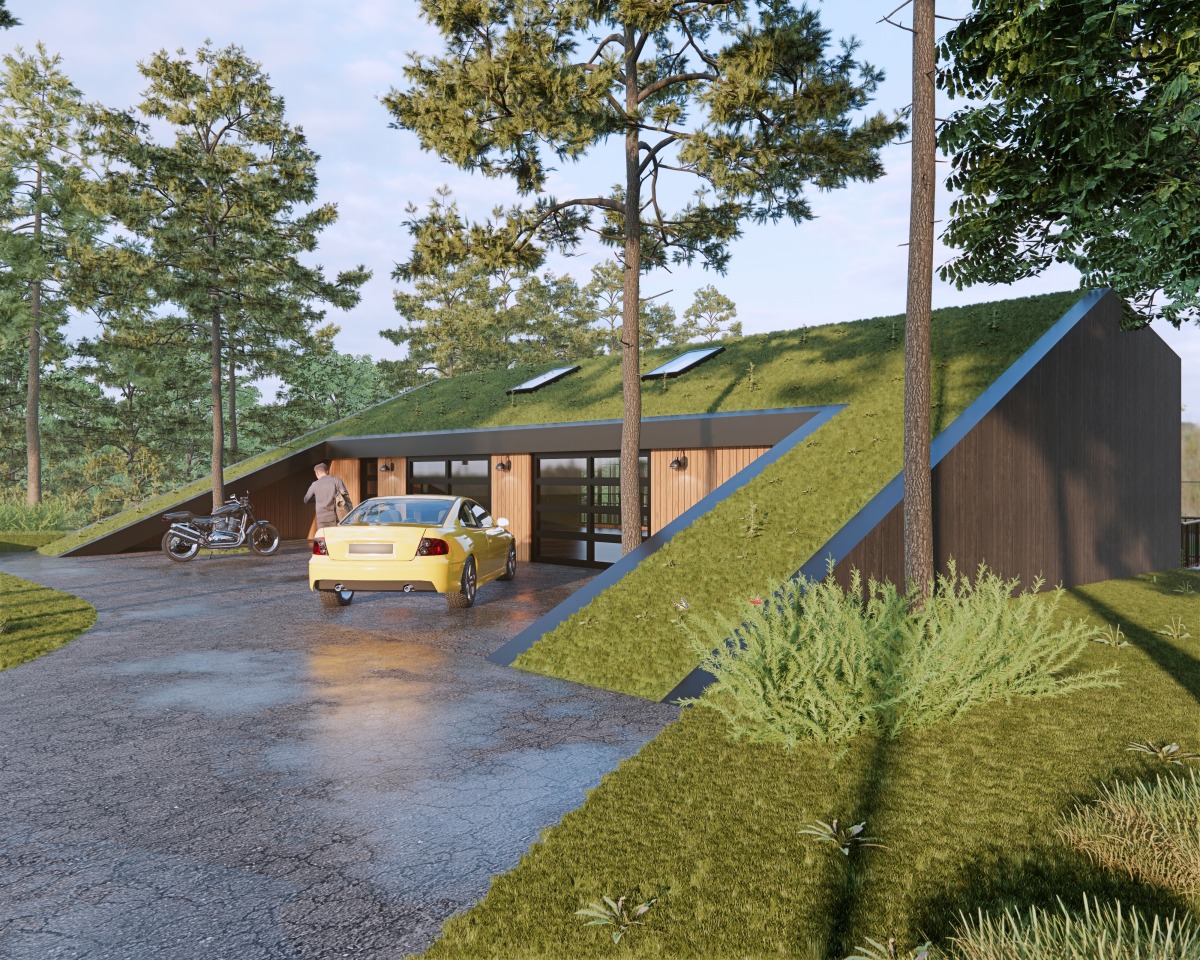
6. The exterior design is influenced by the historic organic architecture of the coast of california with a drought resistant Sedum green roof.
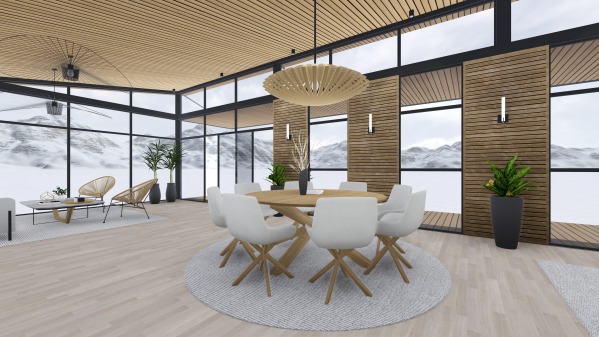
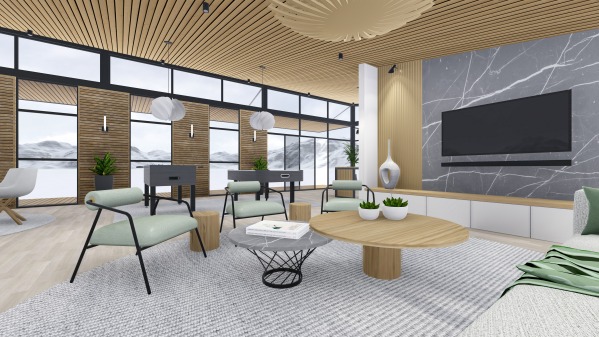
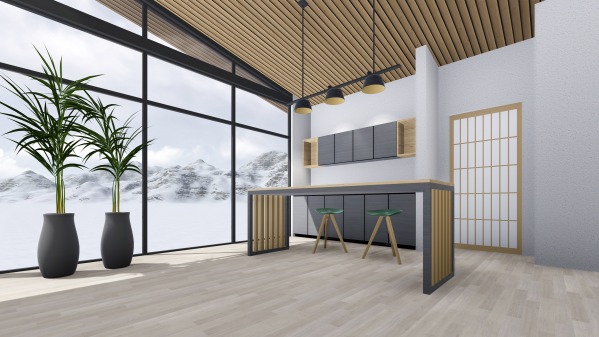
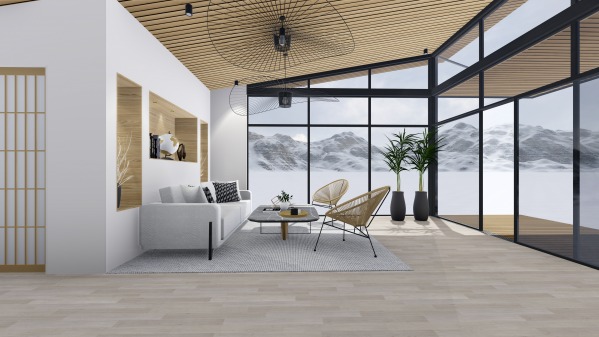
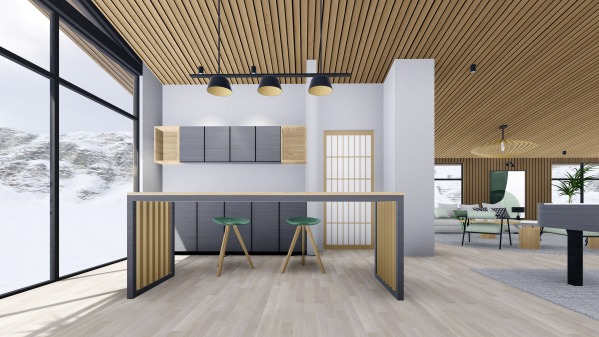
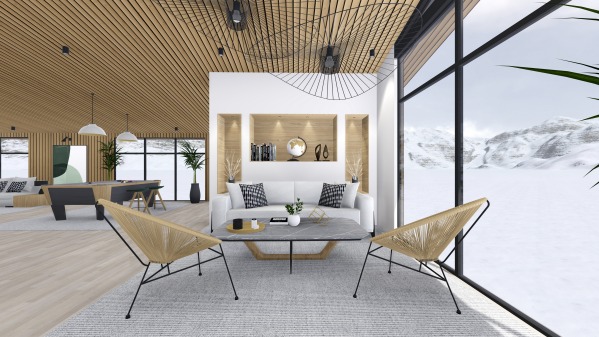
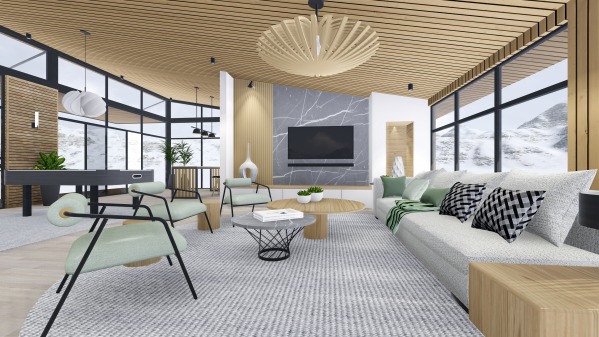
7. The interior was designed with Japanese influences to create a calming and relaxing atmosphere.
8. The overall design feels coherent because of the similarity between the materials, textures and colour tones of the interiors and exteriors of the barn.