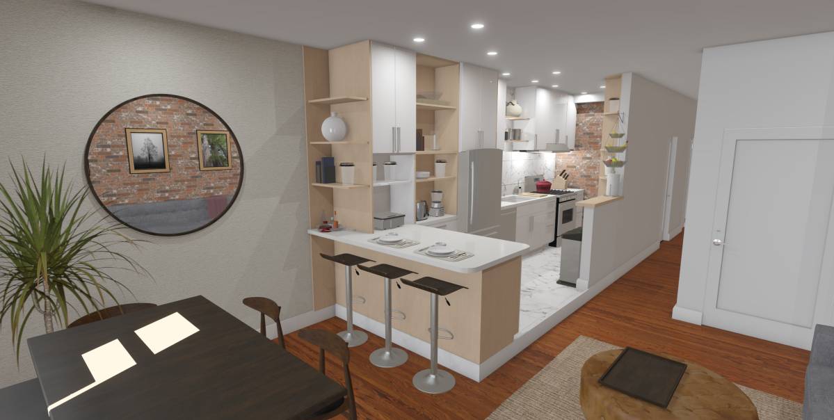
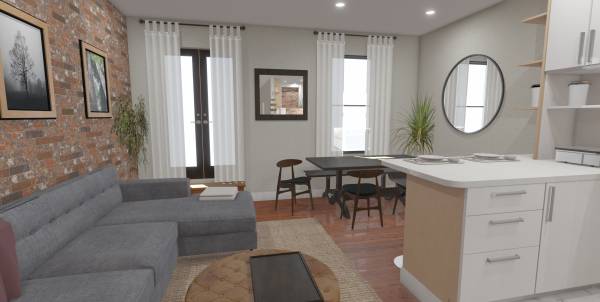
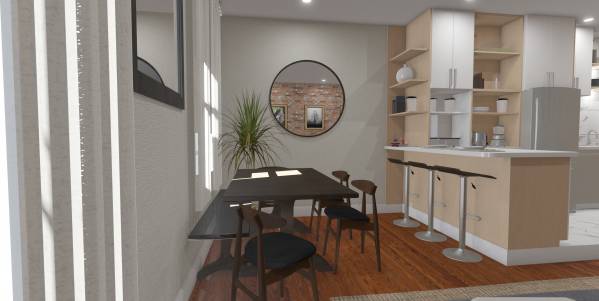
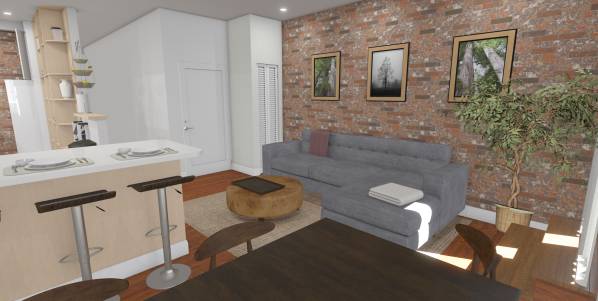
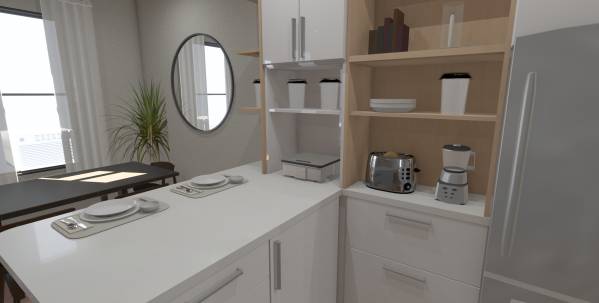
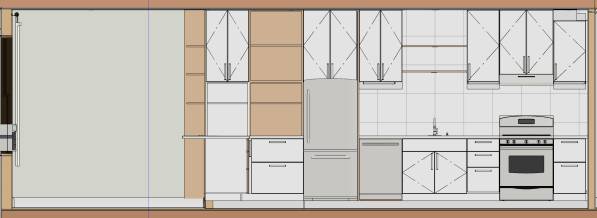
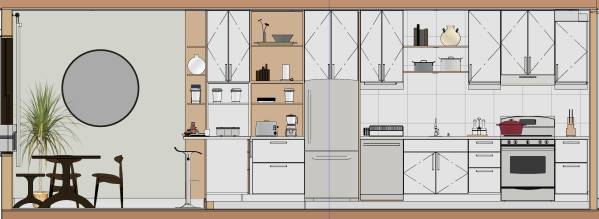
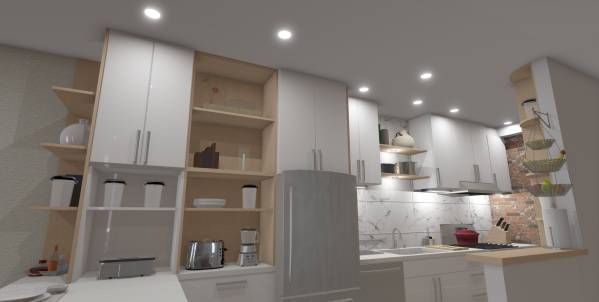
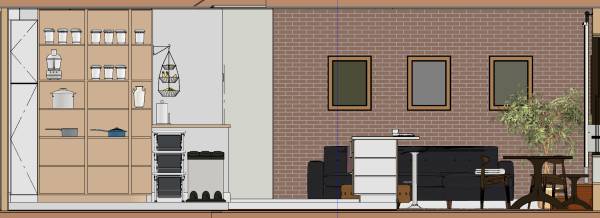
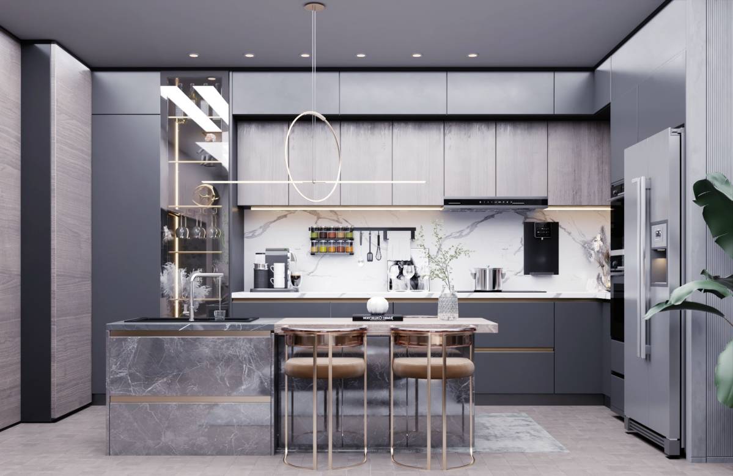
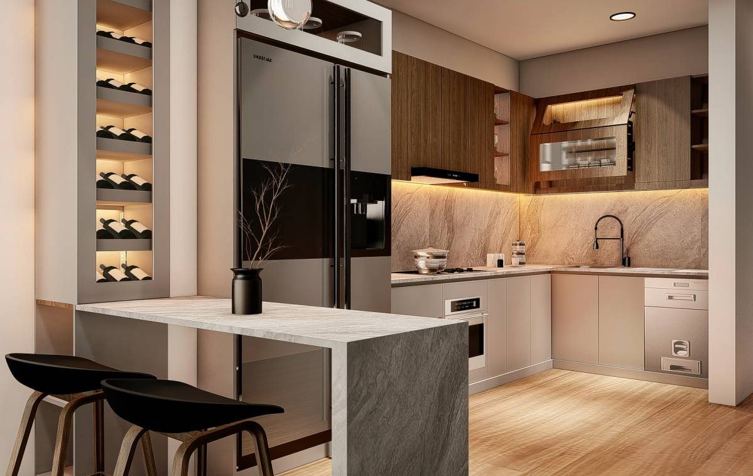
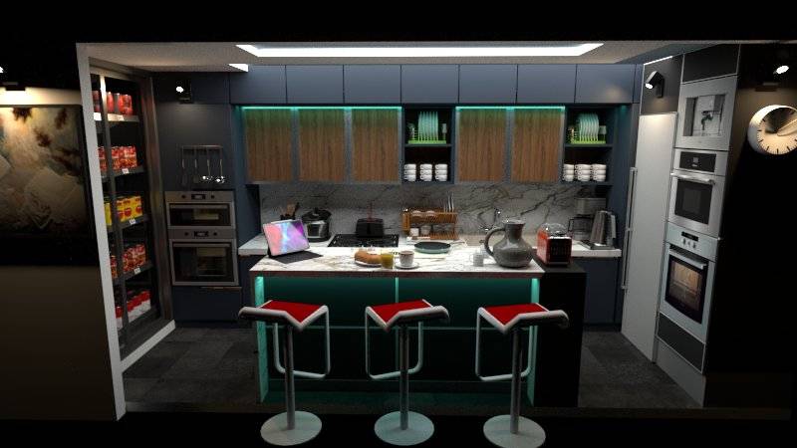
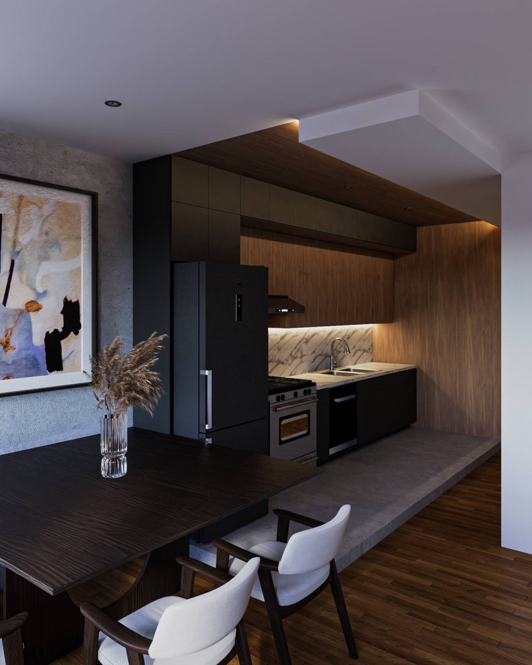
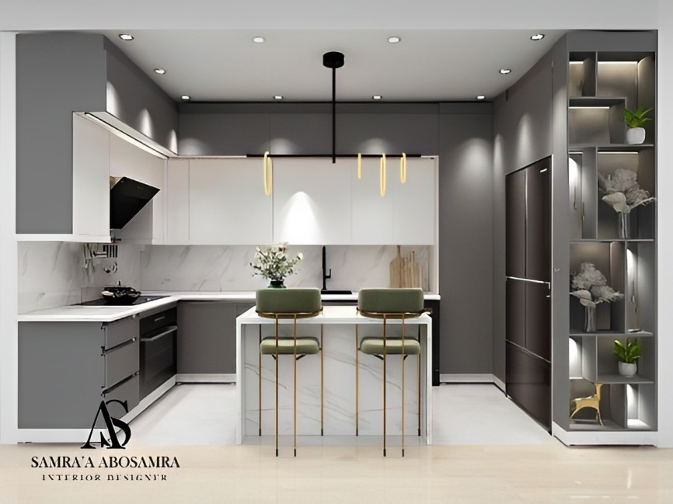
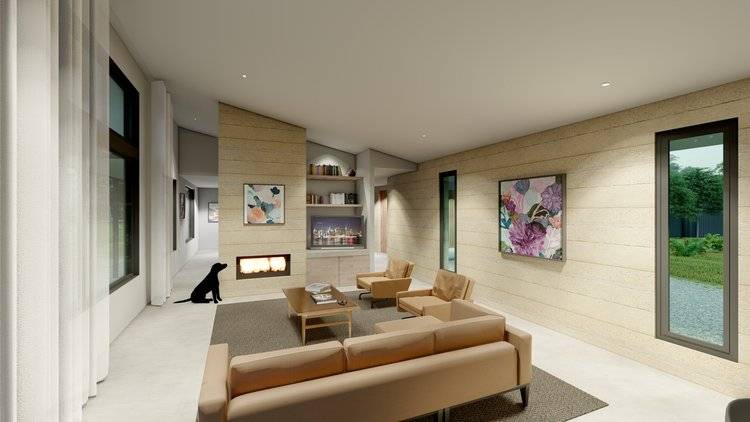
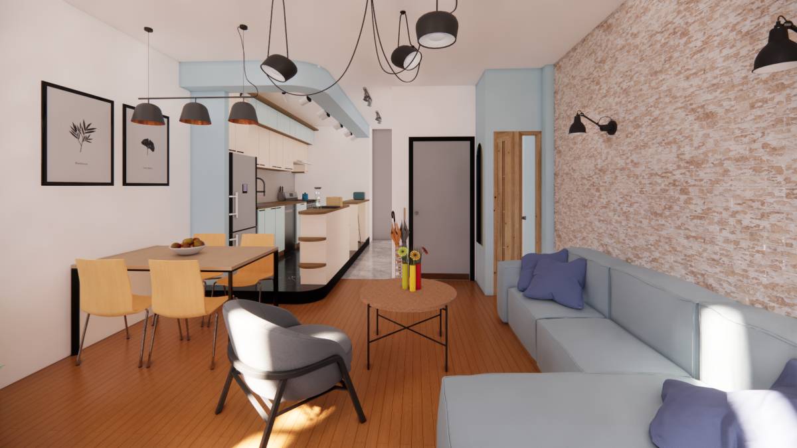
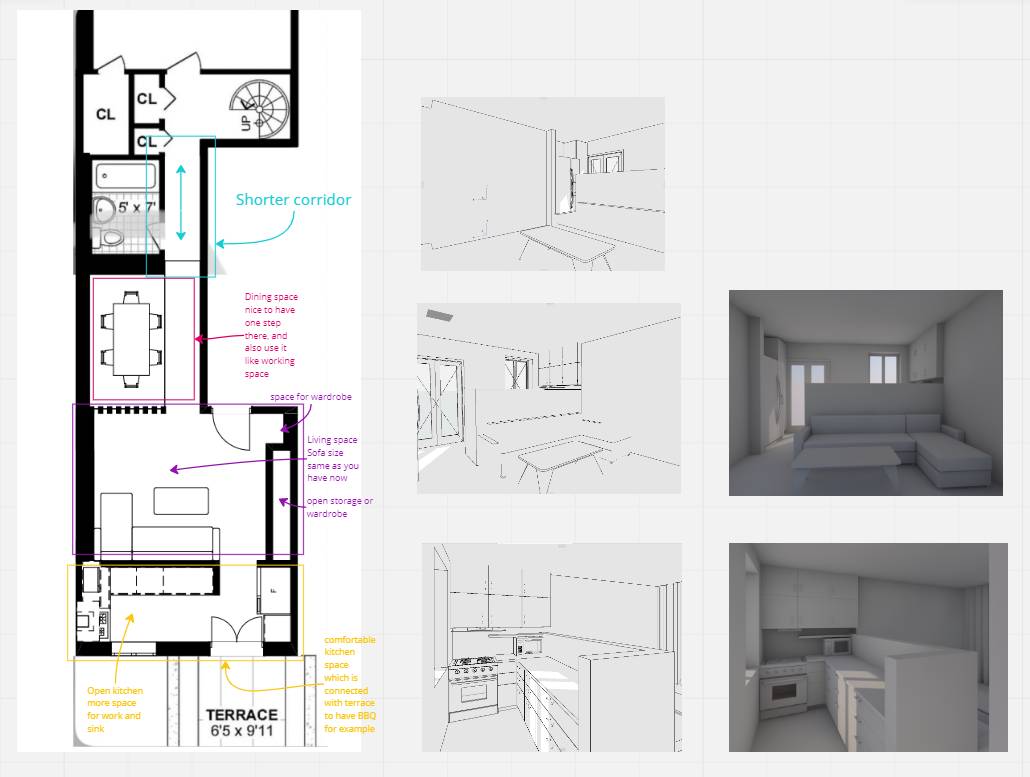
The redesign for your kitchen and living area is all about two things: Sight-lines & Storage.
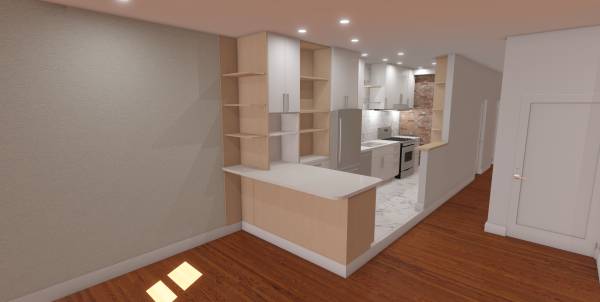
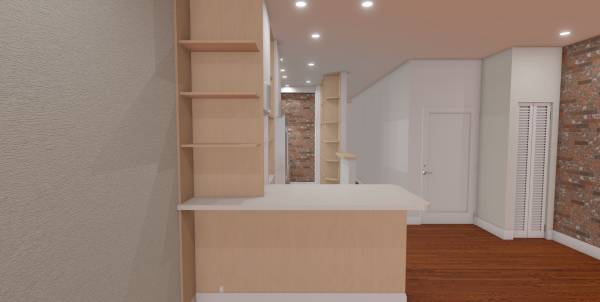
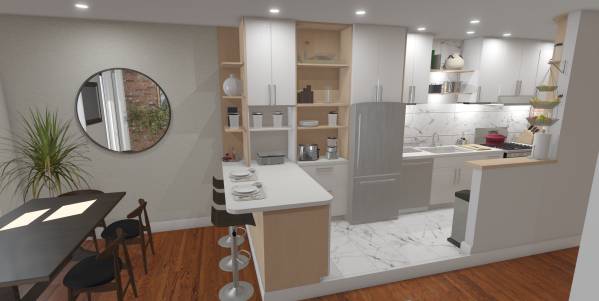
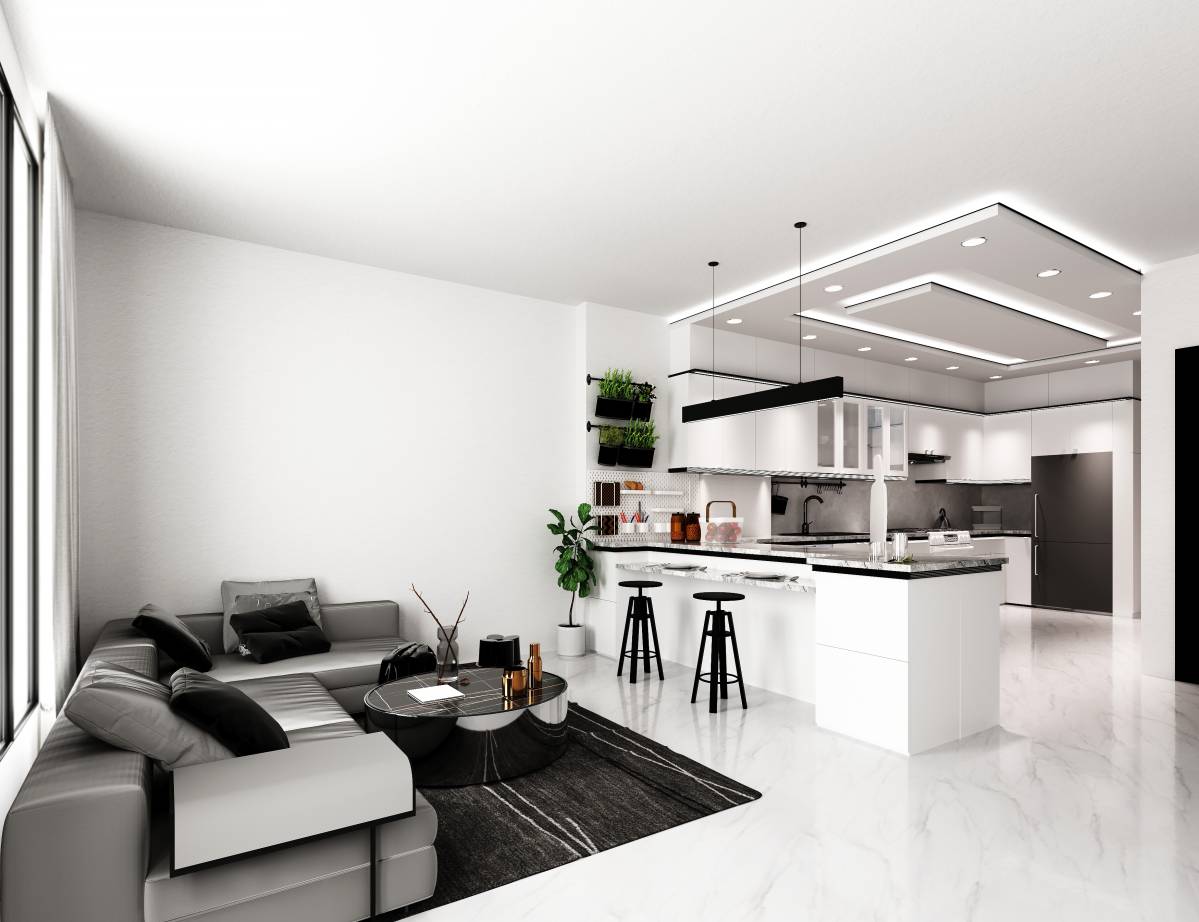
To begin, I opened up the drop ceiling and existing bar that closed off the kitchen from the living space. Some separation can be good, but in this case it was harming the flow and livability of your space.
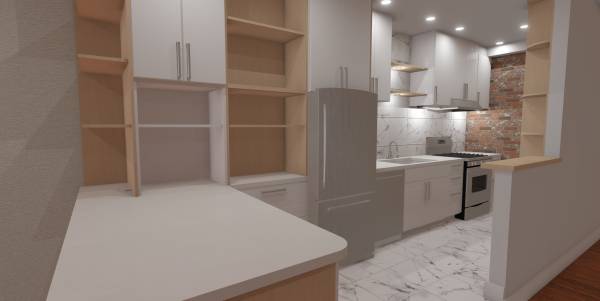
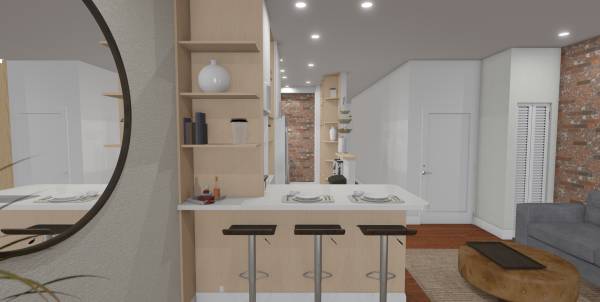
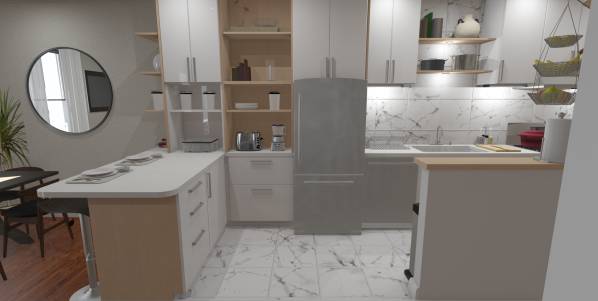
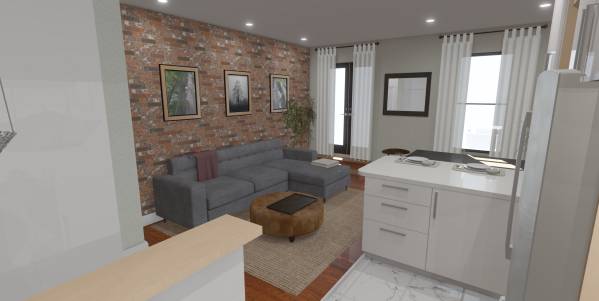
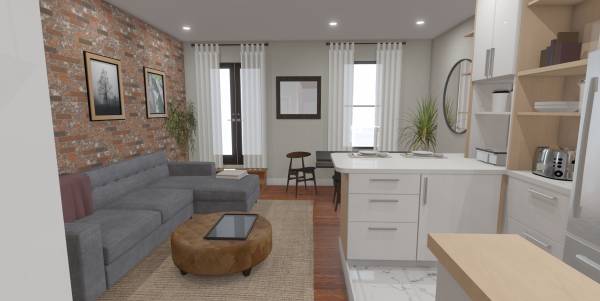
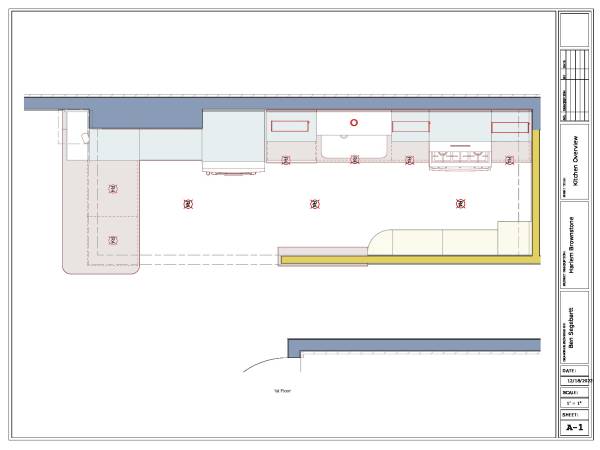
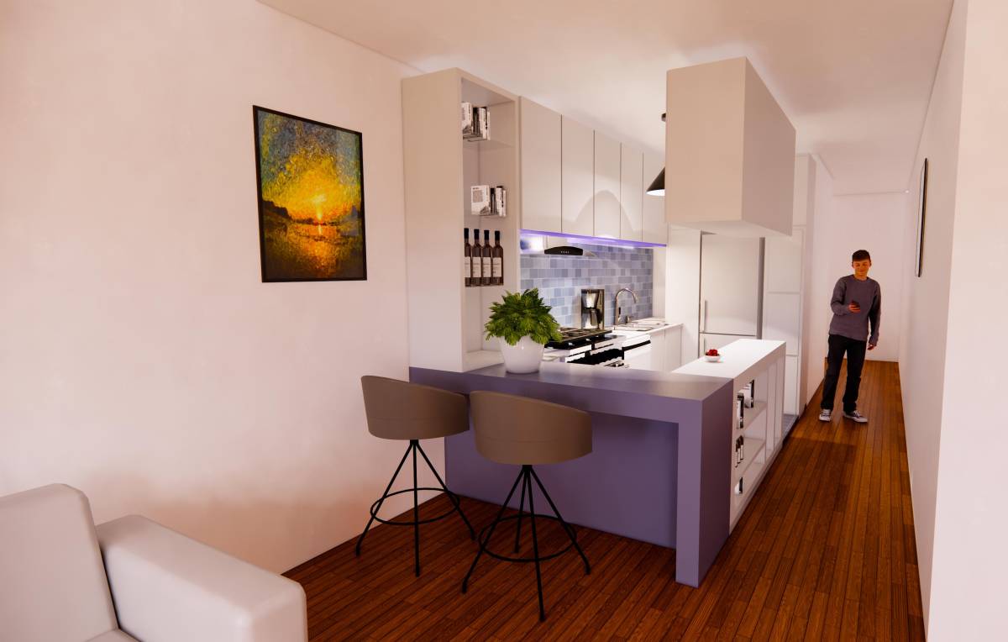
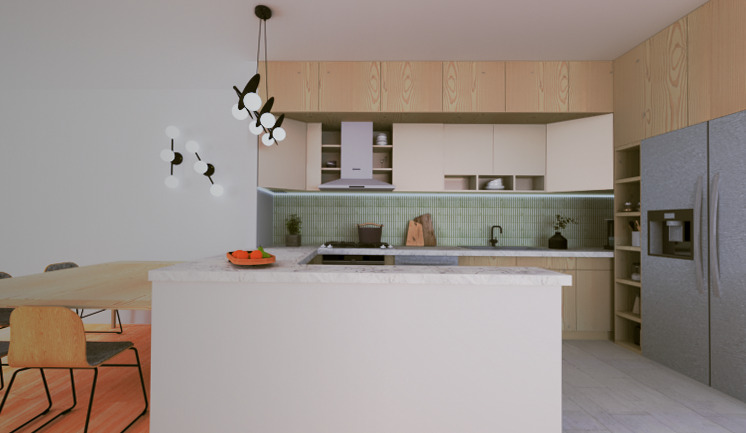
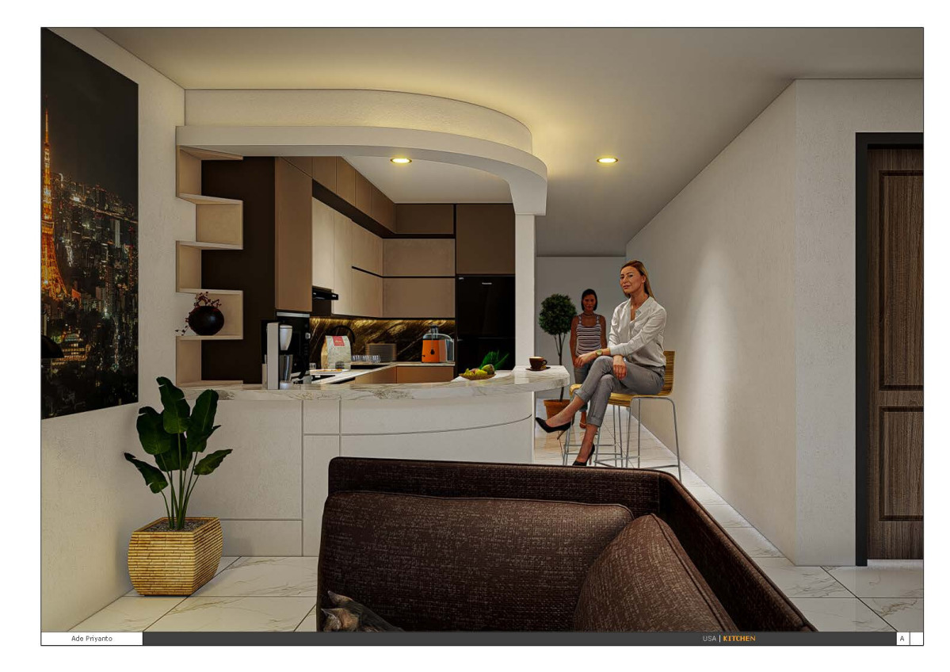
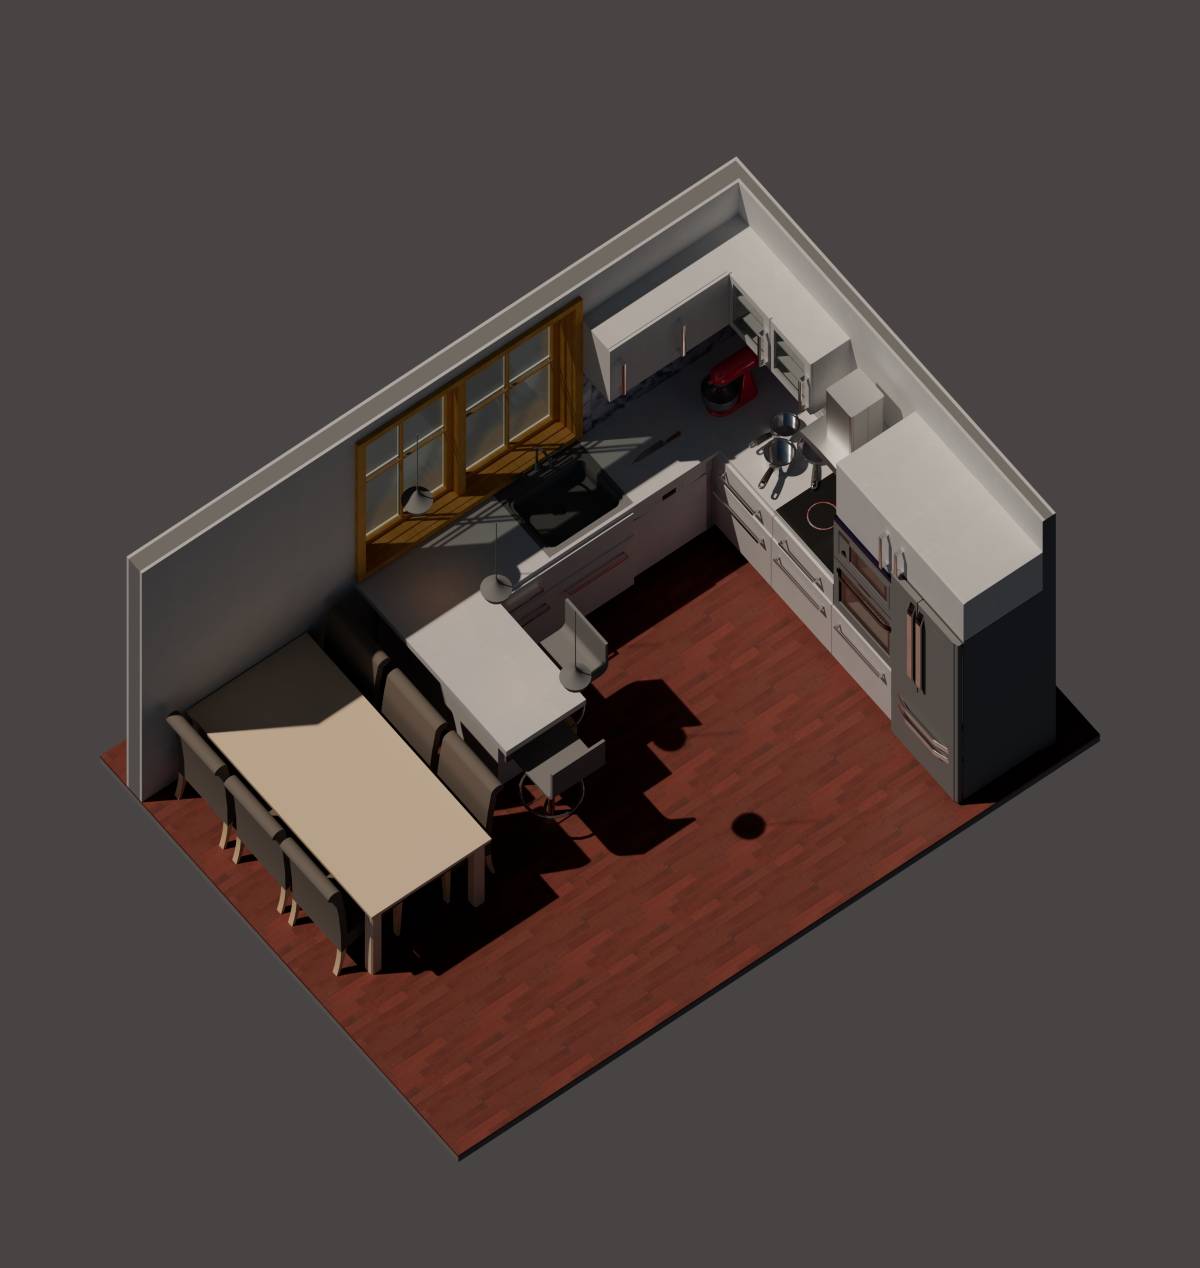
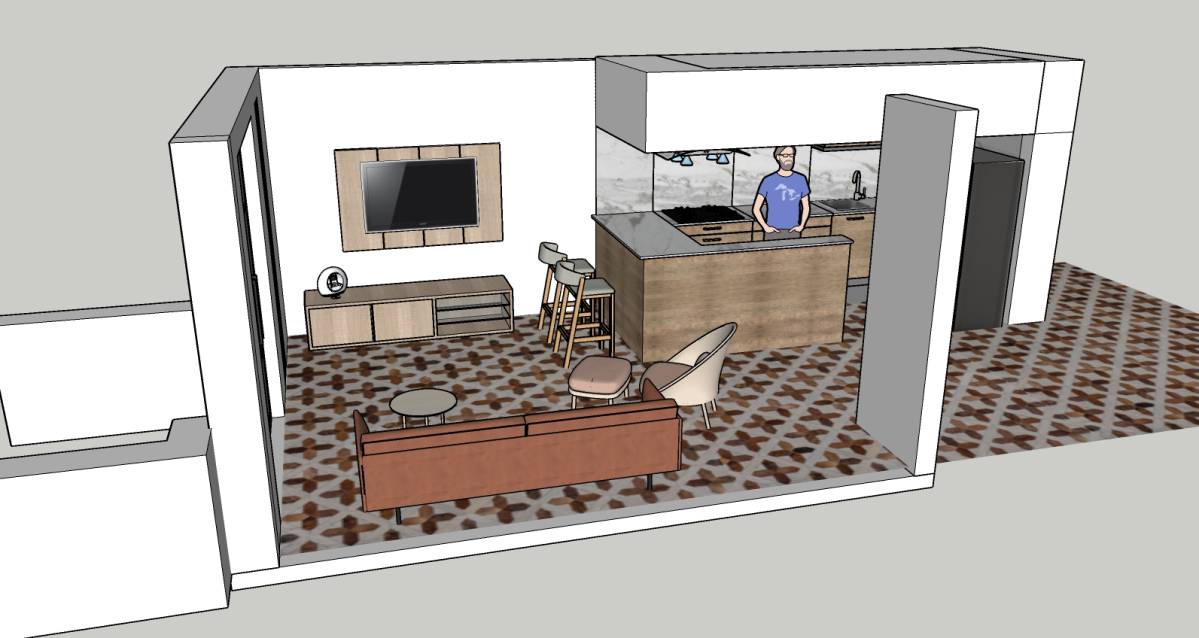
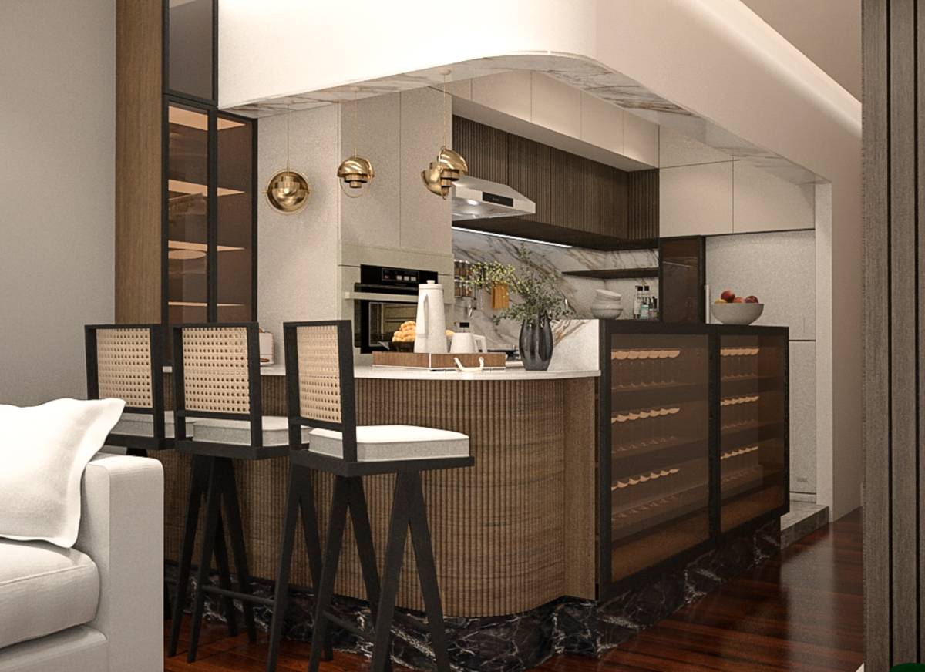
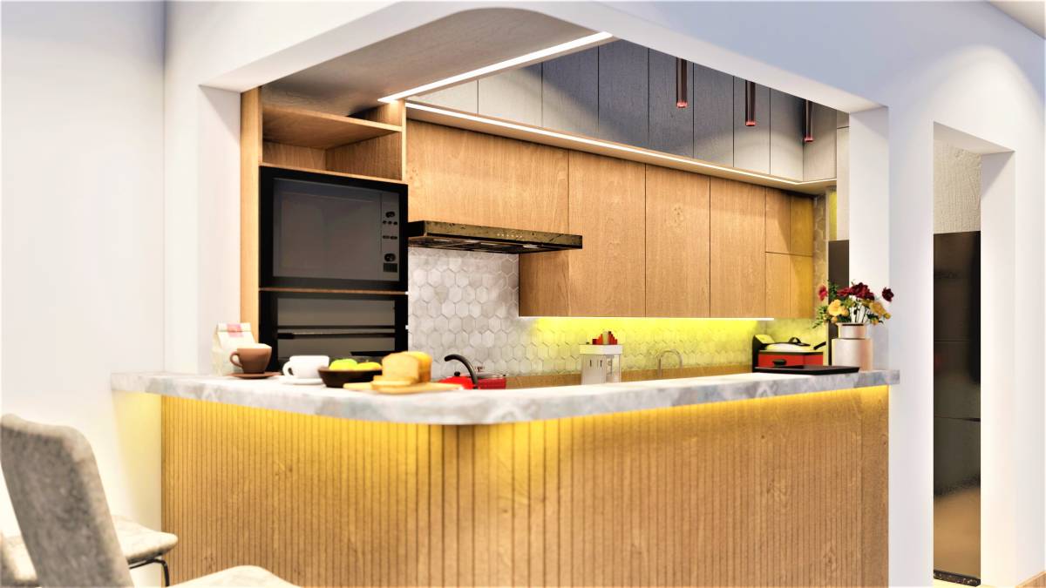
I stole a small amount of space from the living area to really maximize the function of your kitchen. I know how useful a central hub is, so I’ve given you this space with the addition of the peninsula which I’ve bumped out to the existing chimney breast. This is a spot to set groceries down, to sit and do homework, to have a quick snack or a cup of coffee, to do preparation for larger meals. It’s where your family will be centered most days.
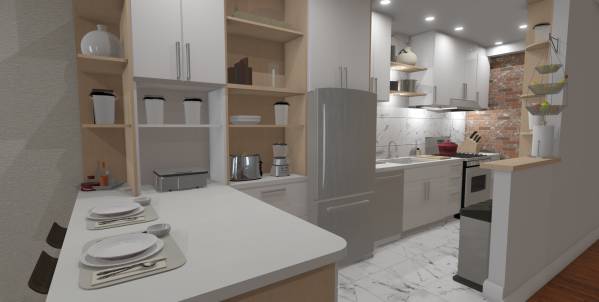
Pushing the kitchen out that few extra feet allows for a much more functional workspace. You’ll now have specific working stations while prepping food, preparing meals, and cleaning up. The fridge has great access for incoming groceries, and for pulling ingredients to prep. Your panini machine, juicers, & toaster are all easily accessible for food and beverage on-the-go.
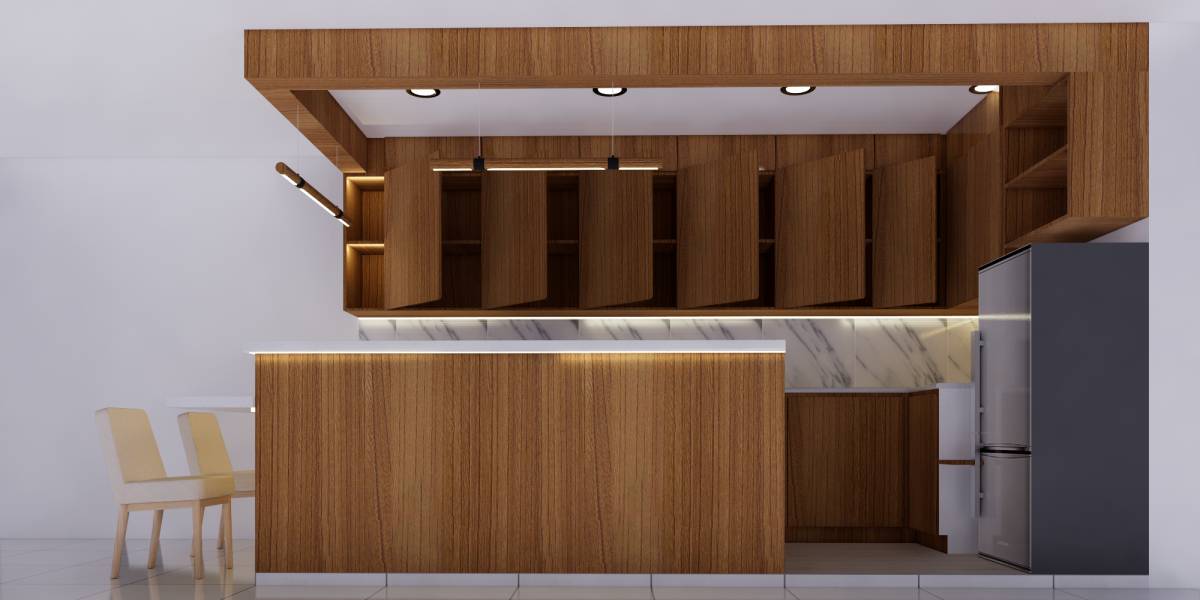
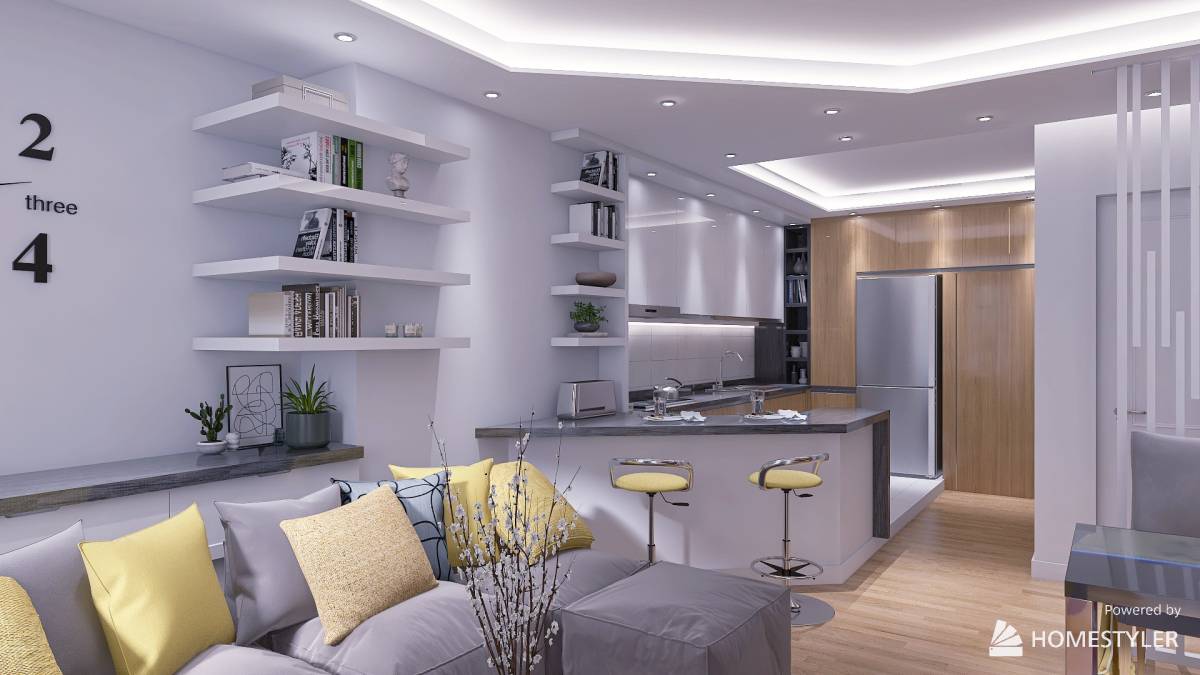
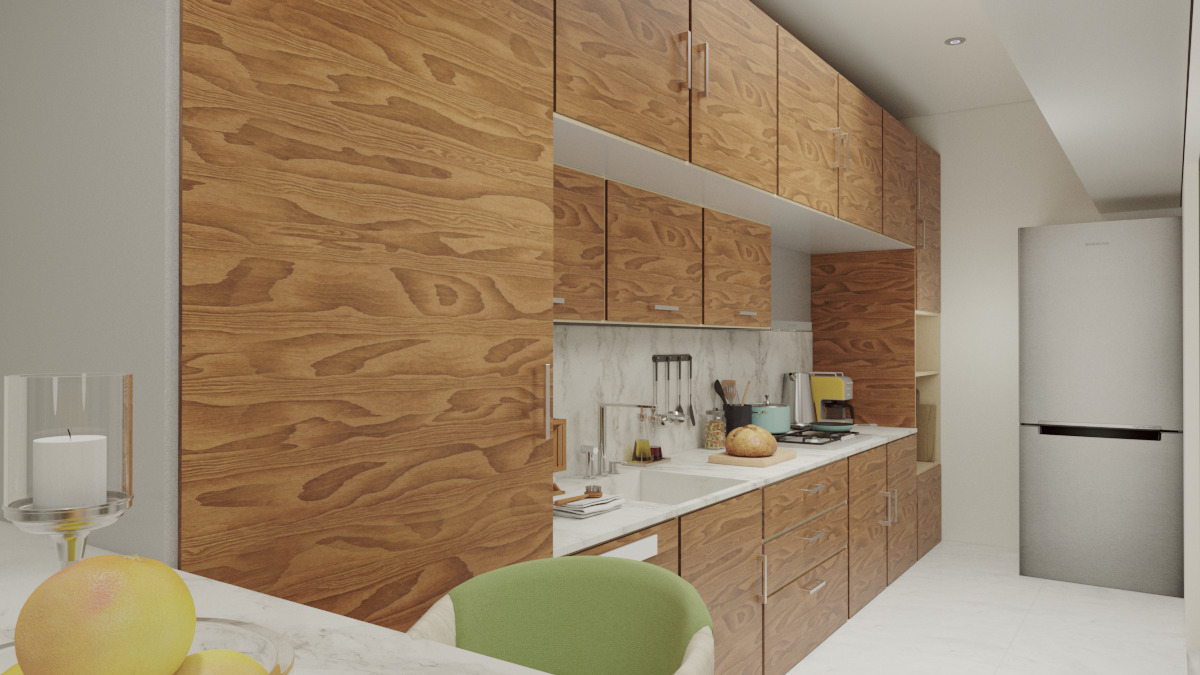
Floor to ceiling storage options now abound in your kitchen. I have gone with a two-tone theme for the cabinetry, keeping the vibe light, airy, & modern, but offering a bit of contrast to break up sight-lines and add a custom feel. I’ve opted for a mixture of open and closed cabinetry so you can showcase certain items and hide others away.
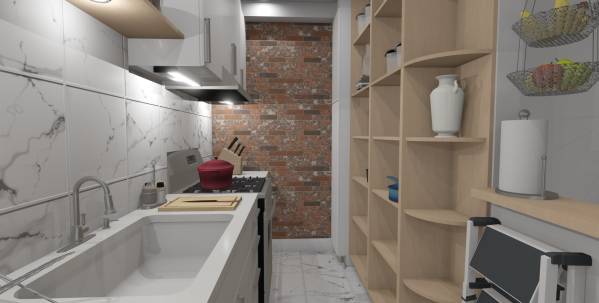
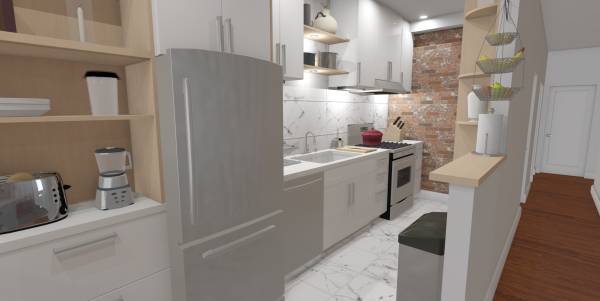
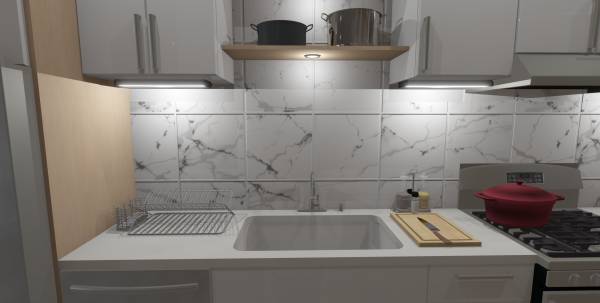
For the main work line I’ve situated the sink and dishwasher so that they work well together. Everyday dishes will be stored in cabinetry near the sink so that clean up is a breeze. I’ve opted for a large single basin sink which is a joy to use when paired with a dishwasher. Open shelving above the sink keeps this space from feeling overbearing.
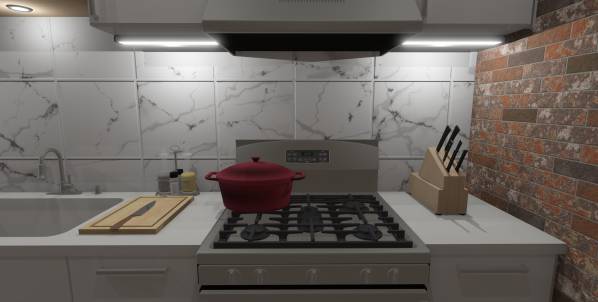
I have moved the stove further into the kitchen space for two reasons. First, it moves the smelliest part of cooking farther from the living areas now that the space is open. Second, it allows us to minimize the ducting required to vent the range hood. You have comfortable counter workspaces on either side of the stove with drawers for spices, tools, and knives.
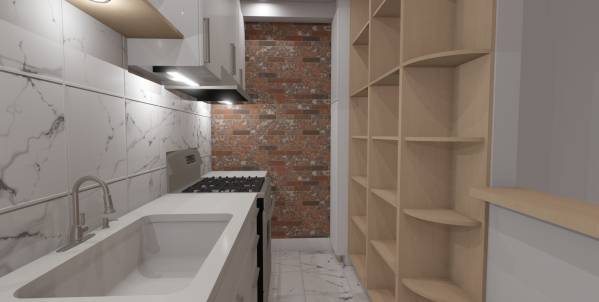
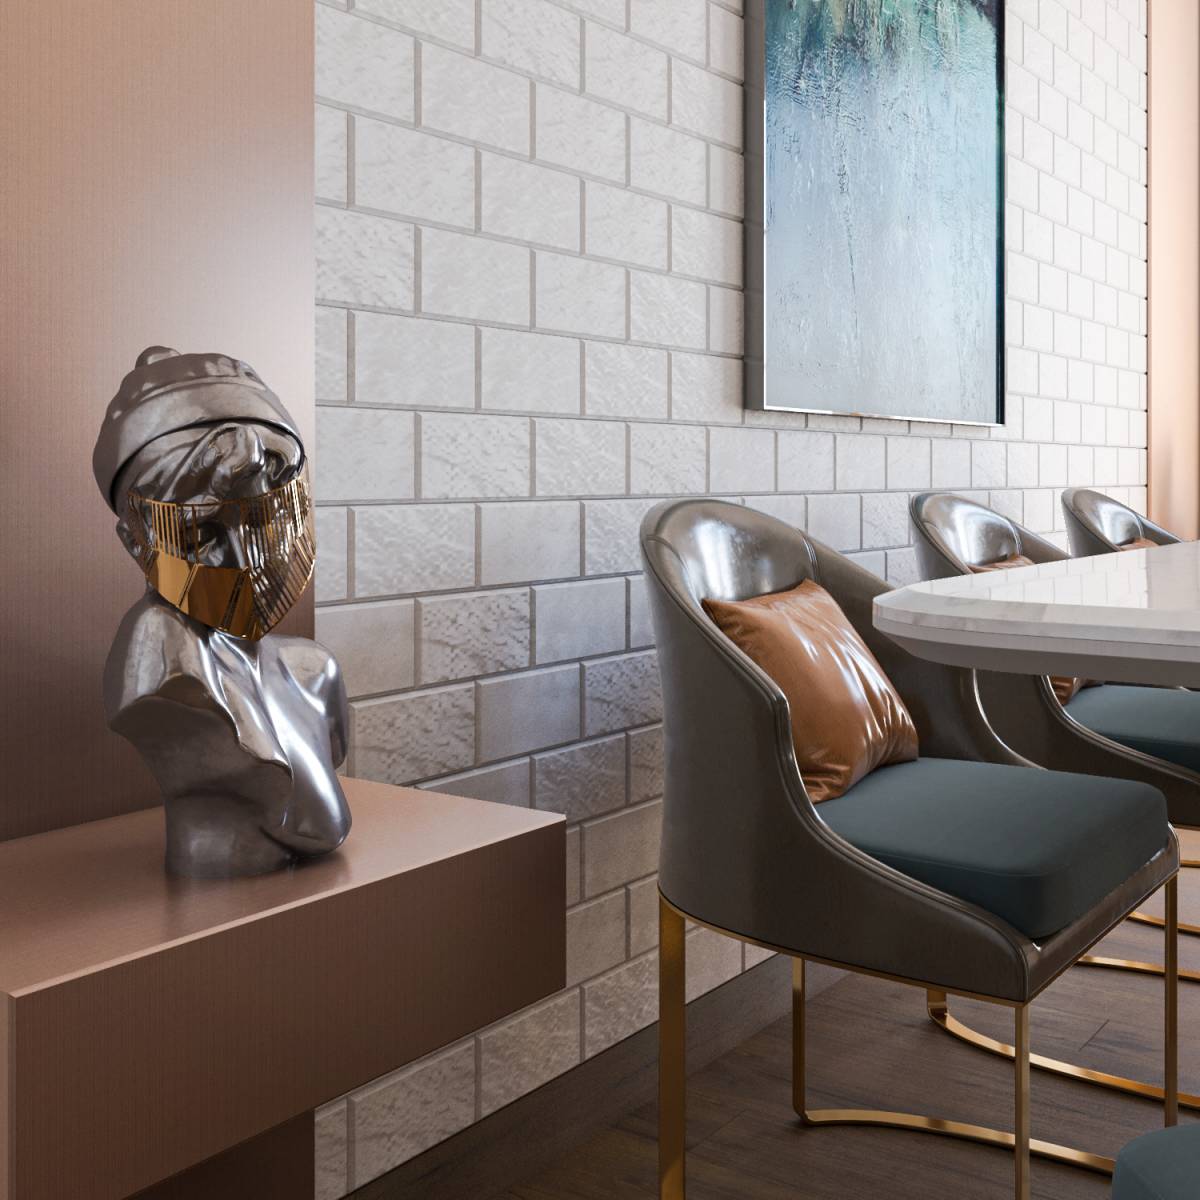
For the back wall of the kitchen, I have chosen a faux brick wallpaper to add a pop of flare, and to ground the space into those brownstone roots. There are many options available, it is important to choose one that is a close match to your existing exposed brick.
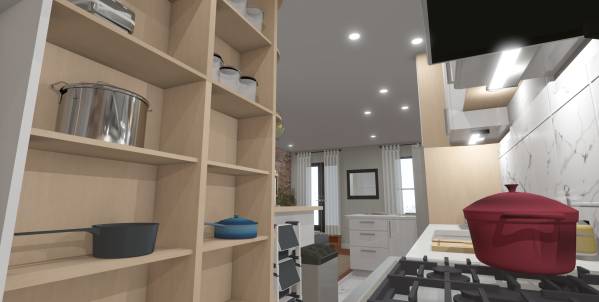
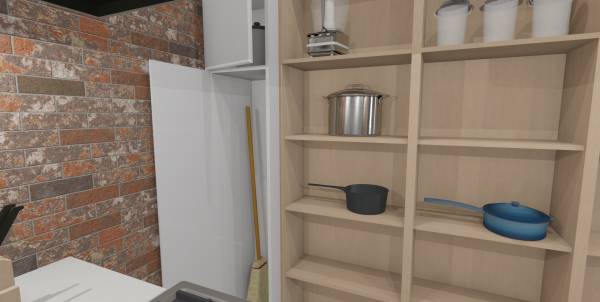
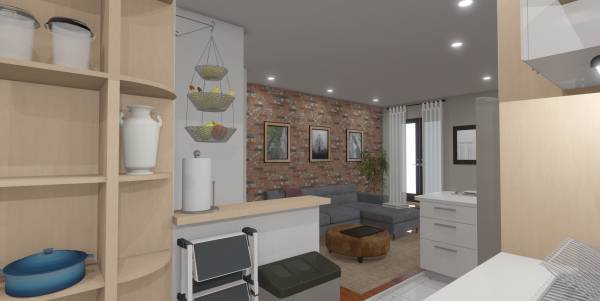
On the opposing wall of the kitchen, I really wanted to maximize storage while keeping things out of view from the living areas. Against the back wall I put in a cleaning cupboard which is large enough to house brooms, mops, and other cleaning supplies. Then we have floor to ceiling shelving for jars, pots and pans, small appliances, decoration.
To allow the space to feel open, and to prevent the hallway from feeling overbearing, I opted for a short pony wall where the hallway meets the kitchen entry. This allows for a storage space for your step ladder and garbage bin. Easy access to the step ladder will be important as you make use of all the upper storage.
The new kitchen layout does impact the living areas, but I believe the space has better flow than before.
I have gone with a grass-cloth wall paper around the living space. This adds a luxurious feel to the space.
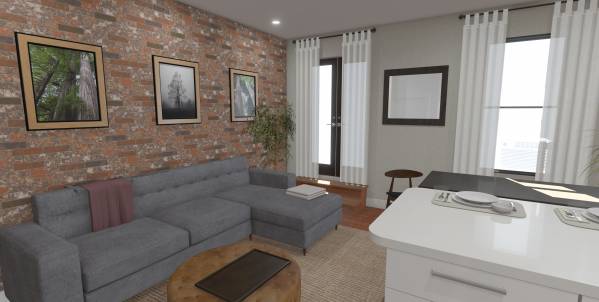
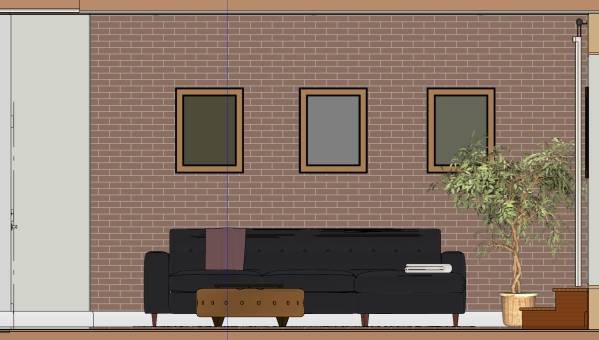
Your beautiful sofa now becomes the center-piece of your living area, and centering it on the exposed brick wall really makes the room feel grand. A nice cushioned ottoman is a flexible piece that can be a coffee table, footrest, or additional seating. An oversized floor rug in natural fibers grounds the space without calling for attention.
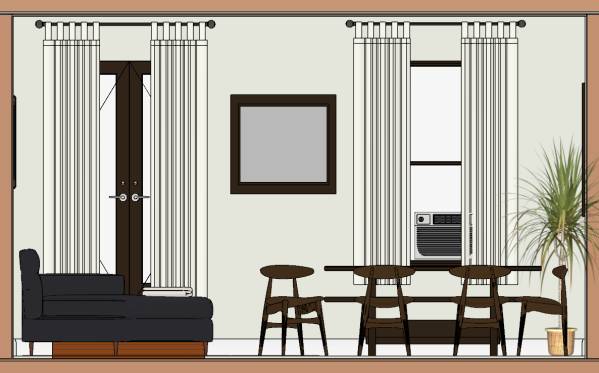
With the new peninsula the dining table maintains its relationship with the kitchen. I have opted for a 6 piece dining table with a bench. The table can stay tucked against the wall most days, but pulled out for group dinners. Comfortable dining chairs will serve double duty, easily moving to the living area after meal time. A large mirror on this wall allows the exposed brick to be reflected and visible from other areas.