Ricevi tanti progetti per il tuo progetto. Scegli quello che ami.
Veri architetti e designer di tutto il mondo inviano progetti per il tuo progetto, da $250. Preventivo gratuito, senza impegno.
I clienti valutano i progetti vincitori 4.5 su 5 (890+ recensioni)Cancellazione gratuita entro 24 ore dal lancio del concorso!Come funzionaSei un designer? Esplora i concorsi →
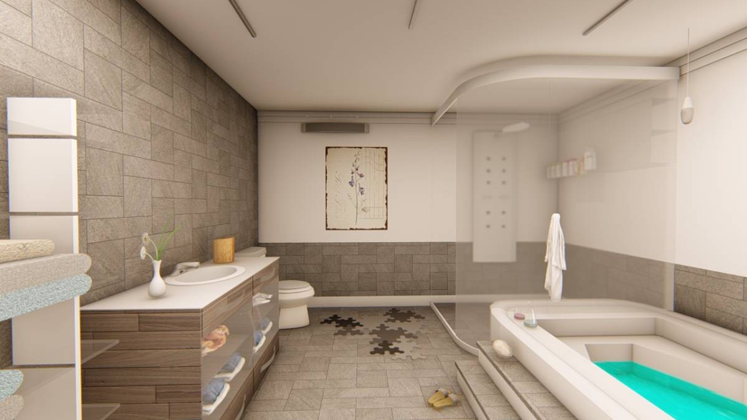
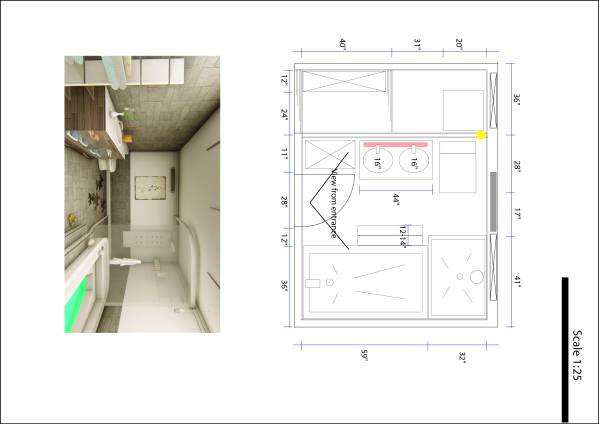
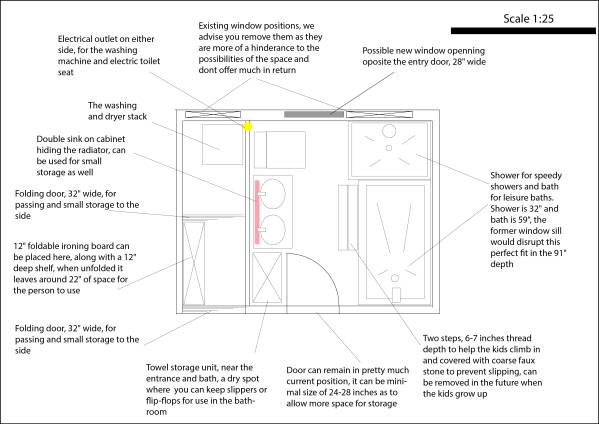
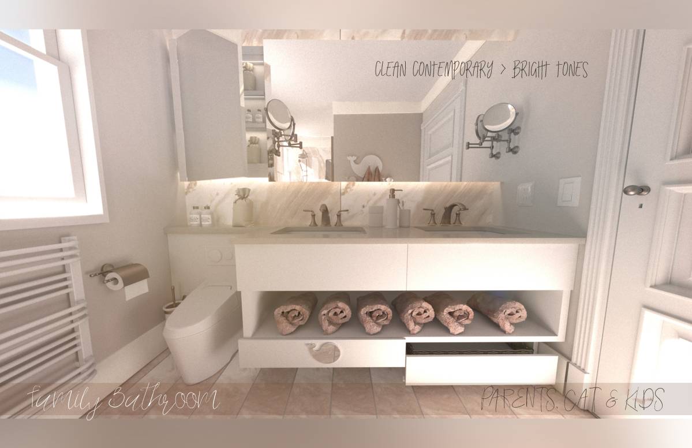
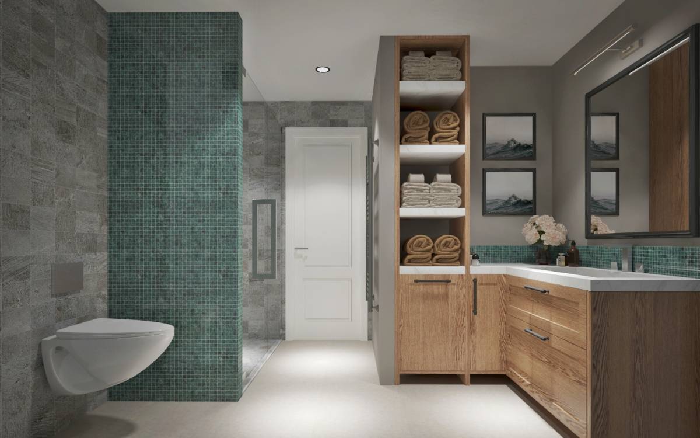
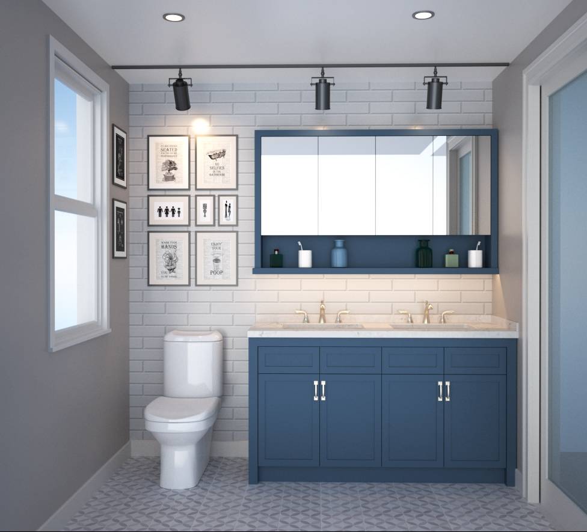
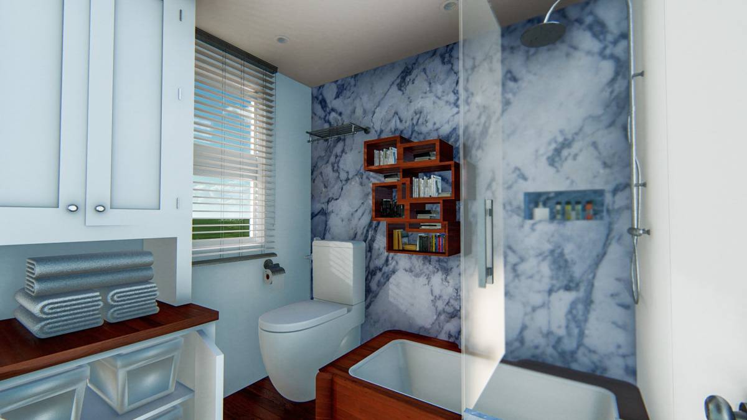
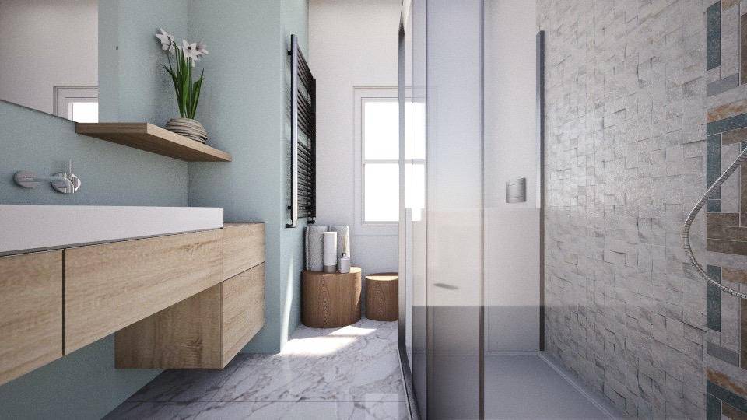
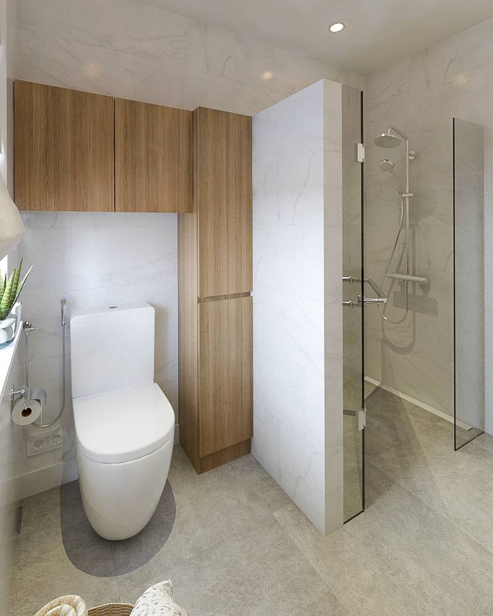
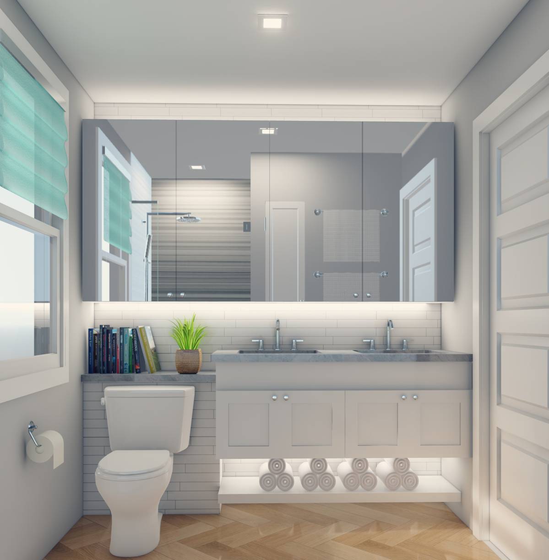
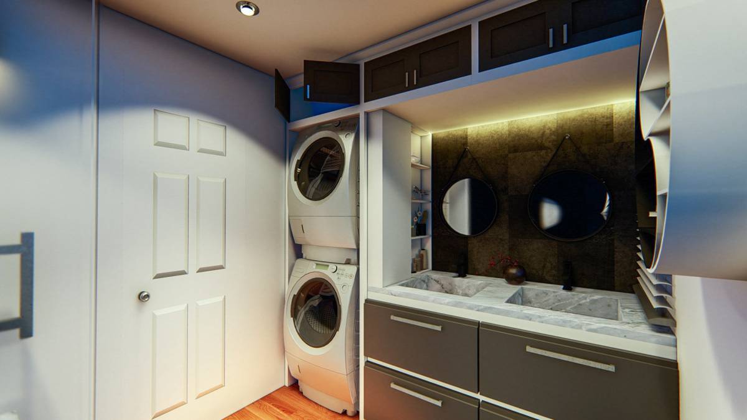
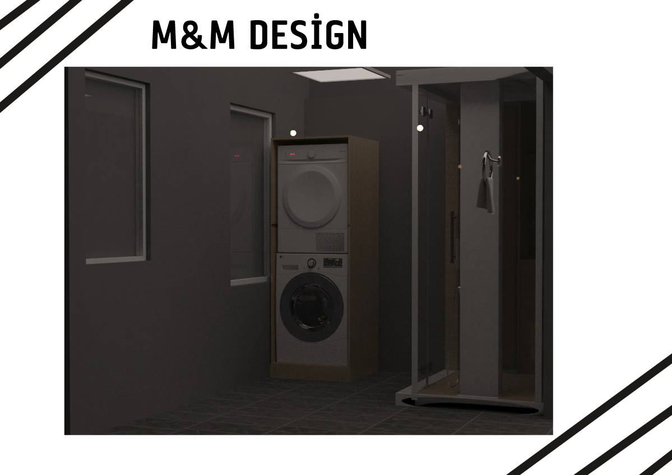
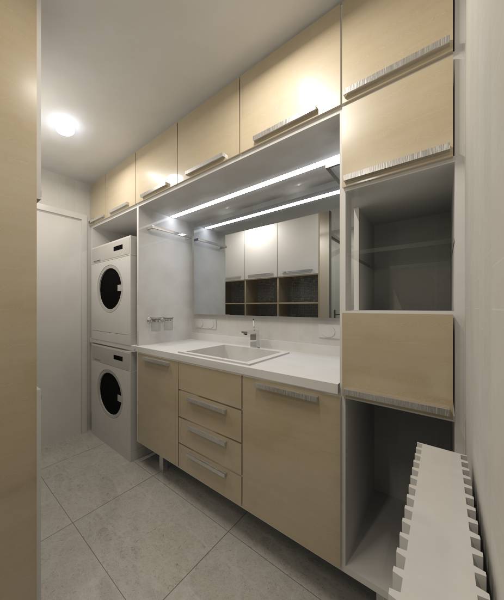
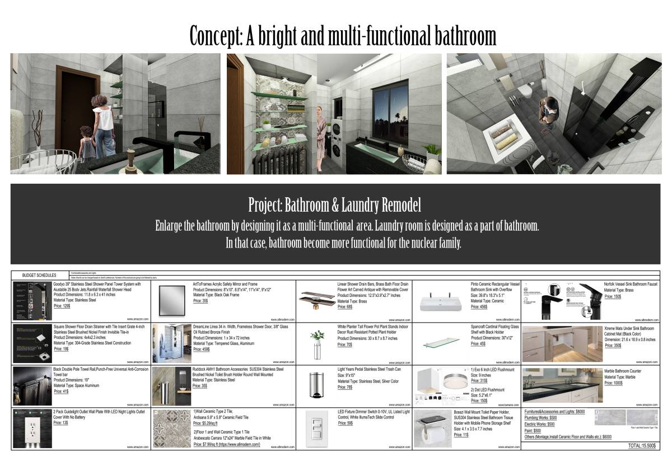
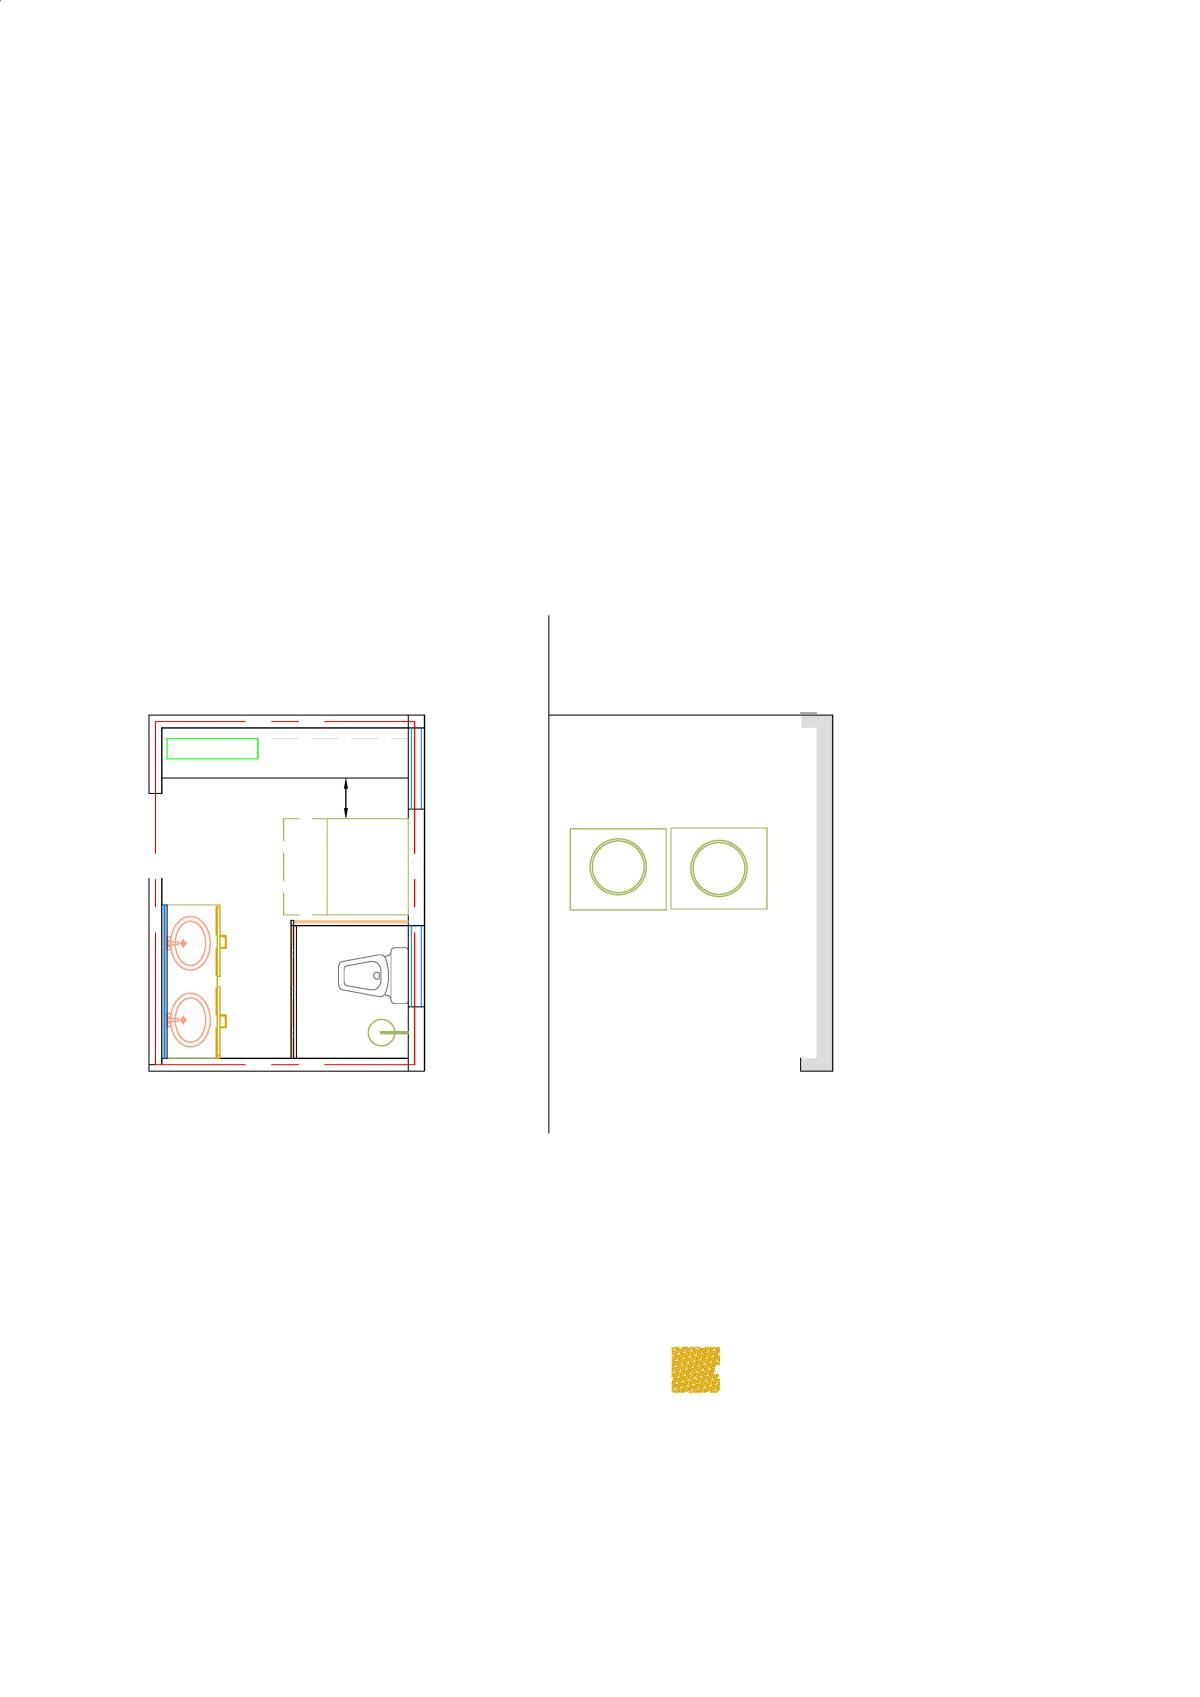
To revise your bathroom and laundry our first step was making the laundry optimal in size, this means its should be wide enough to host the washing and drying unit and for a person to pass through to it, and possibly have a small shelving unit on one side. We made it wide enough and divided it in two parts, which means the machines are twice separated from the hallway so they will make less noise. The closer space has a shelf on the left wall along with a draw-out ironing board. This way you can place wet clothes near the machine and easily do some quick ironing. Since the room houses the machines it does not require a window, it is rarely used and removing the window wont be noticed.
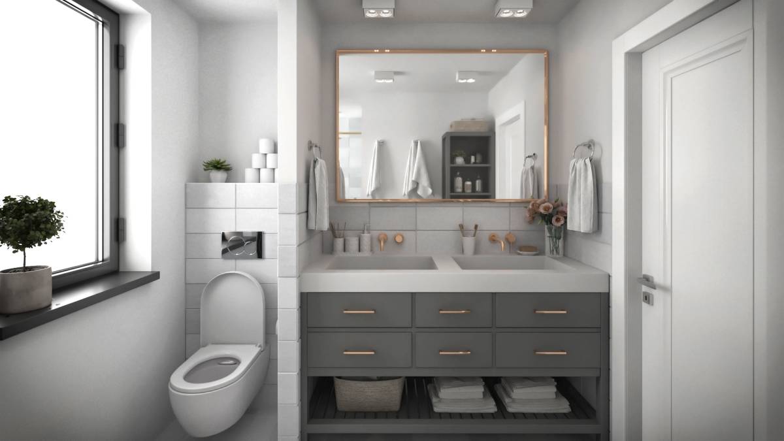
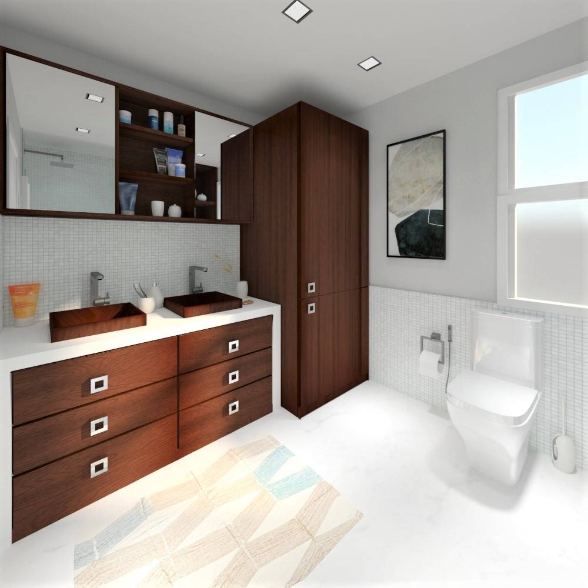
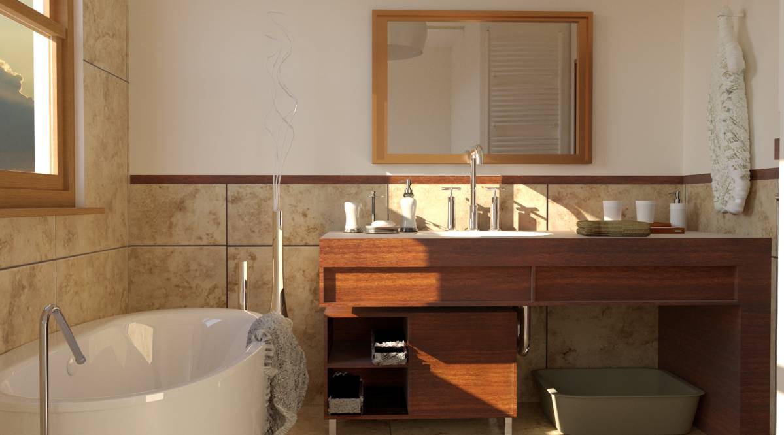
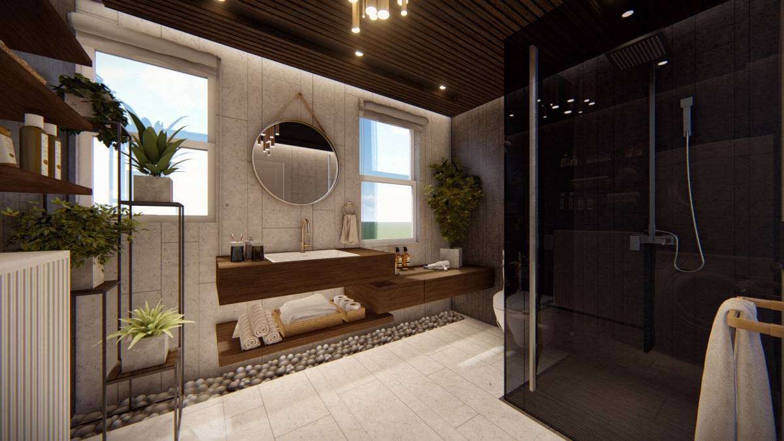
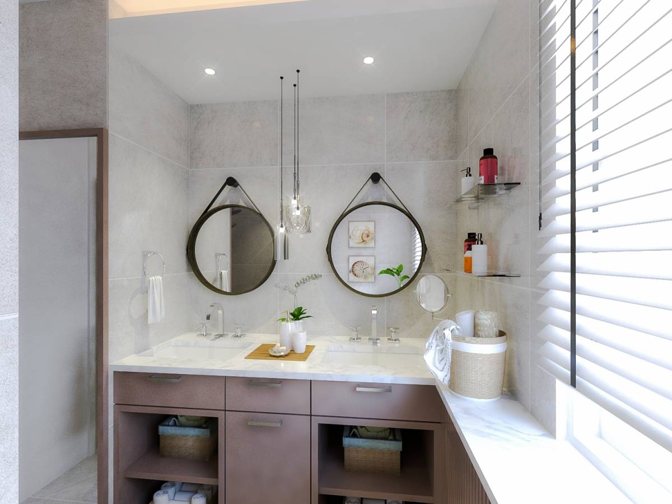
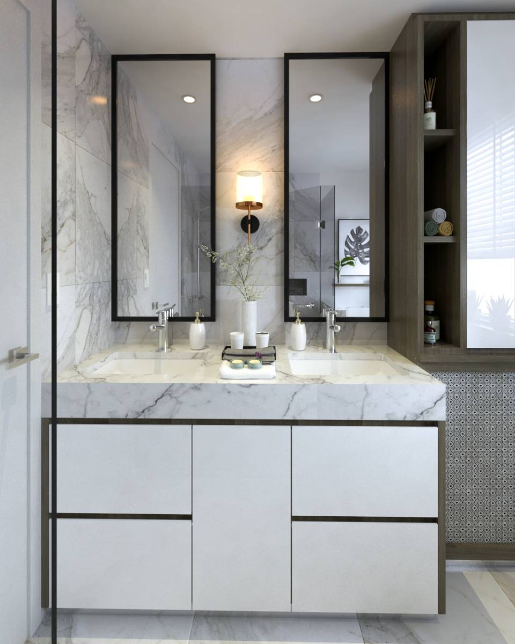
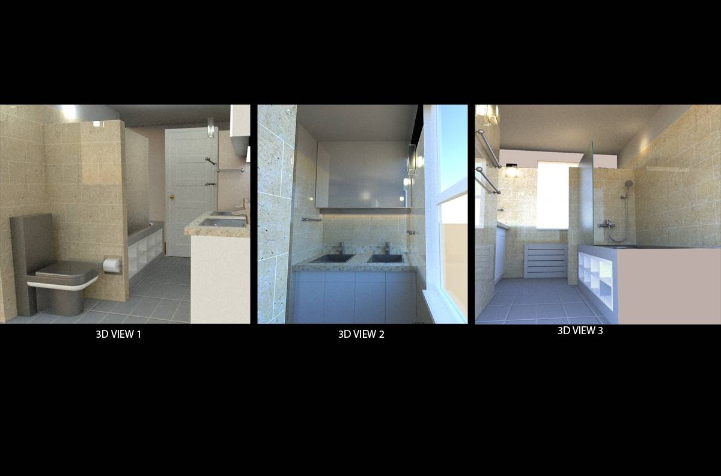
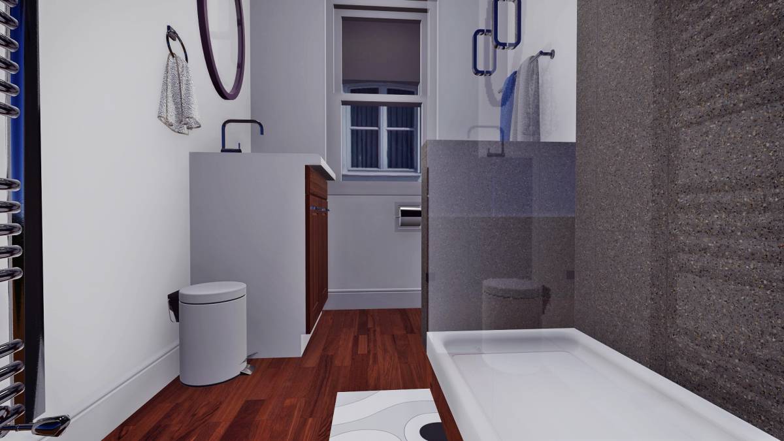
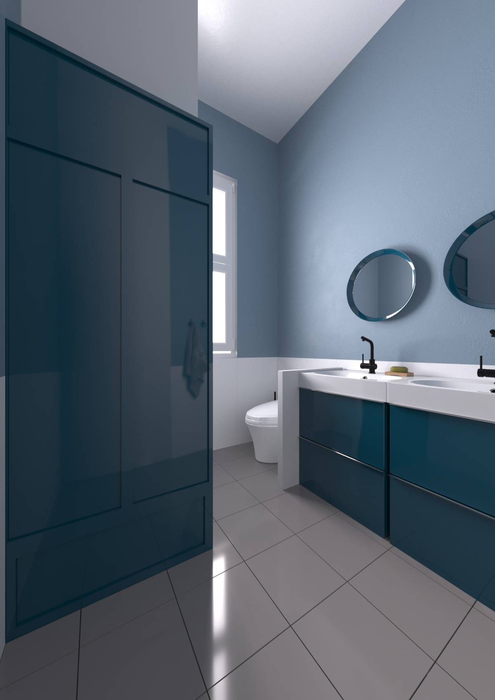
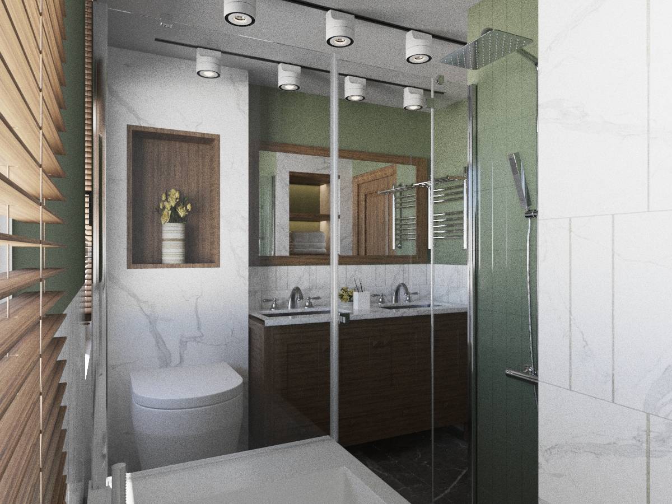
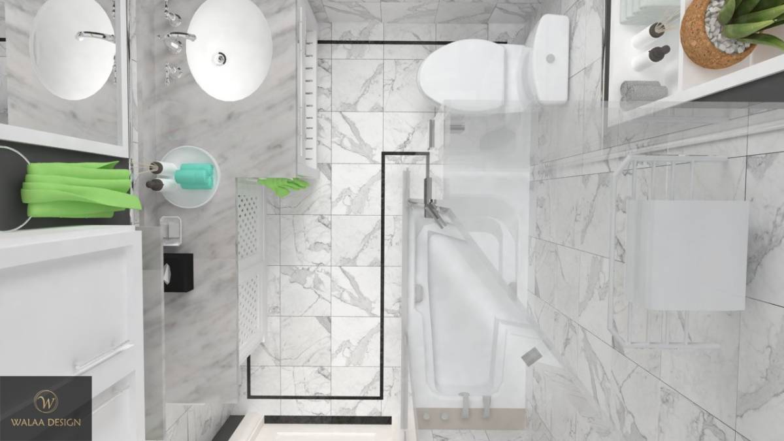
By minimising the dimensions and maximising the utility of this space we achieved a comfortable width for the bathroom. By moving the door slightly and making it narrower we placed the utilities in two rows, the sinks, storage and toilet to the left and a shower and bath on the right. We moved the toilet to the other side, since the machines are here the electrical instalations are as well, so it makes the work easier. Above the radiator we put the double sinks as they are placed higher and are the only element that can fit above. By the door is a small yet tall rack for slippers, clothes, towels etc. On the right we decided for the flexible choice - a shower for the adults wheen you come back from work and need a quick fresh-ip, and the tub with stairs for general baths and the kids. The two steps are not permanent and can be moved when the kids grow up. The interior is covered with coarse stone or ceramic tiles that look good and prevent slipping. We removed both windows since they were of little use and impeded the layout, in turn we propose a new openning between the toilet and shower, opposite the door for easy ventilation and better lighting. Th space between rows is just enough for passing and using them, hence there is no space loss. The bathroom is stylish, useful and smart in organisation, whilst the laundry room is optimal for its use.
We hope you like our project and enjoy the new layout.
Commenti del Cliente:
This is pretty and I am impressed with the idea of the shower and the separate tub, but not sure that it would function really well as far as adding space, which is what we need for 4 of us to share it.