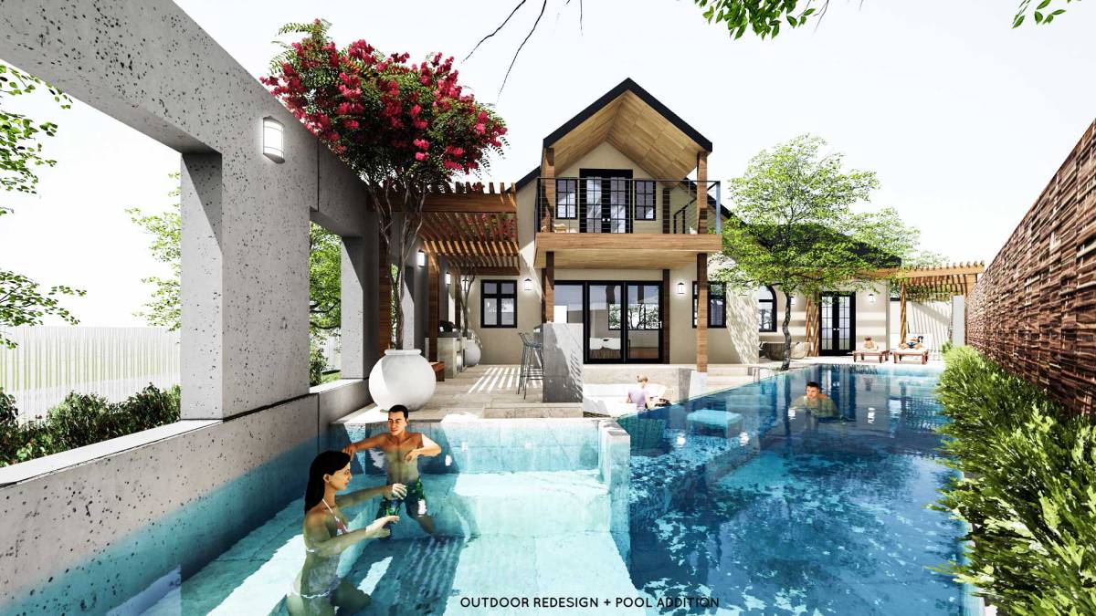
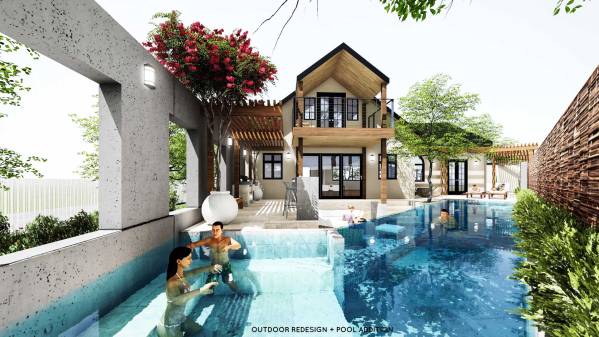
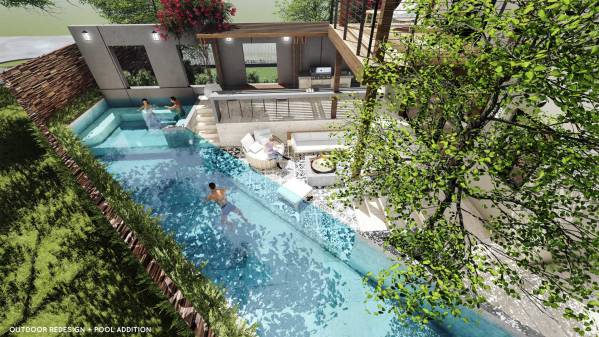
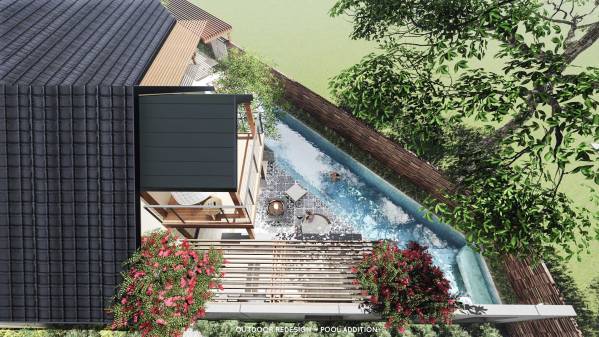
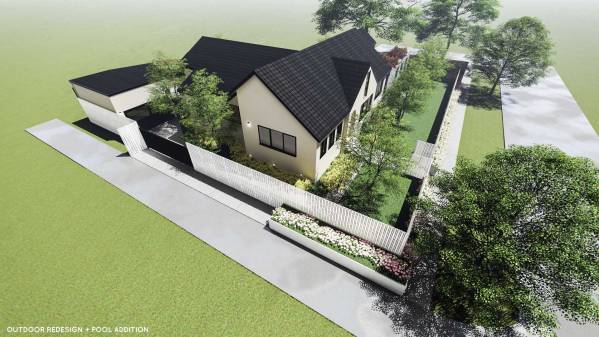
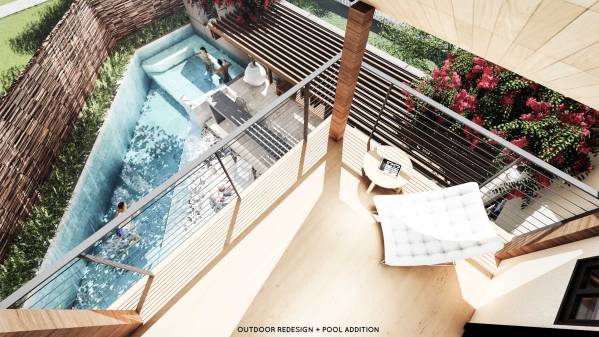
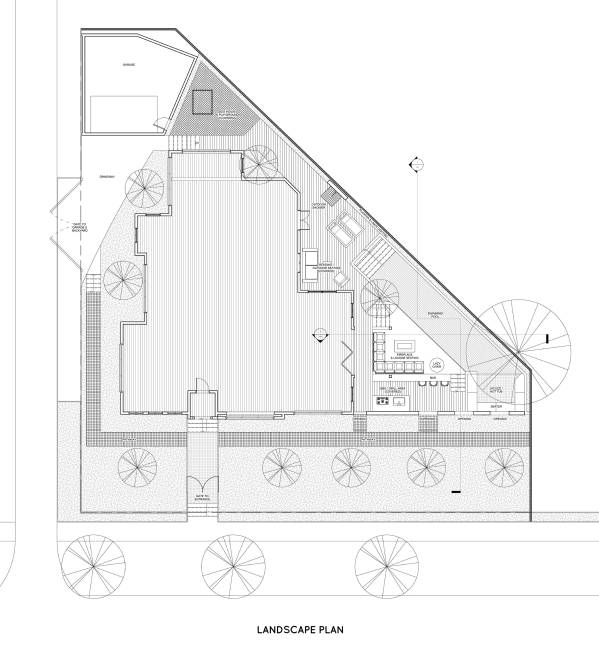
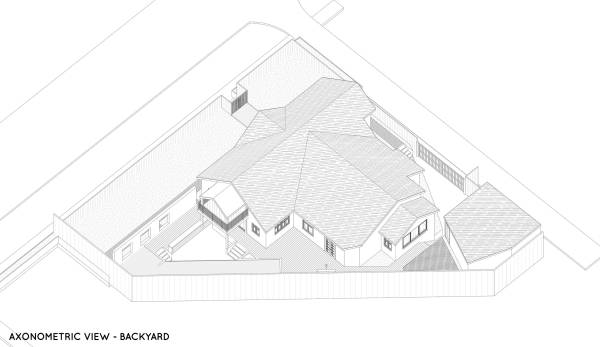
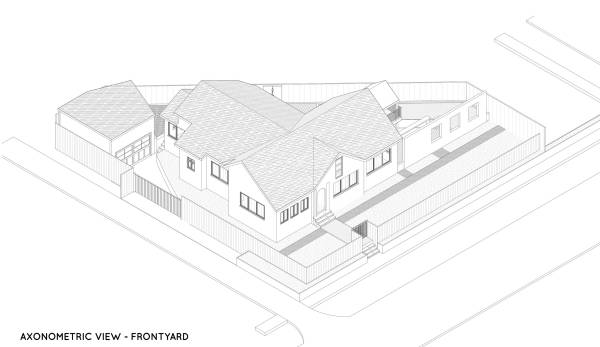
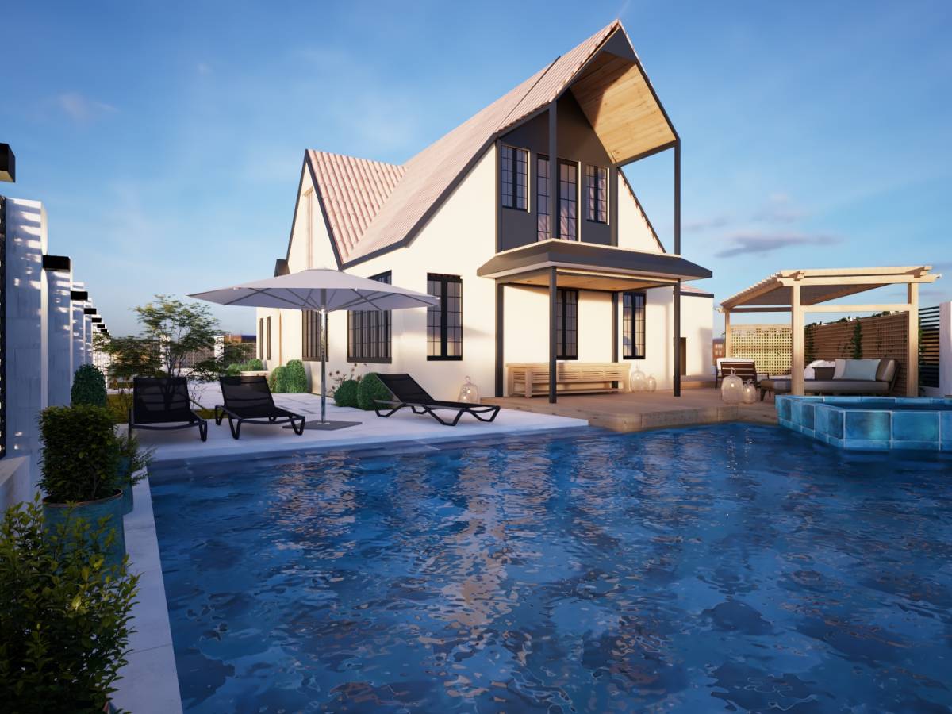
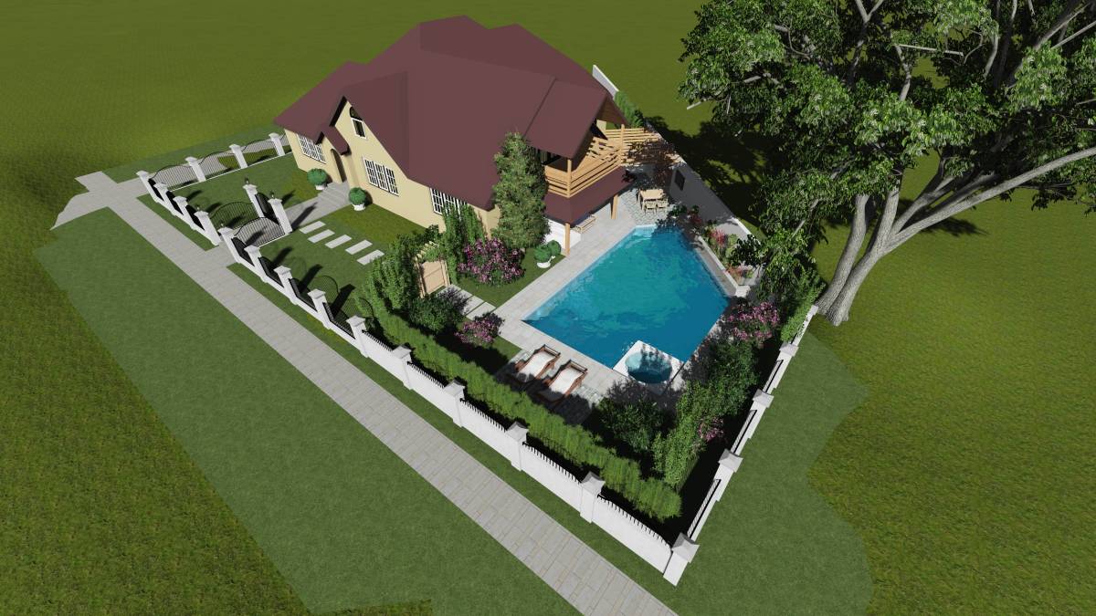
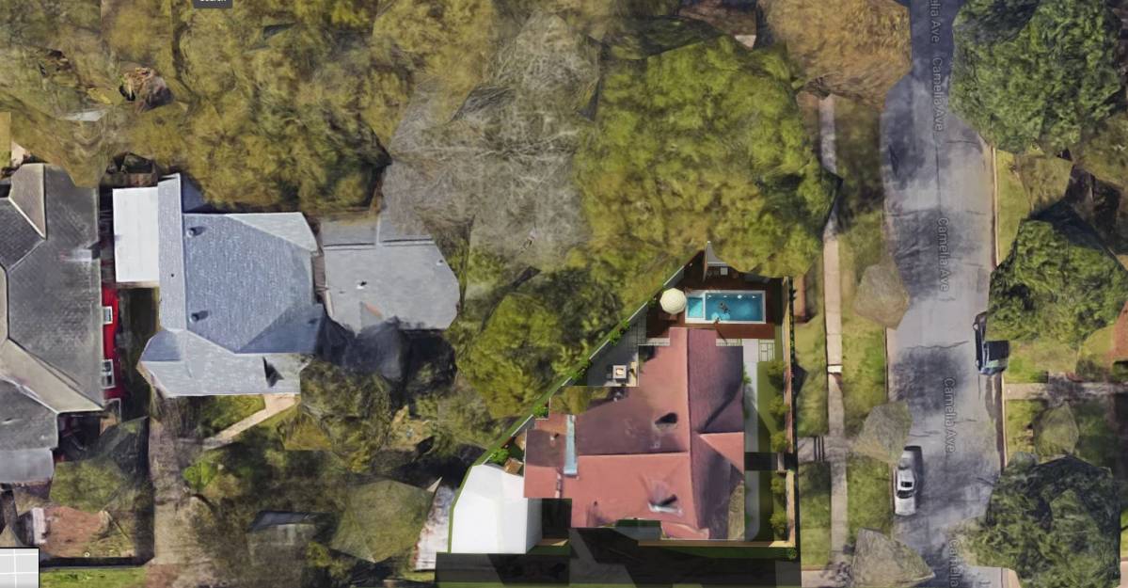
The site has a unique challenging triangular shape that can turn into an opportunity to create a backyard sanctuary (like a private hidden gem behind the house) that is beautiful and homey, but at the same time can create quite a spacious and continuous outdoor living.
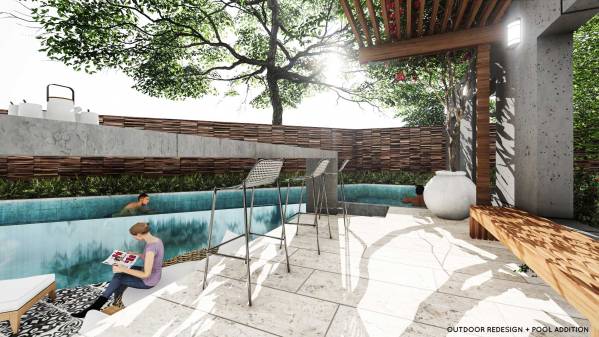
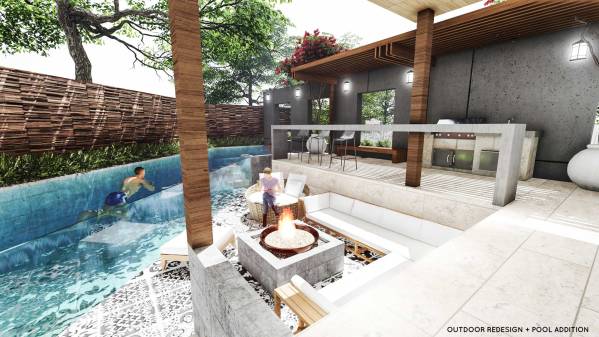
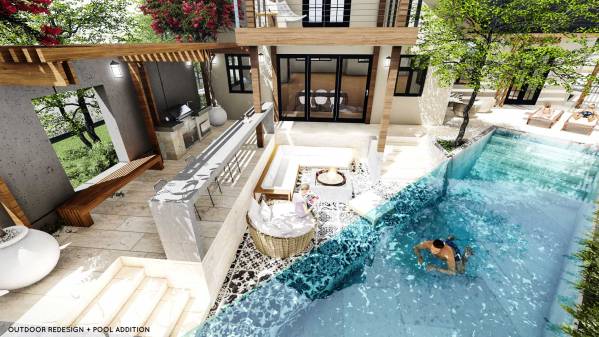
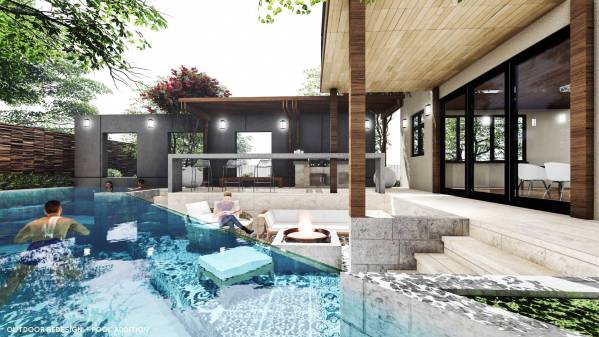
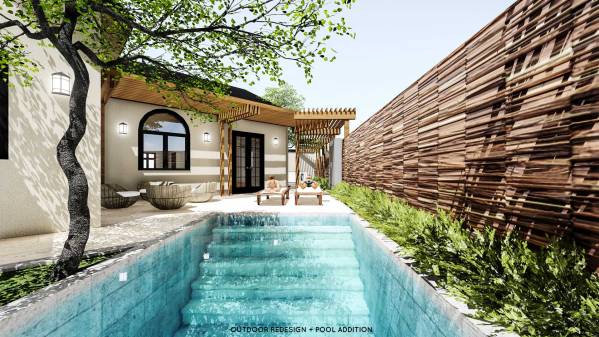
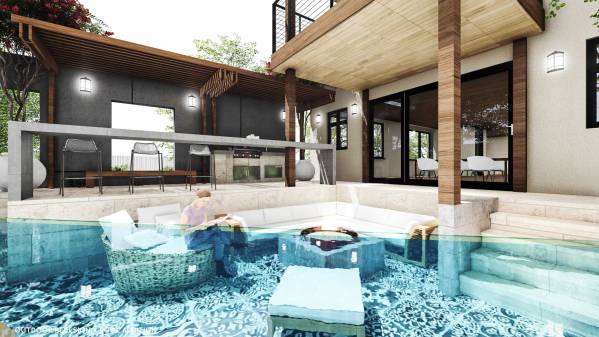
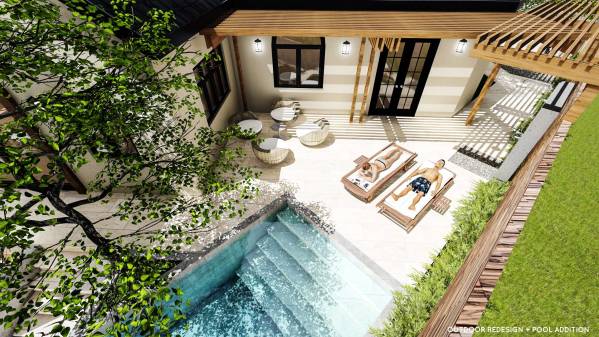
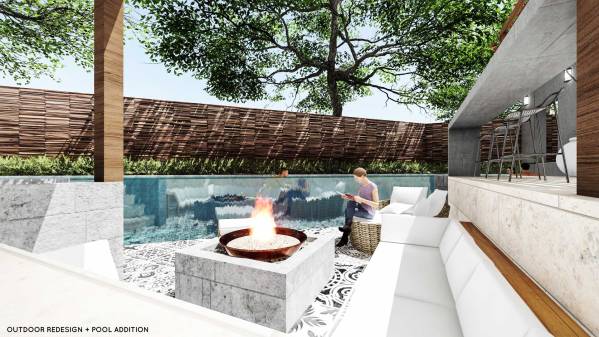
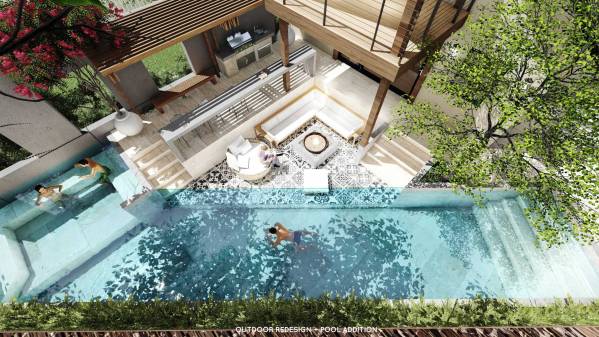
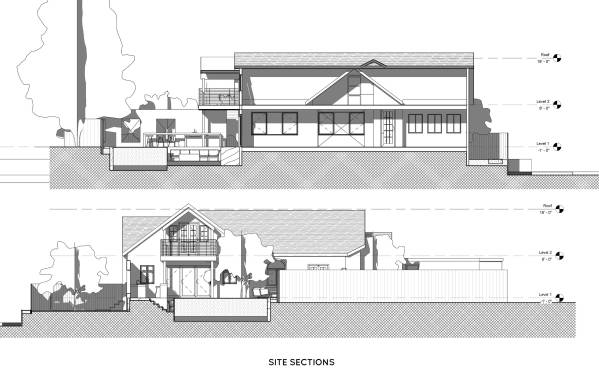
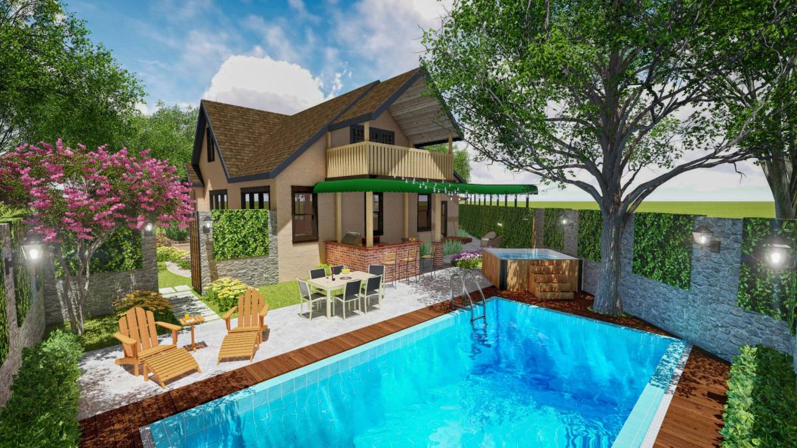
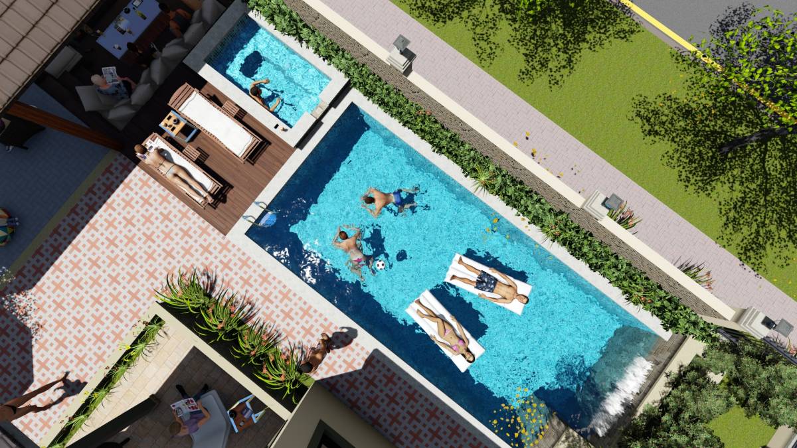
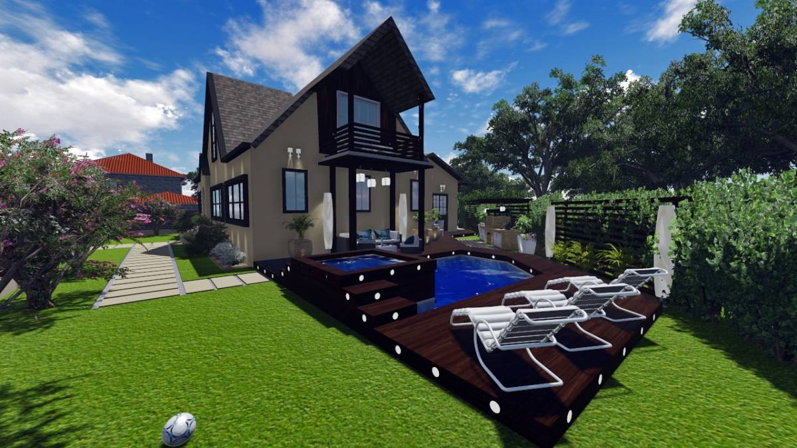
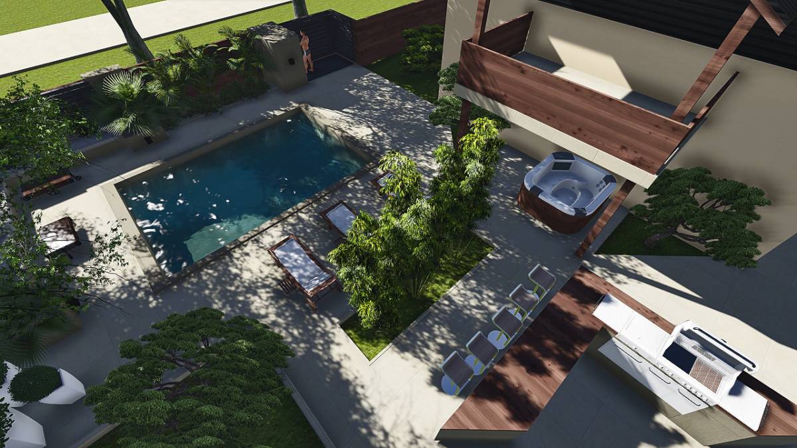
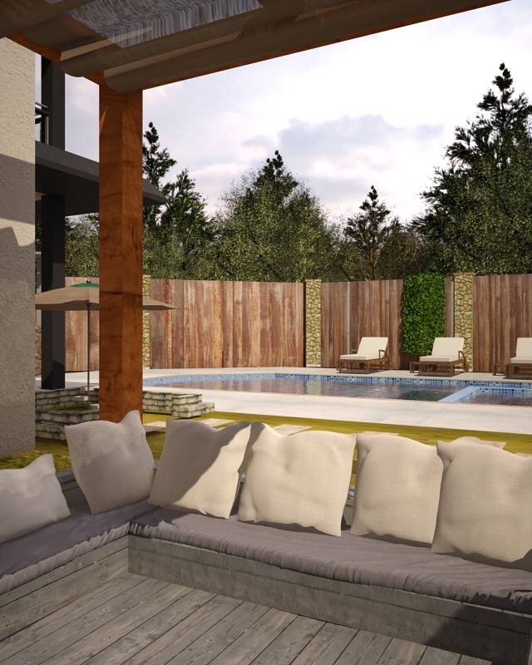
The linear pool is placed along the slanted side of the property line (the rear side) to enjoy the maximum length of lap swim, where Jacuzzi is placed at the end of the pool, next to BBQ/bar area. In this way, the whole house can enjoy the pool view, either from living room or dining room. A sofa lounge with fireplace is located right in the heart of the backyard, semi covered, a bit sunken-at the same level of bottom level of the pool, and has a direct clear view through a glass wall to see people swimming across the pool.
The BBQ is located quite at the front, but it still has privacy due to feature cement wall, hiding it a bit from the roadway. But you can access the front yard directly through the openings on that wall. The BBQ area has a bar with stools, and that area is covered. The reason to put the BBQ area at the middle of backyard and front yard: is that if you arrange a garden party, depends on how many guests you invite, the people can chill out at the front yard as well (you can put some chairs on the grass / picnic style) and directly access the BBQ pit / bar.
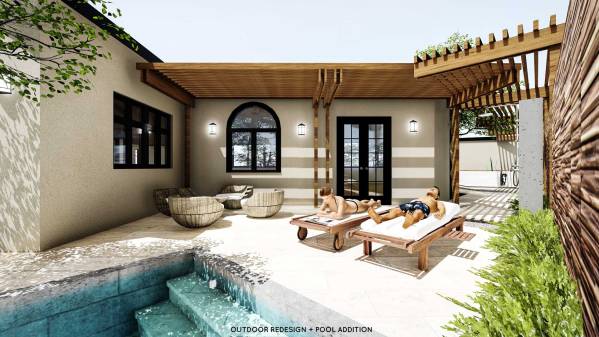
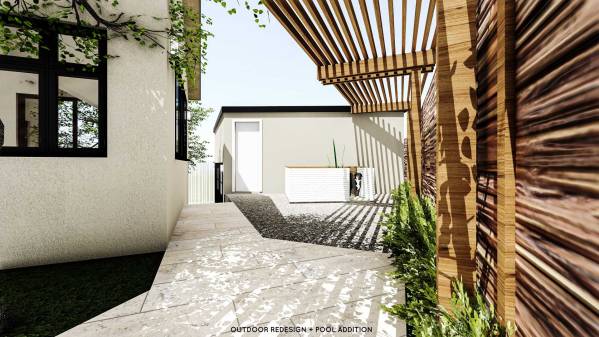
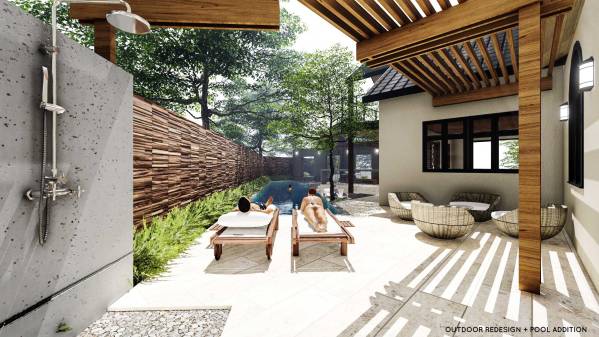
There is an addition seating area next to door from living room. Sunbathing benches and shower is placed nearby that door. From that door, you can access a dog playground / dog house area that is located next to garage (at the back). The pathway towards the dog area is covered by pergola.
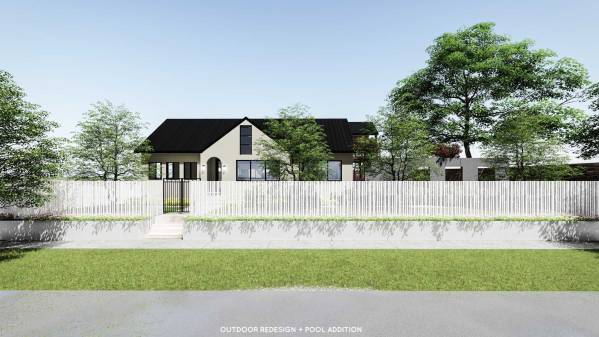
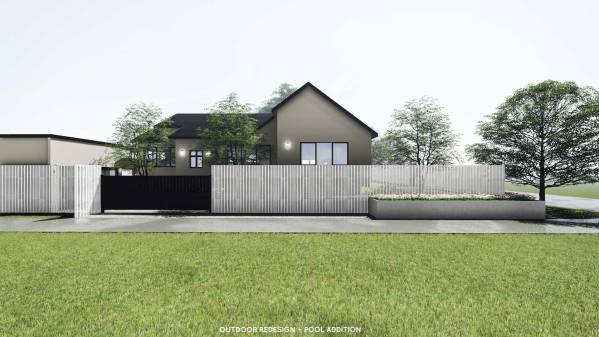
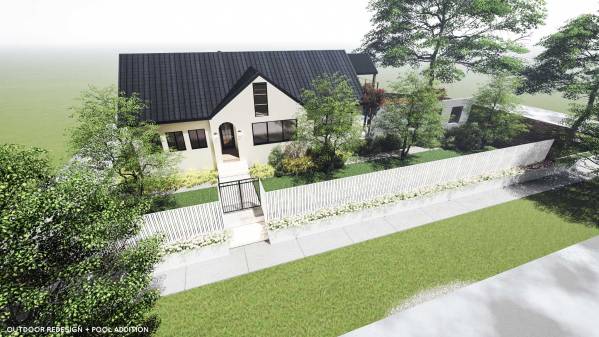
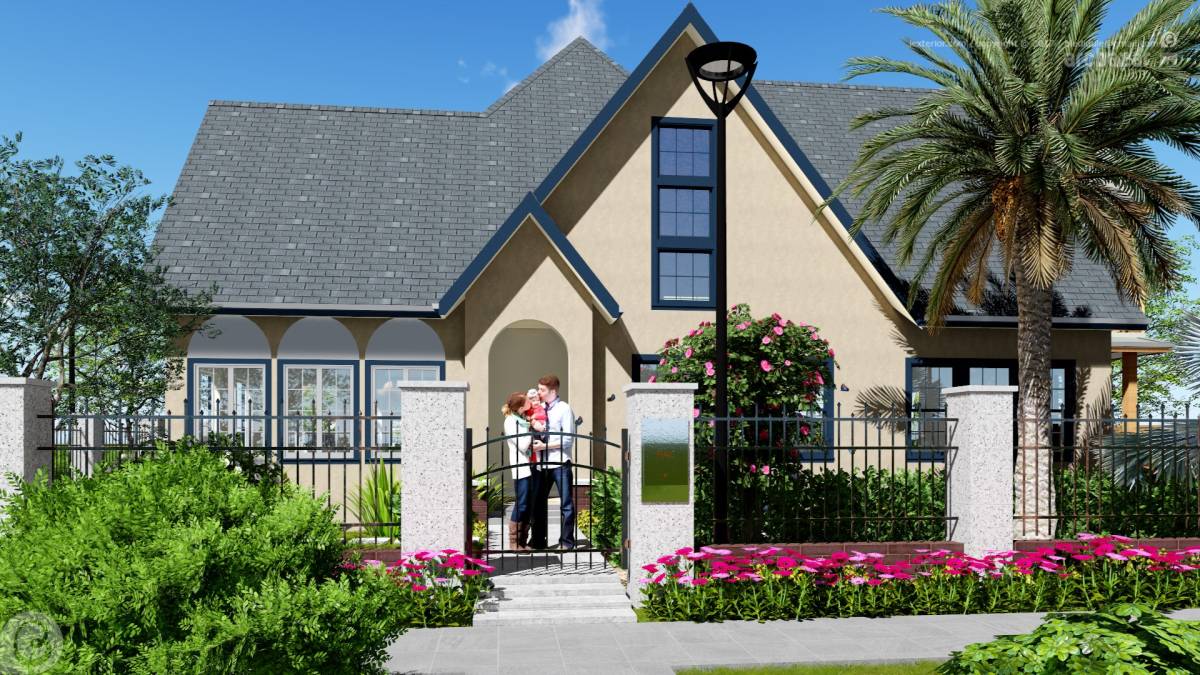
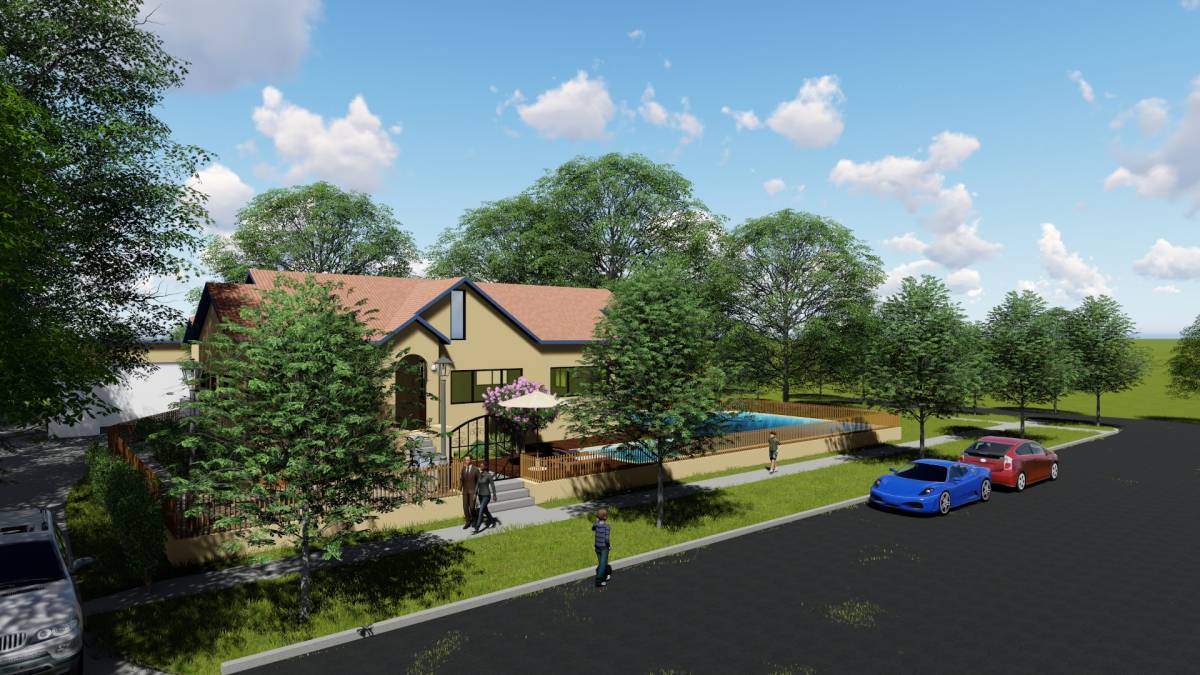
The front yard concept is just simple with less maintenance greenery. The main changes are focused on the new fences, gates, paving, and pathway access to connect the front and back yards (creating a loop but still each yard has their own zones / level of privacy).
Main finishes are generally having natural colors matching the house: limestones, woods, concrete / cement finish, anything with grey-white and wooden colors. Special for the sunken fireplace-lounge, we use patterned cement tiles to create an accent in the central area (dark blue & white scheme, but can be substituted with other colors if you’d like).
The pool is basically have a strong demarcation at its perimeter: either with glass wall, planters, and the both ends it has gradual steps down into the water, better for children safety.
Hope you like this design. Thank you!