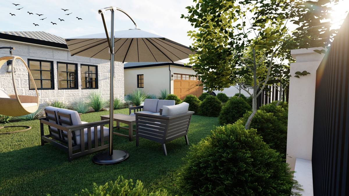
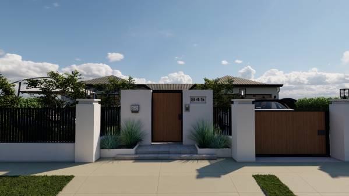
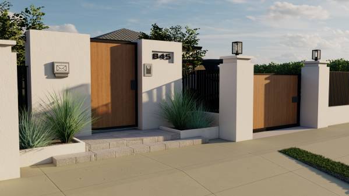
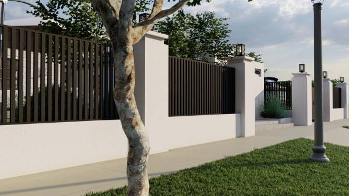
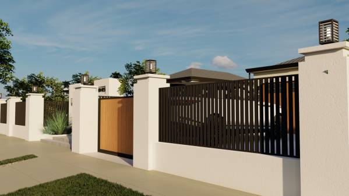
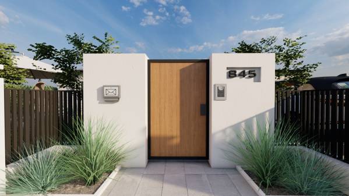
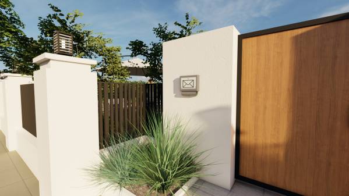
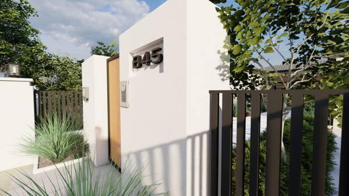
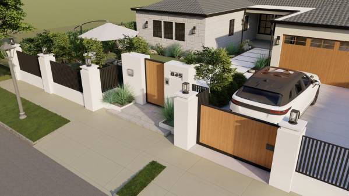
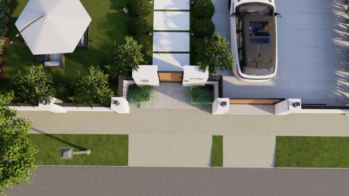
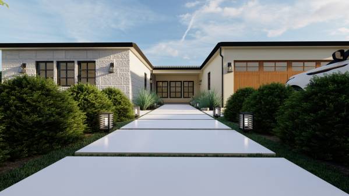
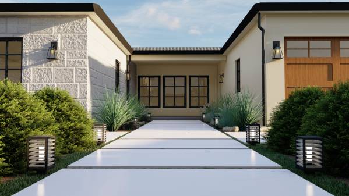
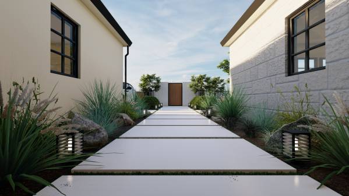
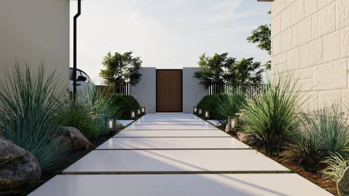
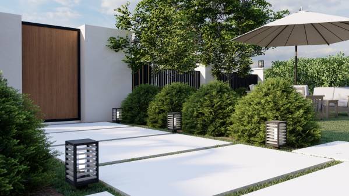
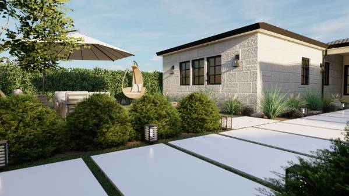
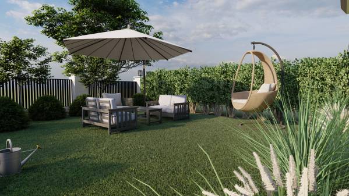
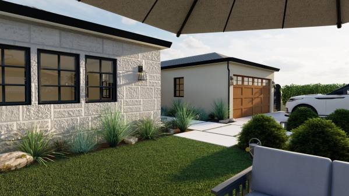
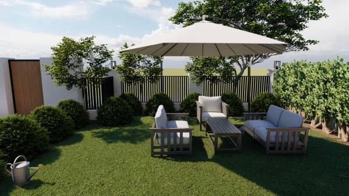
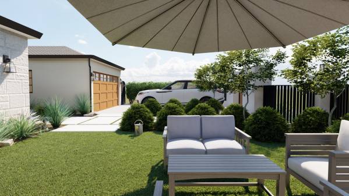
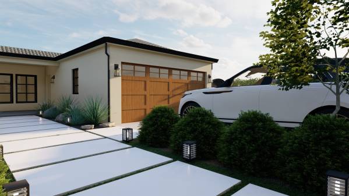
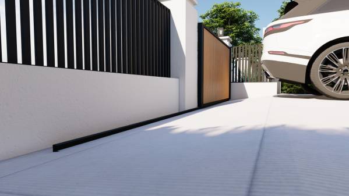
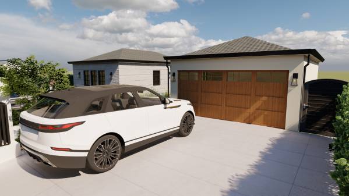
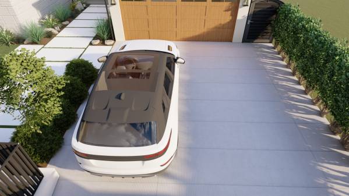
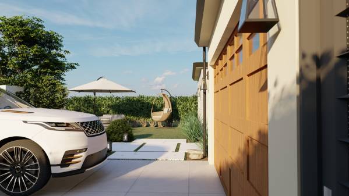
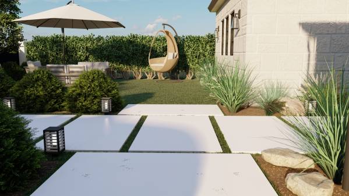
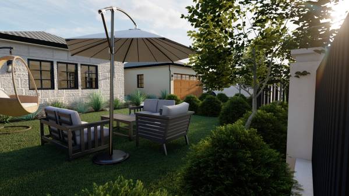
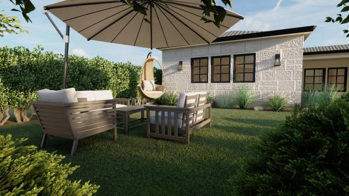
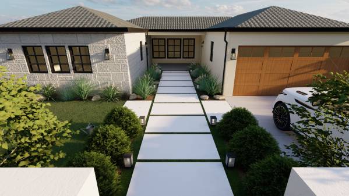
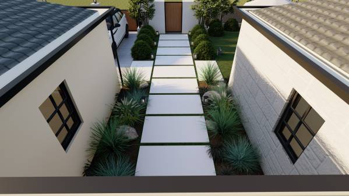
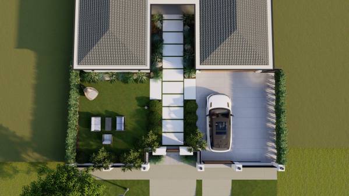
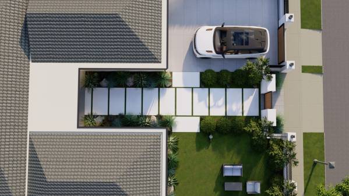
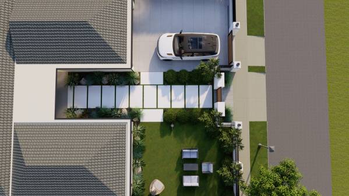
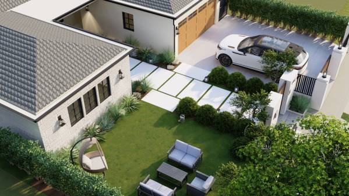
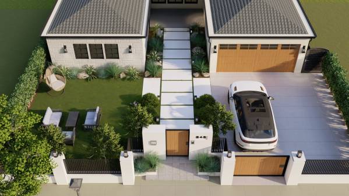
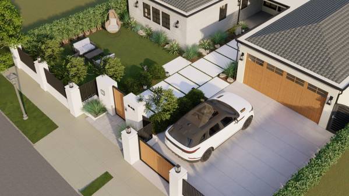
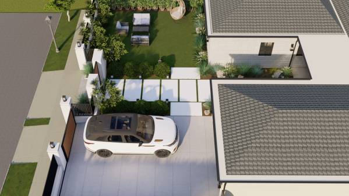
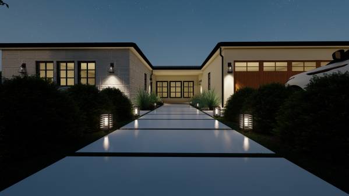
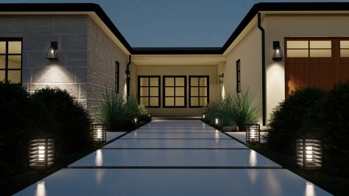
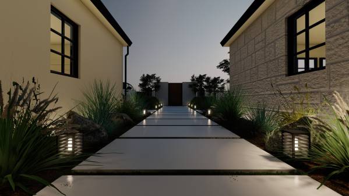
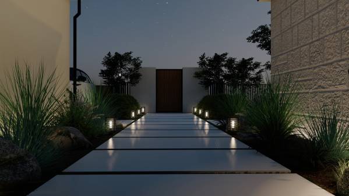
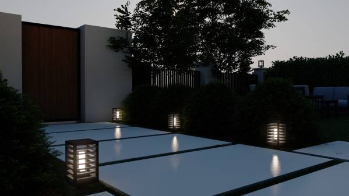
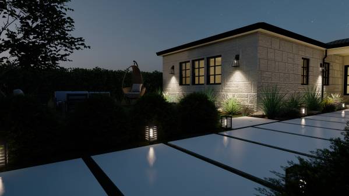
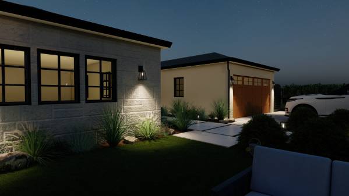
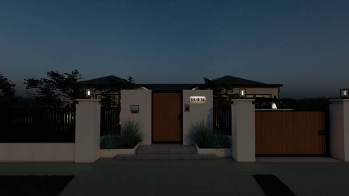
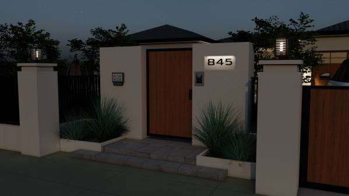
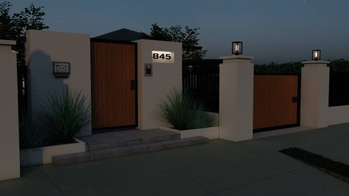
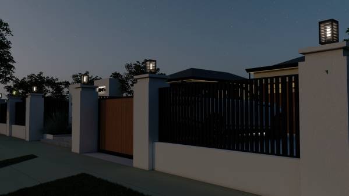
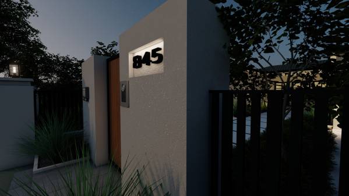
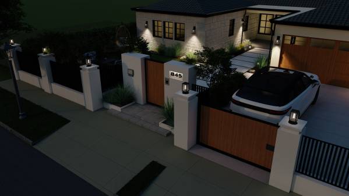
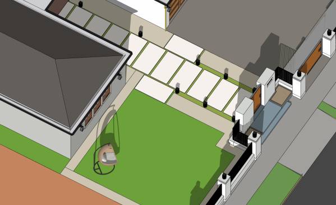
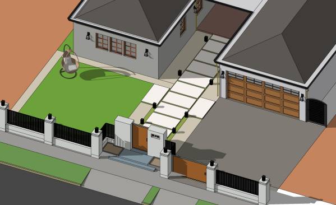
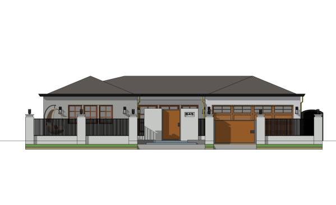
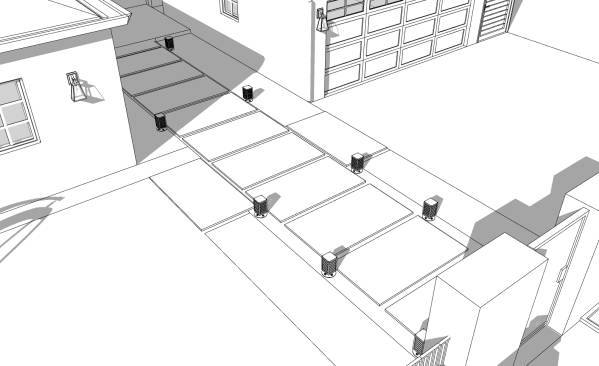
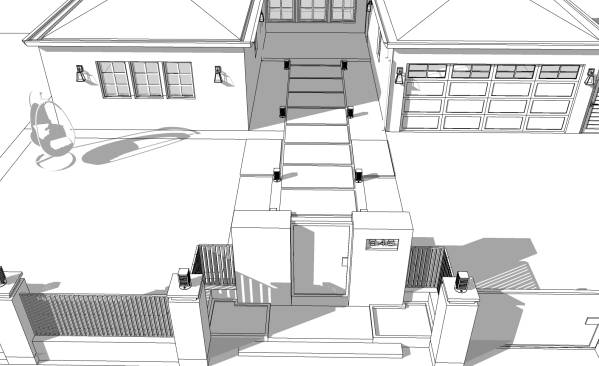
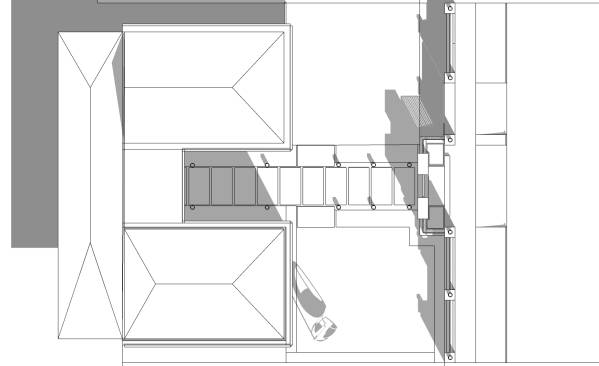
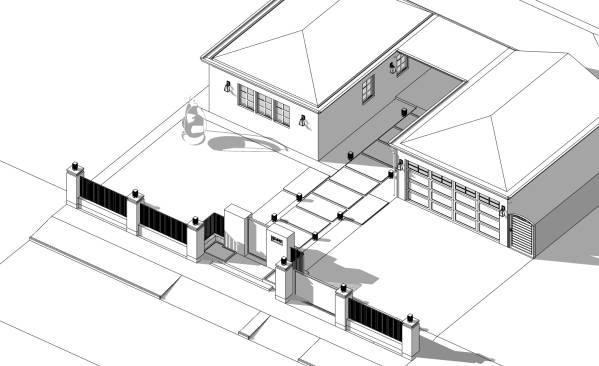
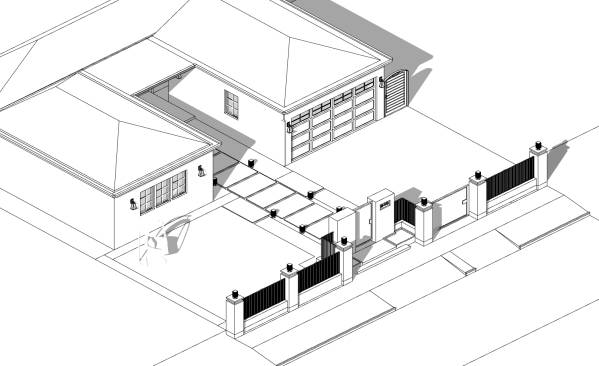
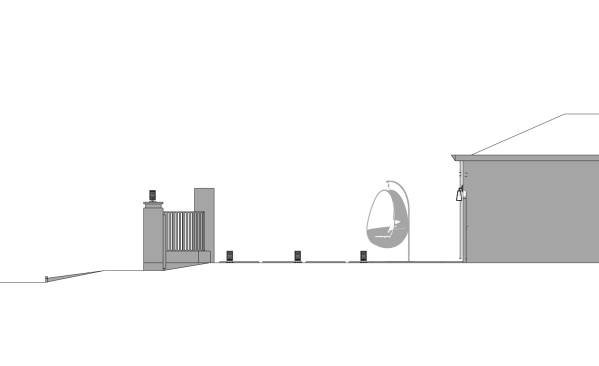
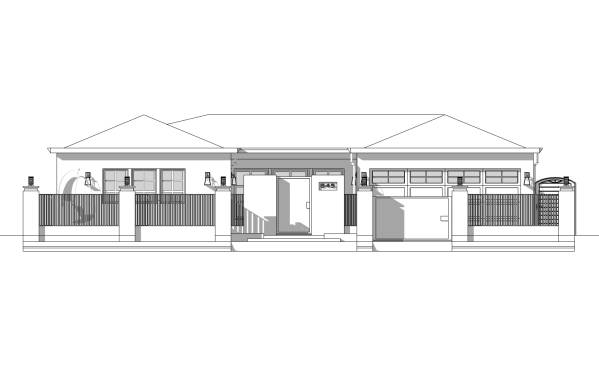
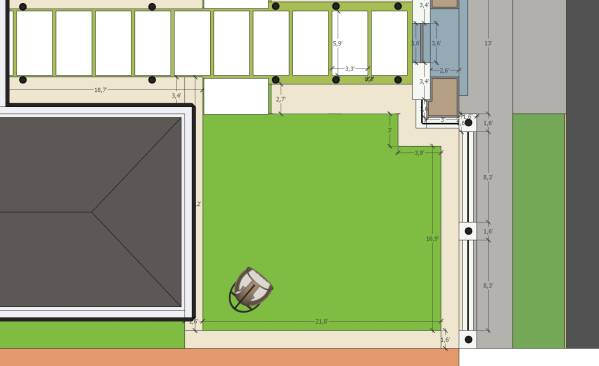
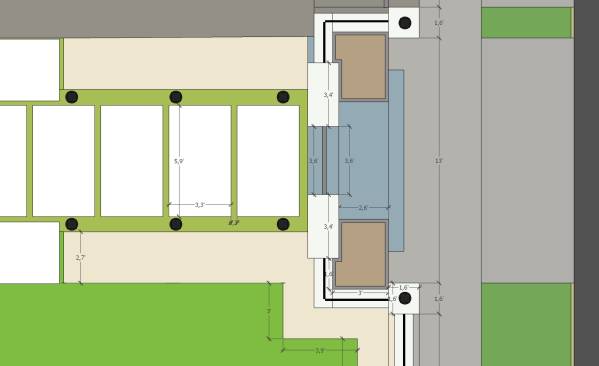
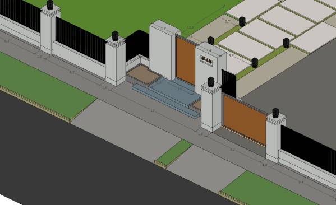
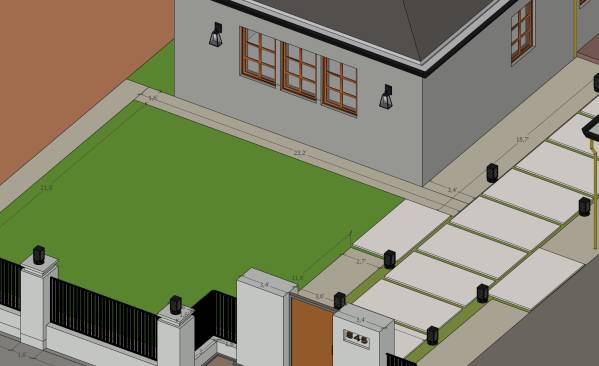
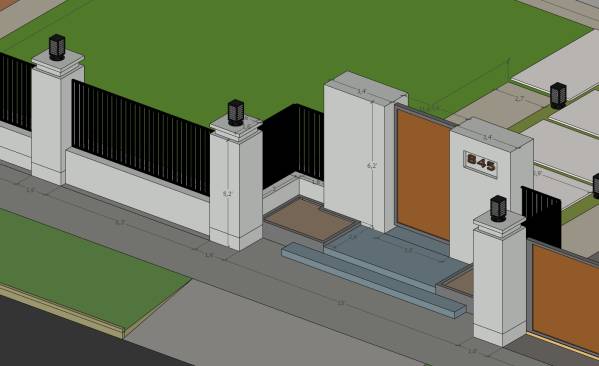
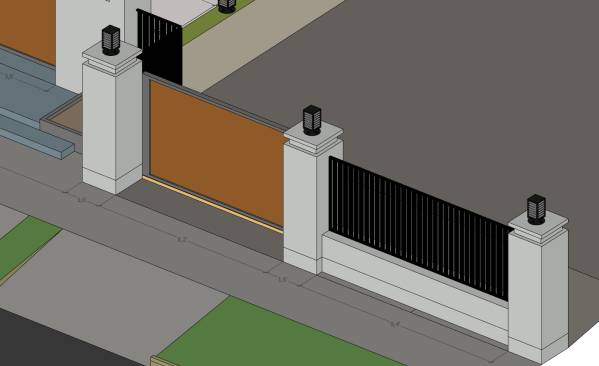
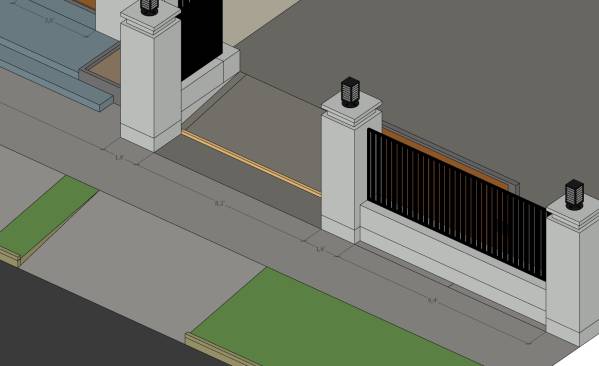
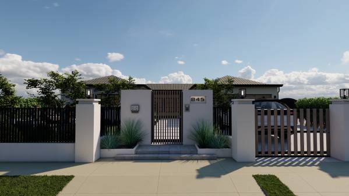
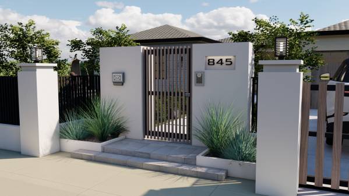
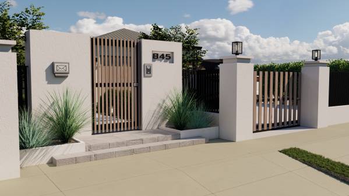
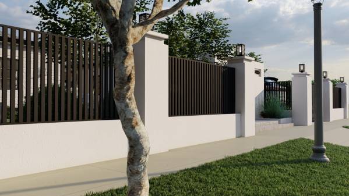
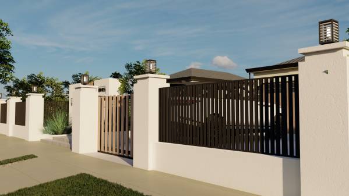
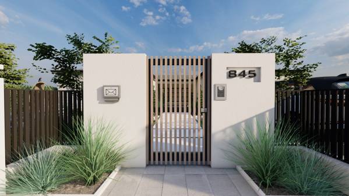
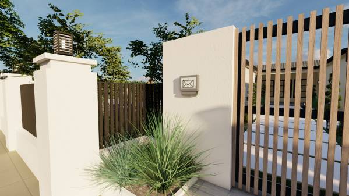
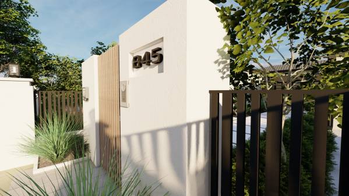
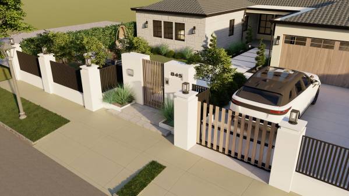
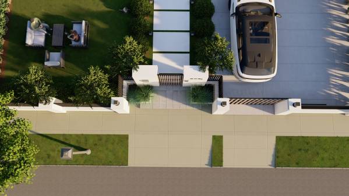
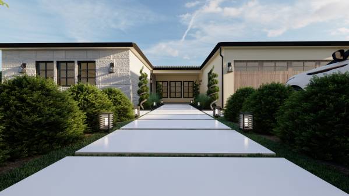
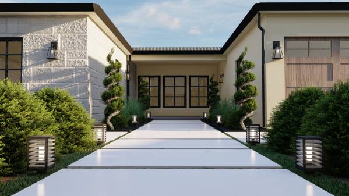
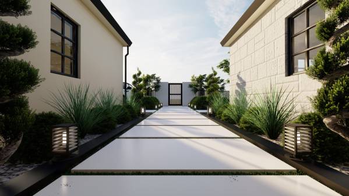
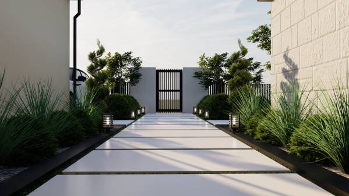
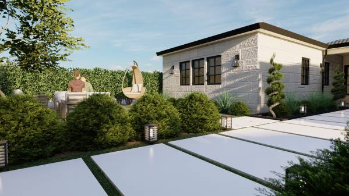
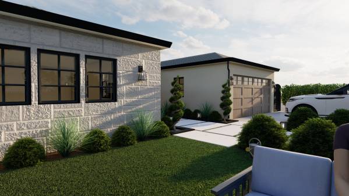
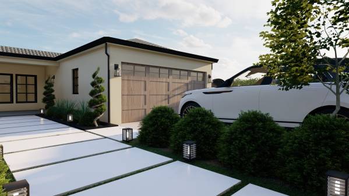
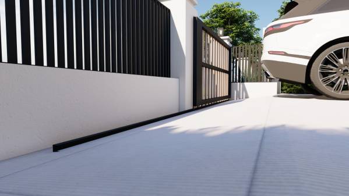
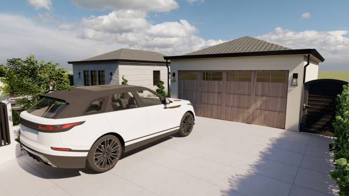
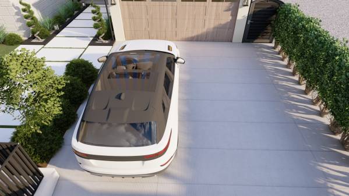
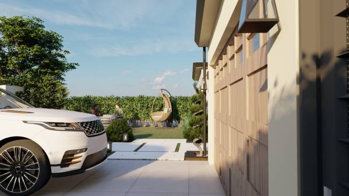
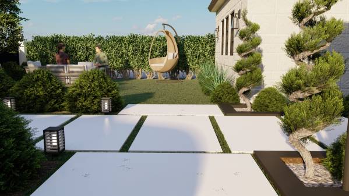
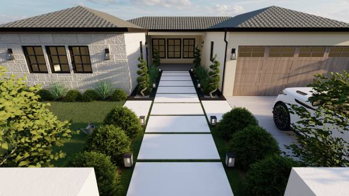
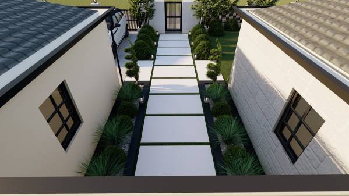
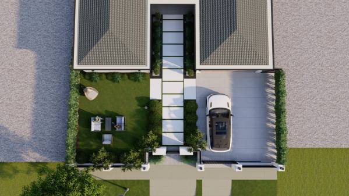
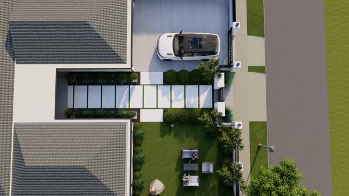
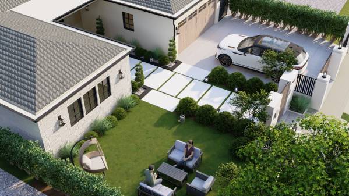
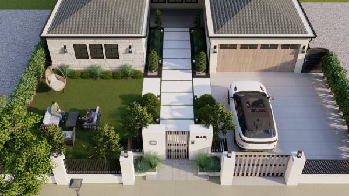
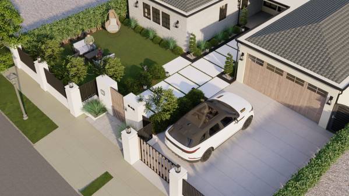
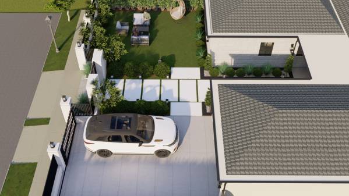
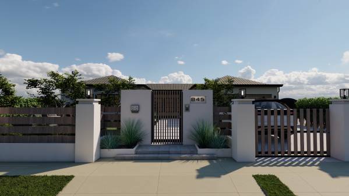
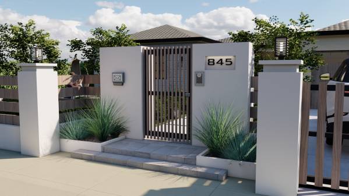
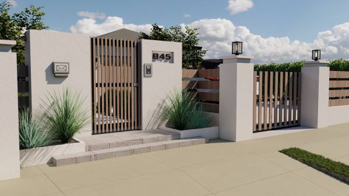
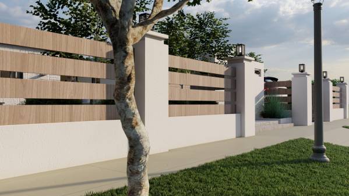
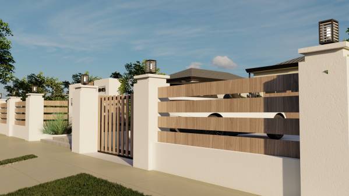
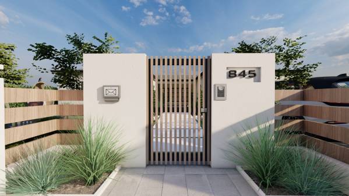
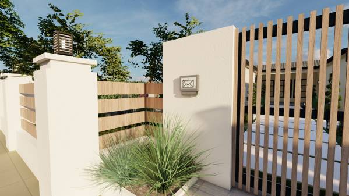
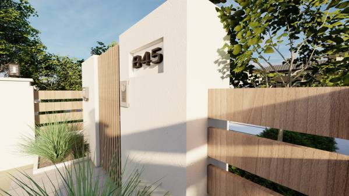
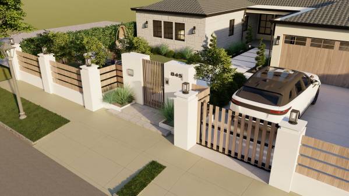
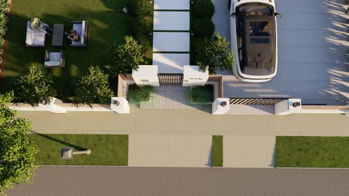
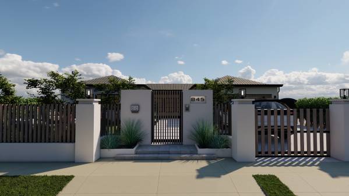
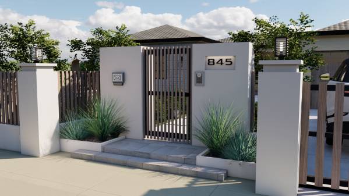
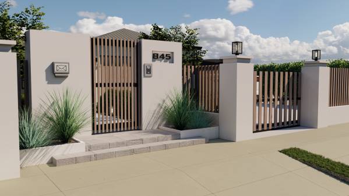
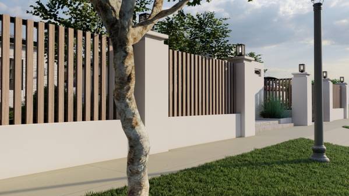
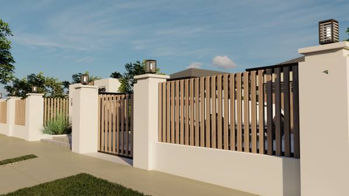
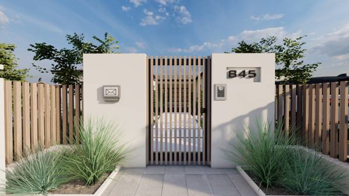
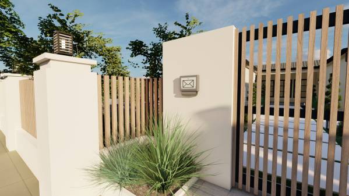
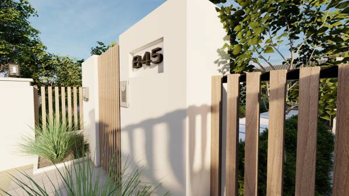
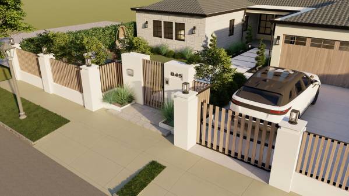
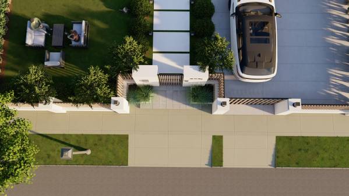
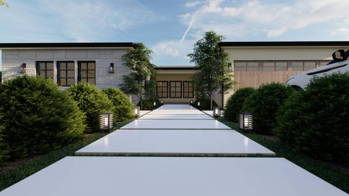
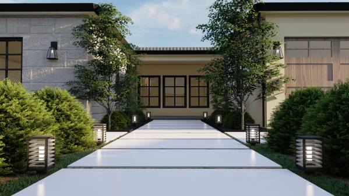
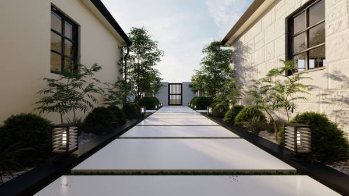
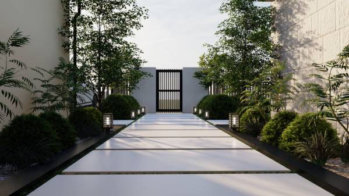
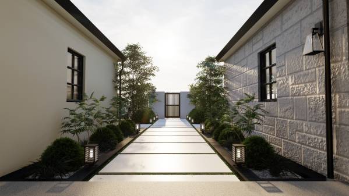
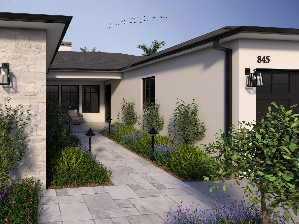
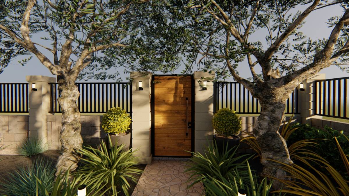
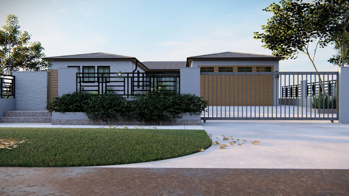
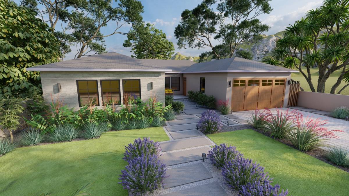
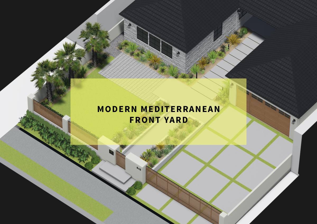
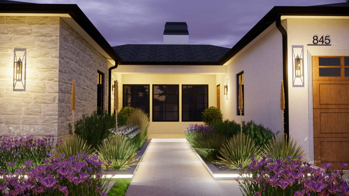
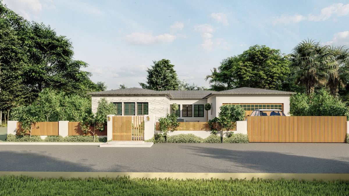
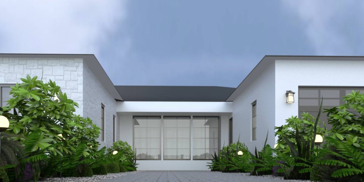
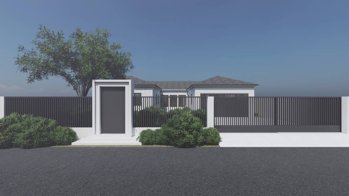
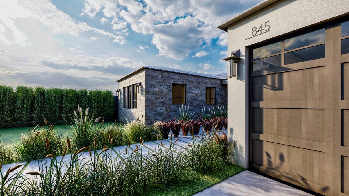
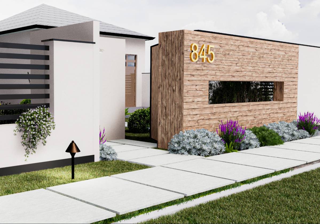
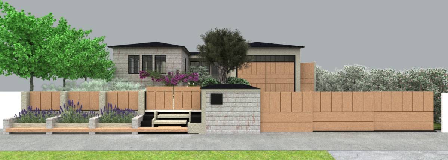
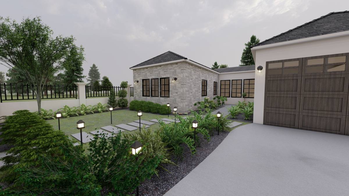
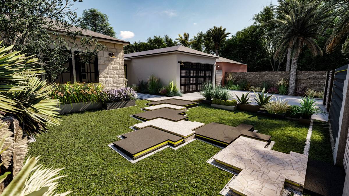
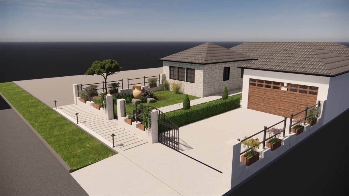
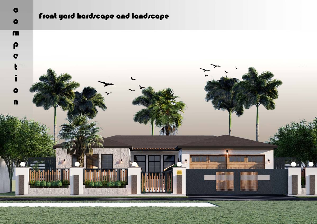
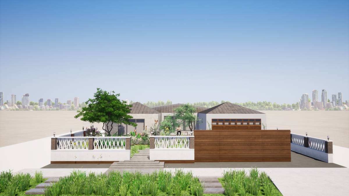
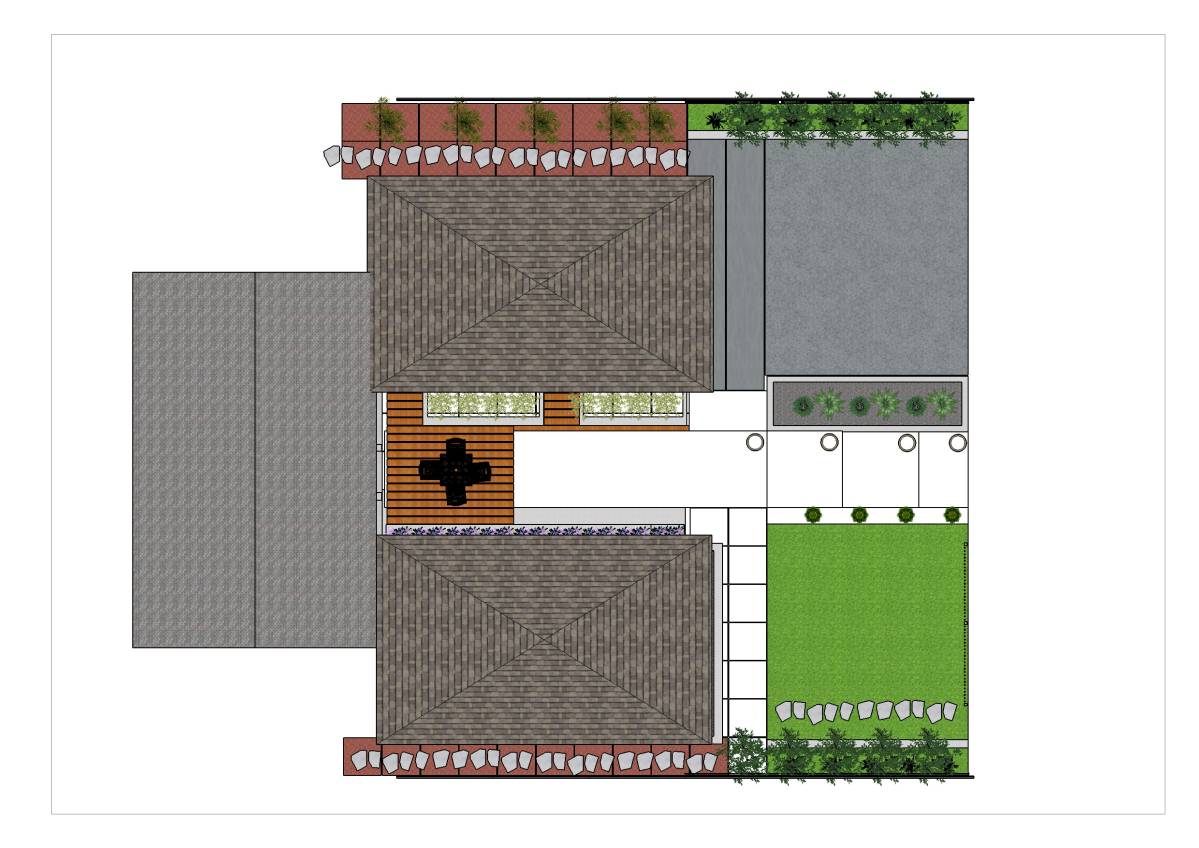
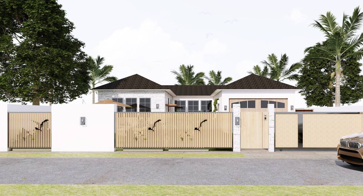
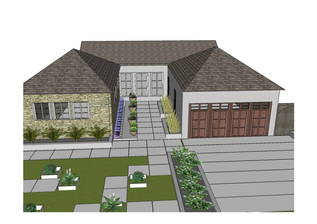
Hello Dear Client. First of all, I am very happy as the architect who registered for the competition. I thank you for the house plans and layout plan I asked from you at the beginning of the competition. My project has a very modern and flat plan against the pictures you have uploaded. First, I bought the entrance part of the house to the area in the middle of the house. Thus, a more functional design emerged with both skewness and more uniform measurements. The entrance part of the house consists of 2 steps, so by adding sand to the garden, the garden is built on a completely flat ground. Two different studies were carried out at the entrance, with the car park on the right and the grass area on the left. Concrete blocks were used, extending from the main entrance to the exterior door. next to it are small pine trees, grass plants and rocks. Since the building coincides with the neighboring parcel on both sides of the building, rows of pine trees were planted on the sides in order to avoid wall costs and reduce the cost. Thus, the sides of the house are preserved. If you come to the main wall, a modern fence design is made of iron and plaster. a modern wooden door and a sliding garage door for the driveway were built at the entrance. All design has been made in line with your wishes and has been uploaded in scaled plans. Dear Client, it was a pleasure to work on this project. I hope you have a design that you also like. I prepared a small video animation for you. link:https://youtu.be/FoILLiYnvW4 . For your questions and suggestions, please contact us via e-mail. e-mail: ab.designstudio.usa@gmail.com. I wish you and your family happy and healthy days ...