Ricevi tanti progetti per il tuo progetto. Scegli quello che ami.
Veri architetti e designer di tutto il mondo inviano progetti per il tuo progetto, da $250. Preventivo gratuito, senza impegno.
I clienti valutano i progetti vincitori 4.5 su 5 (890+ recensioni)Cancellazione gratuita entro 24 ore dal lancio del concorso!Come funzionaSei un designer? Esplora i concorsi →
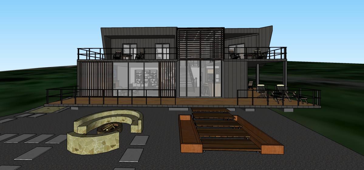
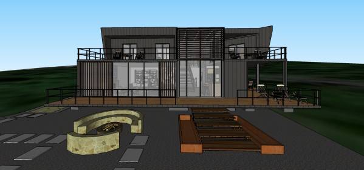
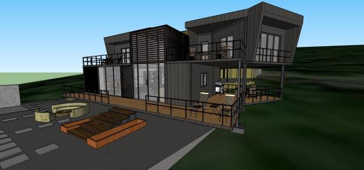
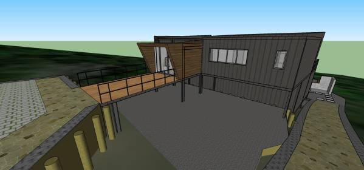
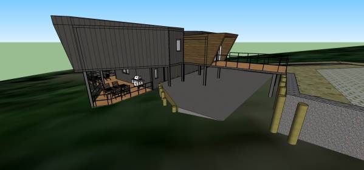
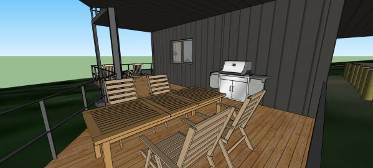
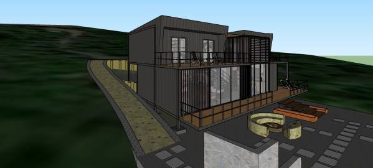
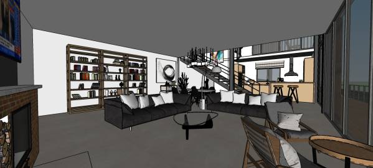
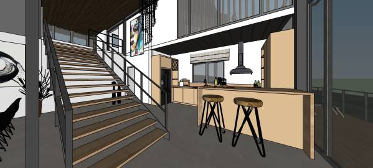
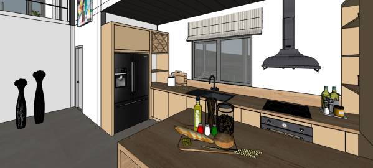
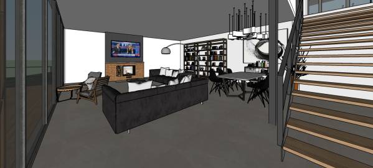
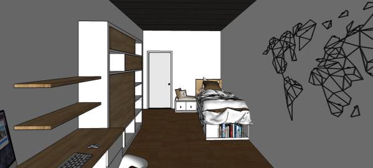
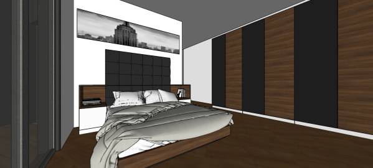
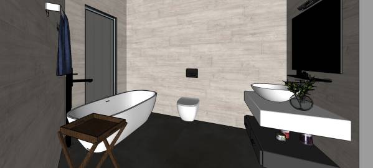
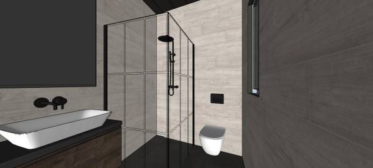
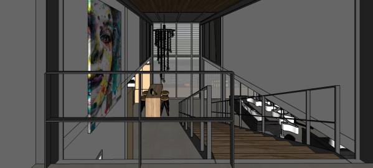
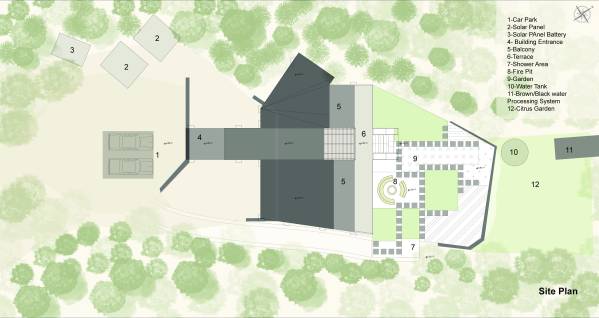
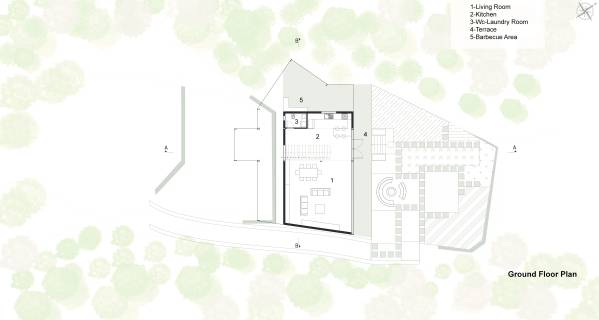
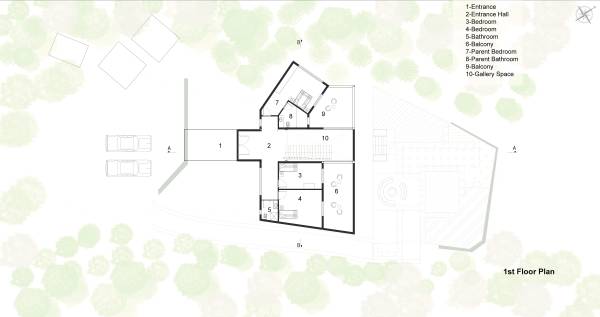
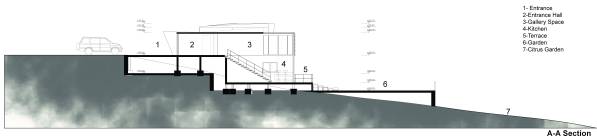
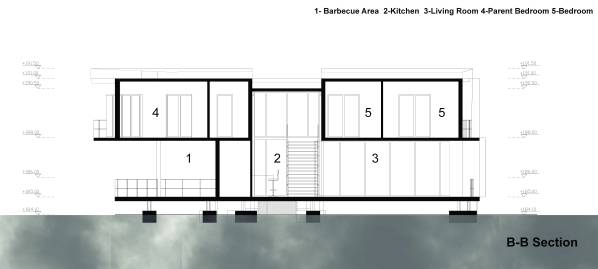
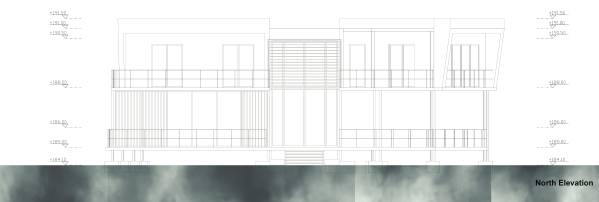
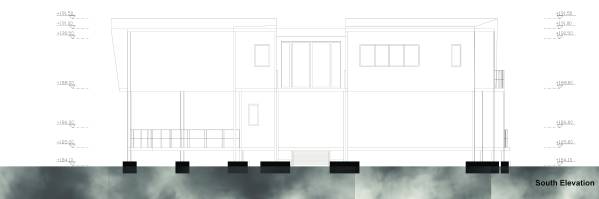
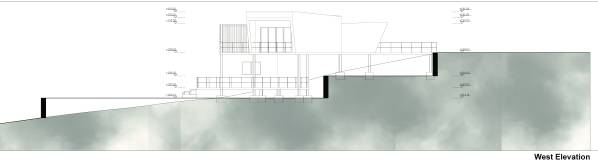
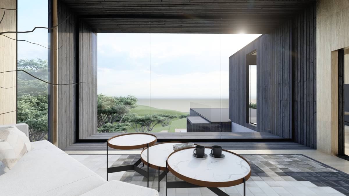
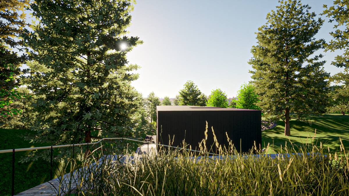
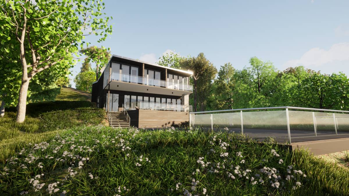
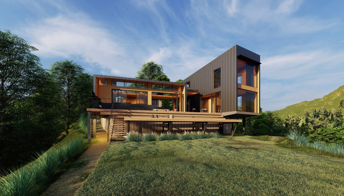
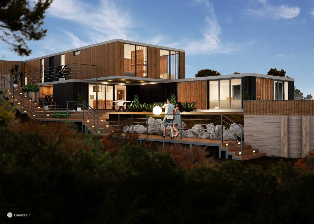
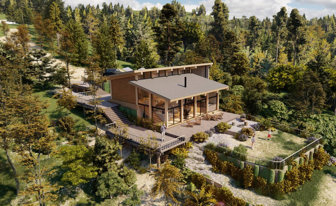
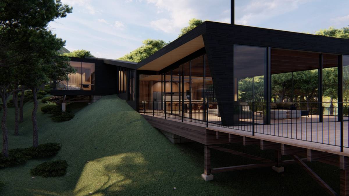
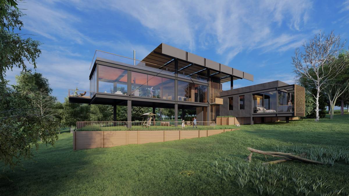
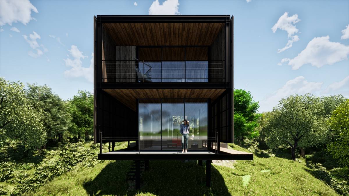
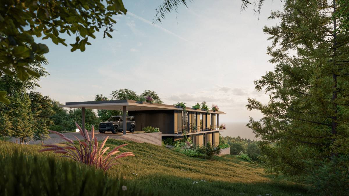
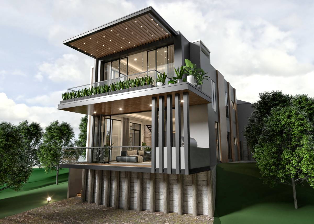
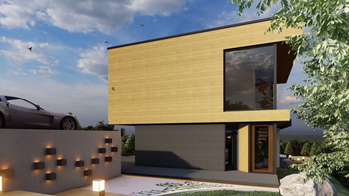
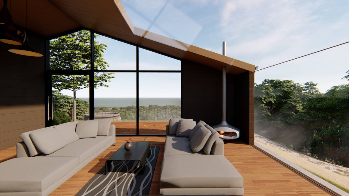
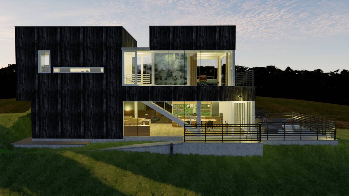
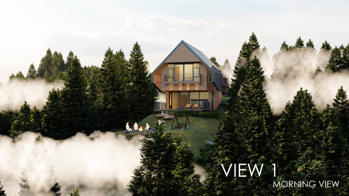
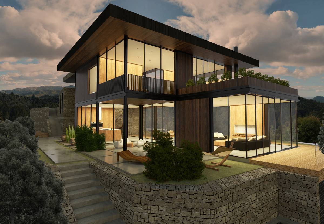
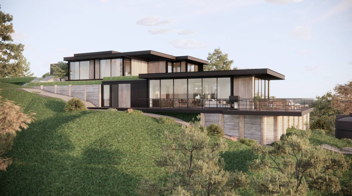
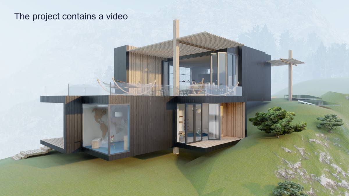
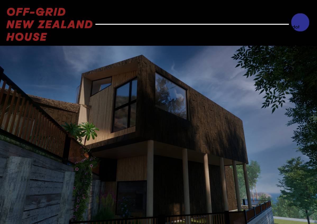
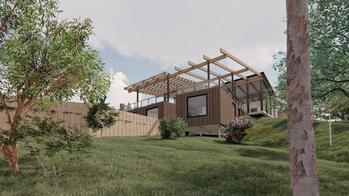
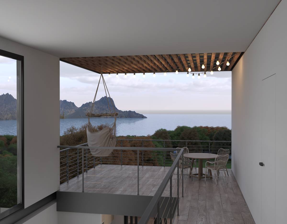
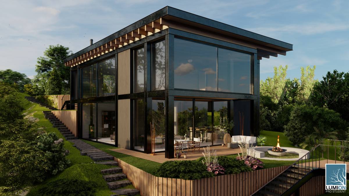
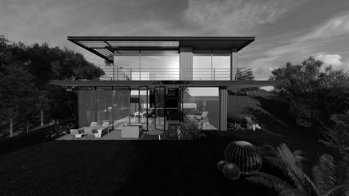
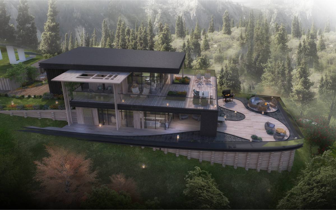
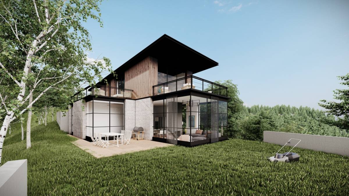
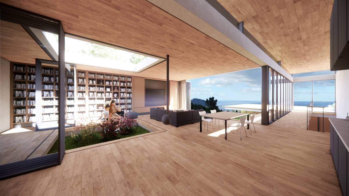
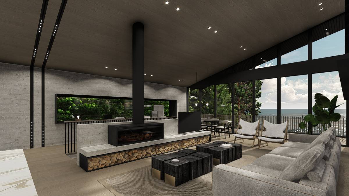
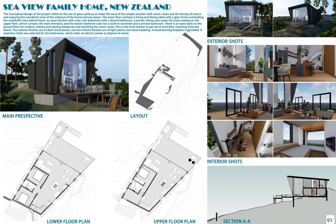
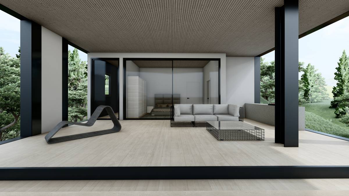
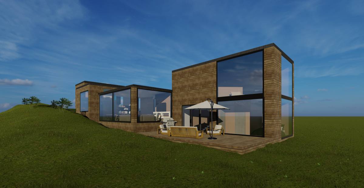
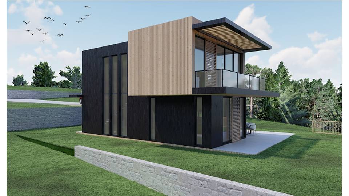
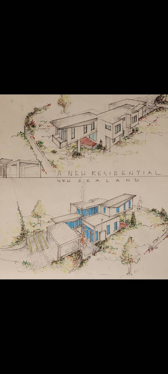
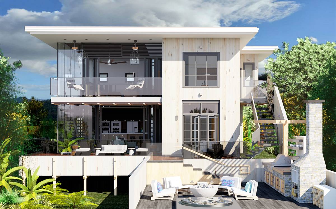
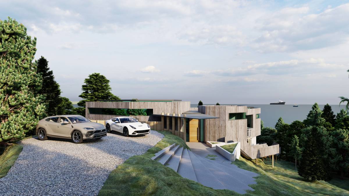
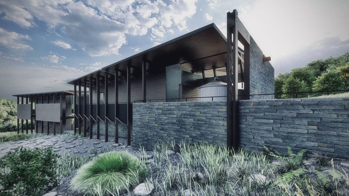
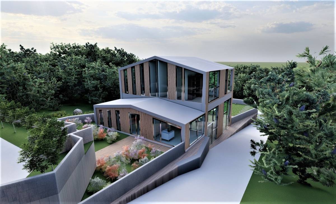
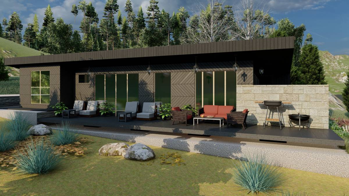
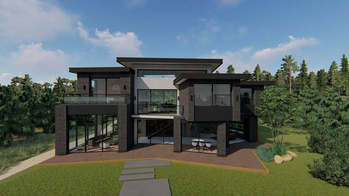
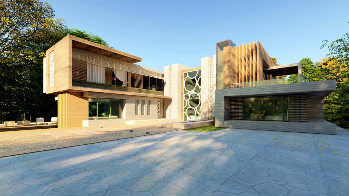
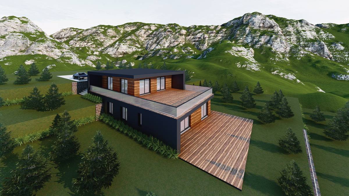
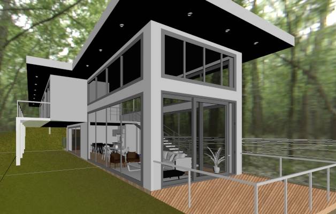
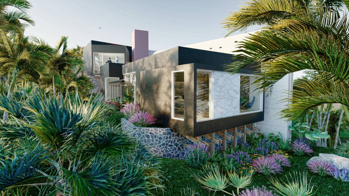
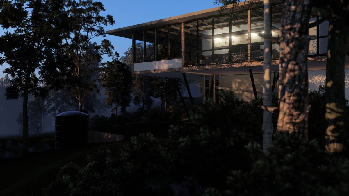
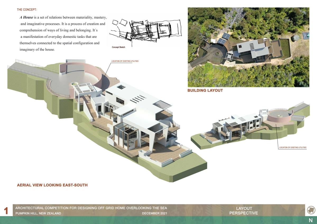
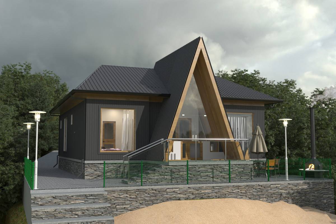
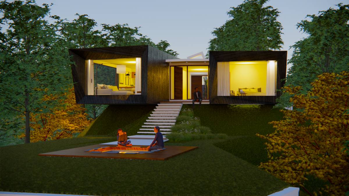
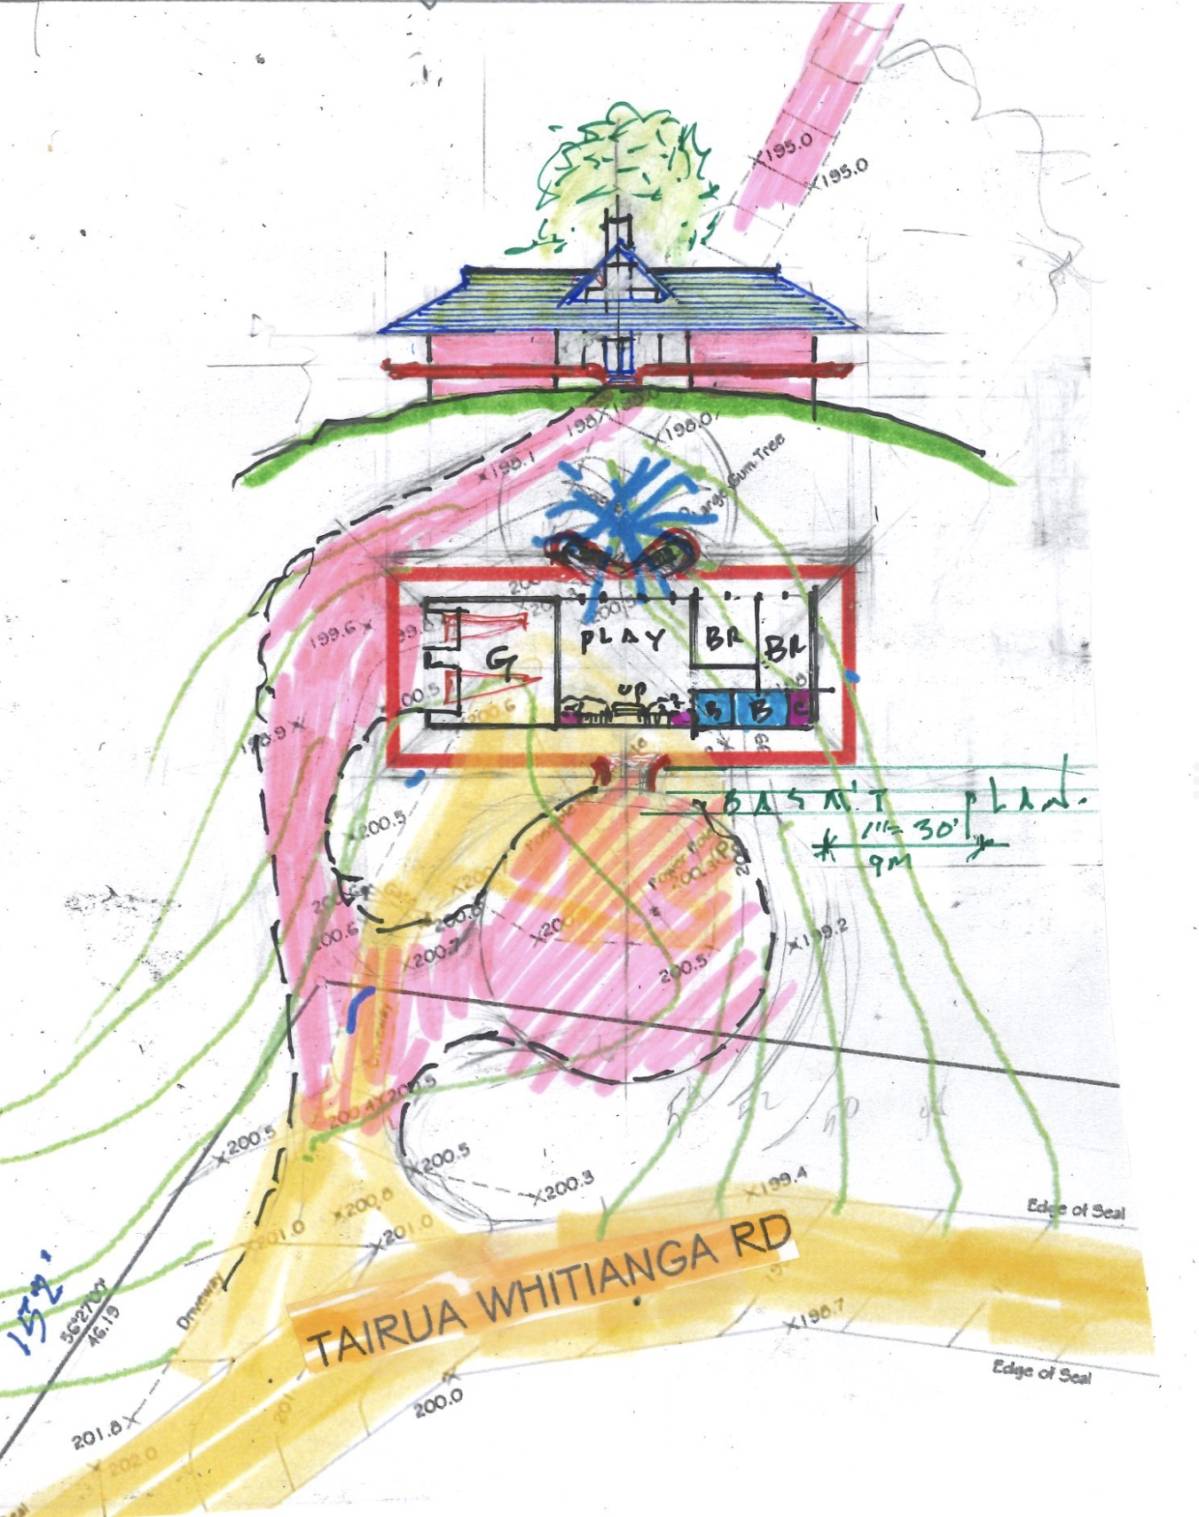
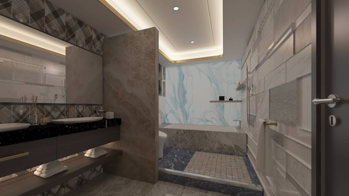
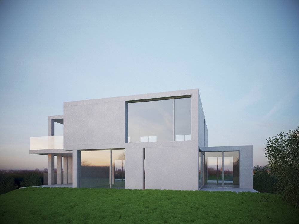
The project is designed for a family of 4 in New Zealand. While designing the mass, first of all, it was arranged to be suitable for the topography. The mass emerged with the existing shape and slope of the land. A plan was made that would be compatible with the land by making minimum additions. The entrance of the building was taken from the uppermost level of +188.00. The reason for this is that when entering the building from the upper level, it is aimed to preserve the integrity by encountering the sea view. The existing location of the existing solar panels and solar panel battery has been preserved. On the ground floor, 1 Parent Room, 1 Parent Bathroom, 2 Bedrooms and 1 Bathroom have been designed. The lower floor is reached by descending a steel staircase. There is also a gallery space in the area where the staircase is. The kitchen is on one side of the staircase and the living room is on the other. A fireplace was built right in front of the living room and the heating problem was solved in the winter months. The kitchen plan is solved as an open kitchen. Right next to the kitchen, there is an area where a toilet and washing machine will be placed. Just across the stairs was the door leading to the terrace area. A barbecue area has been constructed under the mass where the master bedroom is located on the upper floor. A transition has been made from the terrace to the garden. There is a fire pit right next to the garden. It is aimed to be a place where the family who will live here can have a pleasant time together. The gardens were broken up with stepping stones and various hobby gardens were formed. Access from the upper level of the land to the lower level will be provided by the natural slope of the land. In the lower quota, it is planned to make a citrus garden. There is also a shower area within the boundaries of the land. With this designed structure, it is aimed for the user to get maximum efficiency from the view and to make minimum touches to the land. Steel and wood are preferred as materials.