Ricevi tanti progetti per il tuo progetto. Scegli quello che ami.
Veri architetti e designer di tutto il mondo inviano progetti per il tuo progetto, da $250. Preventivo gratuito, senza impegno.
I clienti valutano i progetti vincitori 4.5 su 5 (890+ recensioni)Cancellazione gratuita entro 24 ore dal lancio del concorso!Come funzionaSei un designer? Esplora i concorsi →
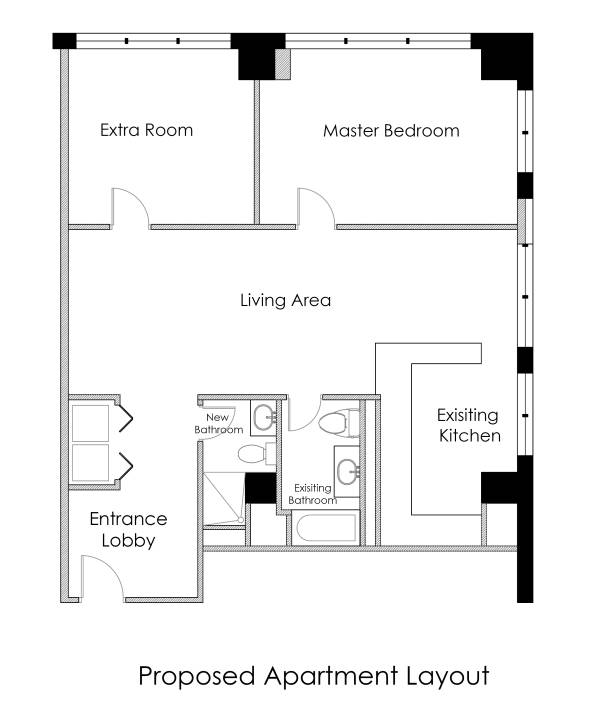
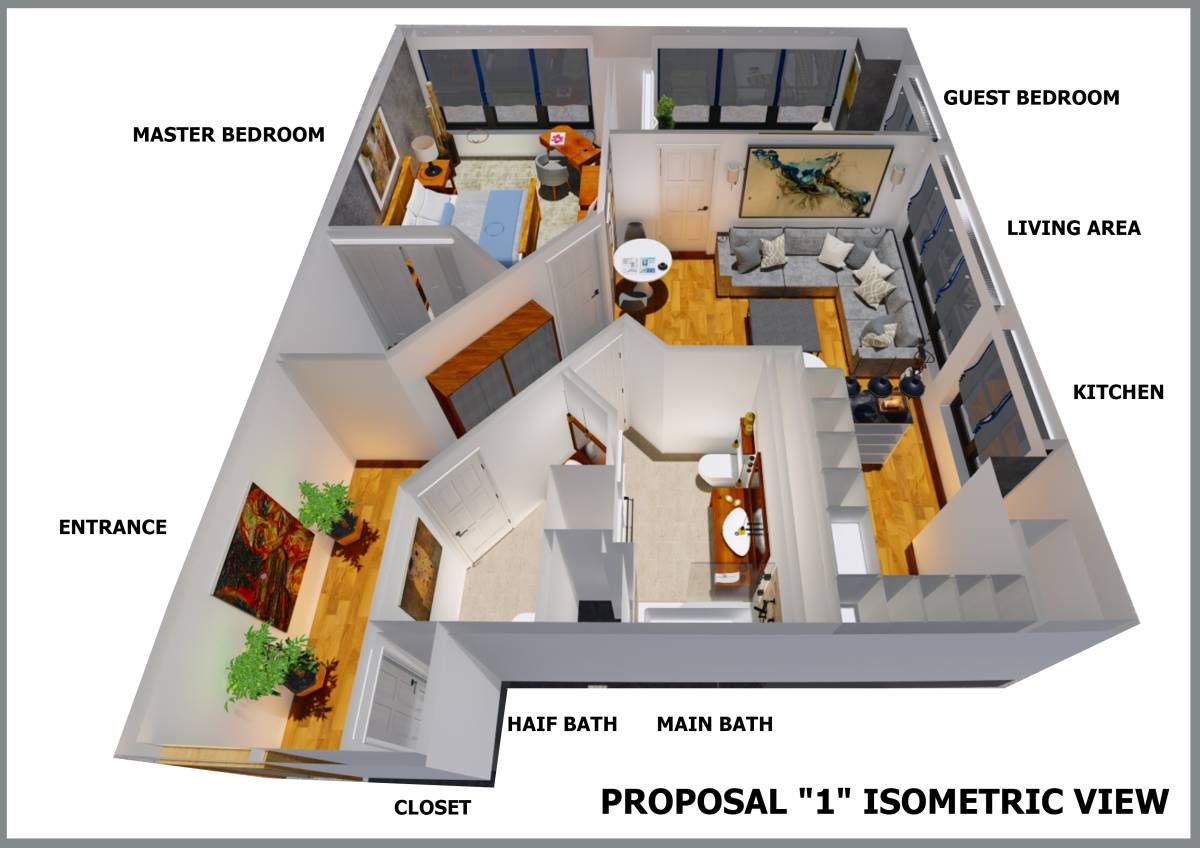
The aim of the proposed layout is to provide an additional naturally lit room and a bathroom with shower with the minimum changes to the existing layout to reduce cost.
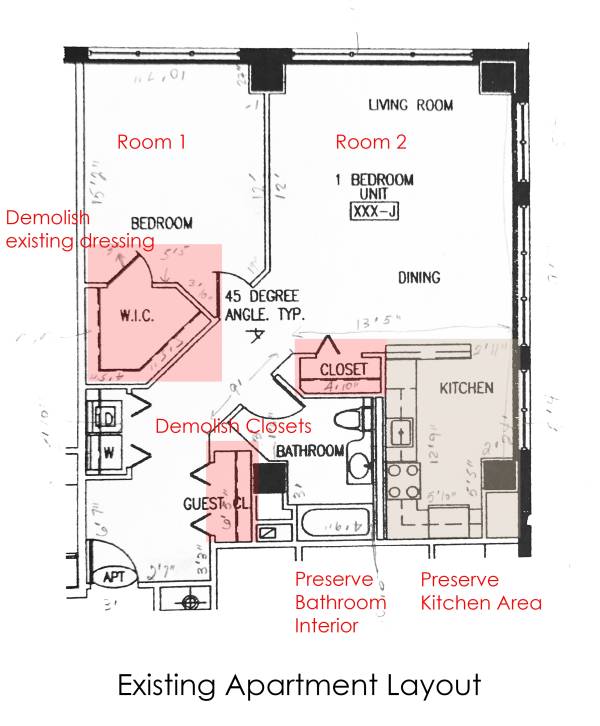
Preserve:
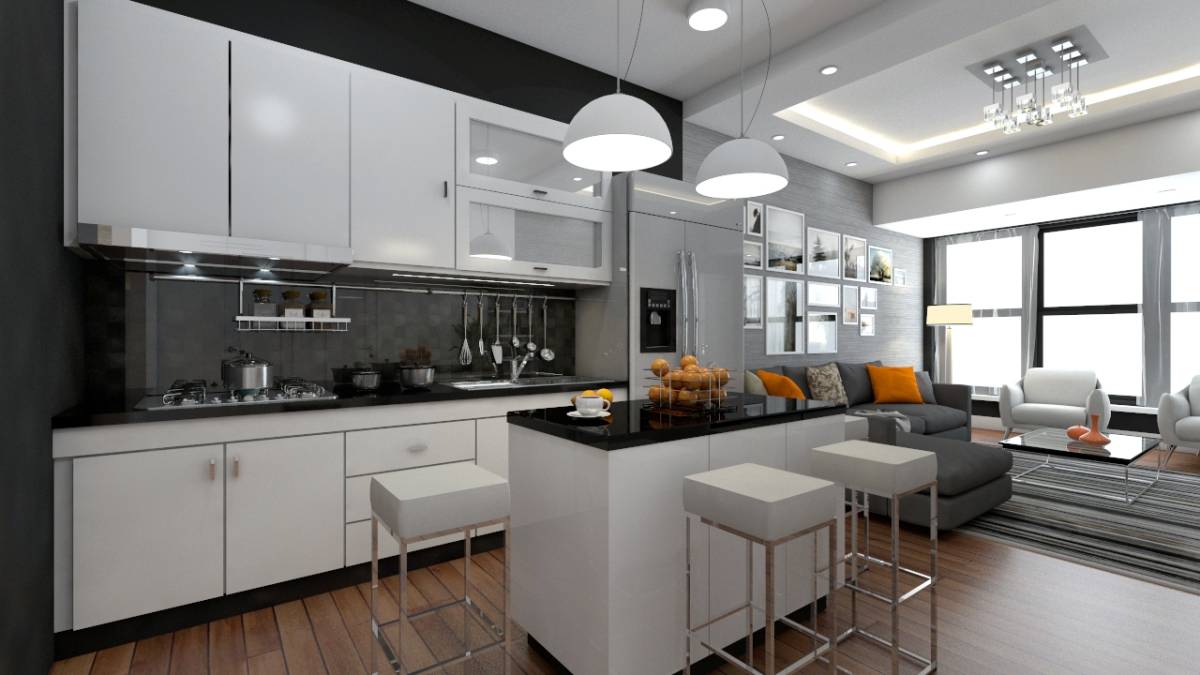
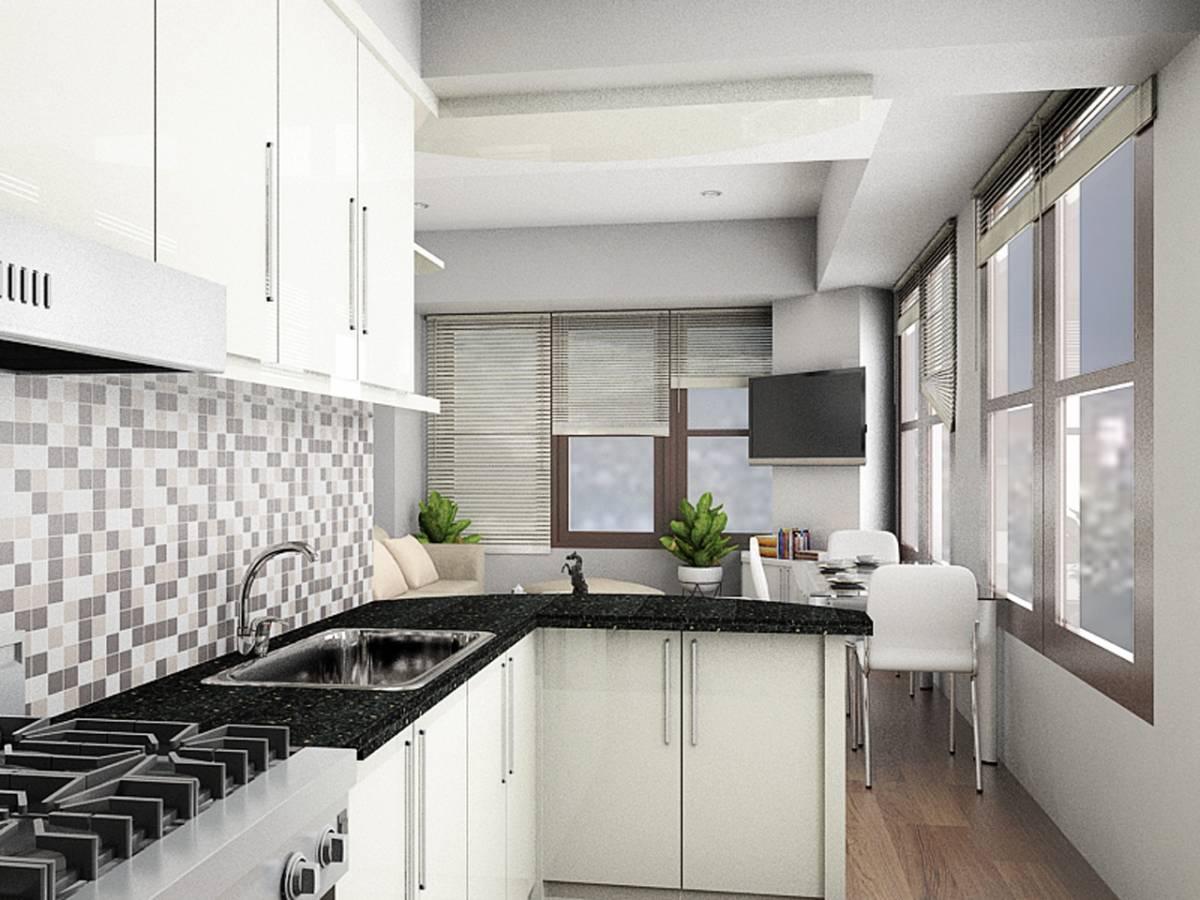
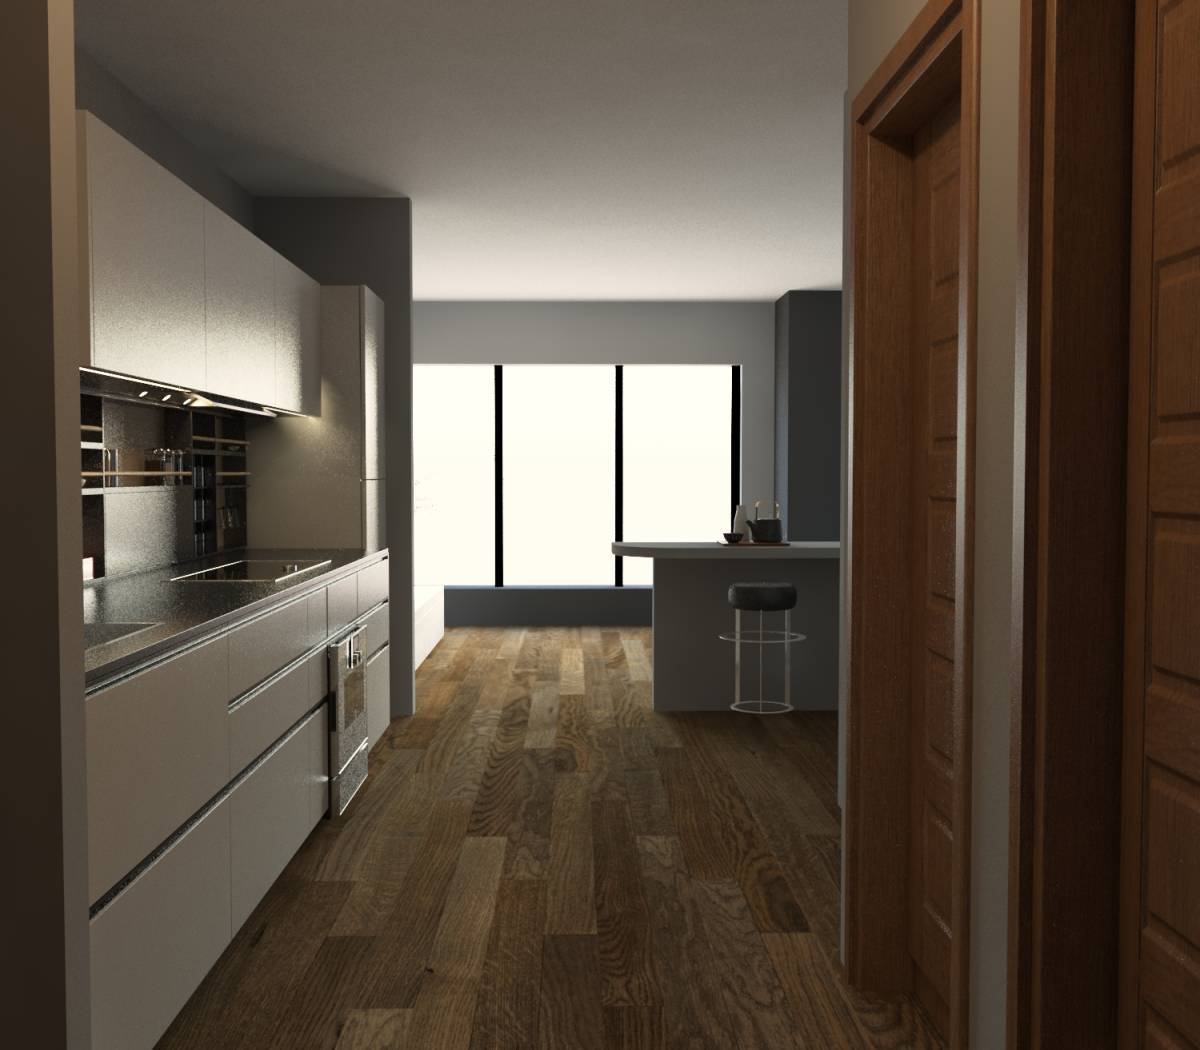
- The existing kitchen
- The interior fixtures of the existing bathroom
- The laundry area
Demolish:
- The dressing in the bedroom
- The two closets
- The entrance of the existing bathroom
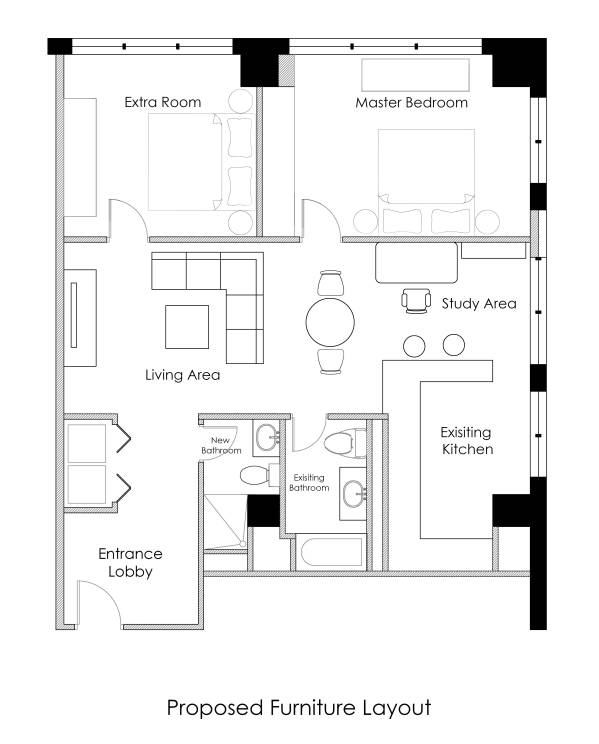
-Part of the large living area is used to create a large master bedroom. The existing bedroom which is smaller in the new design, becomes the additional room. Both rooms have windows. Closets can be added in both for storage.
-The location of the bedroom doors can be changed along the living area wall.
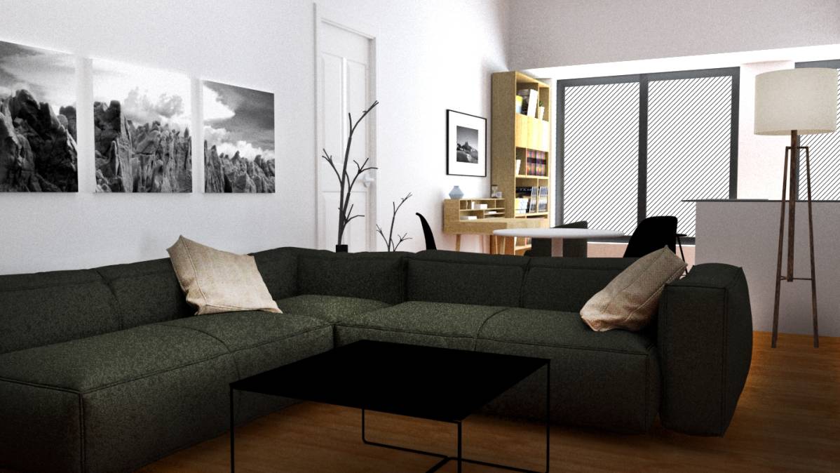
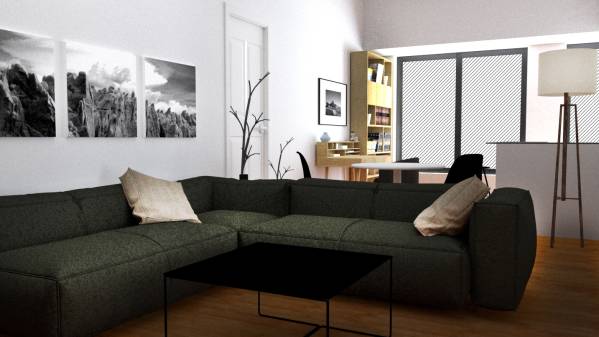
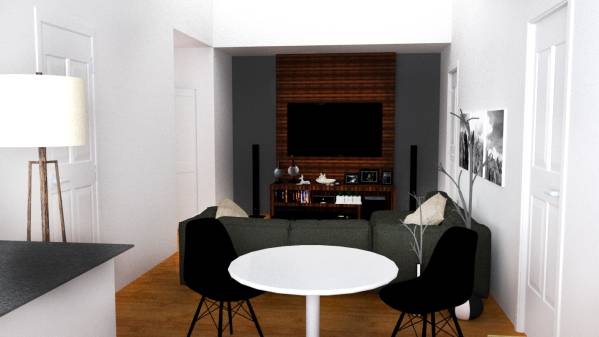
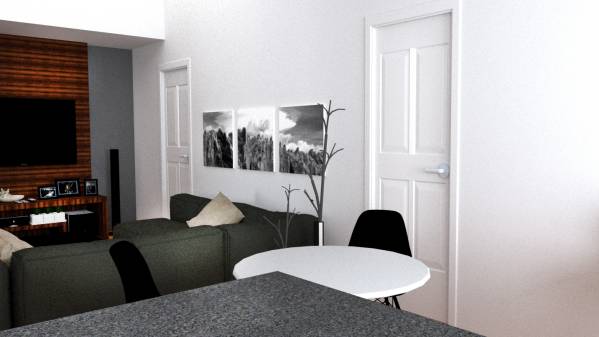
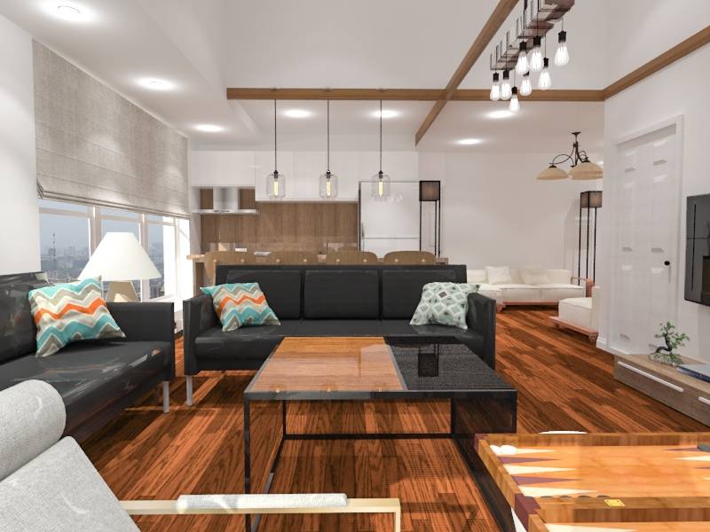
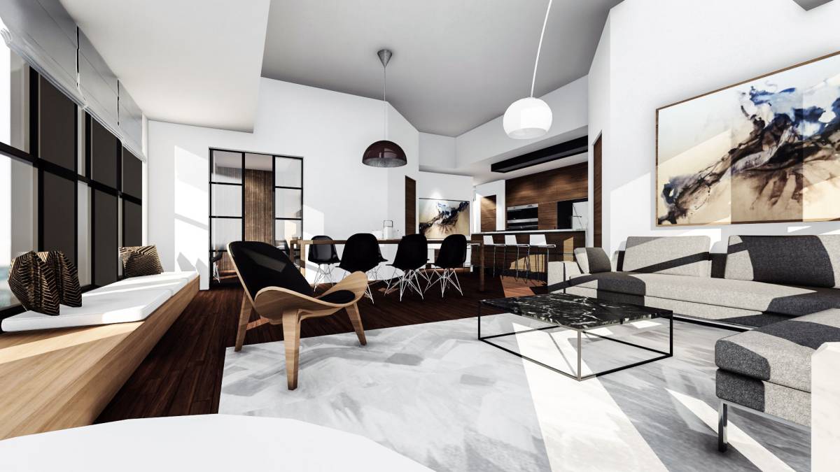
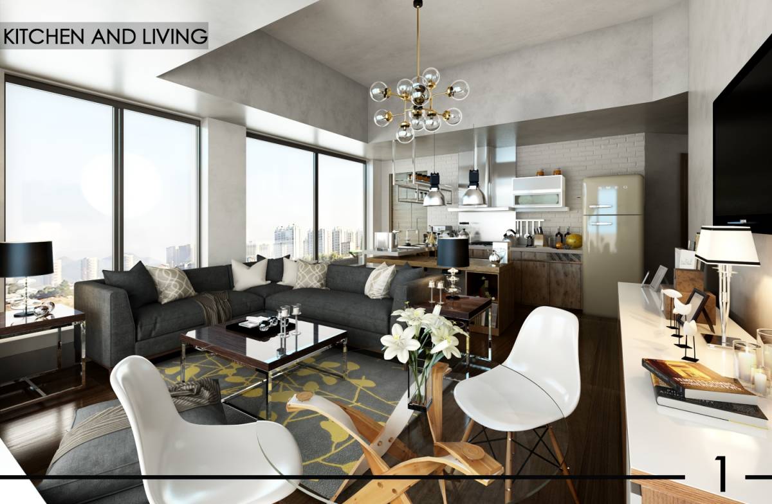
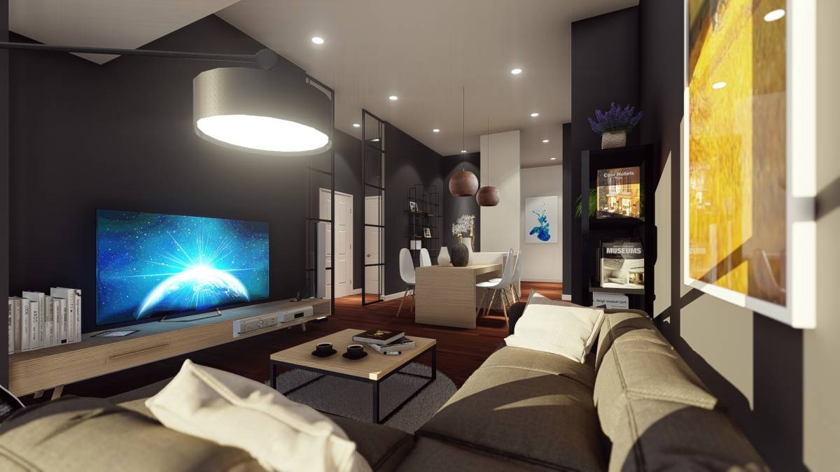
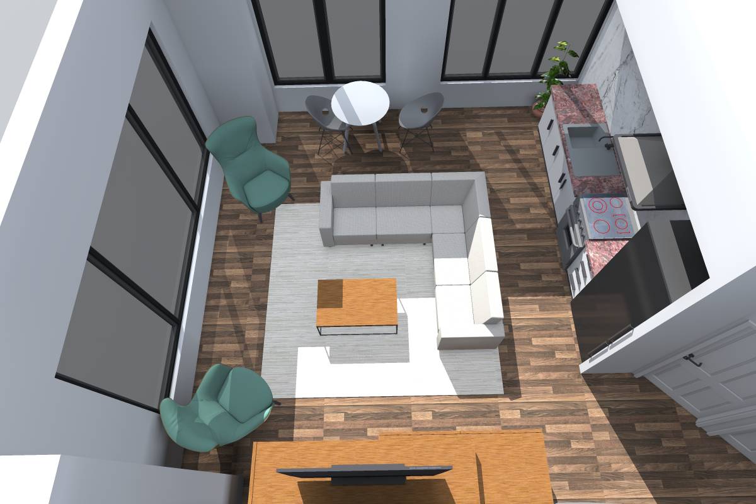
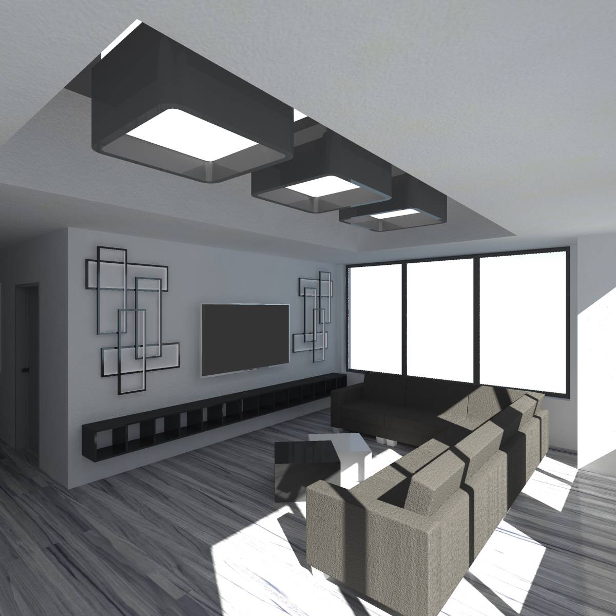
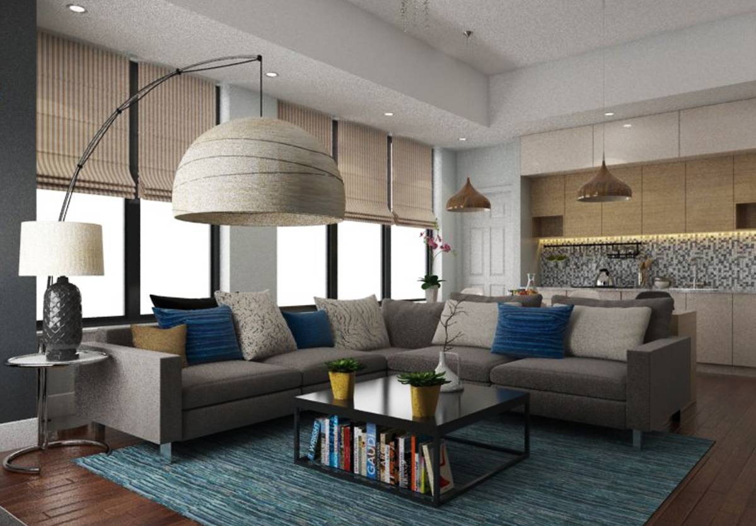
The living area is now in the center of the apartment. It has a TV area, a dining table and a study.
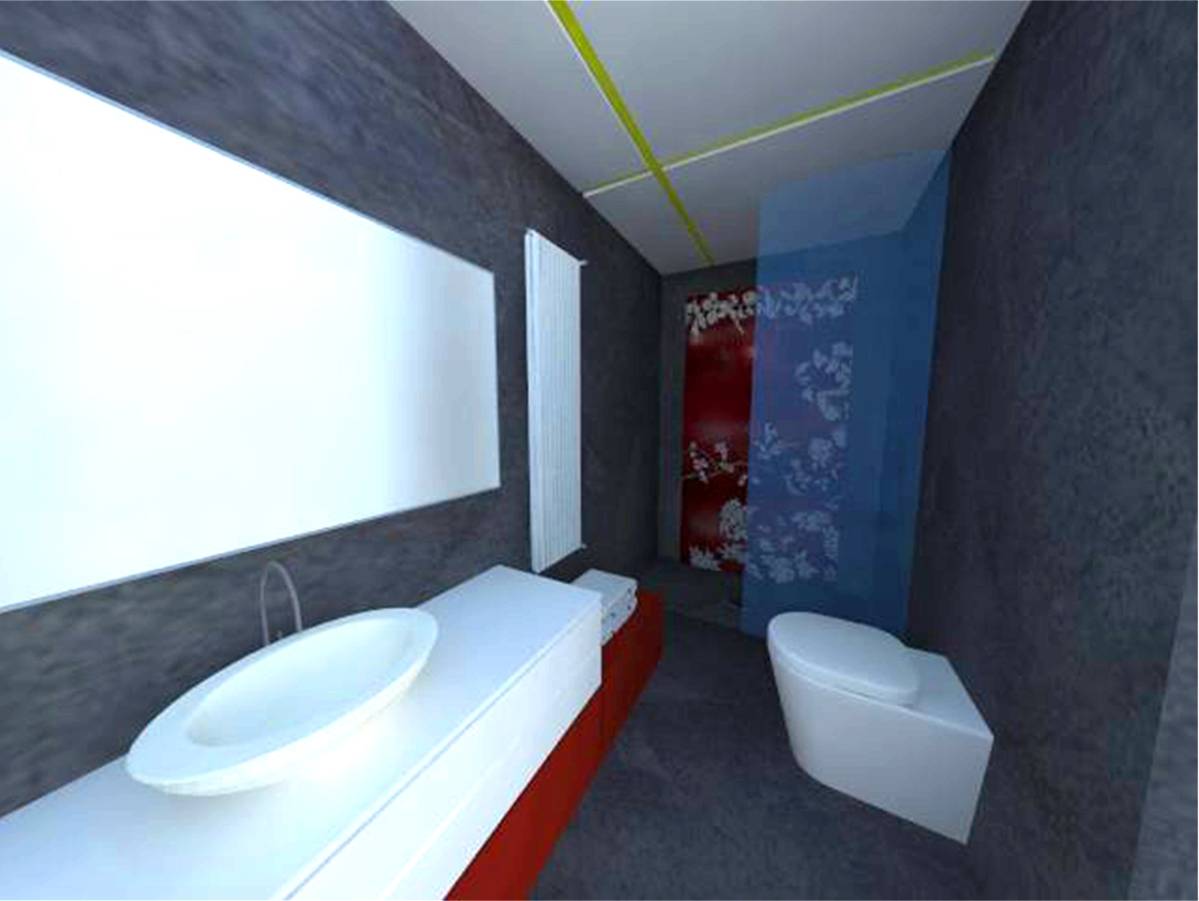
A new bathroom with a shower is created next to the existing one to facilitate the necessary sanitary extensions.
*All drawings are schematic for concept explanation only.