Ricevi tanti progetti per il tuo progetto. Scegli quello che ami.
Veri architetti e designer di tutto il mondo inviano progetti per il tuo progetto, da $250. Preventivo gratuito, senza impegno.
I clienti valutano i progetti vincitori 4.5 su 5 (890+ recensioni)Cancellazione gratuita entro 24 ore dal lancio del concorso!Come funzionaSei un designer? Esplora i concorsi →
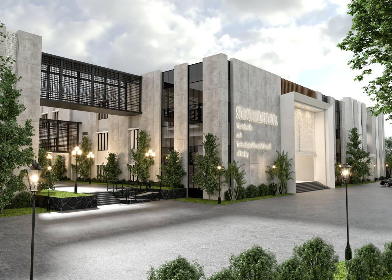
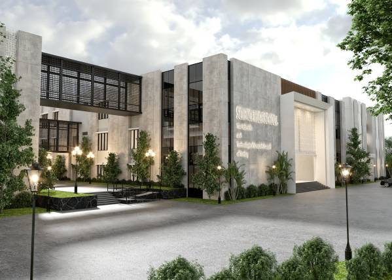
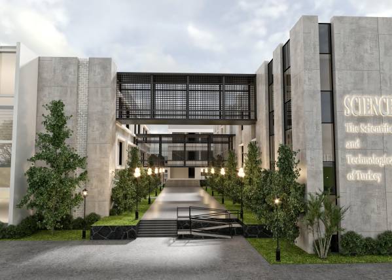
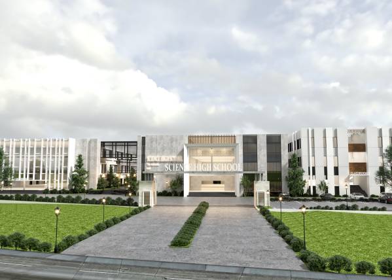
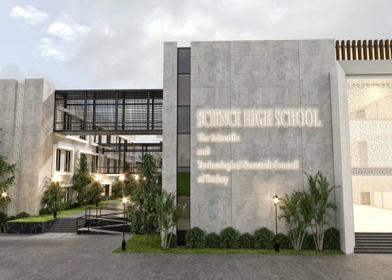
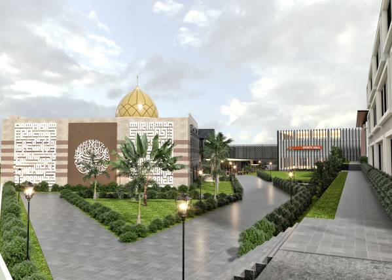
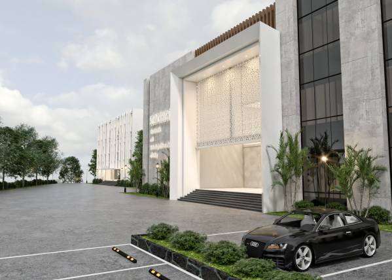
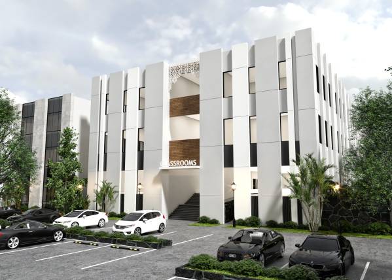
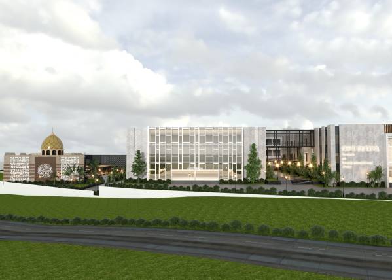
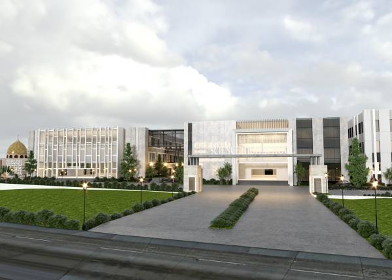
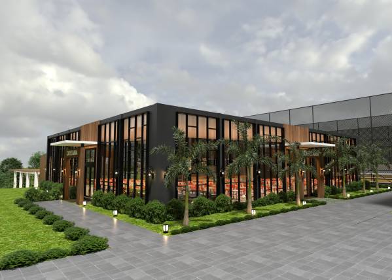
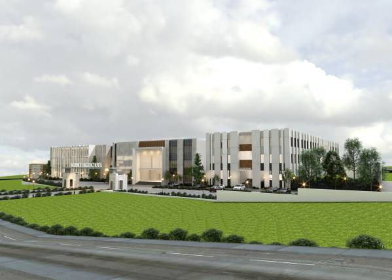
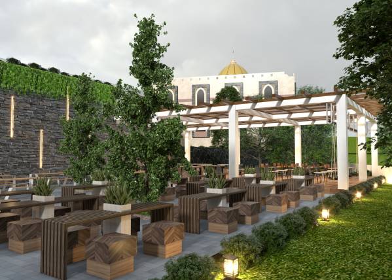
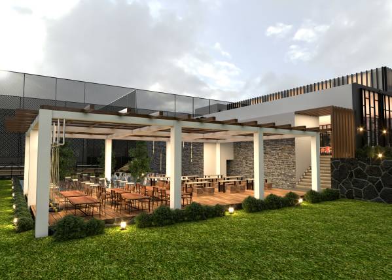
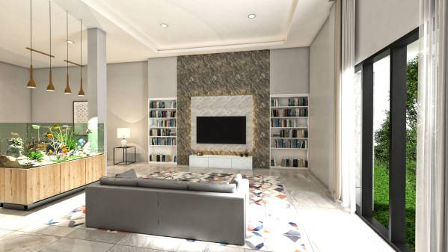
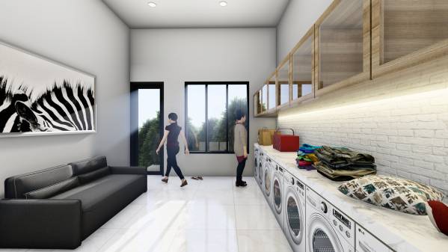
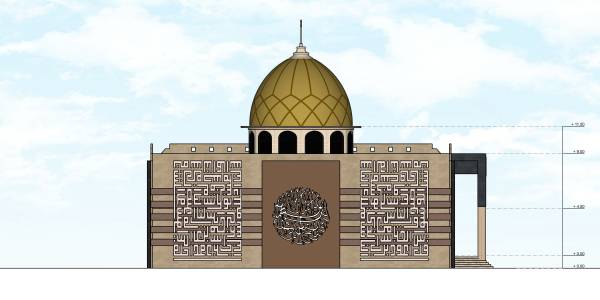
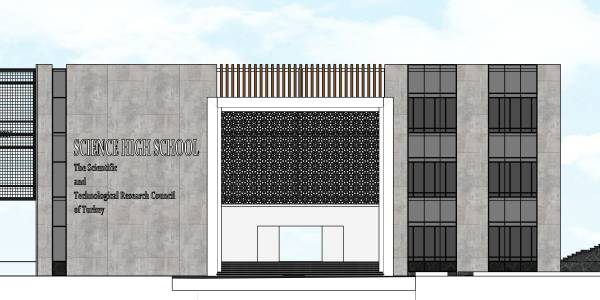
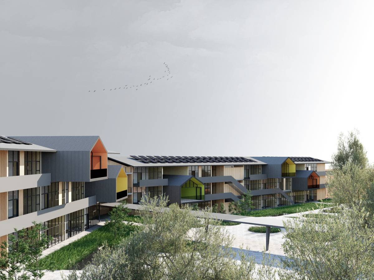
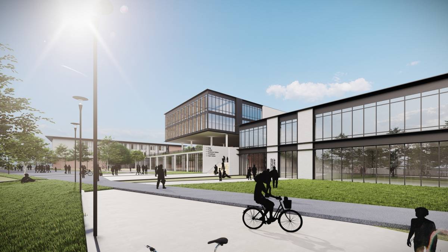
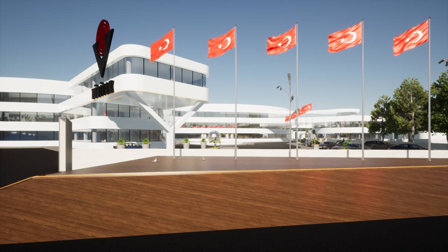
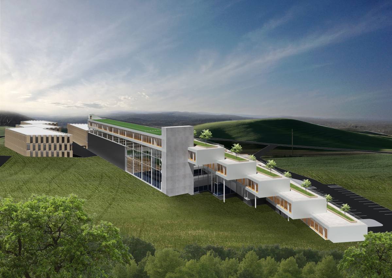
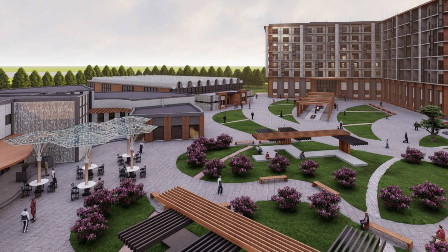
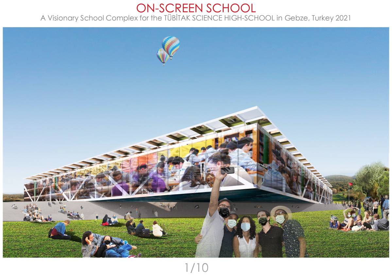
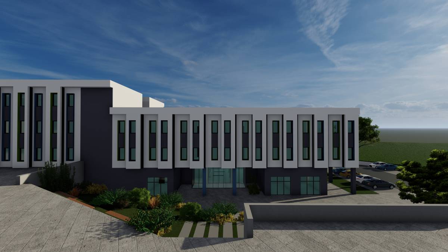
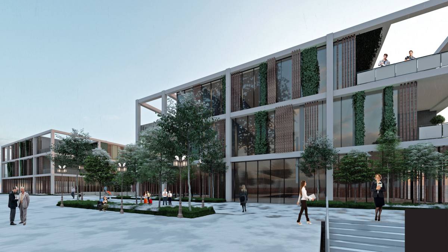
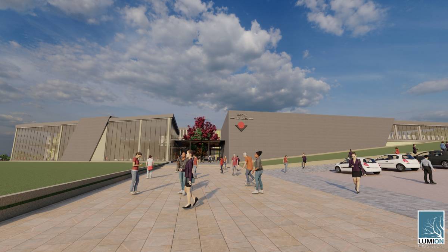
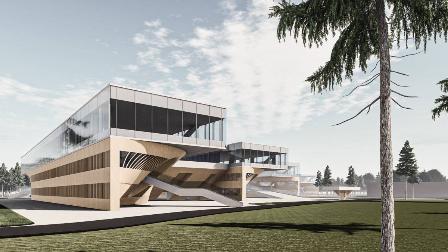
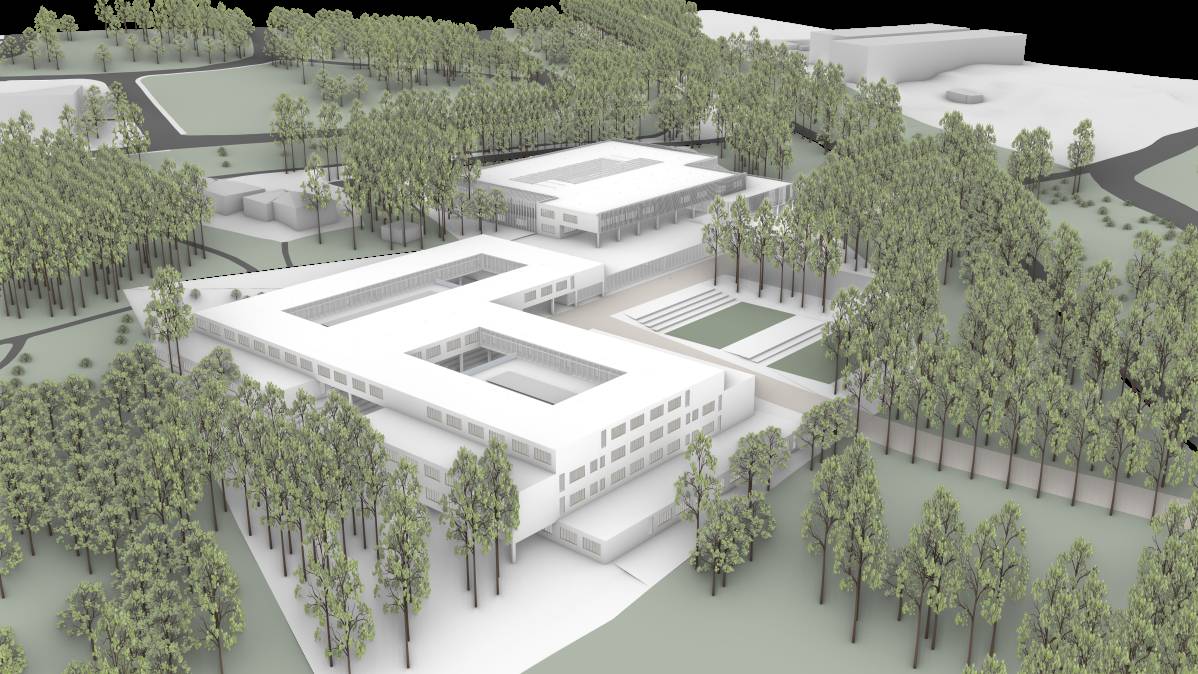
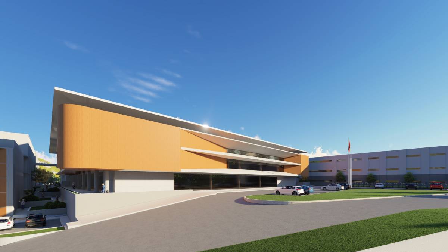
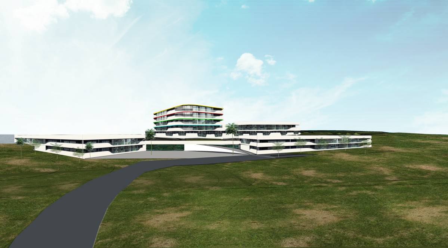
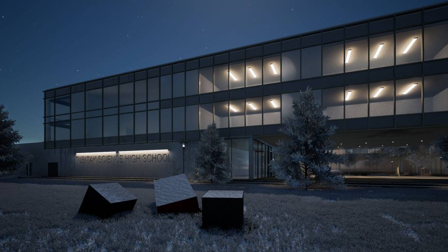
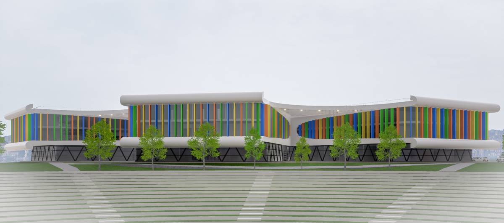
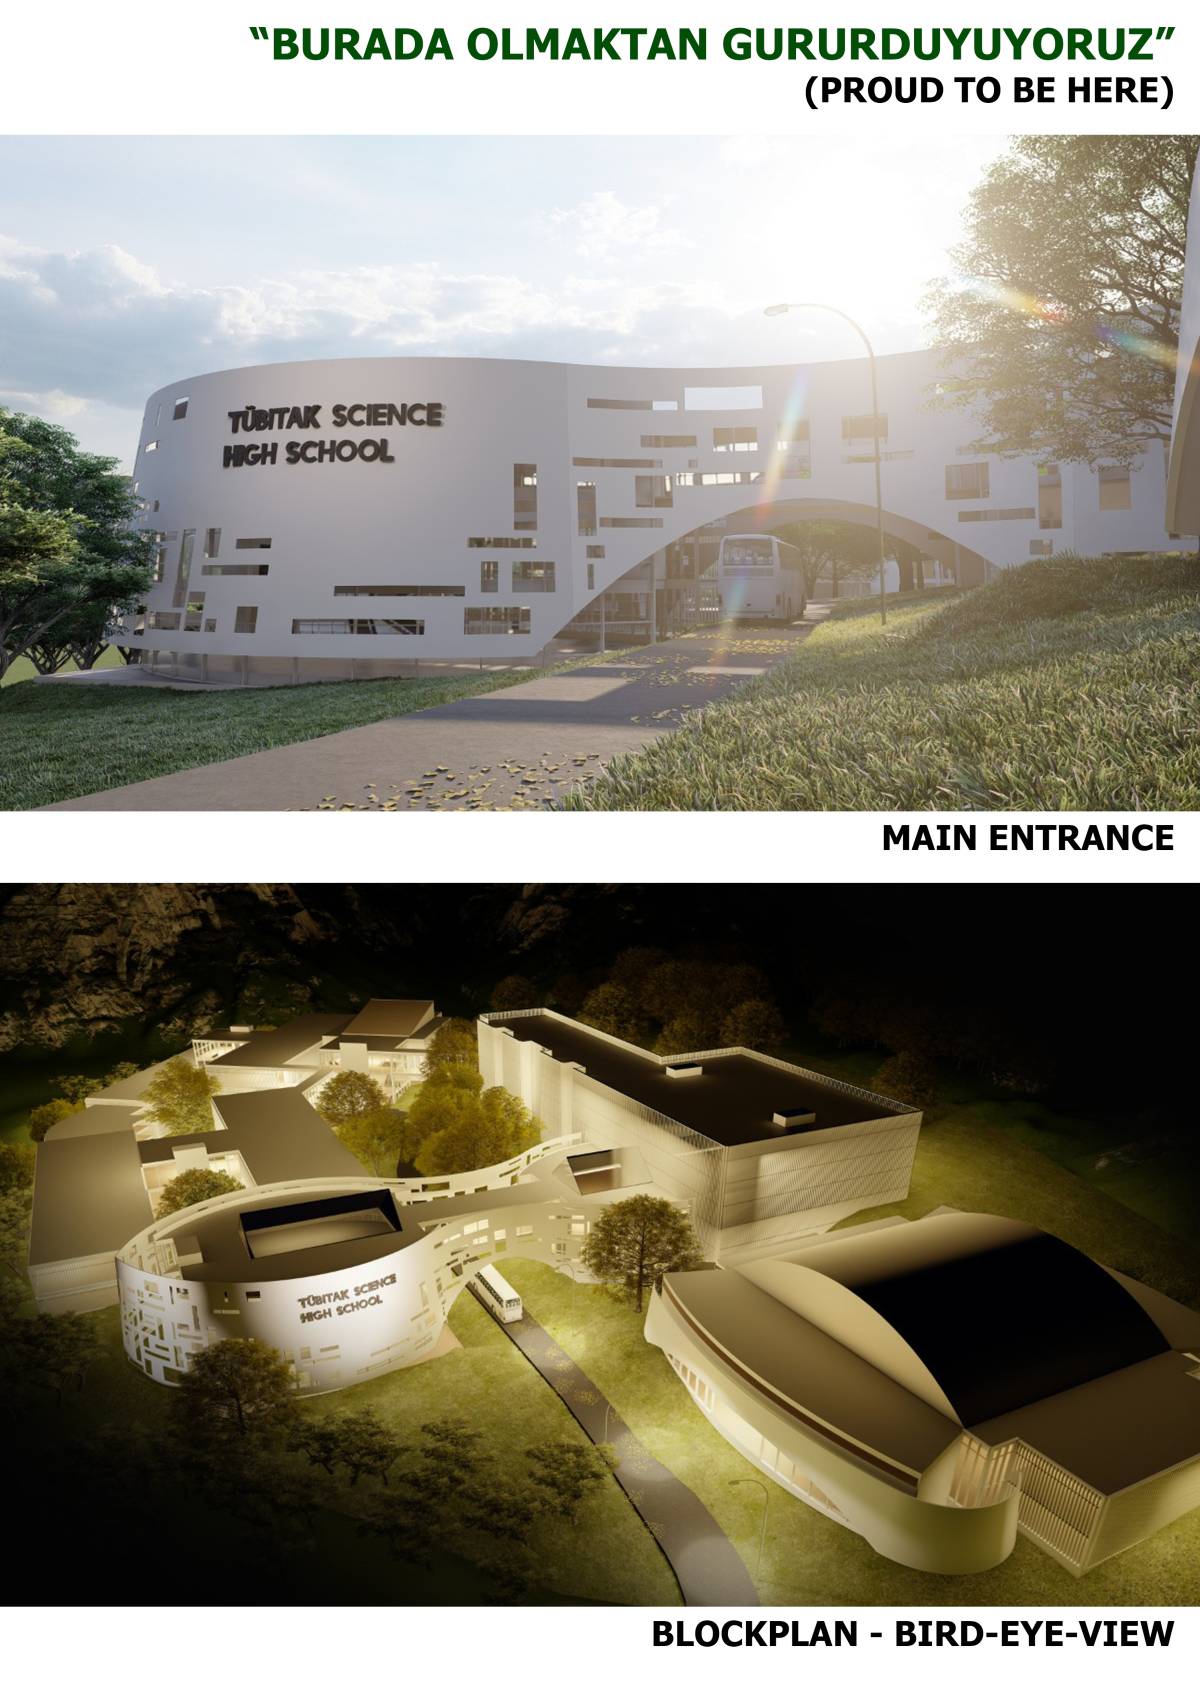
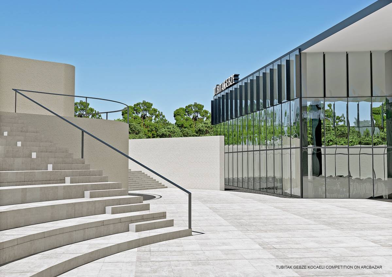
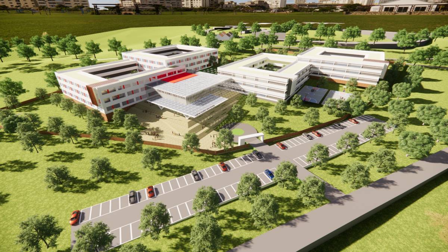
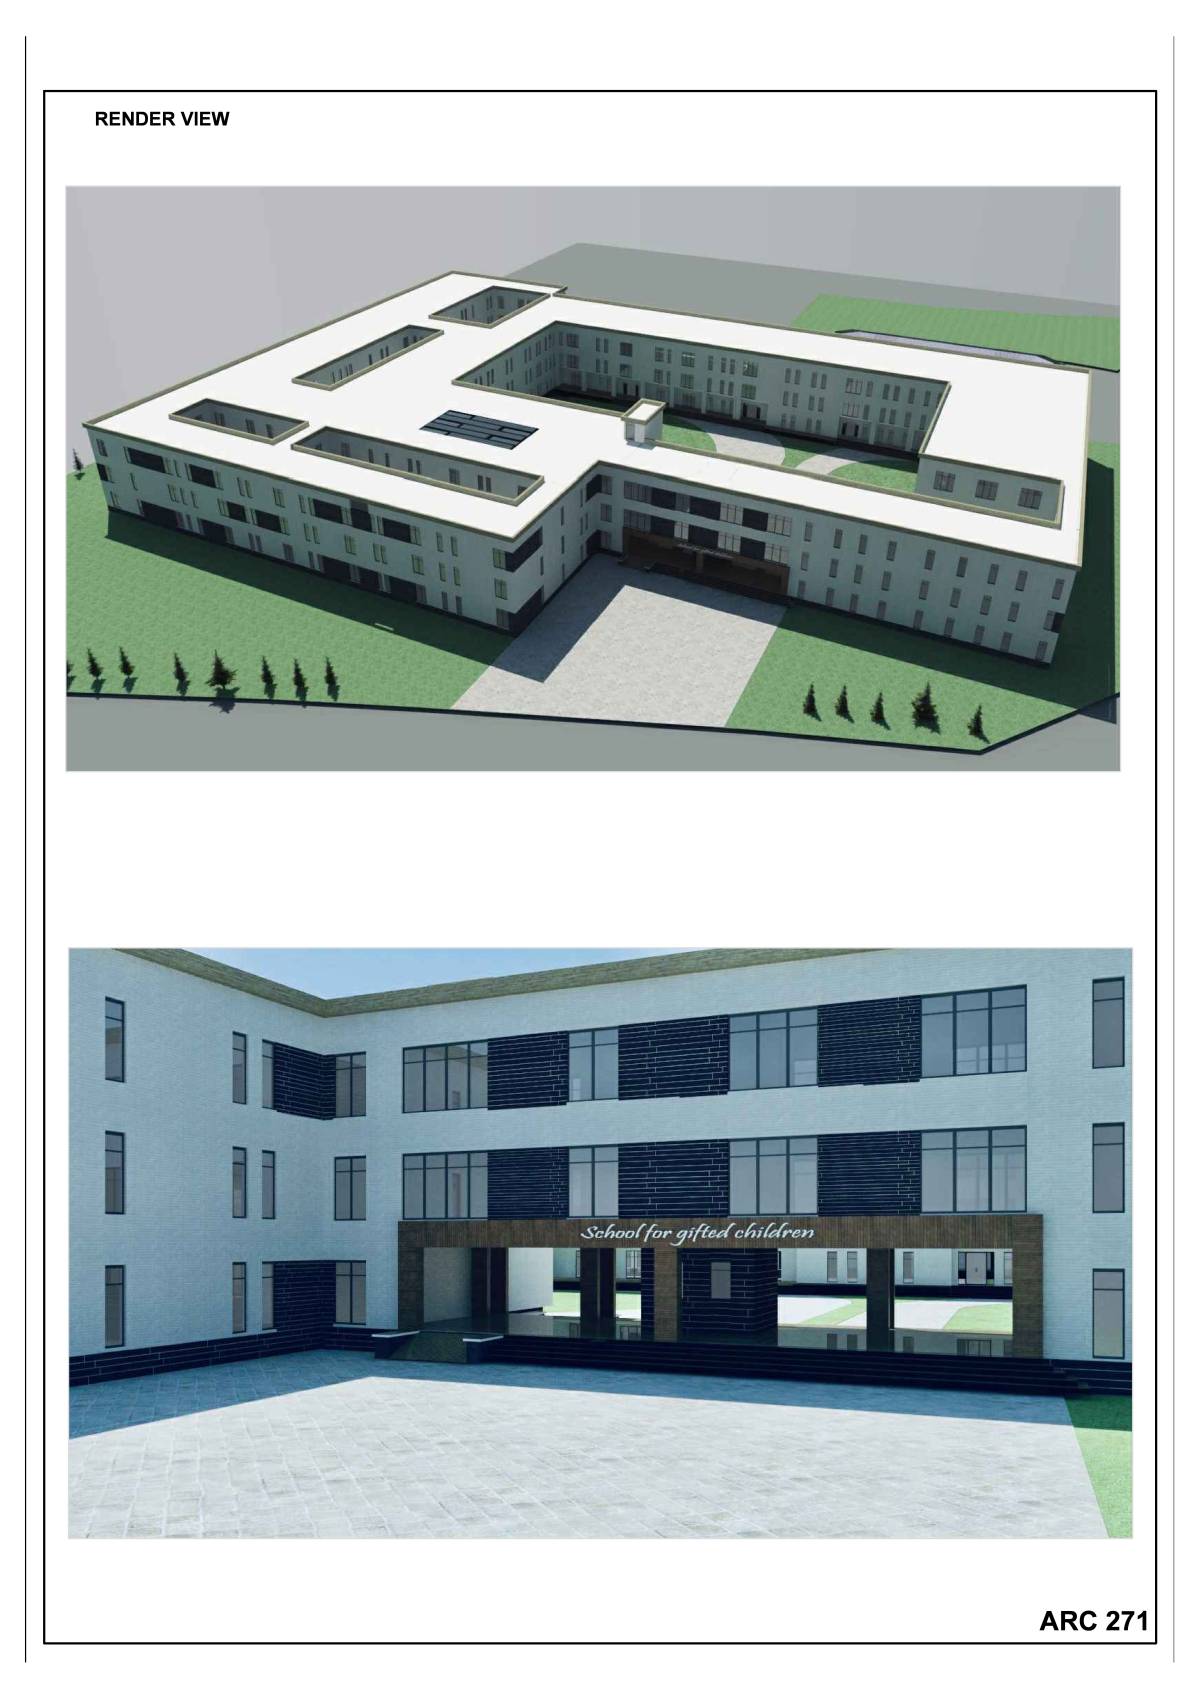
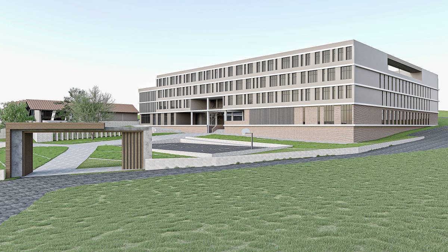
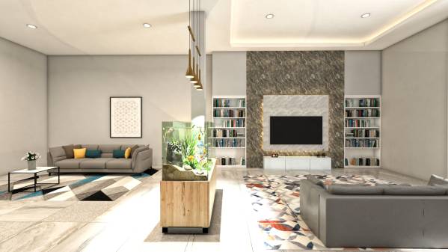
This design carries a comfortable, accessibility, modern, Islamic building.
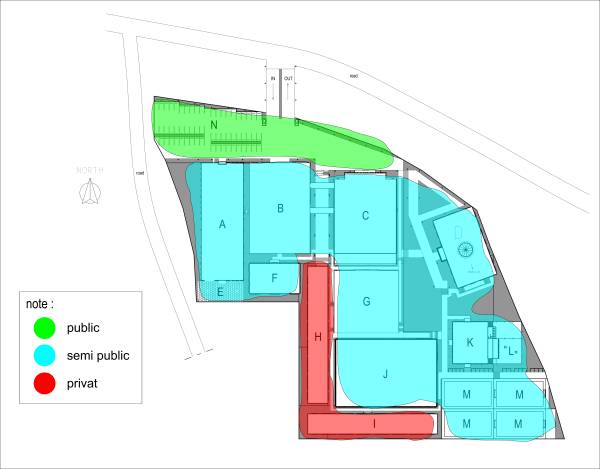
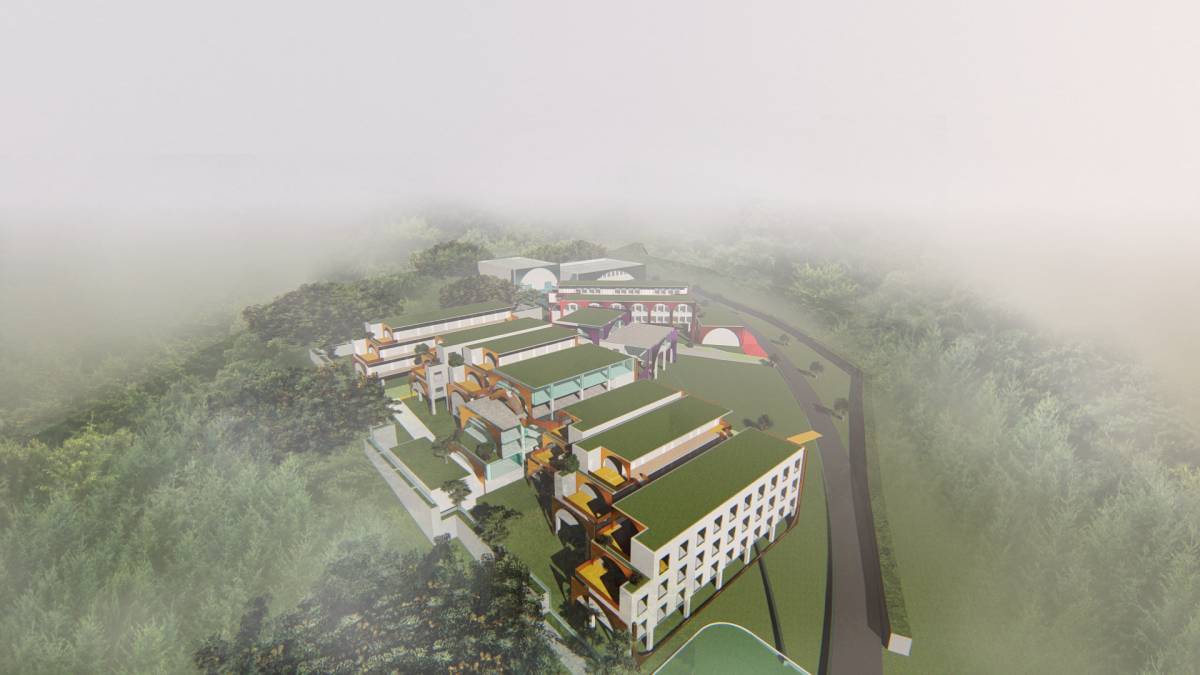
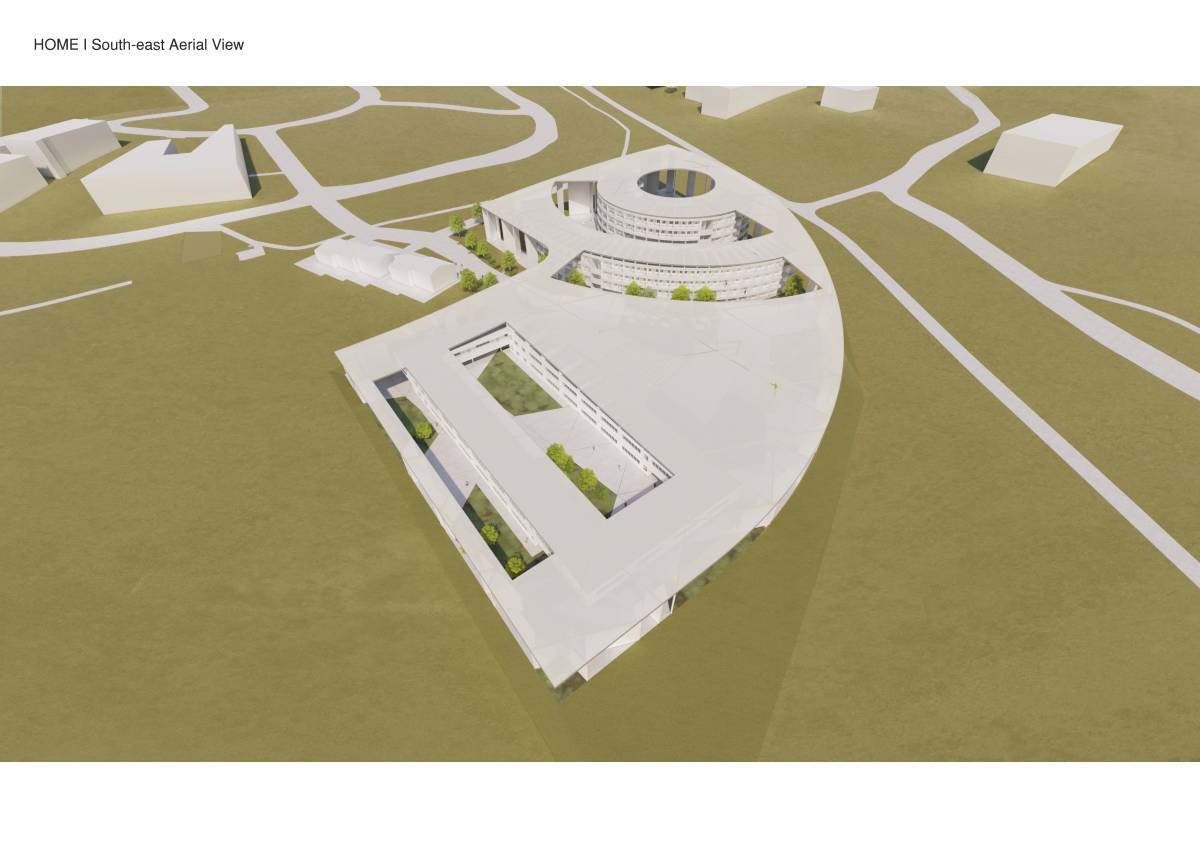
have public, semi-public, san-private zoning
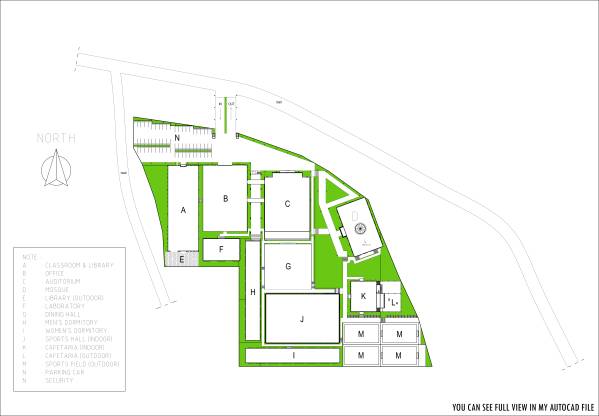
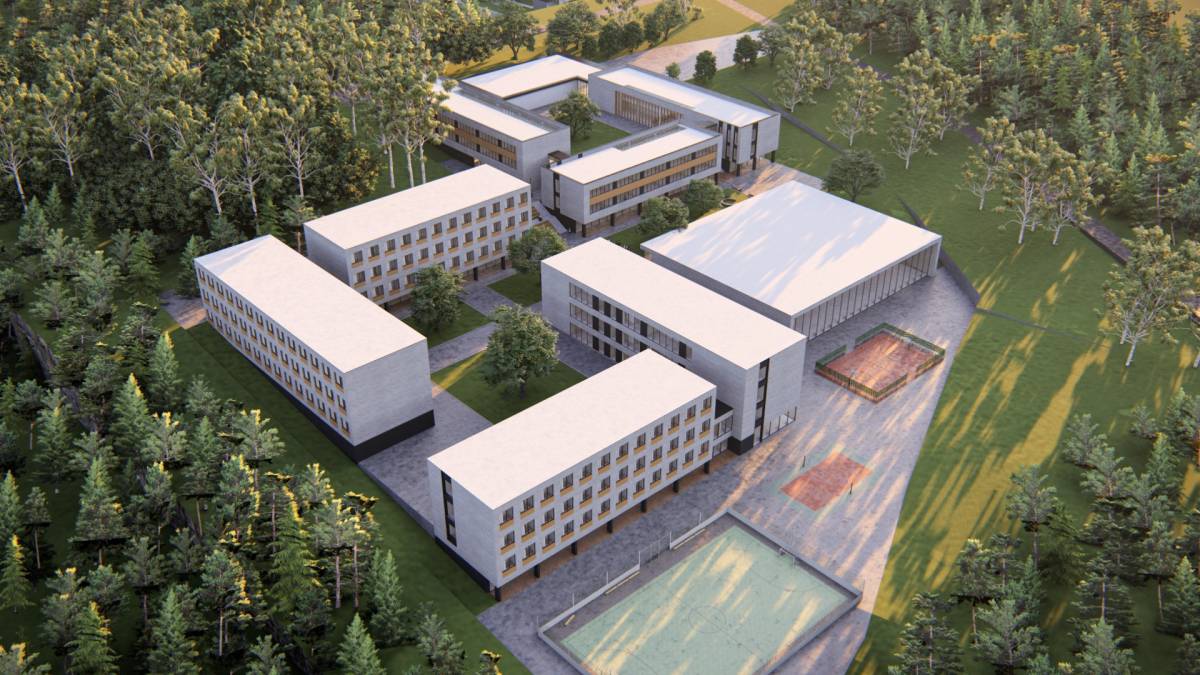
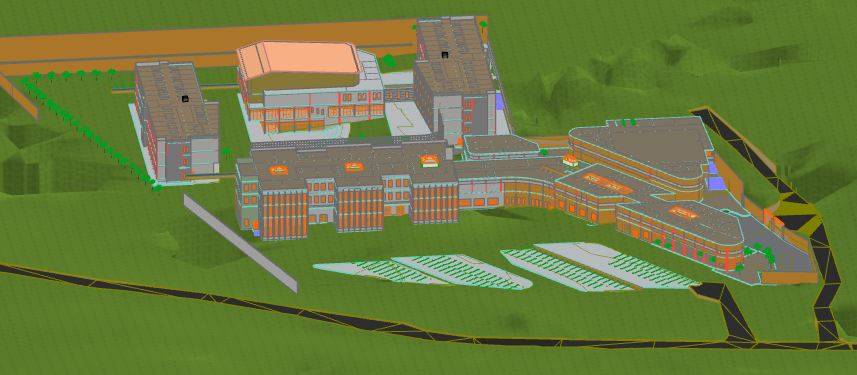
The buildings of this site plan include:
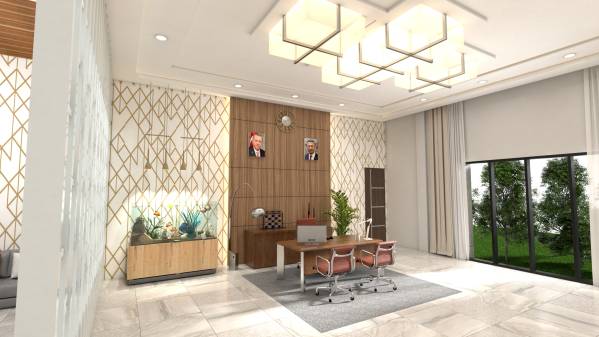
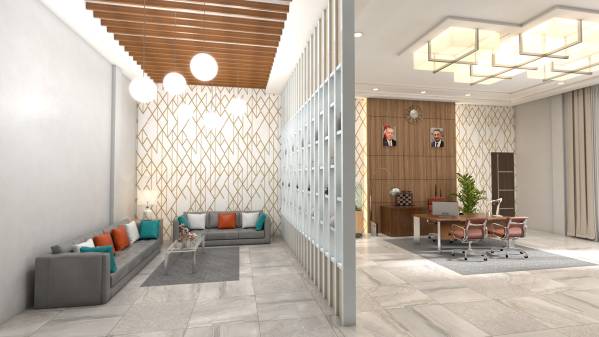
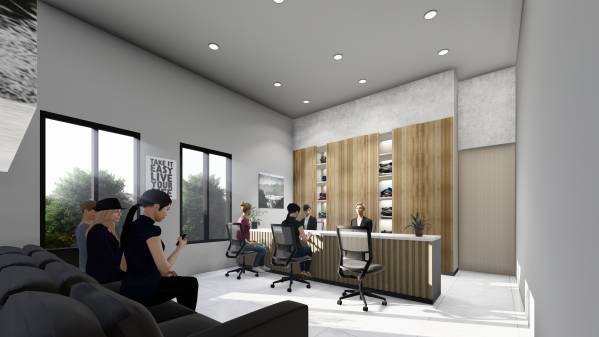
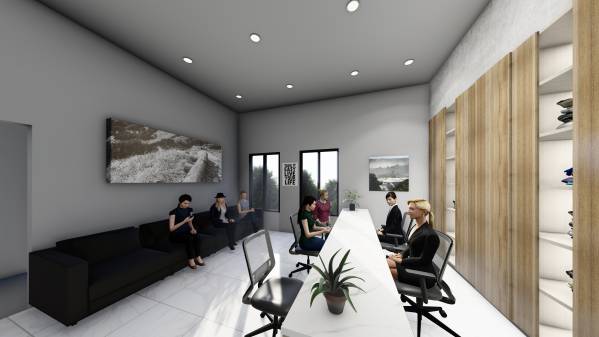
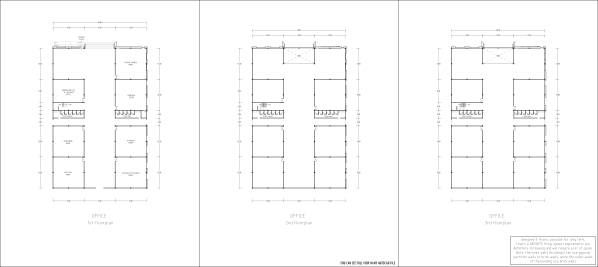
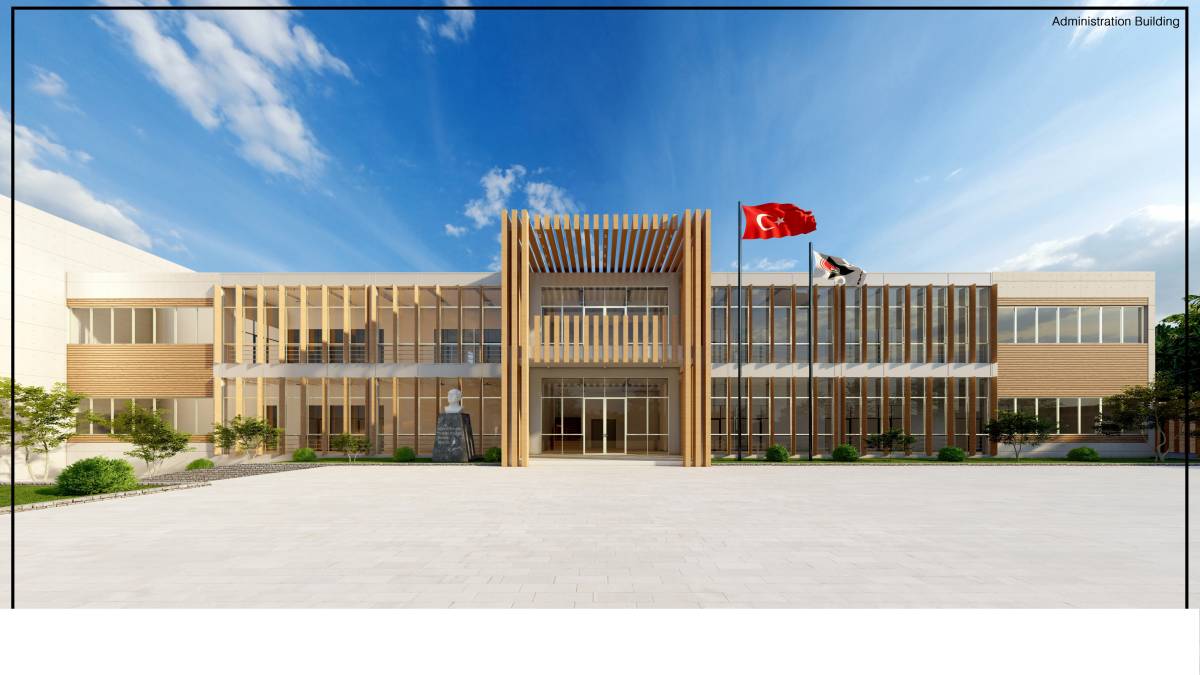
1. Office
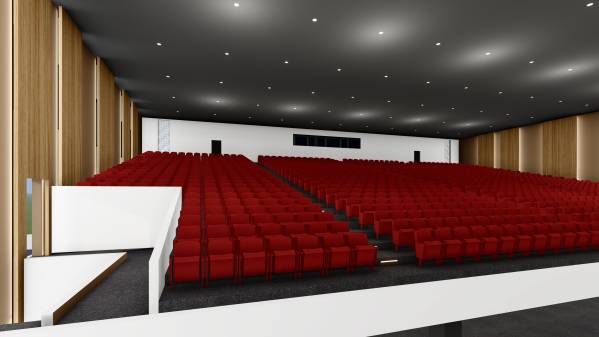
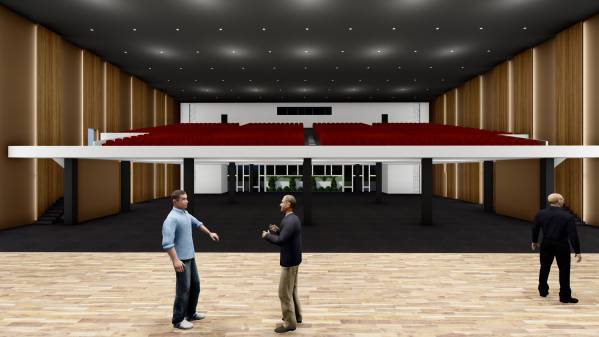
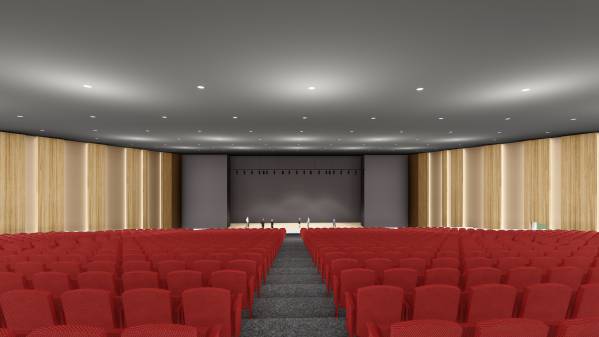
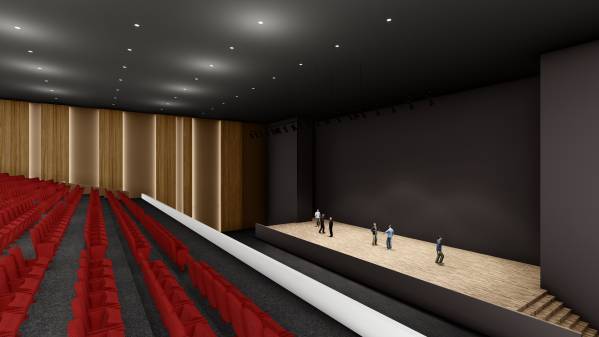
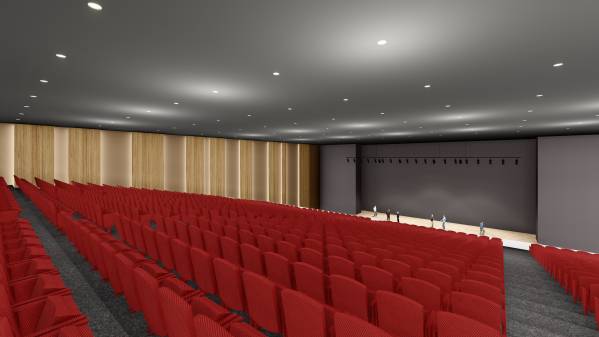
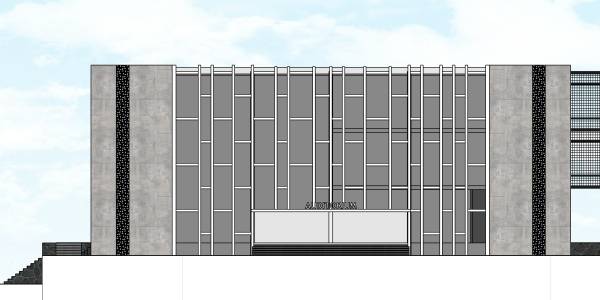
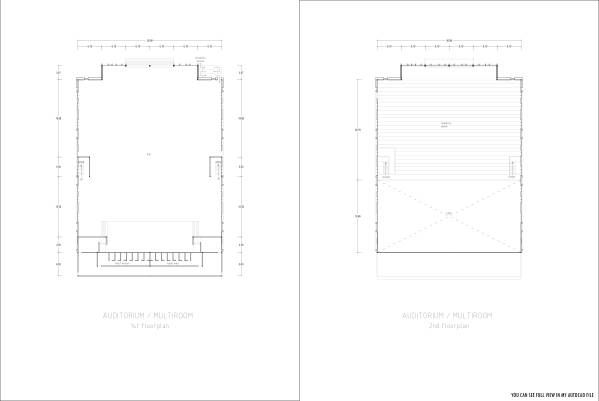
2. Auditorium / Multifunctional Building
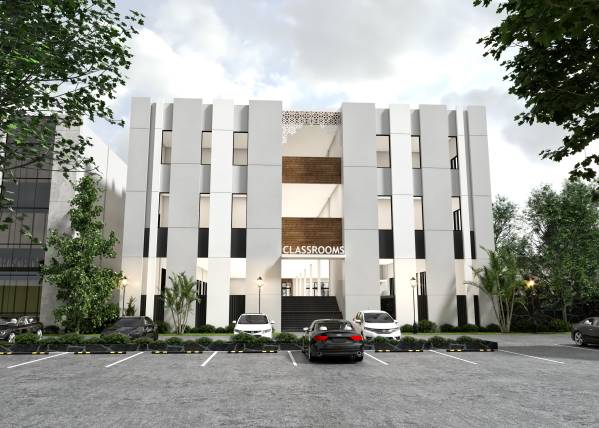
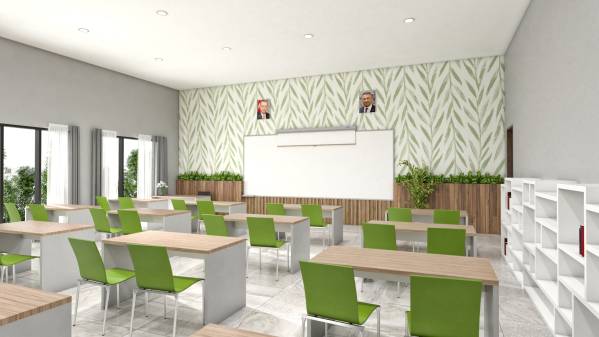
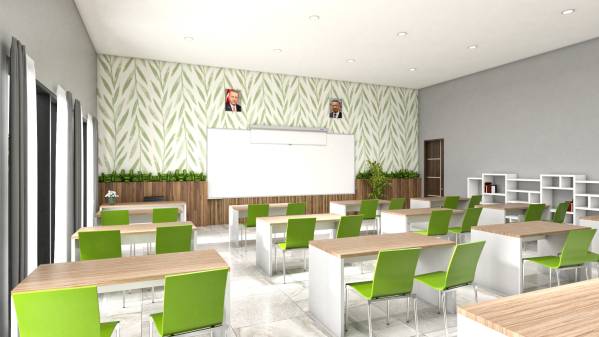
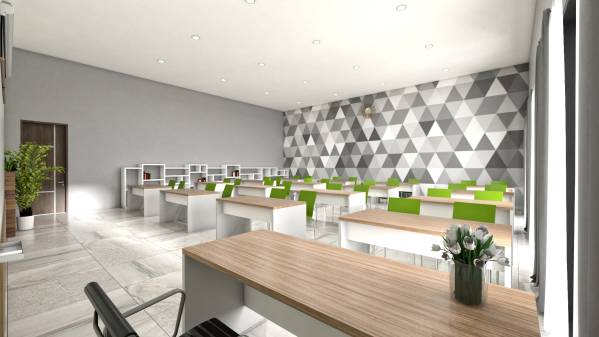
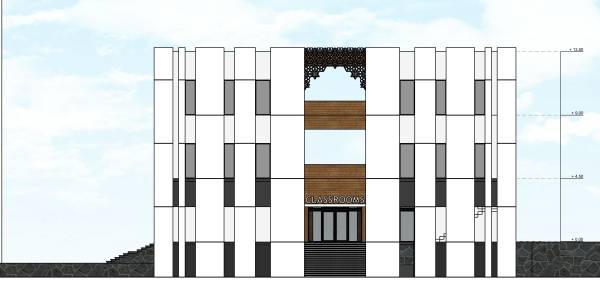
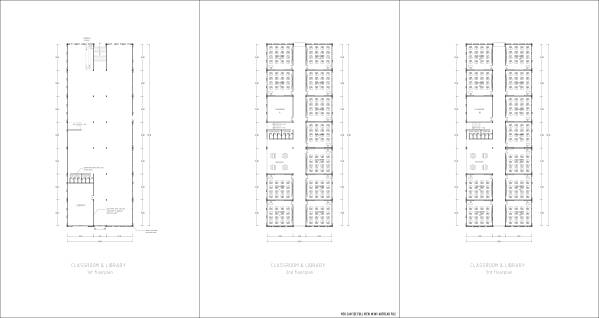
3. Classroom
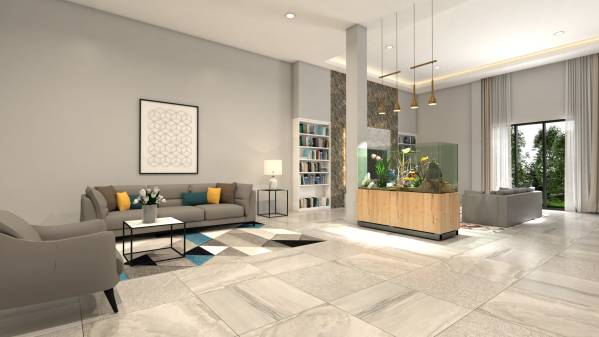
4. Library (indoor and outdoor)
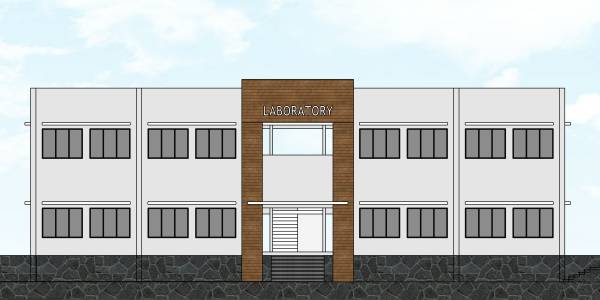
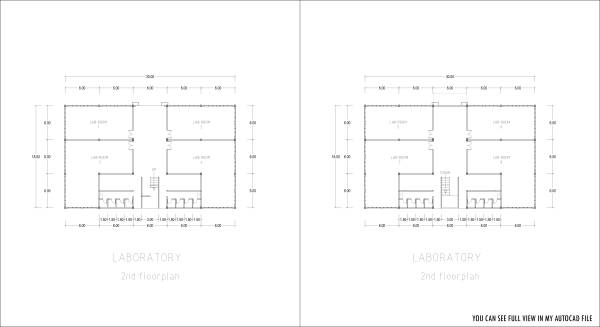
5. Laboratory
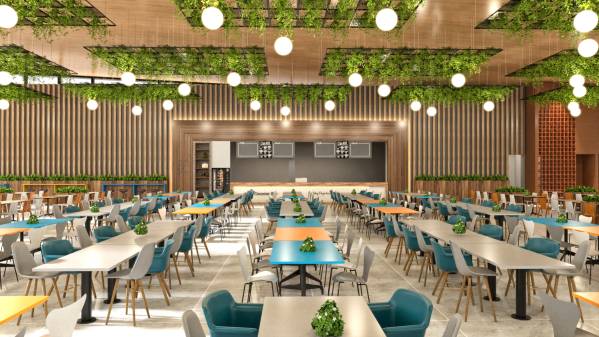
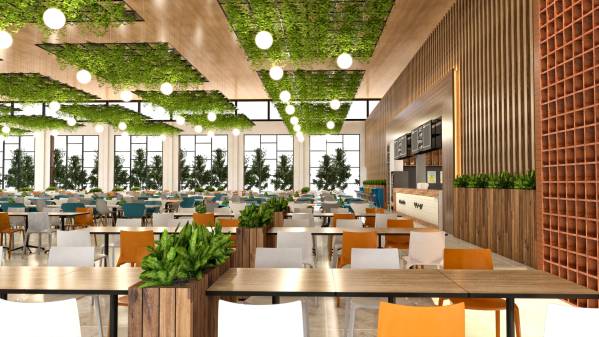
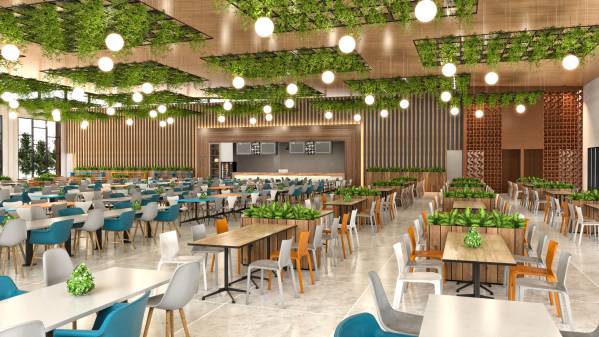
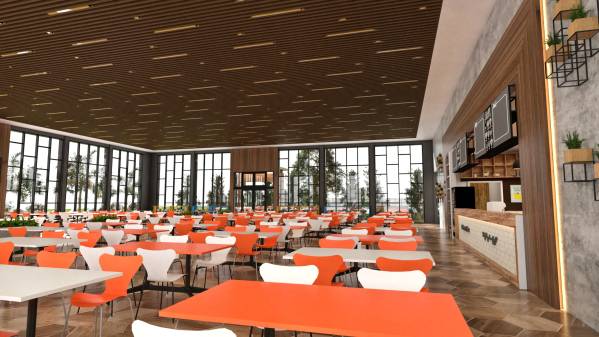
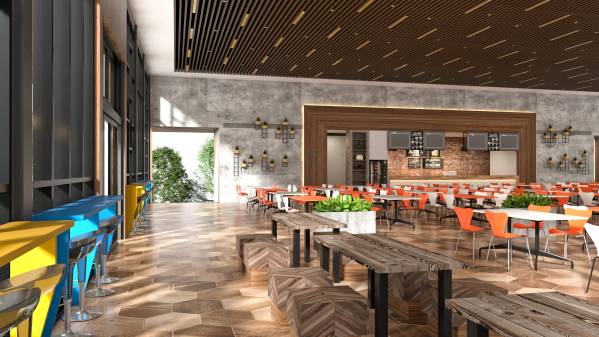
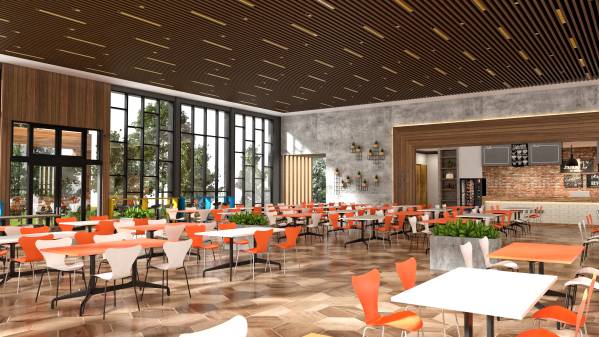
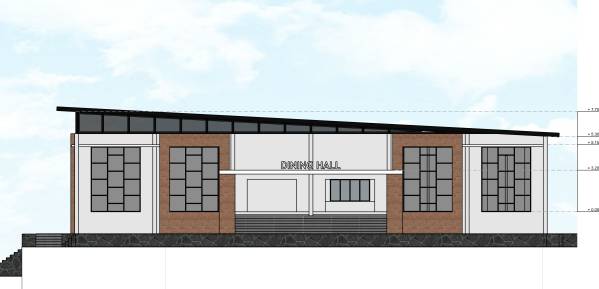
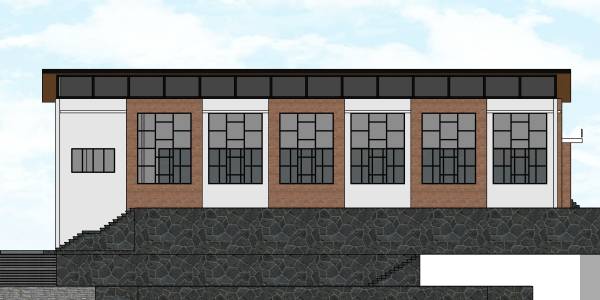
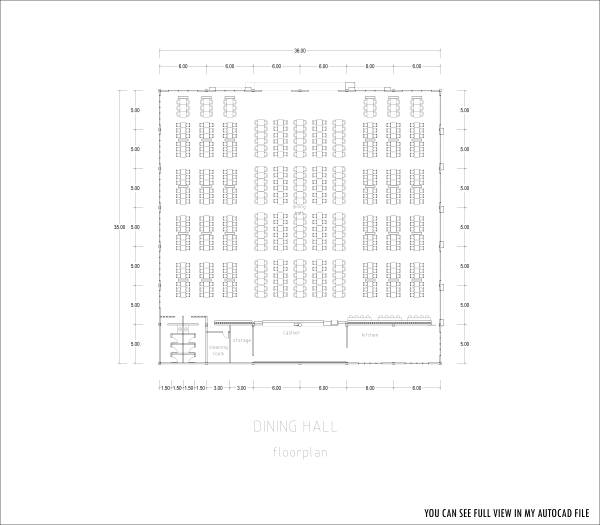
6. Dining hall
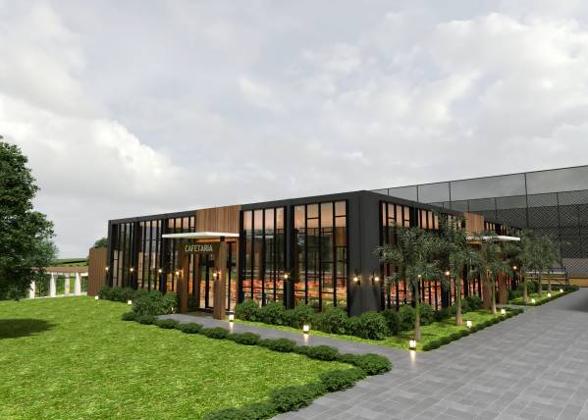
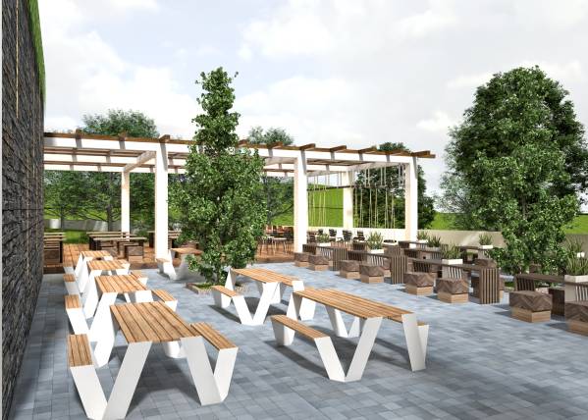
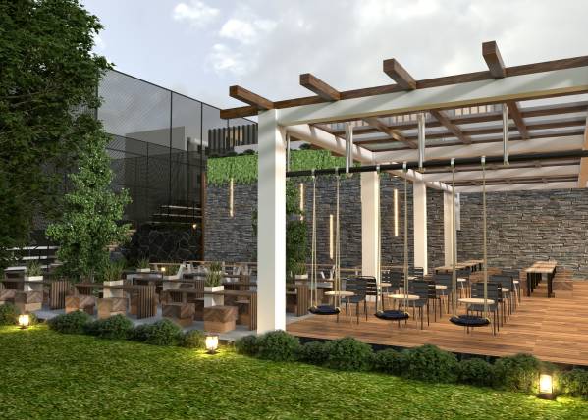
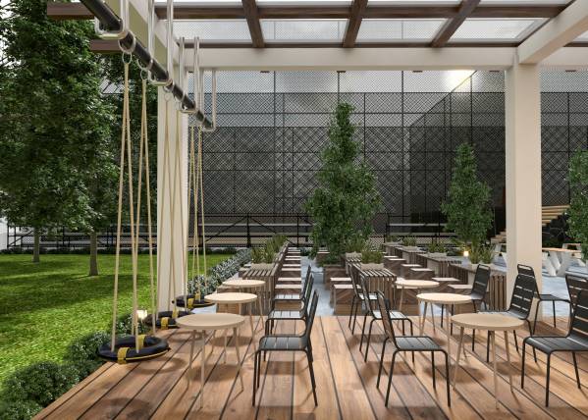
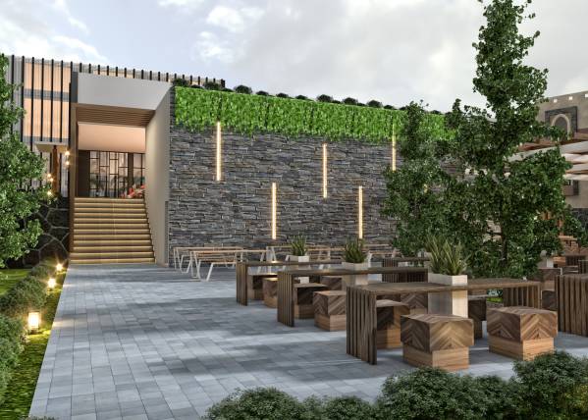
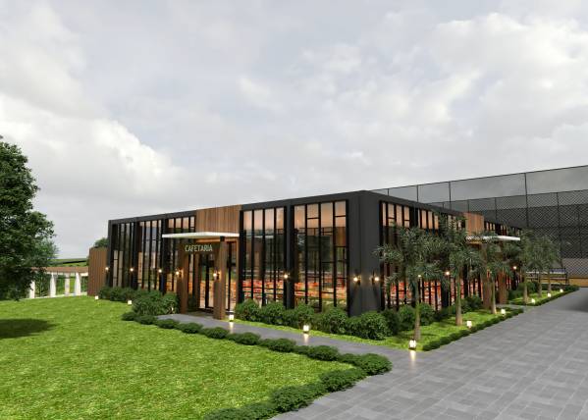
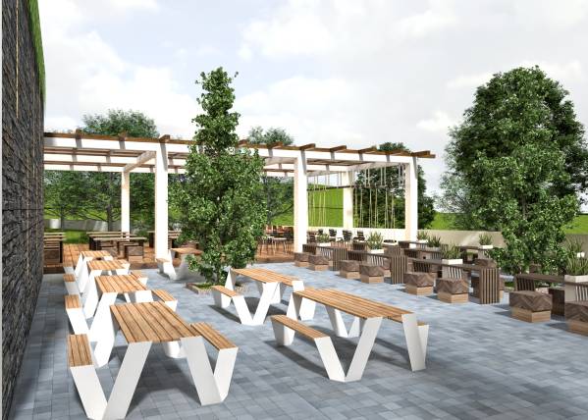
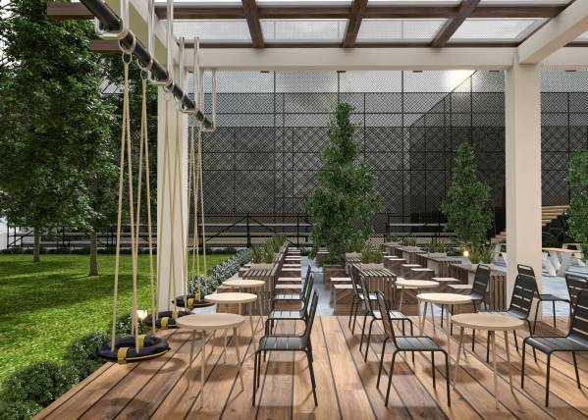
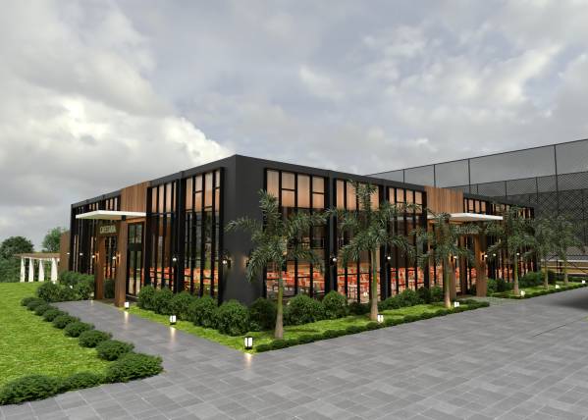
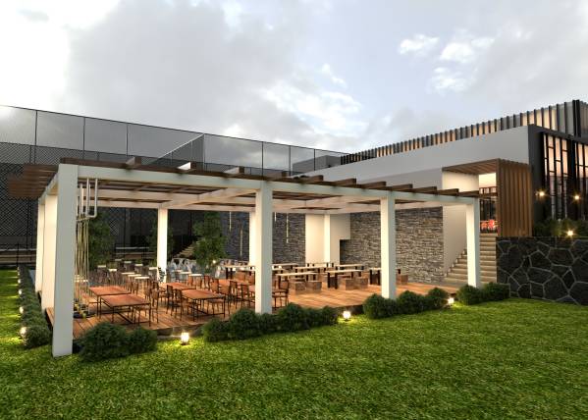
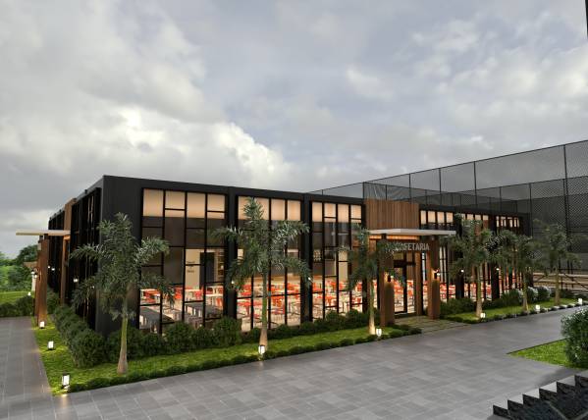
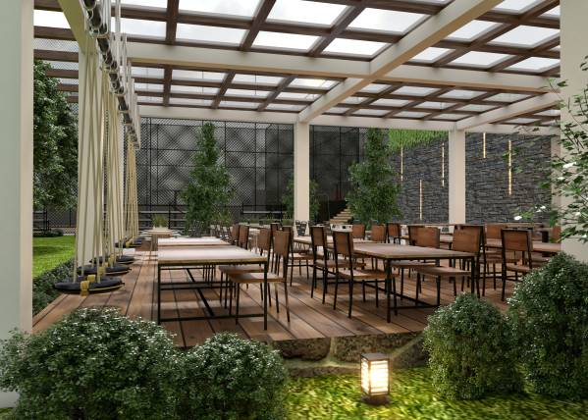
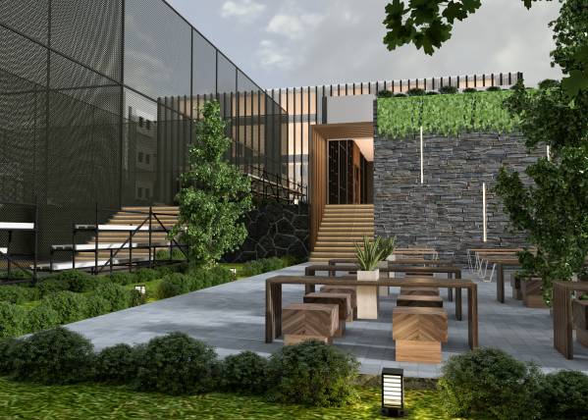
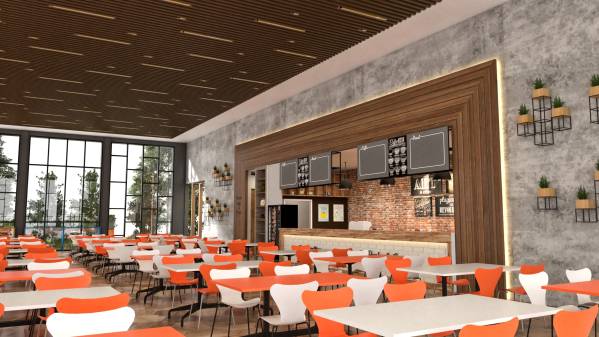
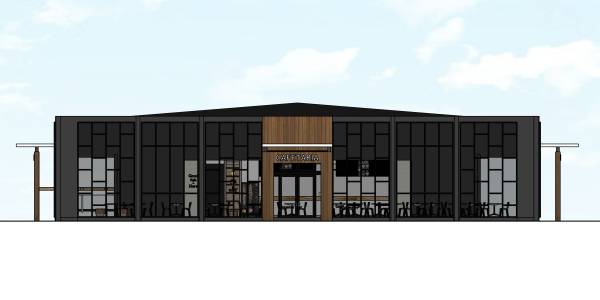
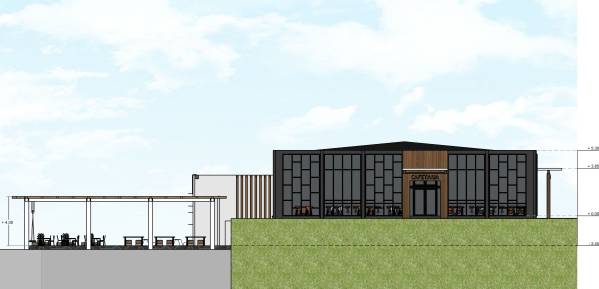
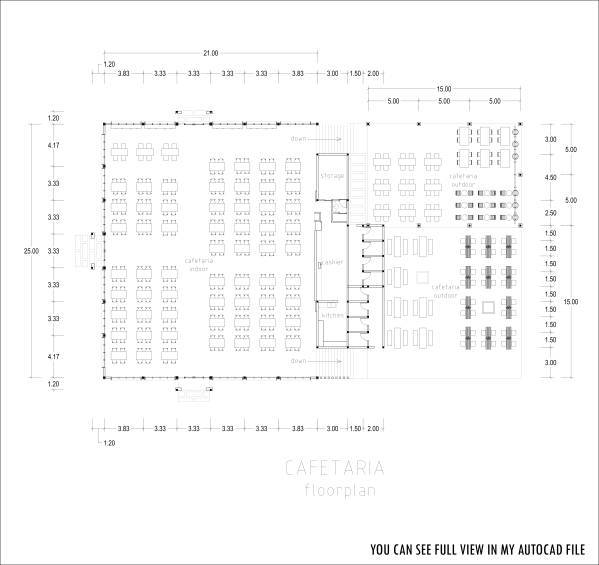
7. Cafeteria (indoor and outdoor)
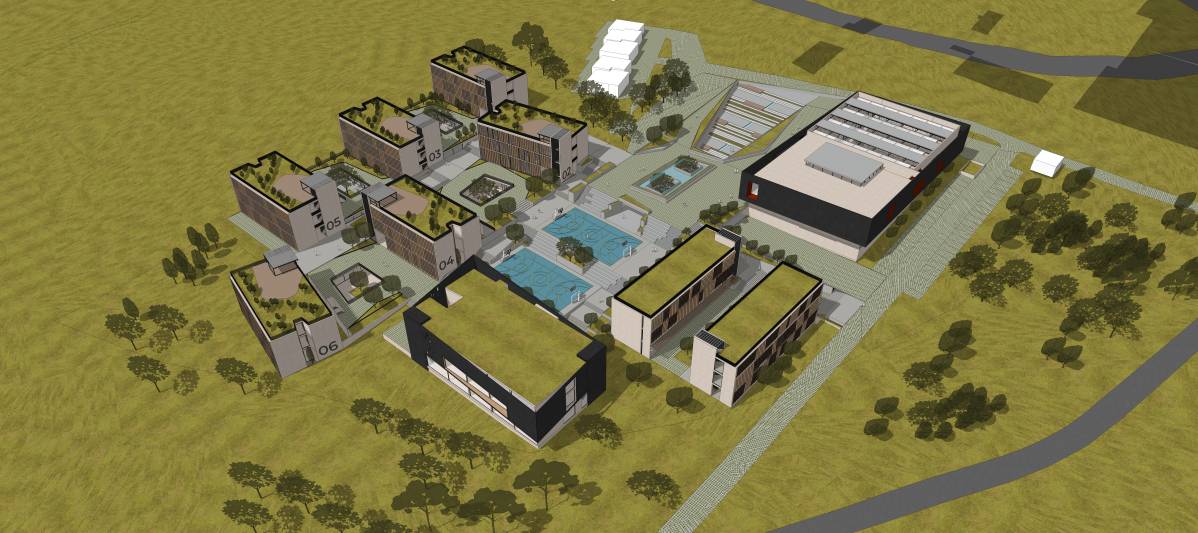
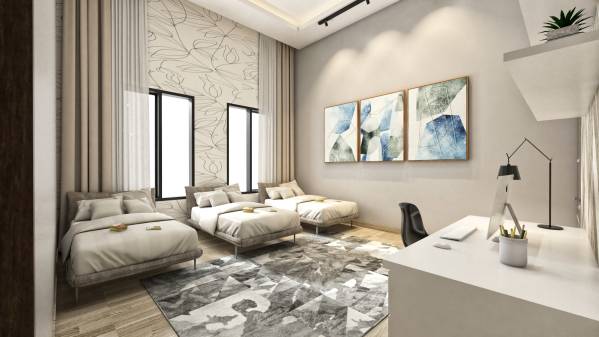
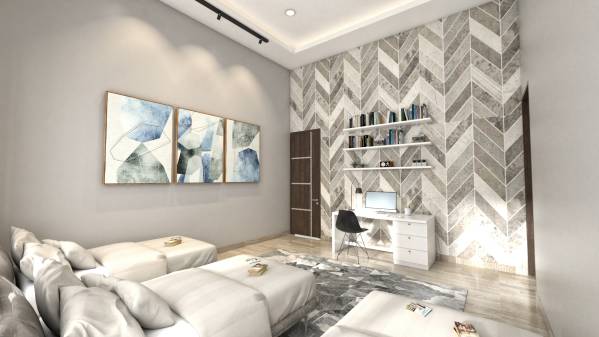
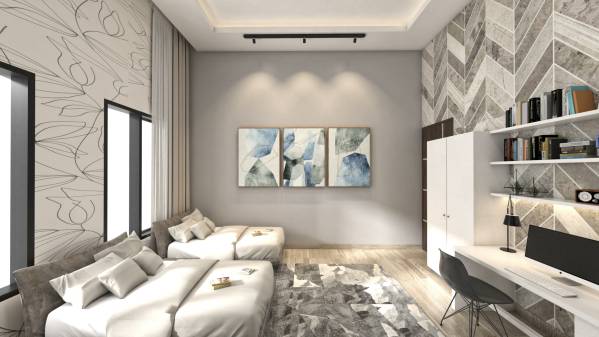
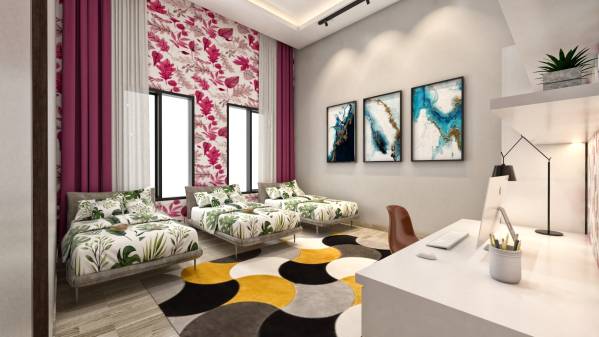
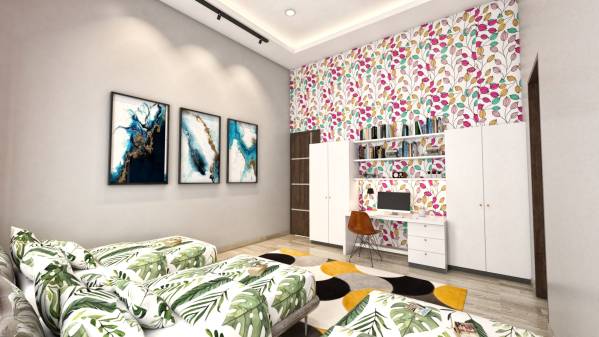
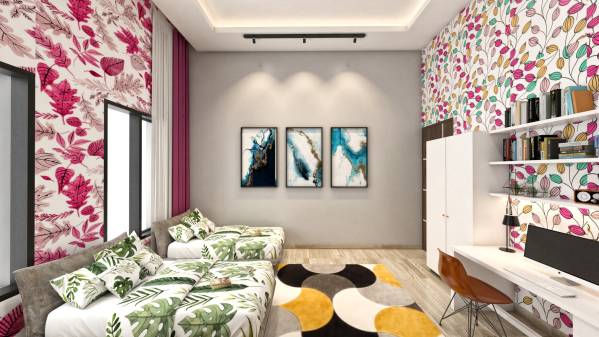
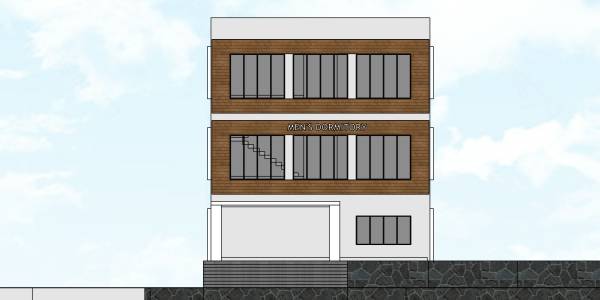
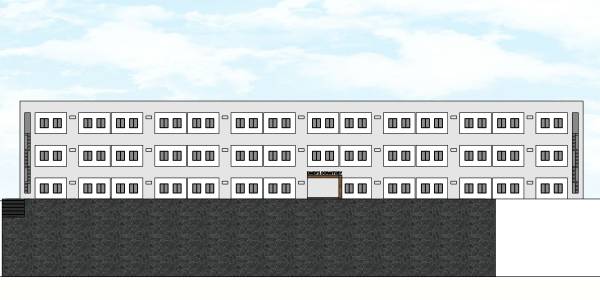
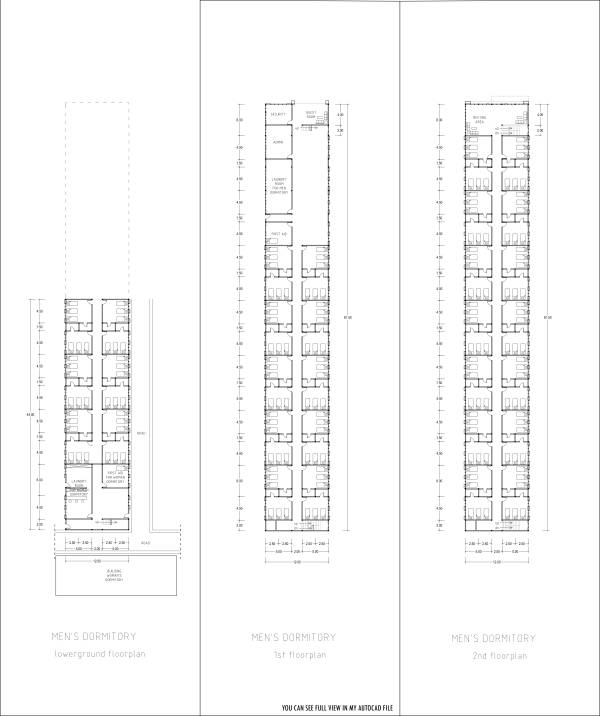
8. Men's dormitory
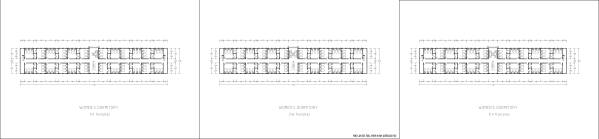
9. Woman's dormitory
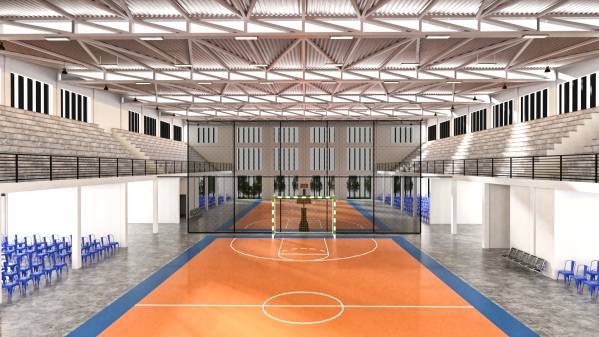
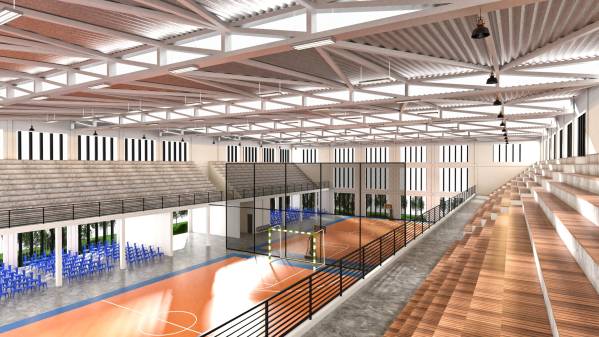
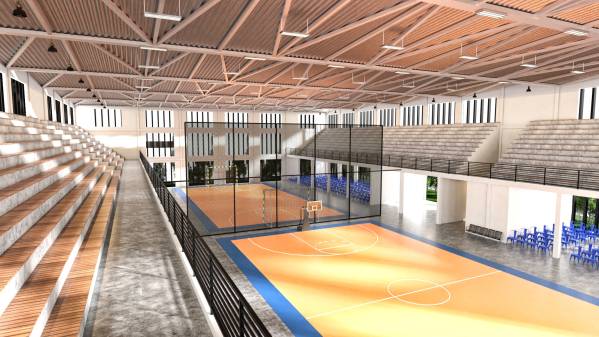
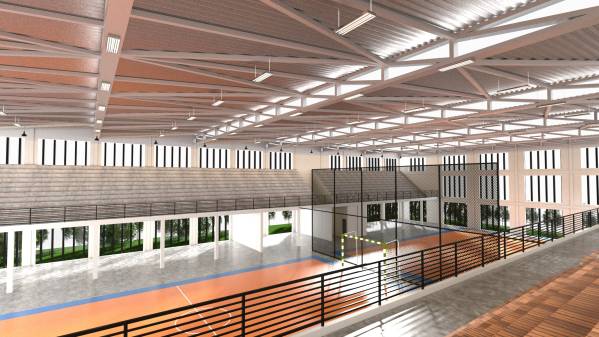
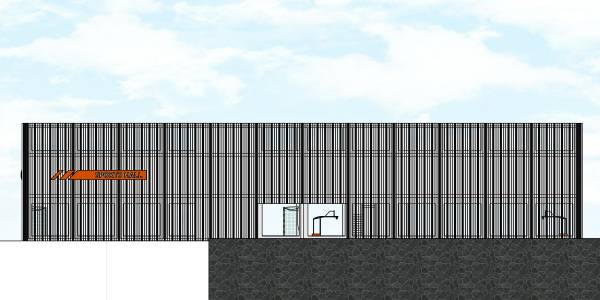
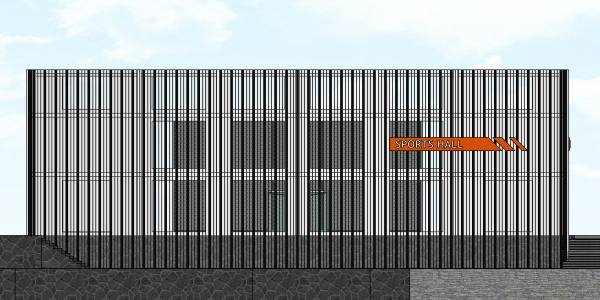
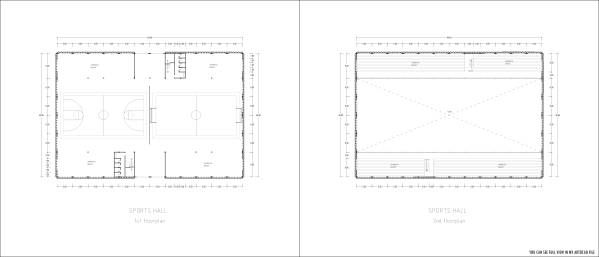
10. Indoor and outdoor sports hall
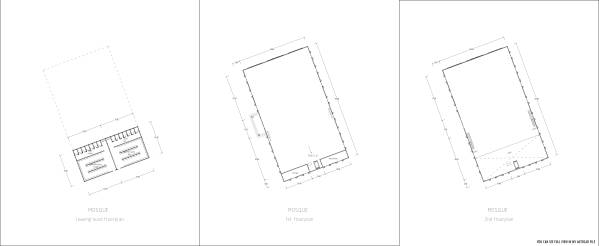
11. Mosque
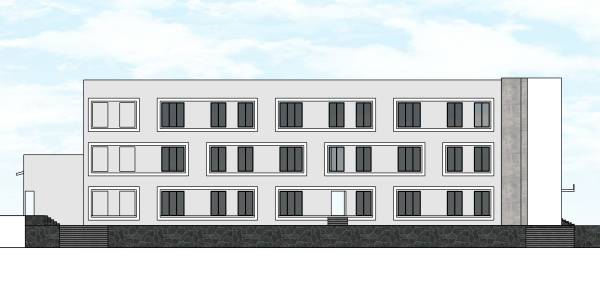
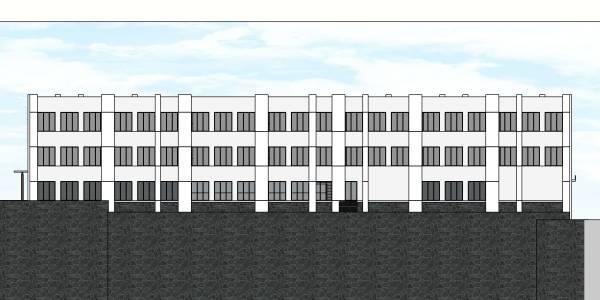
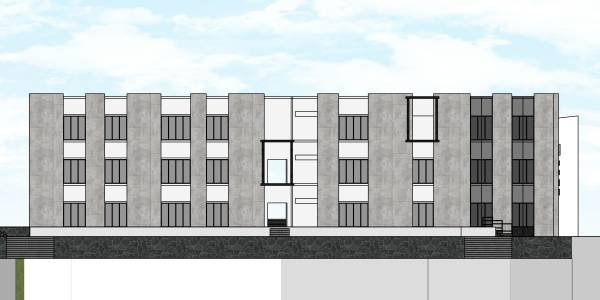
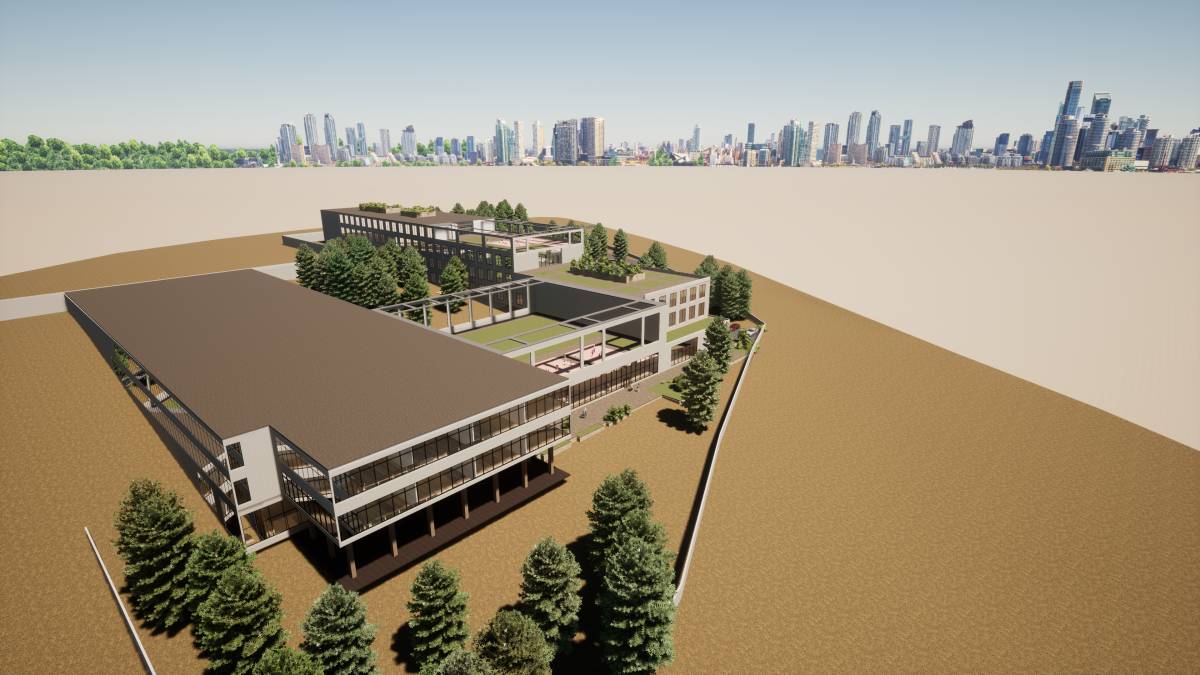
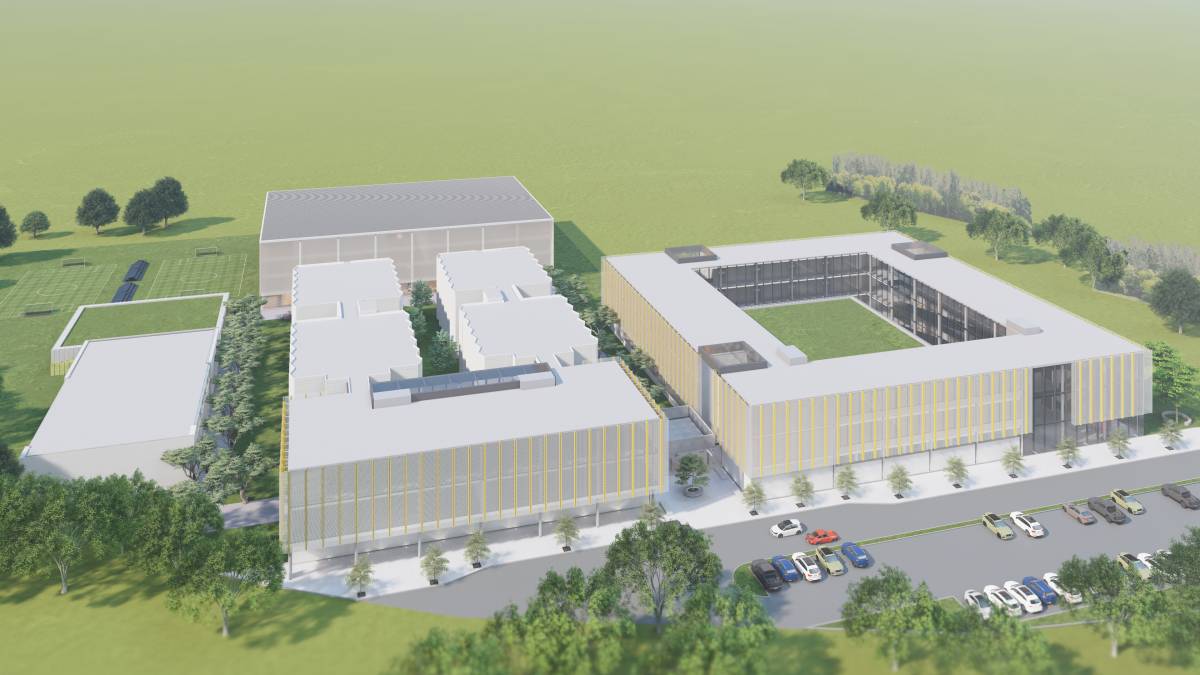
The maximum height of this building is a maximum of 3 floors.
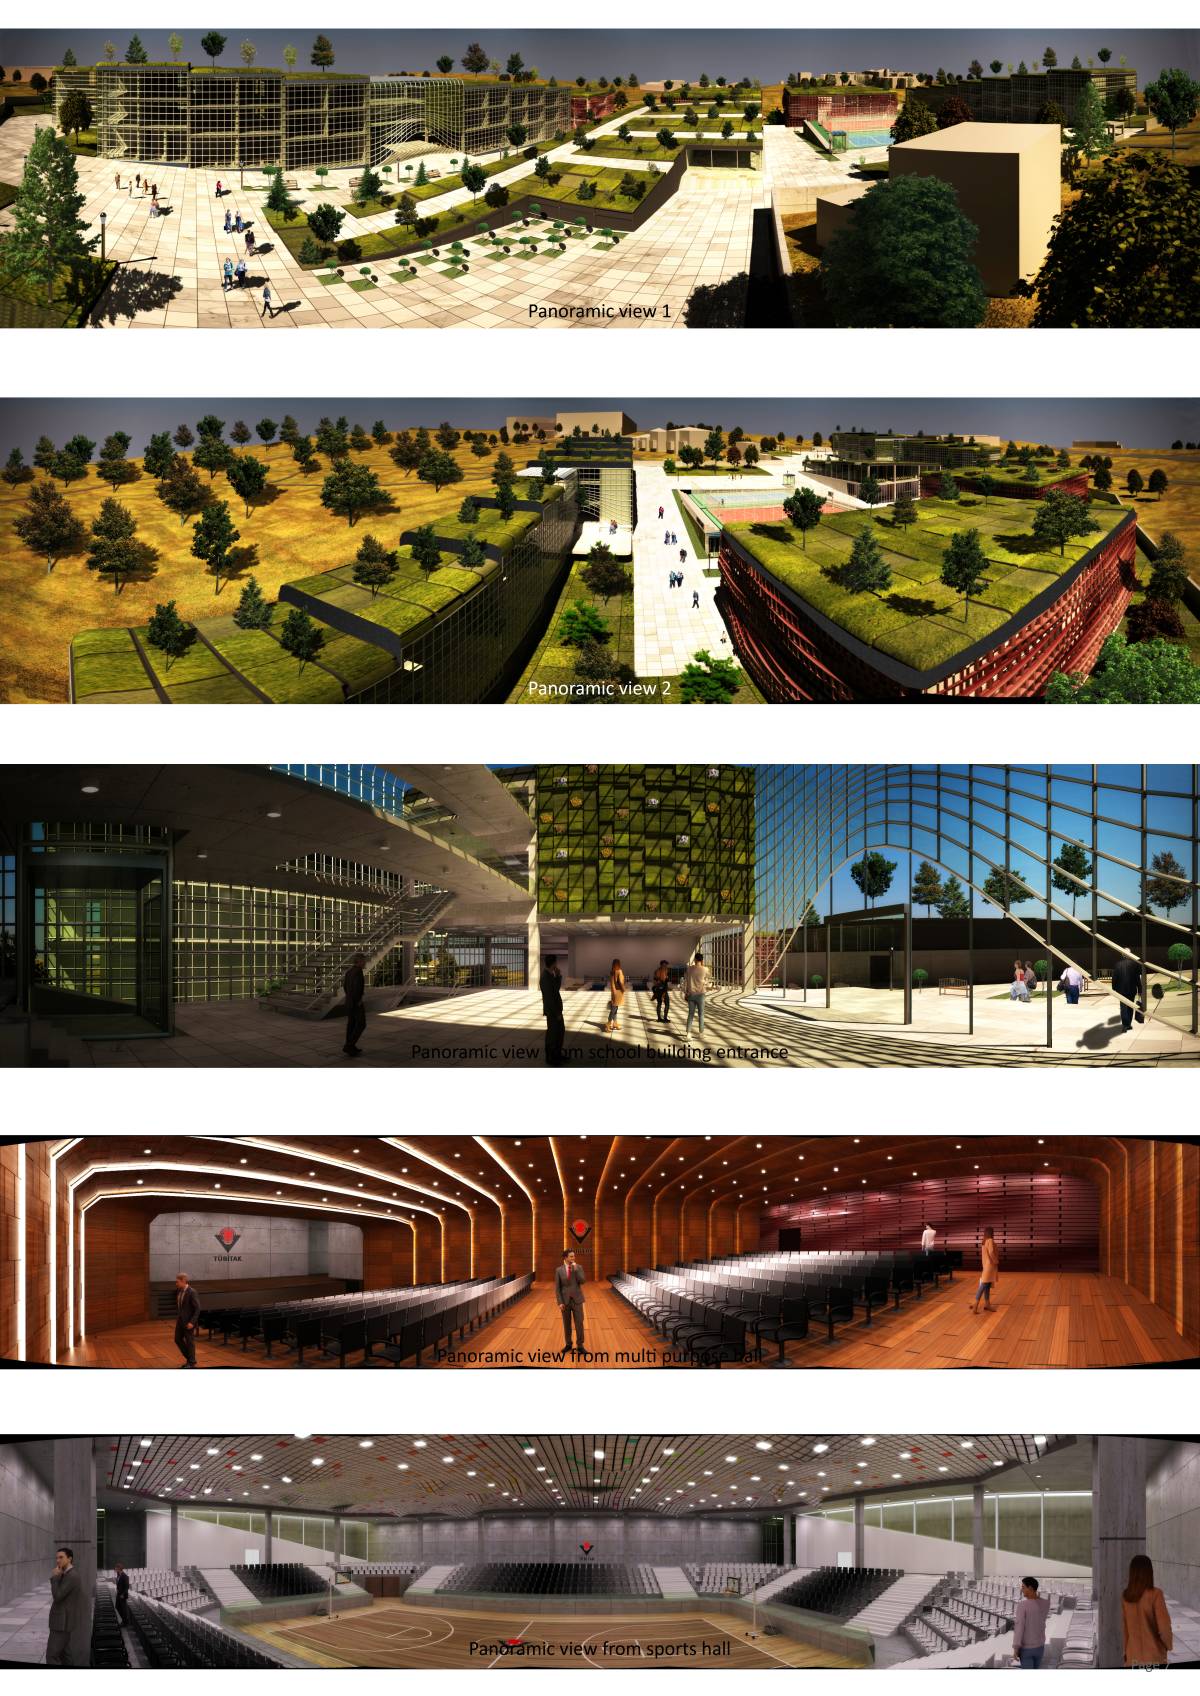
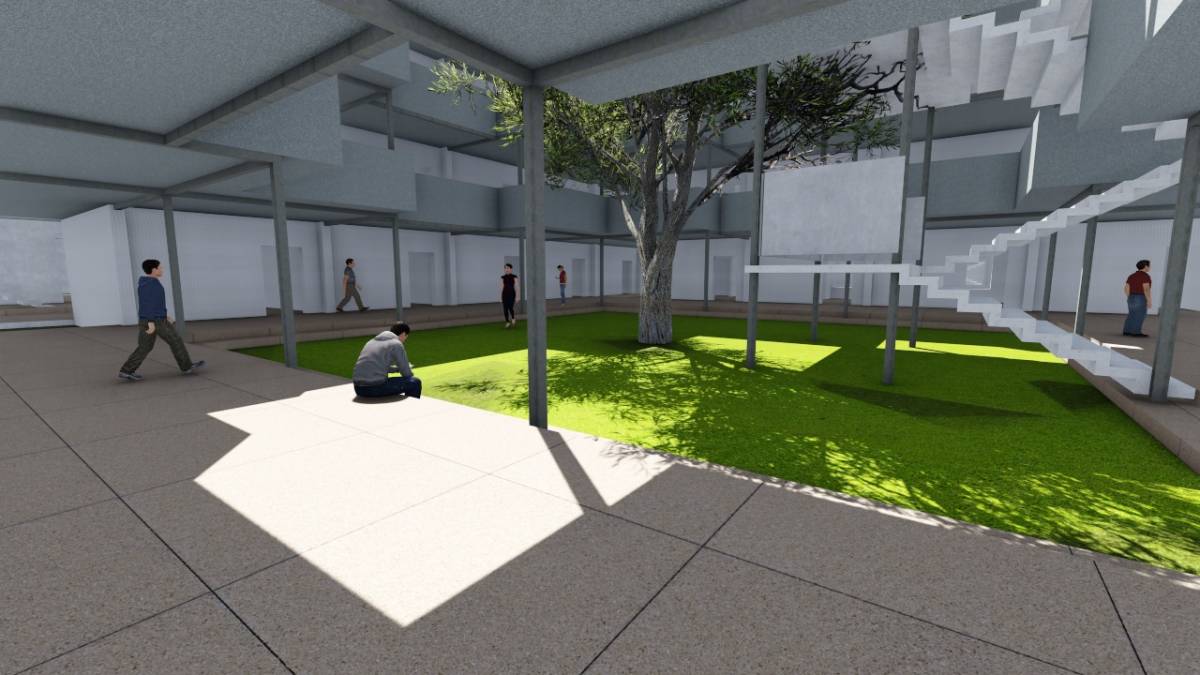
with a ceiling height of 4.5 meters, because this building is a semi-public (school) then the standard height is at least 4 meters, then this standard building has a height of 4.5 meters per floor, to maximize natural air and light in public / semi-public spaces. public (flow area), certain spaces using air conditioner
Note: there is still a lot of space in the office building, allowing for additional space for the long term, the construction of walls in the building (except the stairs and toilet walls) can use partitions that can be changed according to space requirements / or can use permanent brick walls
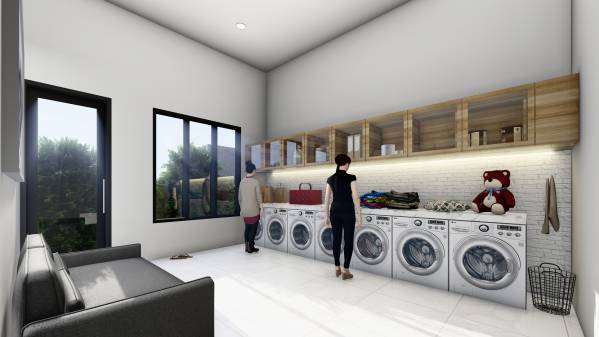
can be seen from the animated video that I have attached
hope it inspires