Ricevi tanti progetti per il tuo progetto. Scegli quello che ami.
Veri architetti e designer di tutto il mondo inviano progetti per il tuo progetto, da $250. Preventivo gratuito, senza impegno.
I clienti valutano i progetti vincitori 4.5 su 5 (890+ recensioni)Cancellazione gratuita entro 24 ore dal lancio del concorso!Come funzionaSei un designer? Esplora i concorsi →
thanks for the competition
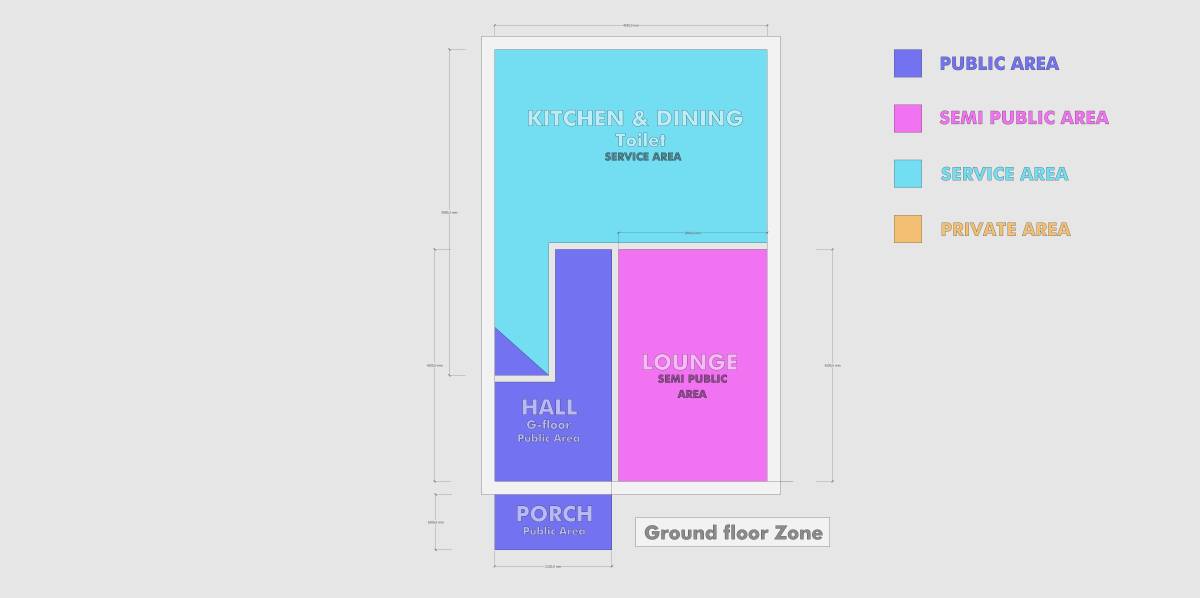
GROUND FLOOR
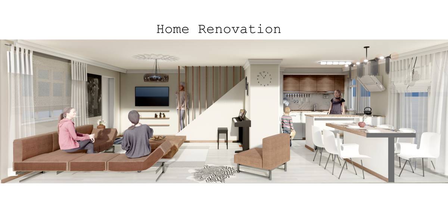
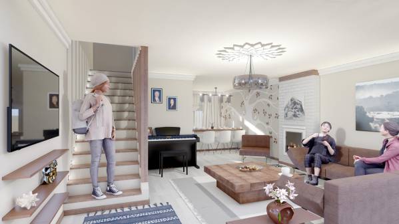
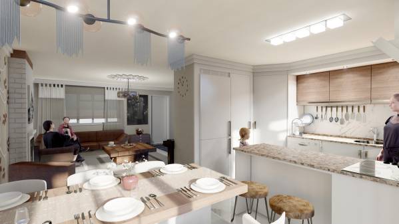
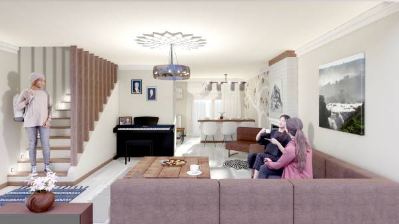
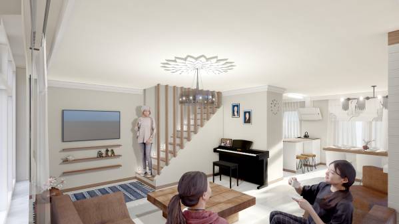
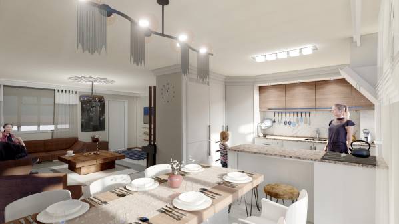
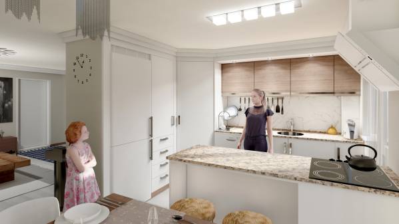
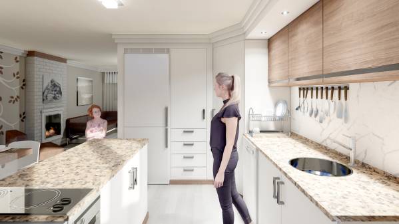
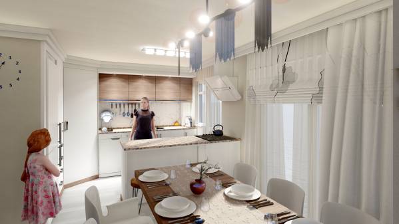
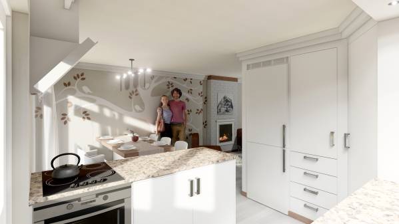
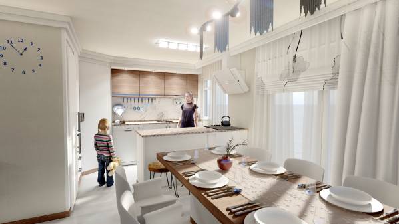
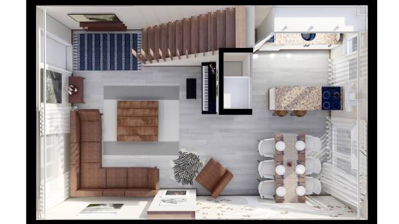
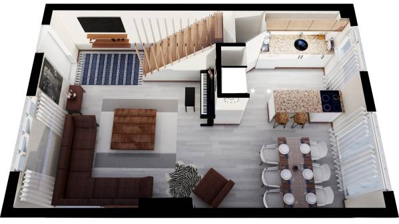
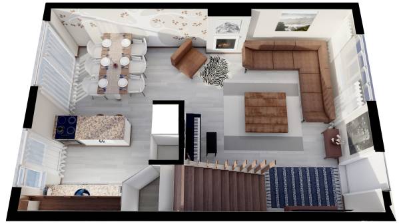
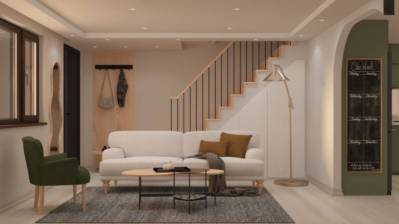
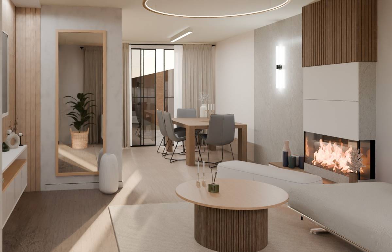
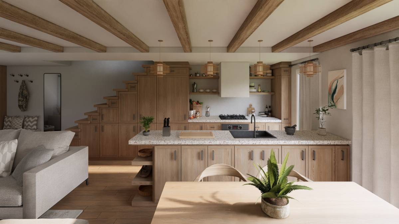
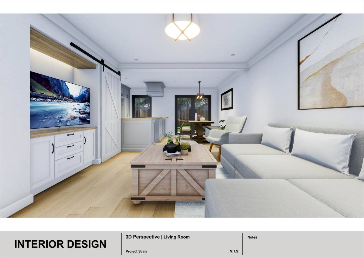
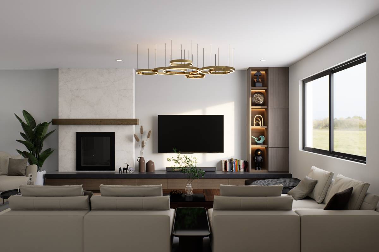
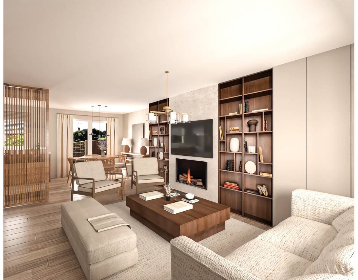
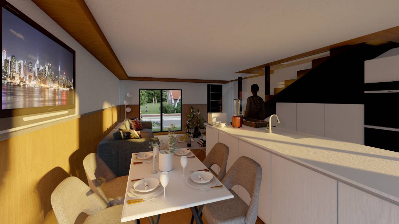
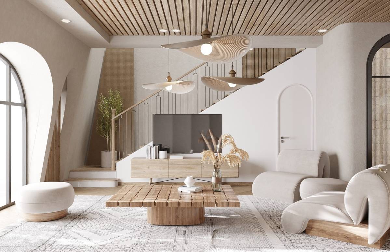
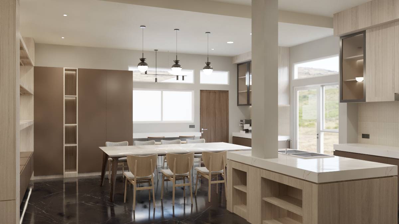
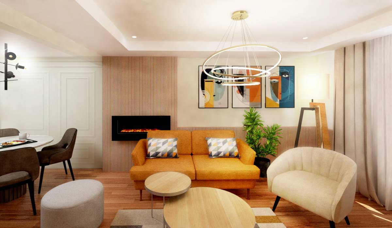
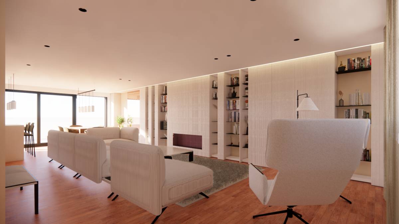
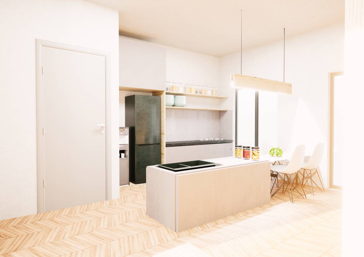
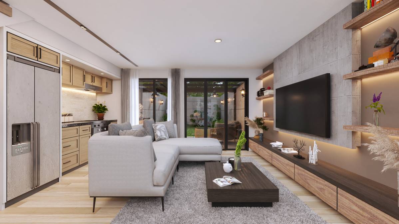
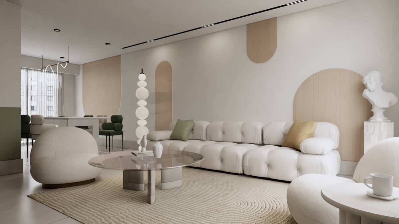
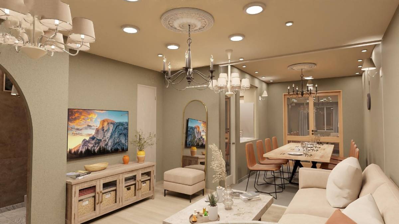
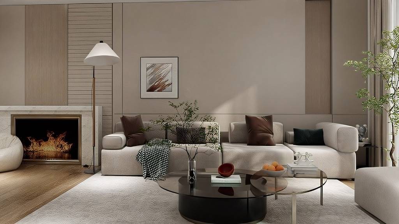
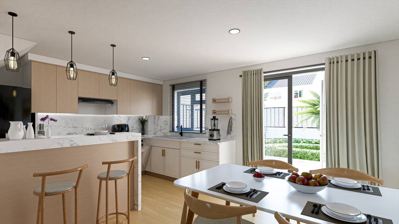
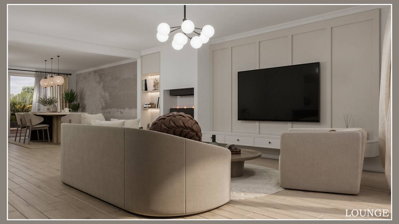
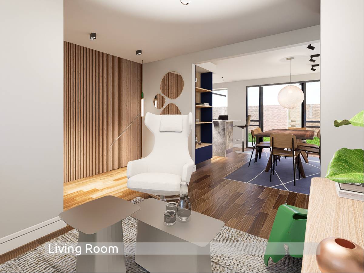
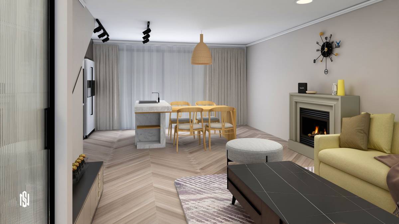
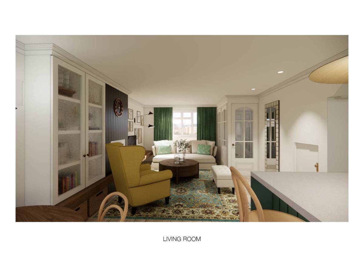
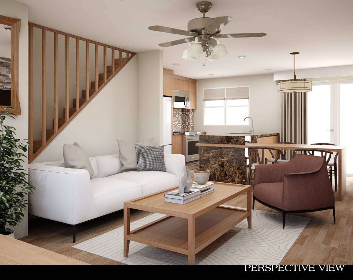
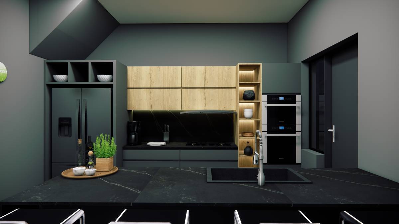
I removed the wall separating the kitchen from the living area and the wall to the right of the stairs to create an open living area.
The storage area under the stairs is now accessible from the kitchen
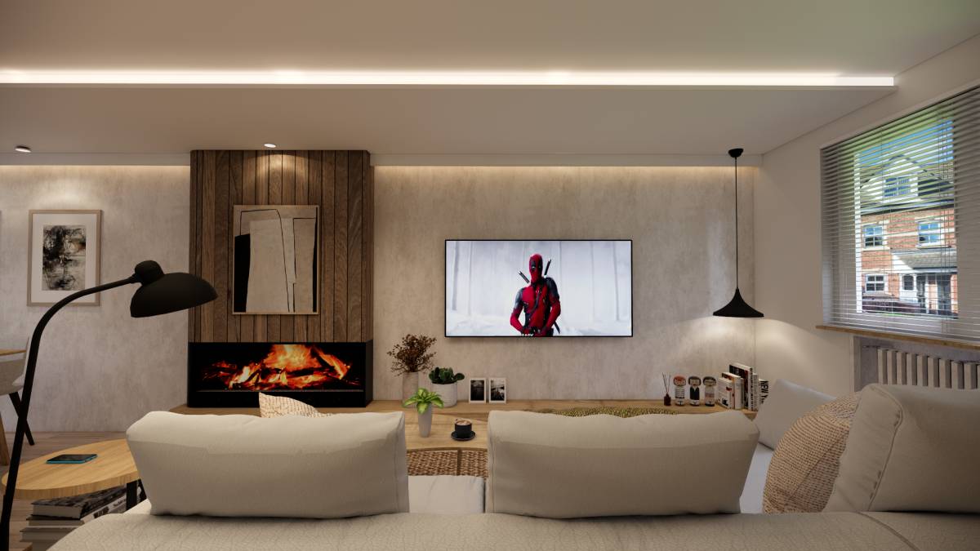
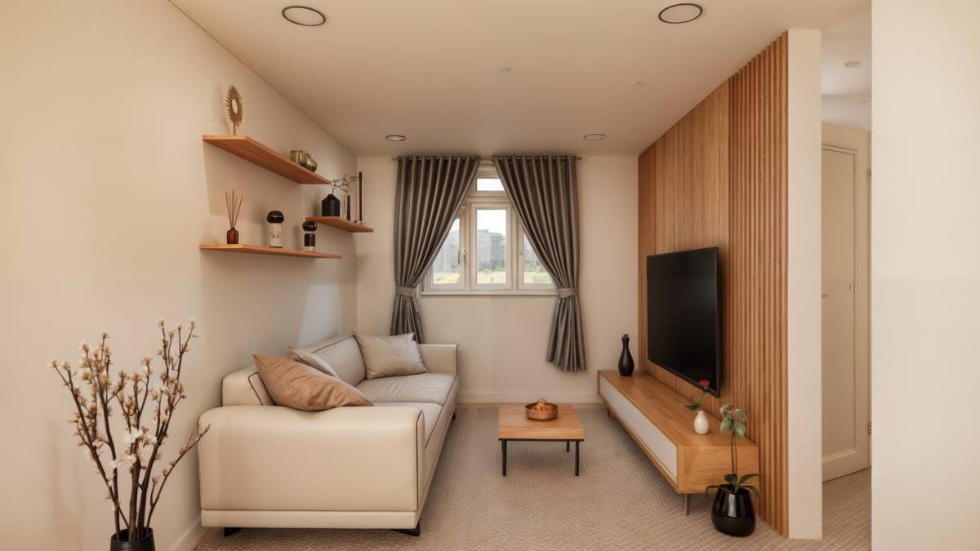
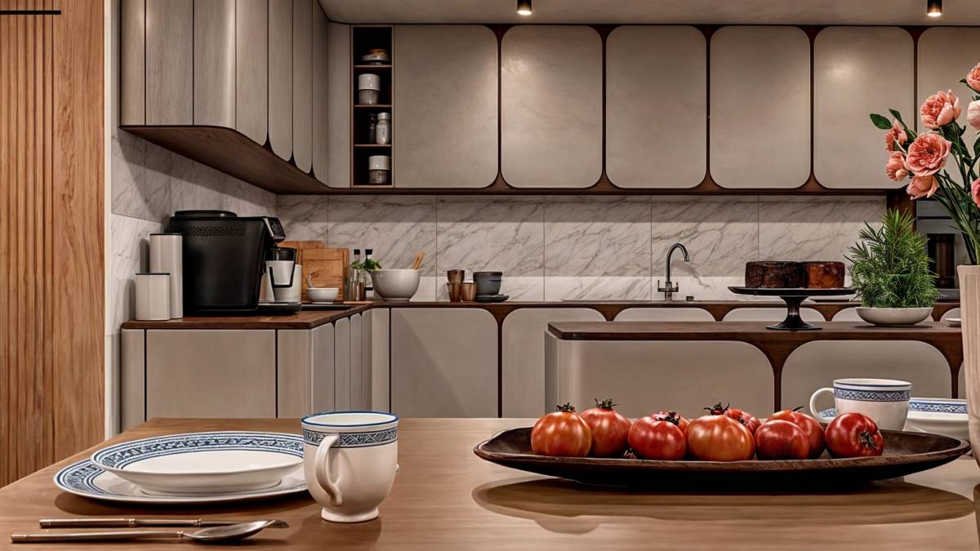
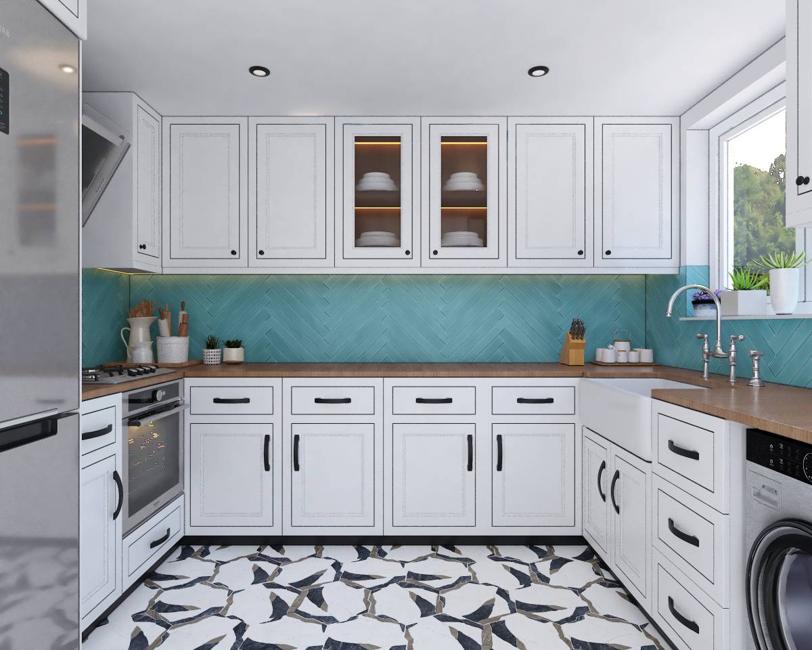
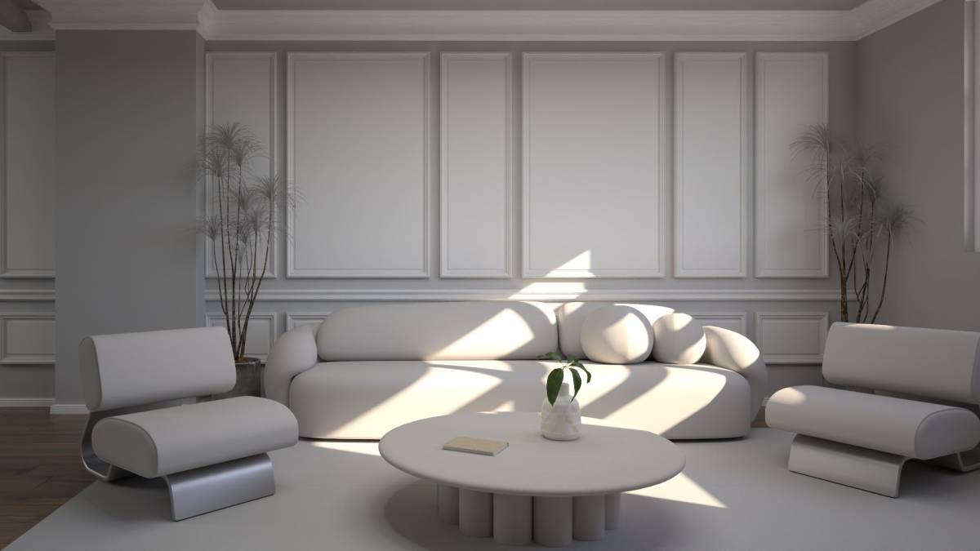
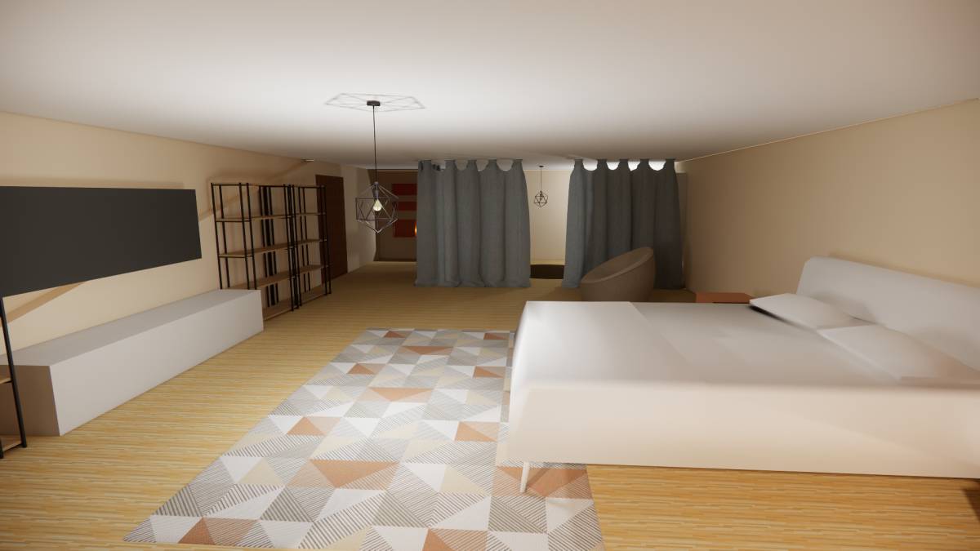
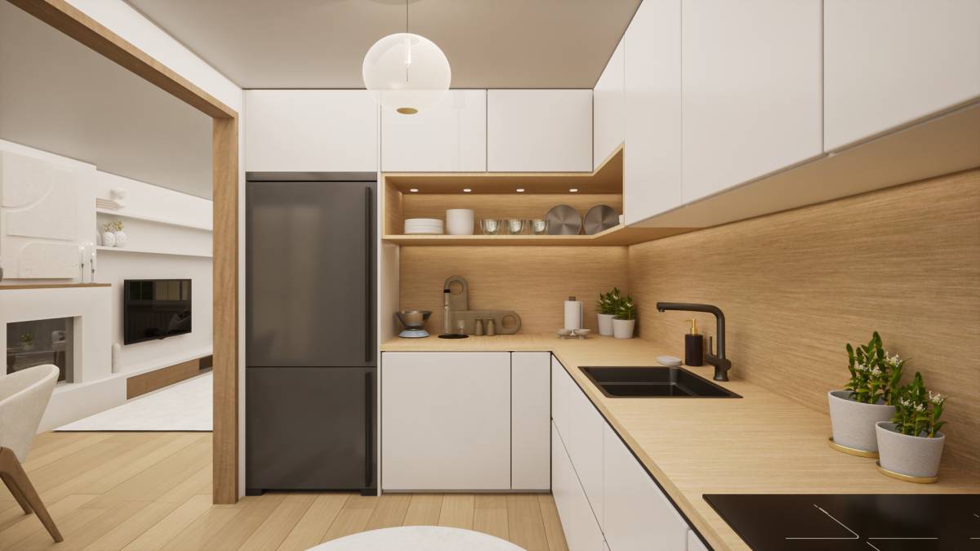
On the ground floor I used off-white wooden parquet, oak skirting boards and white-oak cabinets. Details can be seen in the pictures.
FIRST FLOOR
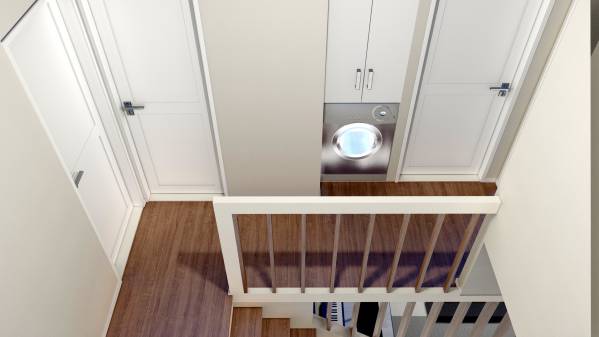
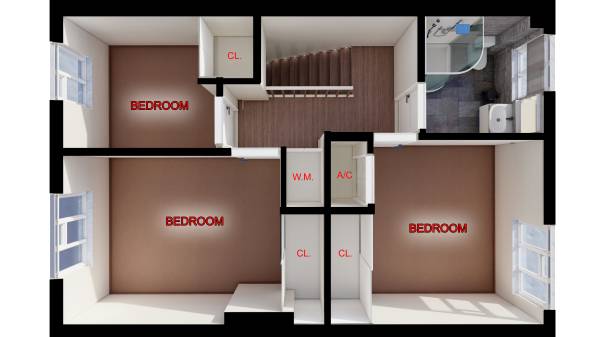
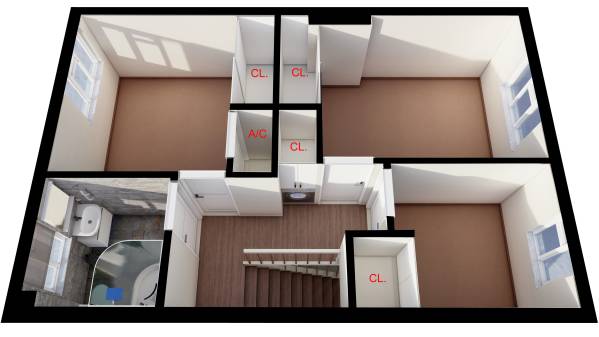
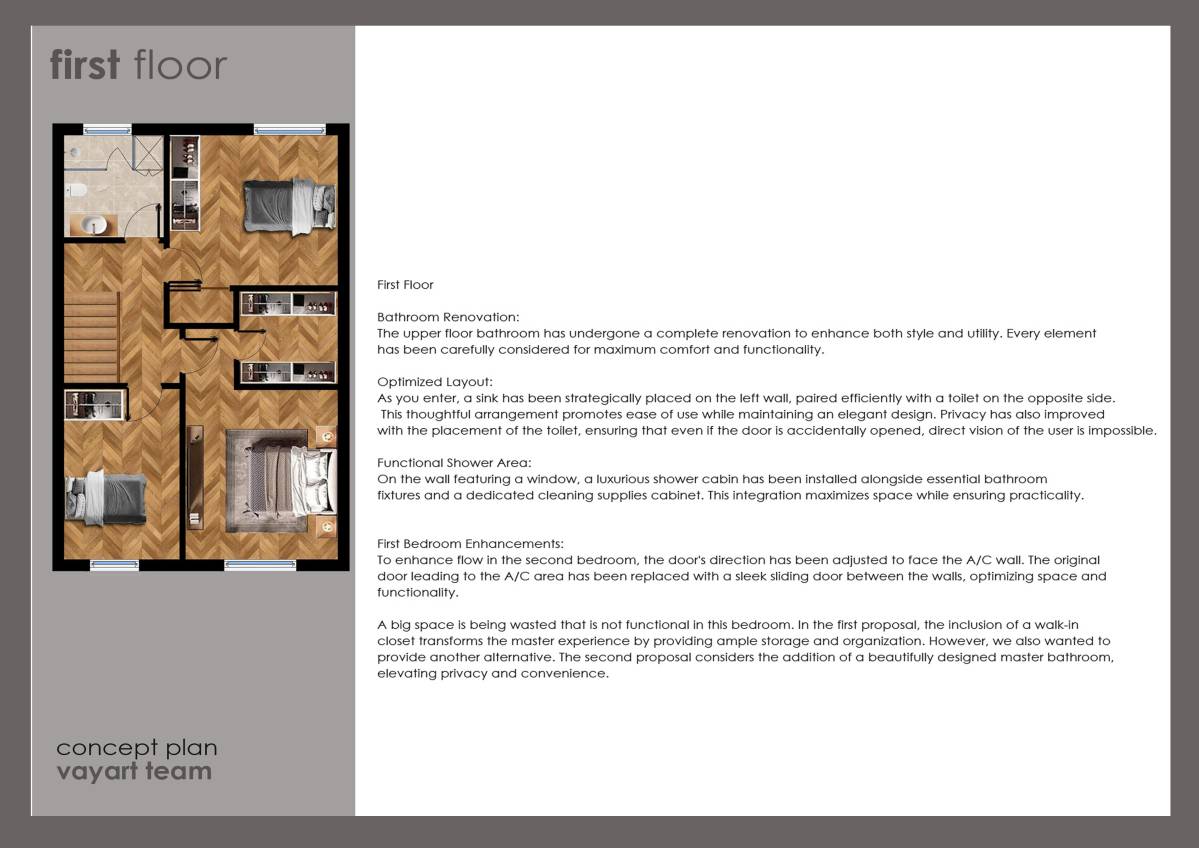
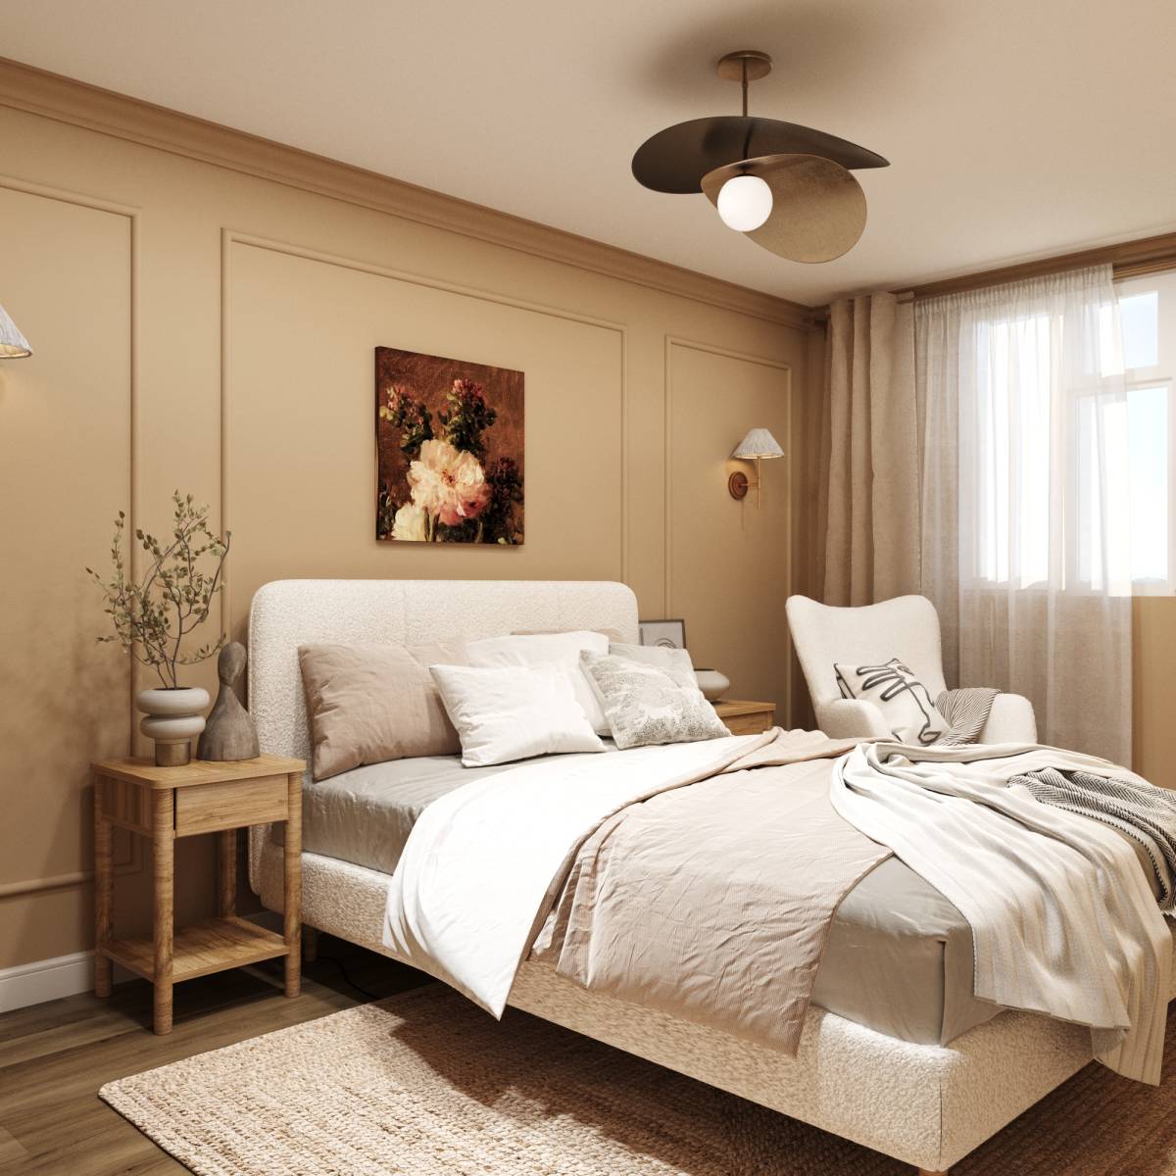
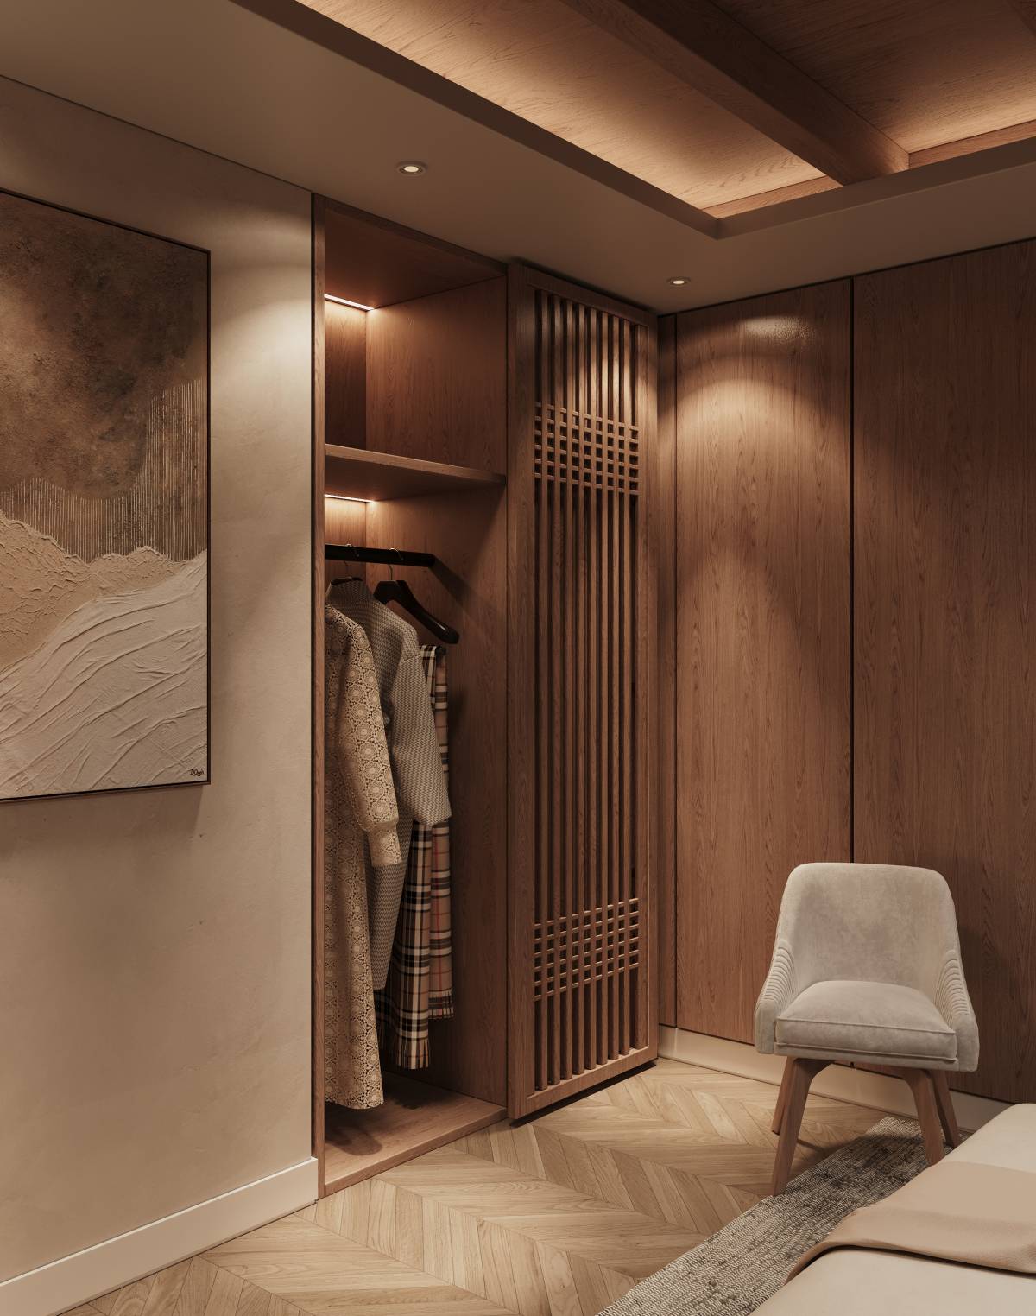
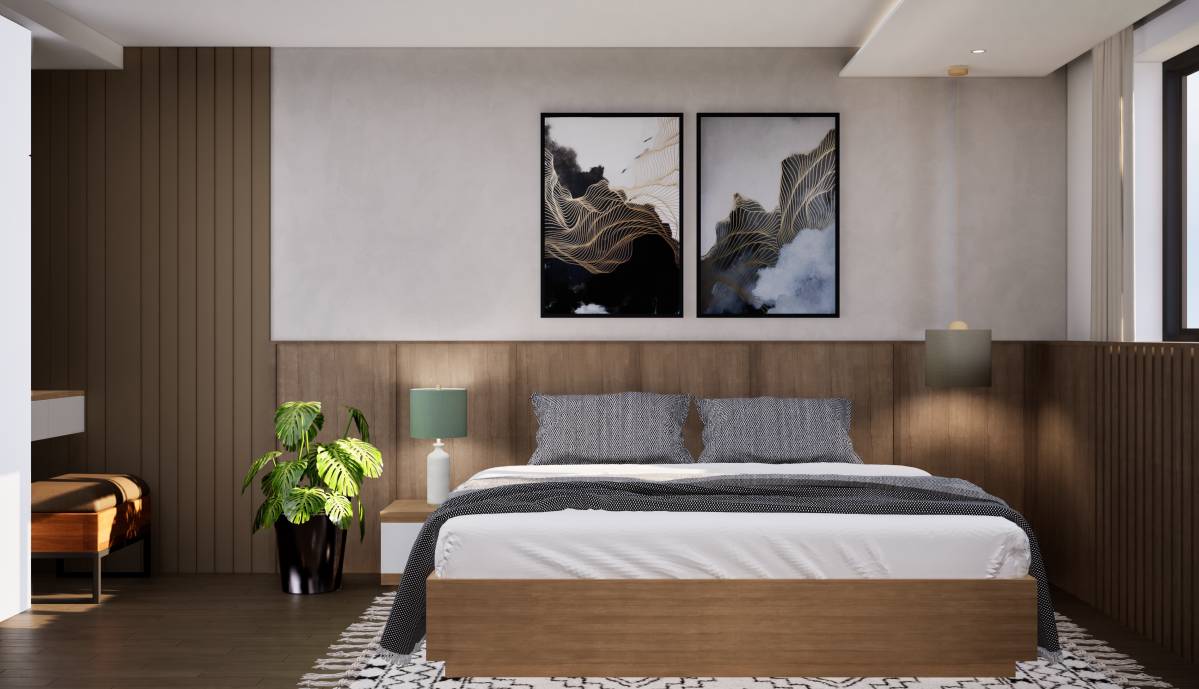
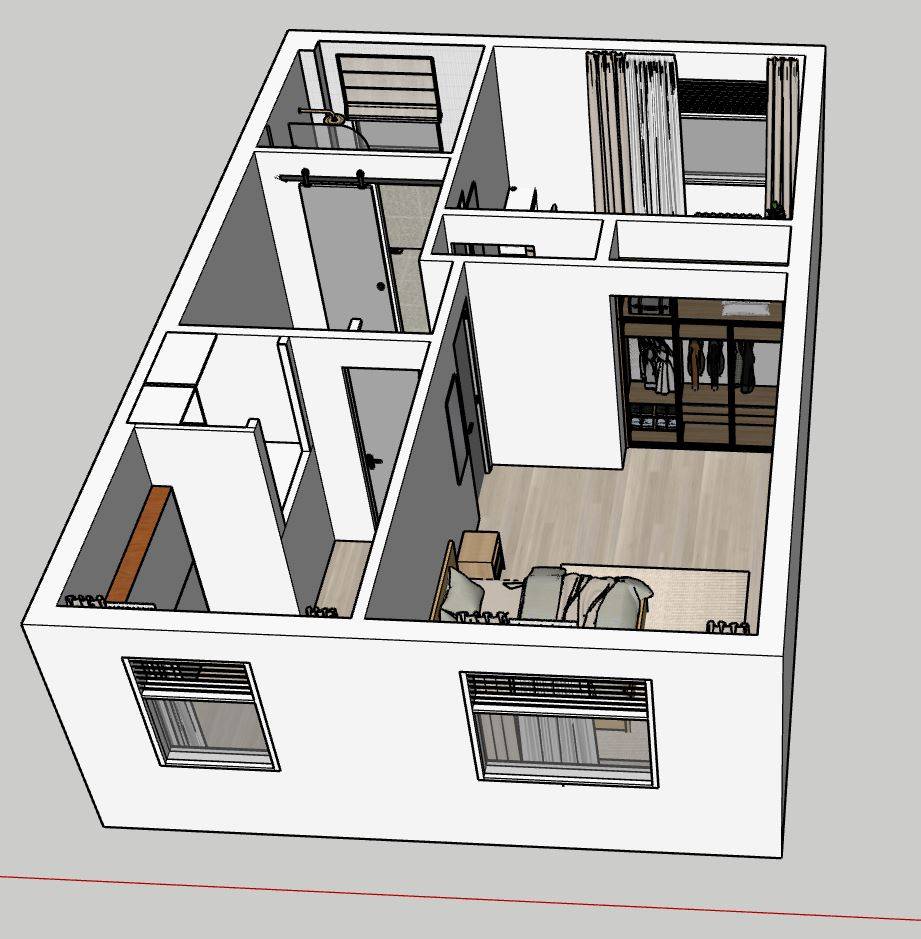
Upstairs I designed walk-in closet spaces for the large bedrooms. I also created a pocket behind the AC area for the washing machine and a closet space above it.
In the bathroom, the sink was positioned together with the mirrored cabinet, while a shower cabin was used for a more spacious interior.
I hope you like it, Arcbazar shares the contact details of the designer of the winning project with the client, thus giving them the opportunity to continue working on details and partial changes.