PROJECT SUMMARY
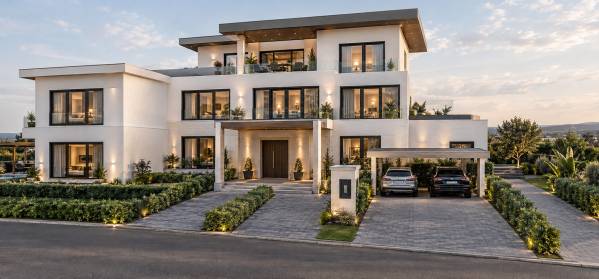
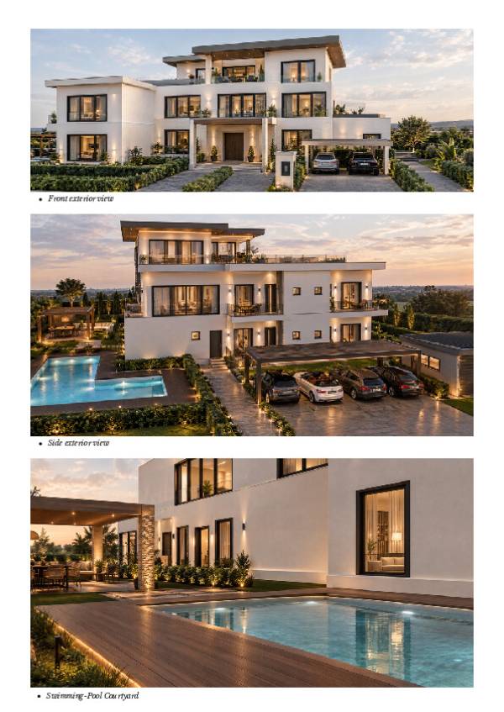
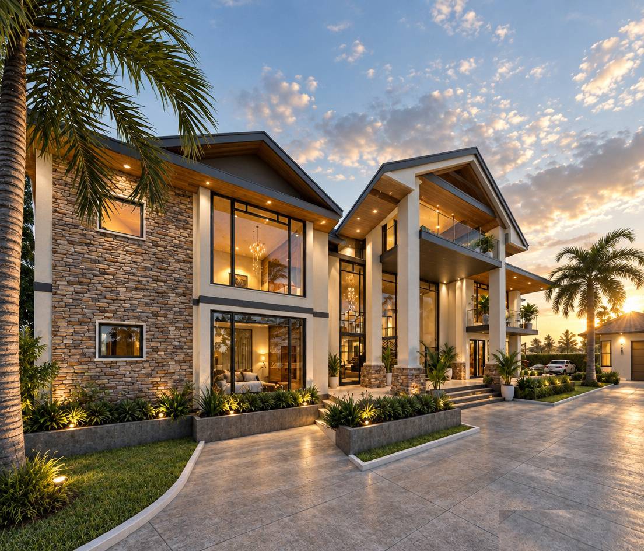
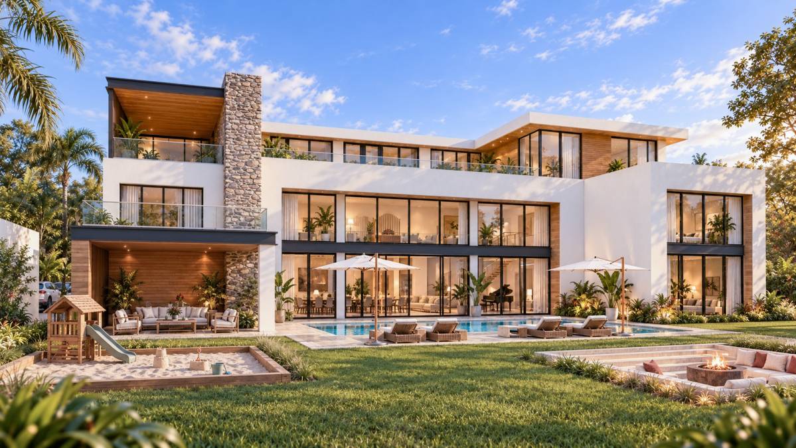
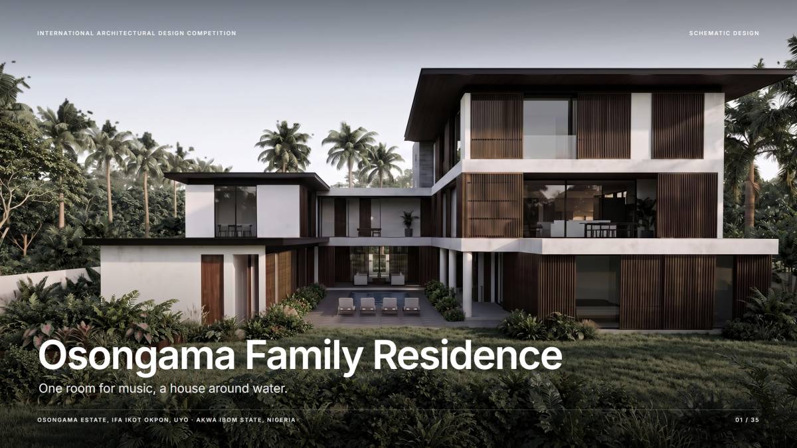
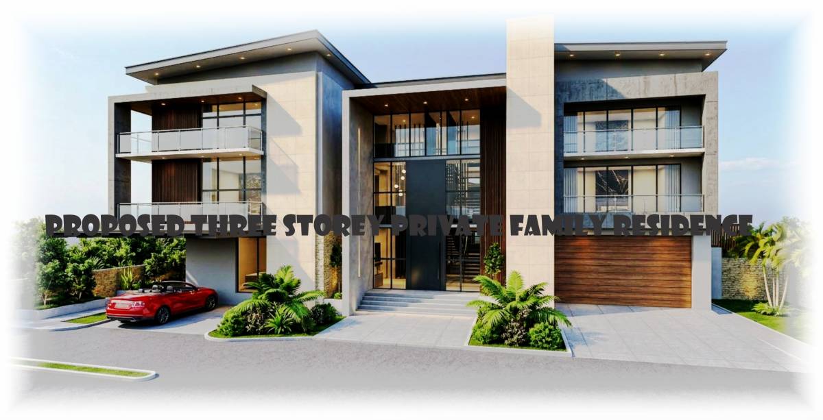
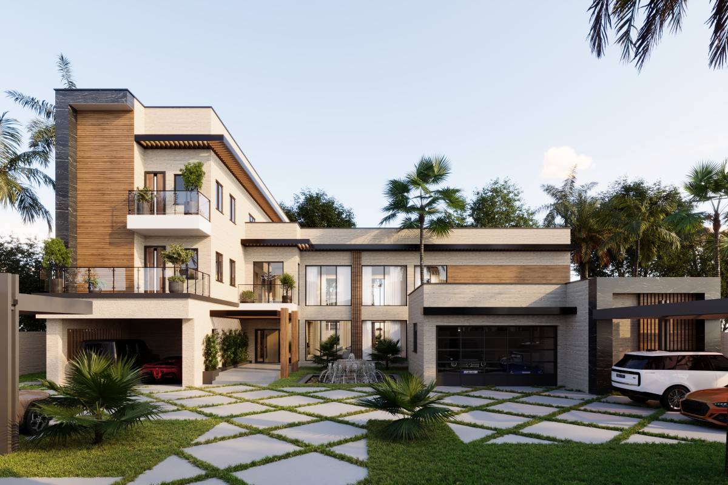
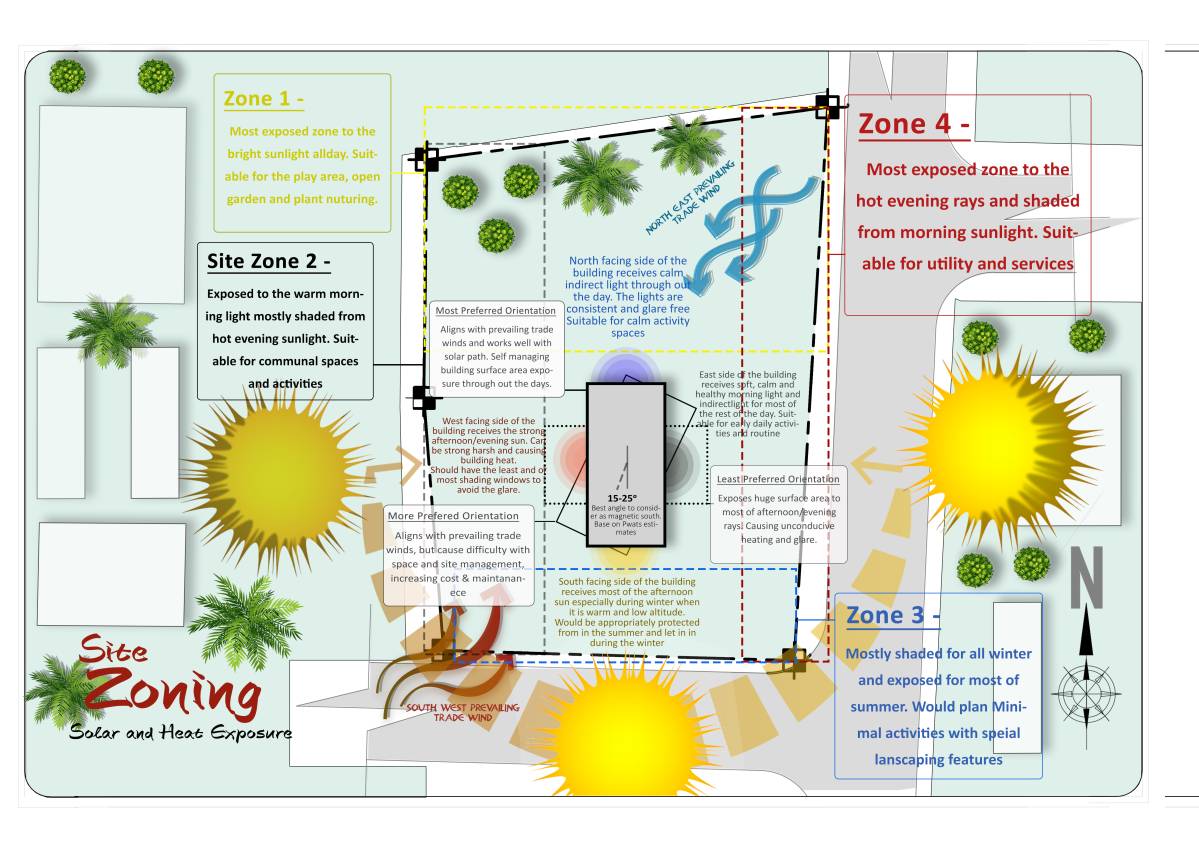
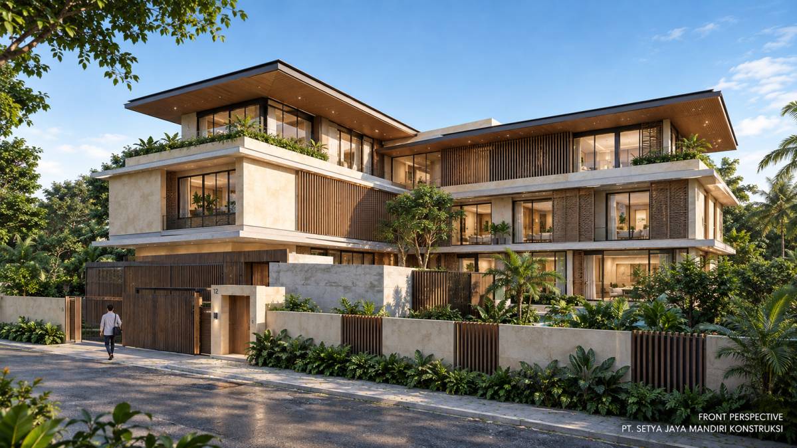
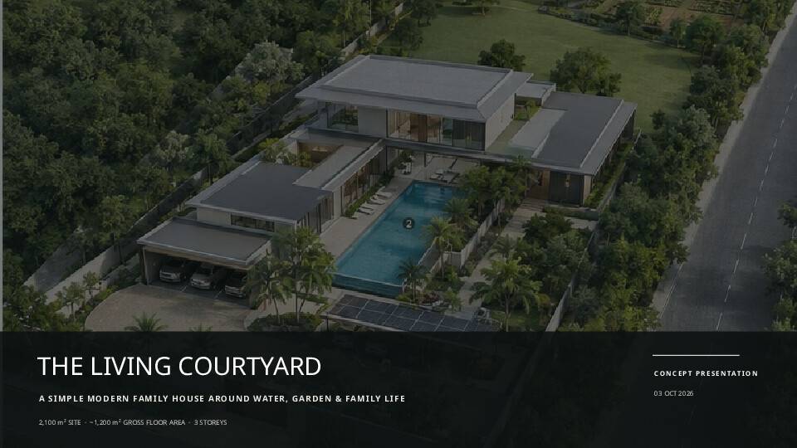
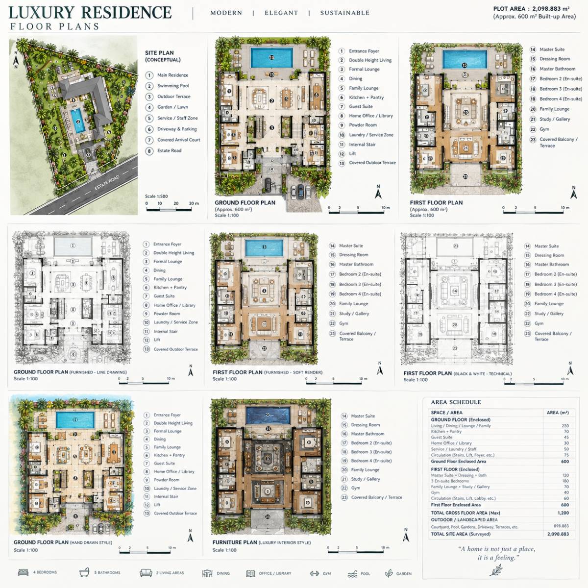
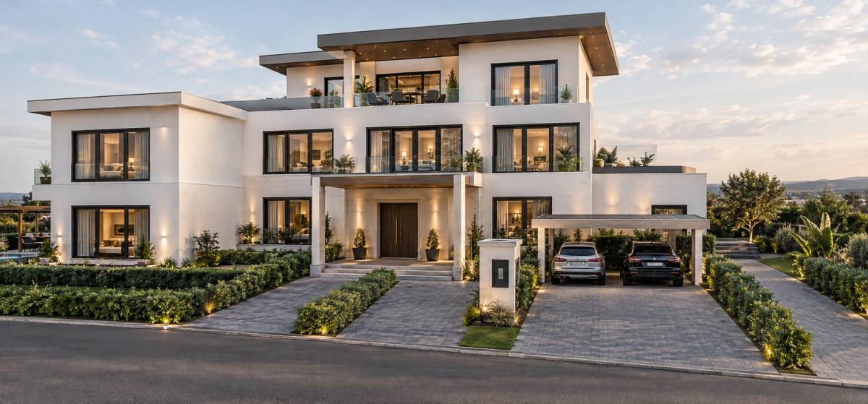
The project is conceived as a contemporary, elegant and timeless three-storey family residence, combining functional family living with strong indoor–outdoor relationships. The design responds to the required living, privacy, landscape, pool and energy considerations through a cohesive architectural approach.
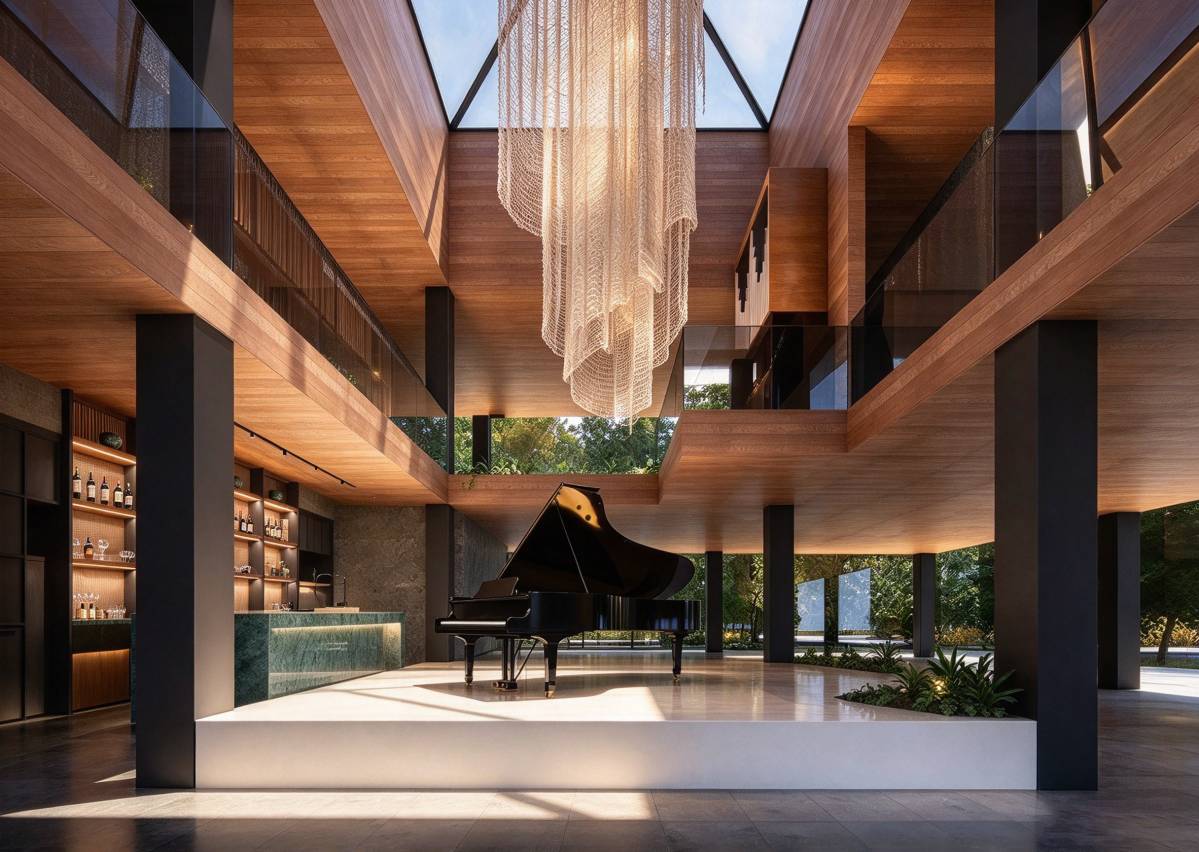
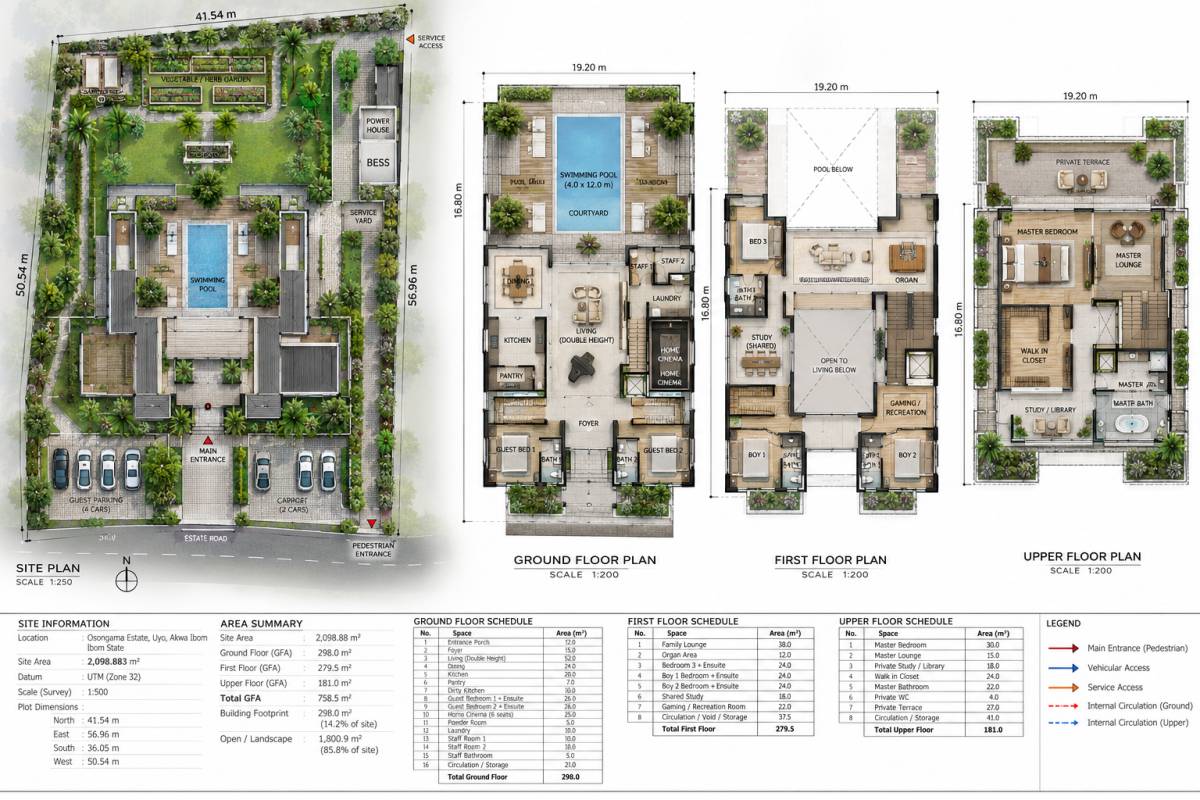
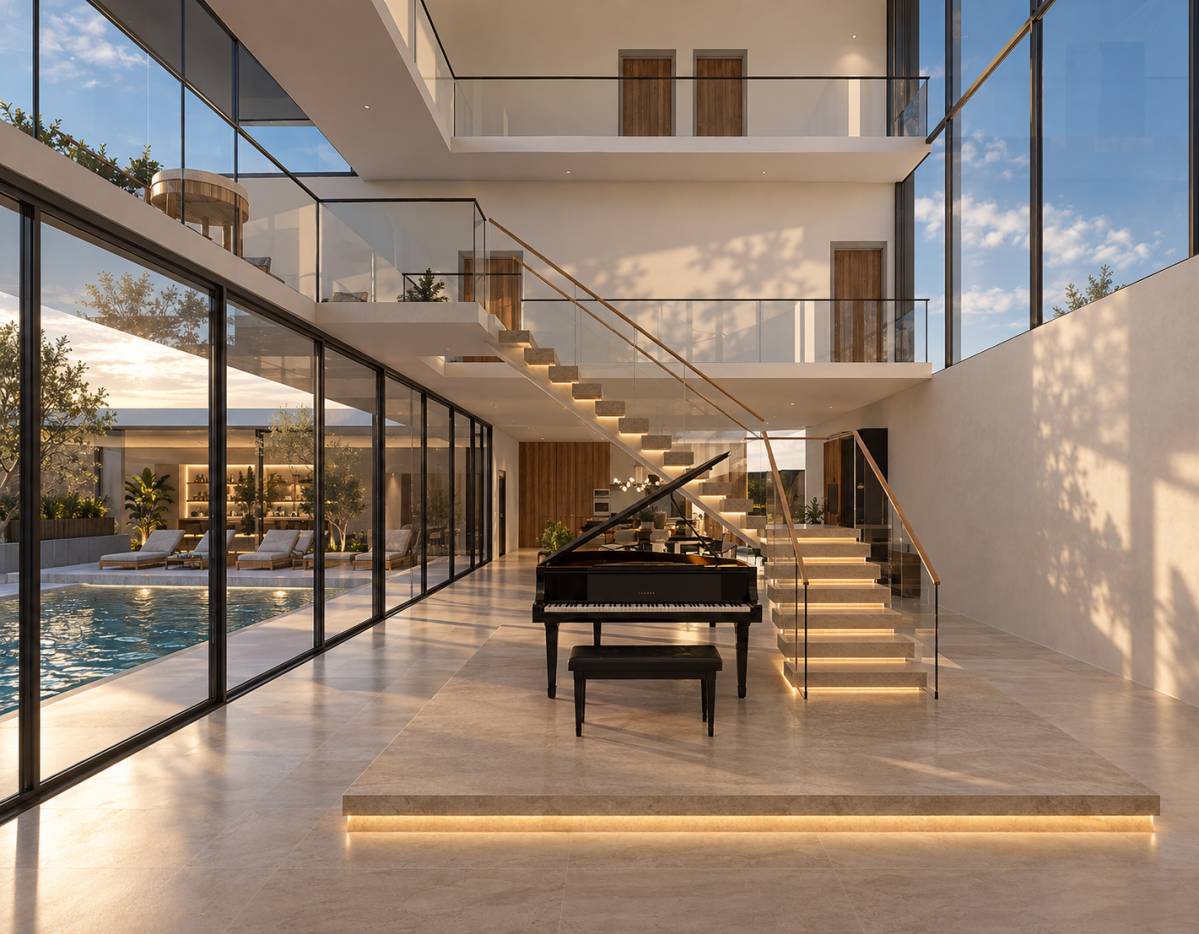
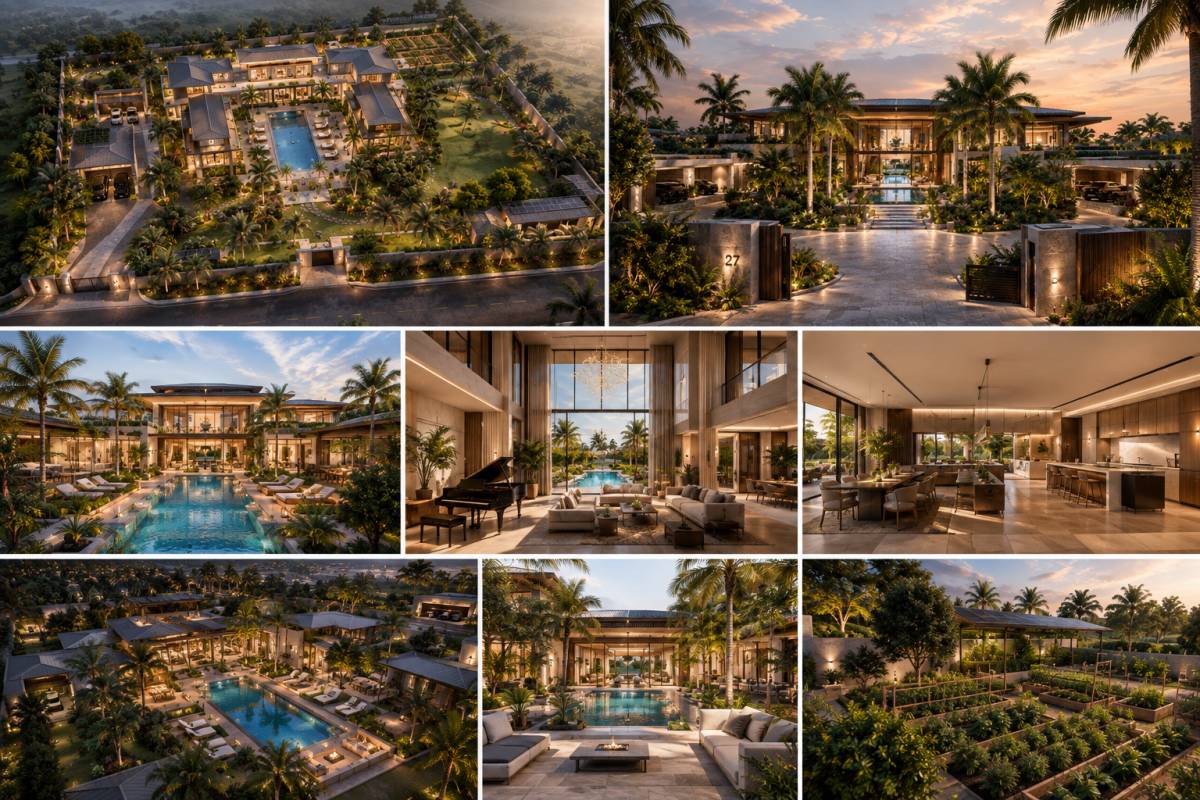
At the heart of the residence, a double-height gallery void visually and socially connects the main living room with the family lounge above. This space also strengthens the relationship between the grand piano and organ, creating a distinctive social and architectural focal point for the house.
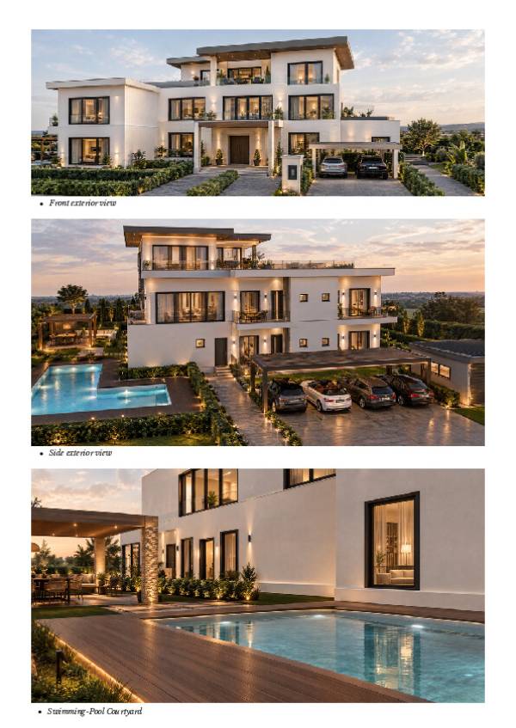
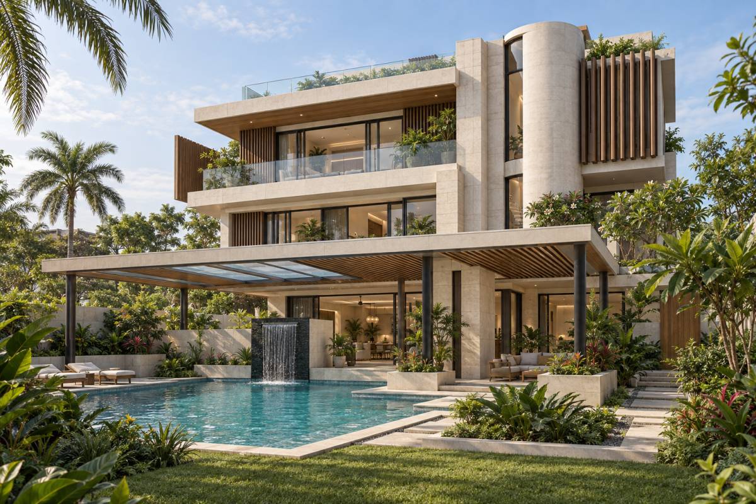
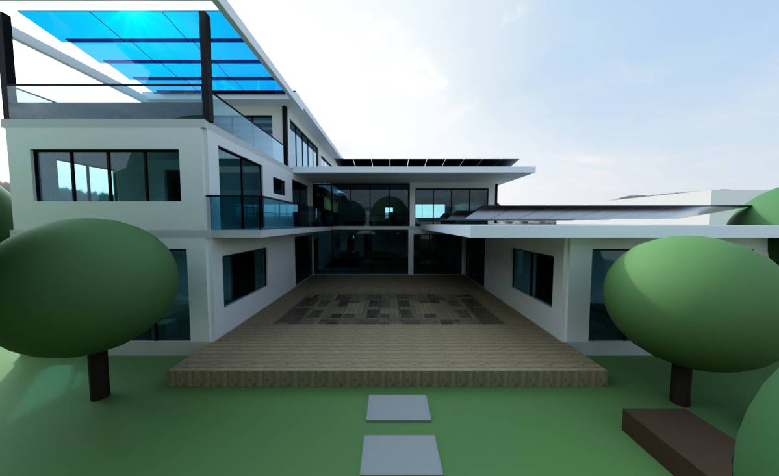
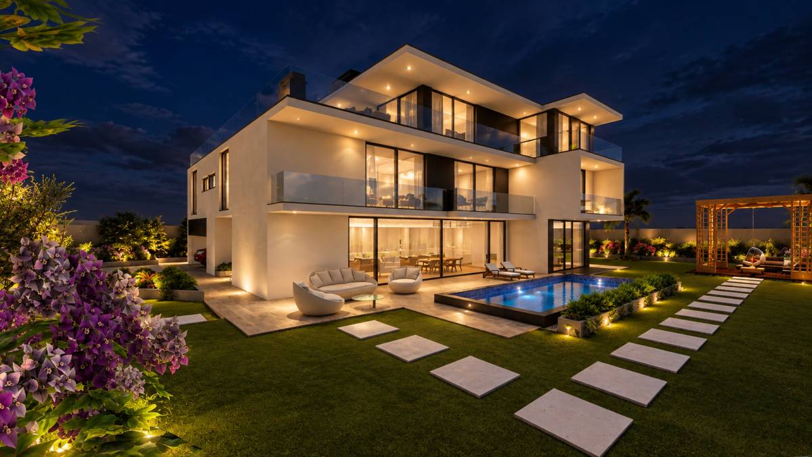
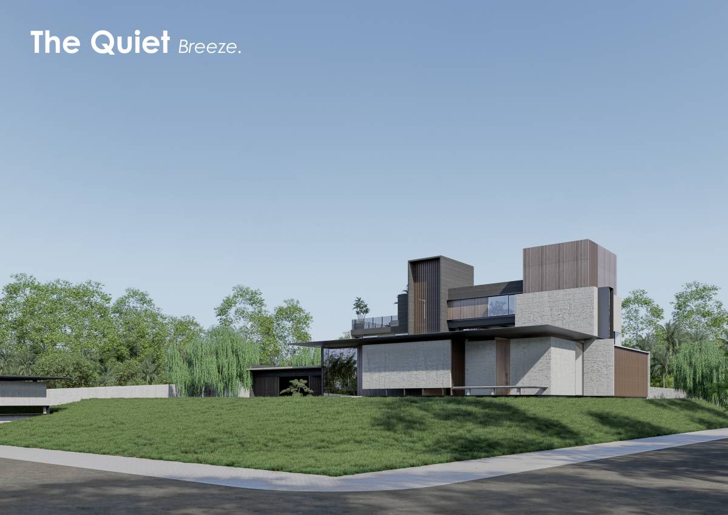
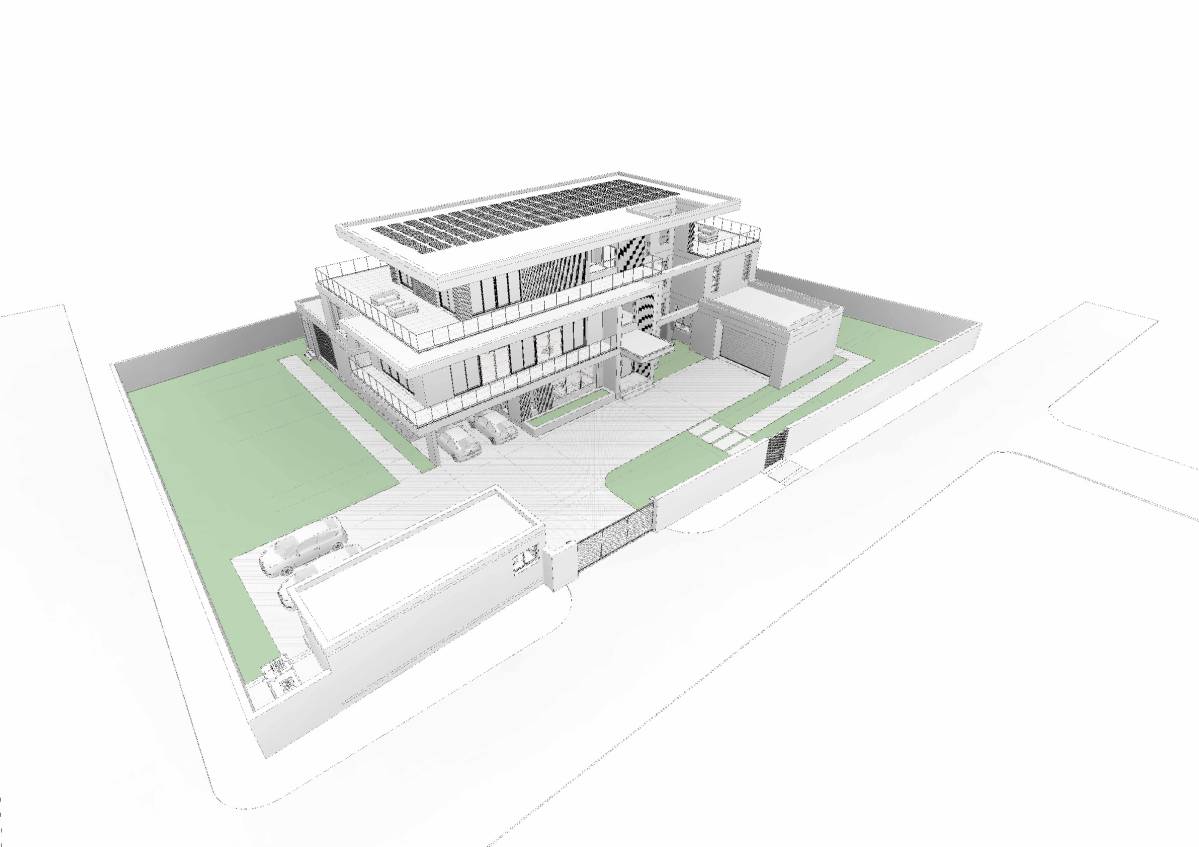
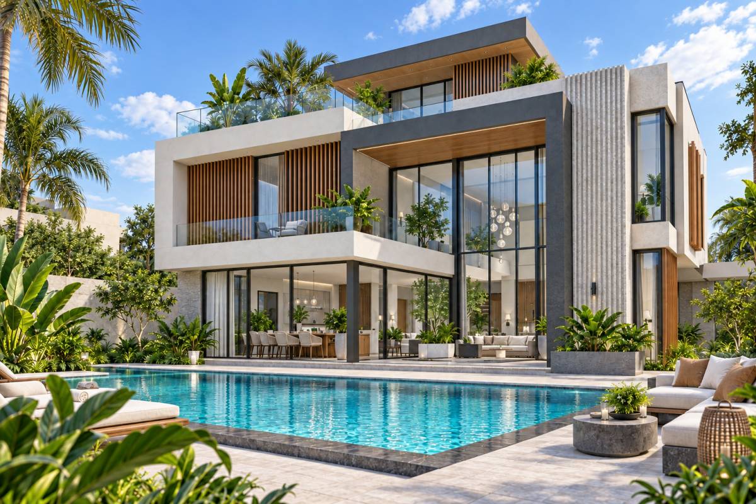
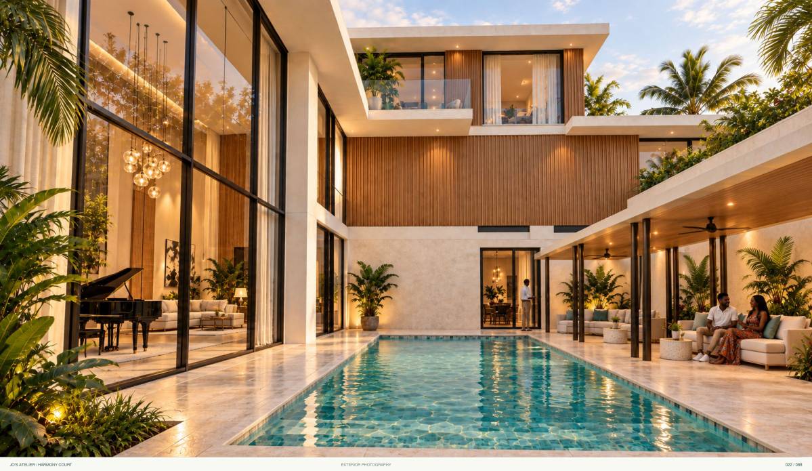
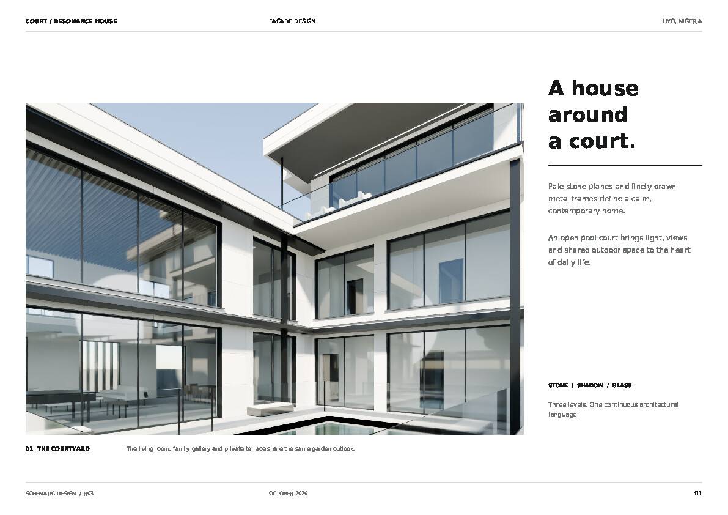
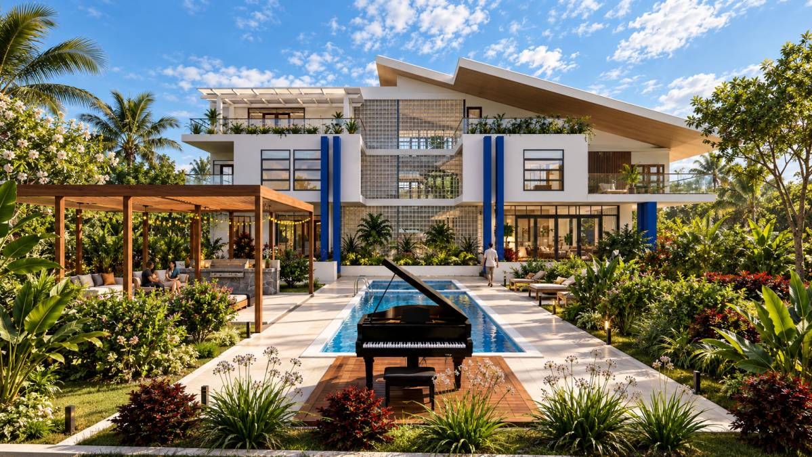
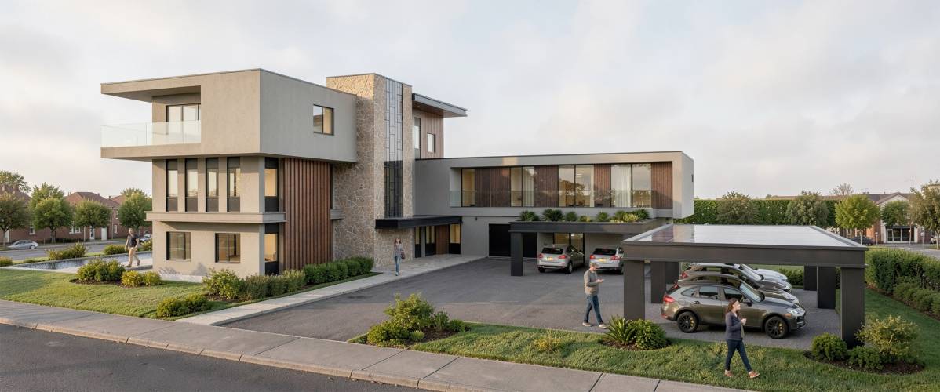
The building mass is organized as a layered, terraced composition, with upper levels gradually stepping back to create a lighter and more balanced silhouette. Generous openings, shaded terraces and carefully controlled glazing establish continuous visual connections between the interior spaces, pool and landscape.
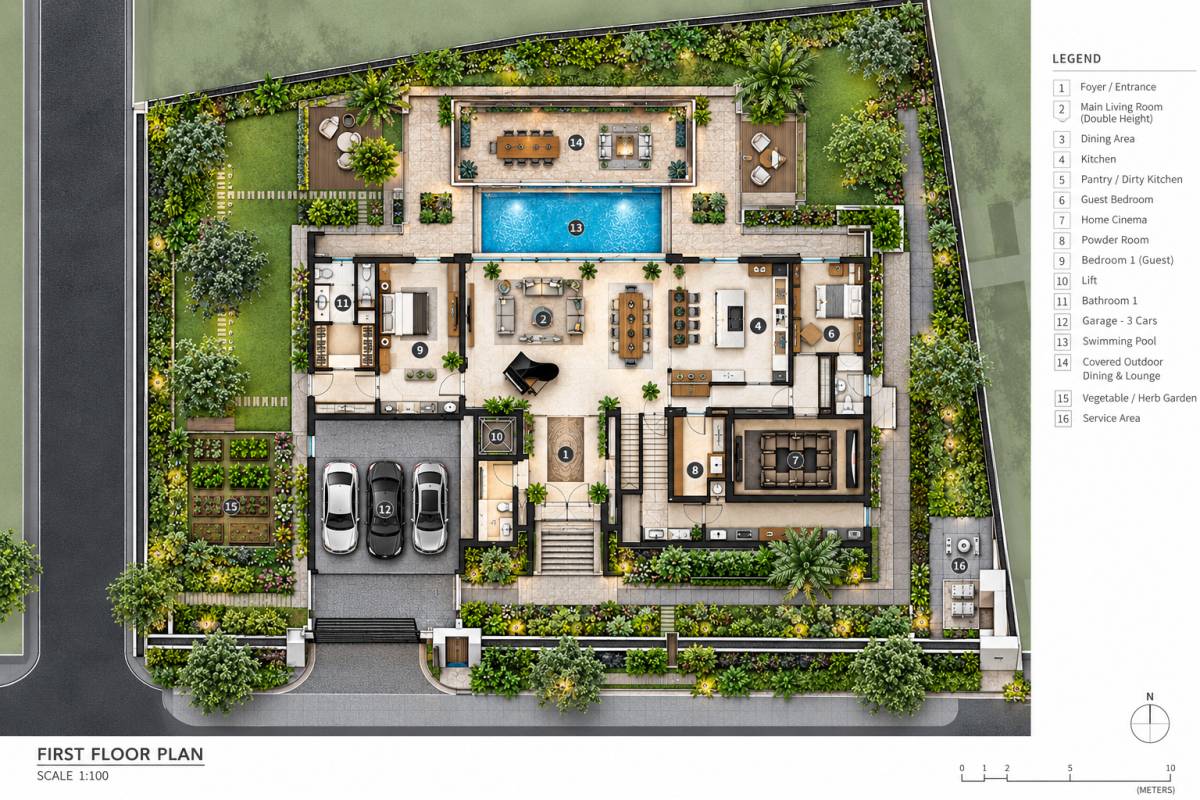
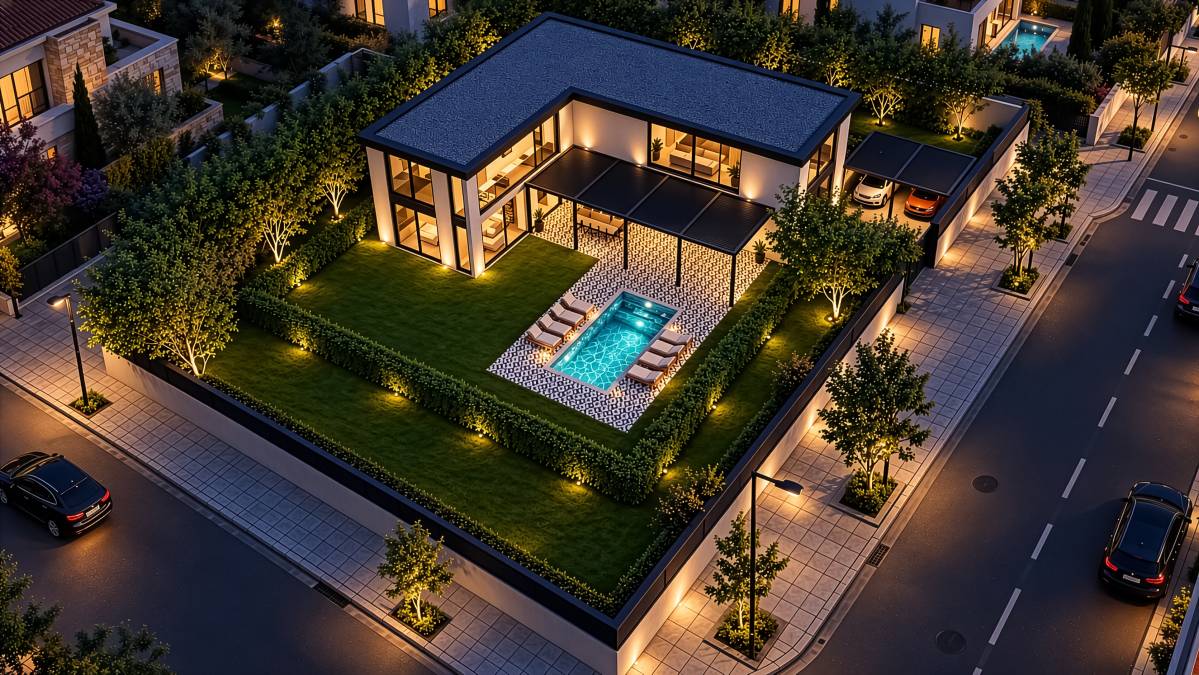
The central swimming-pool courtyard is designed as one of the main social spaces of the residence, incorporating areas for seating, relaxation and outdoor gatherings. The landscape combines ornamental planting with a dedicated aromatic and productive garden, making the garden both visually appealing and functional.
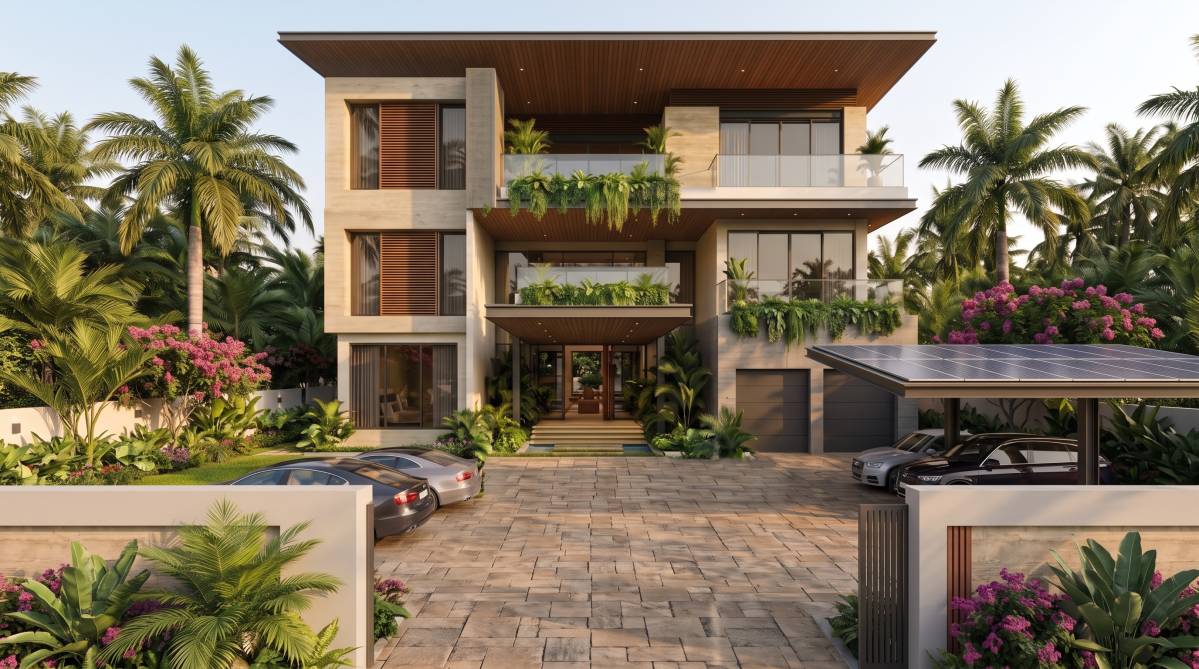
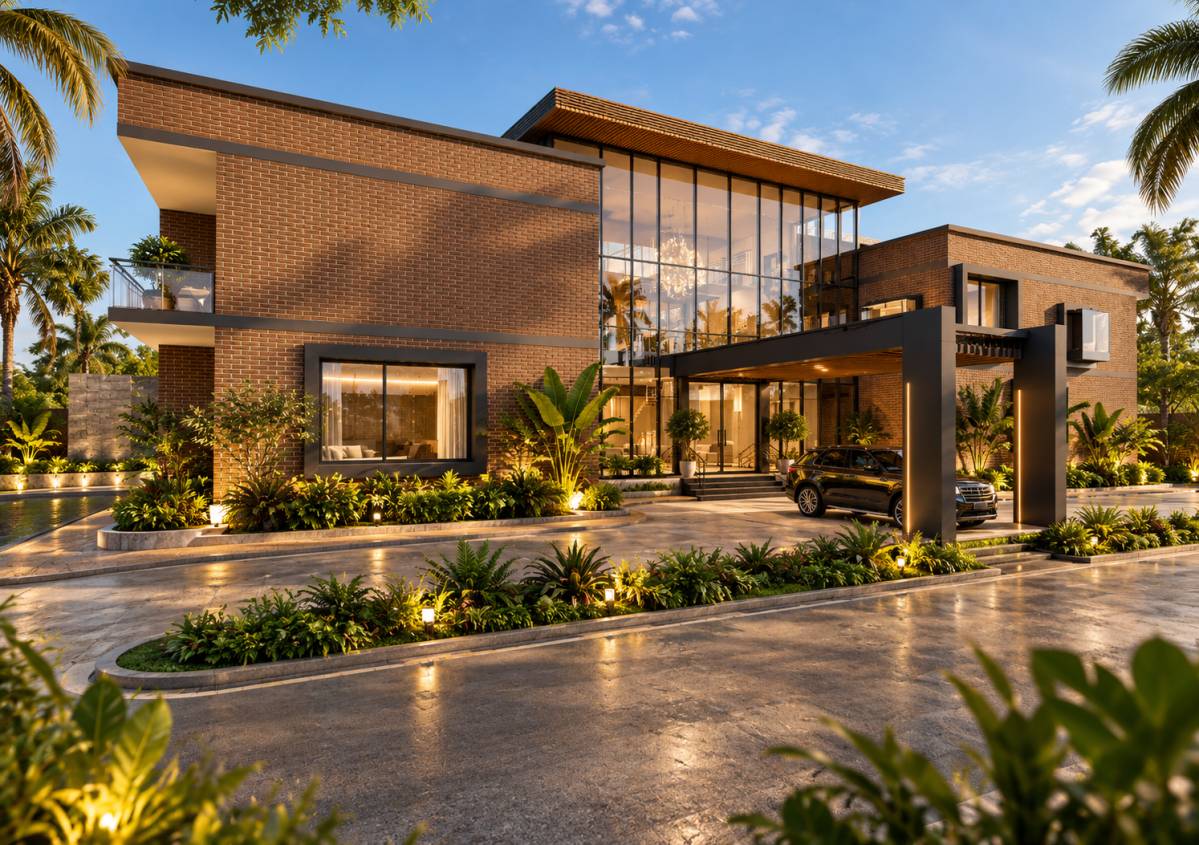
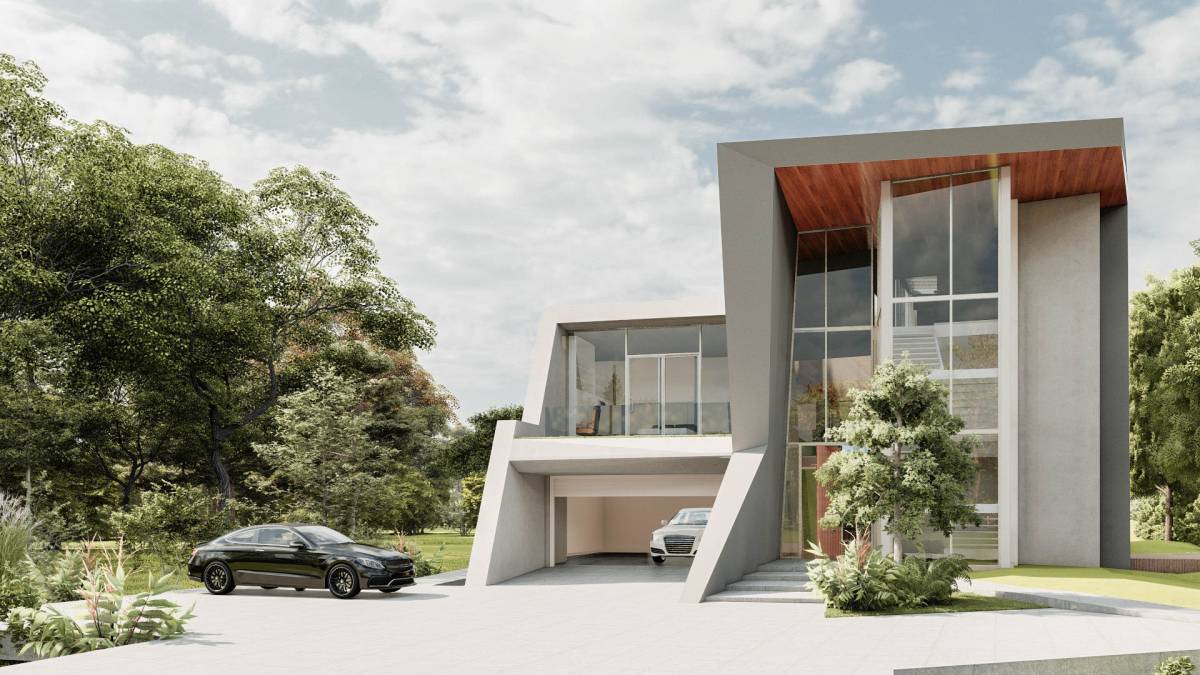
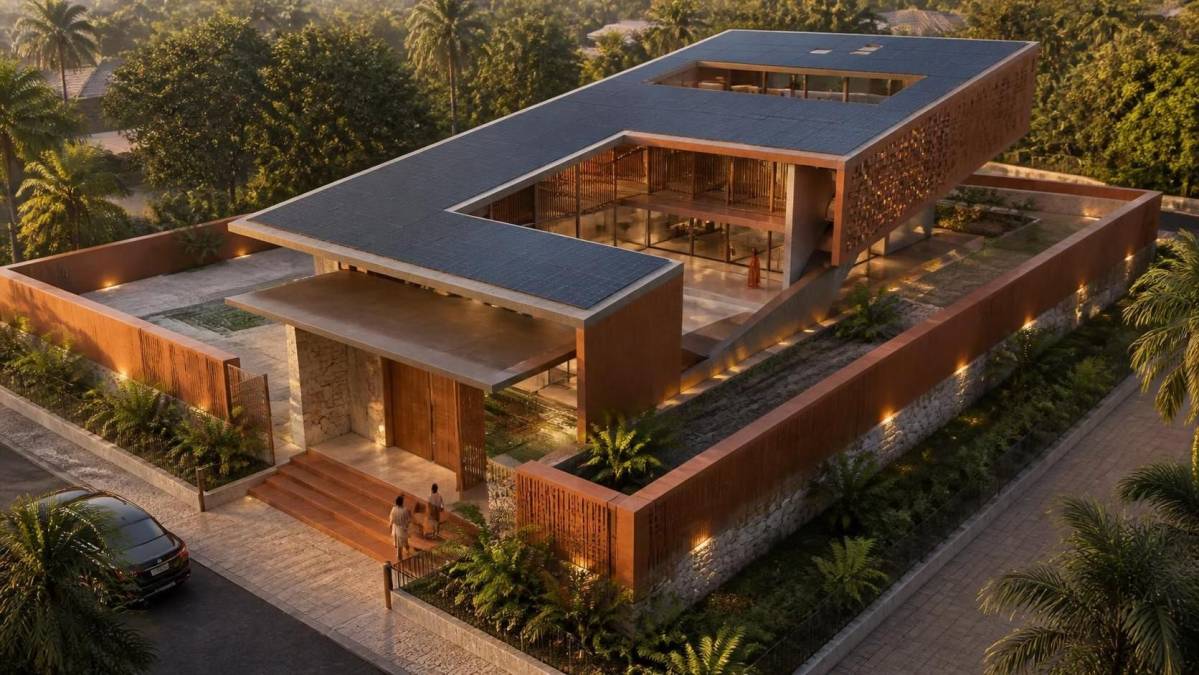
Parking and service areas are integrated into the overall architectural composition without compromising the main entrance or landscape experience. Within the 1,148 m² total area, the plan is organized to provide efficient circulation and comfortable living spaces, while maintaining a simple, modern and refined material language.
Overall, the design is shaped by the principles of strong massing, a central gallery void, layered terraces, pool–landscape integration, natural light and indoor–outdoor continuity. The result is a sophisticated yet restrained residence that prioritizes spatial quality, functionality and timeless architectural character.

 Scelta dei votanti