Ricevi tanti progetti per il tuo progetto. Scegli quello che ami.
Veri architetti e designer di tutto il mondo inviano progetti per il tuo progetto, da $250. Preventivo gratuito, senza impegno.
I clienti valutano i progetti vincitori 4.5 su 5 (890+ recensioni)Cancellazione gratuita entro 24 ore dal lancio del concorso!Come funzionaSei un designer? Esplora i concorsi →
Description:-
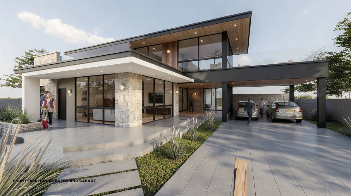
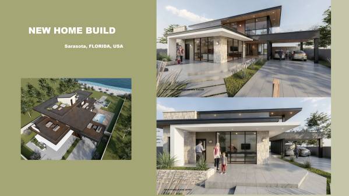
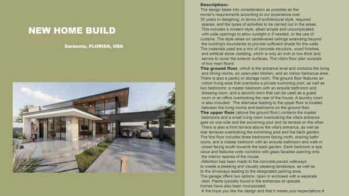
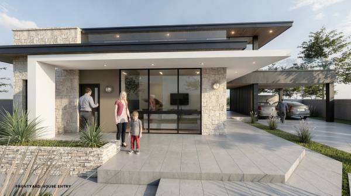
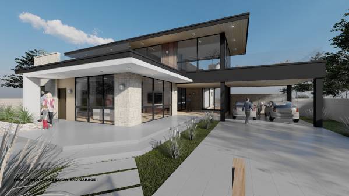
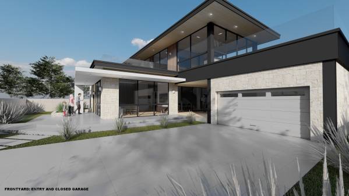
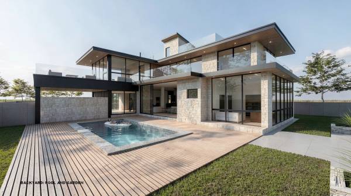
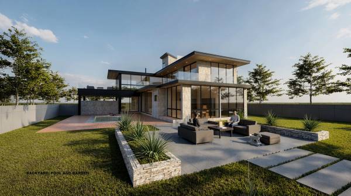
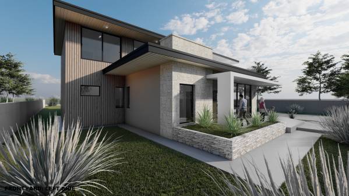
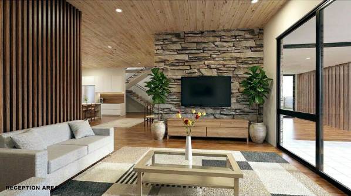
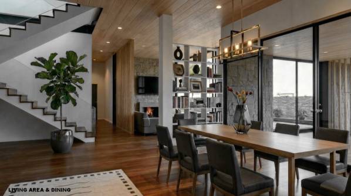
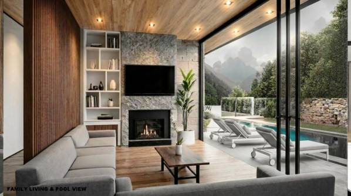
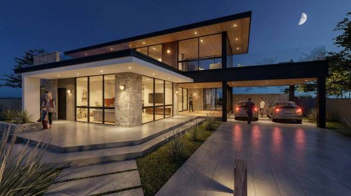
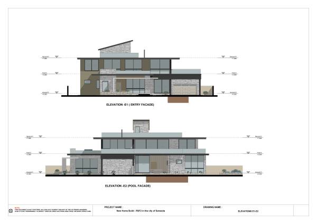
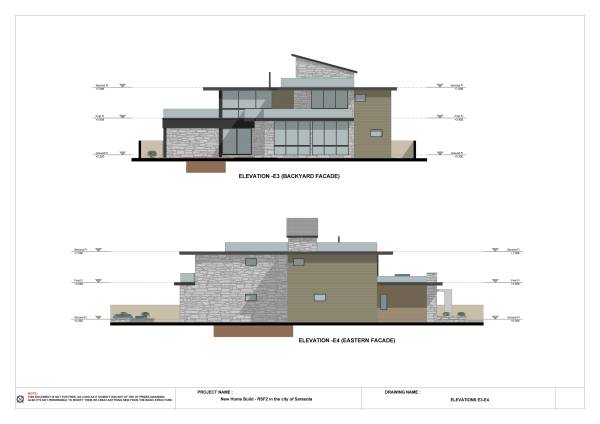
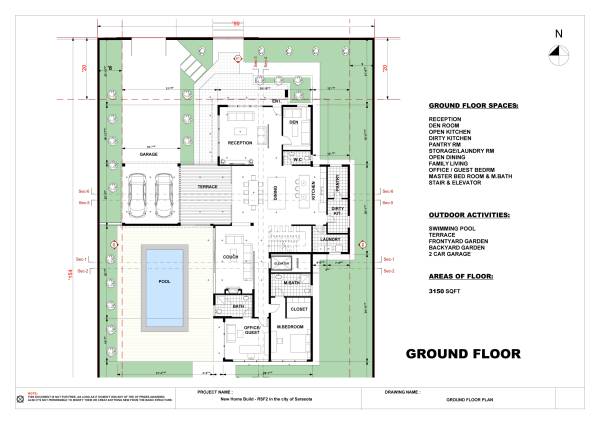
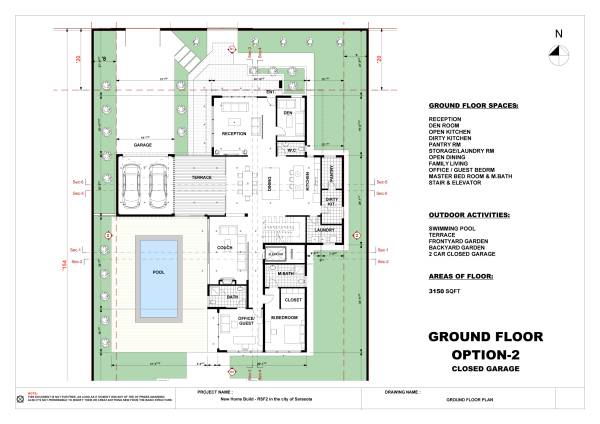
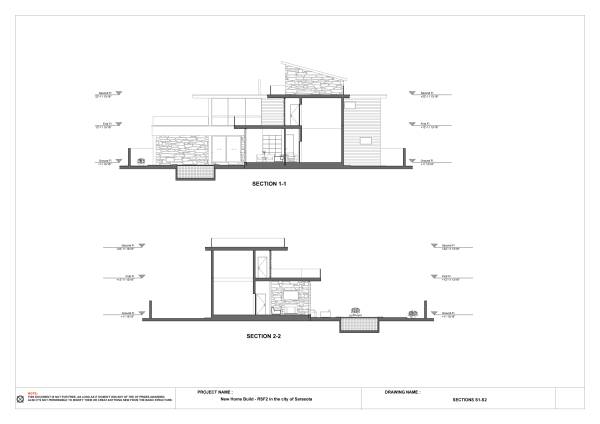
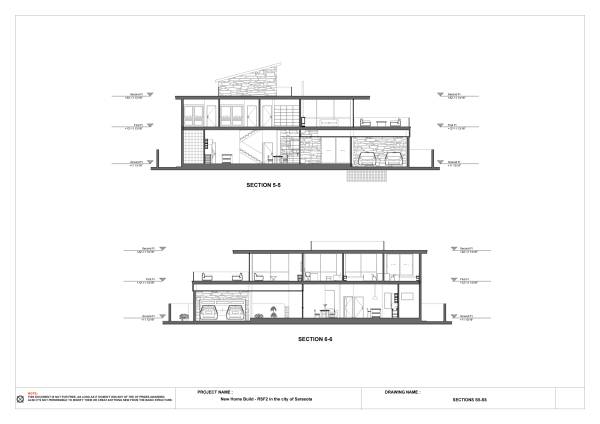
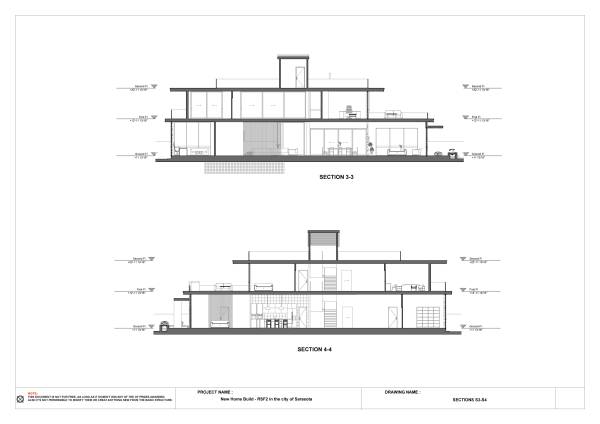
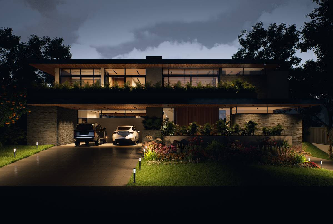
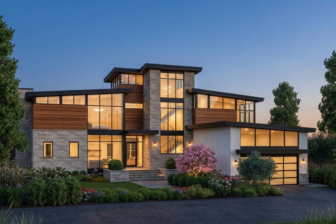
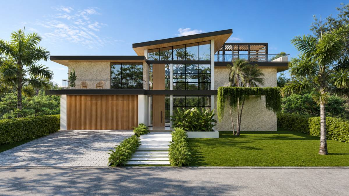
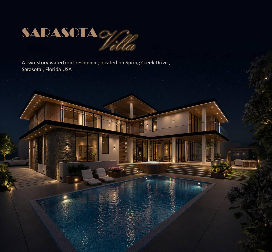
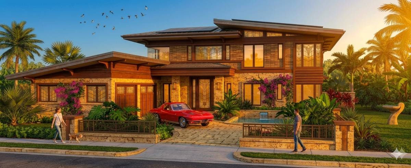
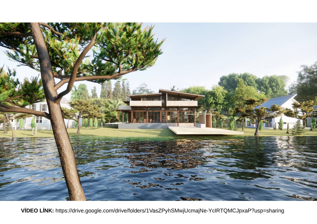
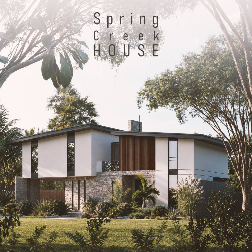
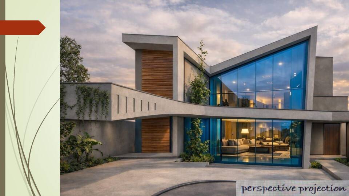
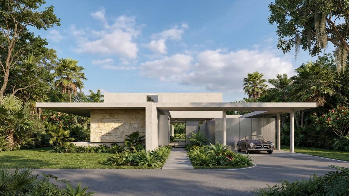
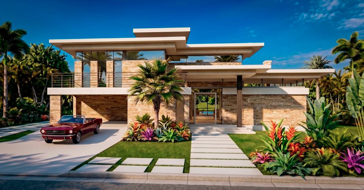
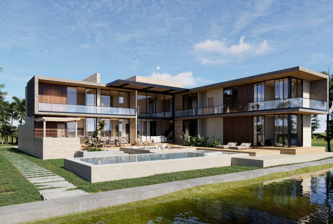
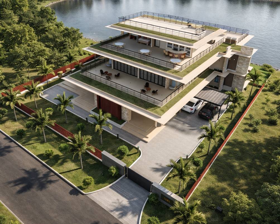
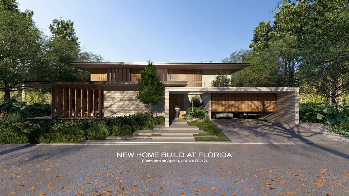
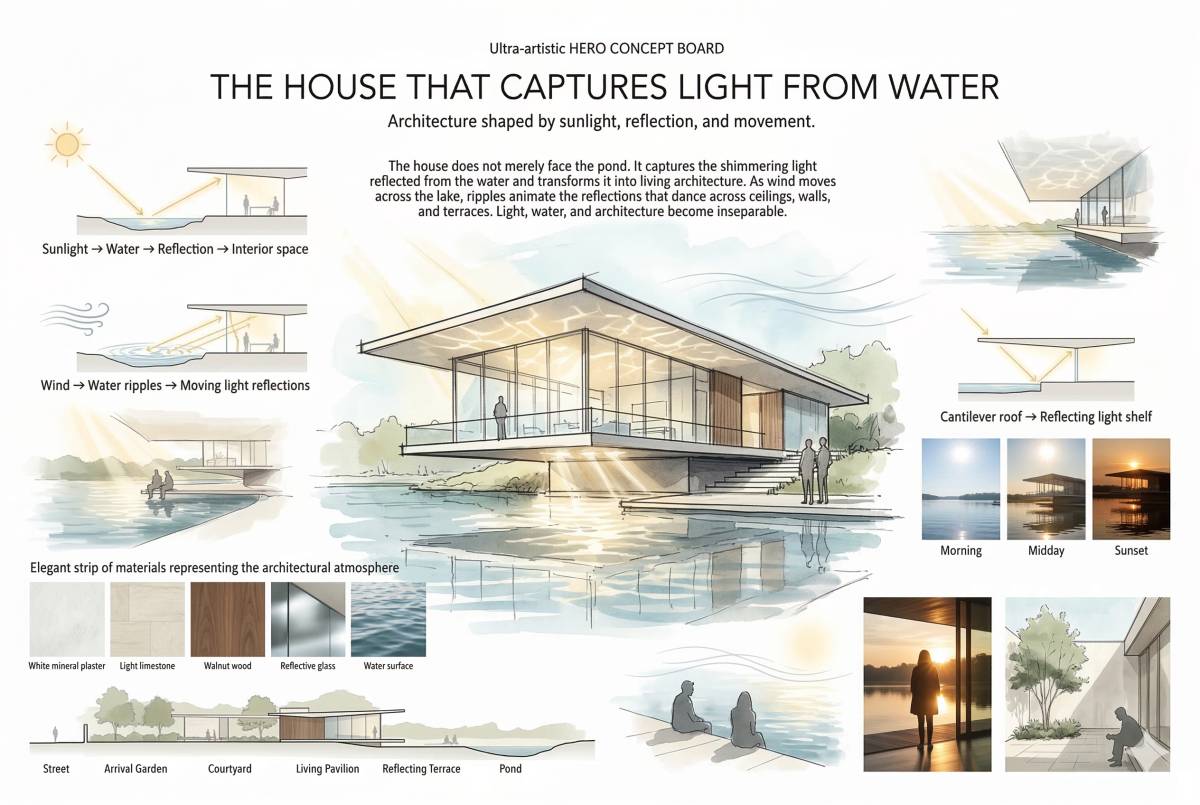
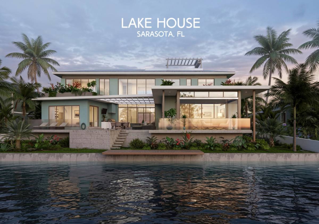
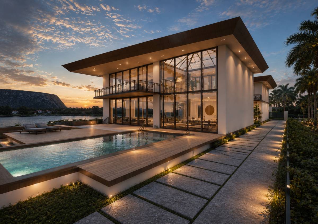
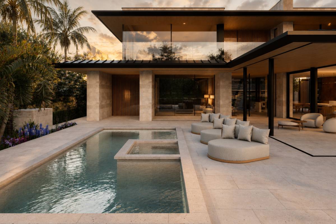
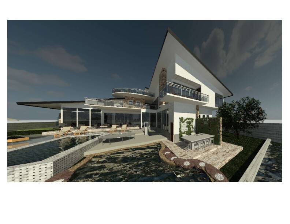
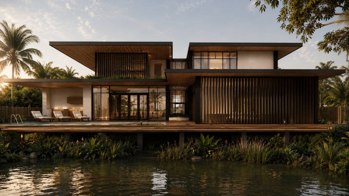
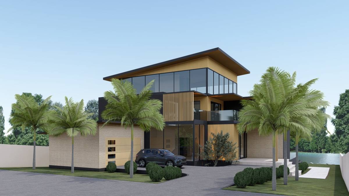
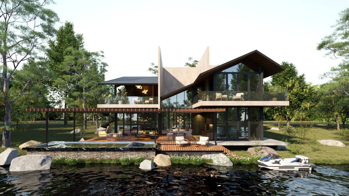
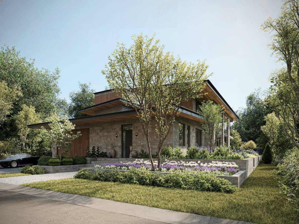
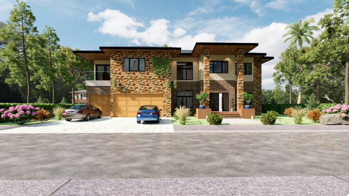
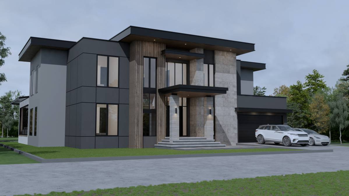
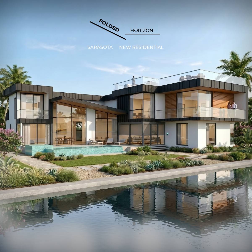
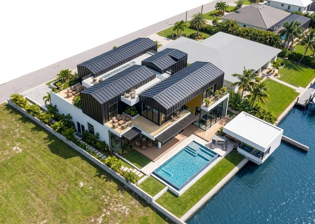
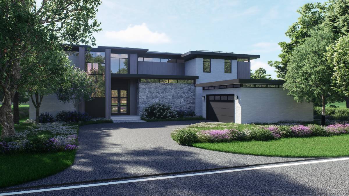
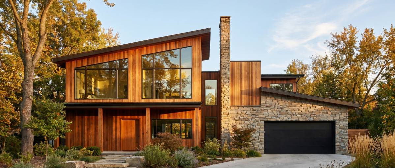
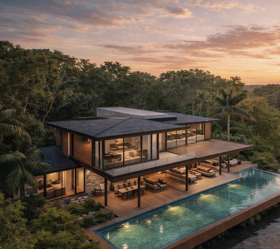
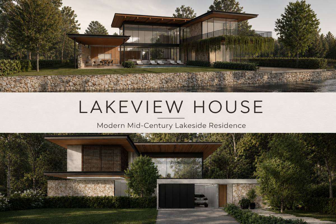
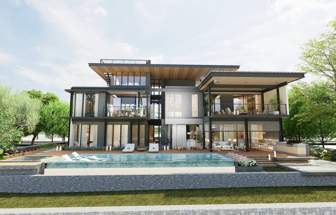
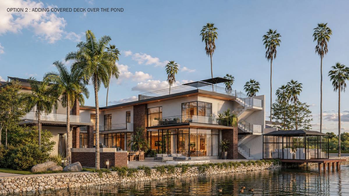
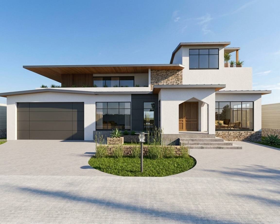
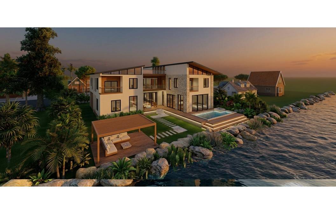
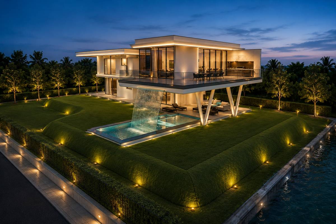
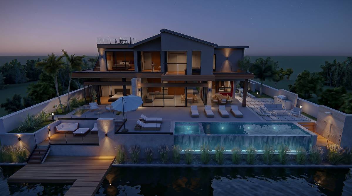
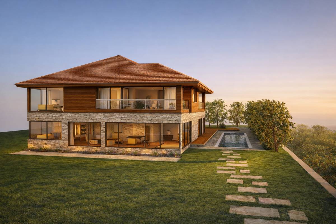
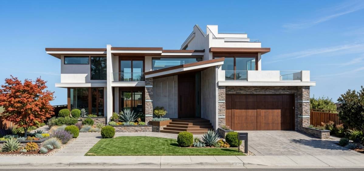
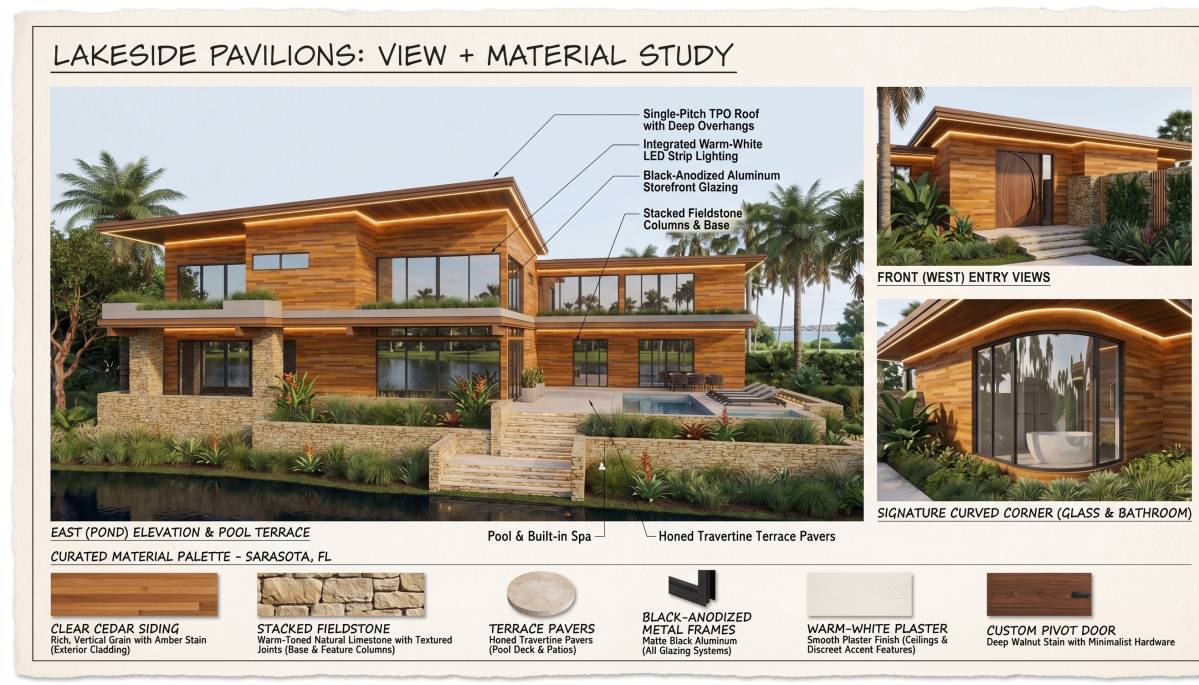
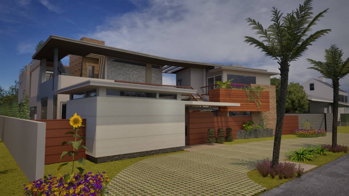
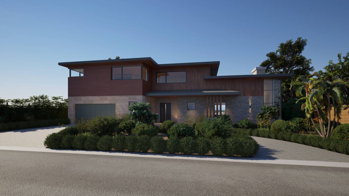
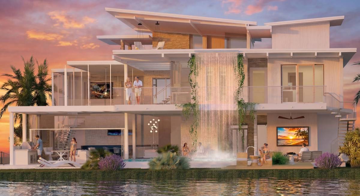
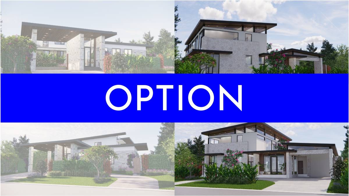
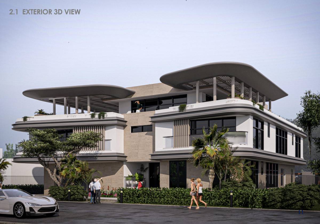
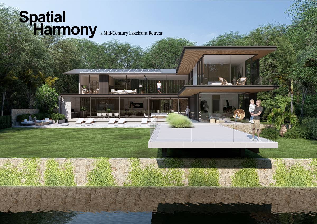
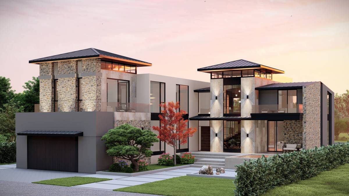
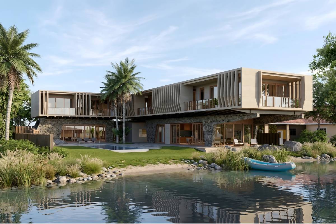
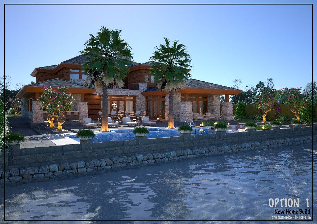
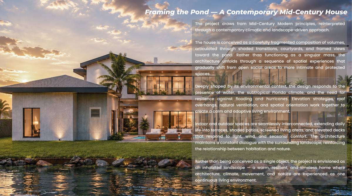
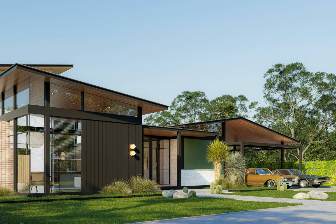
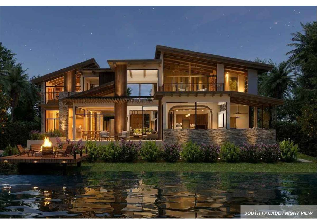
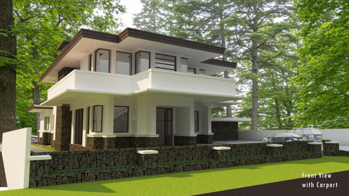
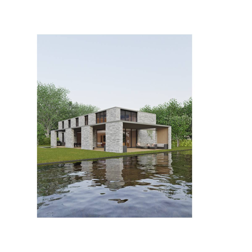
The design takes into consideration as possible as the owner's requirements according to our experience over 35 years in designing ,in terms of architectural style, required spaces, and the types of activities to be carried out in the areas. This includes a modern style, albeit simple and uncomplicated, with wide openings to allow sunlight in if needed, or the use of curtains. The style relies on cantilevered ceilings extending beyond the building's boundaries to provide sufficient shade for the walls. The materials used are a mix of concrete structure, wood finishes, and artificial stone cladding, which is only an inch or two thick and serves to cover the exterior surfaces. The villa's floor plan consists of two main floors:
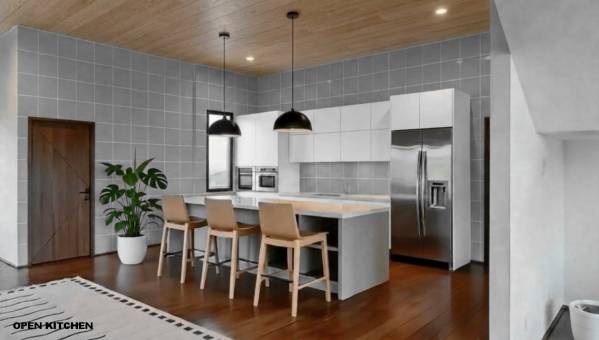
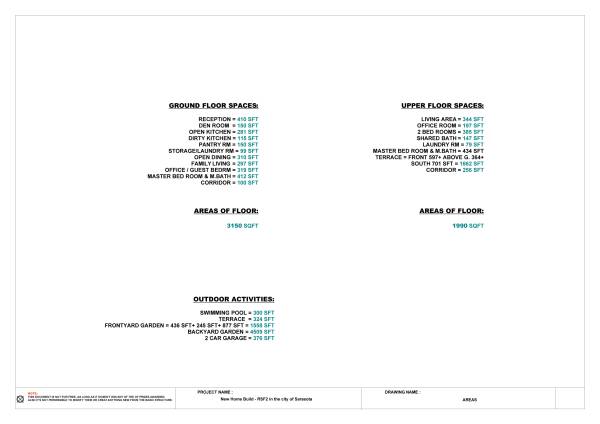
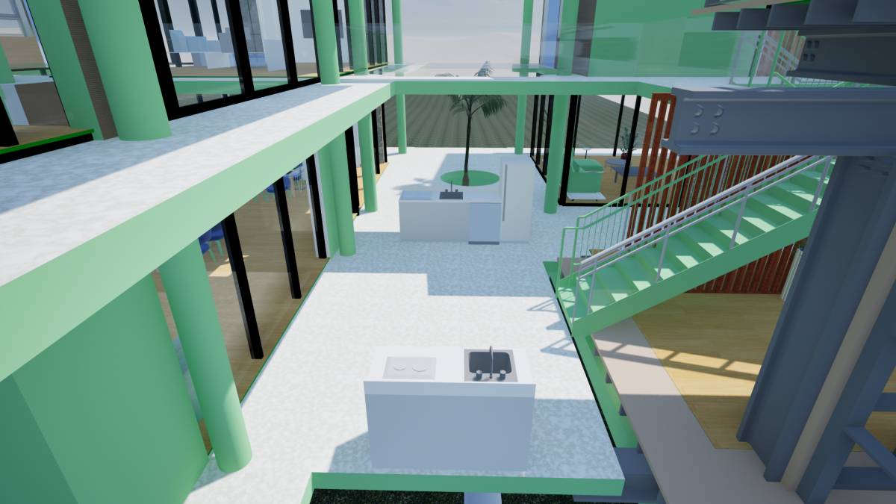
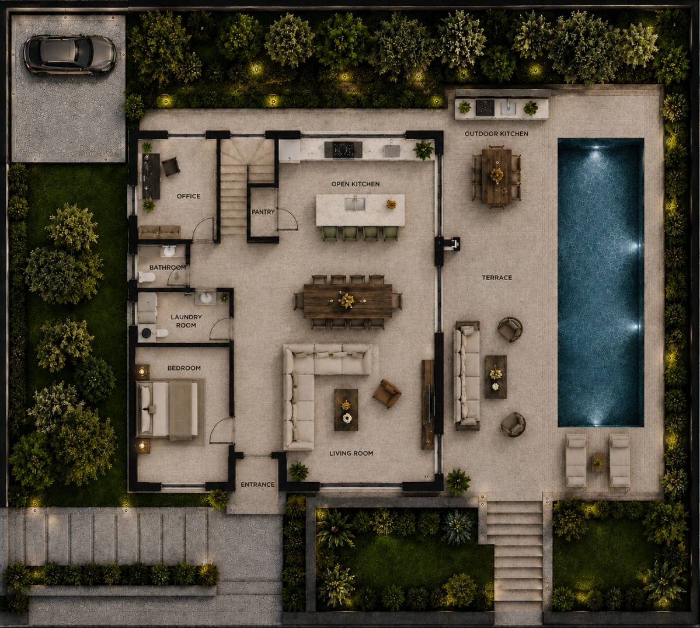
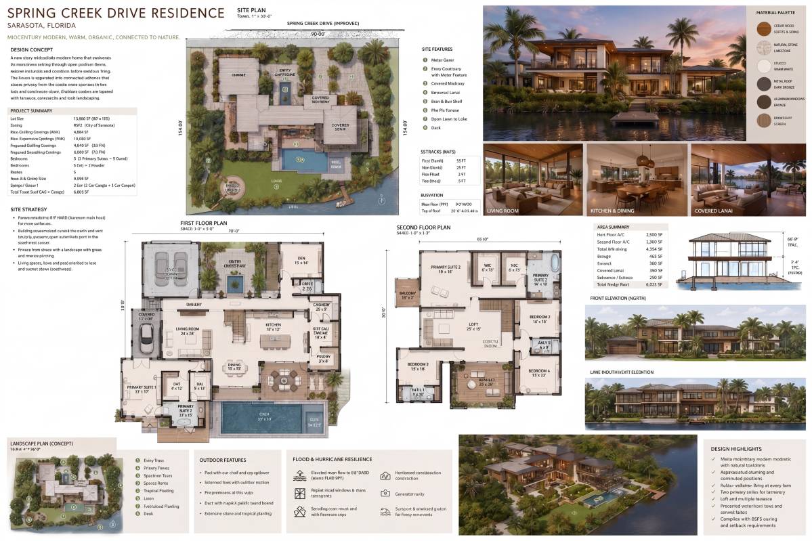
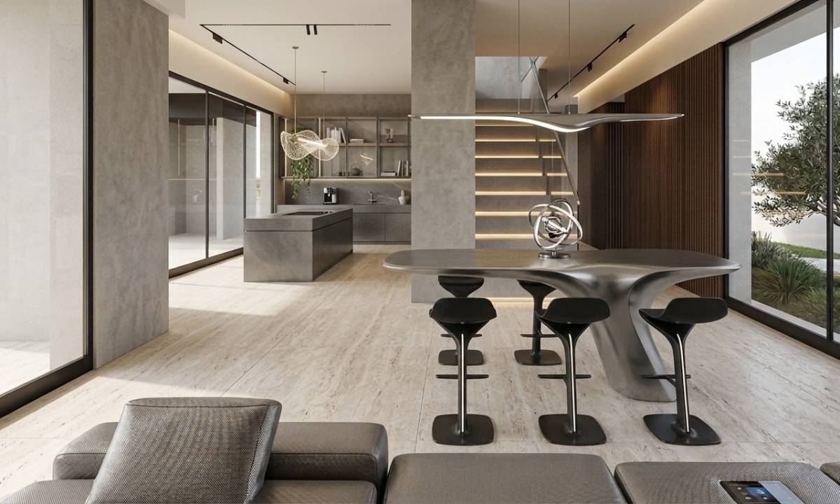
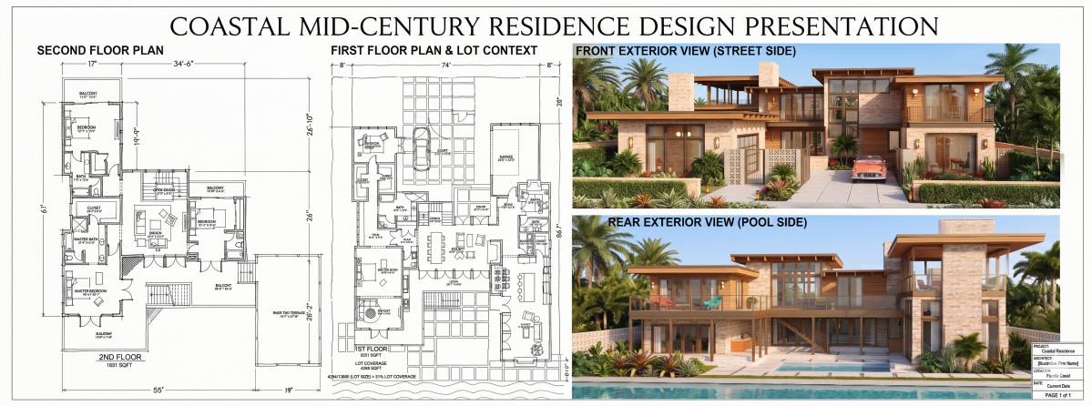
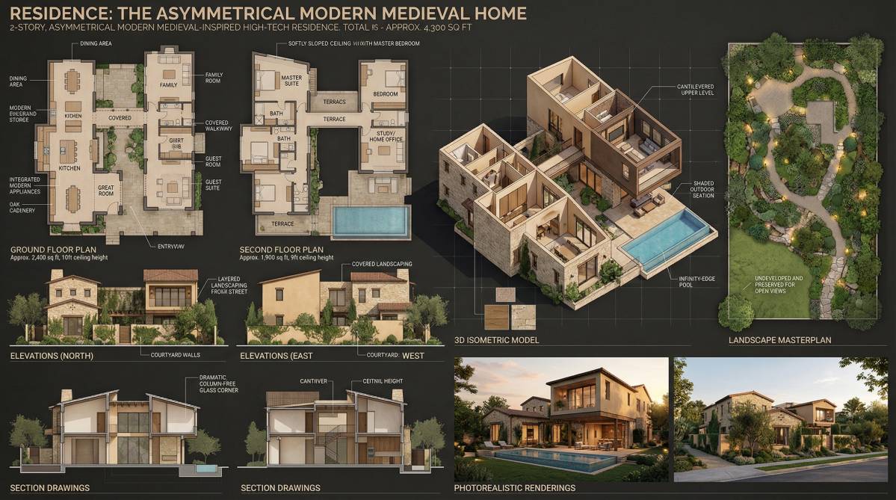
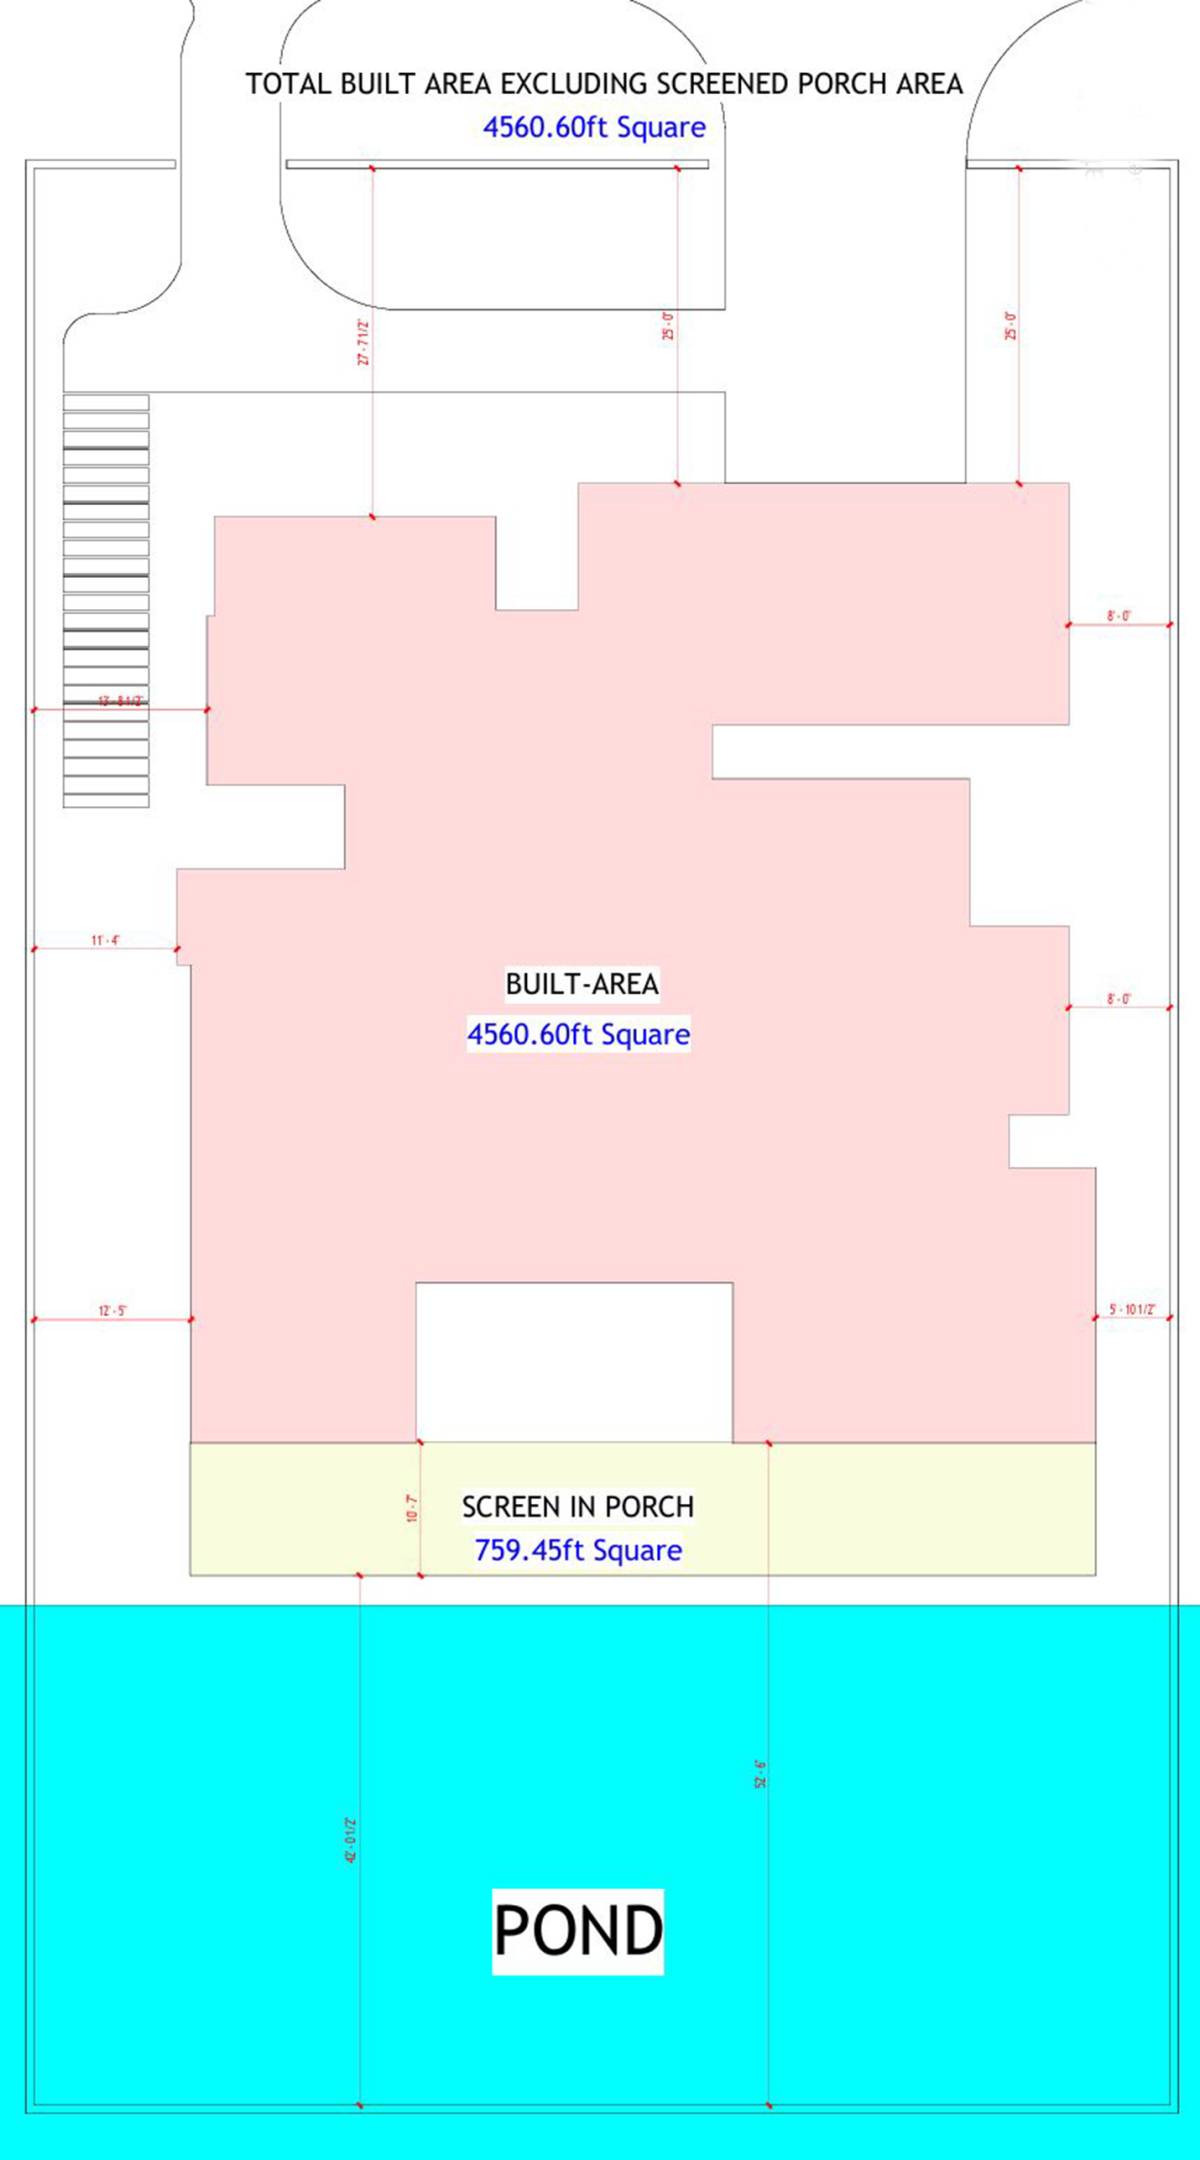
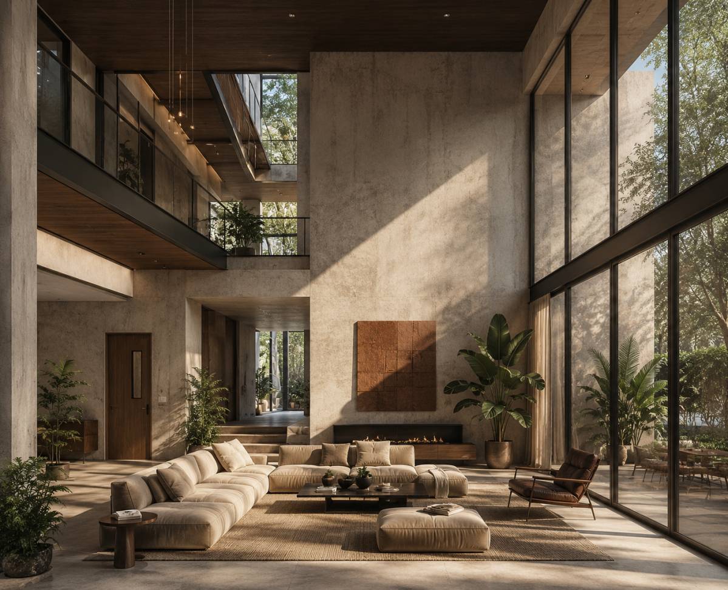
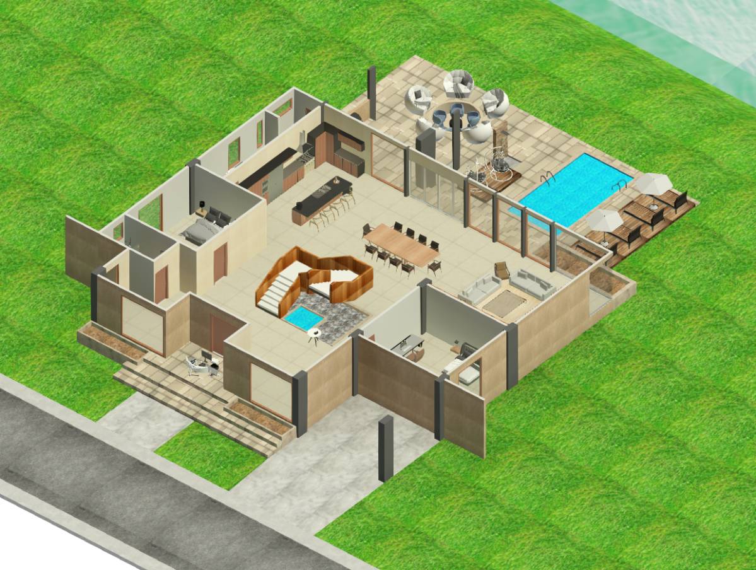
The ground floor, which is the entrance level and contains the living and dining rooms, an open-plan kitchen, and an indoor barbecue area. There is also a pantry or storage room. The ground floor features an indoor living area that overlooks a private swimming pool, as well as two bedrooms: a master bedroom with an ensuite bathroom and dressing room, and a second room that can be used as a guest room or an office overlooking the rear of the house. A laundry room is also included. The staircase leading to the upper floor is located between the living rooms and bedrooms on the ground floor.
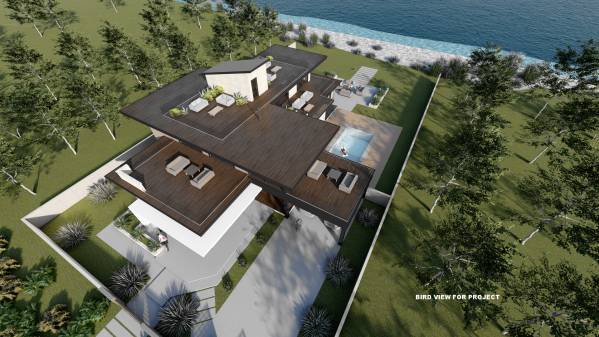
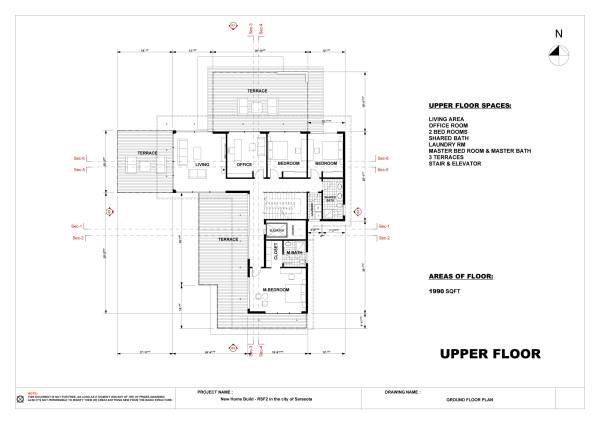
The upper floor (above the ground floor) contains the master bedrooms and a small living room overlooking the villa's entrance gate on one side and the swimming pool and its terrace on the other. There is also a front terrace above the villa's entrance, as well as rear terraces overlooking the swimming pool and the back garden. The first floor includes three bedrooms facing north, sharing bathrooms, and a master bedroom with an ensuite bathroom and walk-in closet facing south towards the back garden. Each bedroom is spacious and features wide corridors with glass facades opening onto the interior spaces of the house.
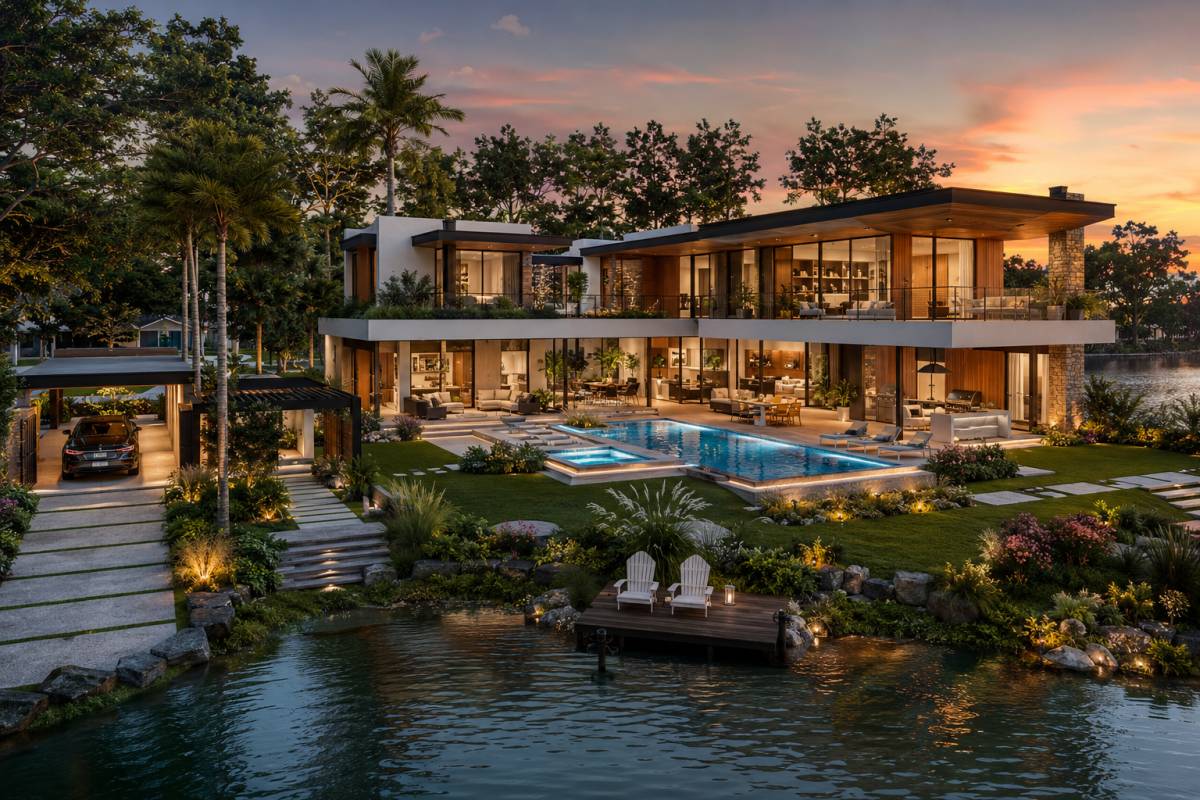
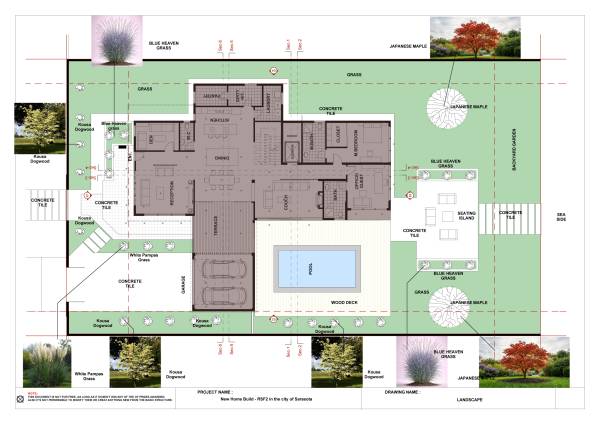
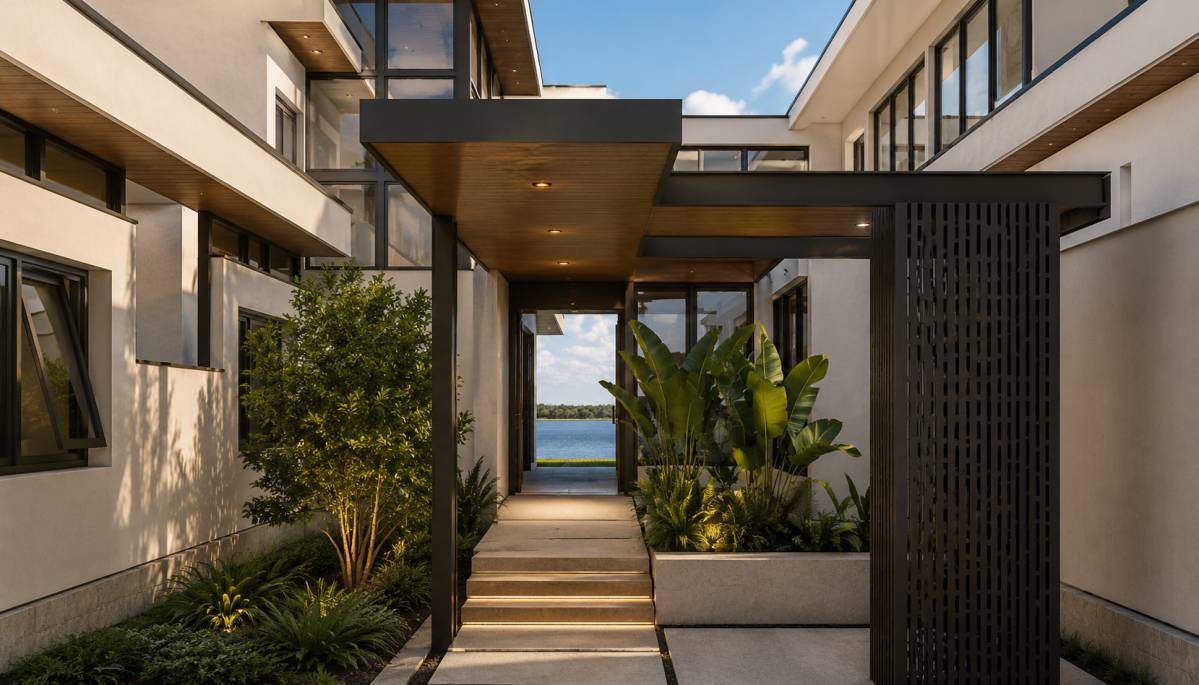
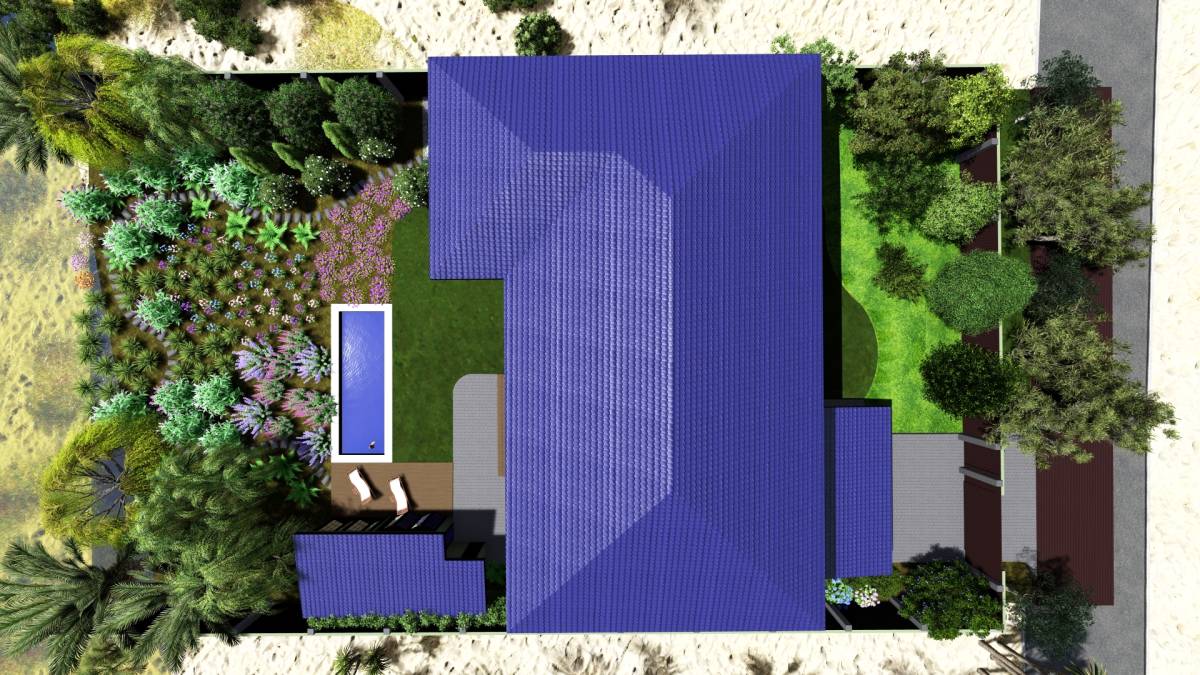
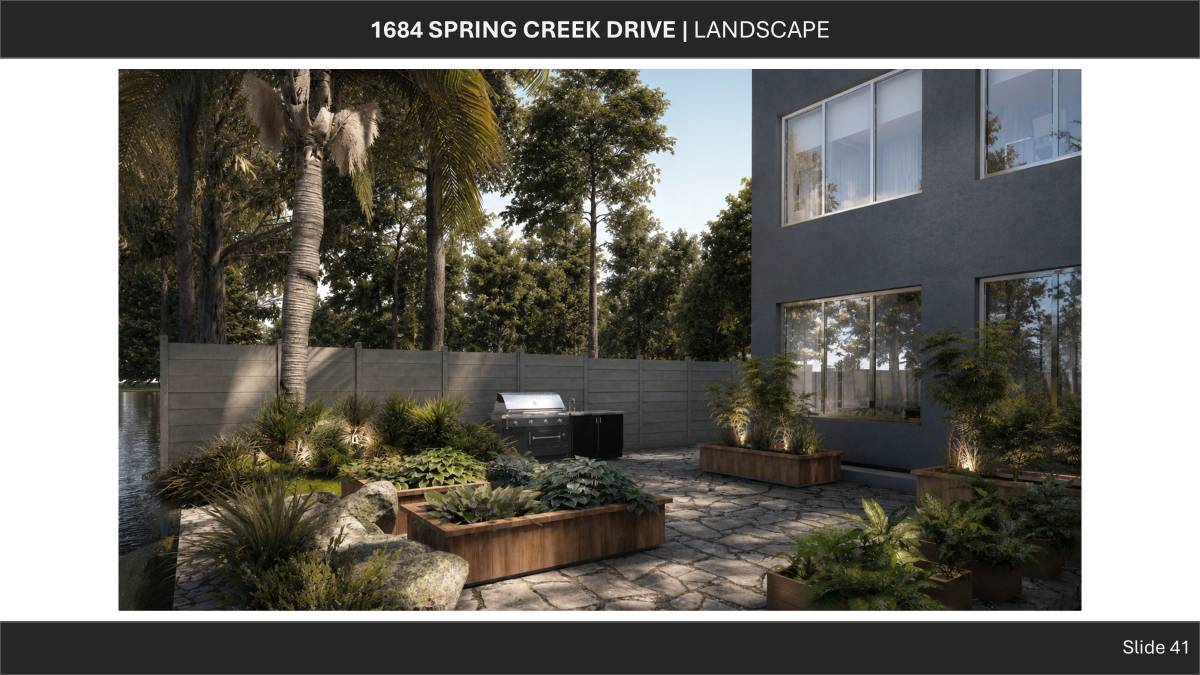
Attention has been made to the concrete-paved walkways to create a pleasing and visually pleasing landscape, as well as to the driveways leading to the designated parking area. The garage offers two options: open or enclosed with a separate door. Plants typically found in the entrances of upscale homes have also been incorporated.
We hope you like the design and that it meets your expectations.