Ottieni molti design per il tuo progetto. Scegli quello che ami.
I veri architetti e designer di tutto il mondo inviano progetti per il tuo progetto, da $250. Preventivo gratuito, senza impegno.
I clienti valutano i loro design vincenti 4.5 su 5 (890 + recensioni)Cancellazione gratuita entro 24 ore dal lancio del concorso!Come funzionaSei un designer? Esplora le competizioni →
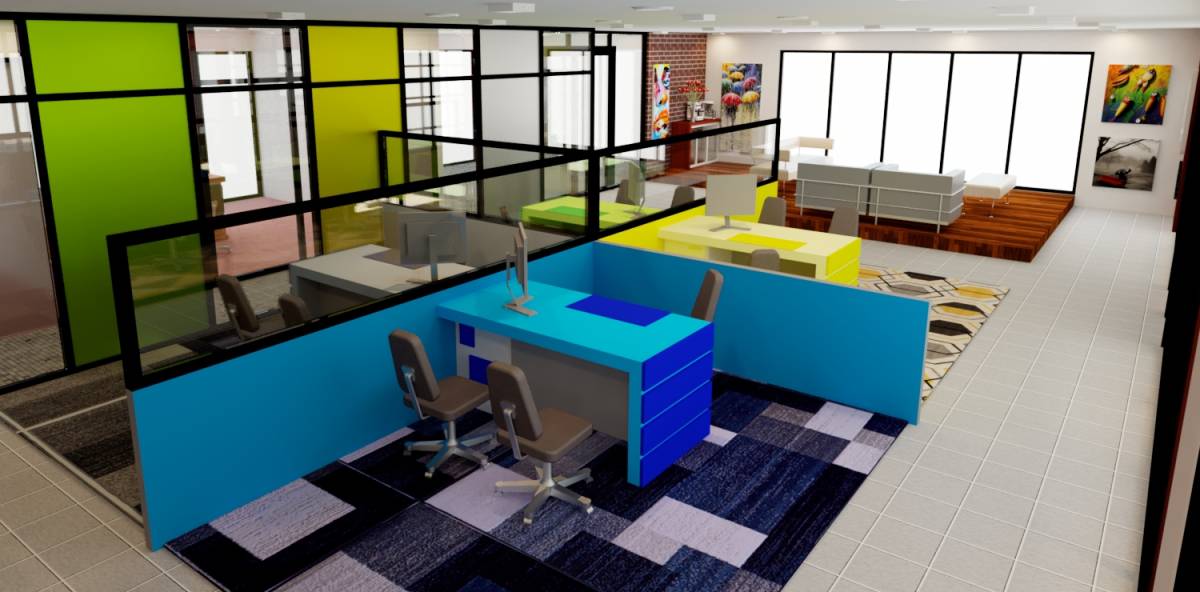
Hello, and thanks for the opportunity to participate in this project.
the design is quite interesting, and here was my approach to the design.
GENERALLY
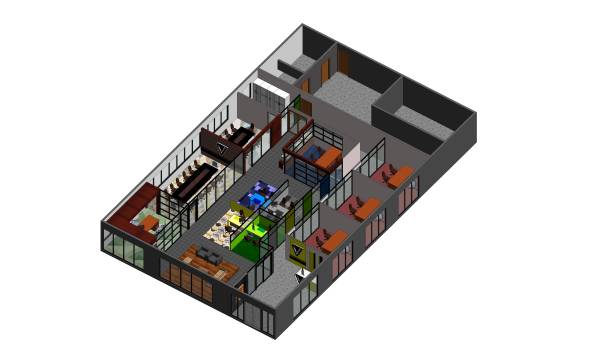
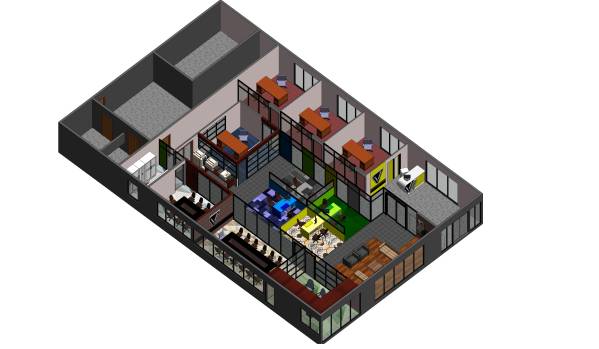
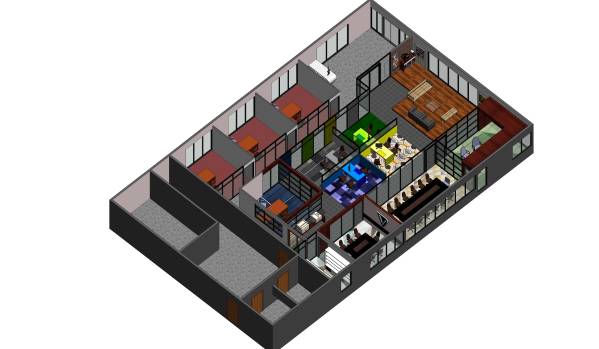
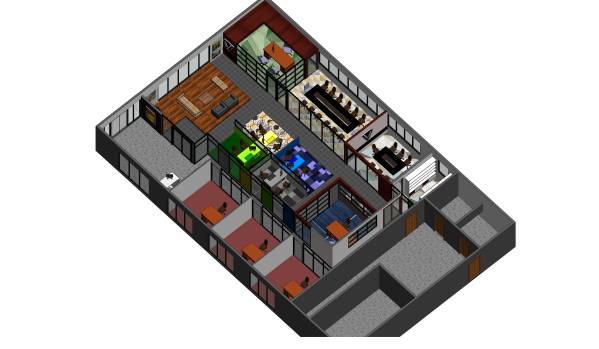
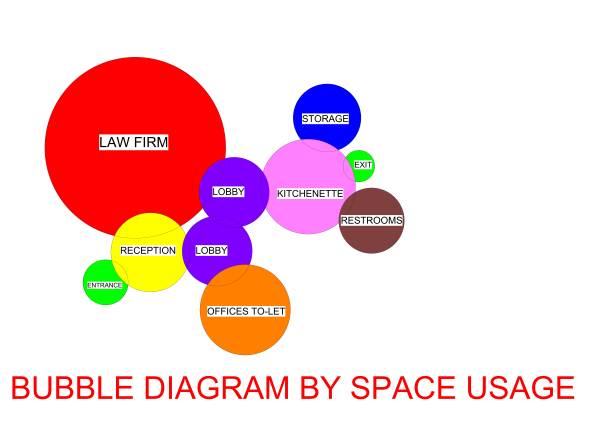
1. i tried as much to zone the law firm away from the offices for rent.
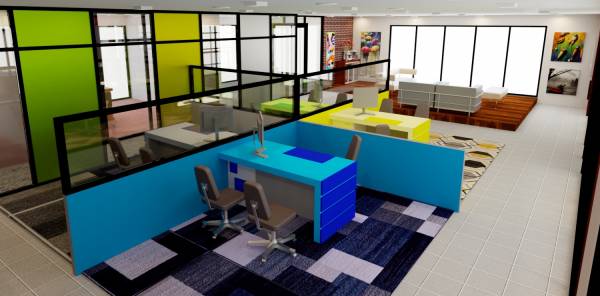
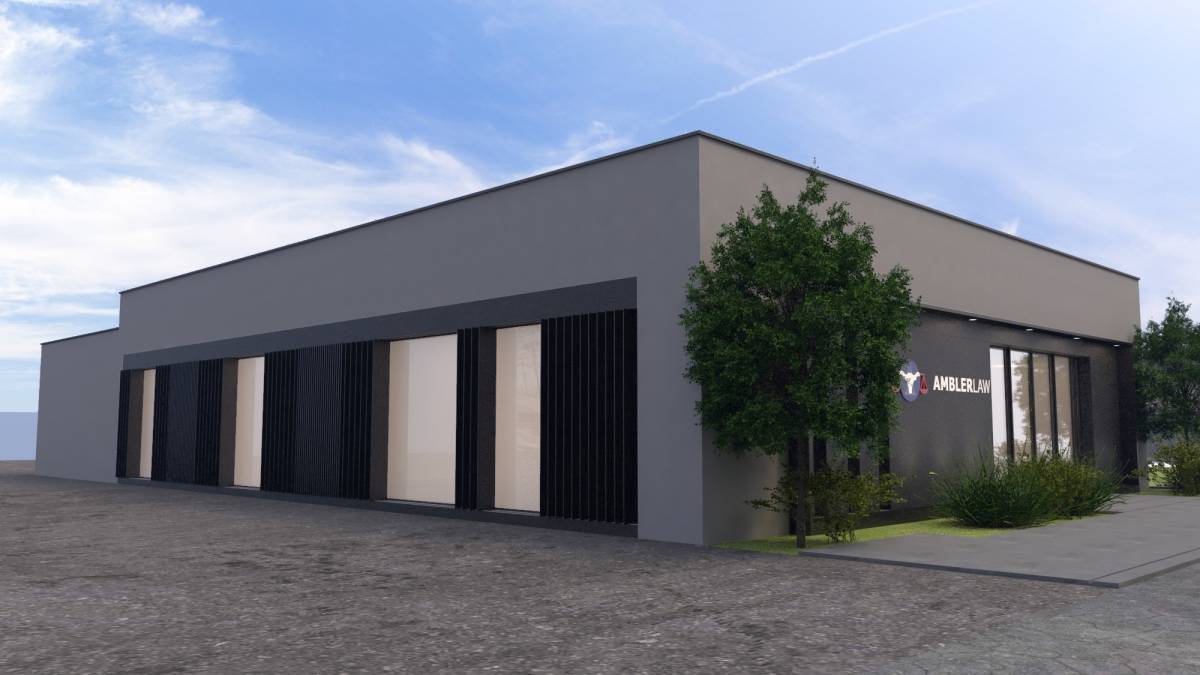
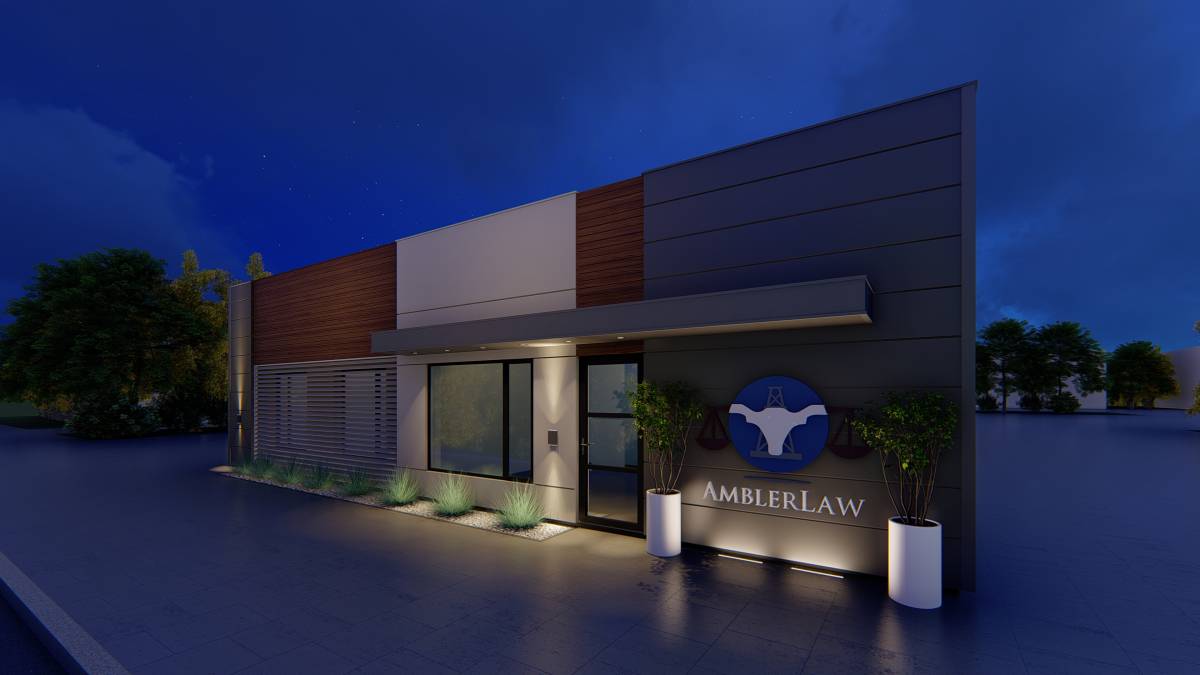
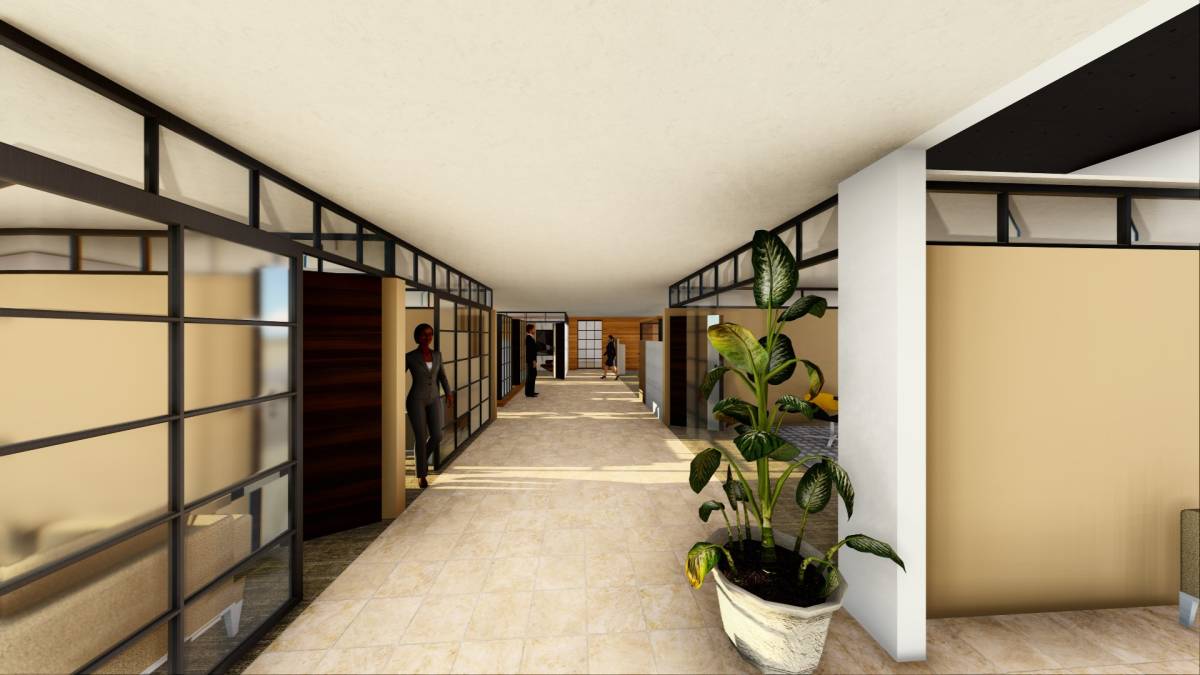
2. provision of day lighting in the building through natural means.
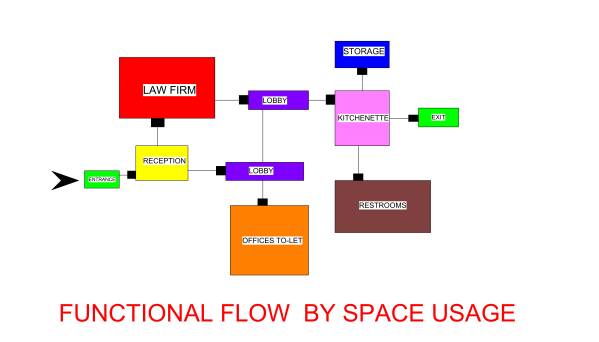
3. kitchenette, restroom, etc are all comfortably accessed by individuals without obstructing another's work.
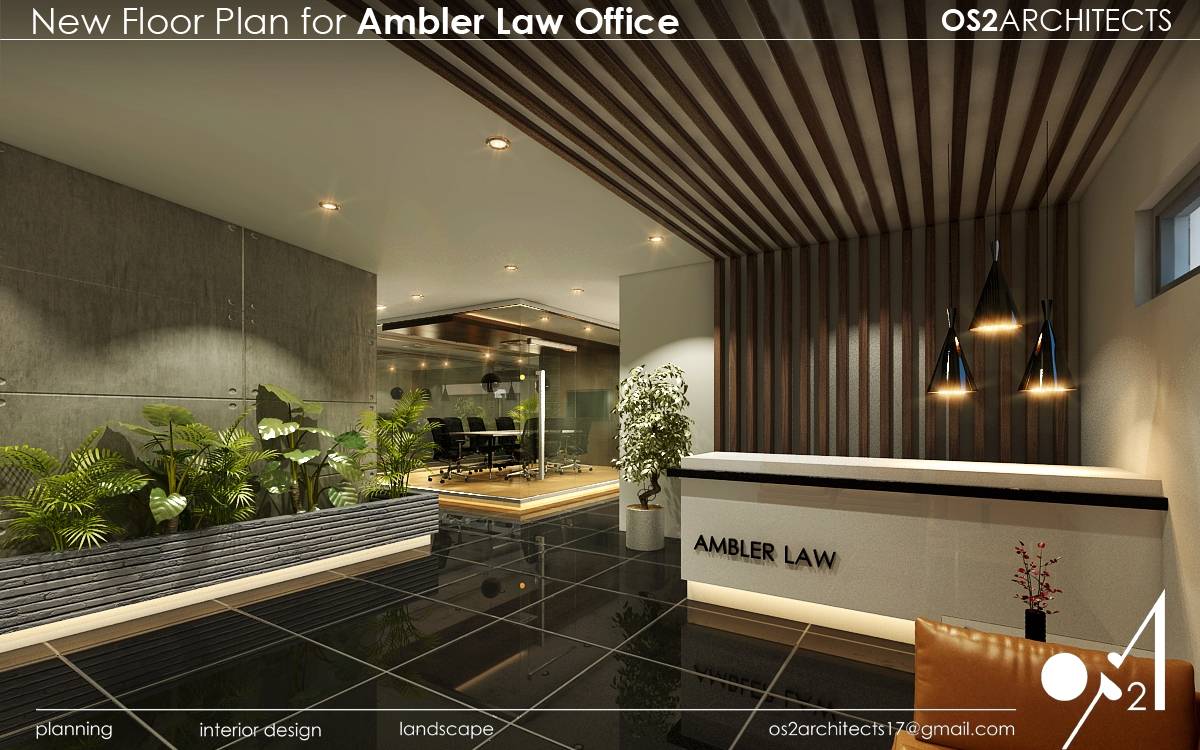
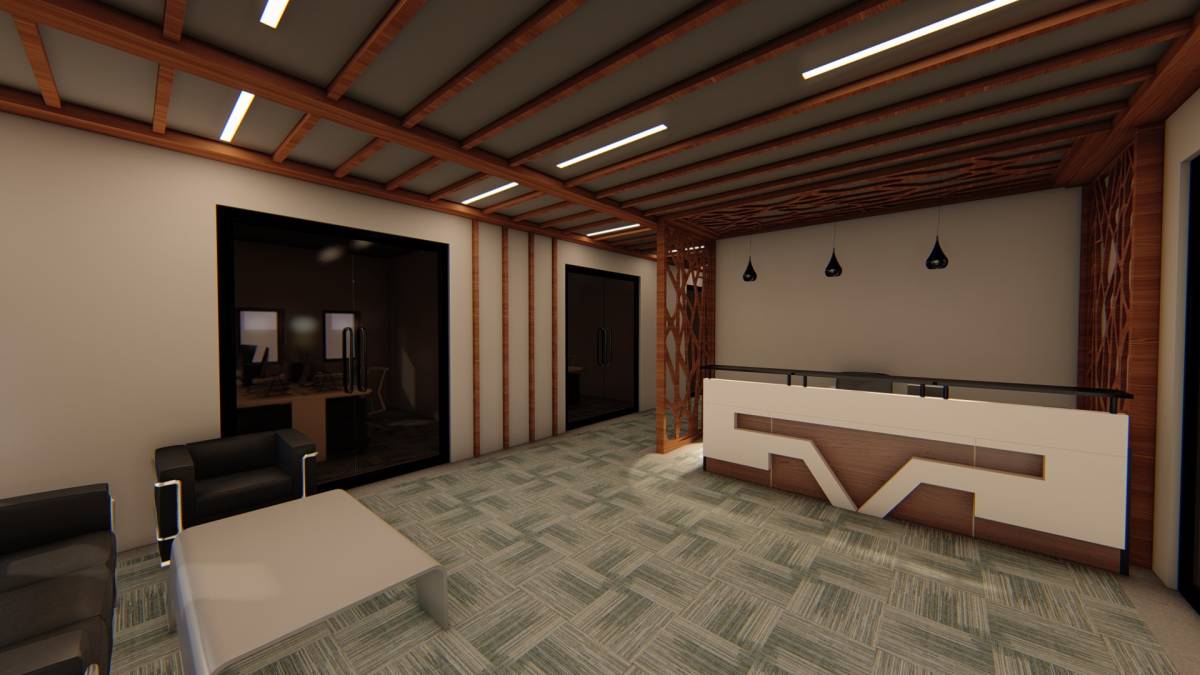
4. reception area to serve all functions in the building
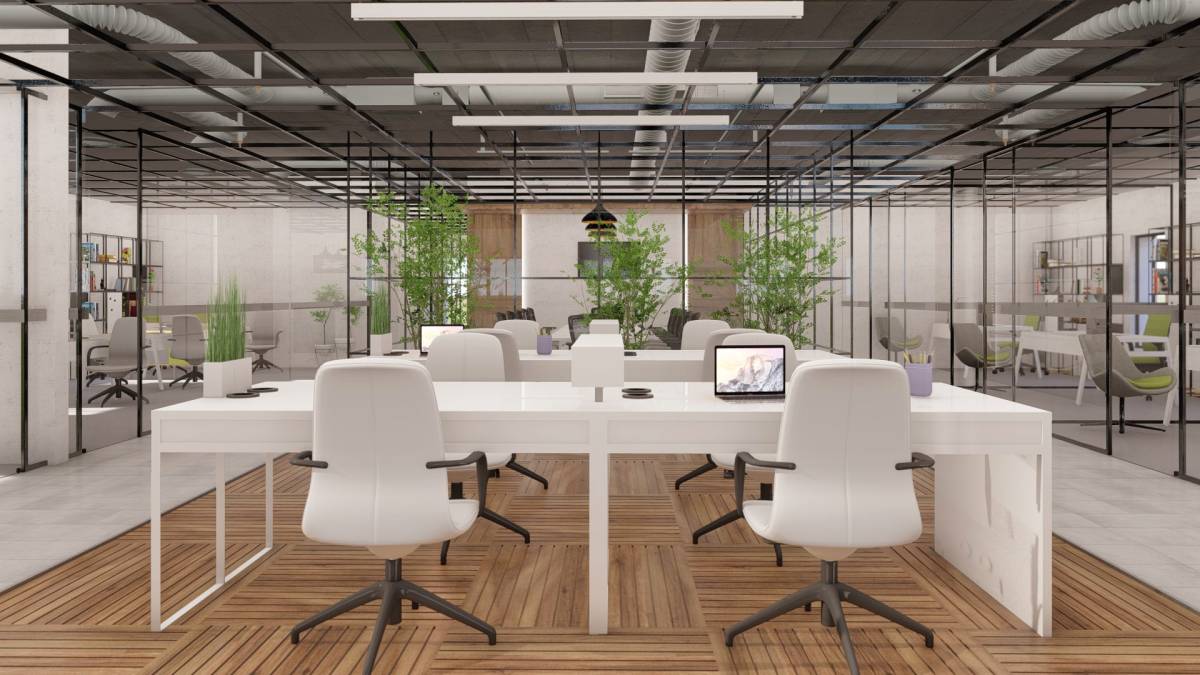
5. open floor plan system
6. use of flexible partitioning systems
THE LAW FIRM
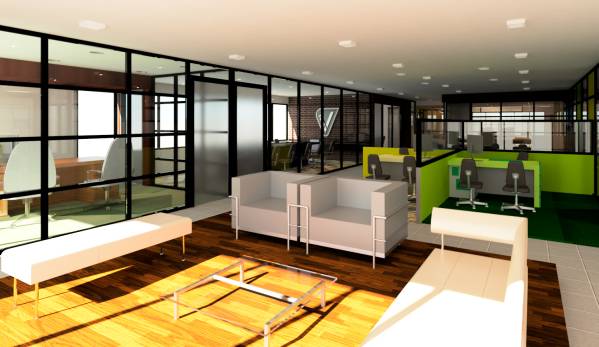
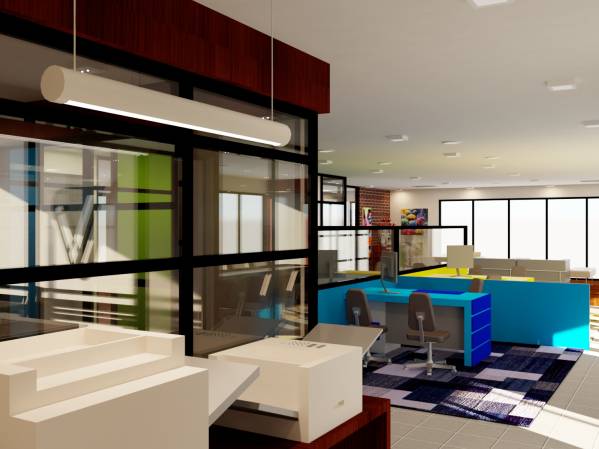
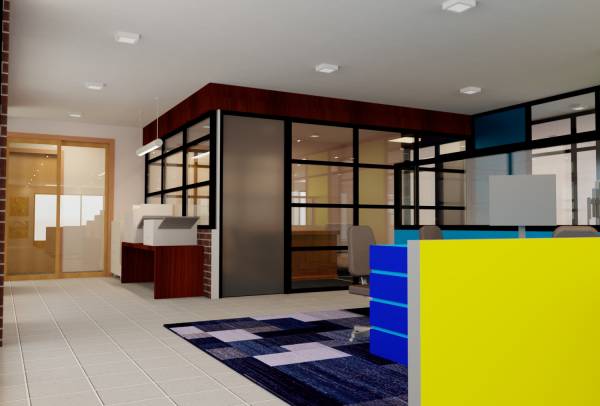
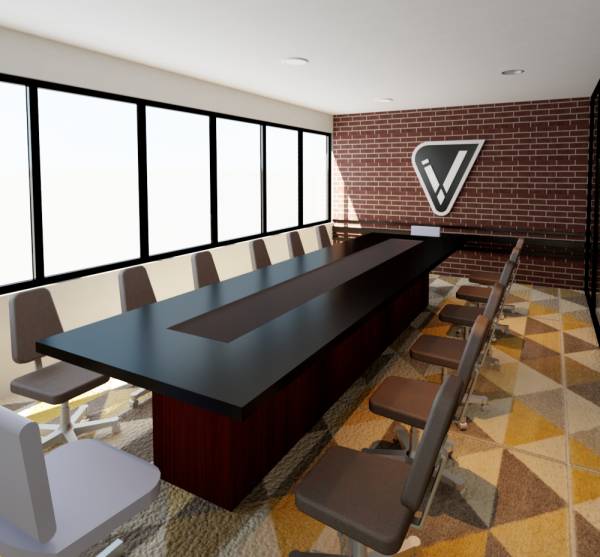
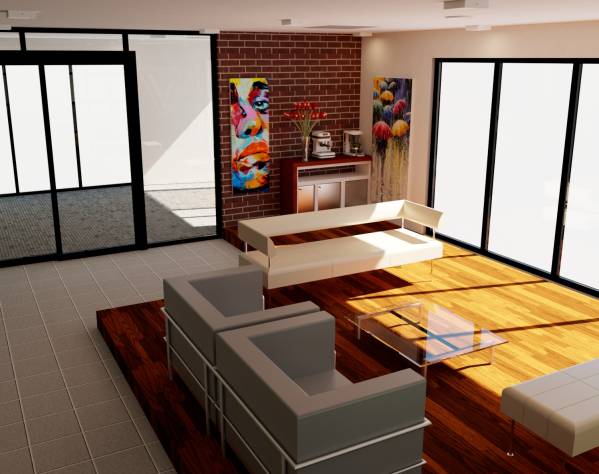
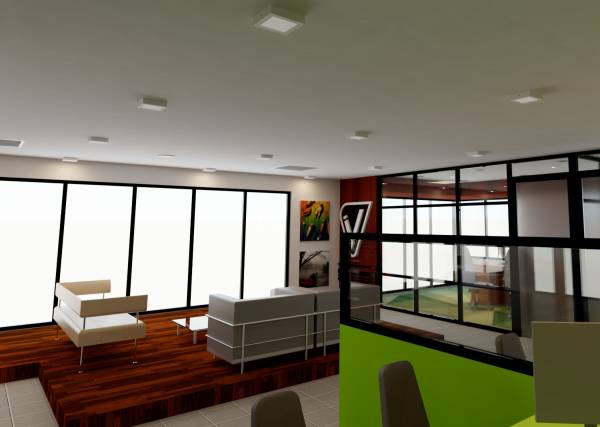
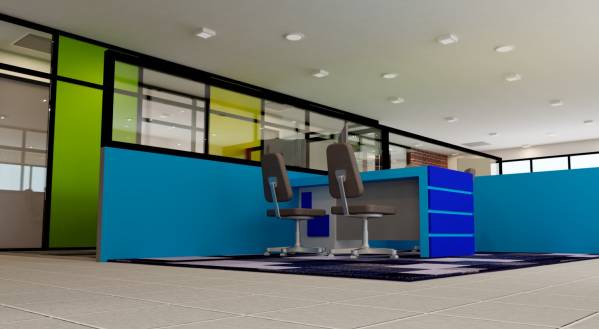
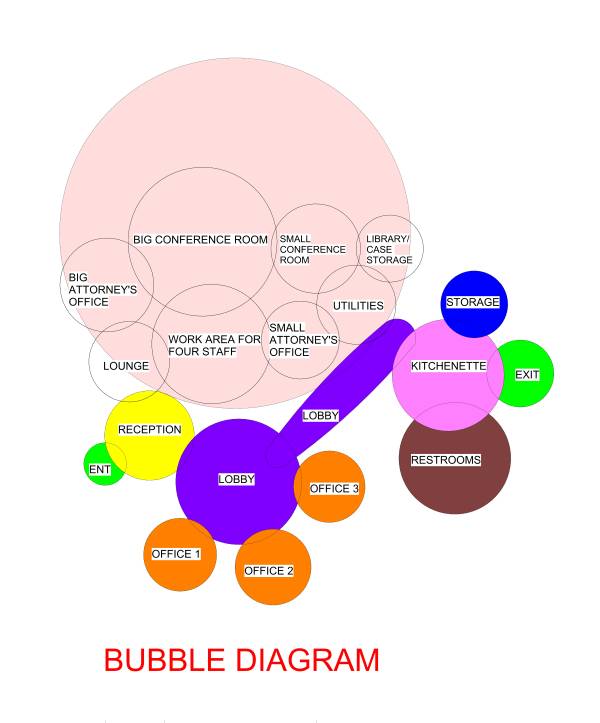
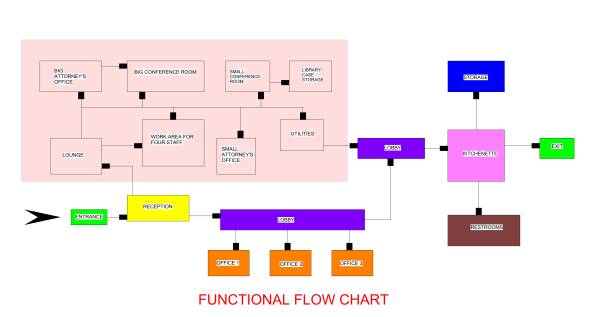
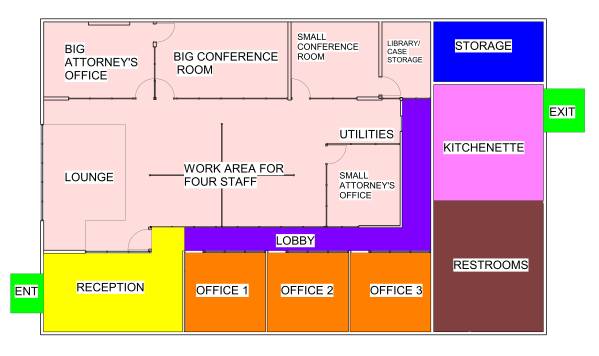
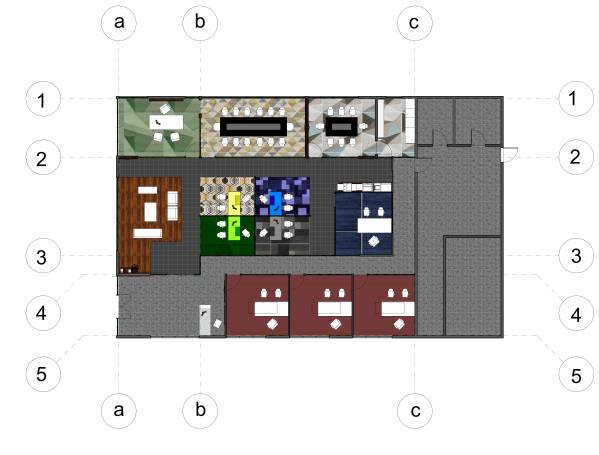
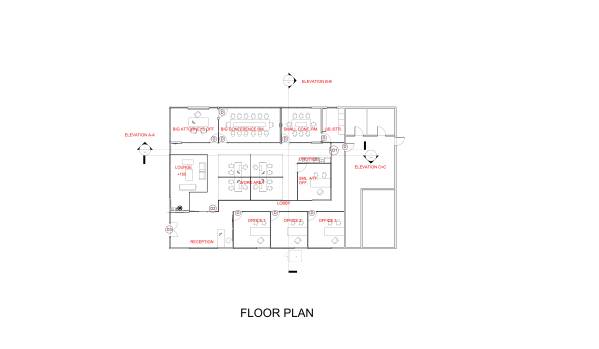
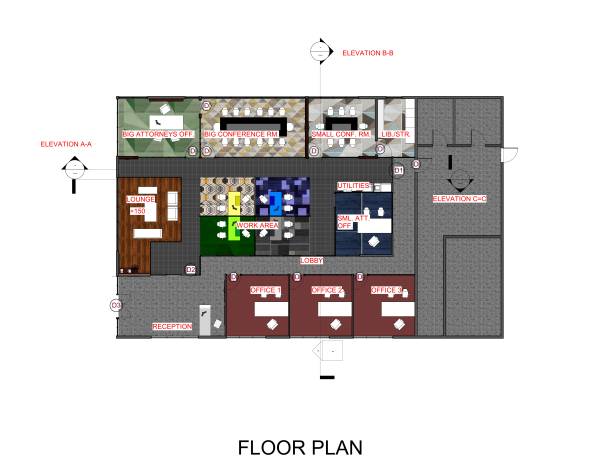
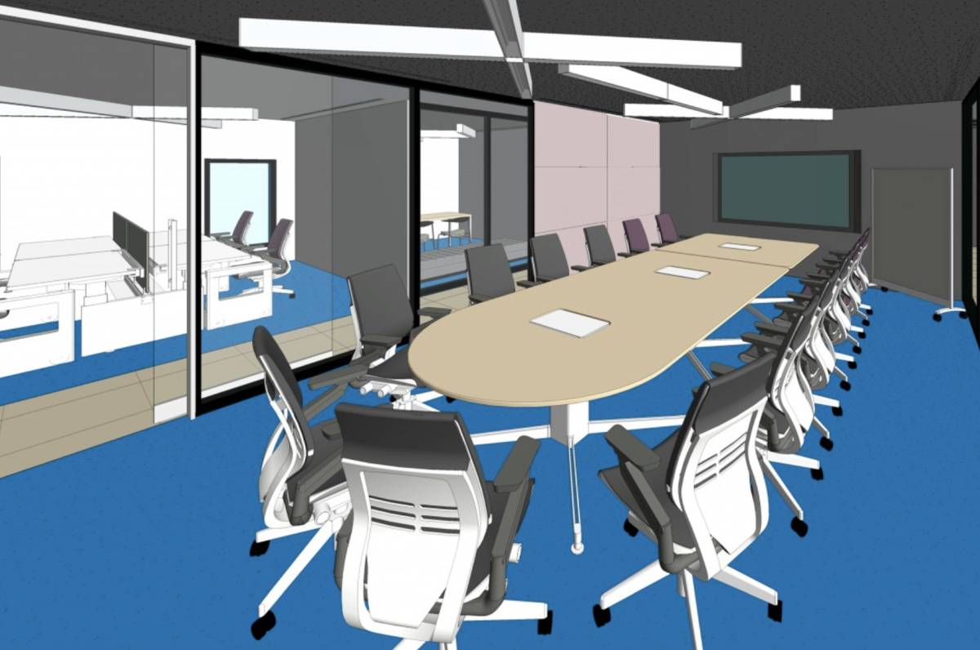
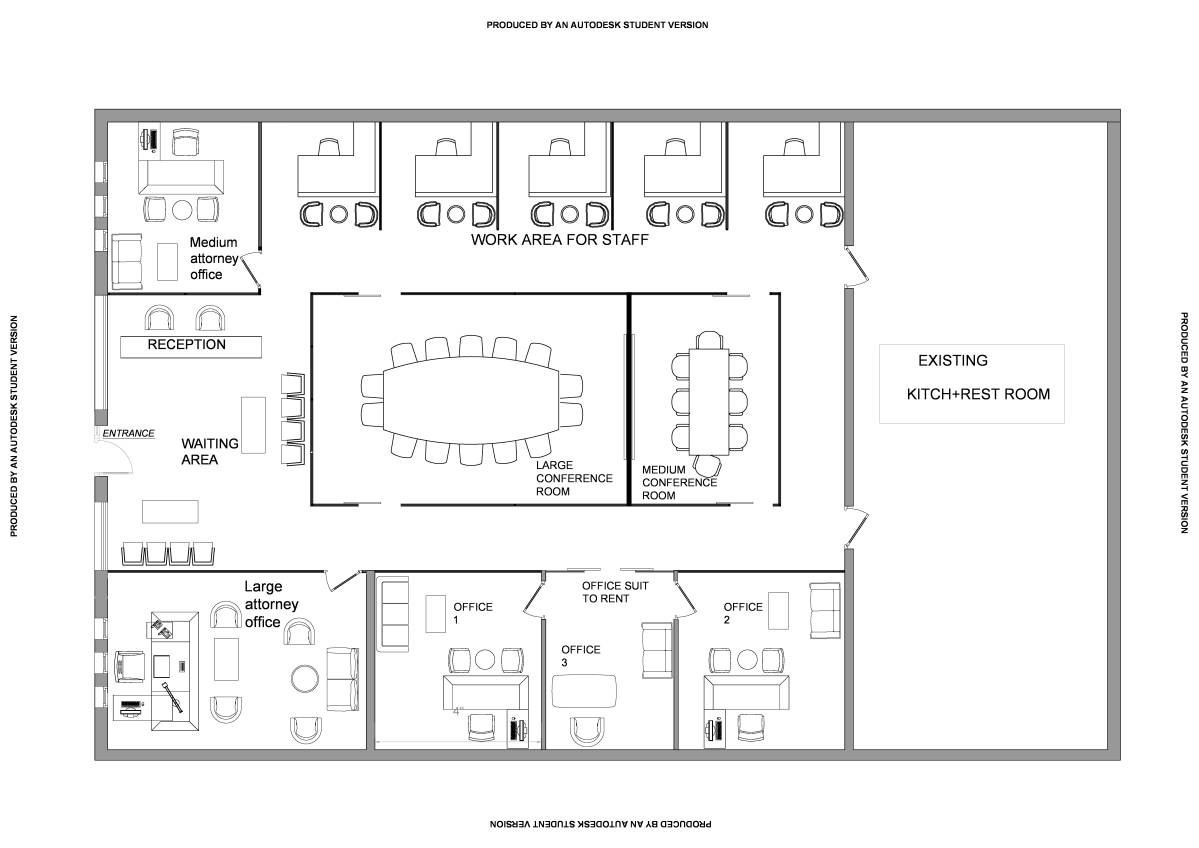
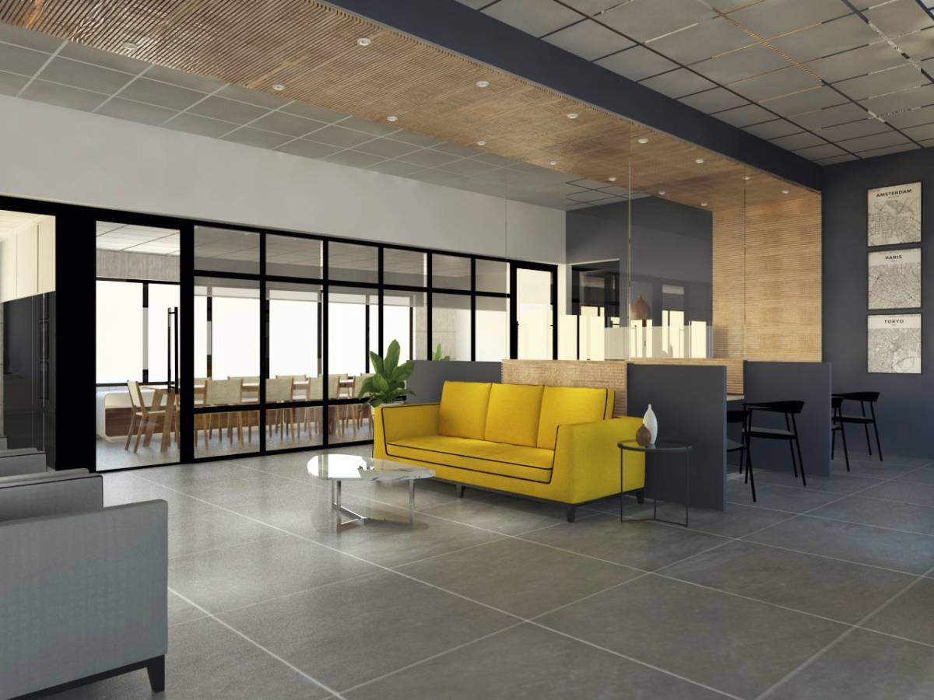
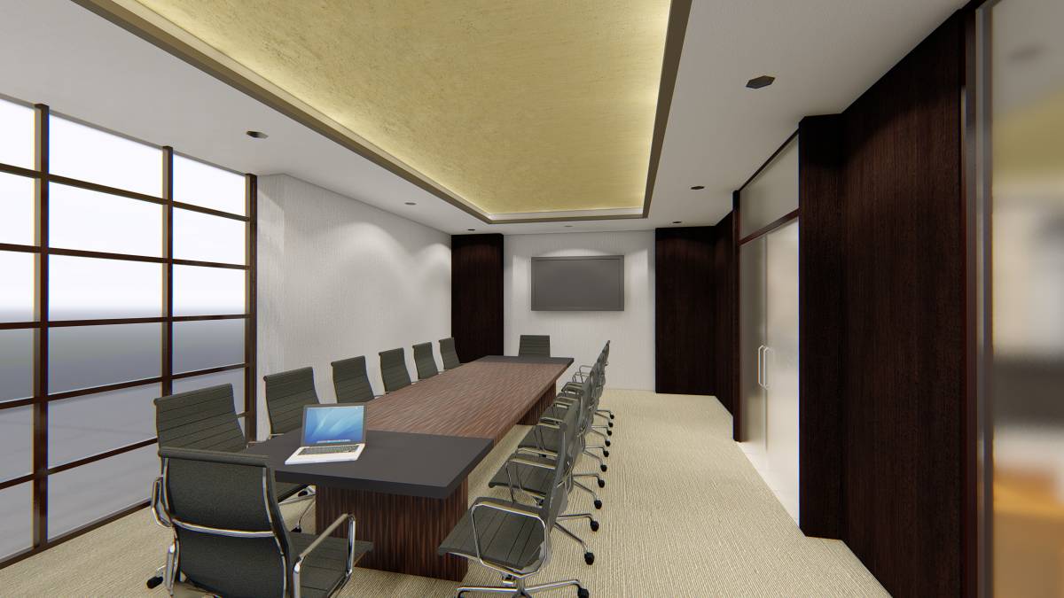
Spaces provided. - a lounge (has a seating area and a corner with coffee maker for clients) - a working area (made up of 4 open cubicles, it serves 4 workers) - a small attorney's office (positioned to have good view of the junior workers in the working area) - a big attorney's office (positioned at the corner office, has good views outside and inside the office) - a large conference room for 14 persons - a small conference room for 8 persons - a library / case files storage room - a utility area (used for printing, photocopying, etc)
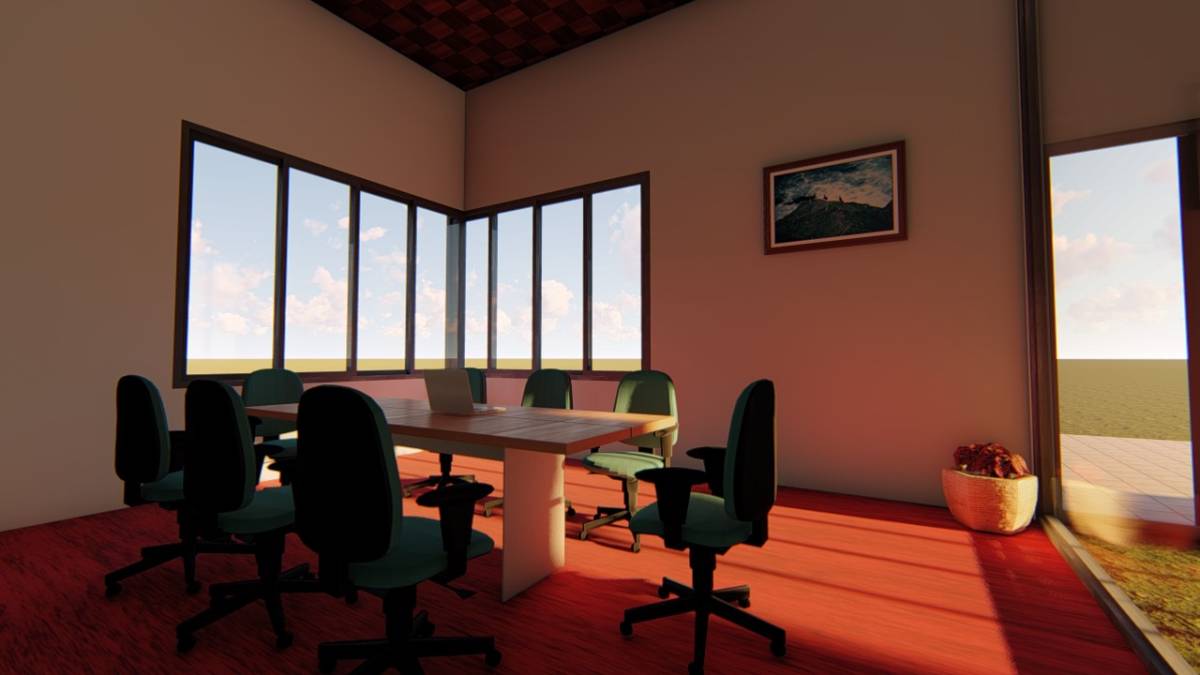
Space relationships and flow. - the senior attorney's office has a private entrance into the large conference room - the library and small conference room are planned so as to be used hand in hand, especially for those working on cases and need space, thus providing the library entrance from the small conference room -the utility area is of close proximity to the working area
THE OFFICES FOR RENT - 3 offices provide all have acces to common spaces
Commenti del Cliente:
three offices in a row should have been put into a suite. The lounge area was a waste of space. The weird colored bubbles and flowcharts??? No idea what those were about. Otherwise, good concept. I see where you tried to keep walls, but that cause the conf rooms to be too small.