Get many designs for your project. Pick the one you love.
Real architects and designers around the world submit designs for your project, from $250. Free estimate, no commitment.
Clients rate their winning designs 4.5 out of 5 (890+ reviews)Cancellazione gratuita entro 24 ore dal lancio del concorso!Come funzionaAre you a designer? Explore competitions →
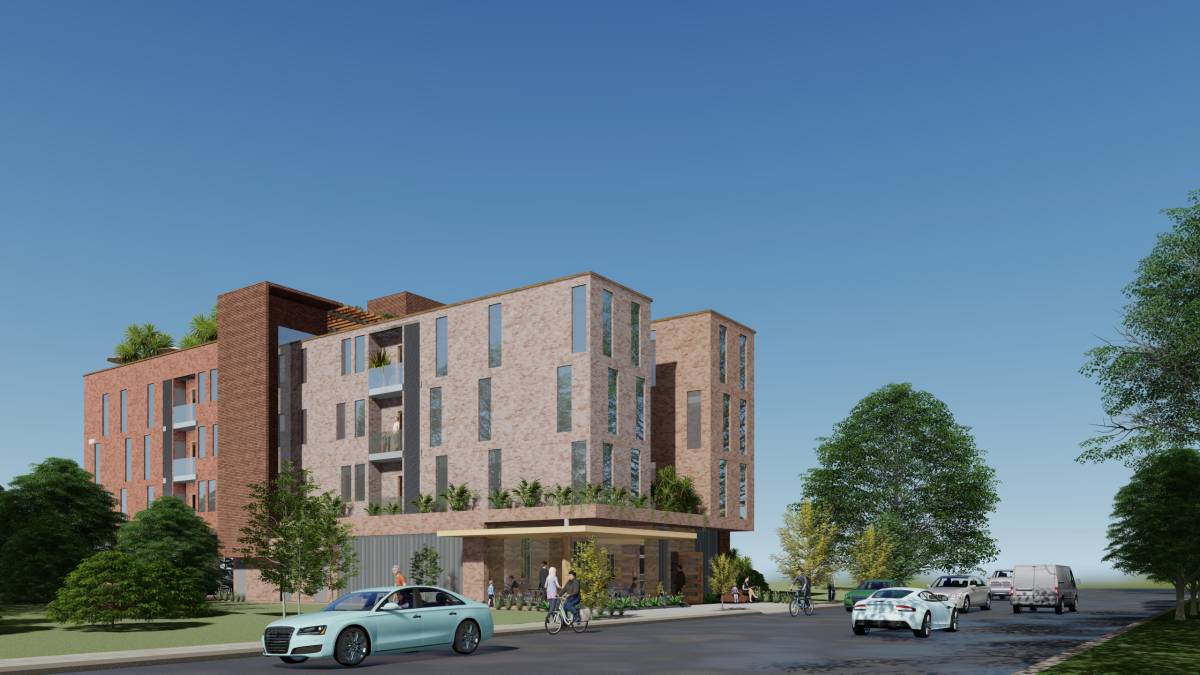
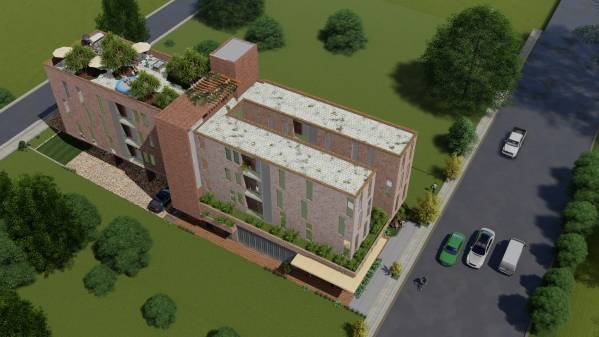
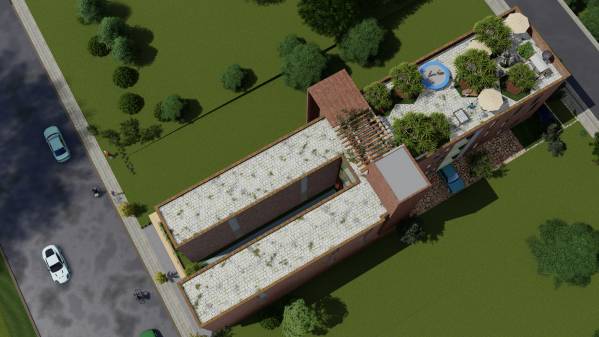
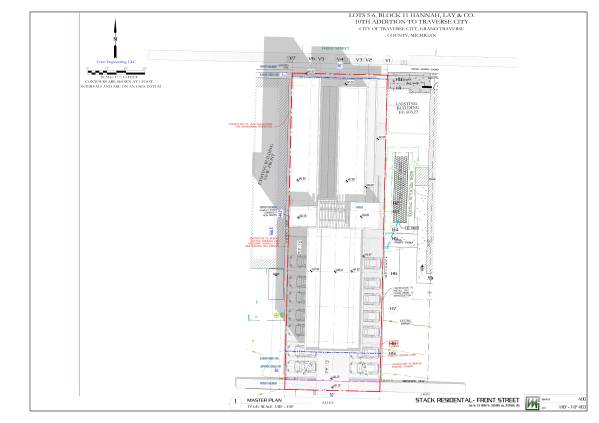
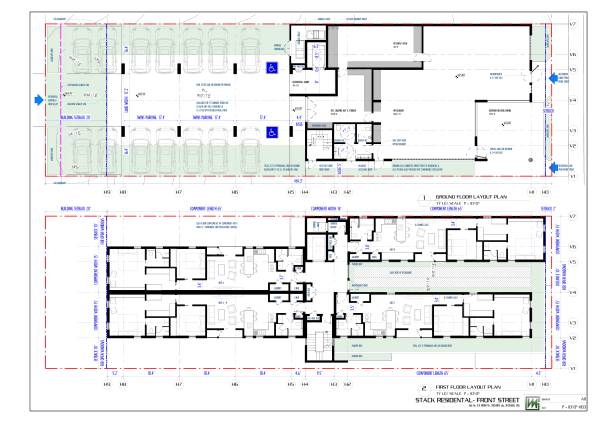
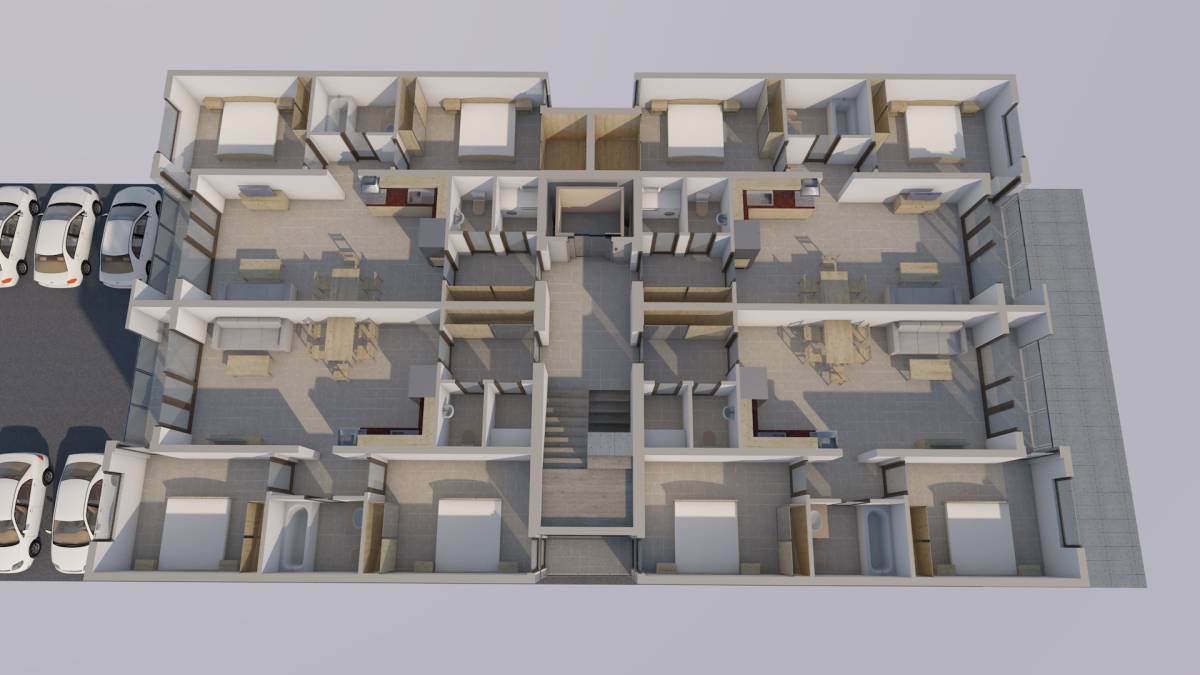
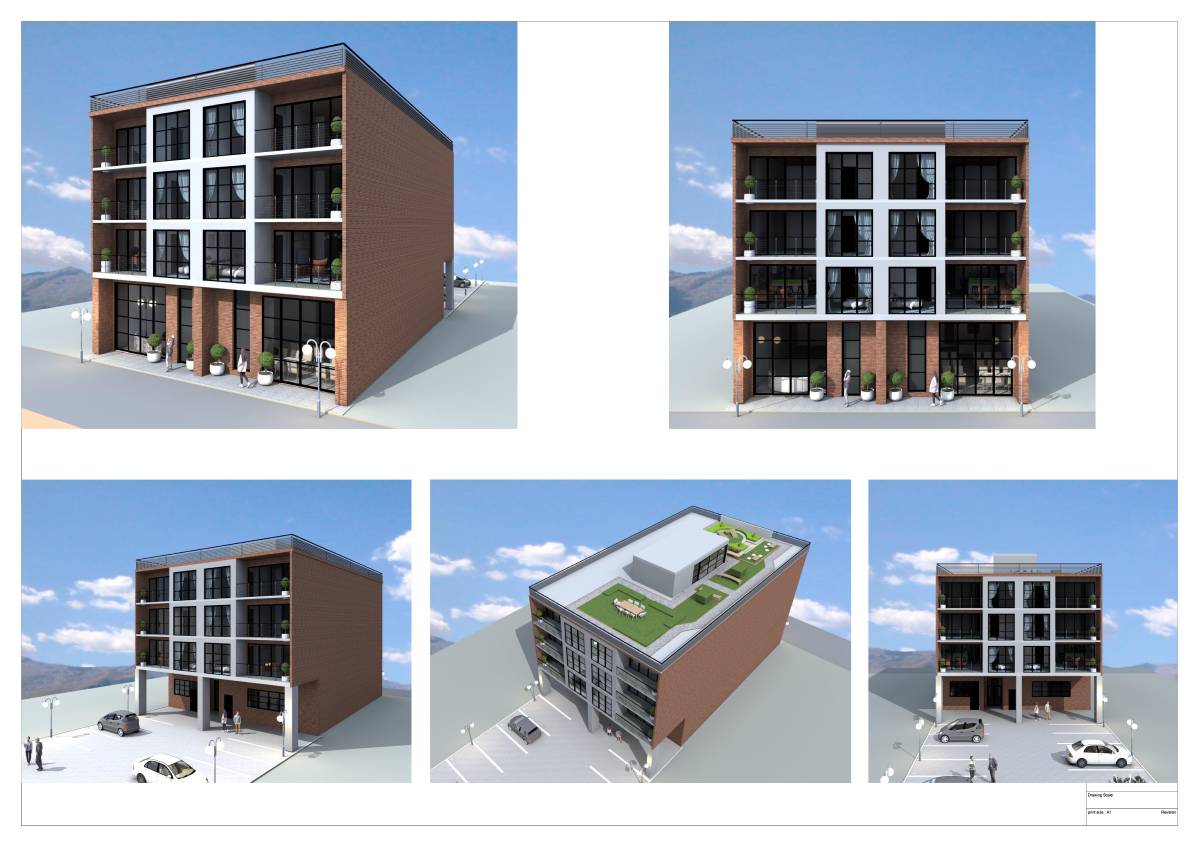
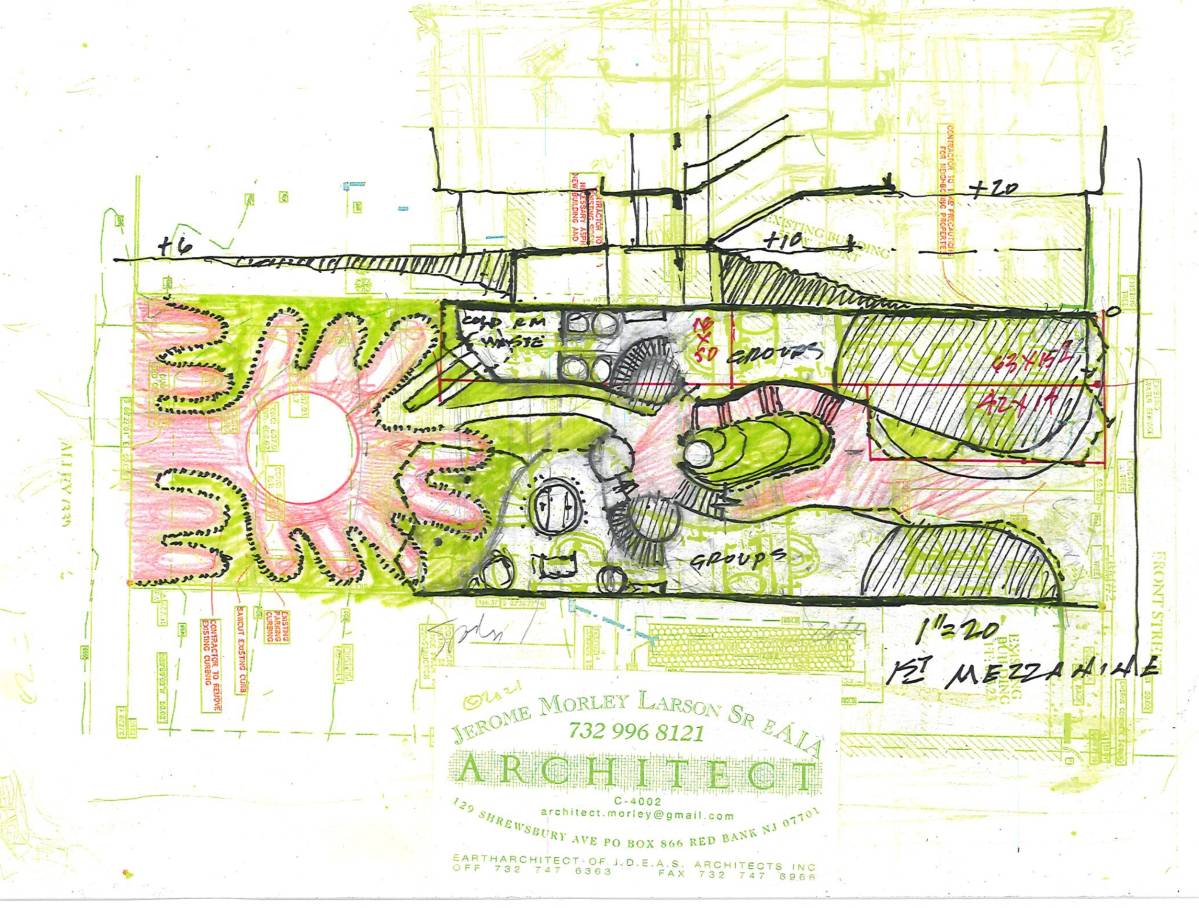
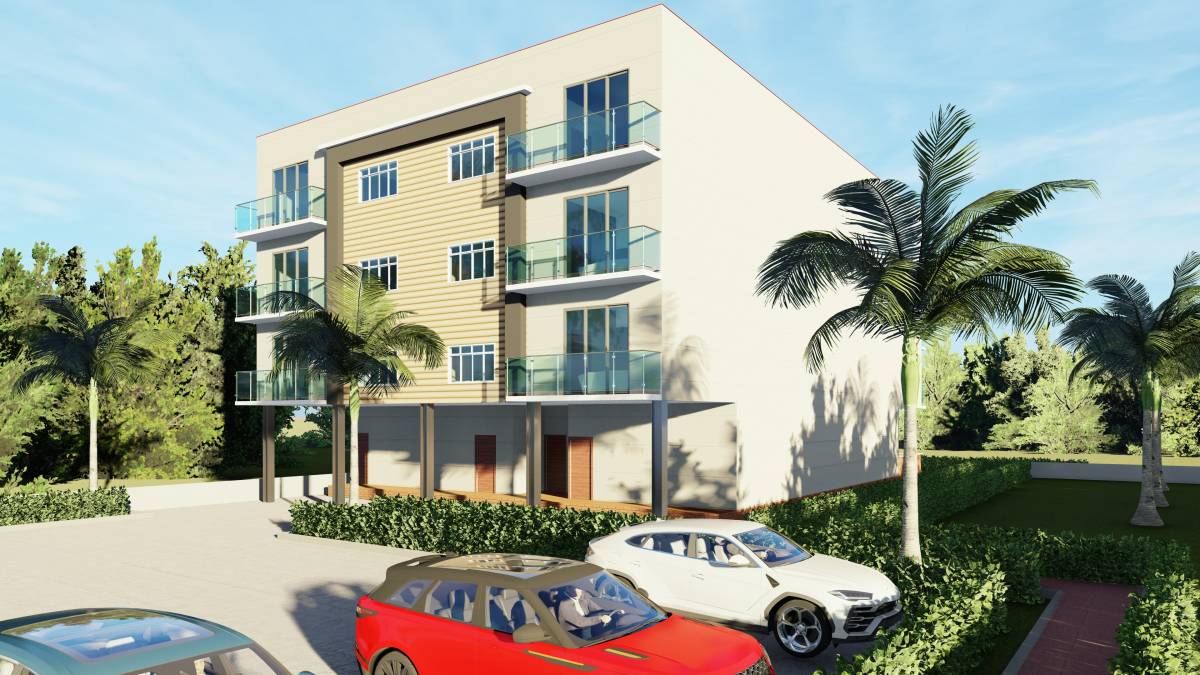
The backbone diagram to compound a very compact parking layout proposed for 12 standard cars & 02 car with disabled wheel chair. So more than a parking lot for a unit.
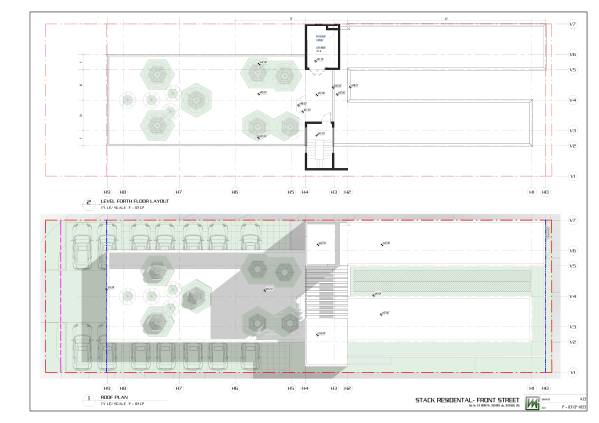
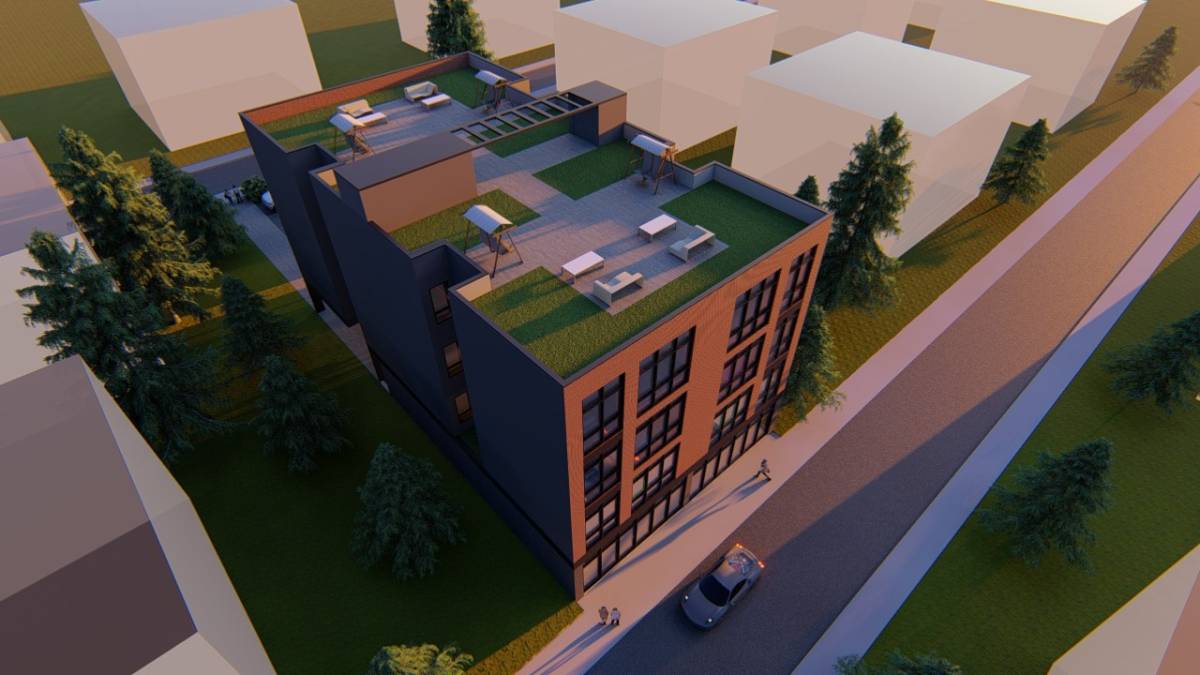
Total 2521 sf permeable area on ground equivalent to 30.3% of land site area
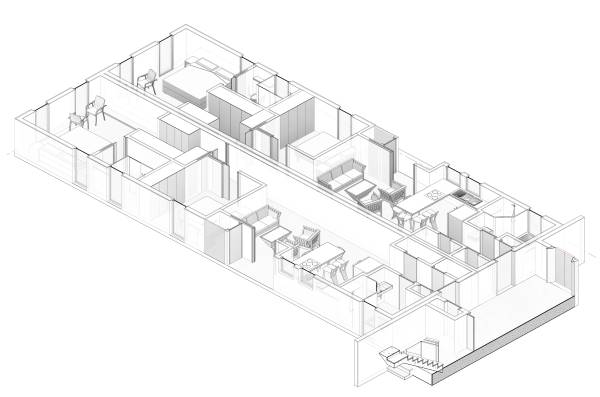
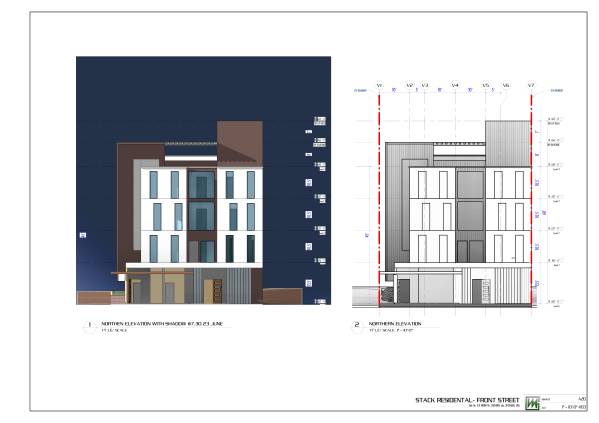
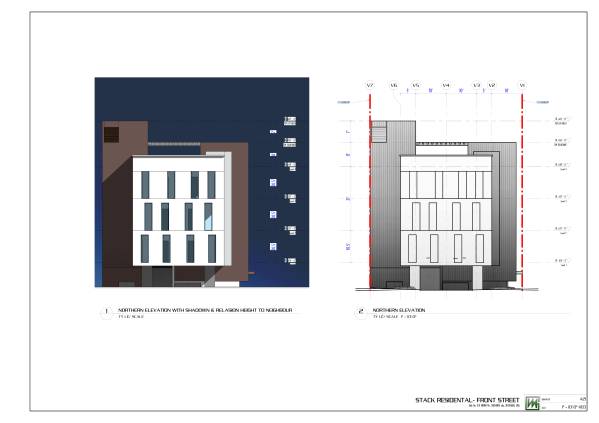
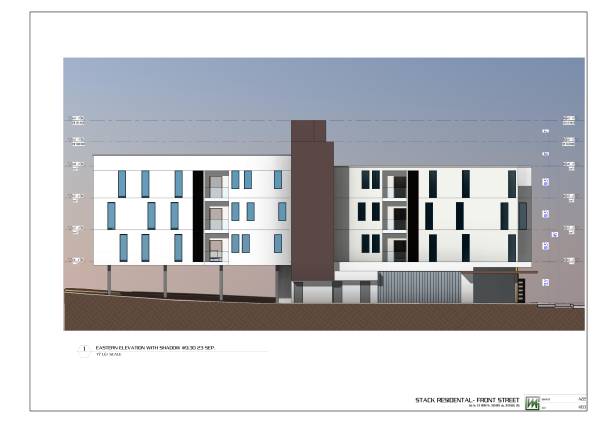
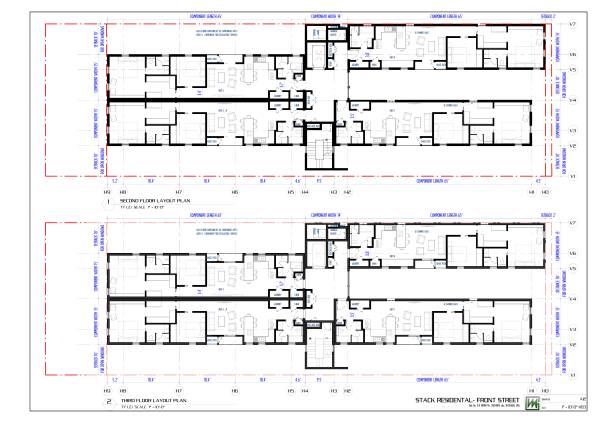
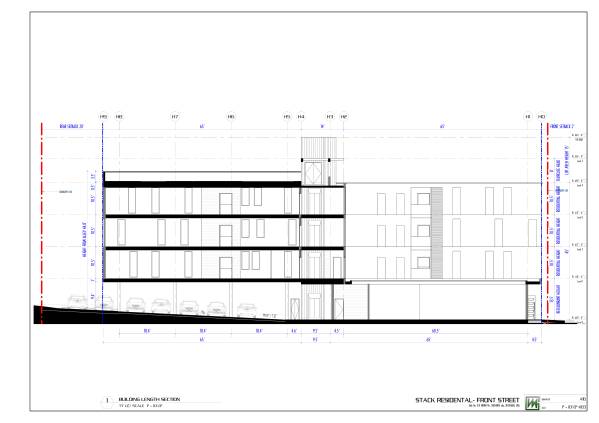
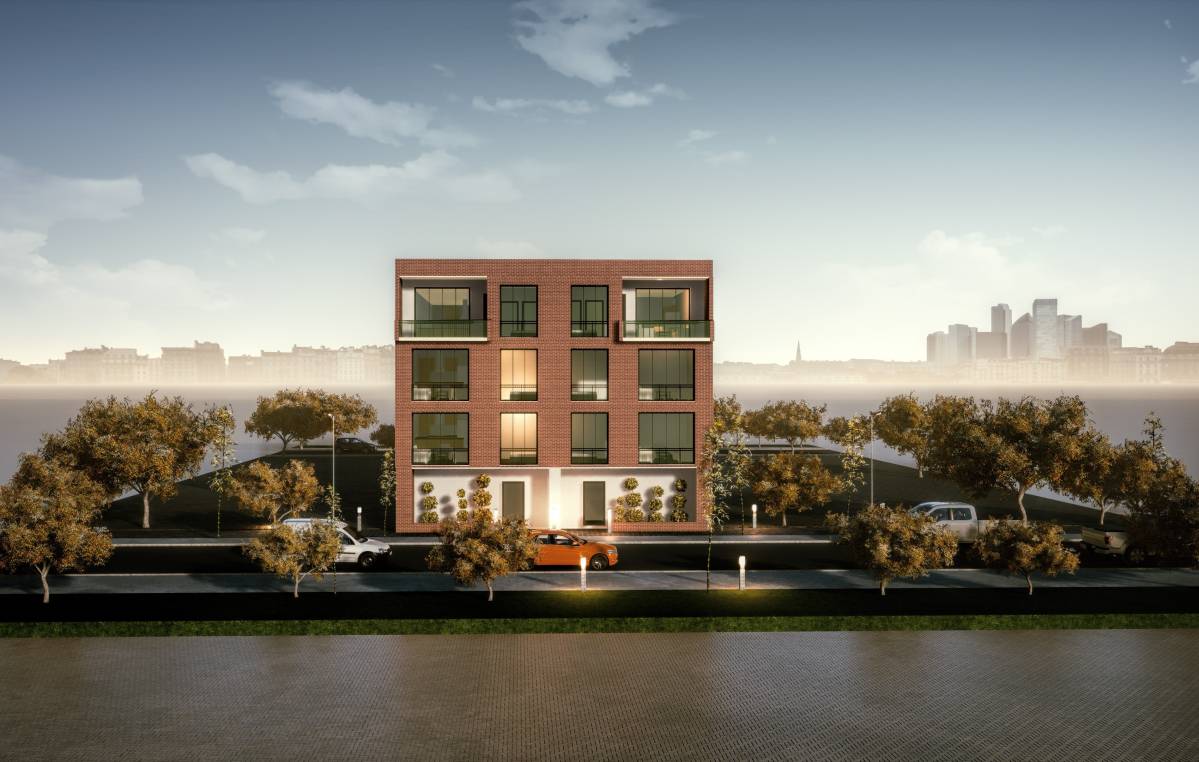
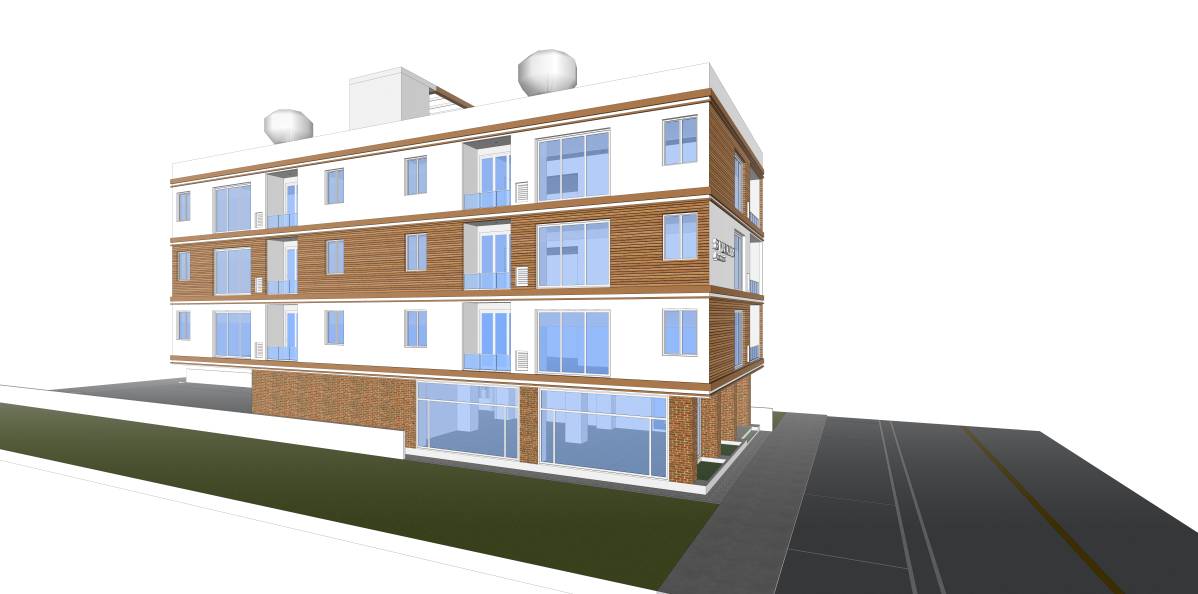
My proposal is all units has a very similar layout for easiest to conduct by components and also adapt to a very tight site. Each units is an individual full size component with W15'xL65'xH10.5' to assure the main rooms has standard ceiling height is 9'.
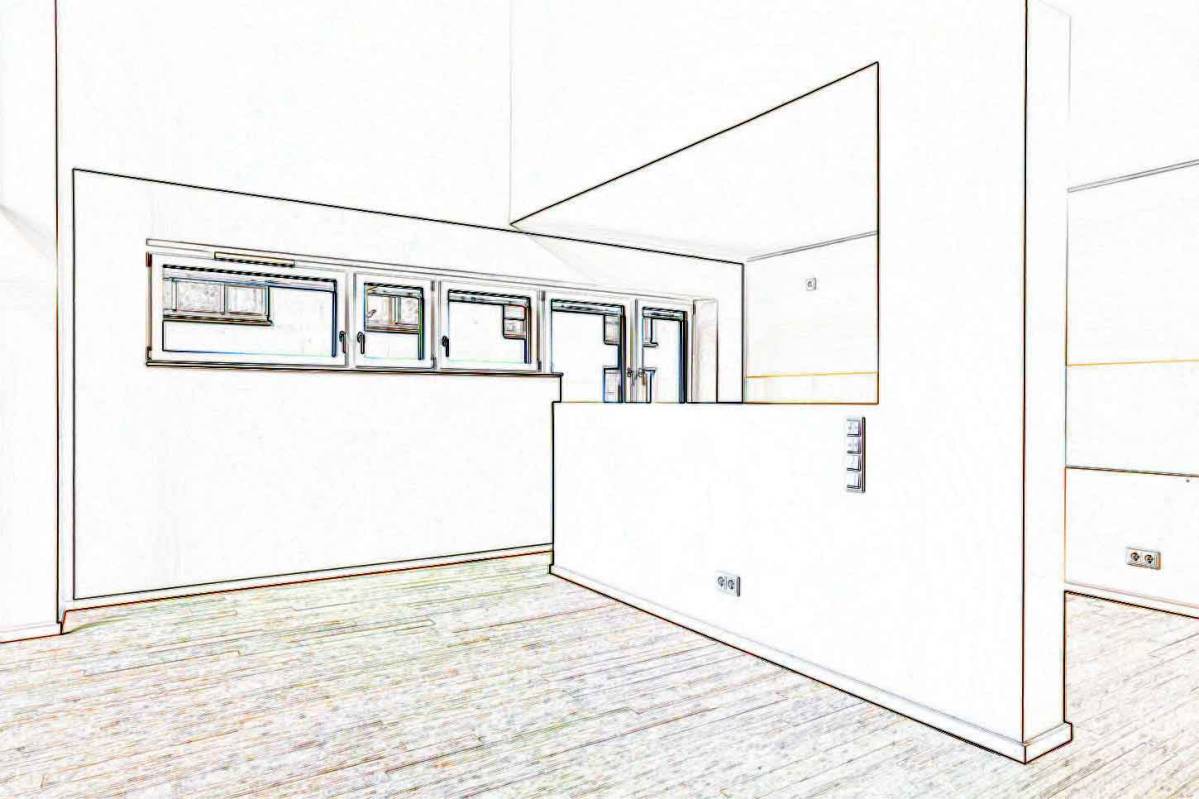
The kitchen island with cooktop combined with a dining table to save space and also increase luxury available for 4-5 people have meal.
The commons bathroom has bath tub and separated shower for best convenience for safe of small kids or old man.
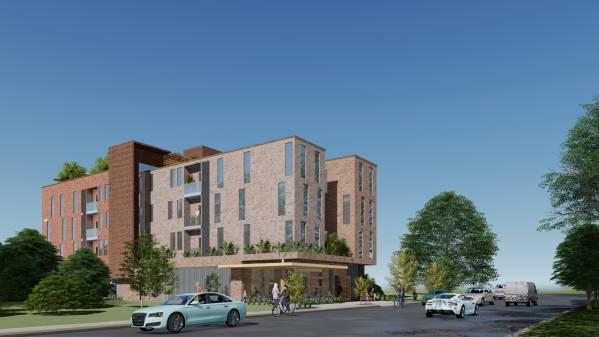
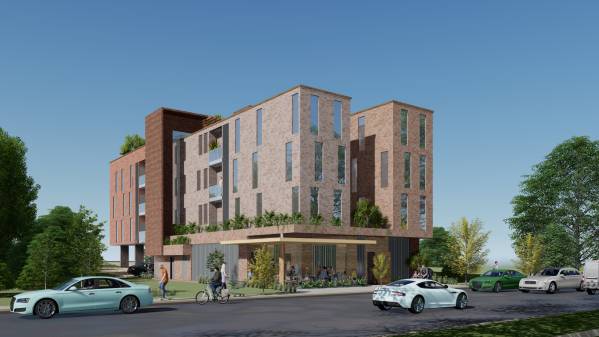
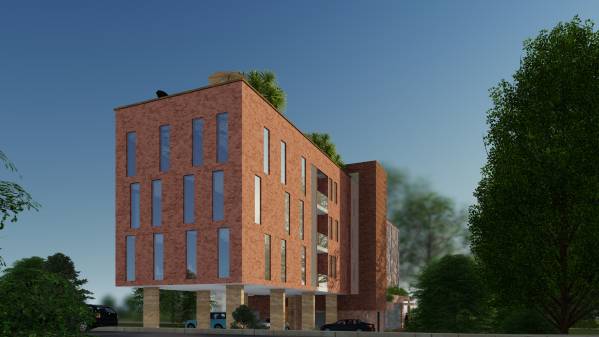
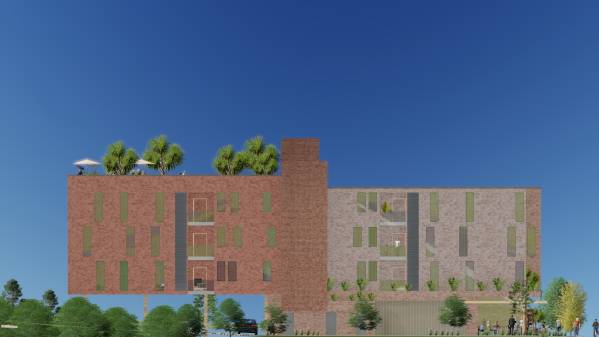
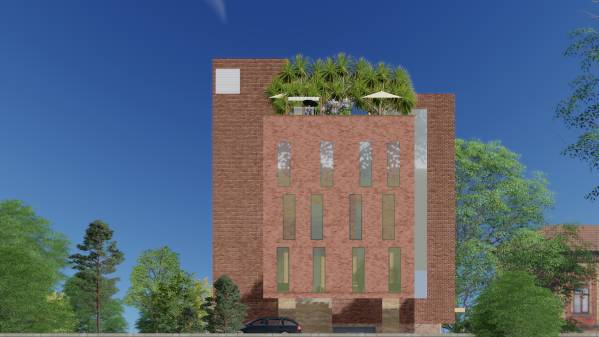
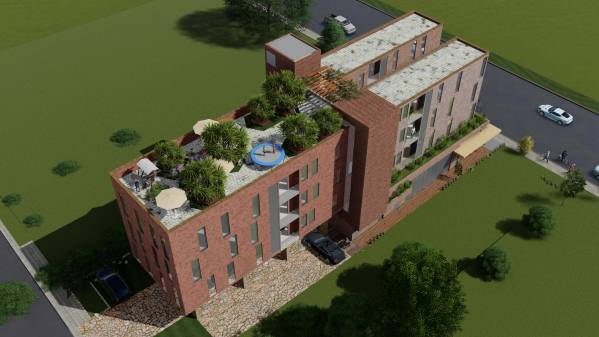
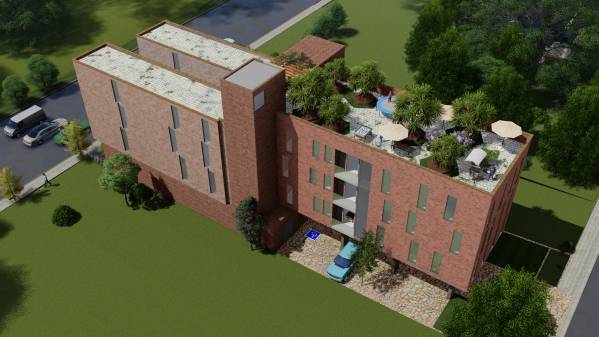
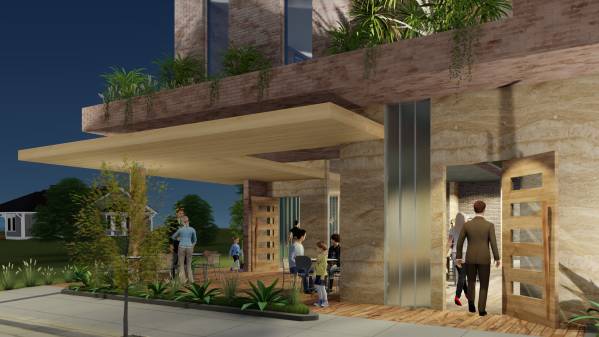
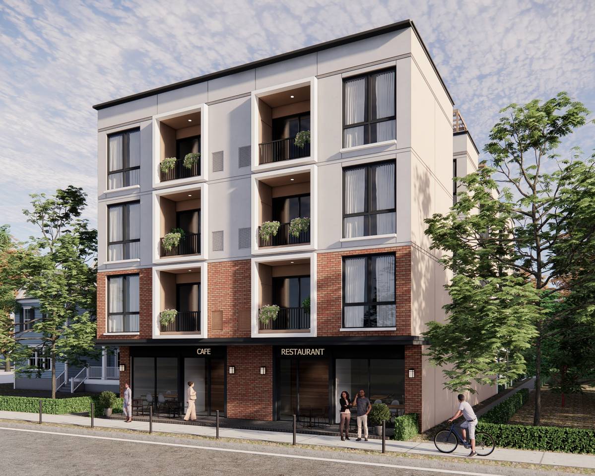
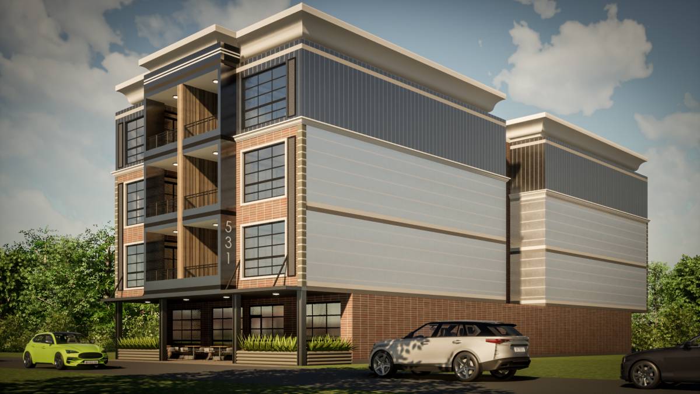
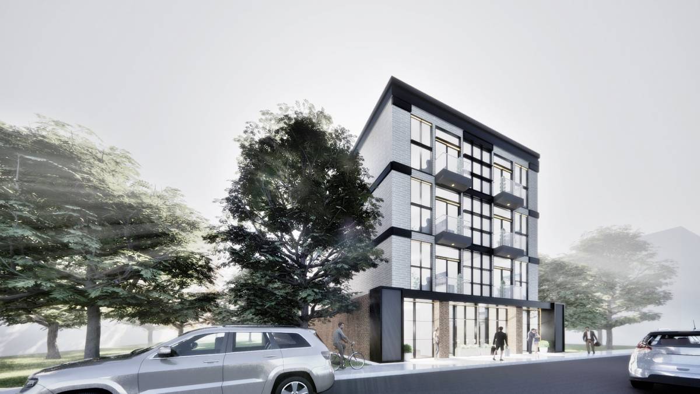
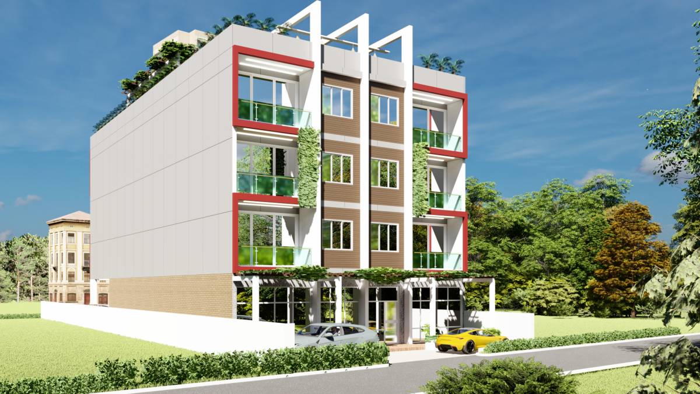
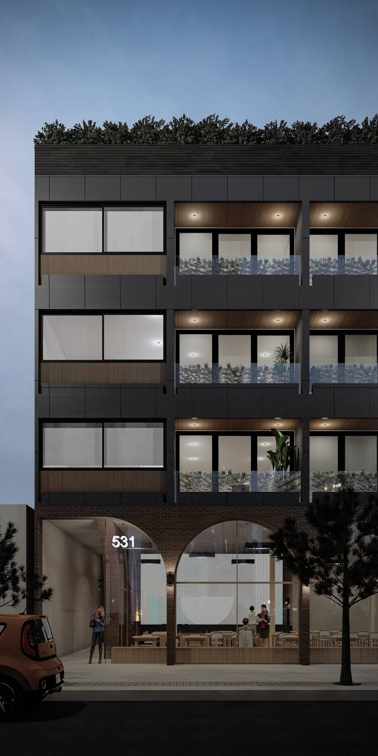
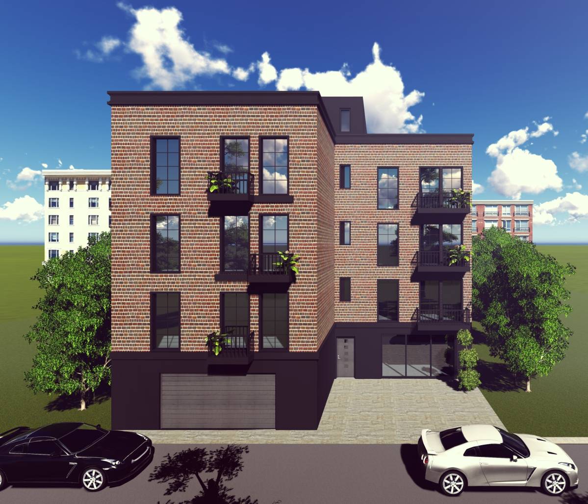
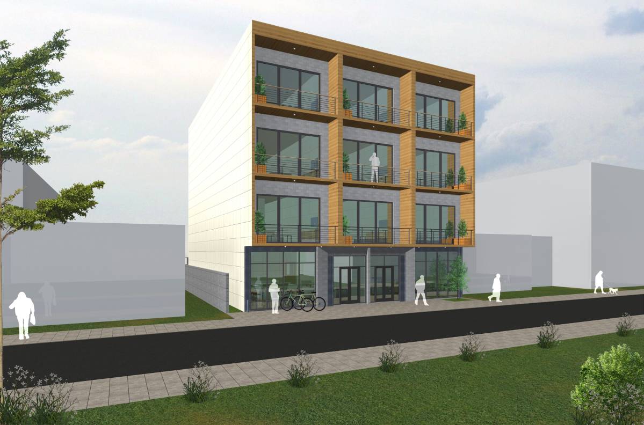
Each unit has a small balcony attached with a Magic Pak for easy to maintenance, it also is space for cartouche the building exterior with plant or show off the people activities.
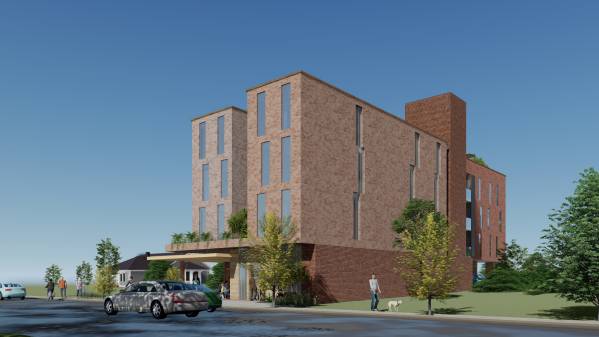
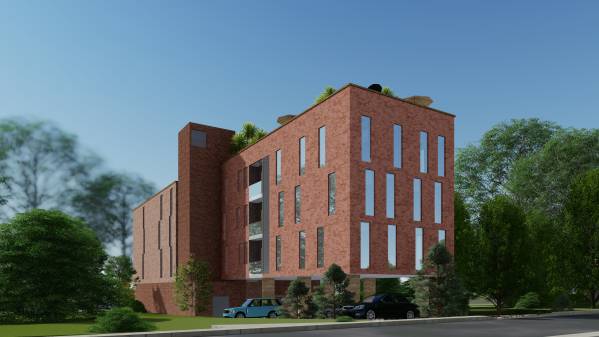
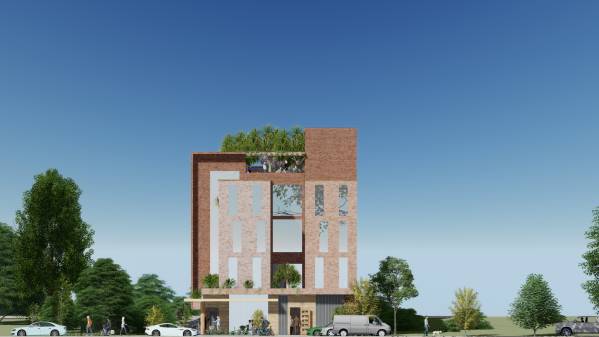
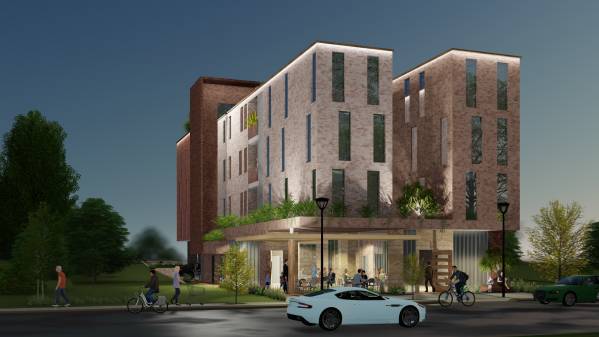
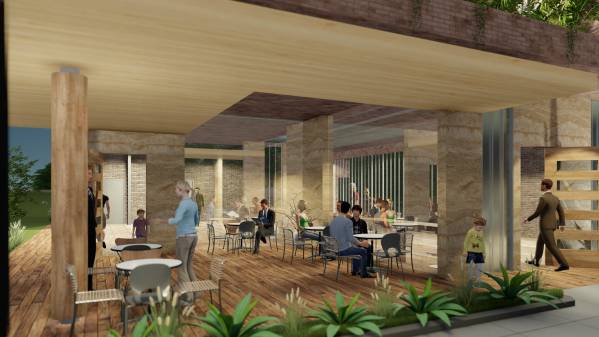
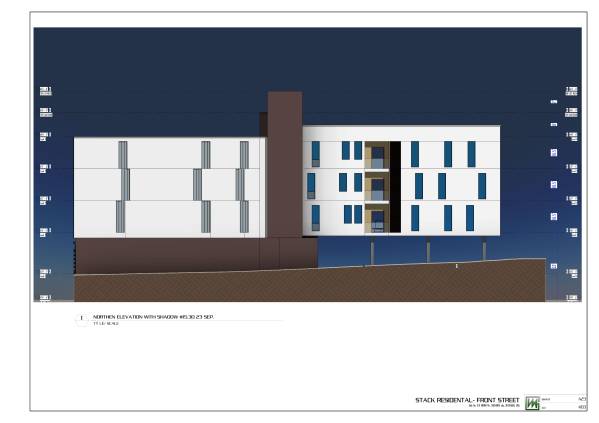
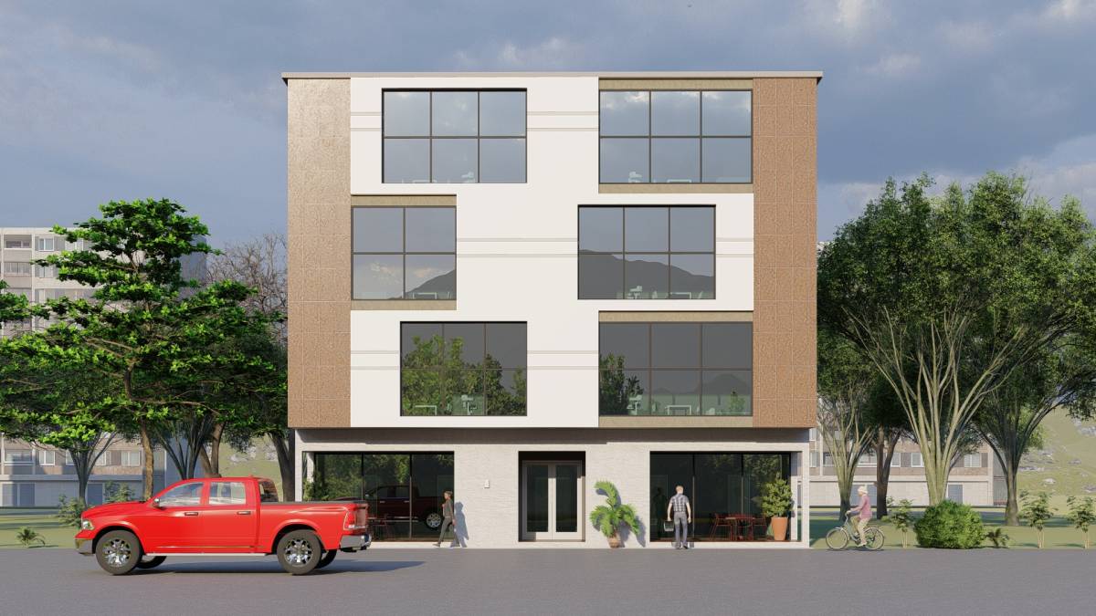
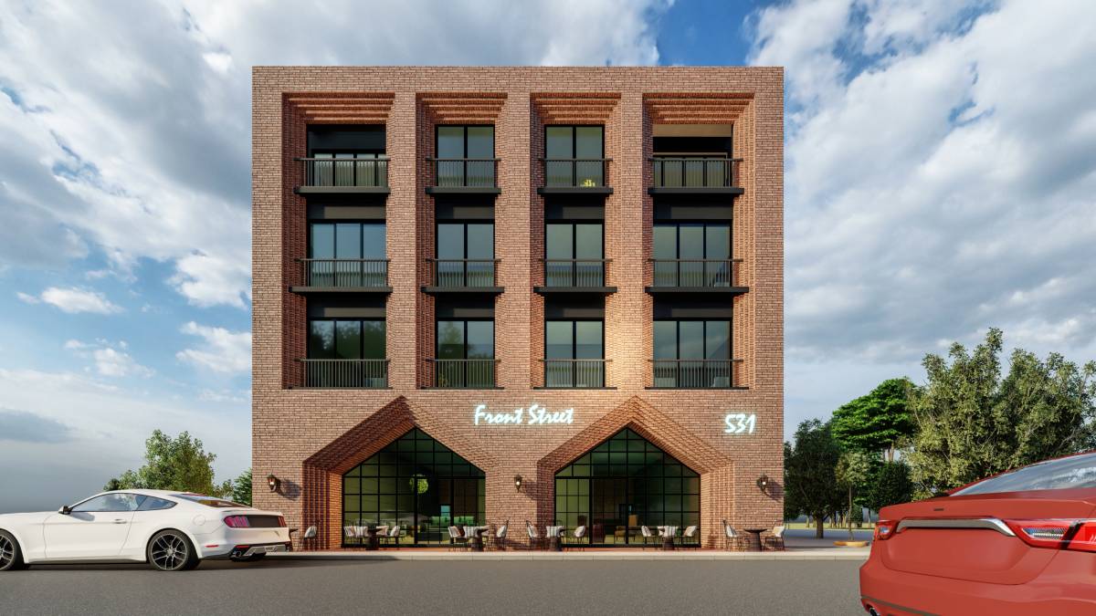
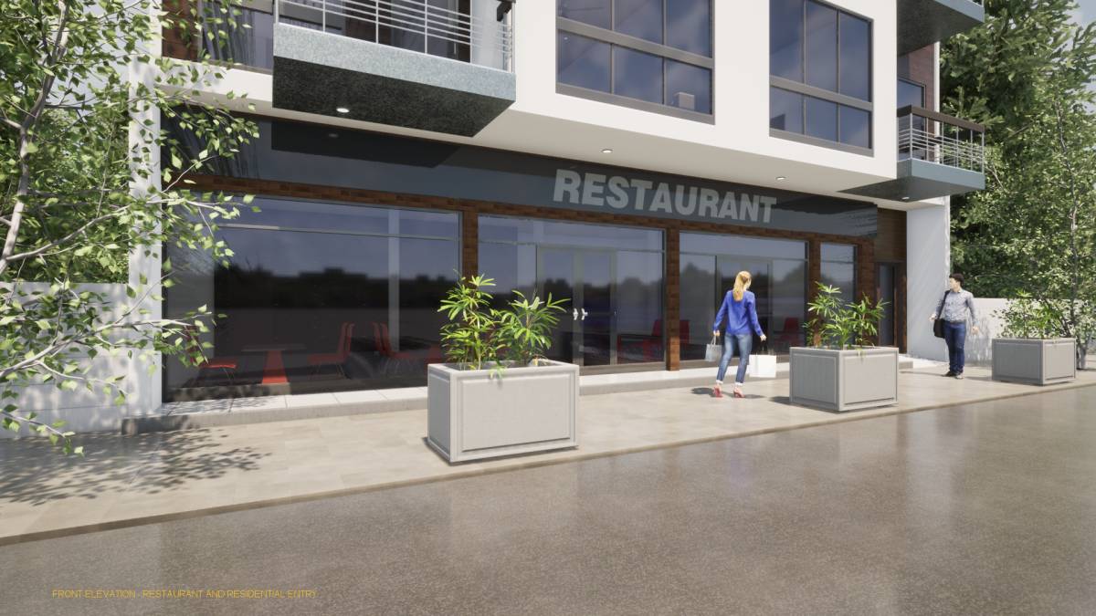
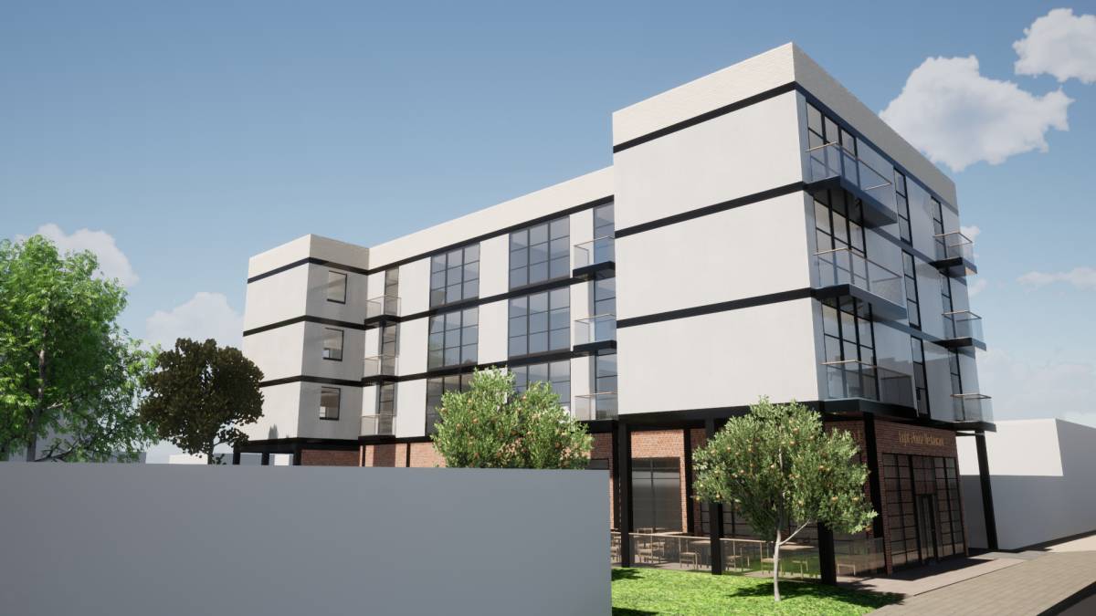
The Northern front units is separated to create the very long nice sky roof for restaurant; while the southern units area attached back to back for create preamble for ground.
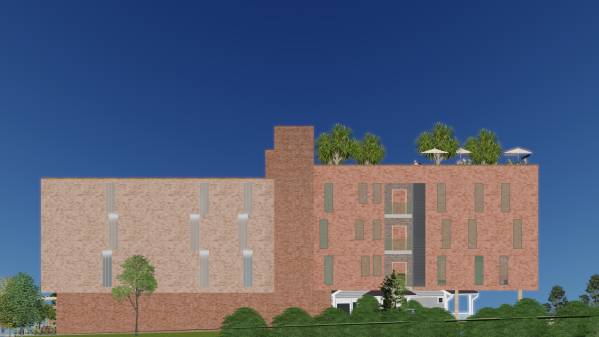
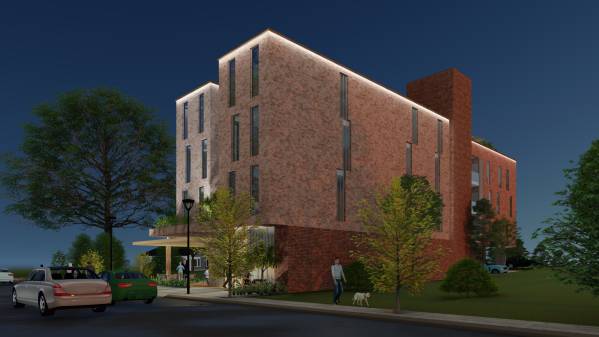
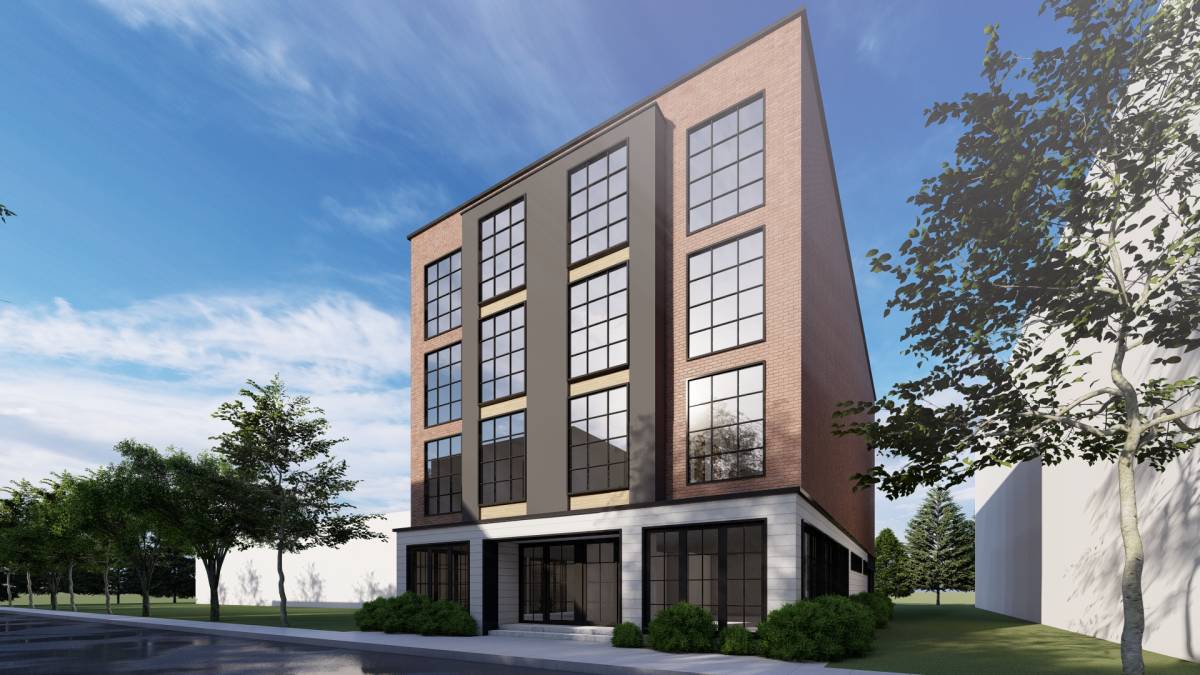
The west site where attached to site boundary is created U_channel glass for some nature light buts privacy, it help the big screen walls is divided to small peace.