Ricevi tanti progetti per il tuo progetto. Scegli quello che ami.
Veri architetti e designer di tutto il mondo inviano progetti per il tuo progetto, da $250. Preventivo gratuito, senza impegno.
I clienti valutano i progetti vincitori 4.5 su 5 (890+ recensioni) Cancellazione gratuita entro 24 ore dal lancio del concorso! Come funziona Sei un designer? Esplora i concorsi →
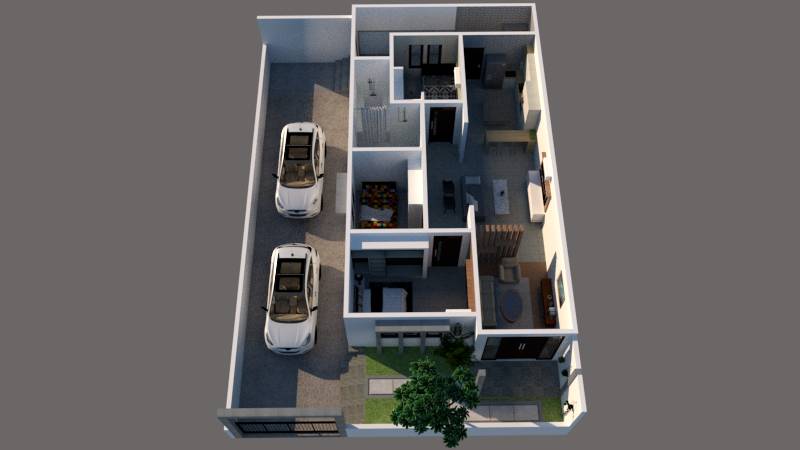
Nuovo Residenziale · Proposta di design
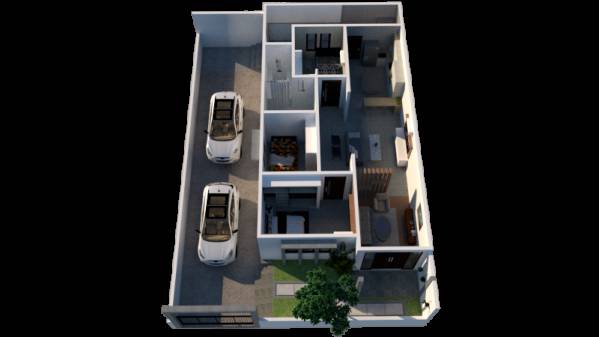
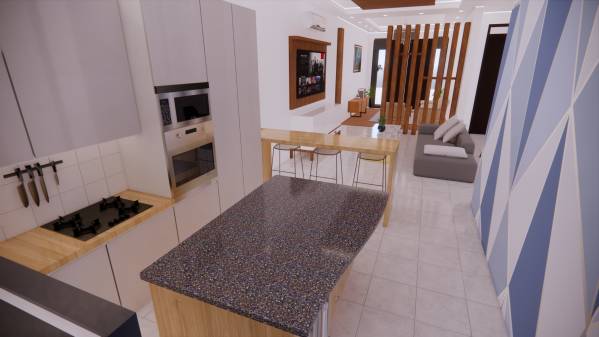
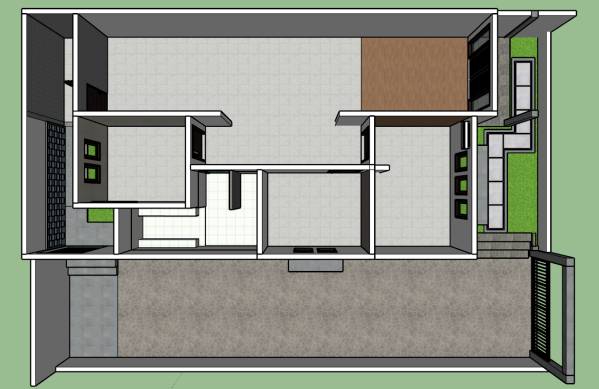
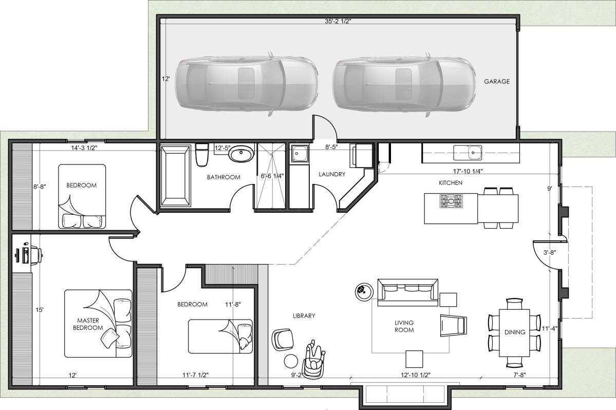
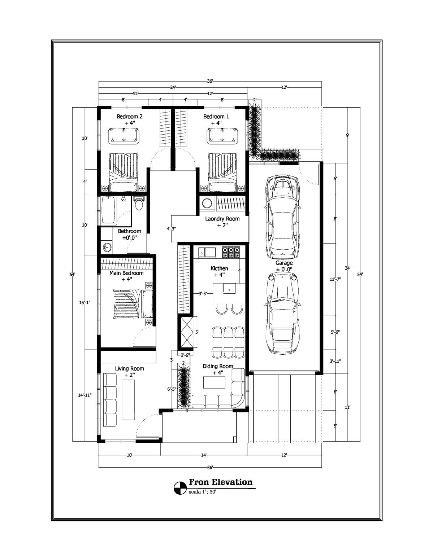
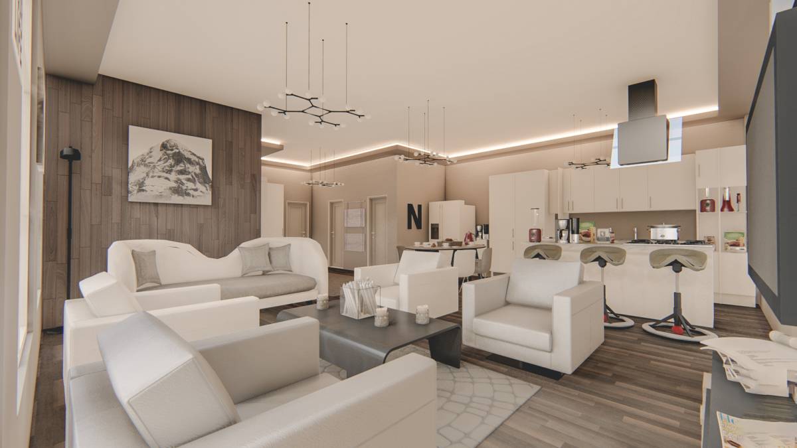
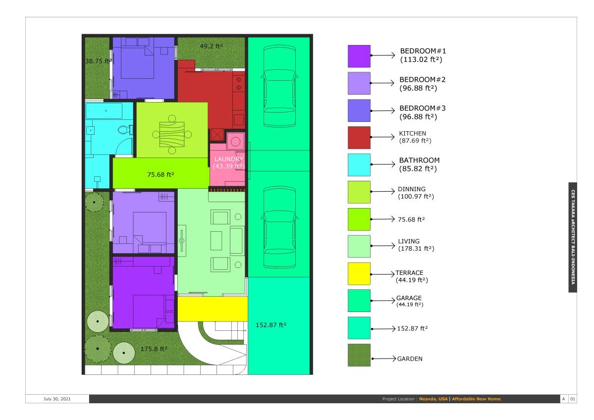
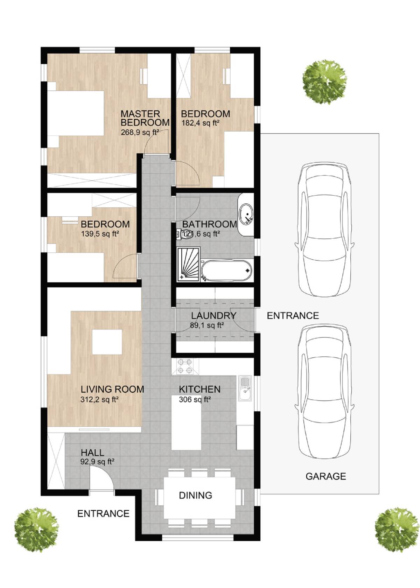
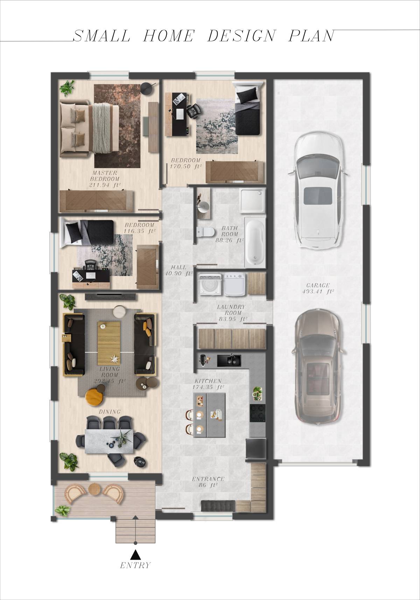
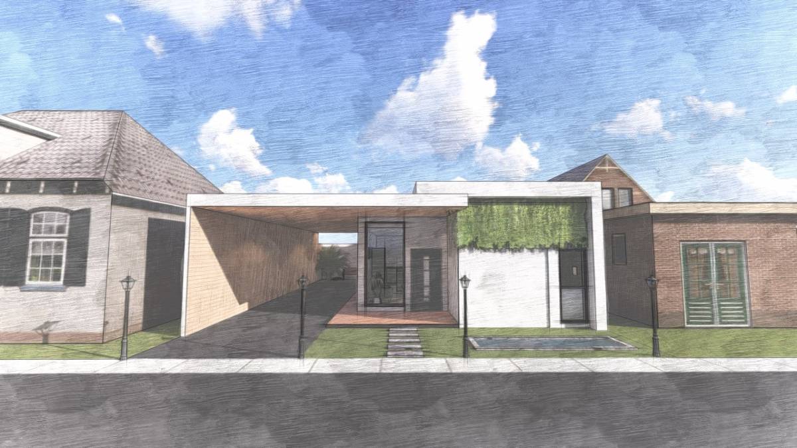
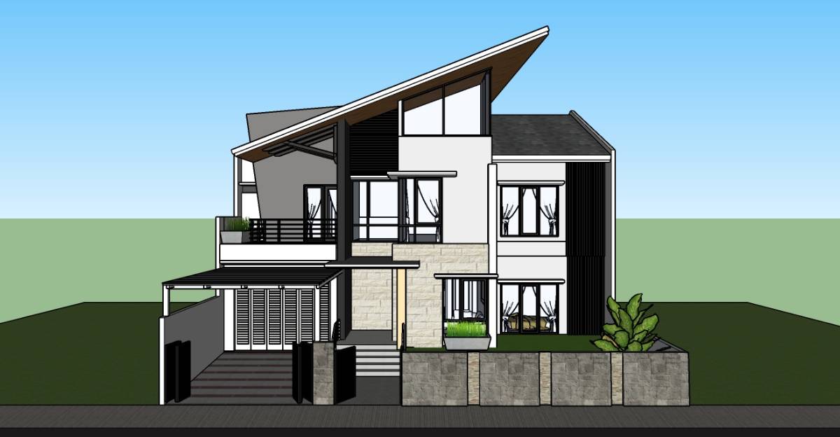
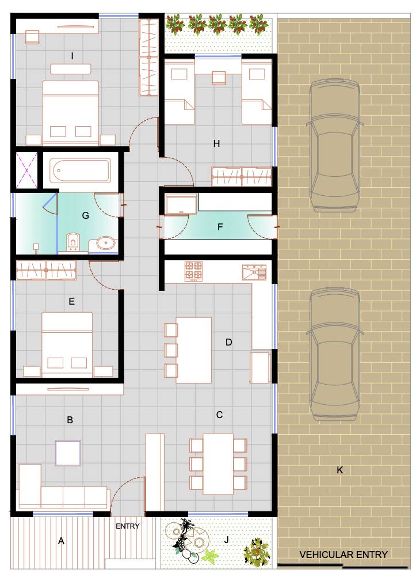
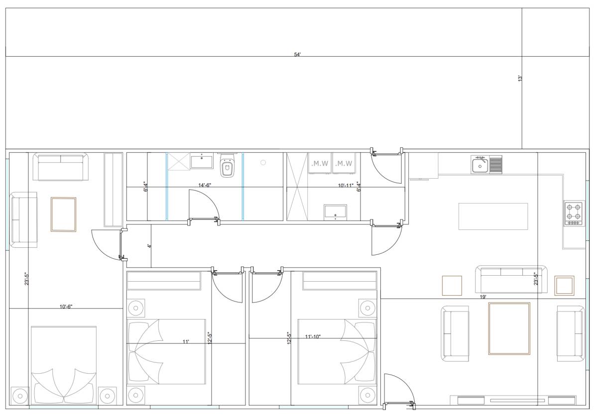
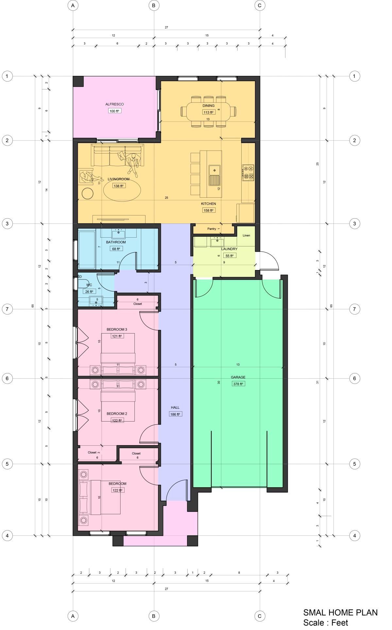
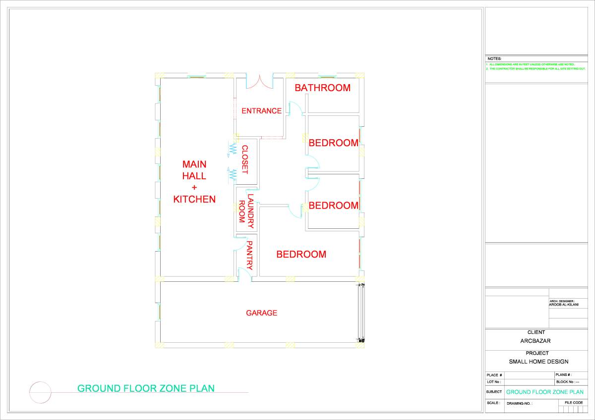
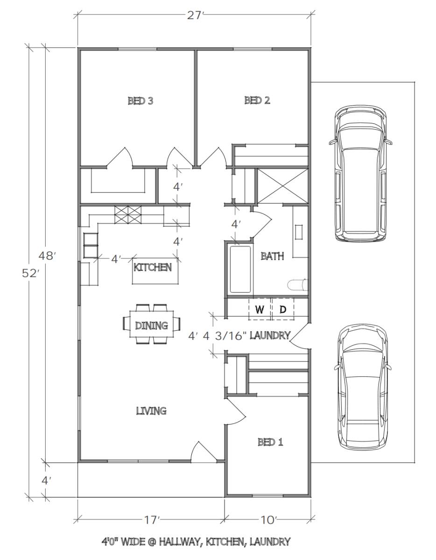
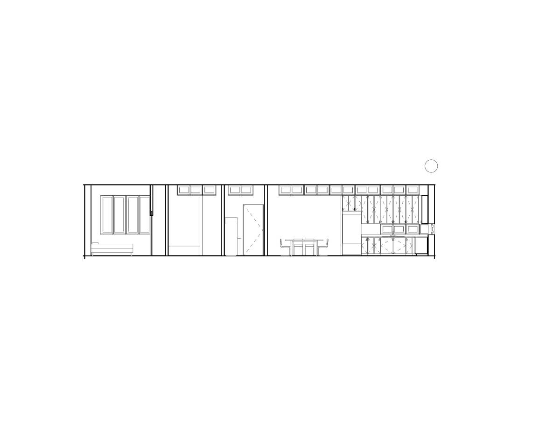
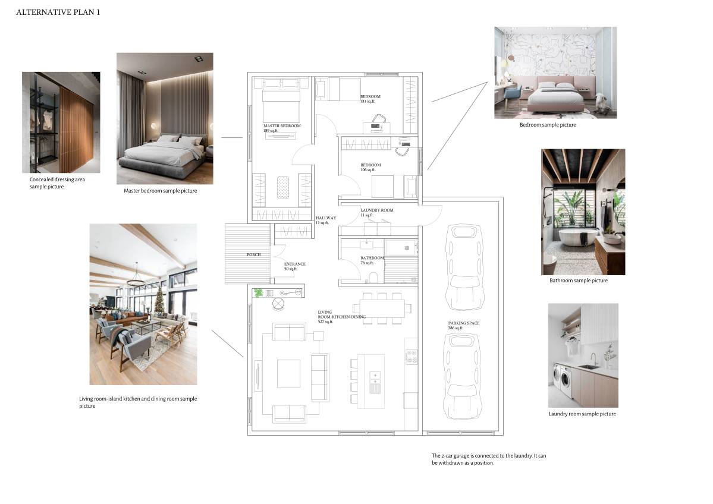
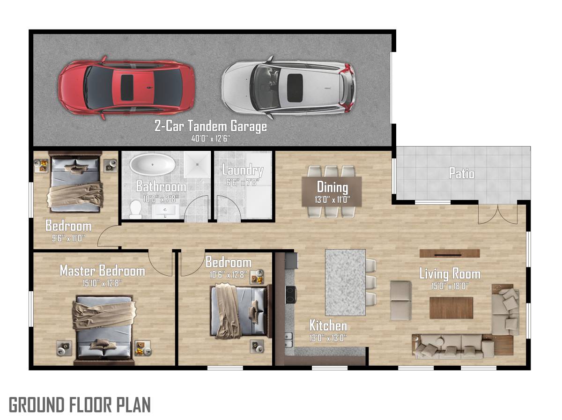
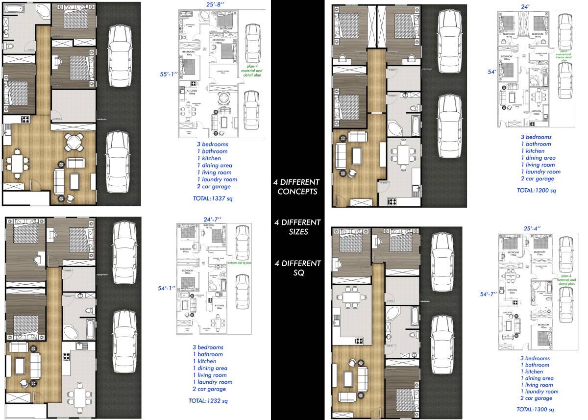
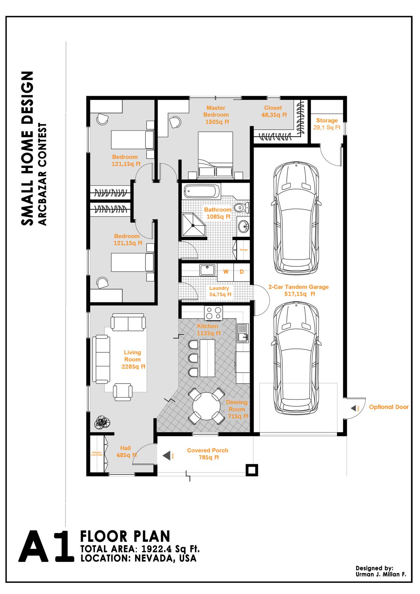
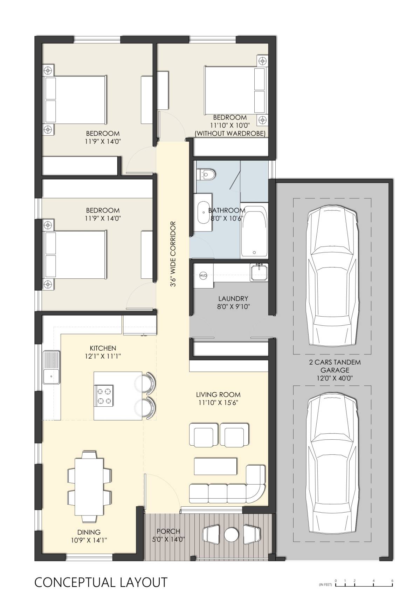
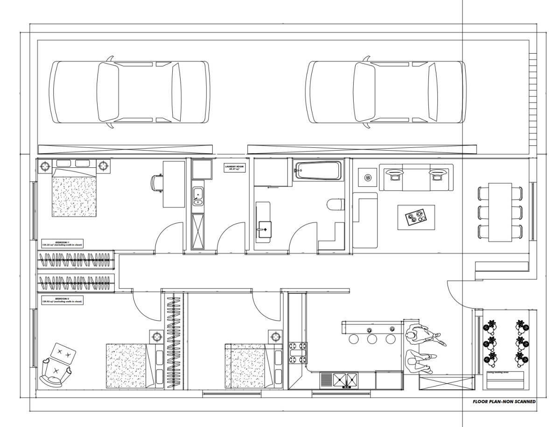
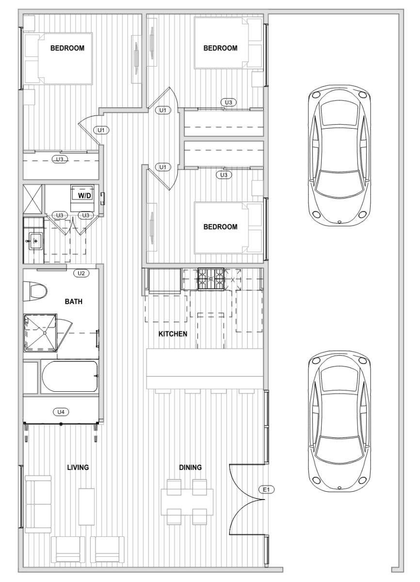
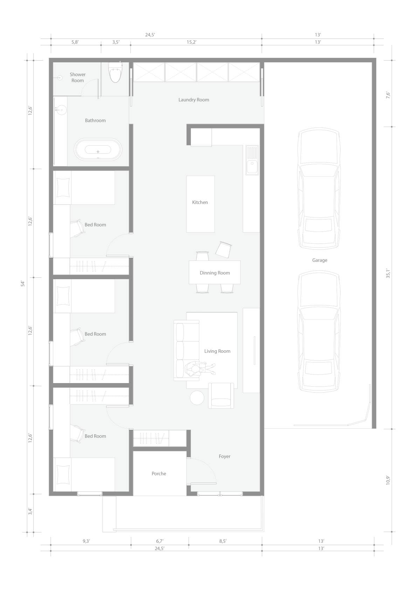
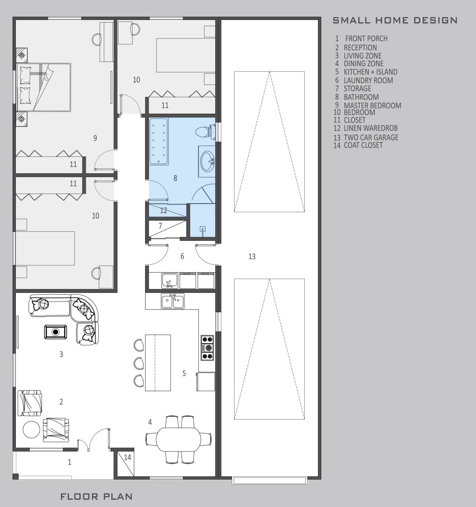
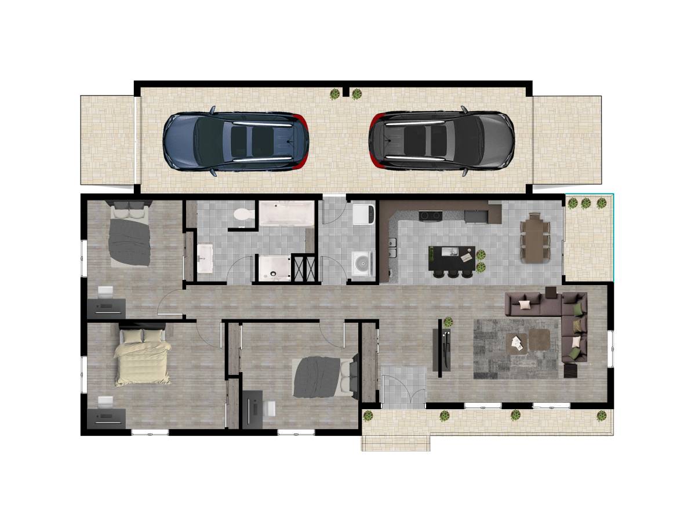
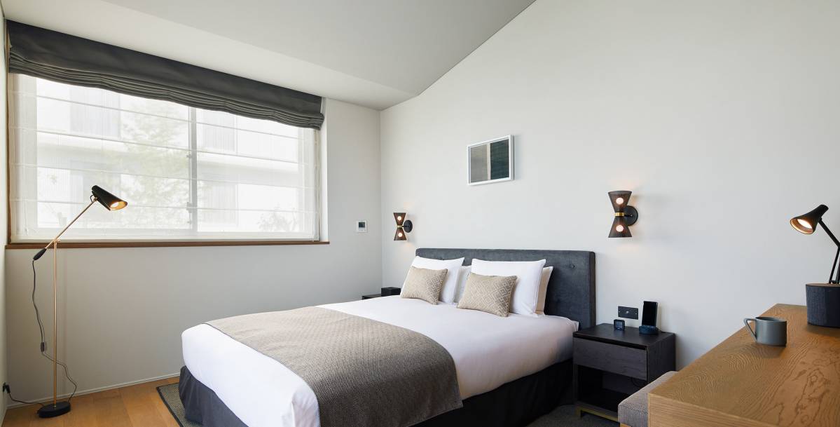
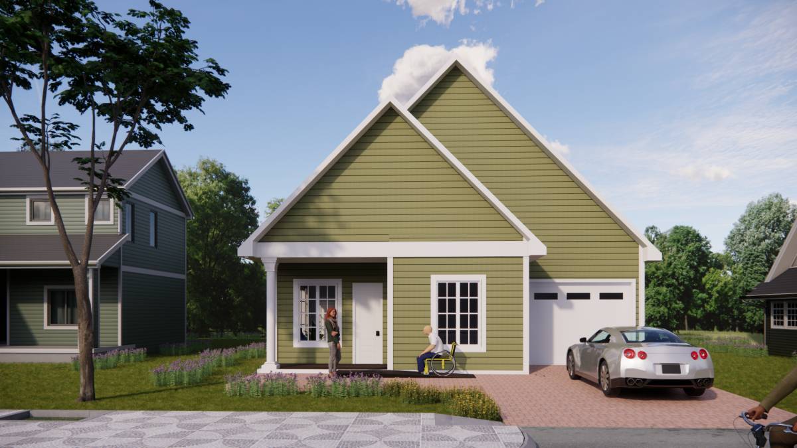
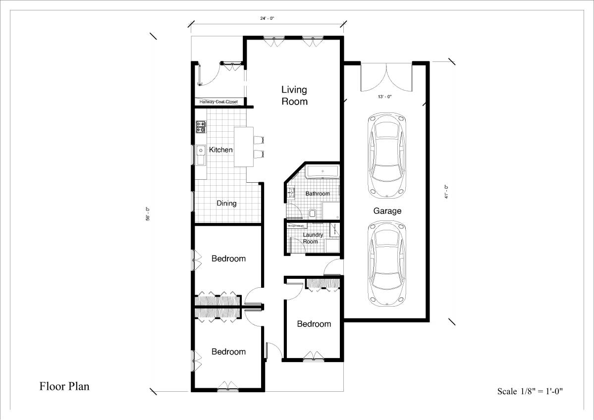
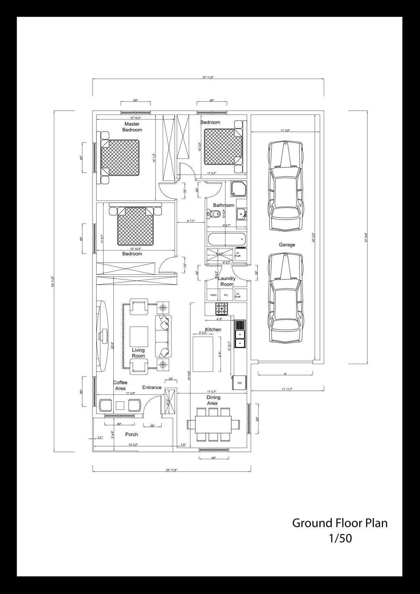
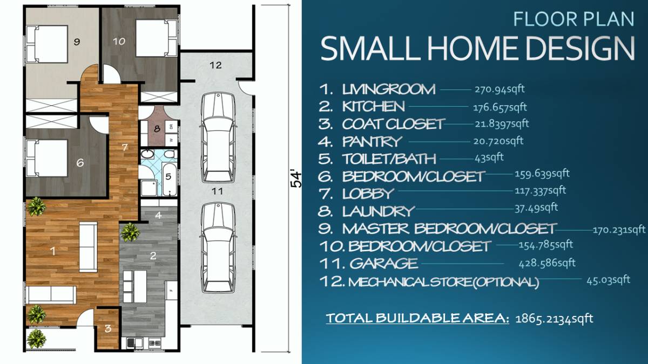
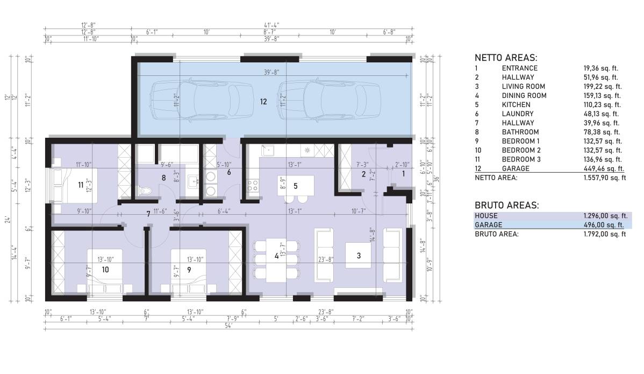
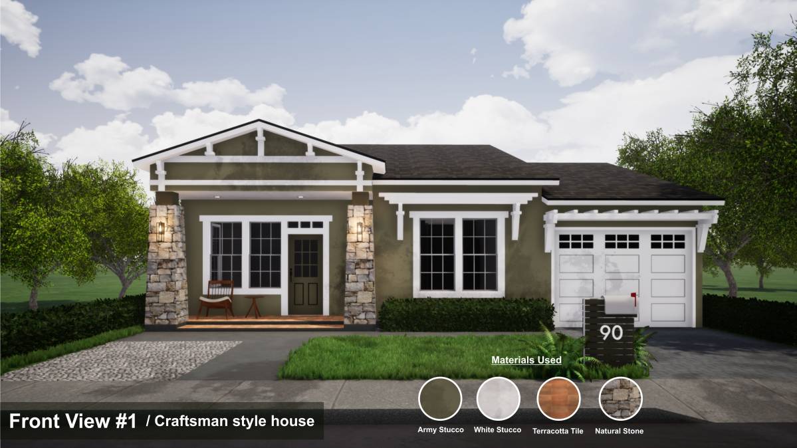
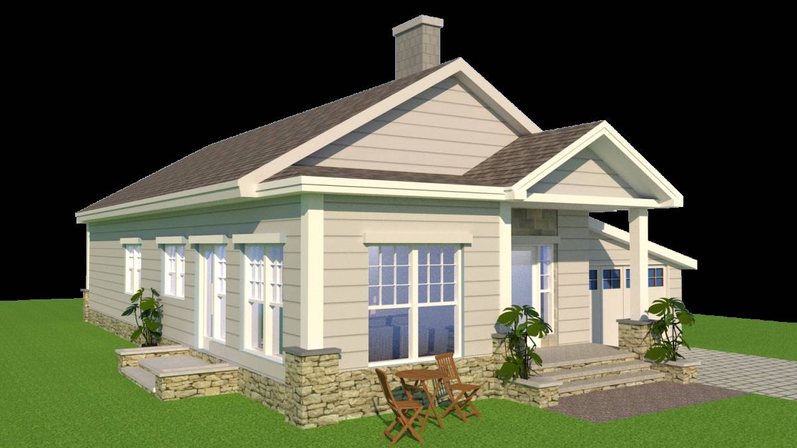
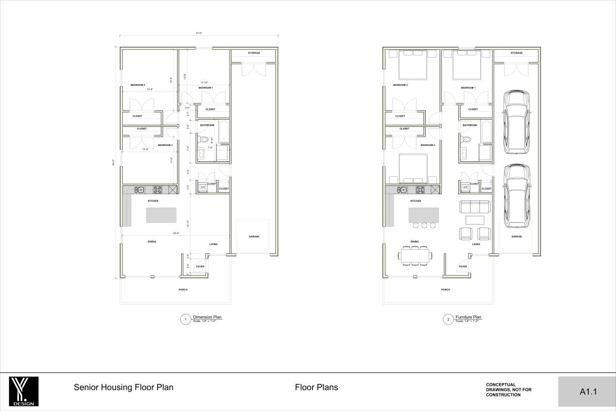
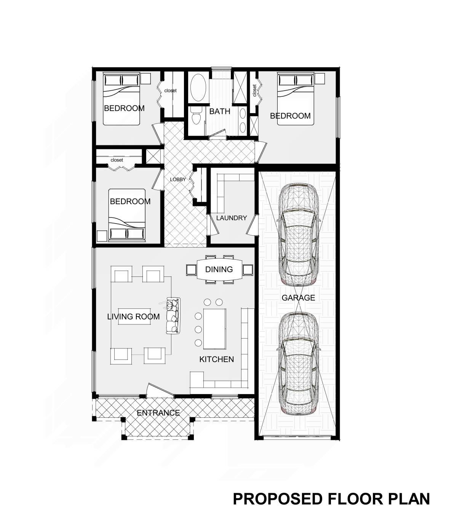
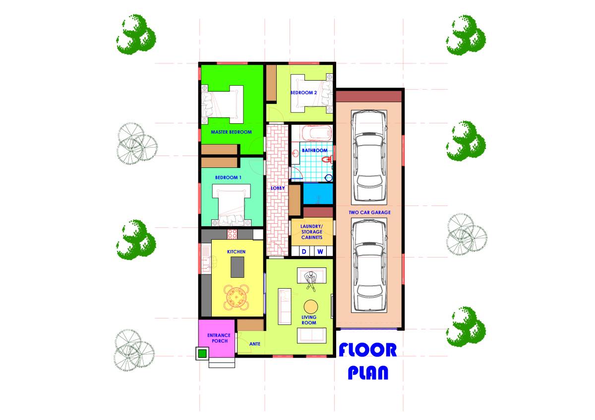
Piccolo design per la casa
Di Aditya Putra B, Indonesia
Premio
$500
Sopra la Media ($1,480)